Highland Creek, Toronto, M1C 3R5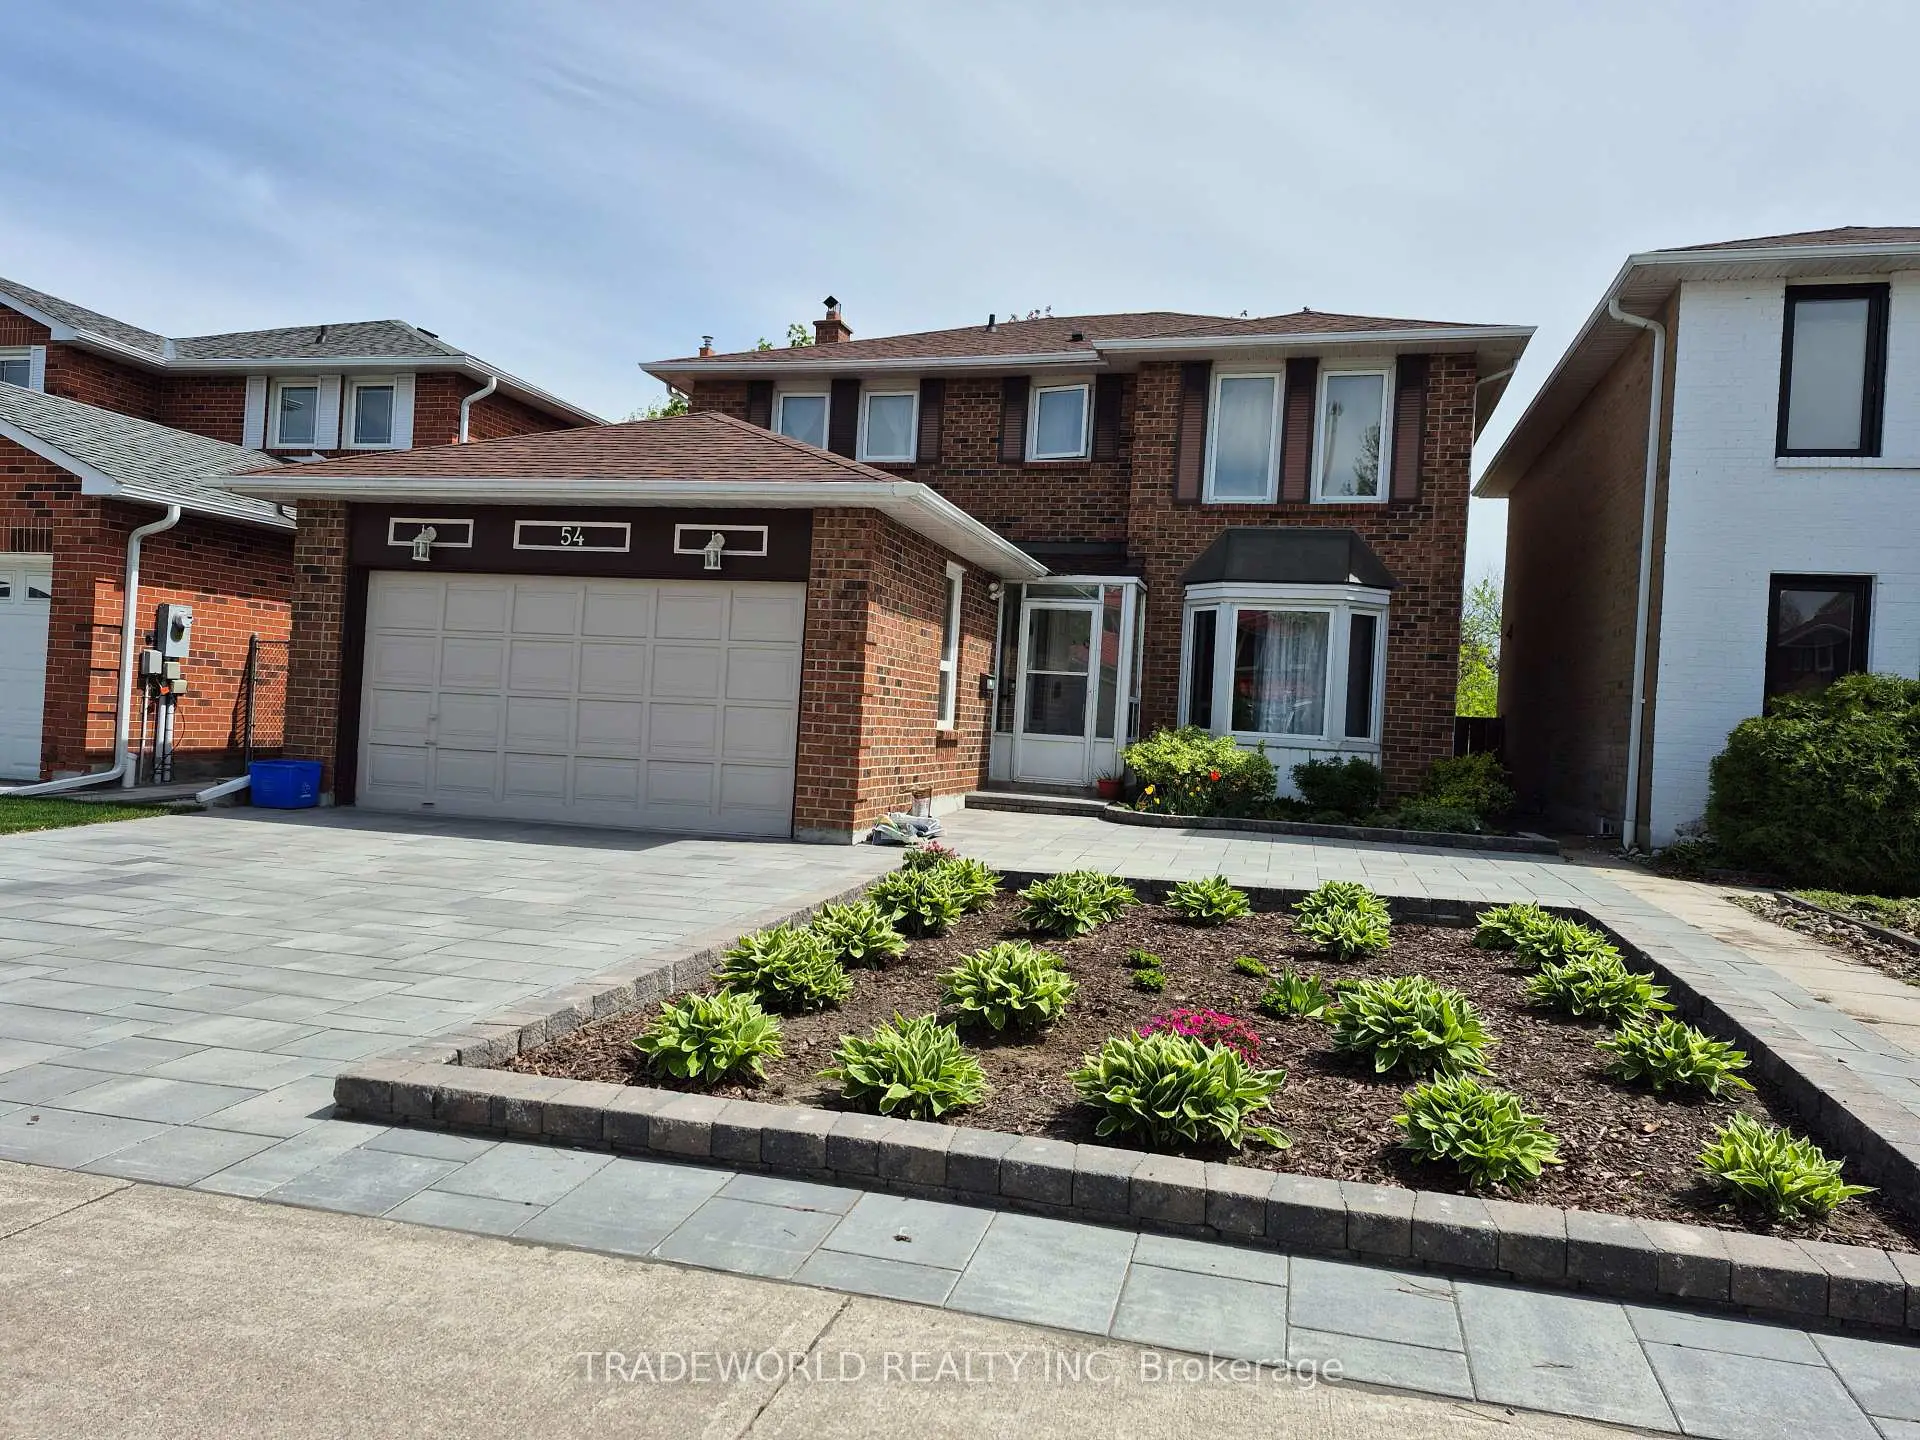

Description
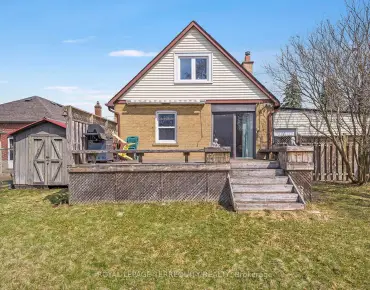
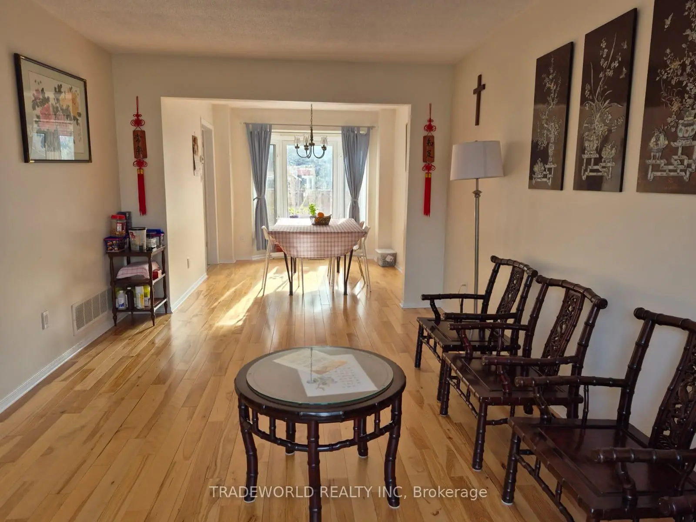
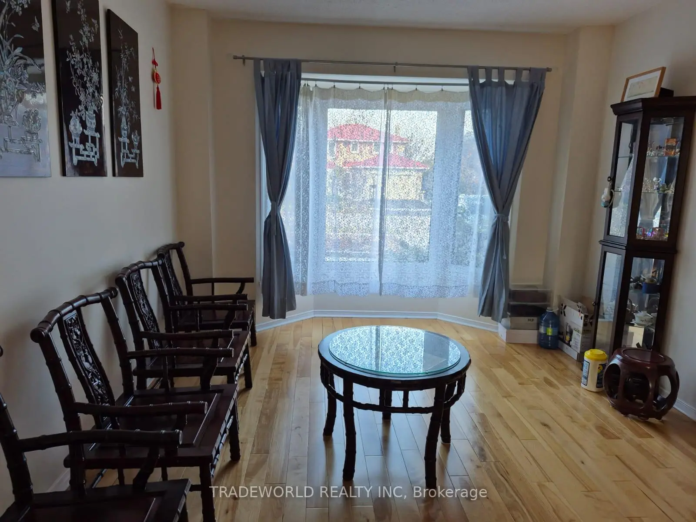
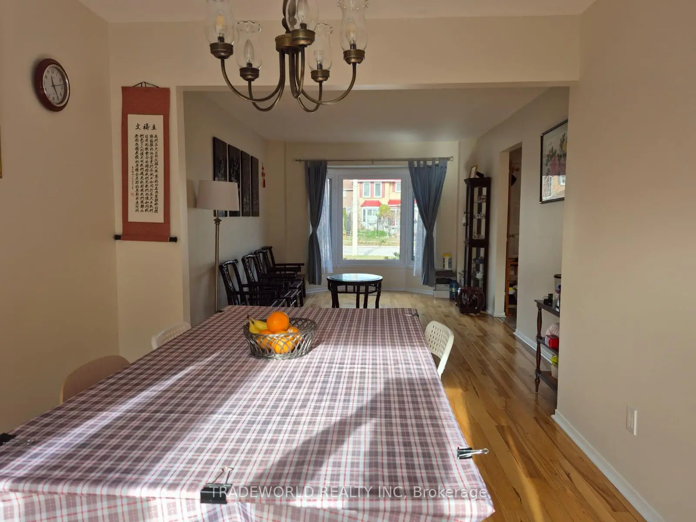
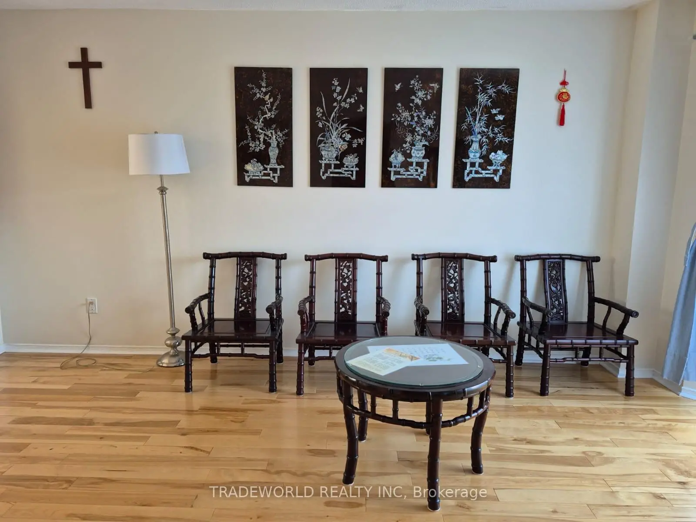
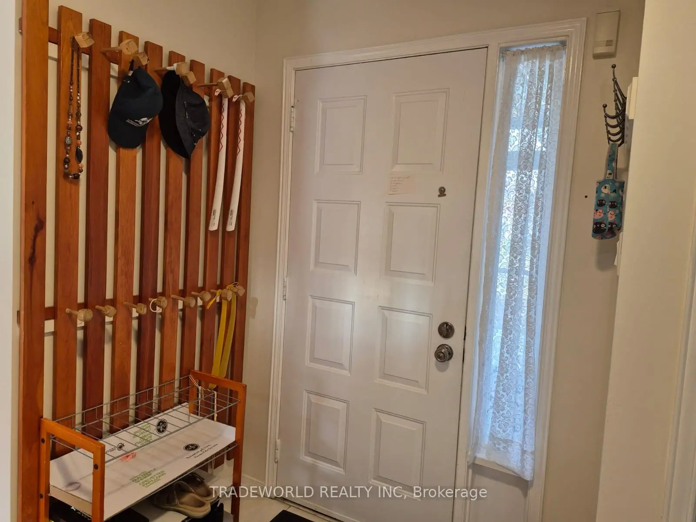
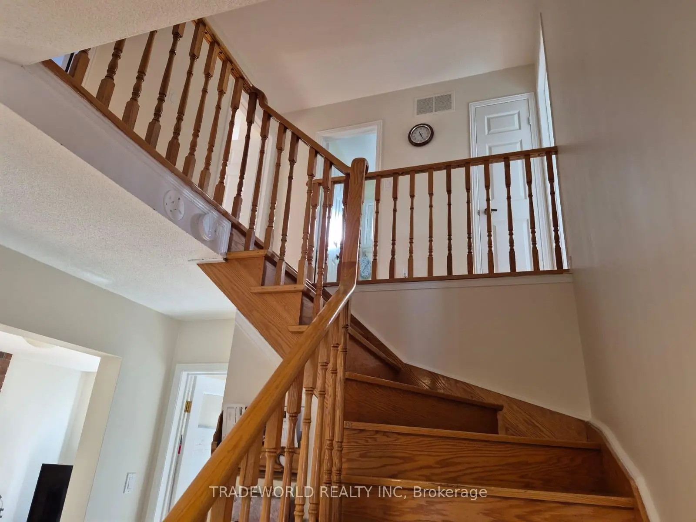
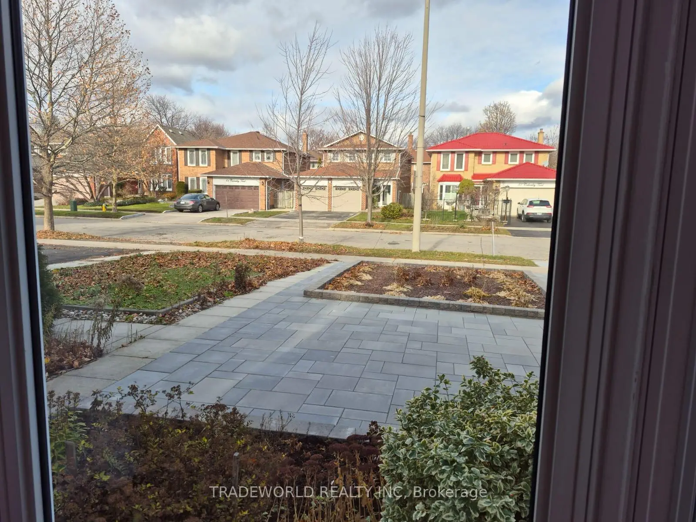
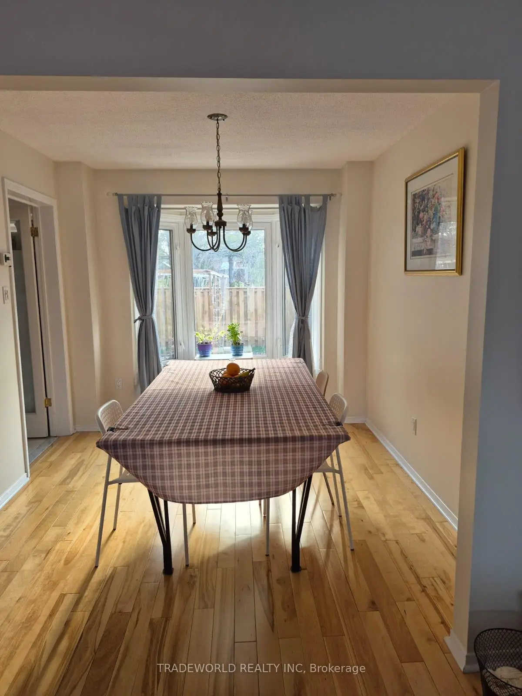
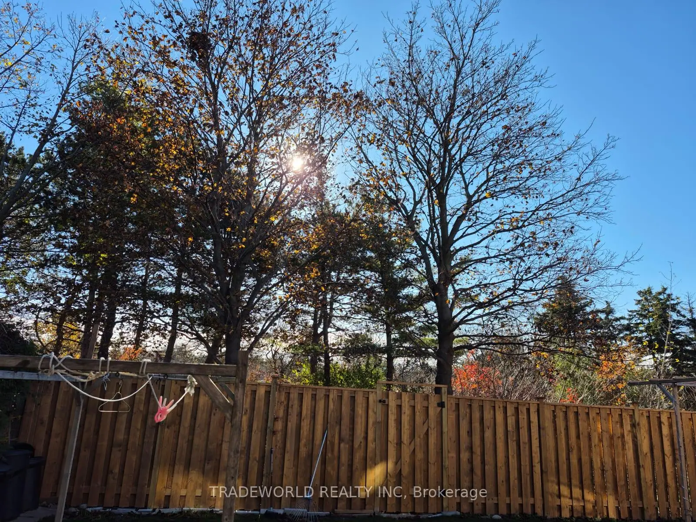
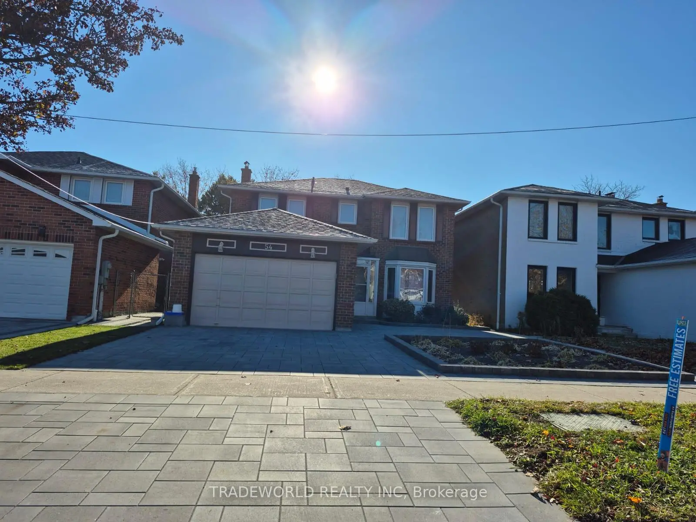
* Great Demand Highland Creek Location * A 4 Bedrooms + Den On Main Floor * Detached Double Garage * Finished Basement With 2 Rooms + 3 Pcs Bath * Bright & Spacious * Beautiful Landscape * Paved Brick Driveway * Access From Garage To Enclosure * Backing On Park & In A Family-Inclined Neighbourhood House * Walking Distance To U Of T, Panam Centre, Public/Catholic Schools, Library And TTC * Short Driving To Centennial College, Hospital, Go Station, Shopping And 401 * Very Clean And Well Organized Garage *
Features
- Facing: South

- Bedrooms: 4

- Bathrooms: 4

- Garages: 2

- Kitchens: 1

Details
- Lot size: 40.02 x 100.06 Feet

- Space: 1500-2000

- Tax: $ 4886.48

- E13154682

- Listing contracted with: TRADEWORLD REALTY INC
| Room | Size(M) | Description | |
|---|---|---|---|
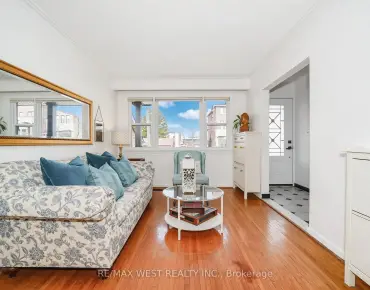
| Living Rm | 4.65x2.17 | Hardwood Floor, Combined w/Dining, Bay Window |
|
| Dining Rm | 3.25x2.76 | Hardwood Floor, Combined w/Living, Bay Window |
|
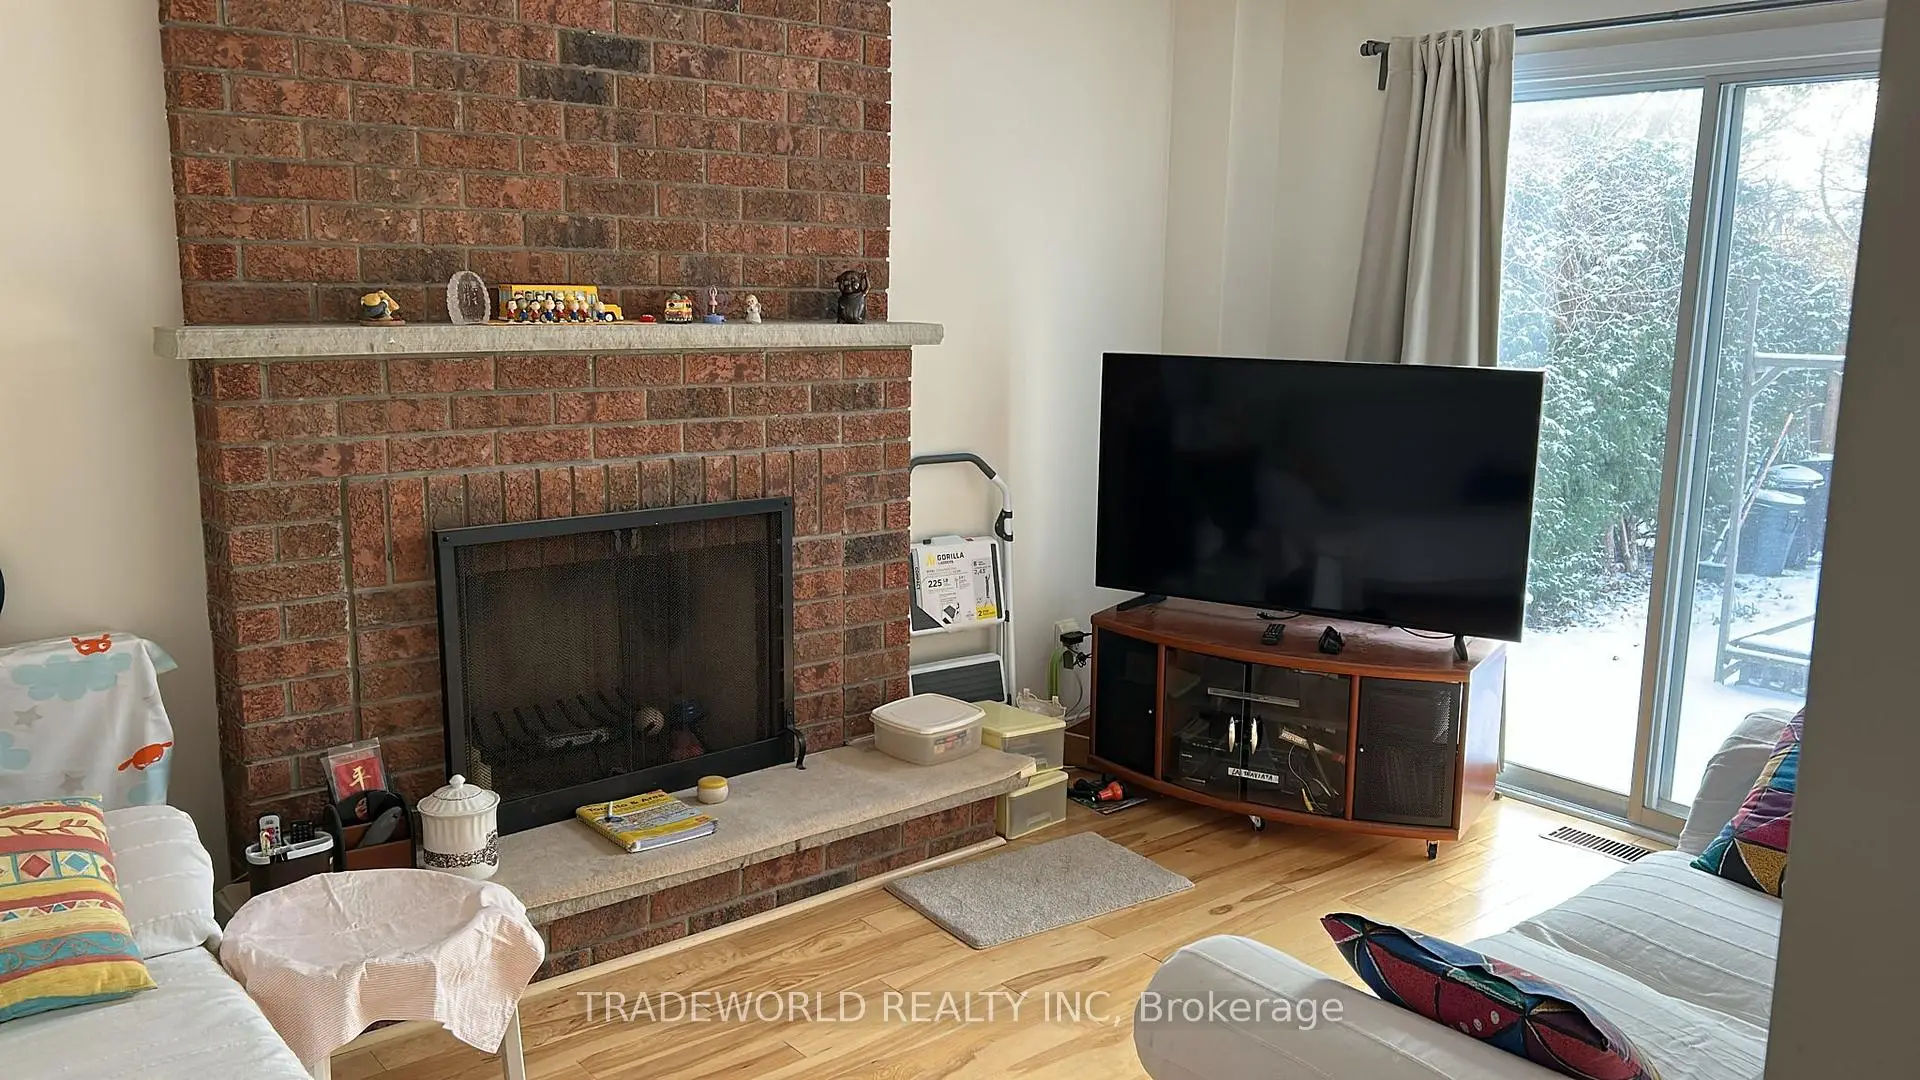
| Family Rm | 4.28x3.10 | Hardwood Floor, Fireplace, Walk-Out |
|
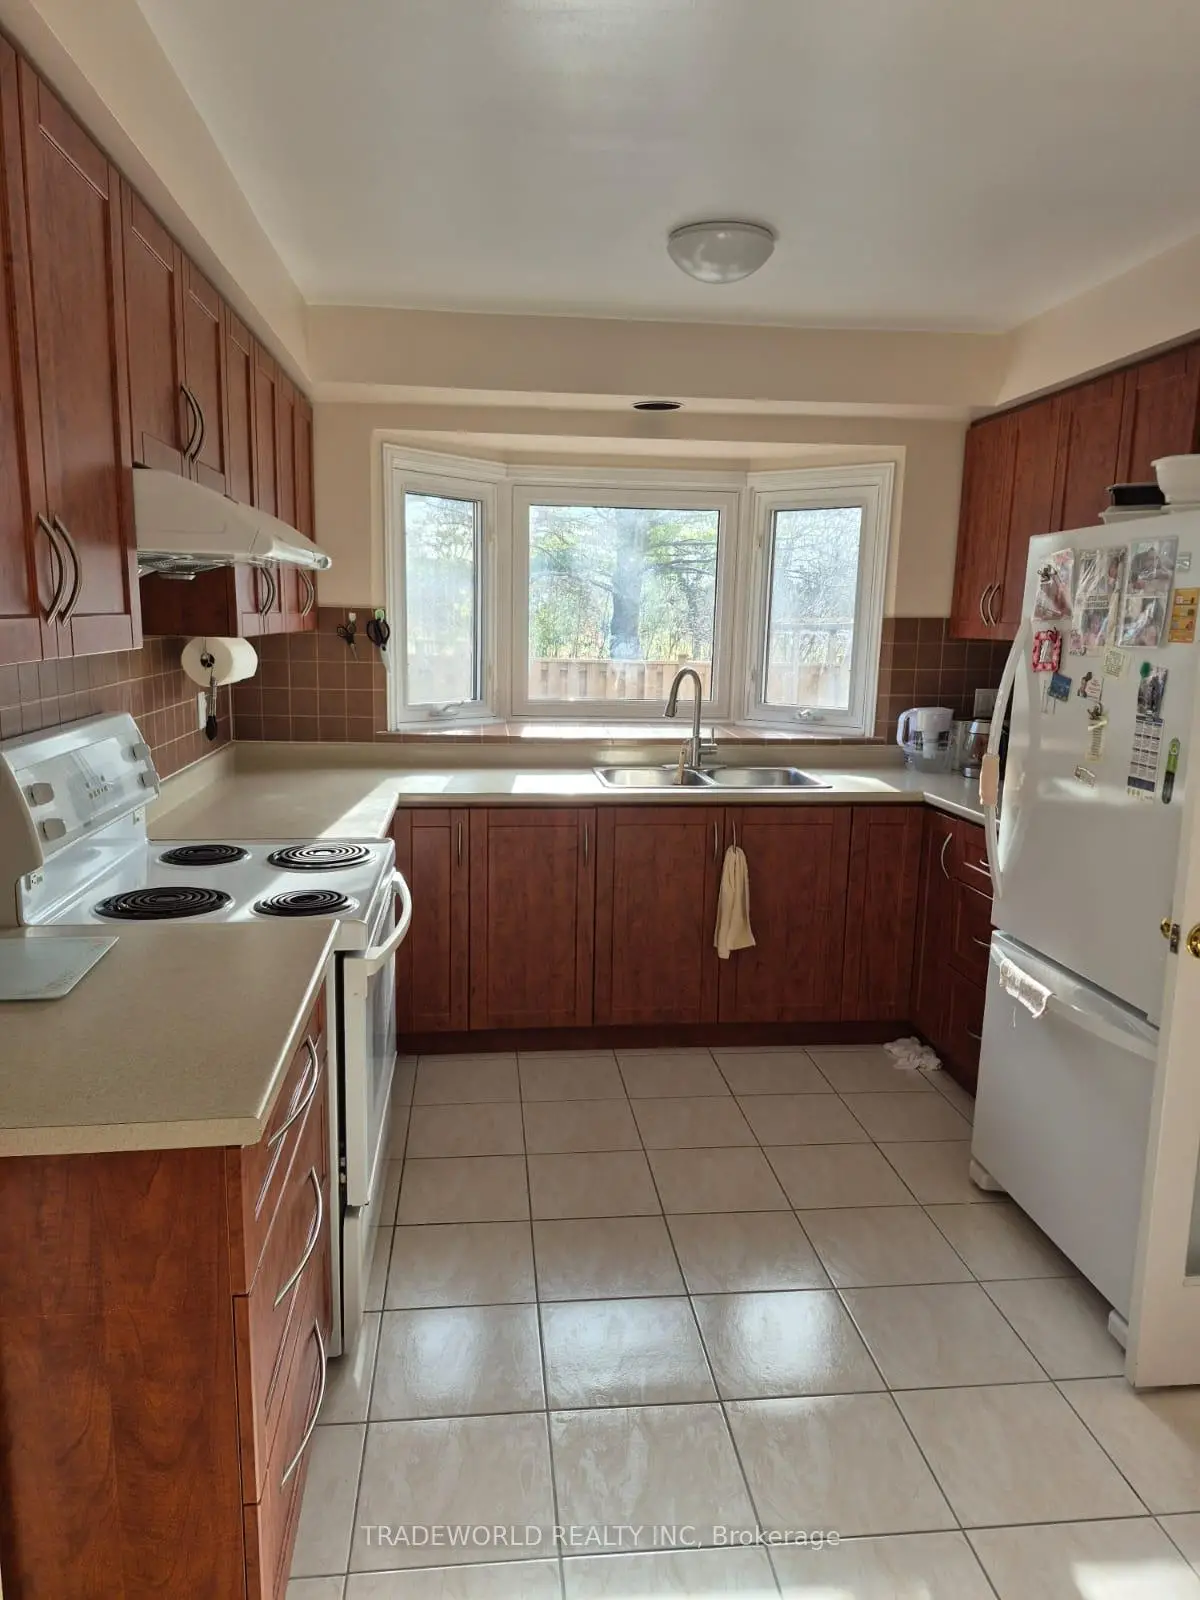
| Kitchen | 4.27x3.01 | Ceramic Floor, French Doors, Bay Window |
|
| Den | 2.20x3.03 | Hardwood Floor, Window |
|
| Primary B | 3.18x4.03 | Laminate, His and Hers Closets, 4 Pc Ensuite |
|
| Br | 3.20x3.02 | Laminate, Closet, Window |
|
| Br | 3.19x2.74 | Laminate, Closet, Window |
|
| Br | 3.61x3.20 | Laminate, Closet, Window |
|
| Recreatio | 4.88x4.72 | Broadloom, 3 Pc Bath |
|
| Br | 0.00x0.00 | Broadloom |
| Bathroom | Pieces | Level | |
|---|---|---|---|
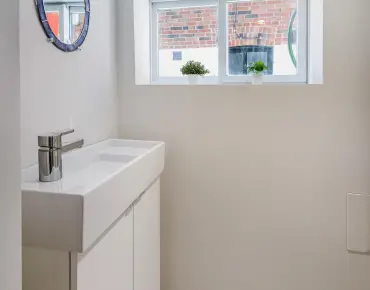
| 1xBath | 2 pcs | Ground |
|
| 1xBath | 4 pcs | Second |
|
| 1xBath | 3 pcs | Second |
|
| 1xBath | 3 pcs | Basement |
Property Summary
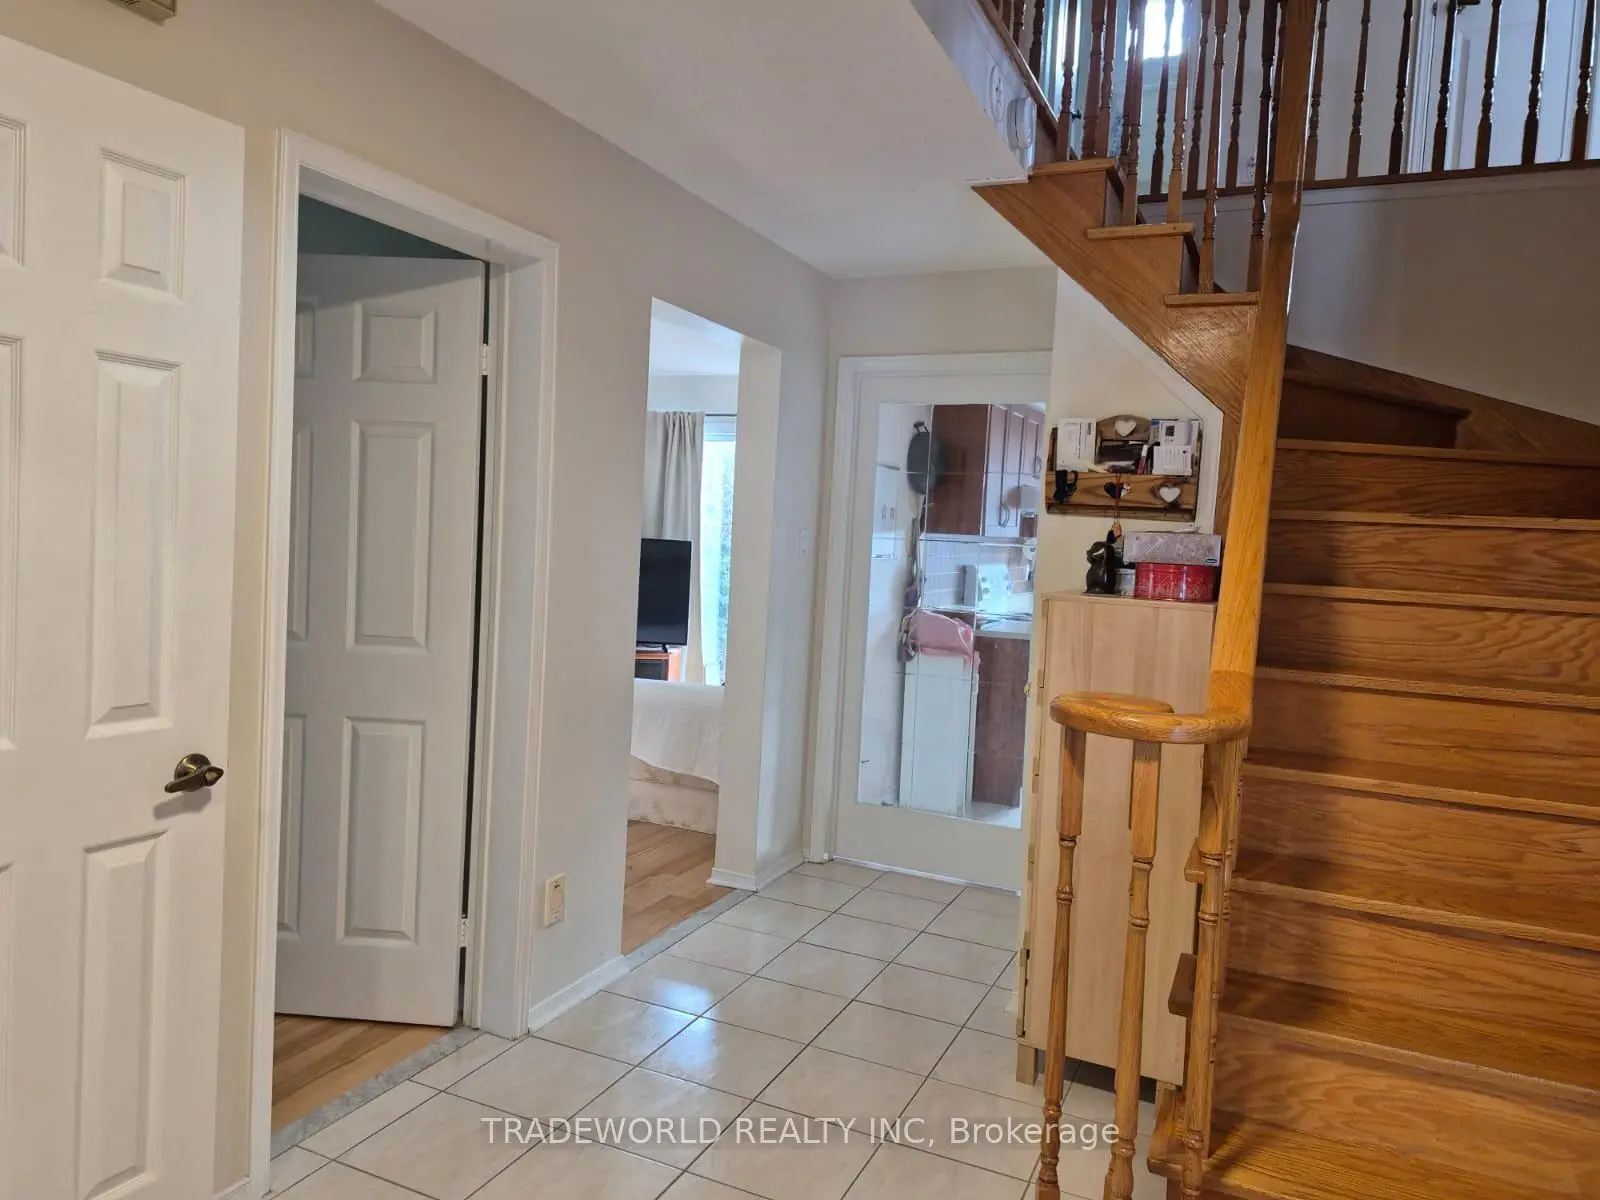
Located close to the intersection of Ellesmere and Conlins, 54 Calverley Trl is a 4+1 bedrooms 4 washrooms Detached. The unit has a Double Attached Parking Spaces. The property has many nice features including None. Living Room Rm, Dinning Room Rm, Family Room Rm, Kitchen and Den are on the Ground floor.School Information
- Morrish Public School (Grade:JK-8) 1195/3037
- West Hill Collegiate Institute (Grade:9-12) 634/739
- Woburn Collegiate Institute (Grade:9-12) 503/739
- Cardinal Leger Catholic School (Grade:JK-8) 2277/3037
- Chief Dan George Public School (Grade:JK-8) 2760/3037
- Highland Creek Public School (Grade:JK-8) 1277/3037
- Henry Hudson Senior Public School (Grade:7-8)