The Beaches, Toronto, M4L 1P9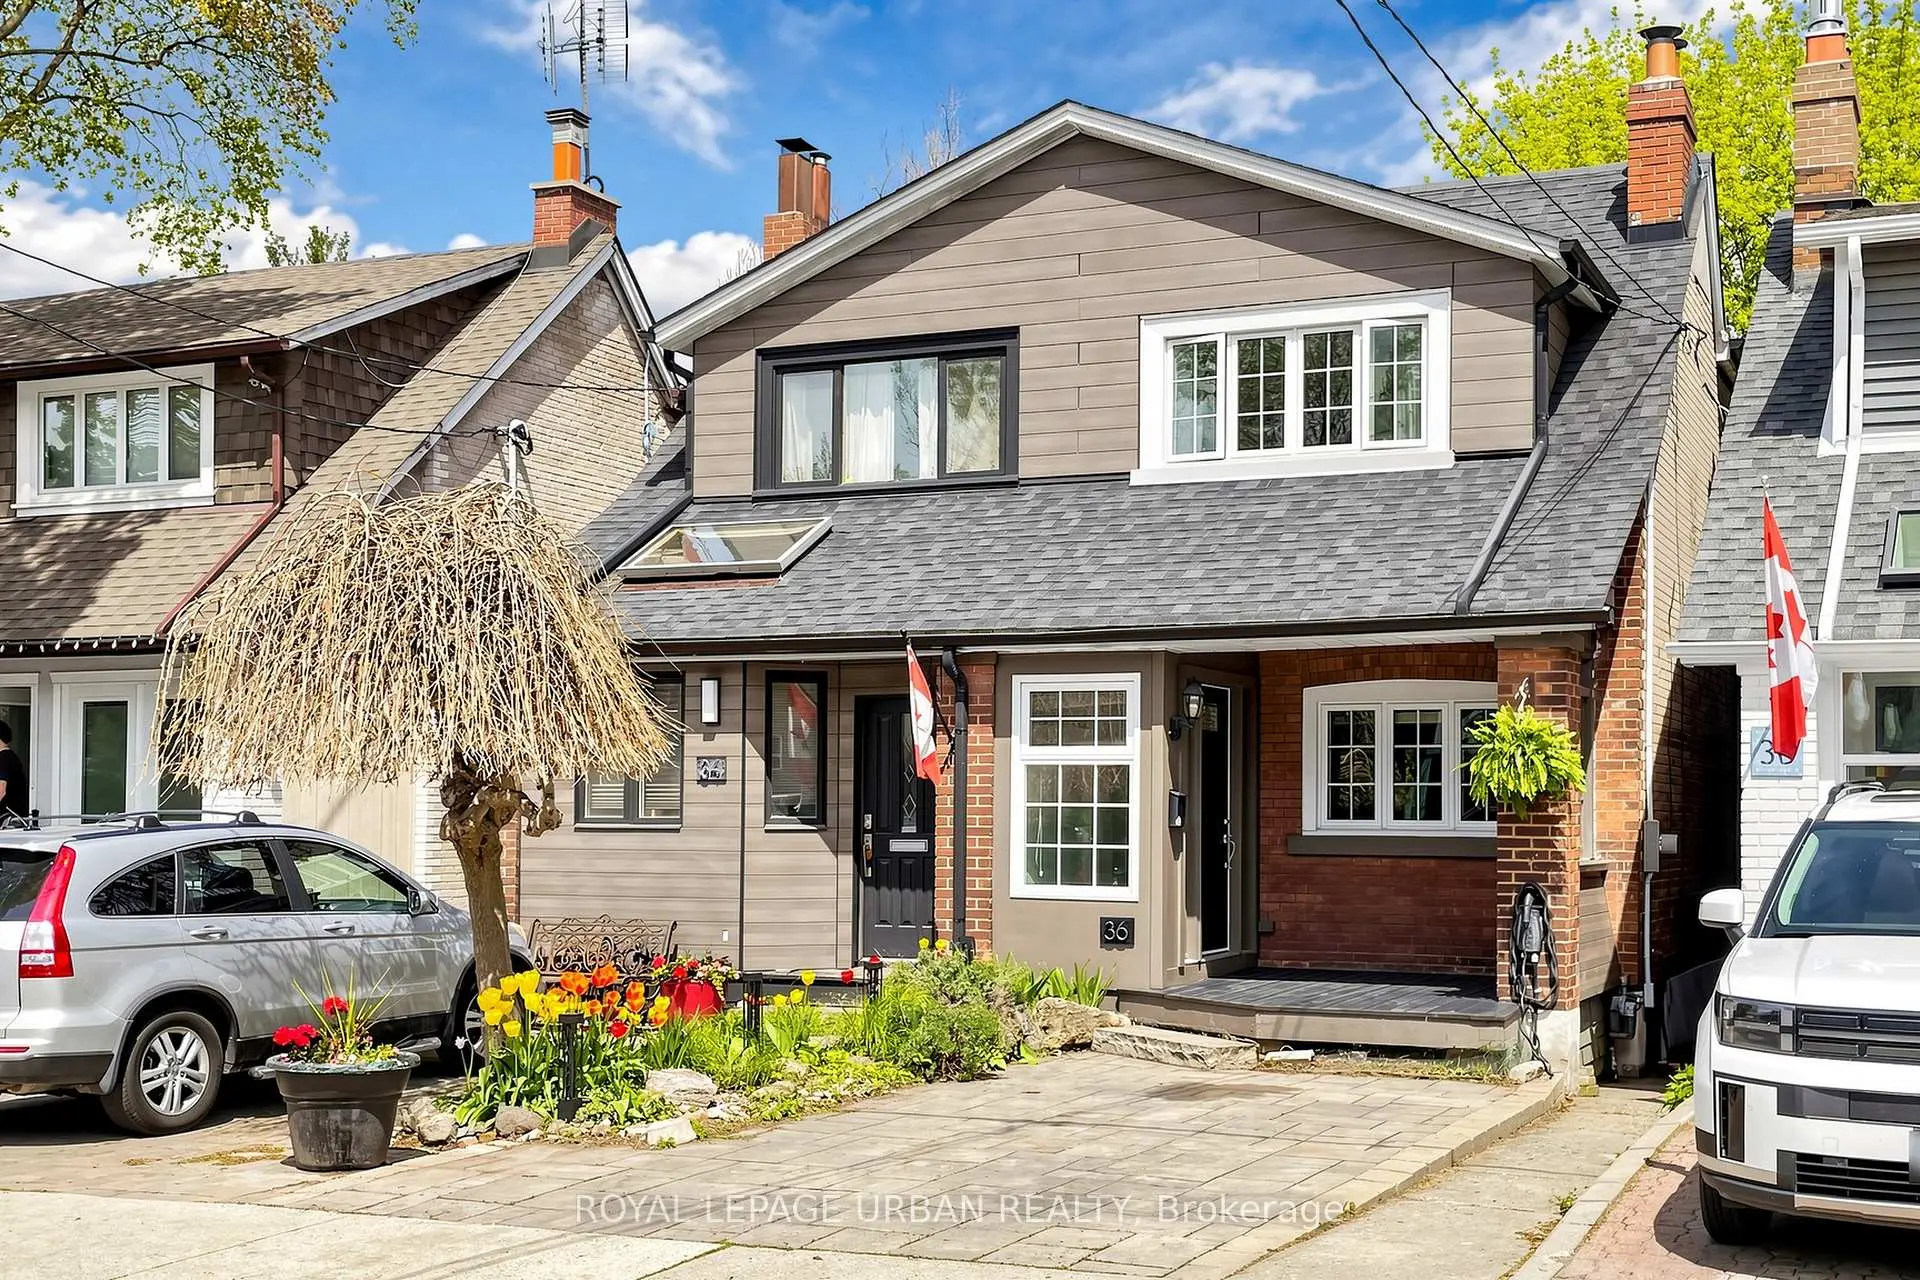

Description
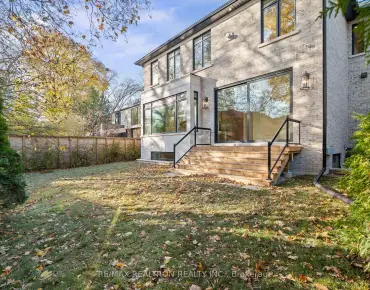
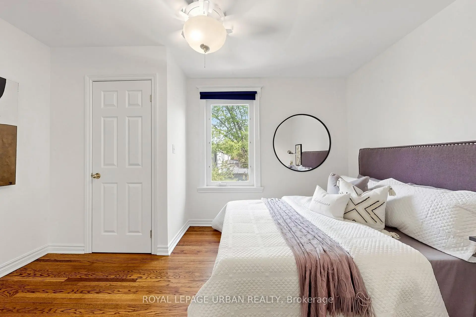
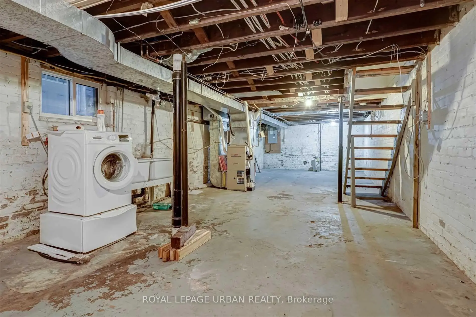
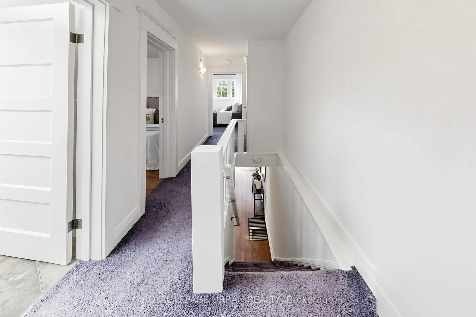
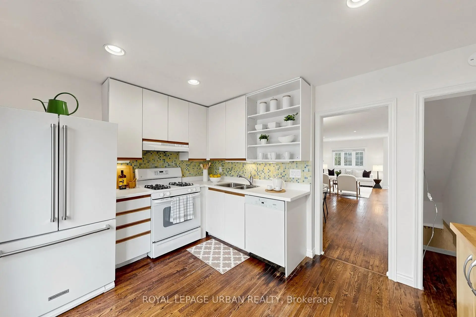
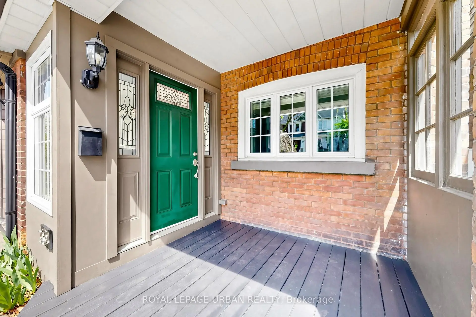
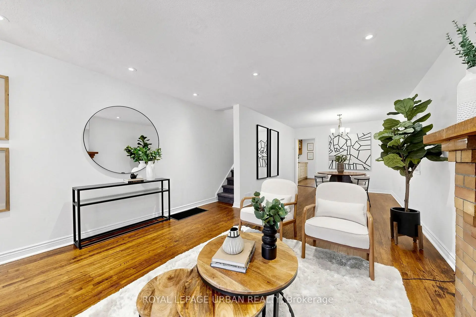
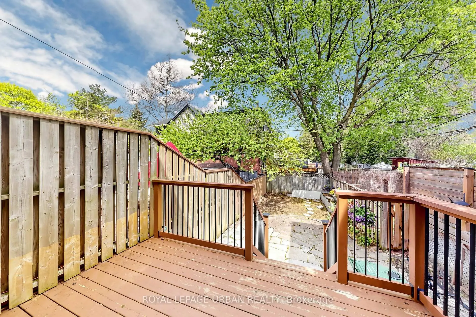
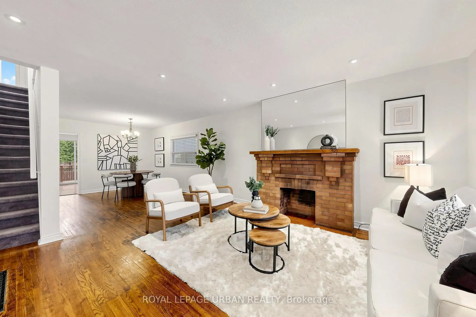
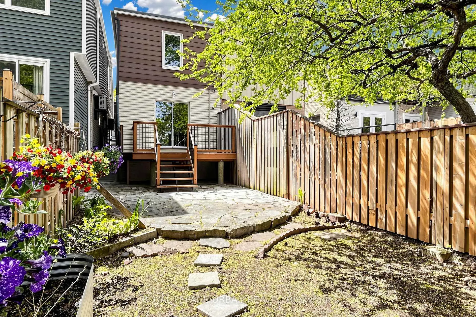
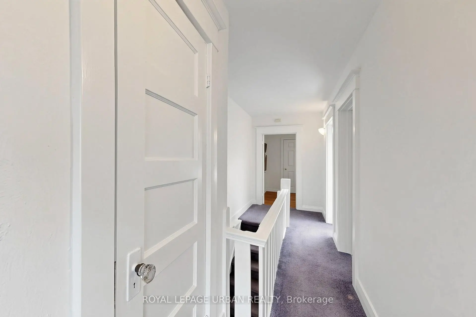
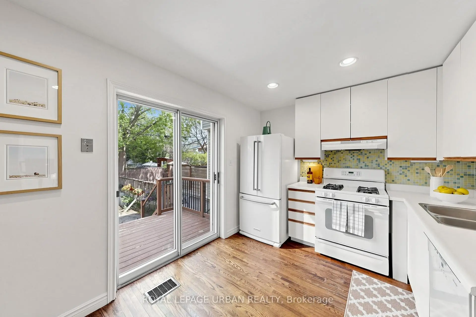
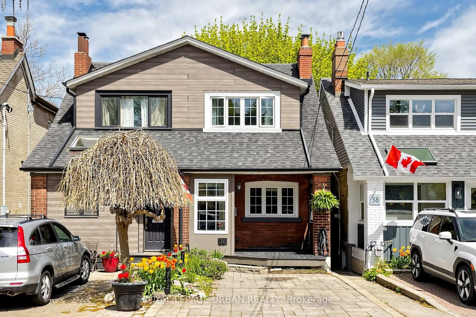
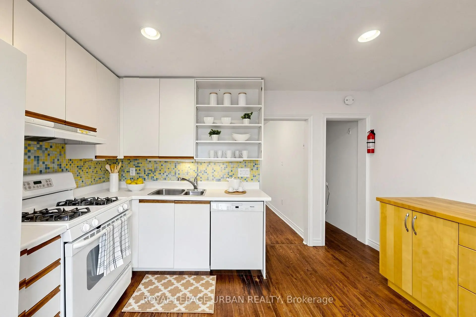
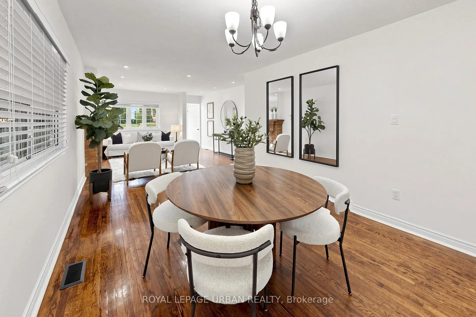
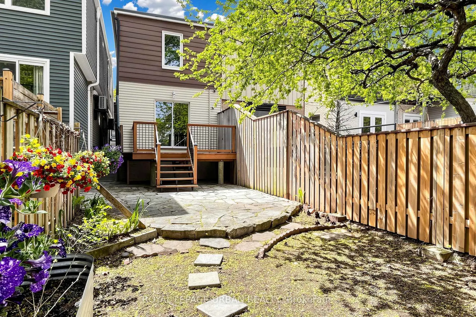
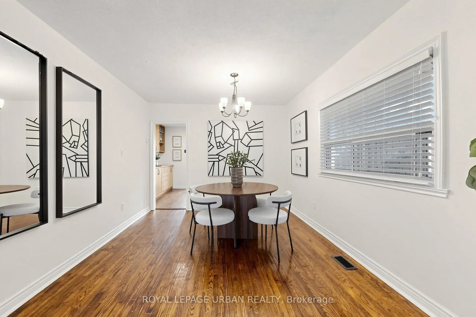
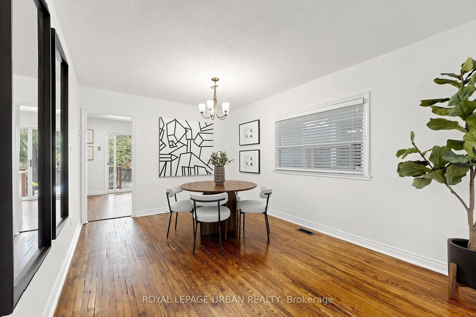
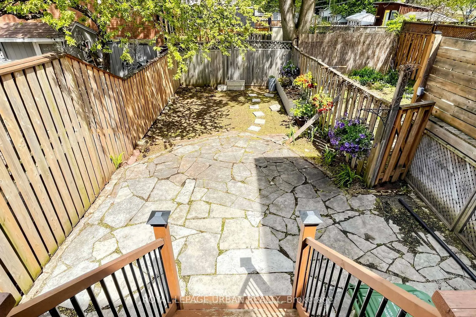
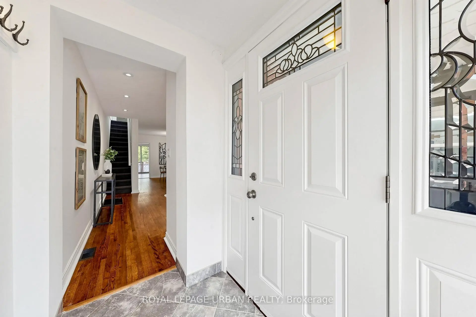
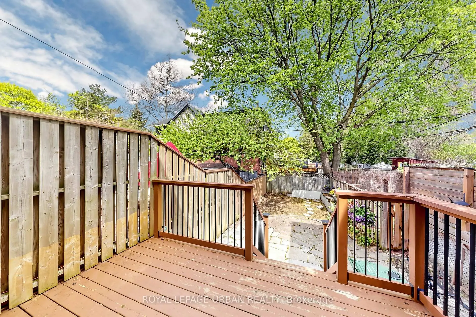
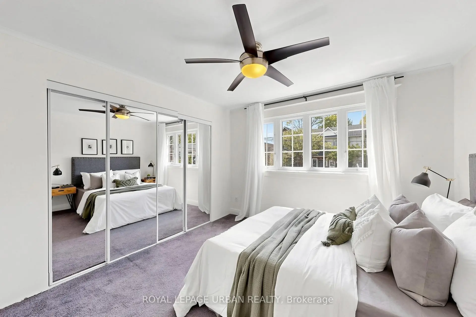
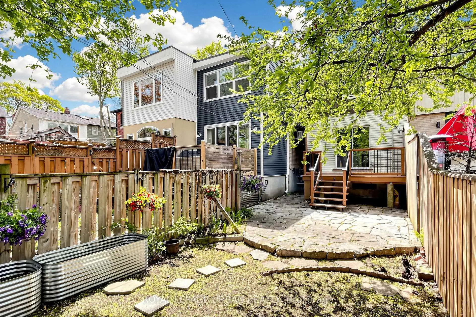
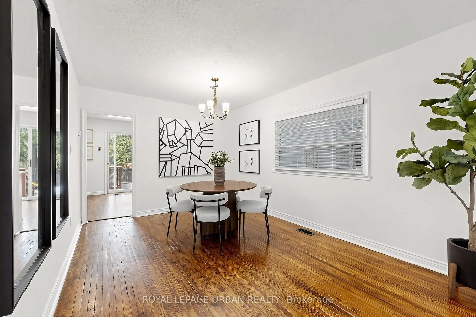
Bright 3-bedroom semi-detached home with legal front pad parking in the highly sought-after Beaches neighbourhood. Just minutes from Kew Gardens, the Boardwalk, Queen St. E, parks, transit, and within the Norway Public School catchment zone. Functional layout with basement offering excellent storage and flexibility, plus backyard space perfect for entertaining, gardening, or relaxing outdoors. Great opportunity to get into one of Toronto's most desirable east-end neighbourhoods and personalize over time.
Features
- Facing: North

- Bedrooms: 3

- Bathrooms: 1

- Garages:

- Kitchens: 1

Details
- Lot size: 16.00 x 100.00 Feet

- Space: 1100-1500

- Tax: $ 5927.12

- E13147576

- Listing contracted with: ROYAL LEPAGE URBAN REALTY
| Room | Size(M) | Description | |
|---|---|---|---|
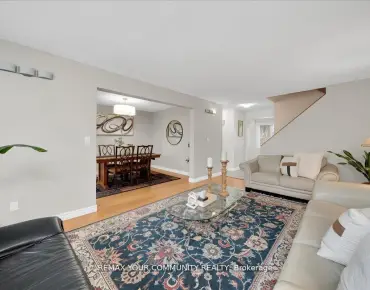
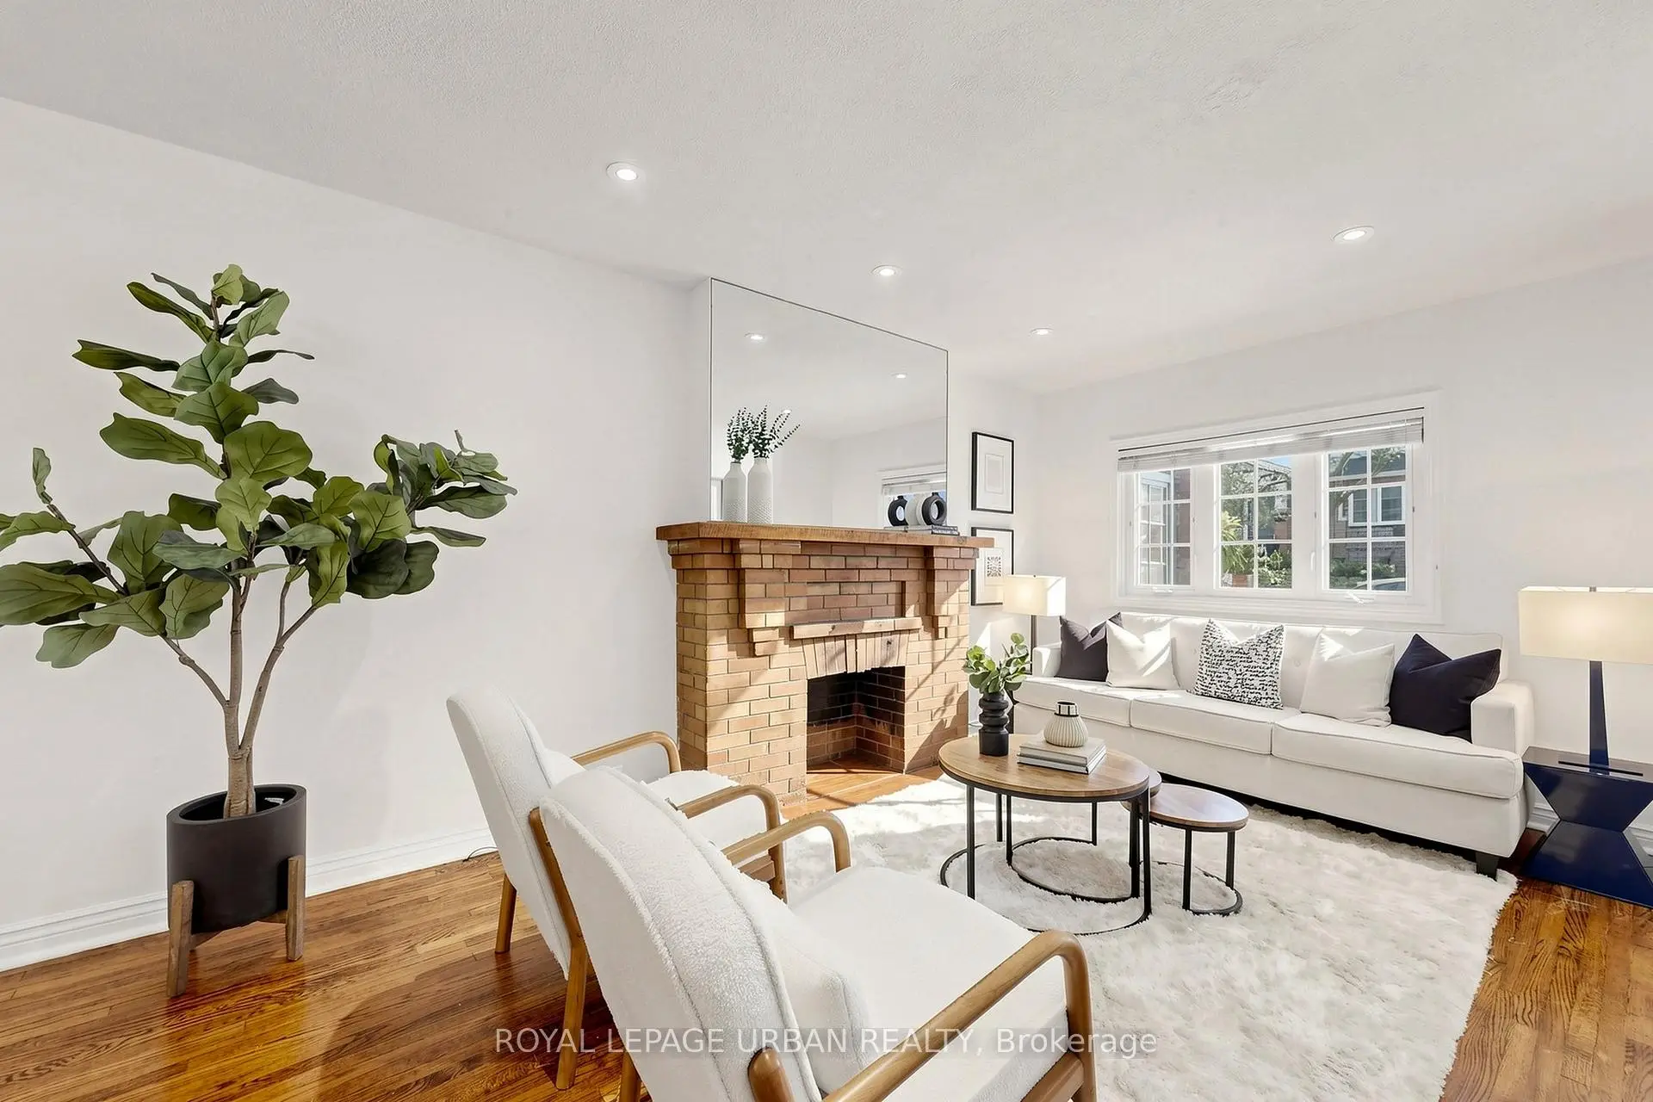
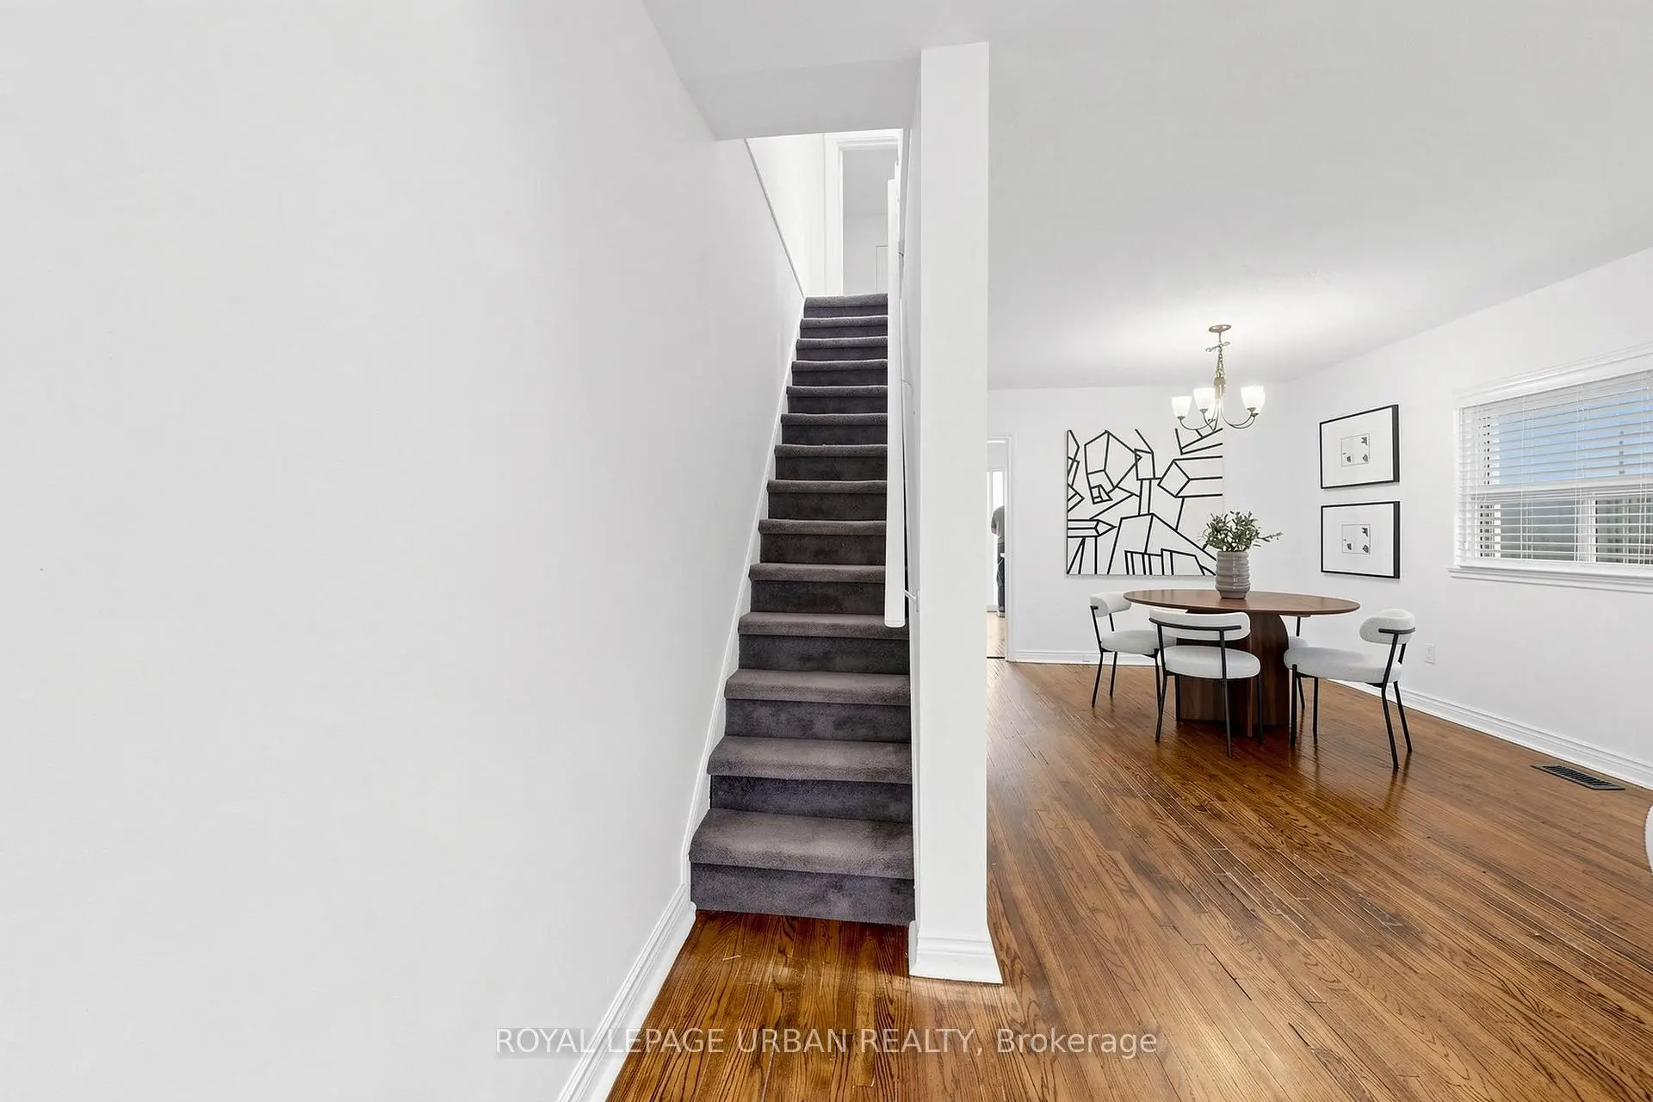
| Living Rm | 4.45x3.96 | Hardwood Floor, Brick Fireplace, Combined w/Dining |
|
| Dining Rm | 3.96x3.15 | Hardwood Floor, Combined w/Living |
|
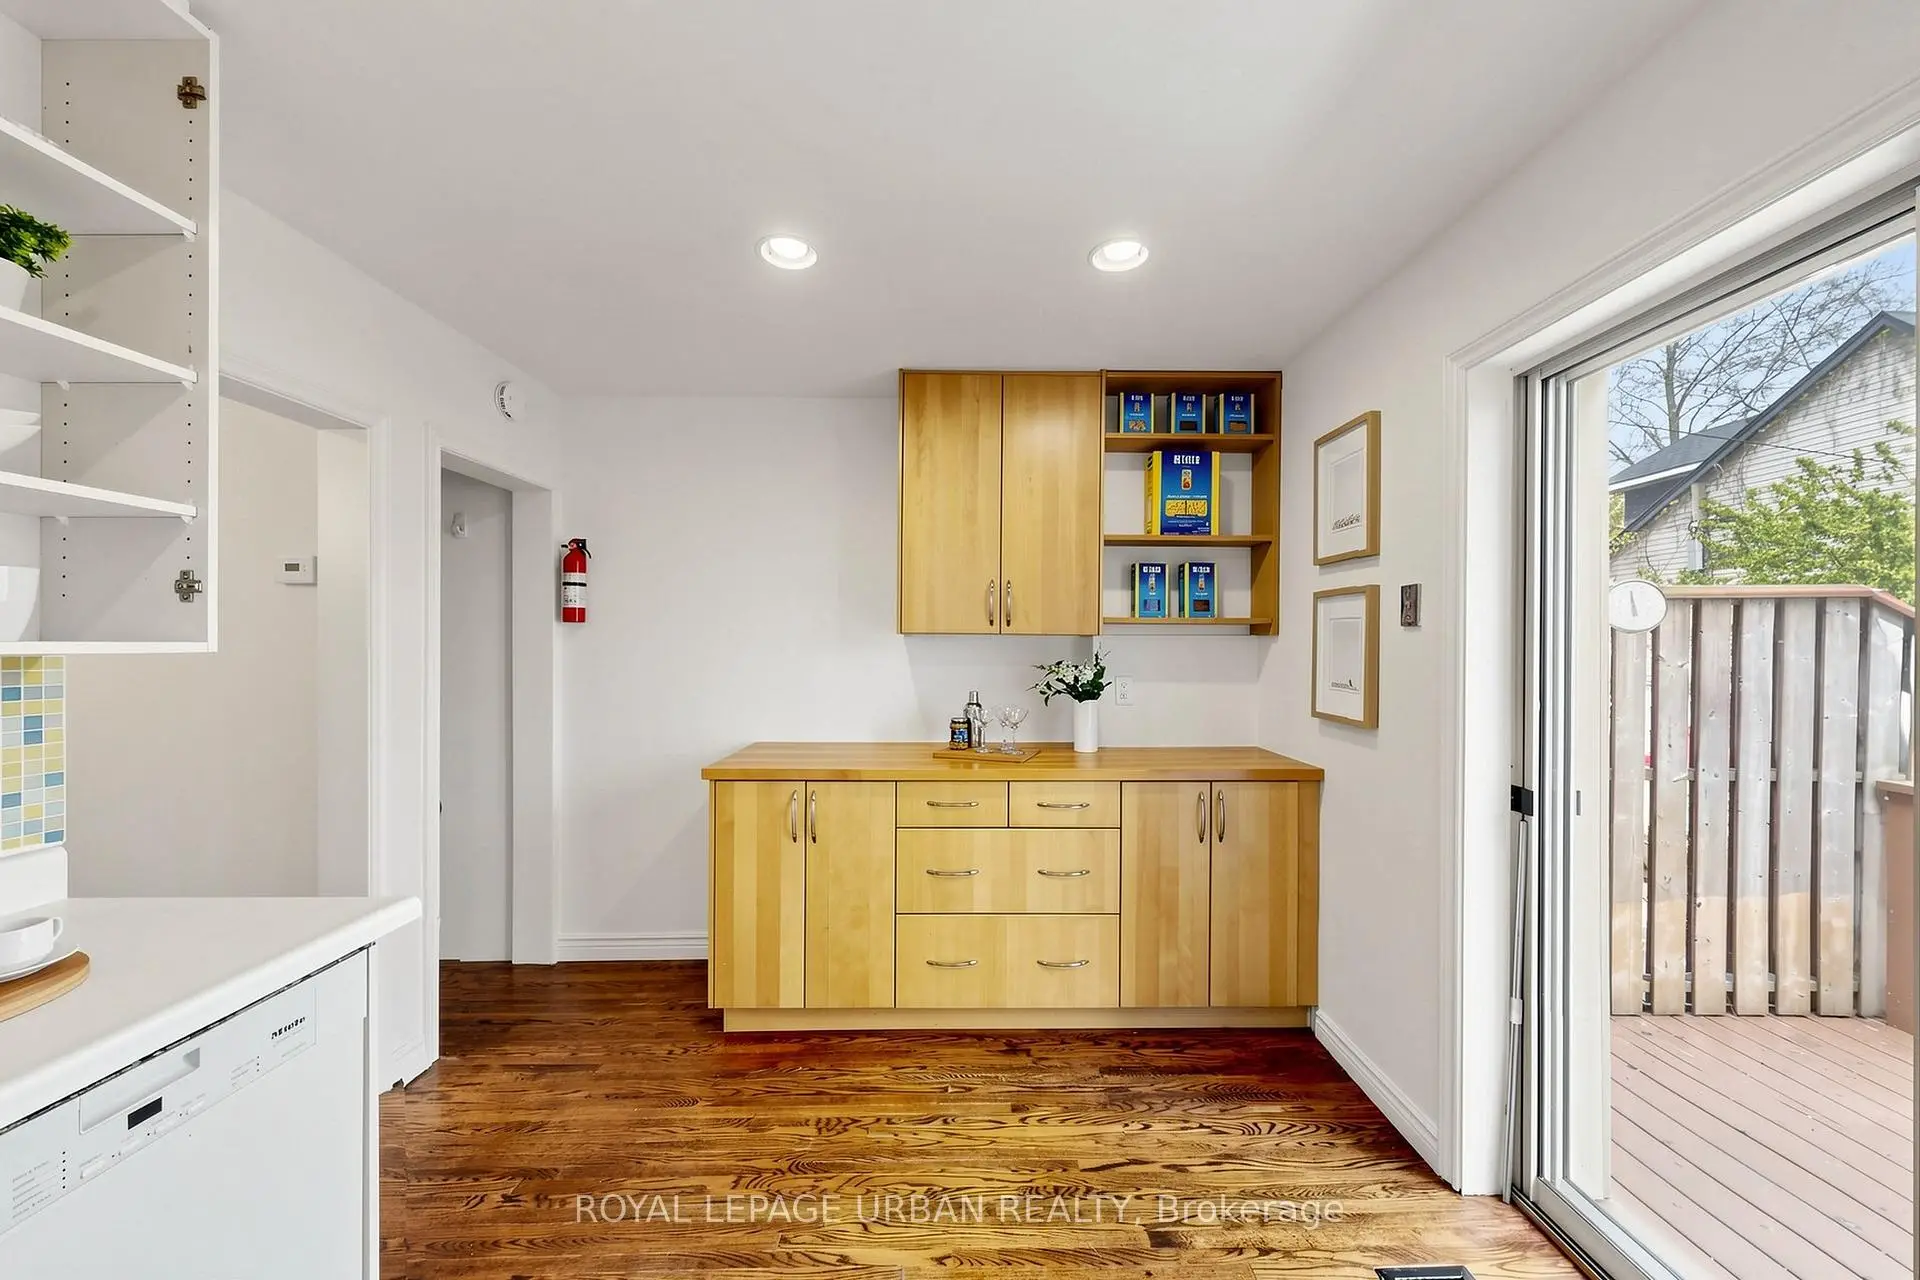
| Kitchen | 3.96x2.95 | Walk-Out, Hardwood Floor |
|
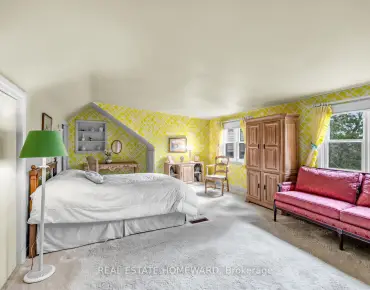
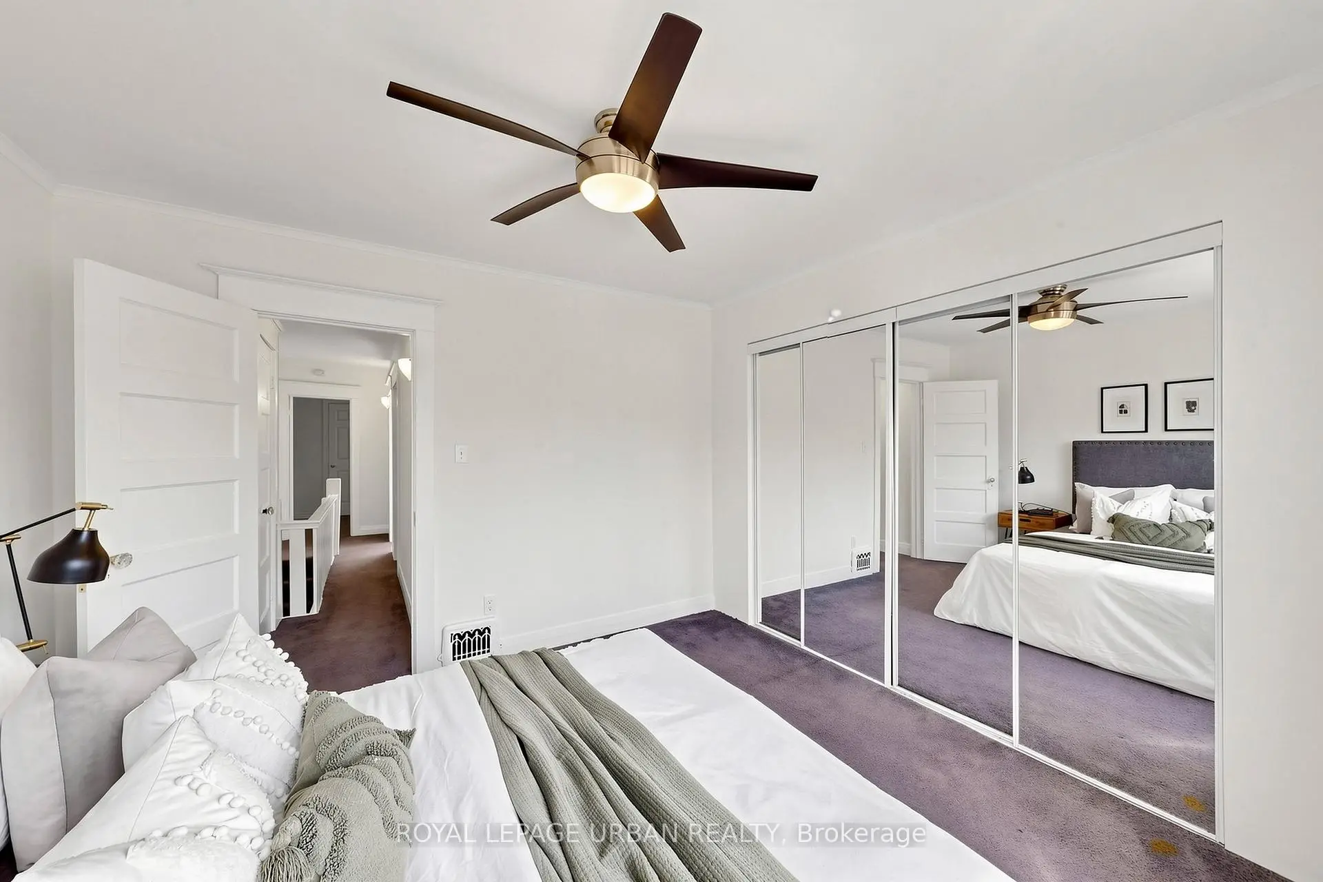
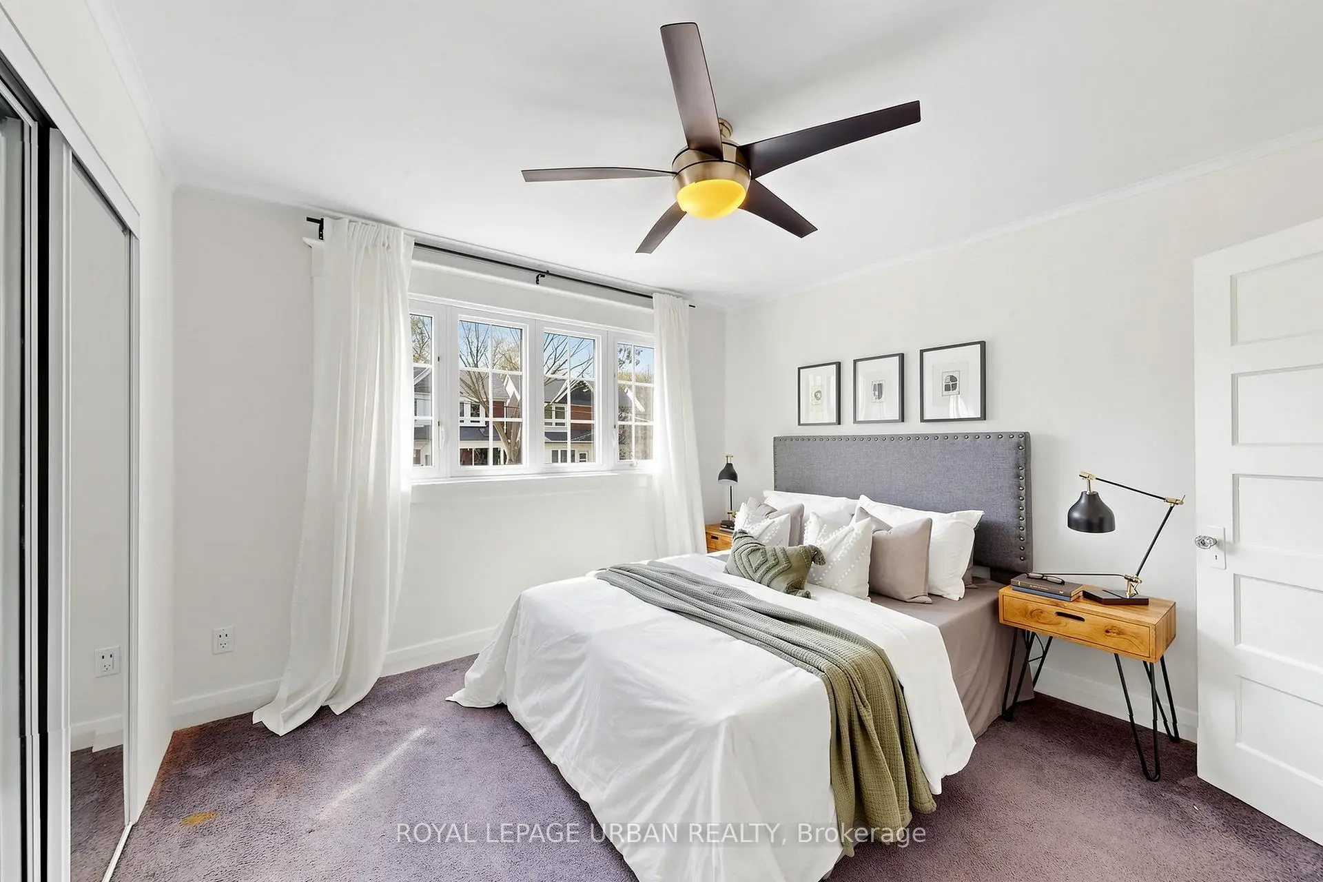
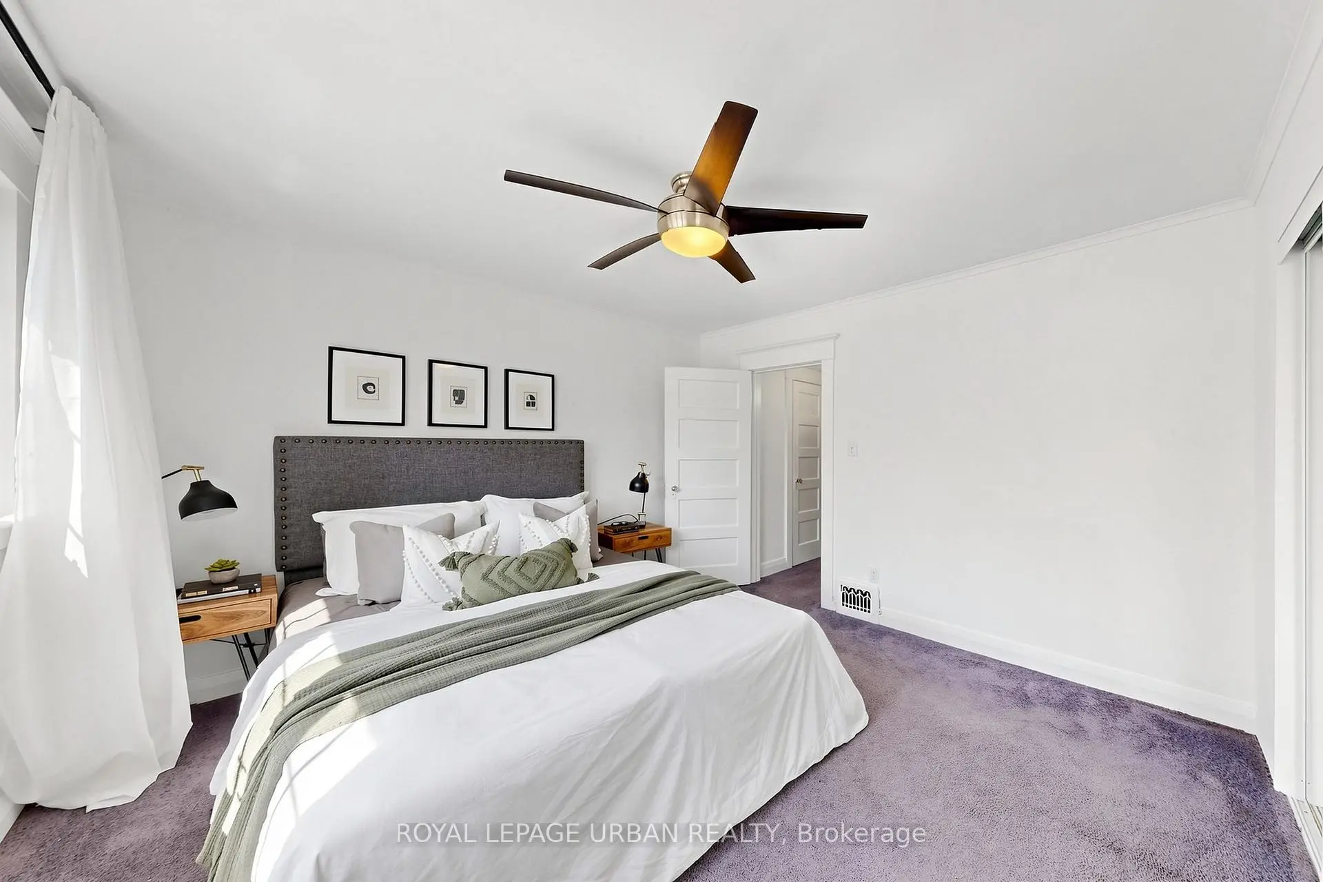
| Primary B | 4.04x3.00 | Broadloom, Closet |
|
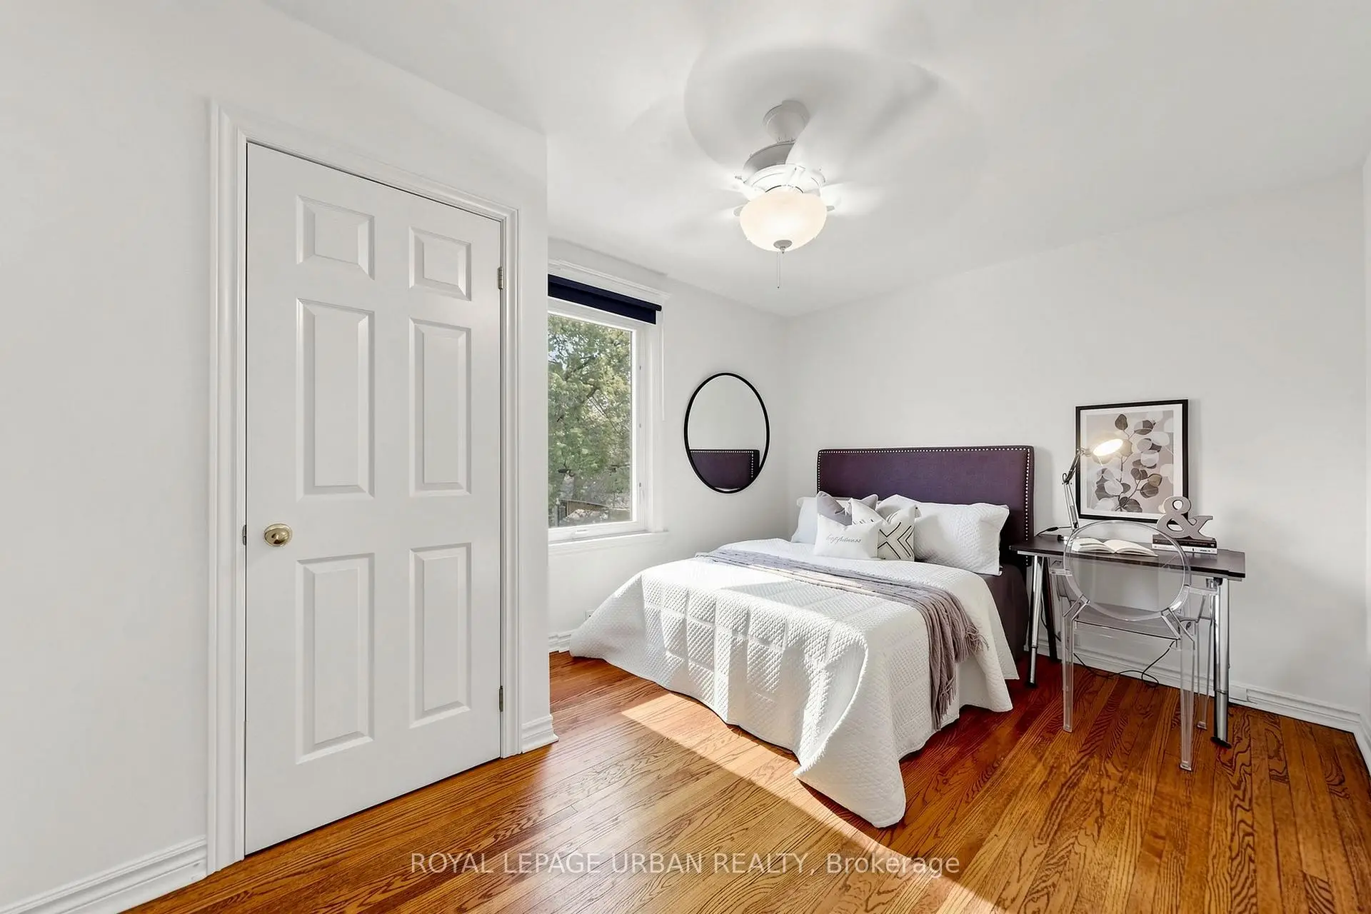
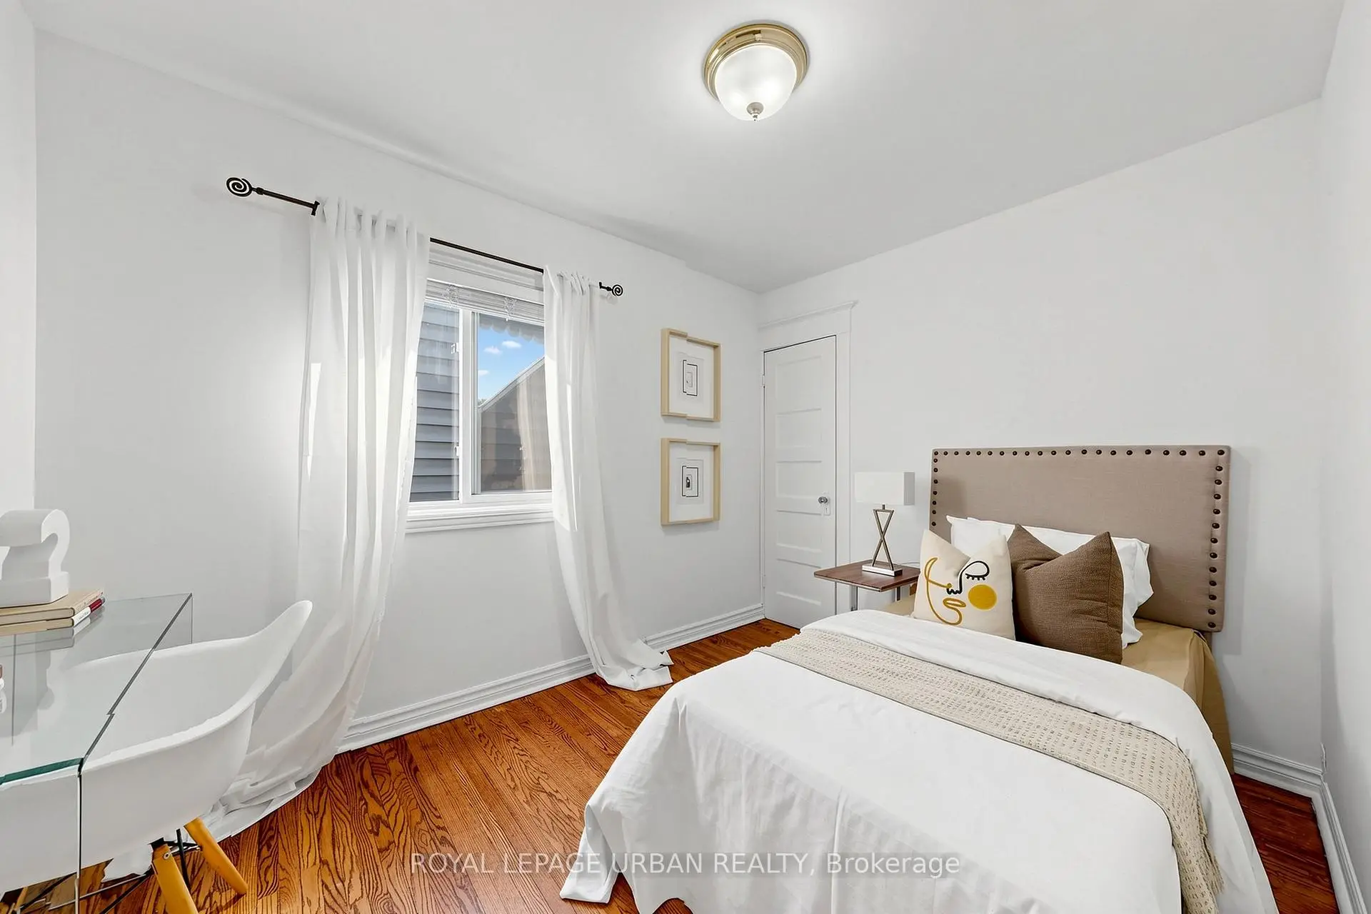
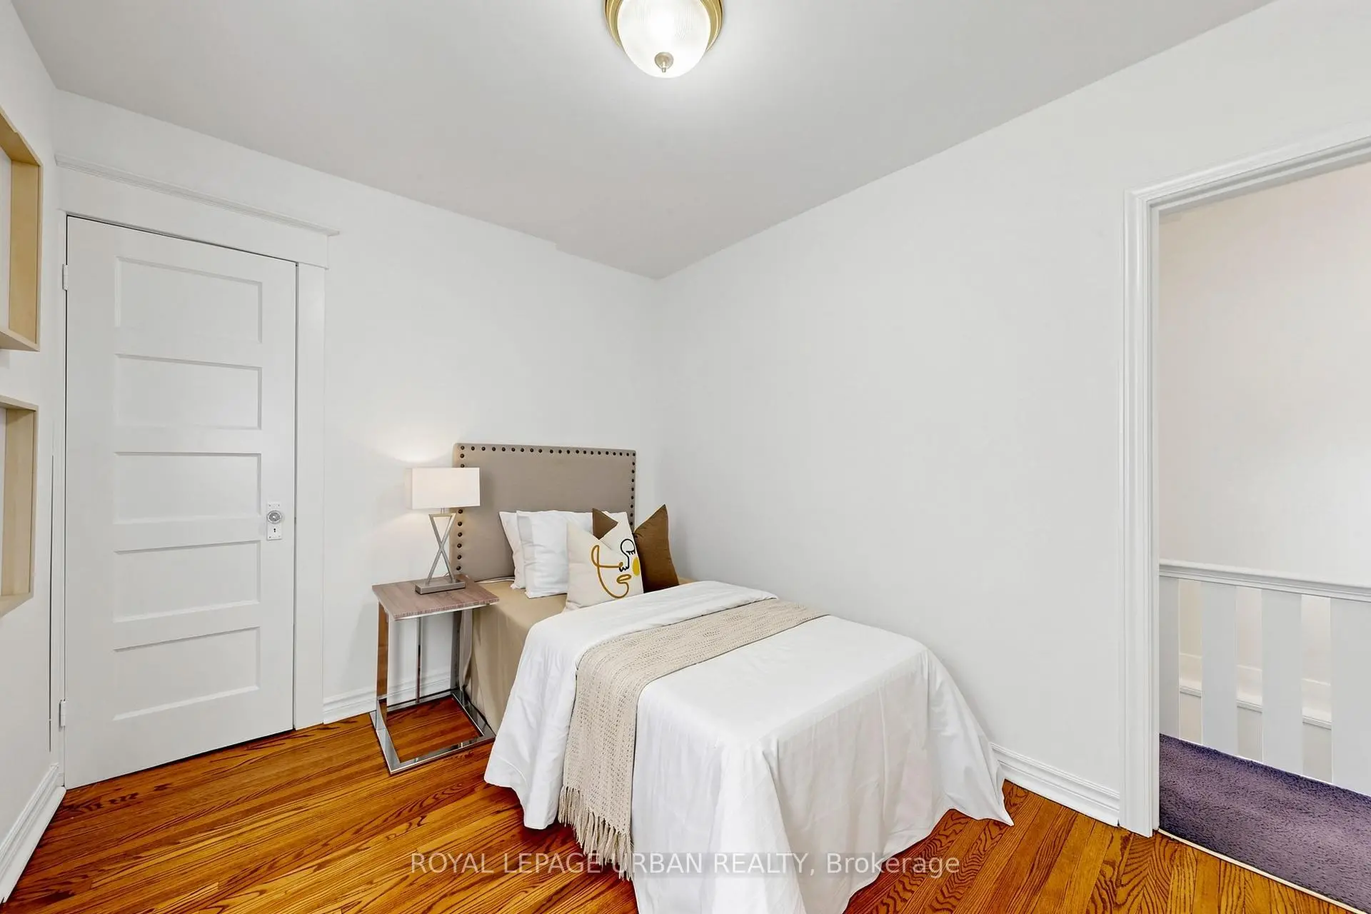
| 2nd Br | 3.30x2.51 | Hardwood Floor, Closet |
|
| 3rd Br | 3.38x3.38 | Hardwood Floor, Closet |
|
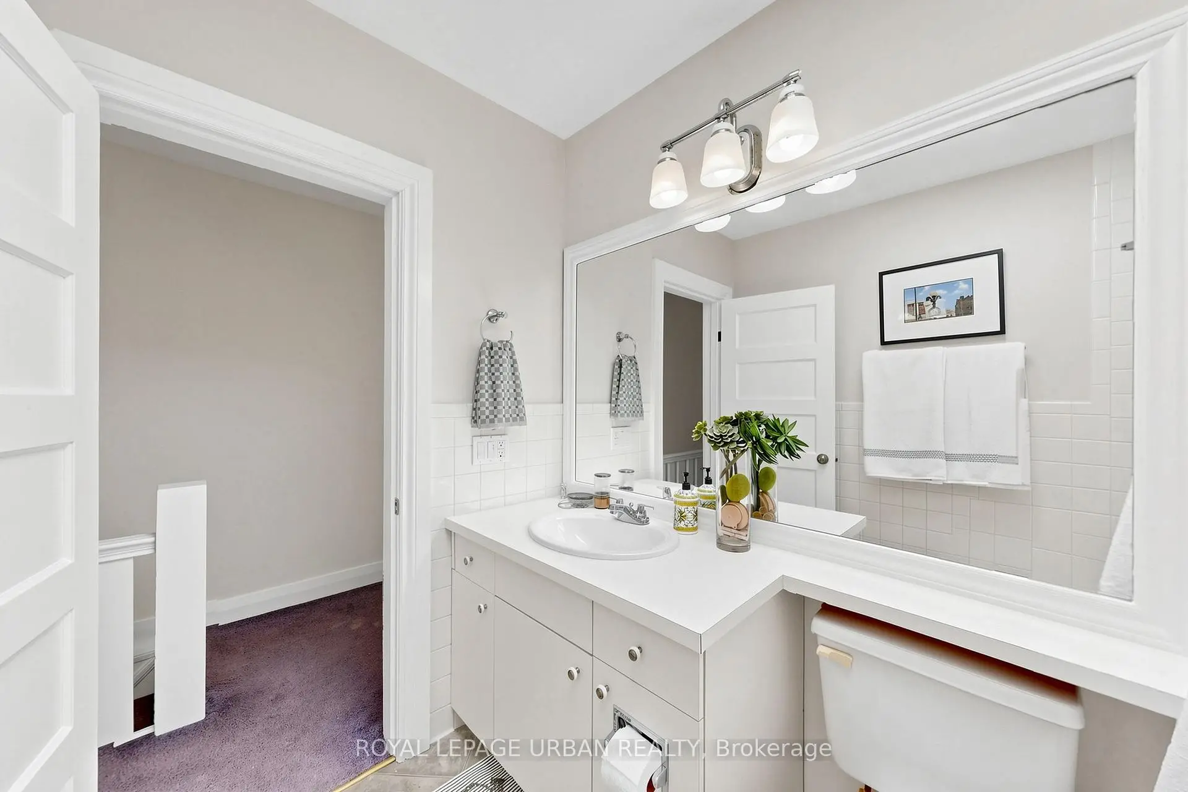
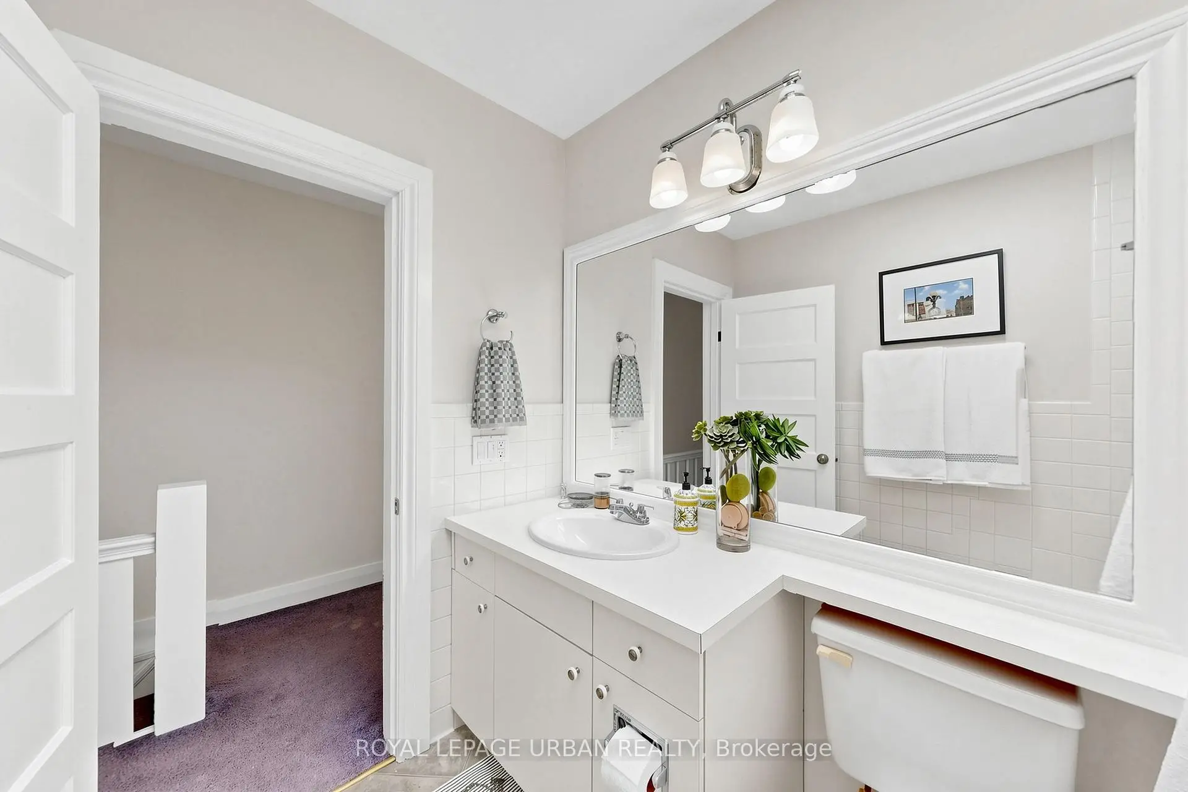
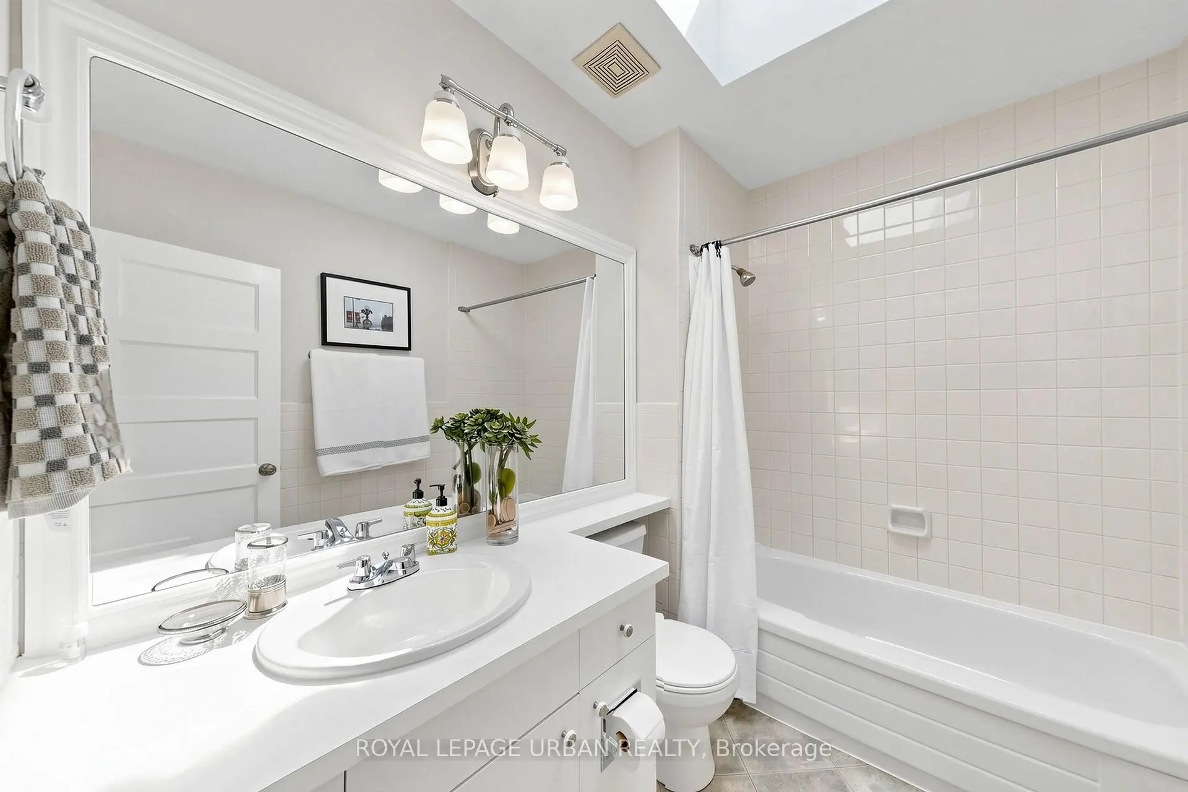
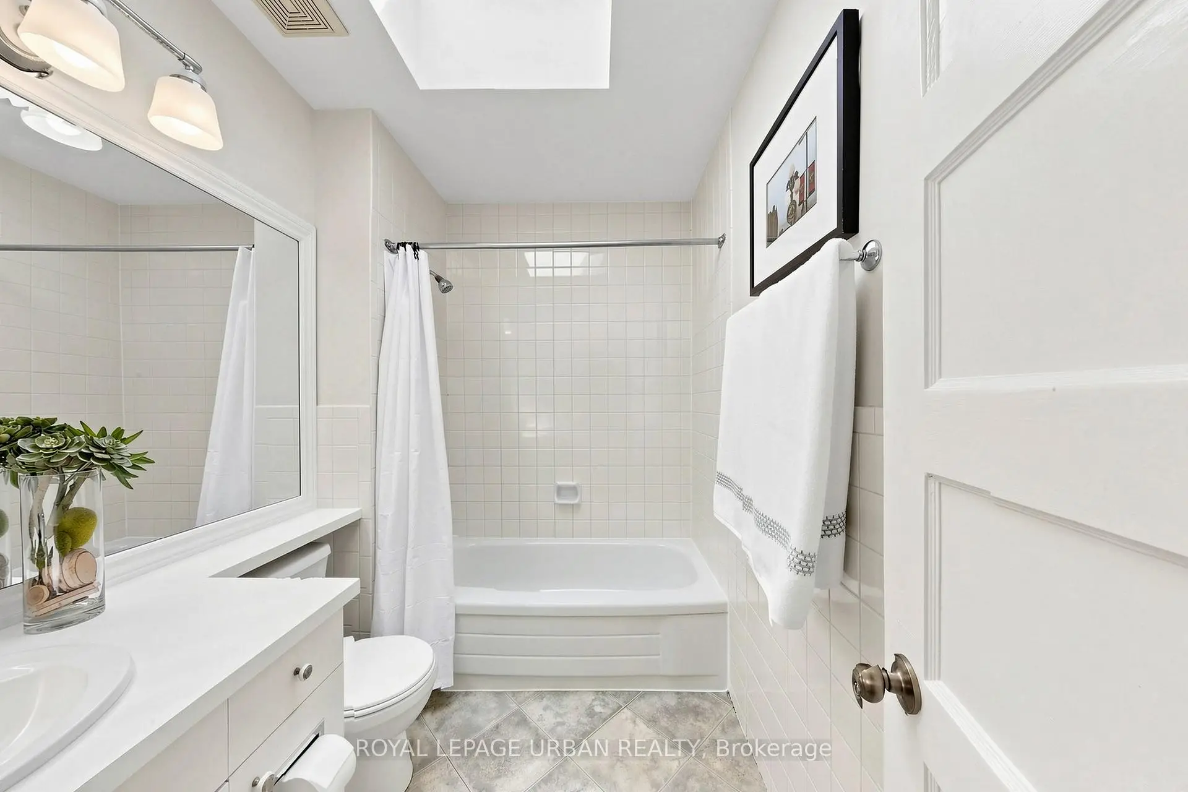
| Bath | 1.80x2.54 | 3 Pc Bath, Skylight |
| Bathroom | Pieces | Level | |
|---|---|---|---|
| 1xBath | 3 pcs | Second |