Crescent Town, Toronto, M4C 4Z8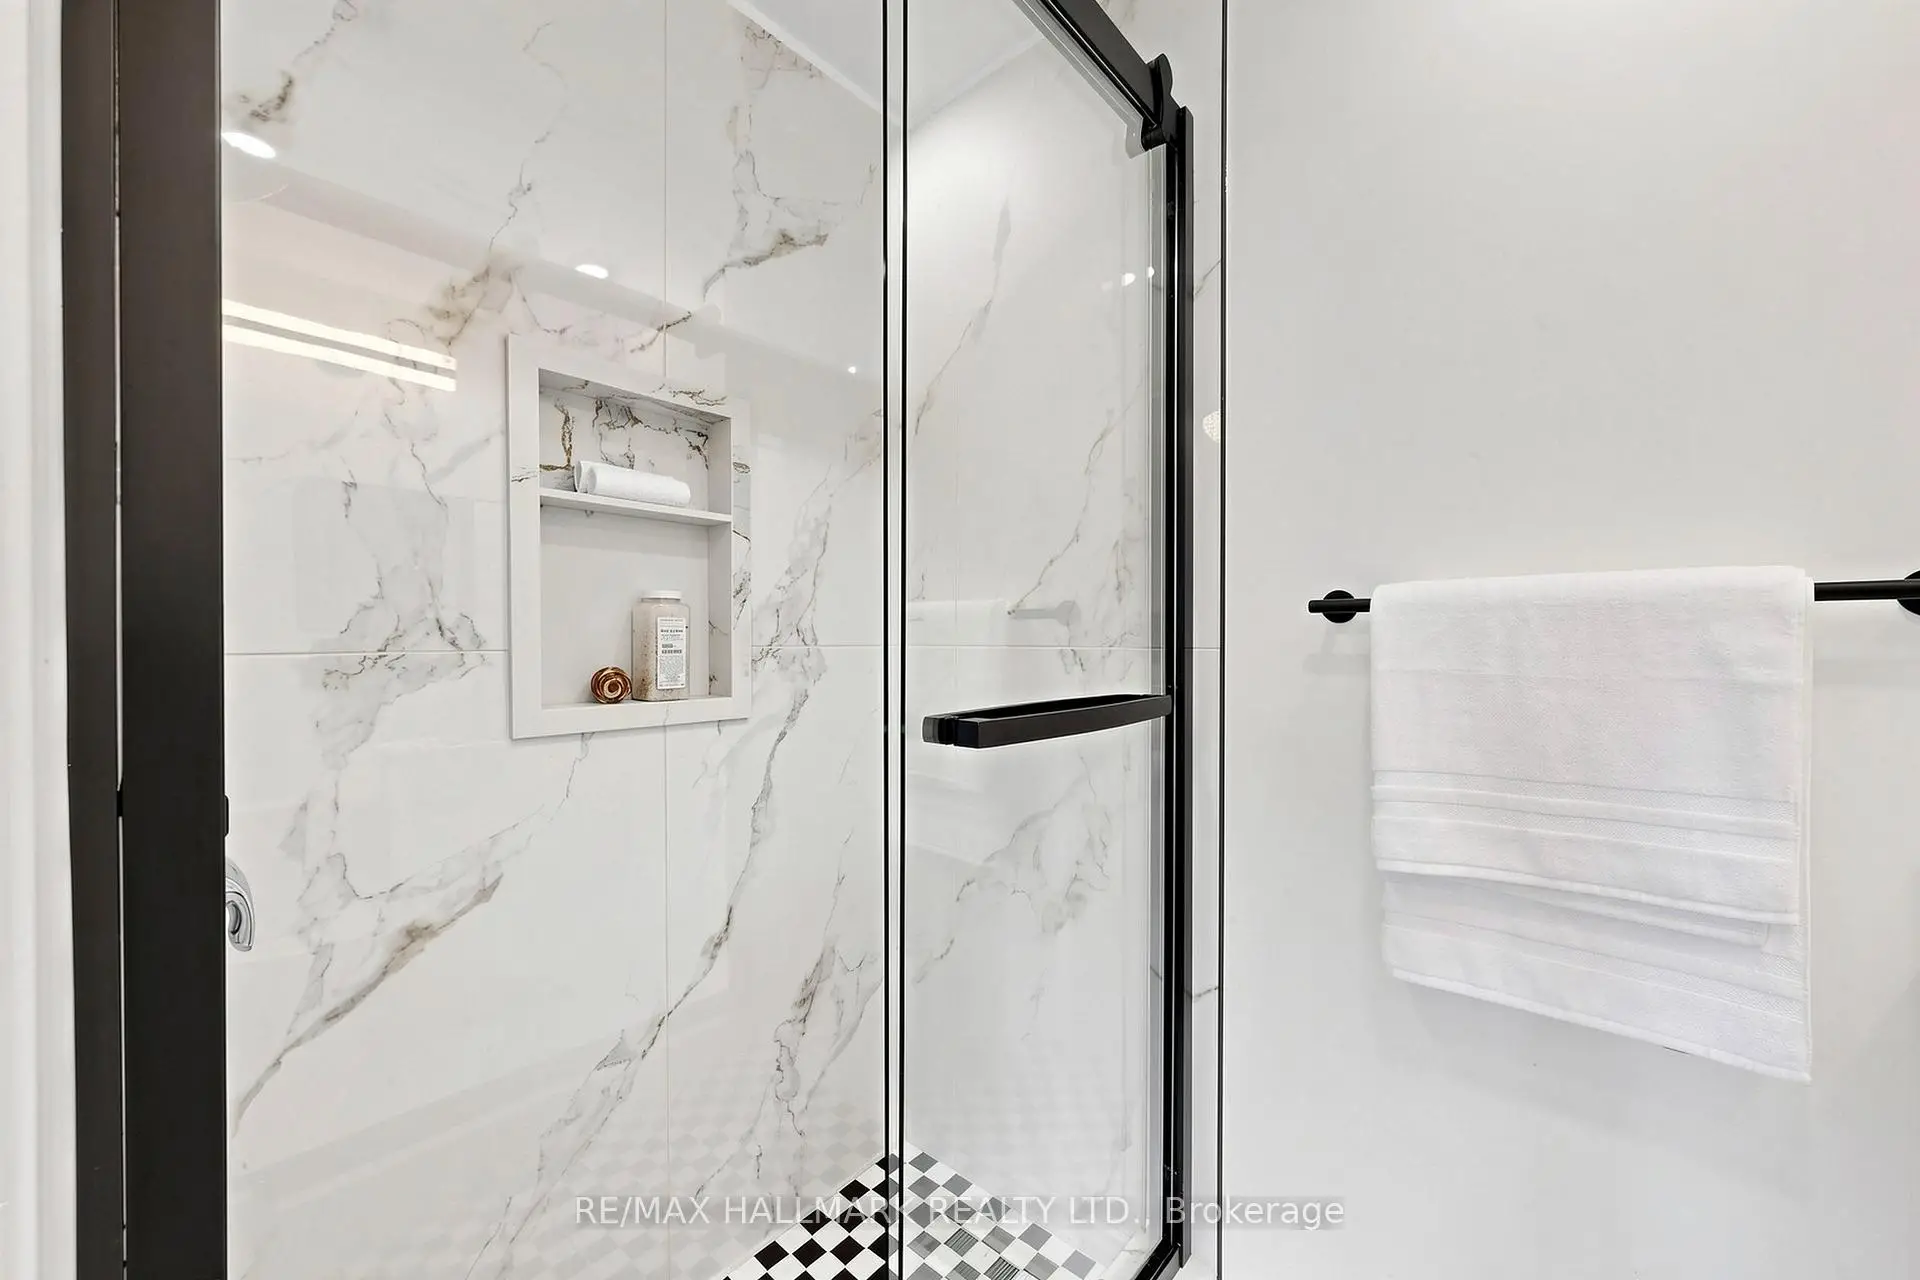

Description
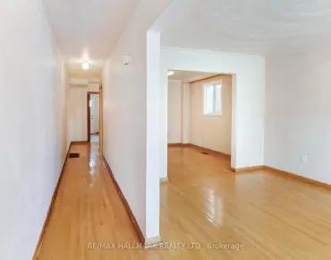
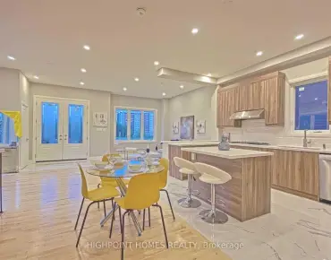
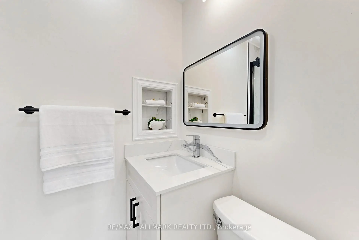
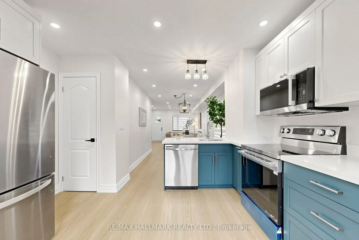
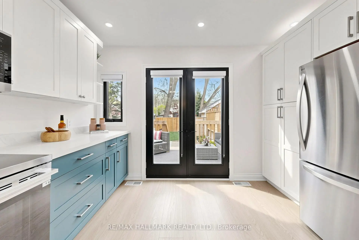
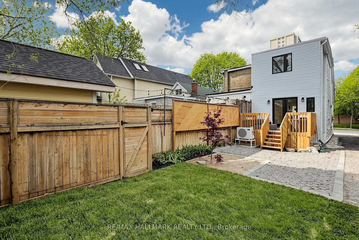
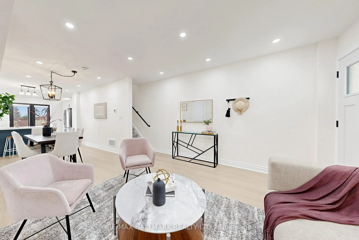
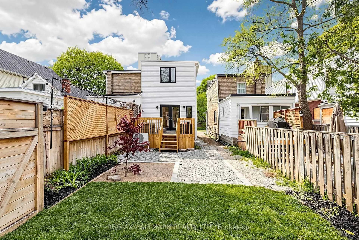
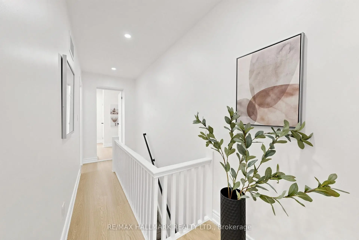
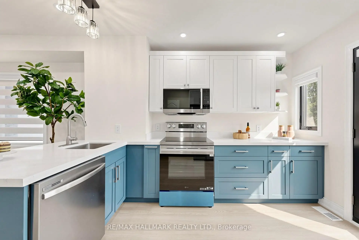
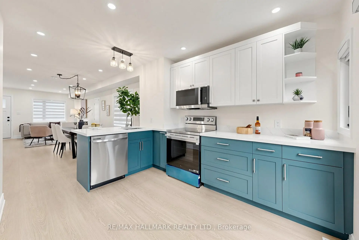
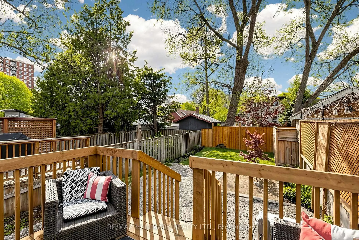
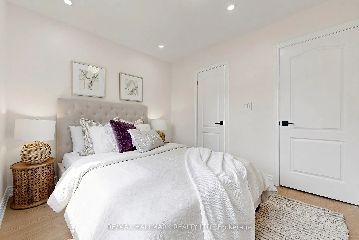
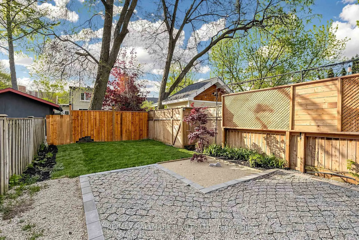
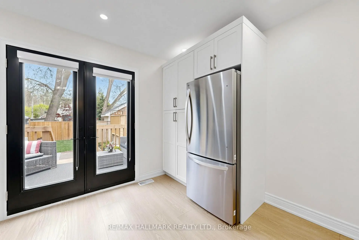
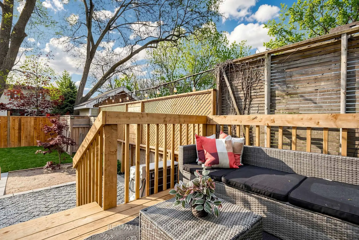
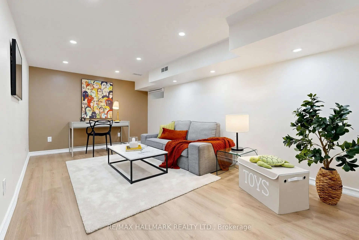
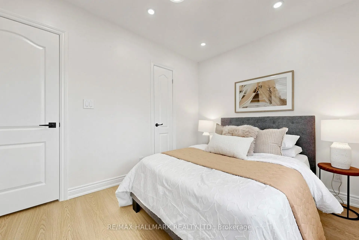
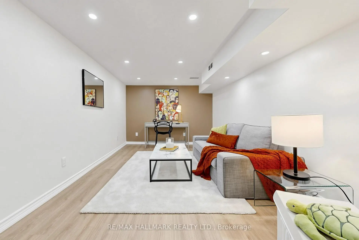
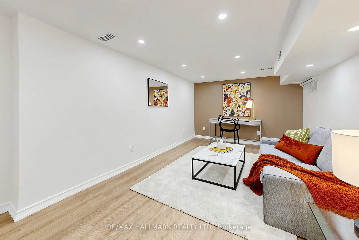
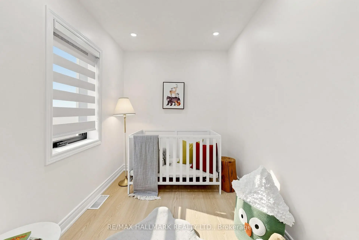
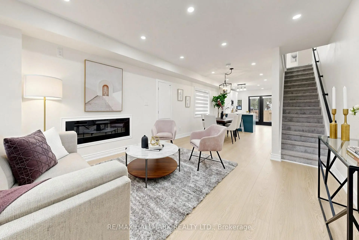
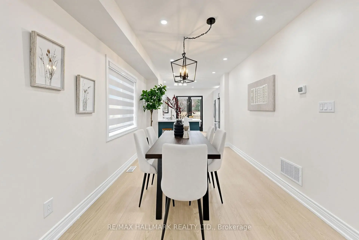
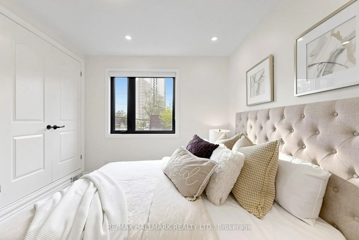
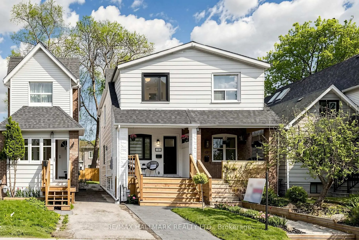
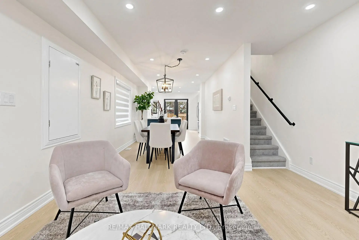
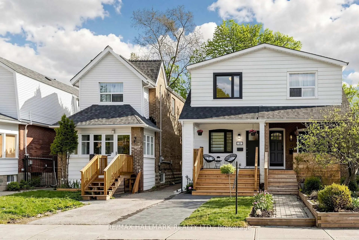
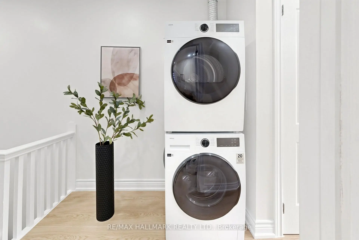
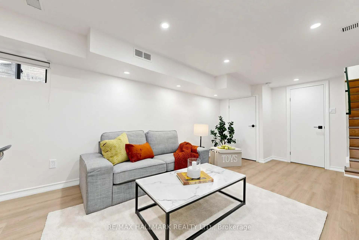
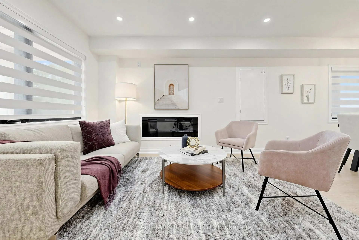
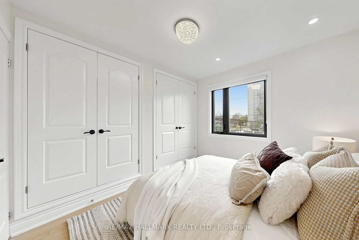
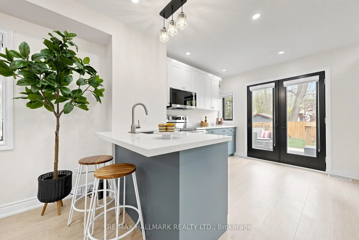
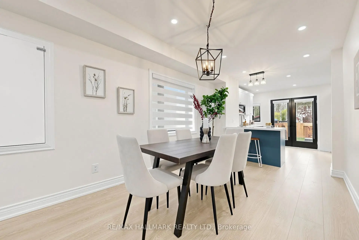
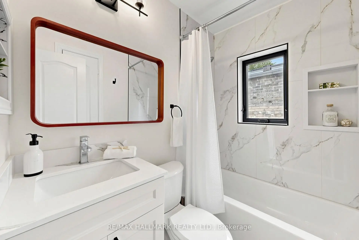
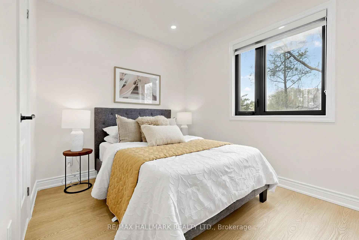
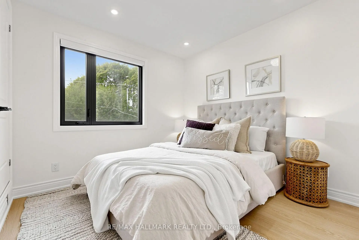
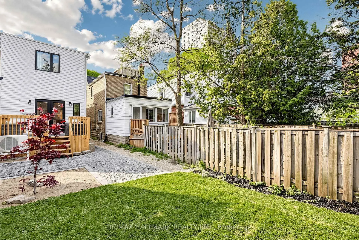
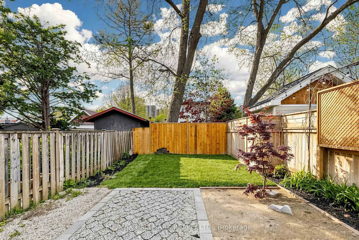
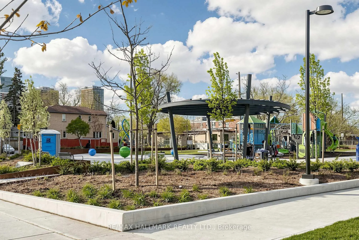
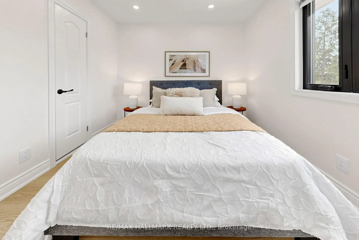
Welcome To 15 Eastdale Avenue, An Exquisite Residence Defined By Luxury, Modern Functionality, And Exceptional Craftsmanship A Truly Refined Offering In One Of Toronto's Most Desirable Communities. Completely Renovated From Top To Bottom Through A Full Gut Renovation, This Beautifully Finished 3 Bedroom, 3 Bathroom Home Seamlessly Blends Contemporary Elegance With Everyday Comfort. Thoughtfully Designed For Modern Living, The Bright Open-Concept Main Floor Features Wide-Plank Flooring, Pot Lights Throughout, A Striking Linear Fireplace, And Spacious Principal Rooms Filled With Natural Light.The Stunning Designer Kitchen Serves As The Heart Of The Home Featuring, Custom Cabinetry, Stainless Steel Appliances, A Centre Island With Seating, Ample Storage, And A Seamless Walk-Out To A Private Rear Deck - Perfect For Summer BBQs, Entertaining Guests, Or Enjoying Quiet Morning Coffee Overlooking The Backyard.Upstairs, Discover Three Bright And Well-Appointed Bedrooms Including A Spacious Primary Retreat, Beautifully Finished Bathrooms, And The Added Convenience Of Upper-Level Laundry For Effortless Everyday Living. Every Detail Of This Home Has Been Carefully Curated With Modern Finishes And A Clean, Timeless Aesthetic.The Finished Lower Level Expands The Living Space Offering Endless Flexibility As A Family Room, Home Theatre, Playroom, Gym, Guest Space, Or Home Office - Perfectly Suited To The Needs Of Today's Family. Step Outside To Enjoy A Private Backyard Retreat Complete With A Rear Deck, Green Space, Mature Trees, And Plenty Of Room To Relax Or Entertain. Ideally Located Close To Beautiful Parks, TTC Transit, Schools, Shopping, And Everyday Amenities, This Home Offers The Perfect Blend Of Urban Convenience And Family-Friendly Living. A Rare Opportunity To Own A Beautifully Renovated Detached Home Offering Exceptional Value, Style, And Turnkey Comfort. Simply Move In And Enjoy!
Features
- Facing: East

- Bedrooms: 3

- Bathrooms: 3

- Garages:

- Kitchens: 1

Details
- Lot size: 17.10 x 100.12 Feet

- Space: 1100-1500

- Tax: $ 3468.80

- E13147348

- Listing contracted with: RE/MAX HALLMARK REALTY LTD.
| Room | Size(M) | Description | |
|---|---|---|---|
| Living Rm | 7.26x3.61 | Fireplace Insert, Combined w/Kitchen, Large Window |
|
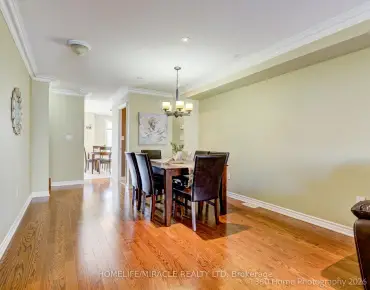
| Dining Rm | 7.26x3.61 | Open Concept, Hardwood Floor, Combined w/Living |
|
| Kitchen | 3.73x3.71 | Breakfast Area, Double Doors, Hardwood Floor |
|
| Primary B | 3.02x3.05 | 3 Pc Ensuite, Large Window, B/I Closet |
|
| 2nd Br | 3.76x2.64 | Large Closet, Large Window, Hardwood Floor |
|
| 3rd Br | 3.15x2.03 | Hardwood Floor, Large Window |
|
| Bath | 2.64x1.50 | 3 Pc Ensuite, Tile Floor |
|
| Bath | 2.64x1.50 | 3 Pc Bath, Tile Floor |
|
| Family Rm | 5.64x3.18 | Open Concept, Combined w/Office |
|
| Bath | 1.50x1.00 |
| Bathroom | Pieces | Level | |
|---|---|---|---|
| 1xBath | 3 pcs | Second |
|
| 1xBath | 3 pcs | Second |
|
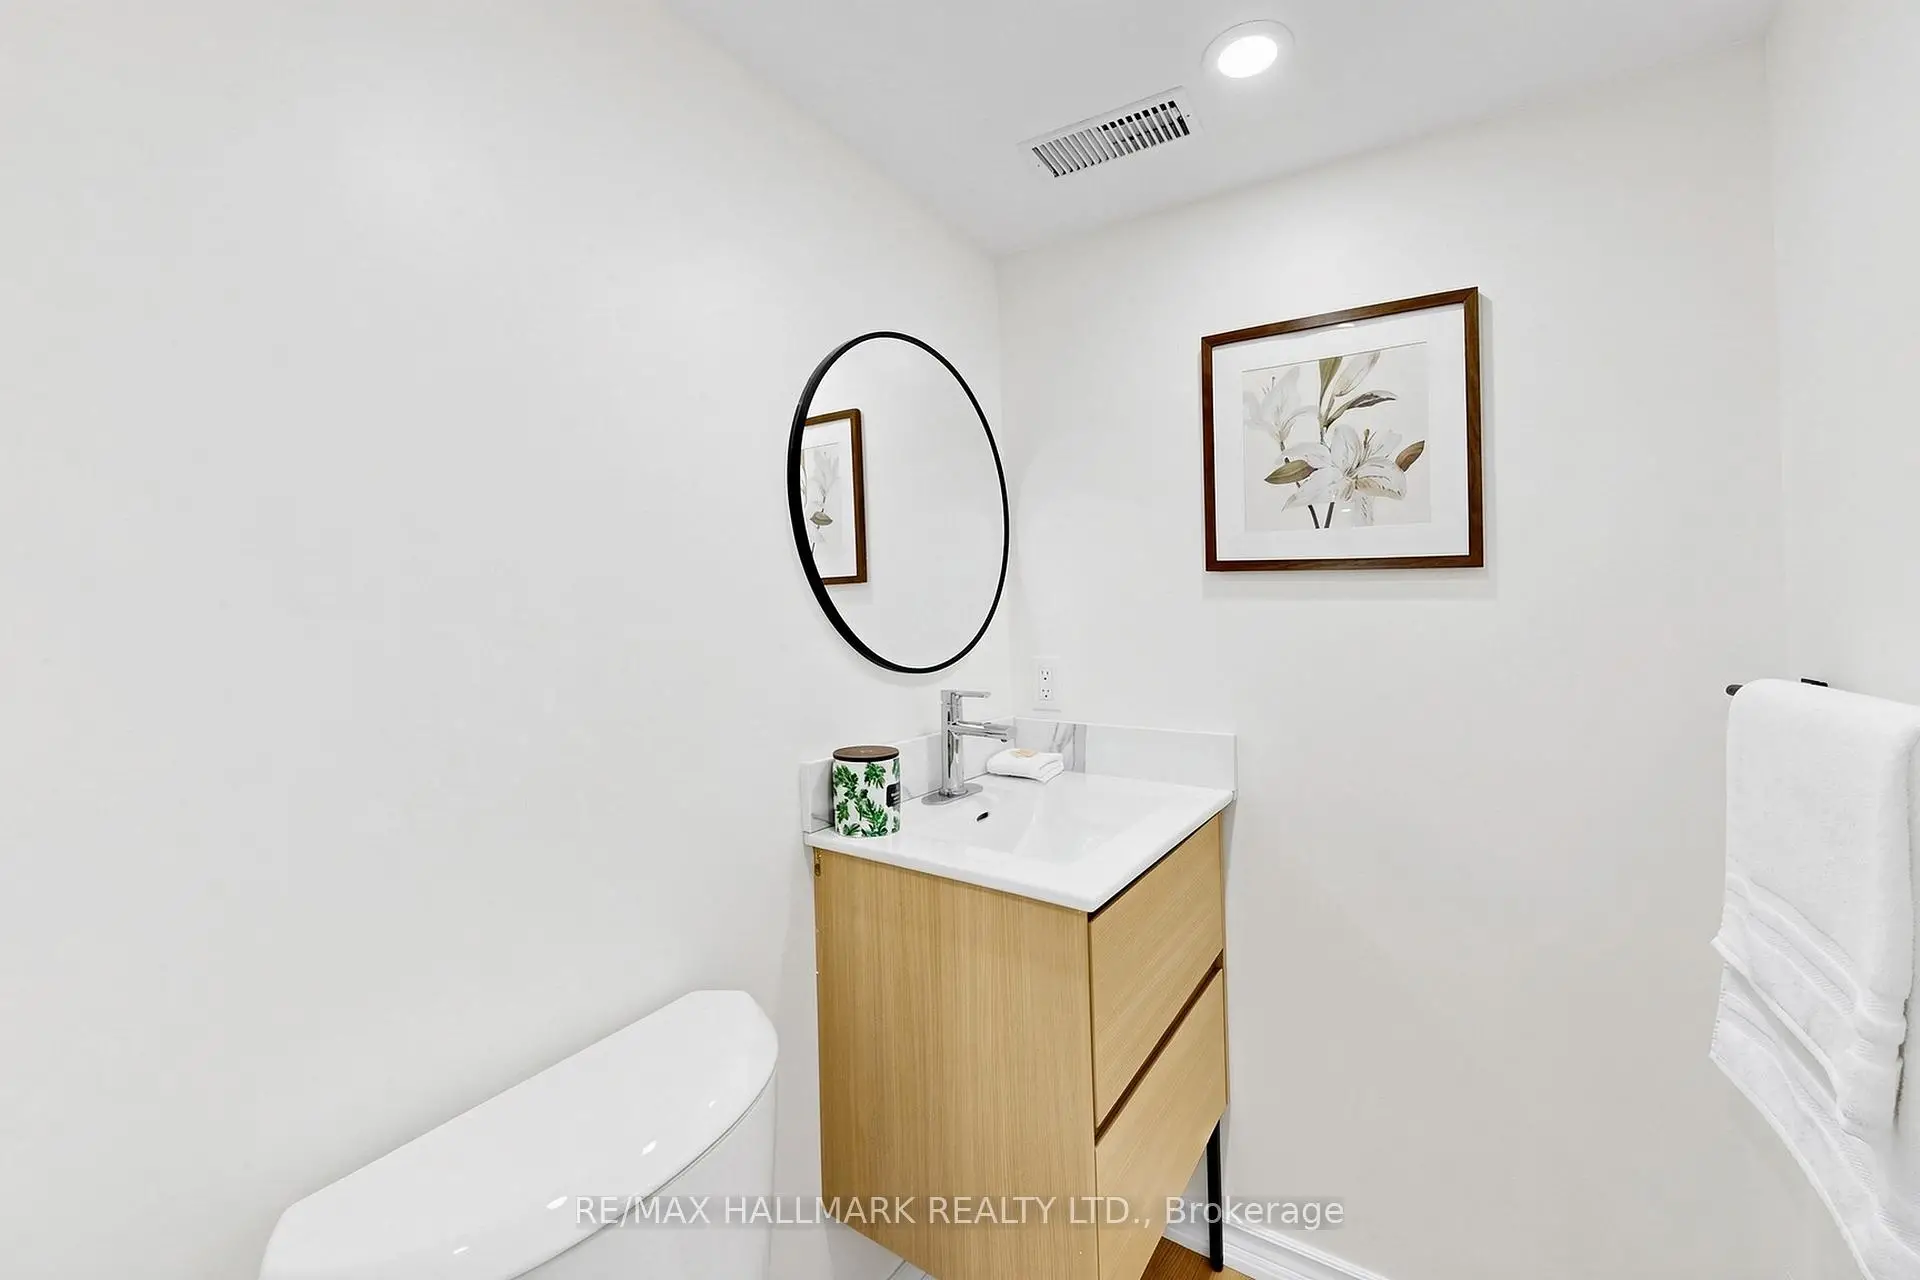
| 1xBath | 2 pcs | Basement |
Property Summary
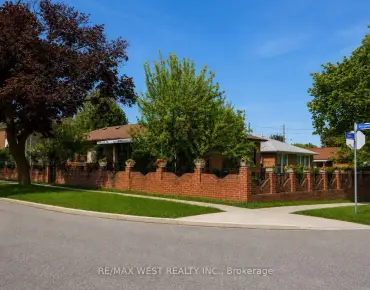
Located close to the intersection of Danforth and Main, 15 Eastdale Ave is a 3 bedrooms 3 washrooms Semi-Detached. The property has many nice features including None. Living Room Rm, Dinning Room Rm and Kitchen are on the Ground floor.School Information
- Secord Elementary School (Grade:JK-5)
- D A Morrison Middle School (Grade:6-8)
- East York Collegiate Institute (Grade:9-12) 414/738
- St. Brigid Catholic School (Grade:JK-8) 1119/3037
- Secord Elementary School (Grade:JK-5)
- Wilkinson Junior Public School (Grade:JK-6) 346/3037