Agincourt South-Malvern West, Toronto, M1S 2J8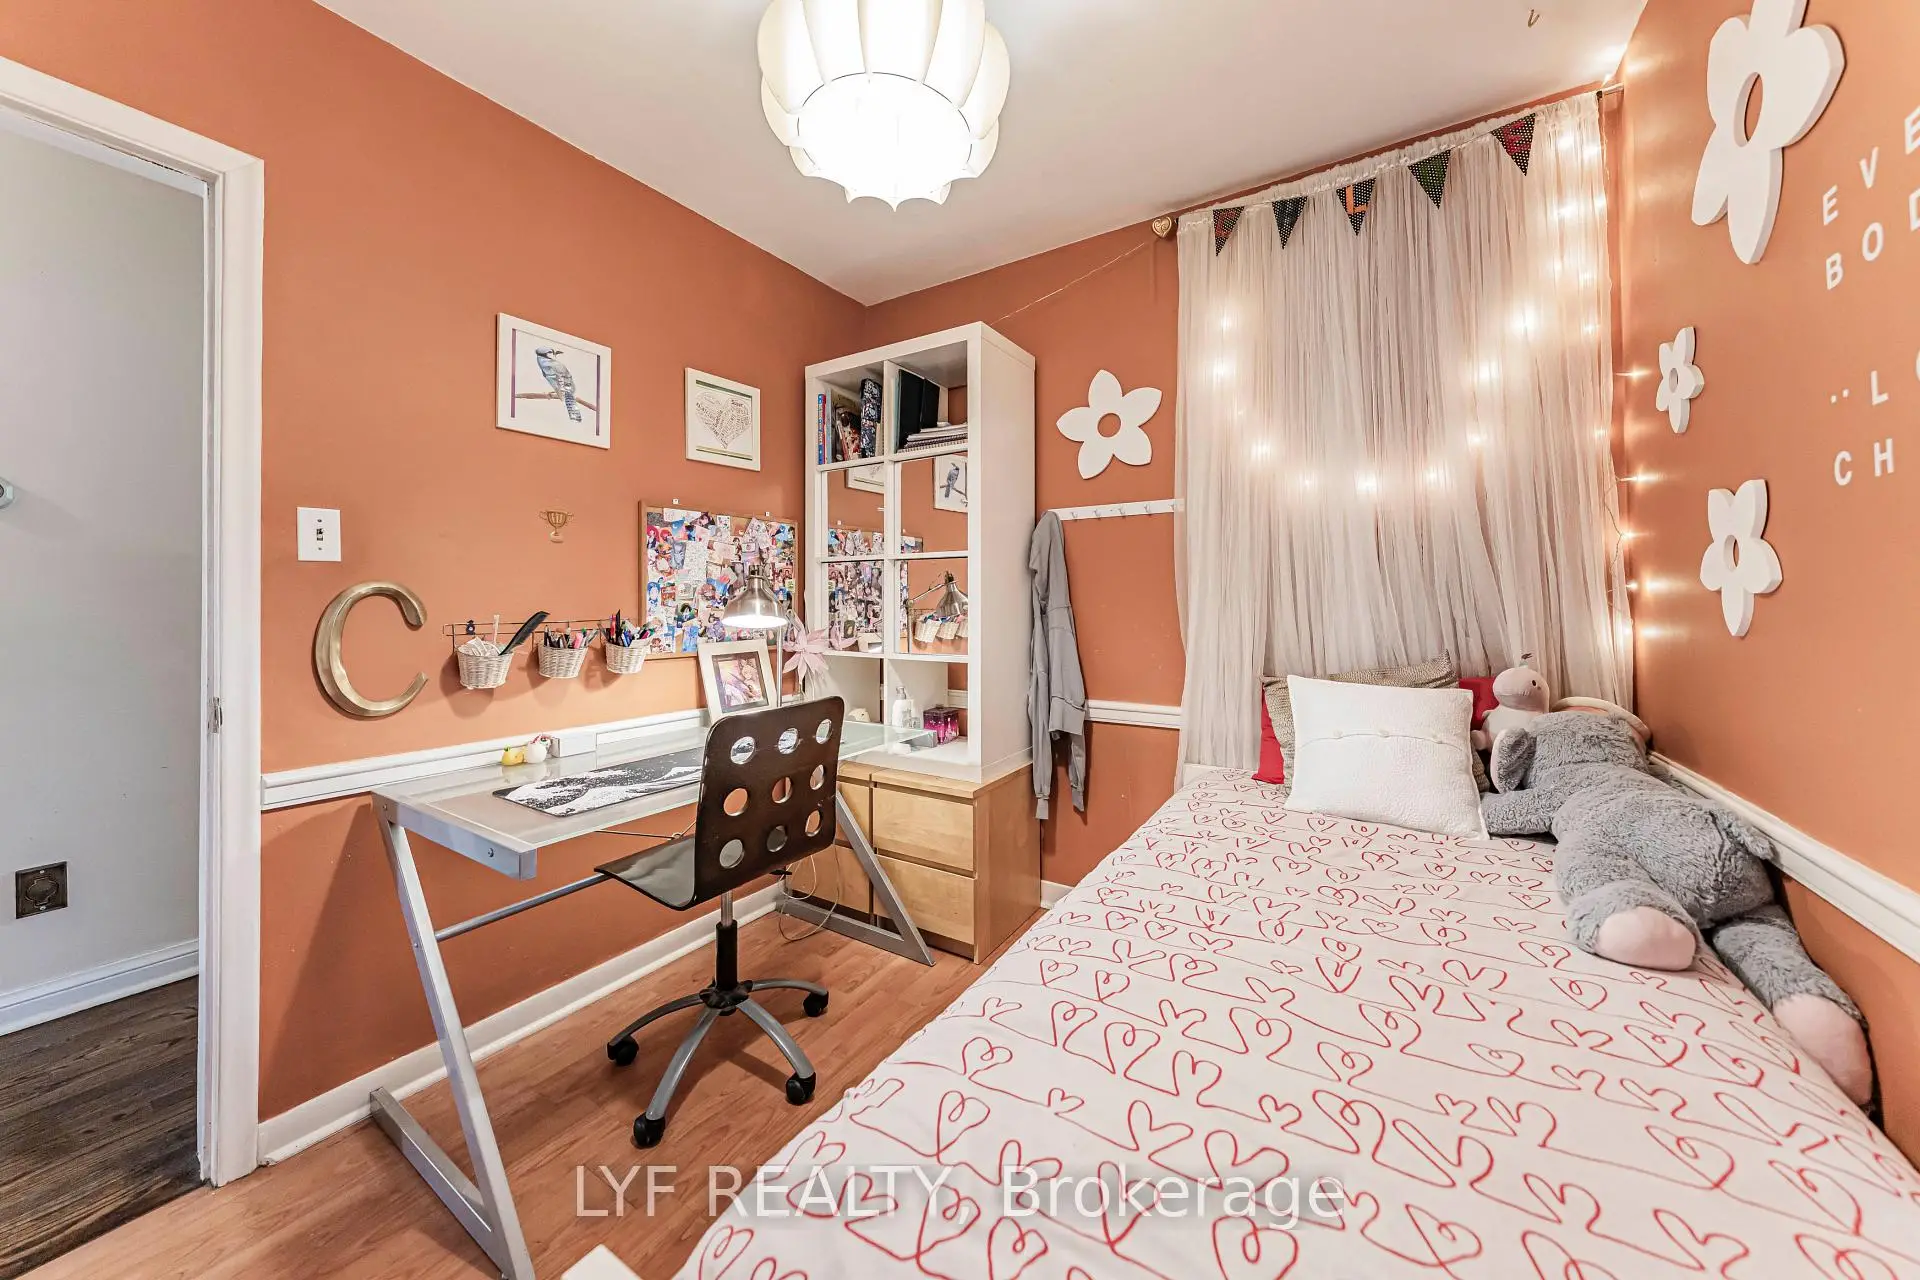

Description
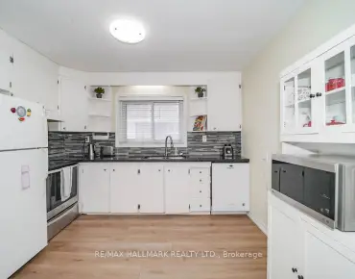
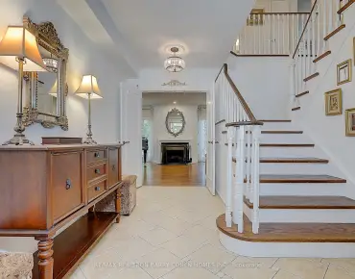
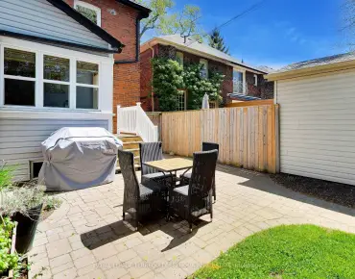
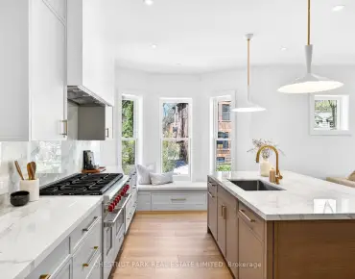
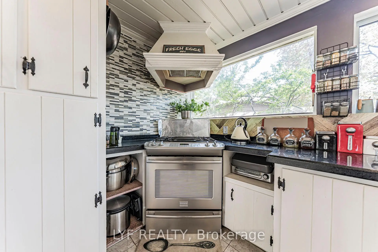
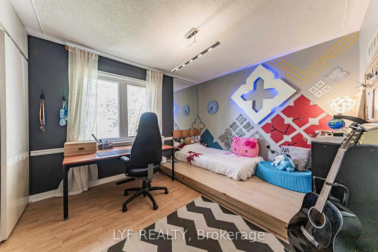
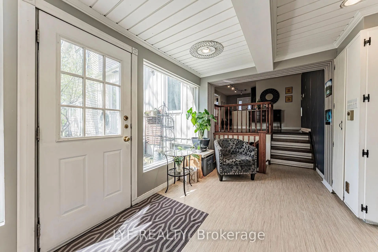
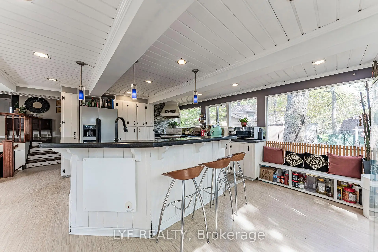
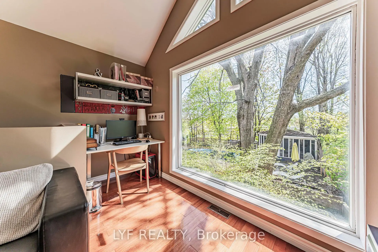
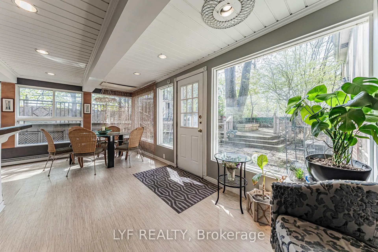
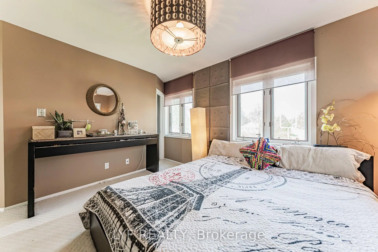
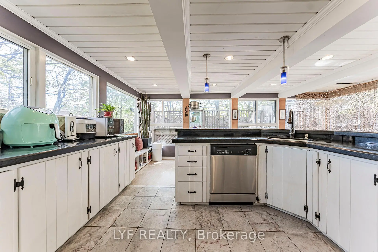
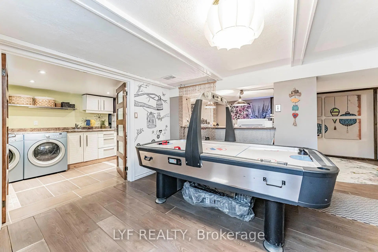
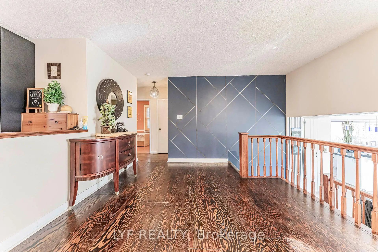
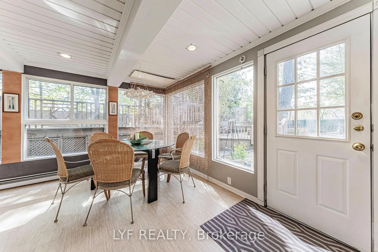
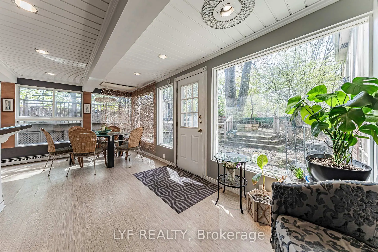
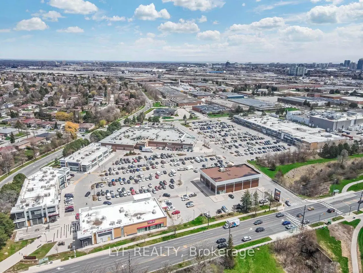
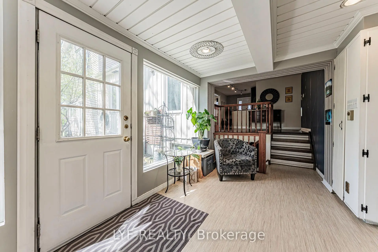
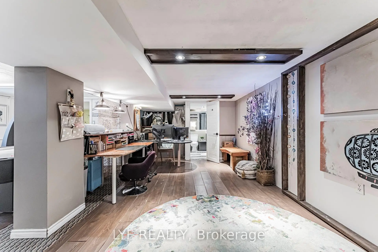
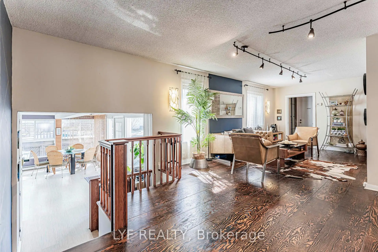
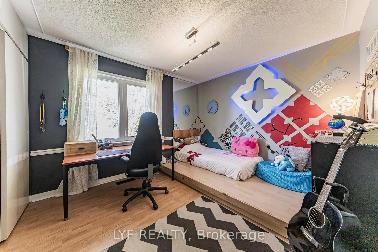
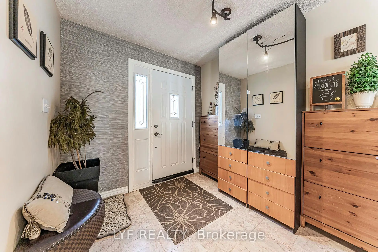
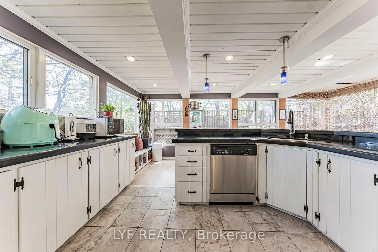
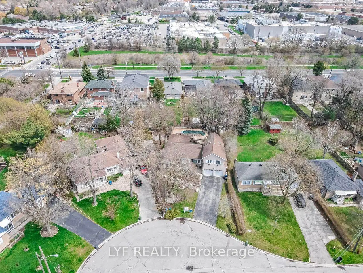
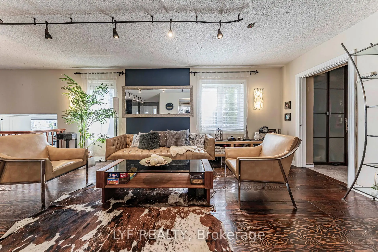
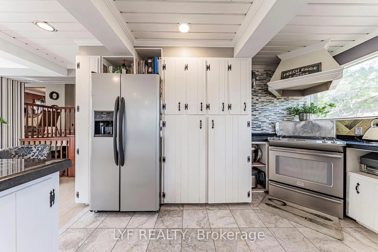
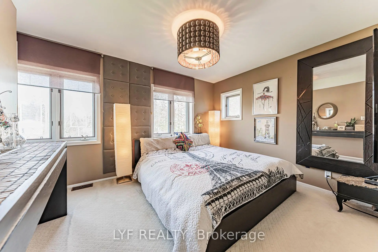
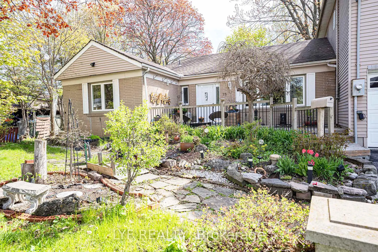
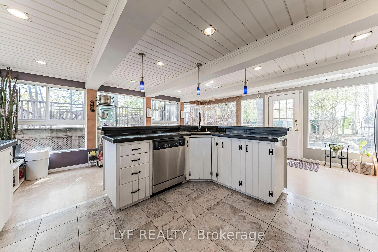
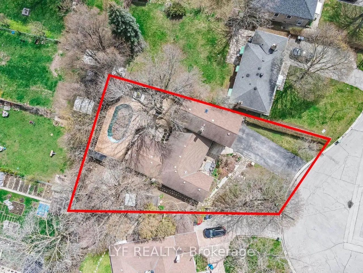
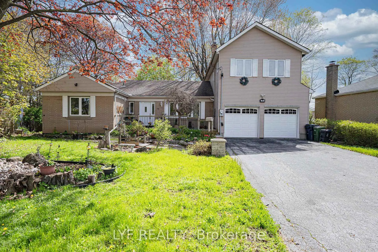
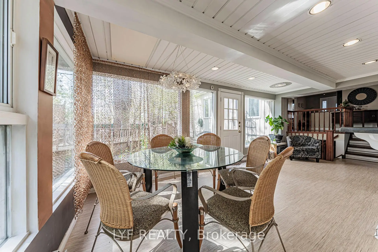
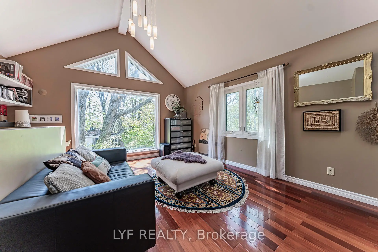
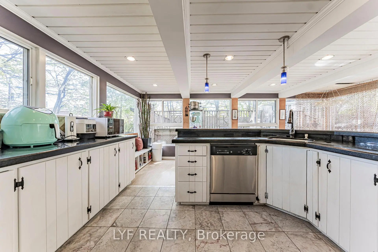
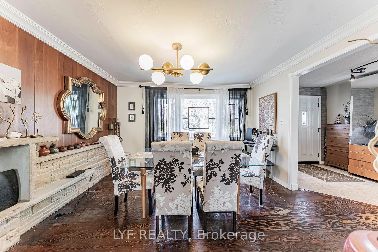
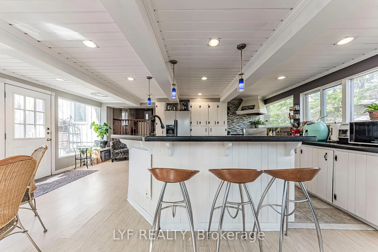
Exceptional Updated Back-Split Home Situated On A Rare Oversized Pie-Shaped Lot In A Highly Sought-After Neighbourhood! Lovingly Maintained By The Same Owners For Nearly 20 Years. Featuring A Rare 3-Car Tandem Garage With Extra Insulation & Drywall Finish, Prime Location, Spacious Lot & Access To Top-Ranking Schools. Bright Sun-Filled Kitchen With Stunning 270-Degree Windows Offering Exceptional Privacy & Scenic Backyard Views. The Primary Bedroom Retreat Showcases A Soaring Ceiling, Skylight & Large Picture Window Creating An Airy, Luxurious Feel. Professionally Finished Basement With Waterproofed Exterior For Added Peace Of Mind. Enjoy The Expansive Backyard Complete With Above-Ground Pool, Pool House & Multi-Level Deck - Perfect For Entertaining & Family Living. Surrounded By Luxury New Builds In A Prestigious High-Demand Community, ThisProperty Offers Incredible Lifestyle & Long-Term Land Value Potential.
Features
- Facing: West

- Bedrooms: 4

- Bathrooms: 3

- Garages: 3

- Kitchens: 1

Details
- Lot size: 58.48 x 135.50 Feet

- Space: 2000-2500

- Tax: $ 6899.89

- E13147260

- Listing contracted with: LYF REALTY
| Room | Size(M) | Description | |
|---|---|---|---|
| Kitchen | 6.21x6.11 | Breakfast Area, Granite Counters, W/O To Yard |
|
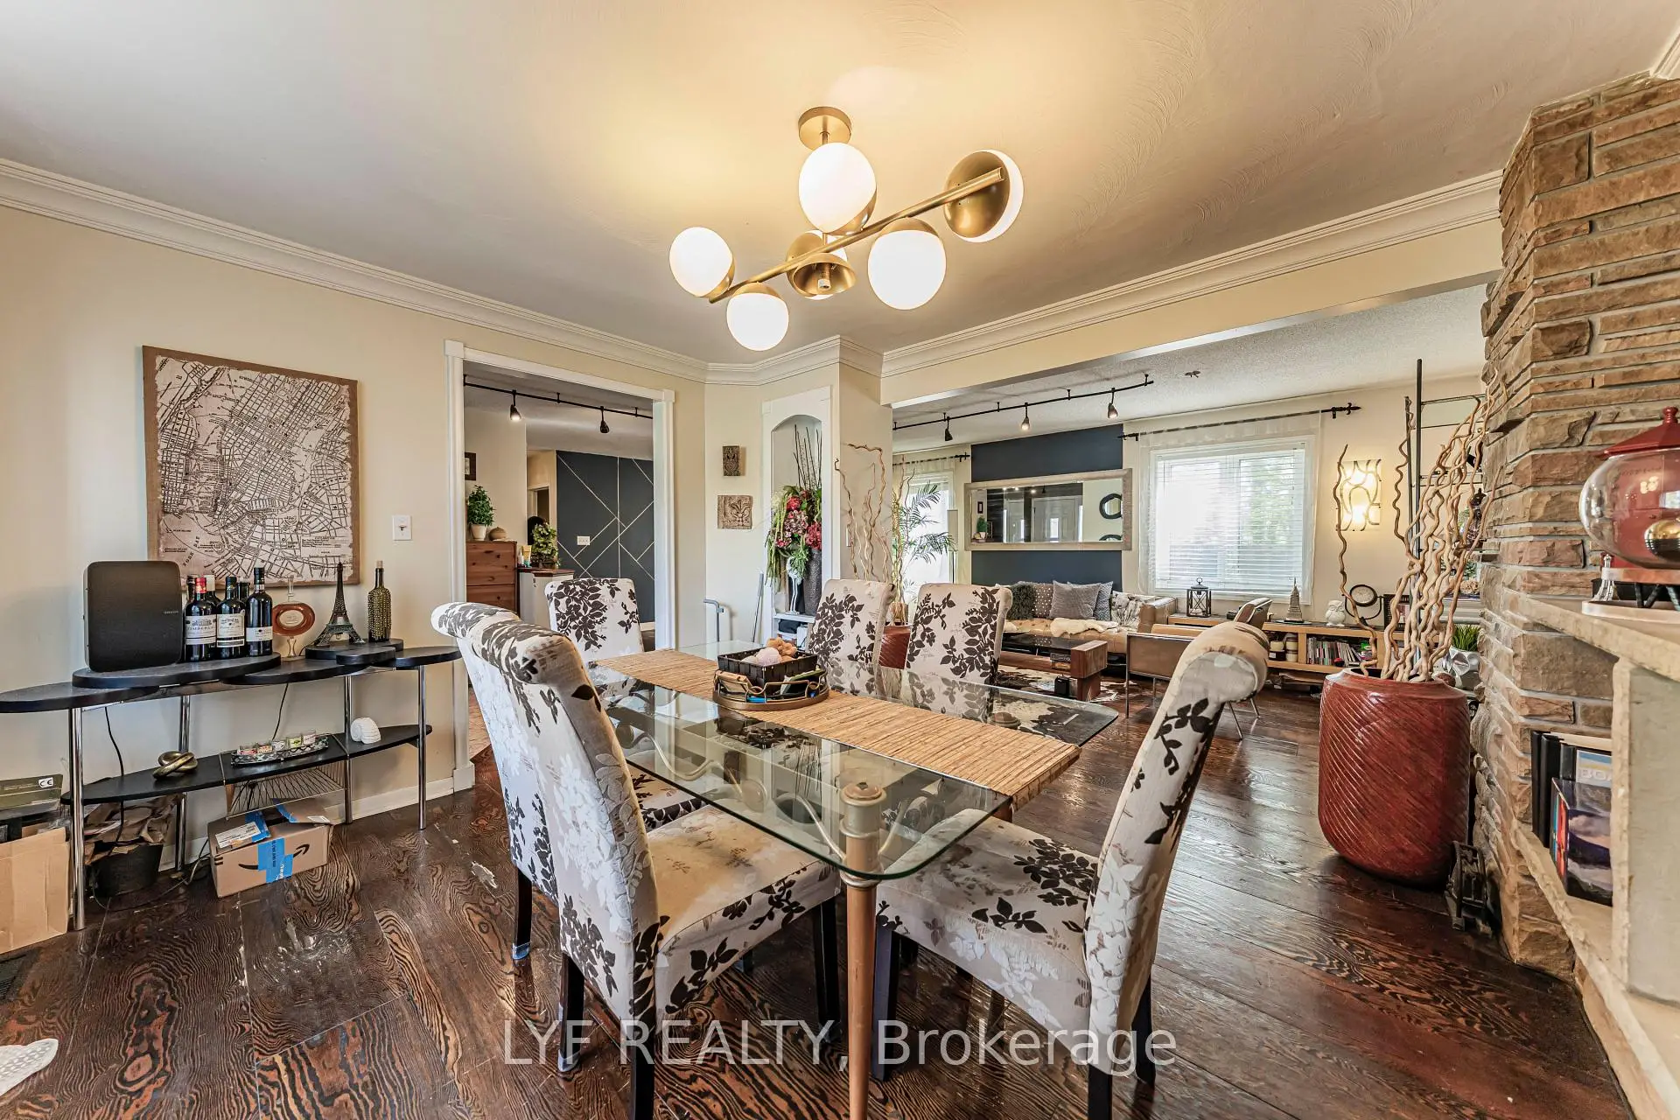
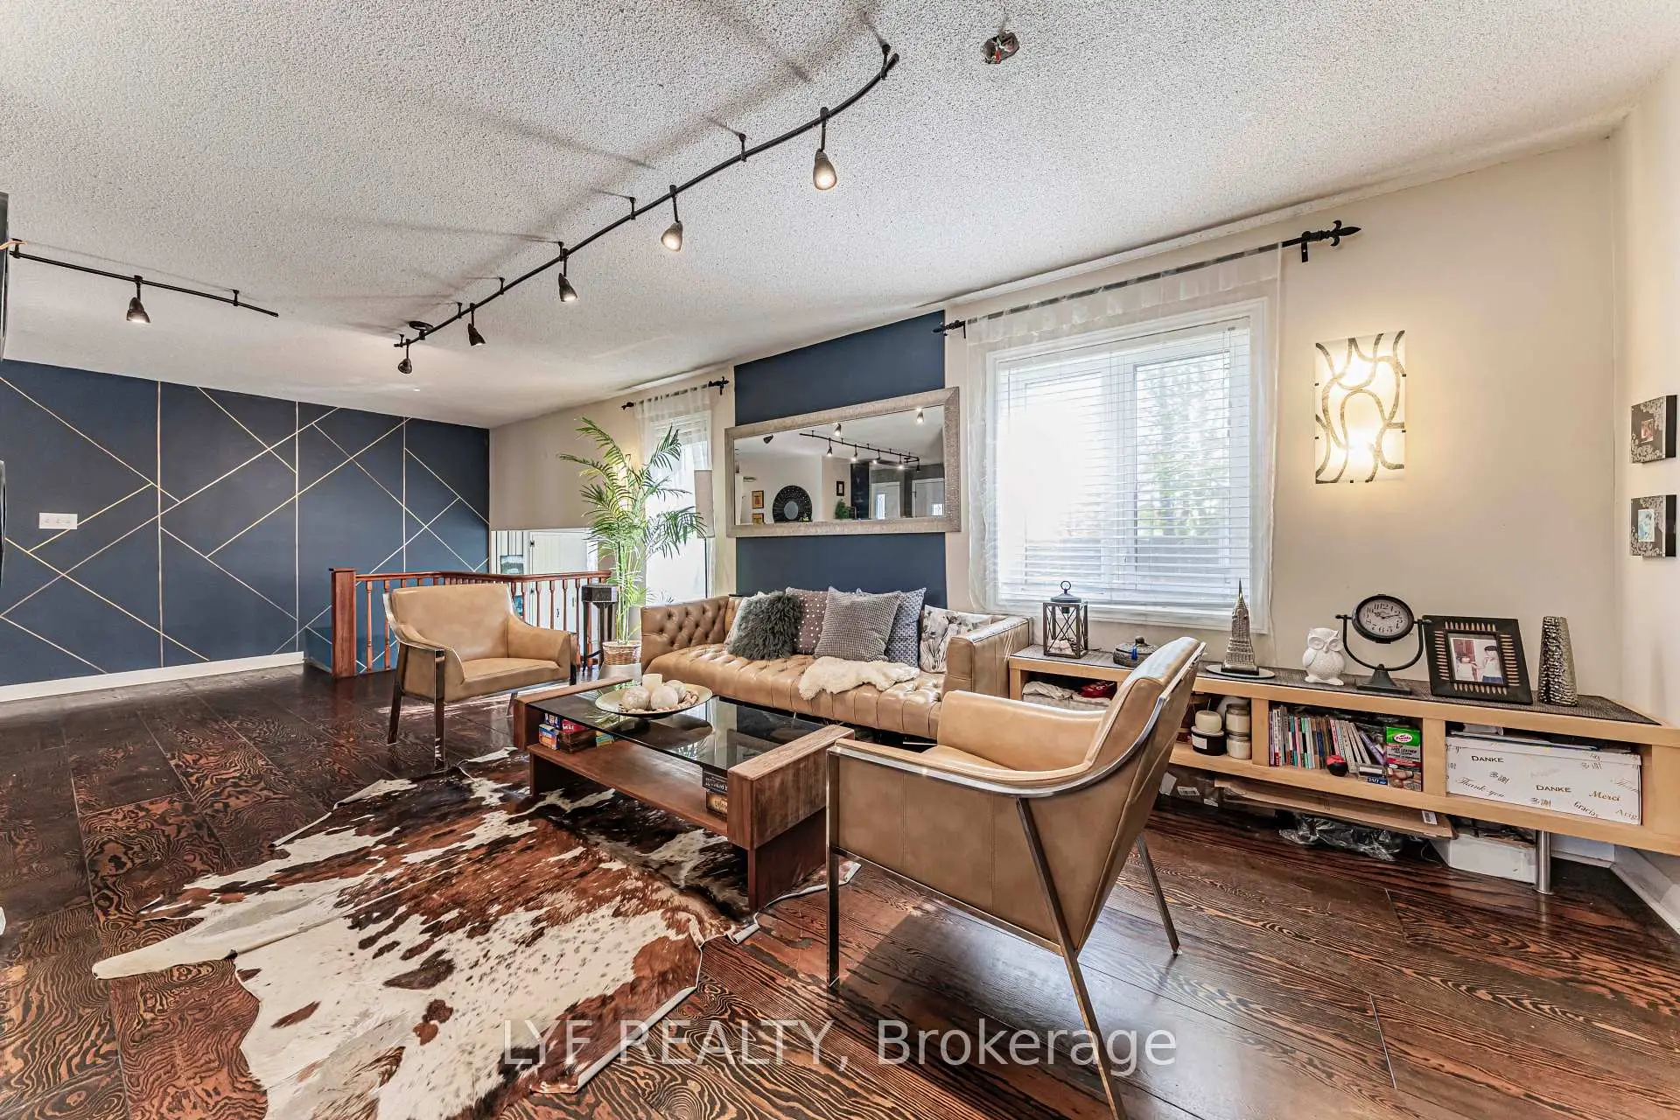
| Living Rm | 3.19x8.20 | Hardwood Floor, Open Concept, Window |
|
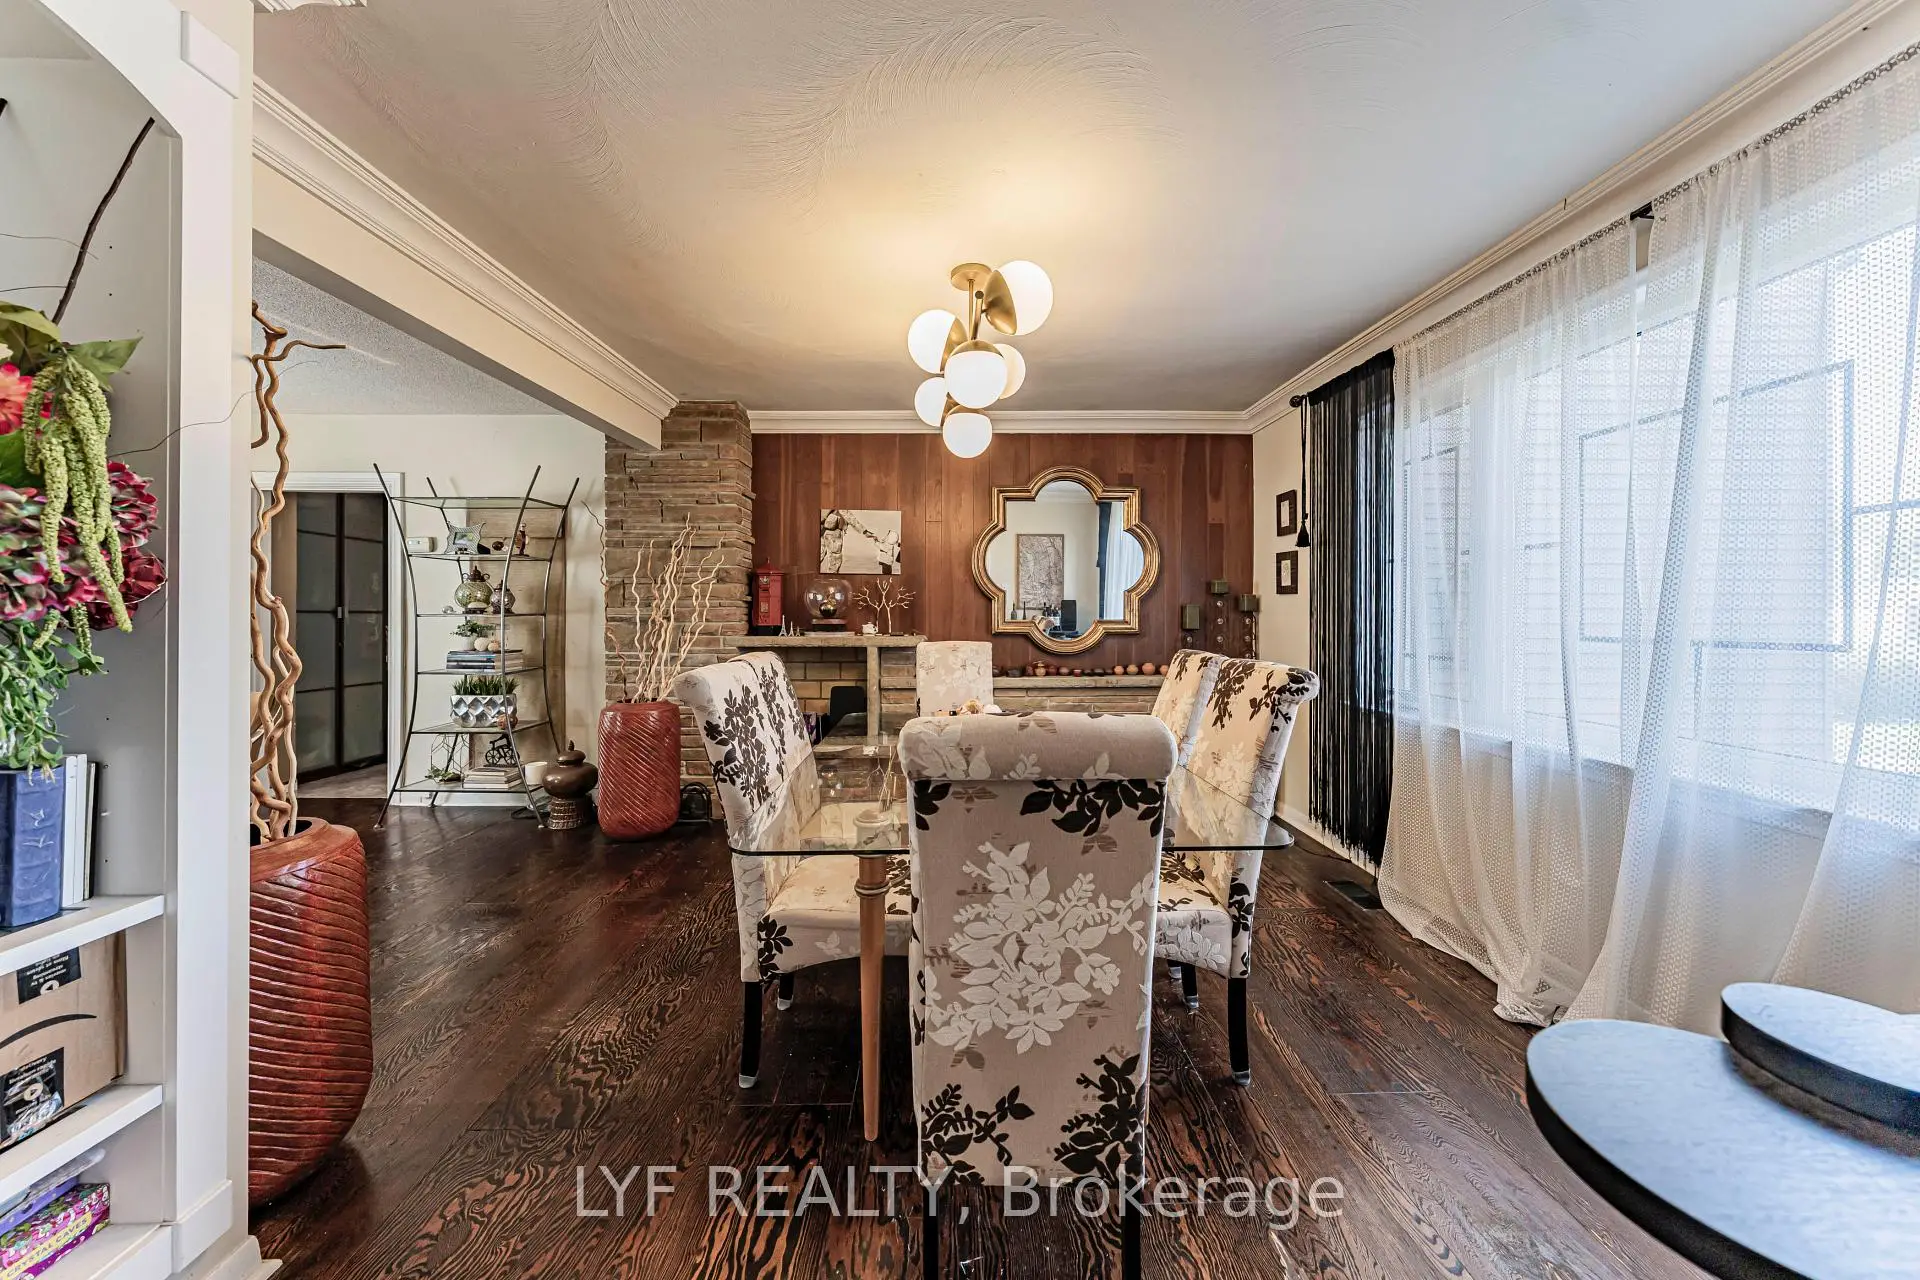
| Dining Rm | 3.21x3.98 | Hardwood Floor, Overlooks Frontyard, Window |
|
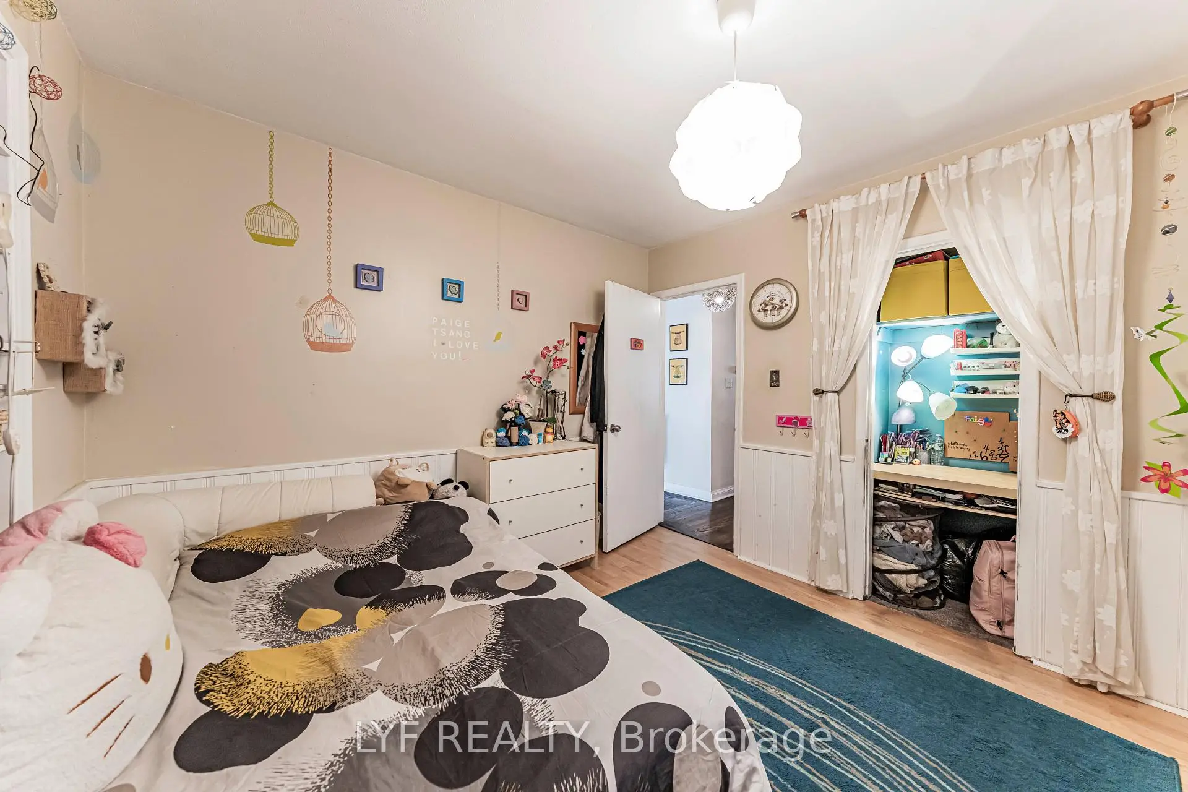
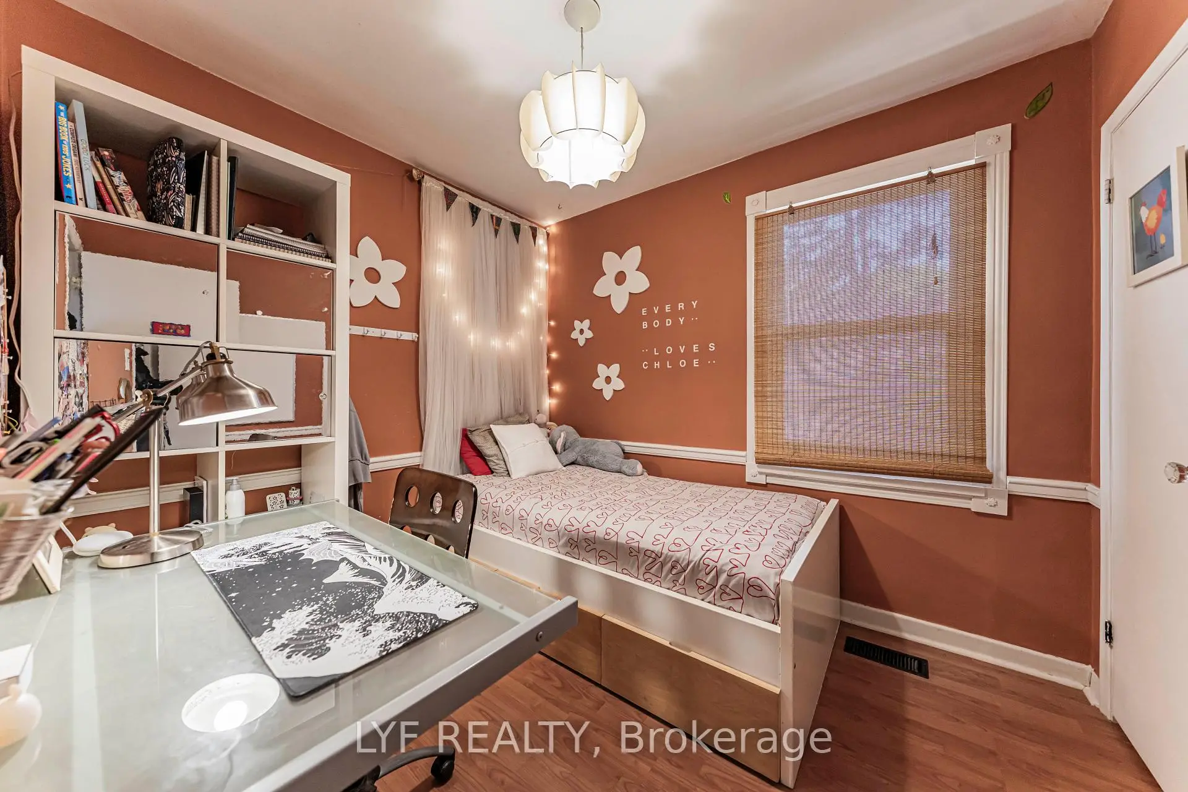
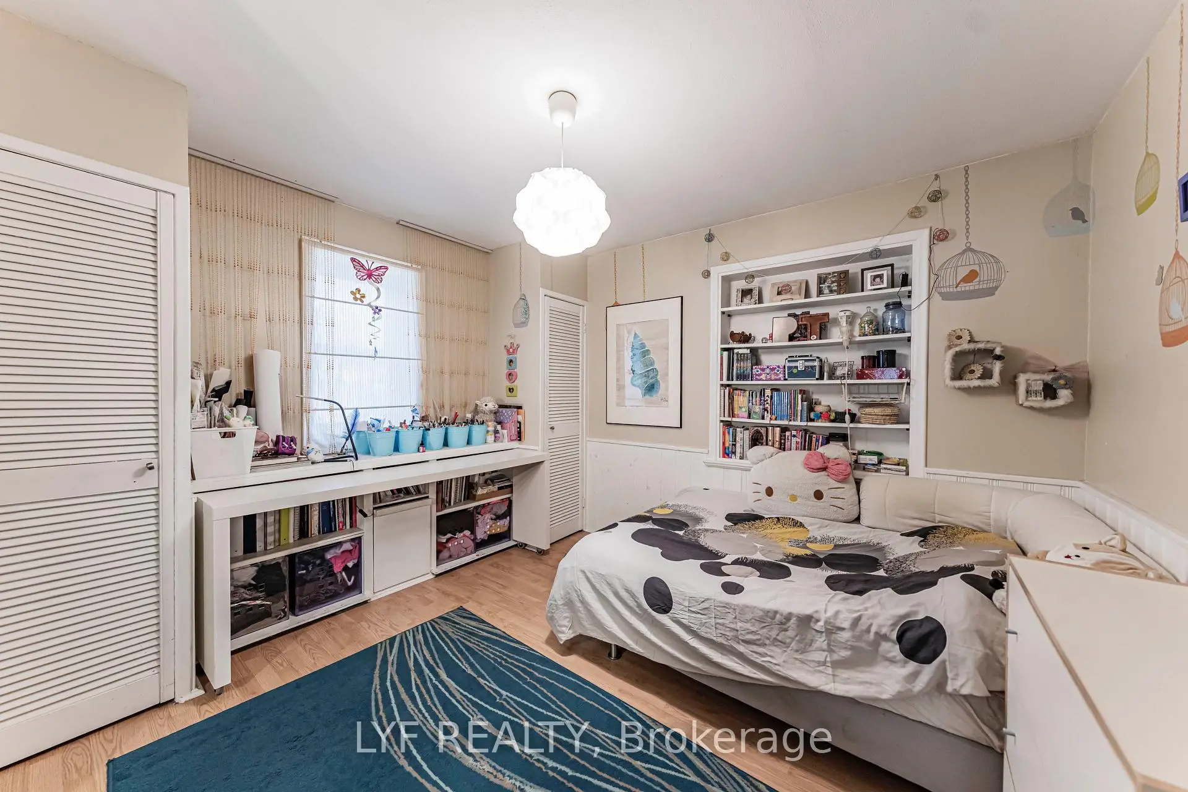
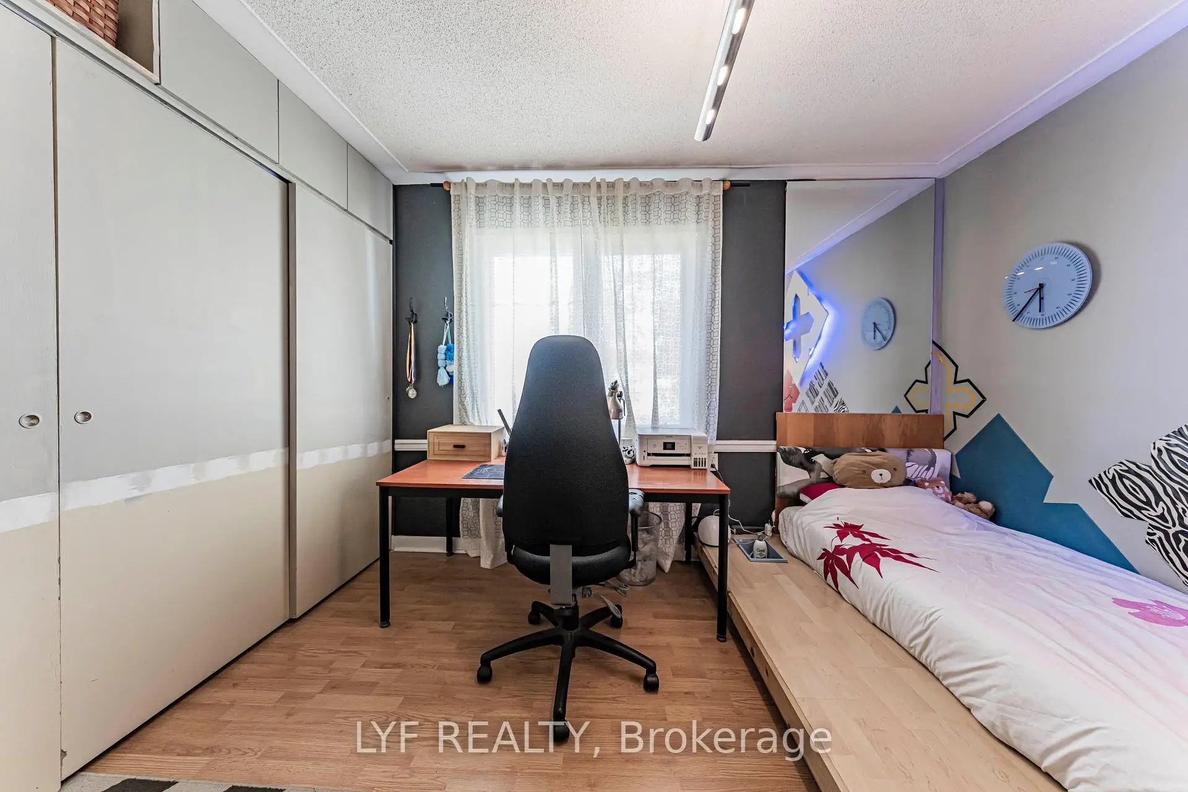
| 2nd Br | 3.42x3.60 | Laminate, Closet, Window |
|
| 3rd Br | 2.82x2.45 | Laminate, Closet, Window |
|
| 4th Br | 3.22x3.55 | Laminate, Closet, Window |
|
| Primary B | 3.04x3.86 | Hardwood Floor, 3 Pc Ensuite, Walk-In Closet(s) |
|
| Family Rm | 4.80x4.58 | Hardwood Floor, Gas Fireplace, Skylight |
|
| Recreatio | 6.77x6.19 | Laminate |
|
| Br | 4.14x3.82 | Laminate, Closet |
|
| 2nd Br | 6.14x3.18 | ||
| Laundry | 3.25x2.45 |
| Bathroom | Pieces | Level | |
|---|---|---|---|
| 1xBath | 3 pcs | Upper |
|
| 1xBath | 3 pcs | Basement |
|
| 1xBath | 4 pcs | Main |
Property Summary
Located close to the intersection of Brimley Rd & Huntingwood Dr, 75 Shilton Rd is a 4+2 bedrooms 3 washrooms Detached. The unit has a 3 Attached Parking Spaces. The property has many nice features including Atrium. Living Room Rm, Dinning Room Rm, second bedroom, third bedroom and fourth bedroom are on the Main floor; Primary B and Family Room Rm are on the upper floor; Kitchen is on the Lower floor.School Information
- North Agincourt Junior Public School (Grade:JK-6) 577/3037
- Sir Alexander Mackenzie Senior Public School (Grade:7-8)
- Agincourt Collegiate Institute (Grade:9-12) 52/739
- St. Bartholomew Catholic School (Grade:JK-8) 1413/3064
- North Agincourt Junior Public School (Grade:JK-6) 577/3037
- Sir Alexander Mackenzie Senior Public School (Grade:7-8)