
Description
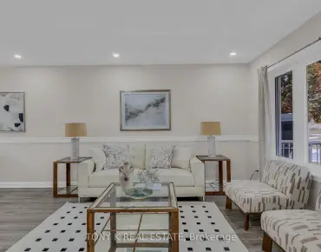
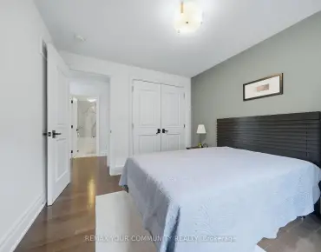
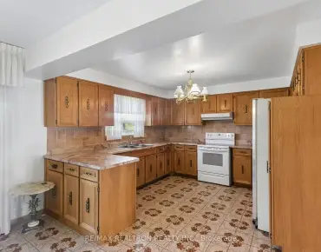
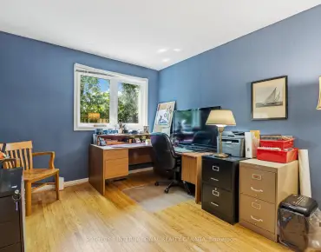
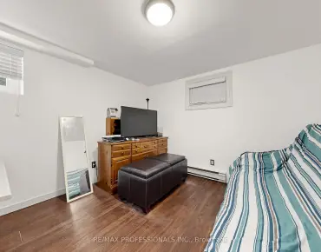
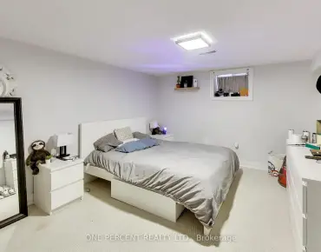
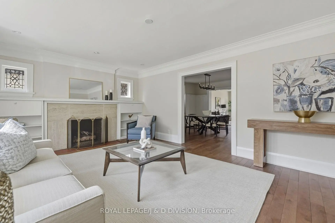
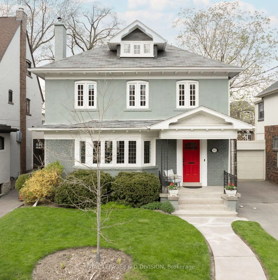
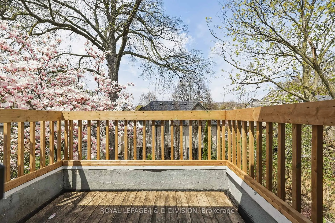
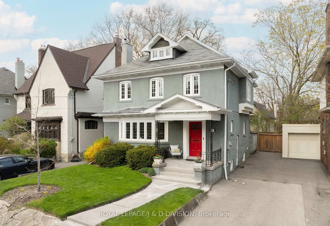
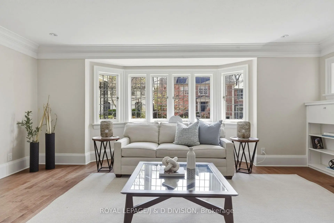
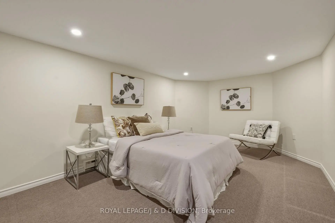
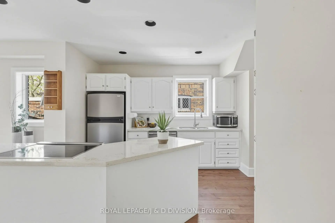
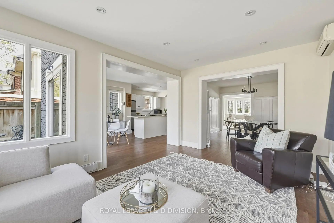
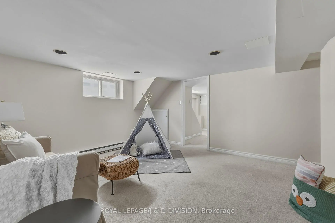
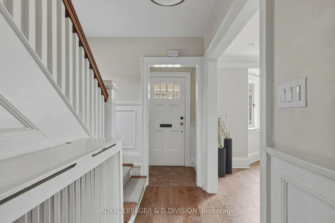
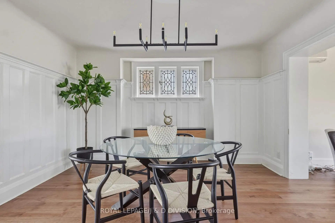
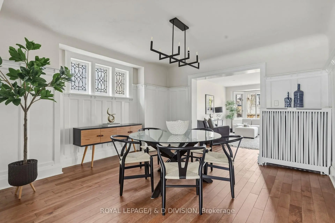
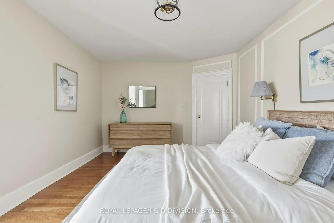
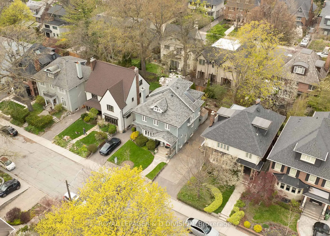
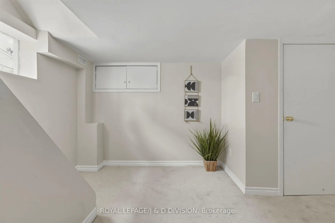
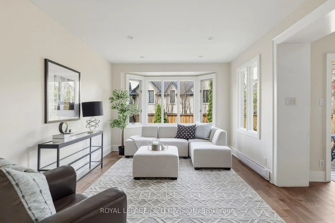
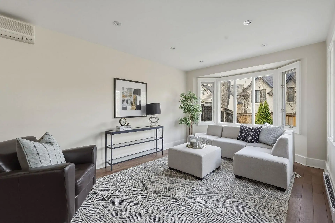
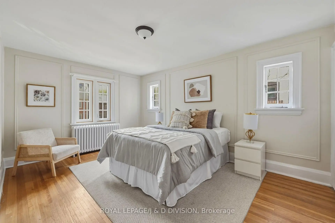
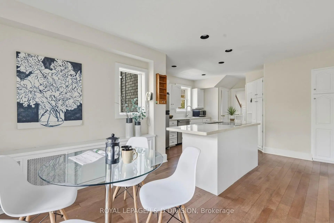
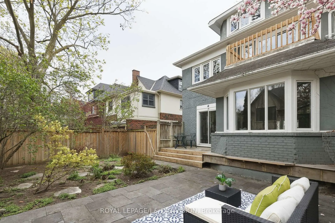
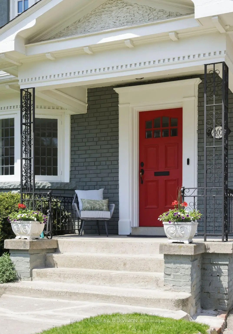
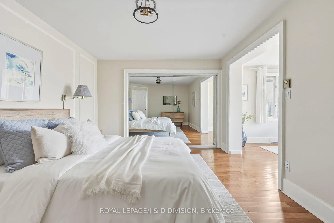
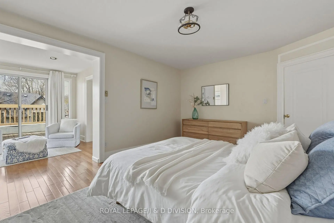
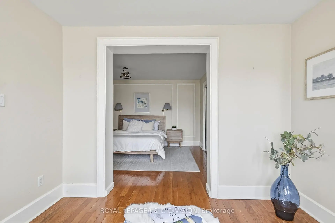
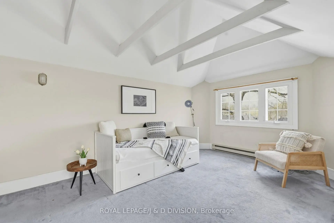
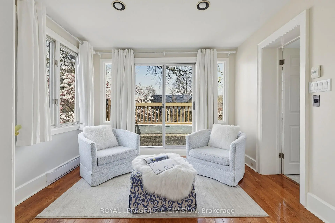
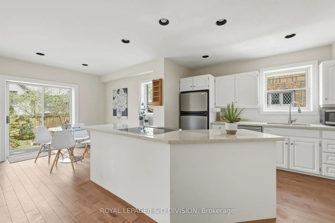
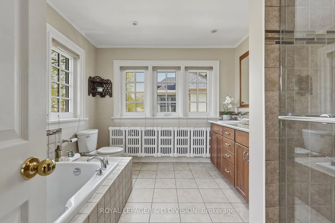
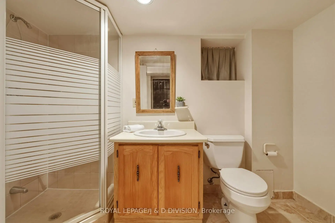
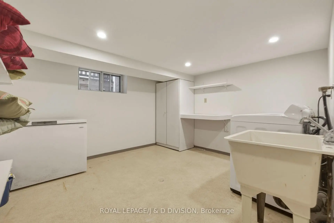
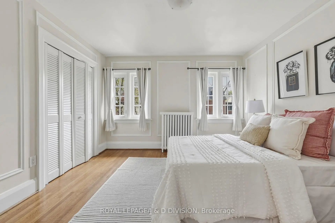
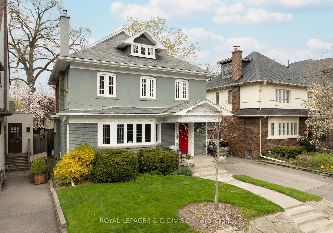
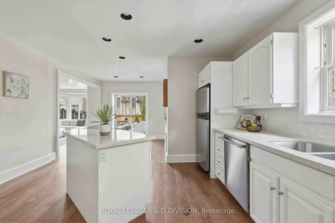
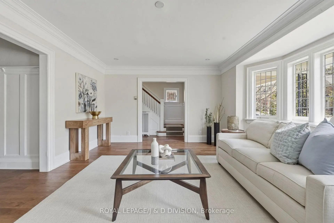
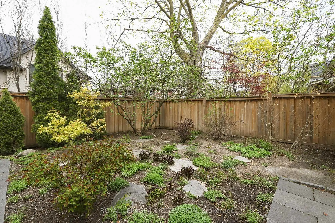
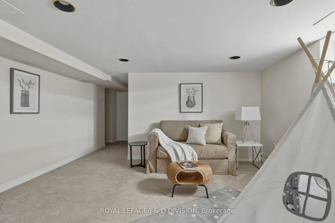
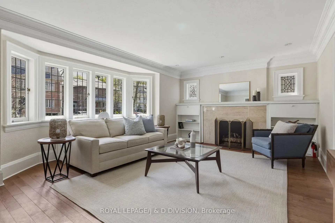
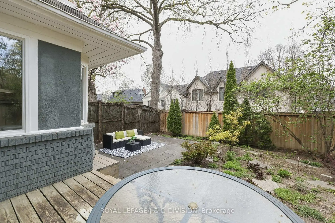
Nestled in the heart of Moore Park, this wonderful 4+1 bedroom family home balances timeless elegance with practical warmth. From the moment you step through the striking red entry door, you're greeted by a space where memories are waiting to be made. The main floor flows effortlessly from the bright living room - anchored by a cozy gas-burning fireplace - into a formal dining room that leads directly into a sun-drenched family room. This open transition creates a perfect heart for the home, where large windows overlook the backyard and keep the entire main level feeling bright and connected. The renovated chef's kitchen is a standout, featuring a granite island and professional-grade appliances, seamlessly connecting to a breakfast area with walk-out access to a private deck and garden. Upstairs, the second floor offers a genuine sanctuary. The primary suite is a rare find, featuring a private sitting room that opens to a balcony perched among the treetops for quiet escapes, alongside a 5-piece ensuite with heated floors and hydrotherapy tub. Two additional bedrooms on this level provide plenty of room for kids to grow, while the skylit third floor offers a secluded fourth bedroom or a dedicated home office. Plumbing is roughed in for a future bathroom on the third floor. With a convenient side entrance, the lower level features a dedicated media room, a private fifth bedroom, and a full 3-piece bathroom. A spacious laundry room and extensive storage and utility areas ensure there is a place for everything. Private parking is available for 2 cars in the driveway. Outside, your private park awaits; the spacious deck and stone patio are framed by vibrant gardens and privacy fencing, creating an urban oasis for summer BBQs. Located just steps from top-tier schools, the Summerhill subway, the David A. Balfour Park and the Summerhill market, this is more than a house - it's a rare opportunity to put down roots in a community designed for generations of family living.
Features
- Facing: North

- Bedrooms: 4

- Bathrooms: 4

- Garages:

- Kitchens: 1

Details
- Lot size: 40.00 x 90.00 Feet

- Space: 2500-3000

- Tax: $ 13911.35

- C13111812

- Listing contracted with: ROYAL LEPAGE/J & D DIVISION
| Room | Size(M) | Description | |
|---|---|---|---|
| Living Rm | 5.94x3.91 | Gas Fireplace, Bay Window, Hardwood Floor |
|
| Dining Rm | 4.06x3.78 | Wainscoting, Leaded Glass, Hardwood Floor |
|
| Family Rm | 5.26x3.30 | Bay Window, Recessed Lighting, Hardwood Floor |
|
| Kitchen | 4.24x3.33 | Stainless Steel Appl, Undermount Sink, Centre Island |
|
| Breakfast | 3.05x3.00 | W/O To Deck, Window, Hardwood Floor |
|
| Primary B | 4.93x3.38 | 5 Pc Ensuite, Combined w/Sunroom, Mirrored Closet |
|
| Sunroom | 3.18x2.69 | W/O To Balcony, Combined w/Primary, Hardwood Floor |
|
| 2nd Br | 4.72x3.43 | Panelled, Closet, Hardwood Floor |
|
| 3rd Br | 3.66x3.61 | Large Window, Double Closet, Hardwood Floor |
|
| 4th Br | 5.44x3.20 | Cathedral Ceiling(s), Picture Window, Broadloom |
|
| Media Rm | 4.06x3.86 | Recessed Lighting, Above Grade Window, Broadloom |
|
| 5th Br | 5.11x3.10 | 3 Pc Bath, Recessed Lighting, Broadloom |
| Bathroom | Pieces | Level | |
|---|---|---|---|
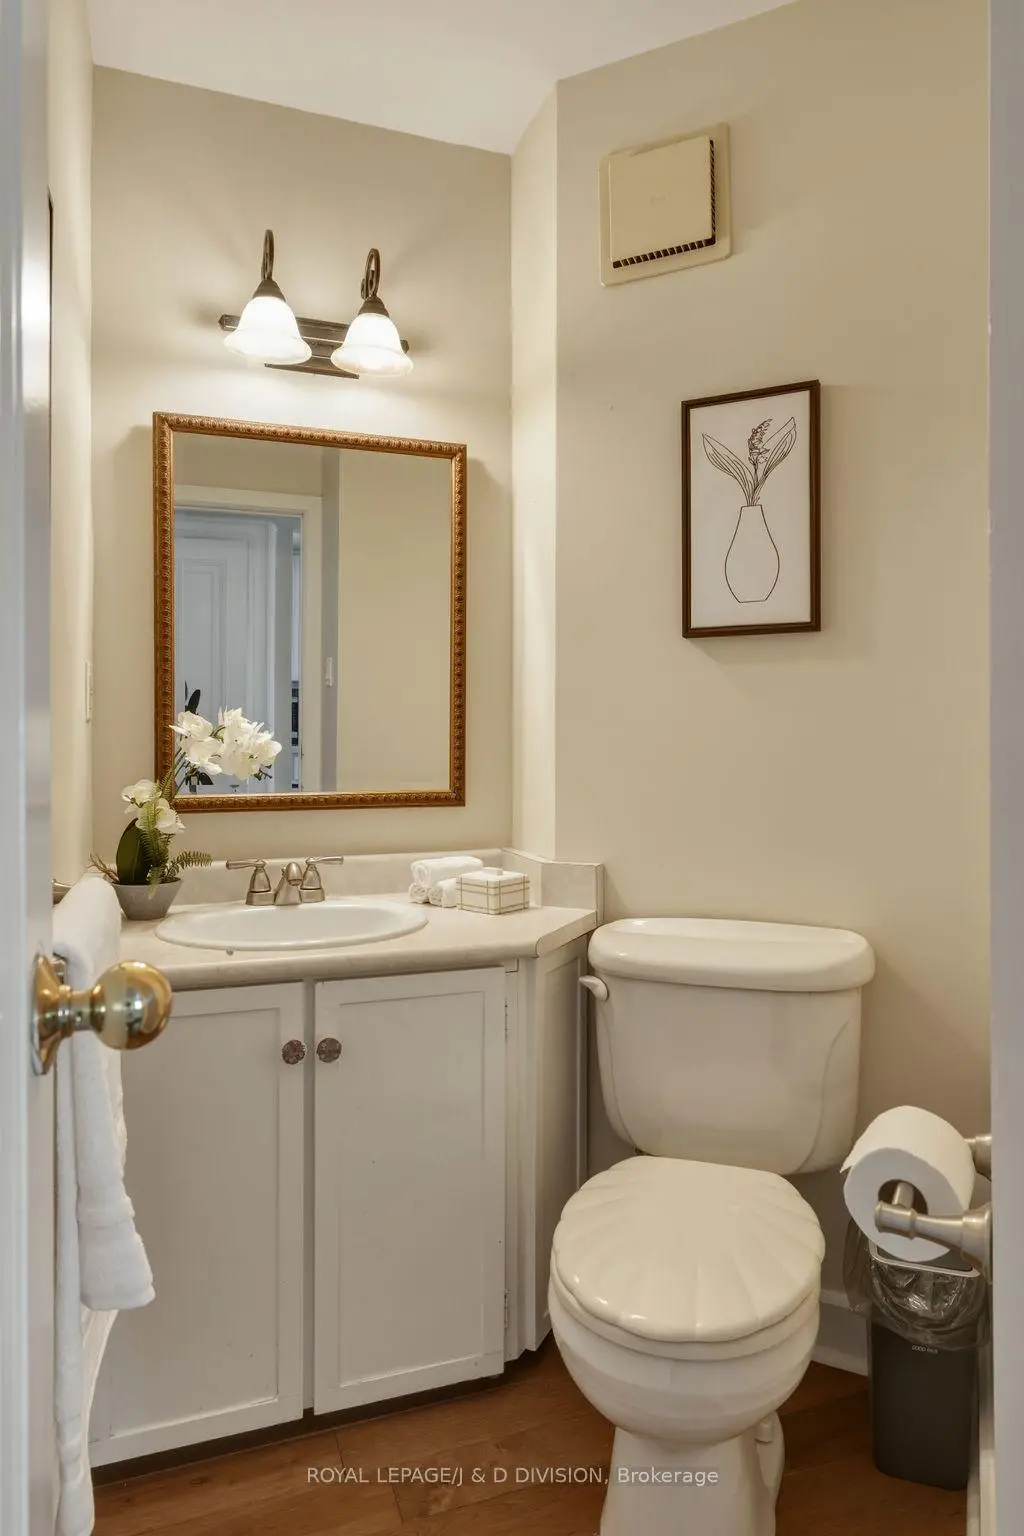
| 1xBath | 2 pcs | Main |
|
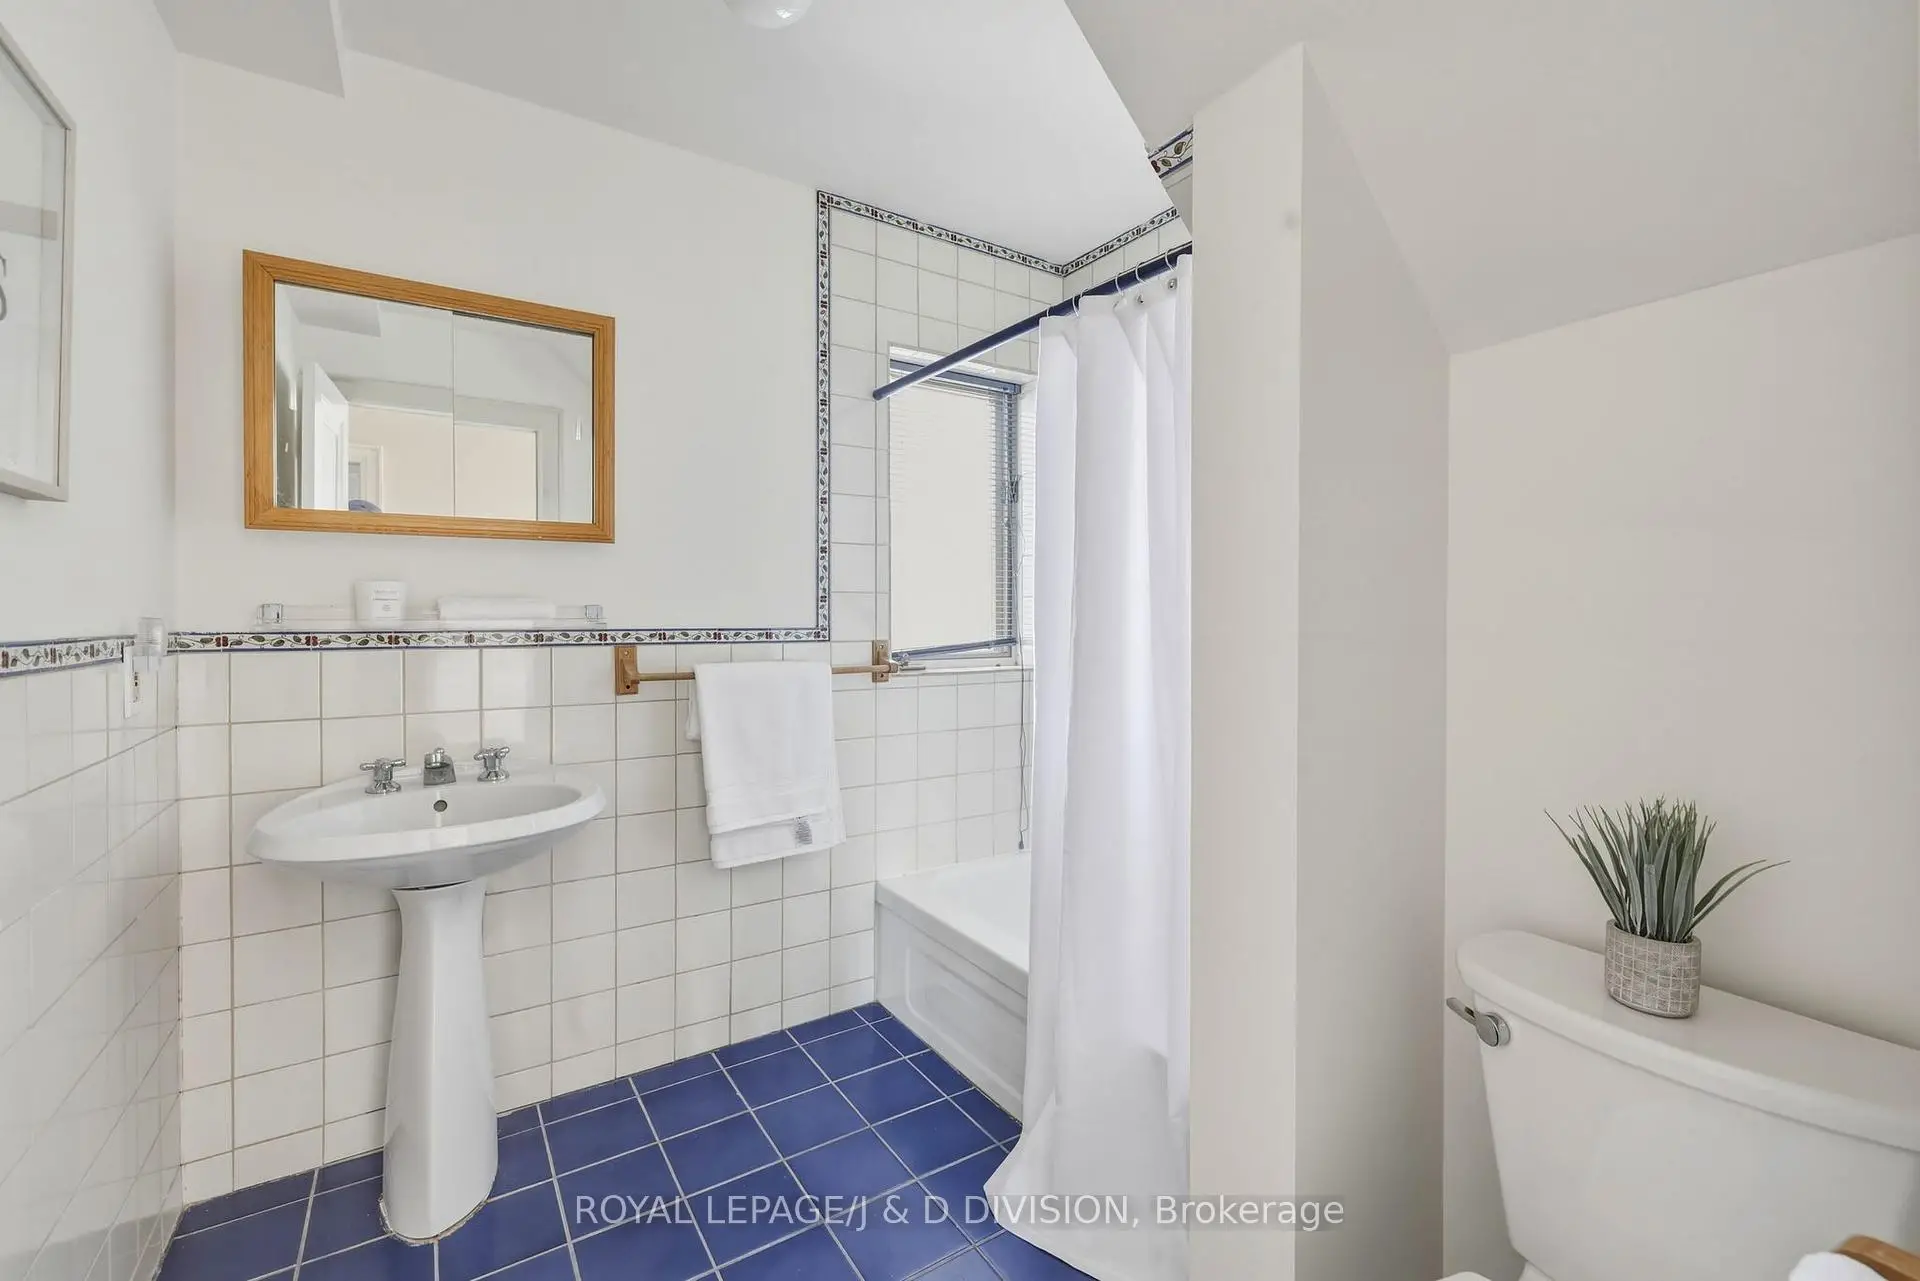
| 1xBath | 4 pcs | Second |
|
| 1xBath | 5 pcs | Second |
|
| 1xBath | 3 pcs | Lower |