Bendale, Toronto, M1K 4Z3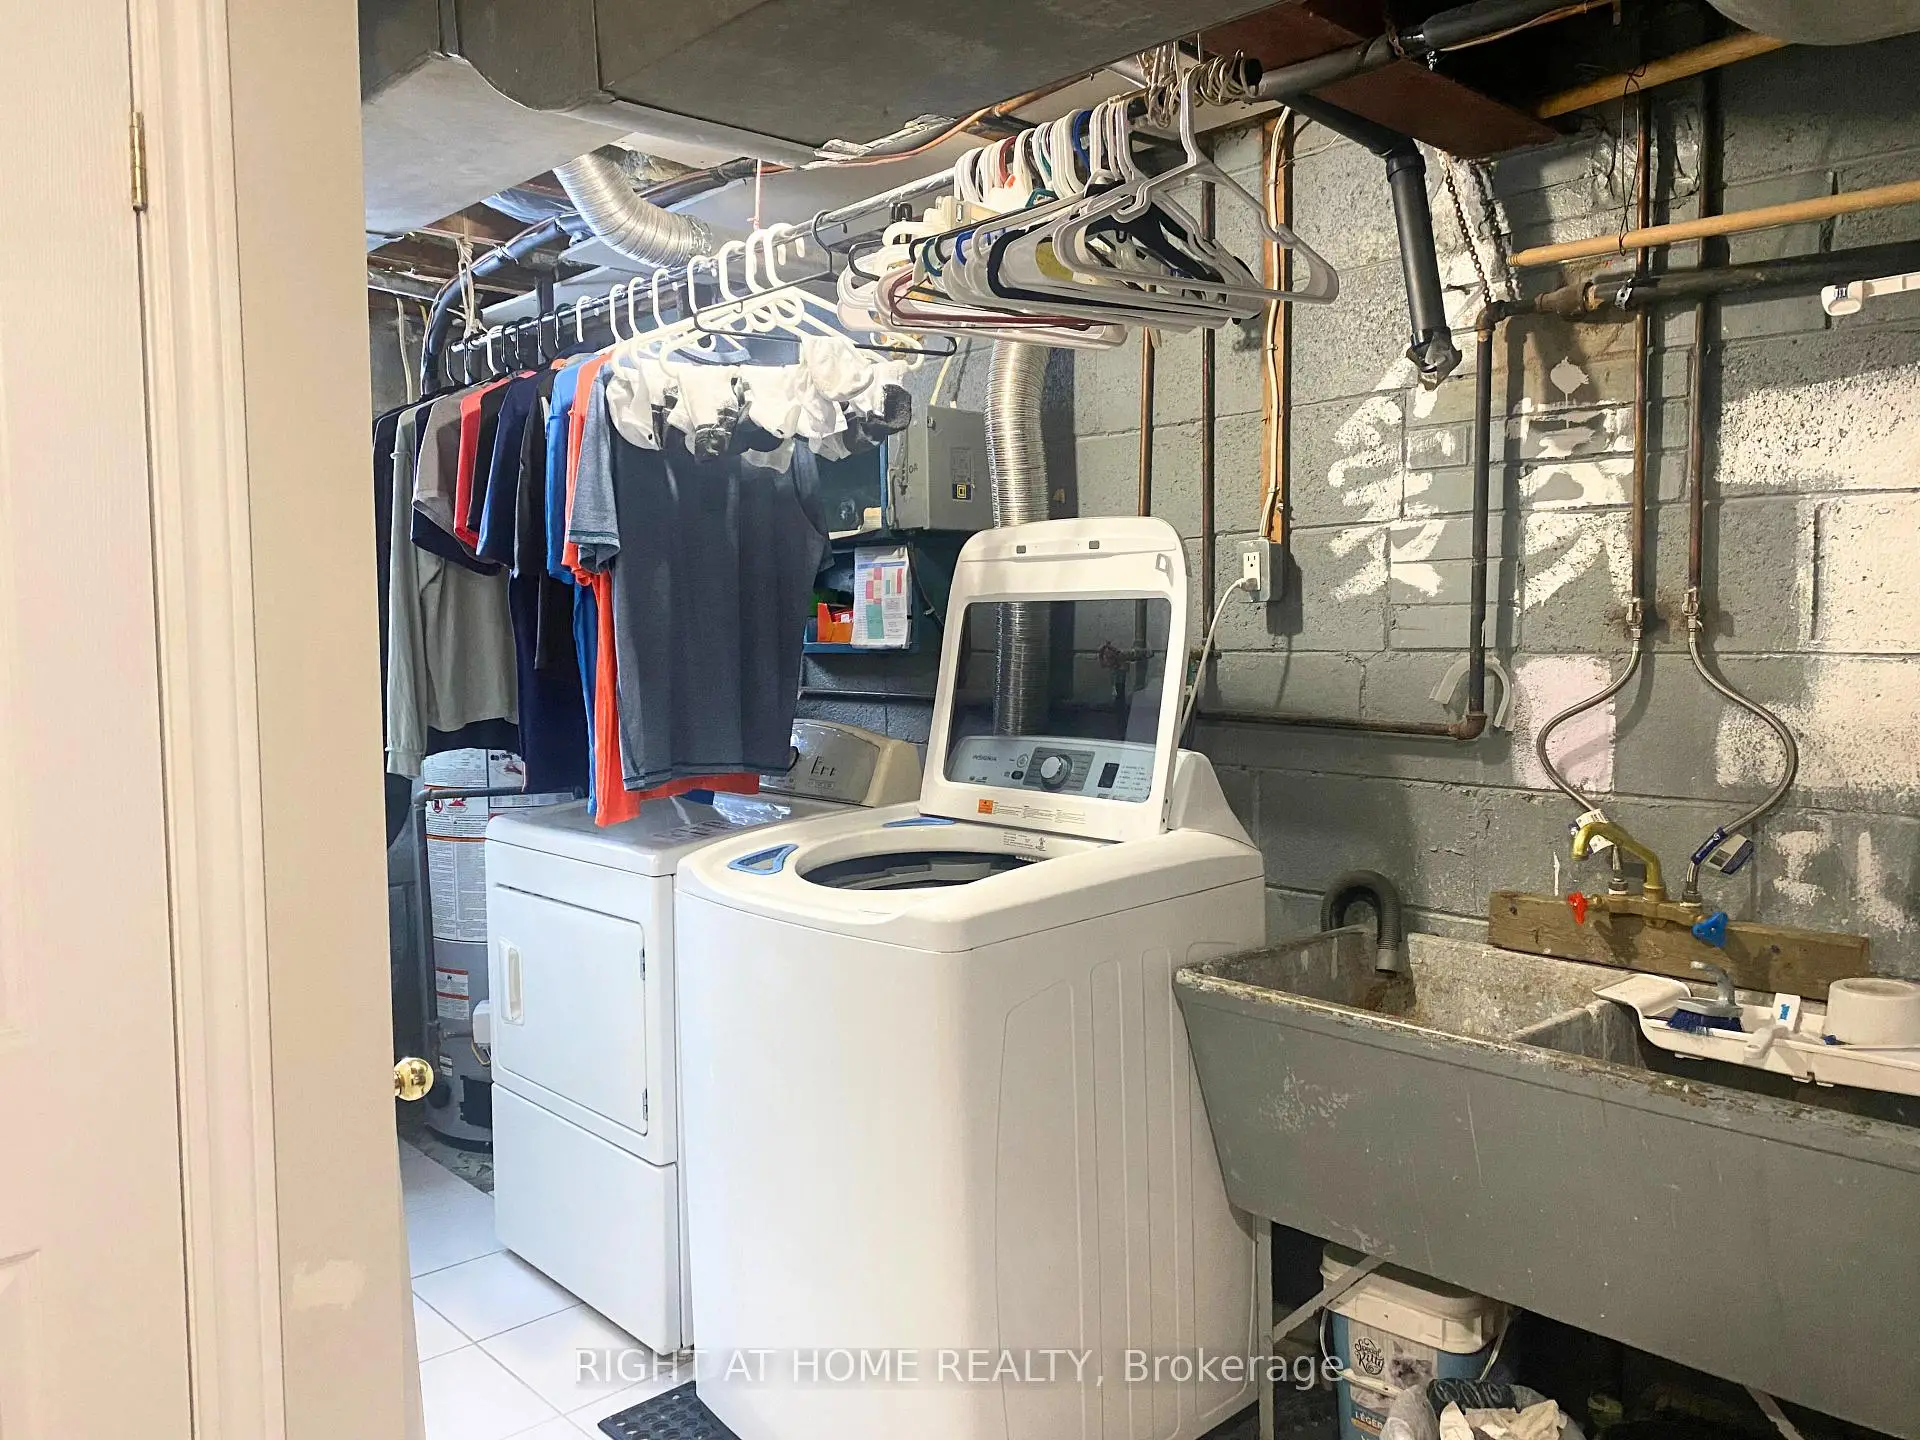

Description
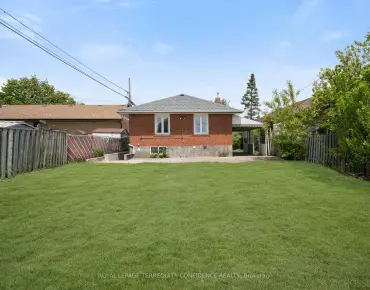
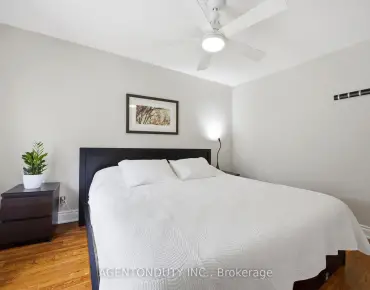
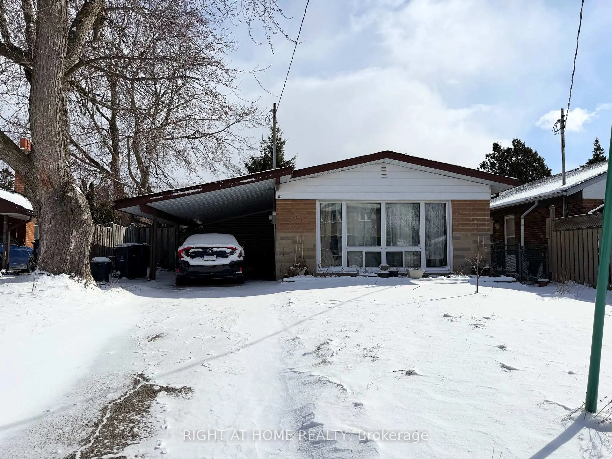
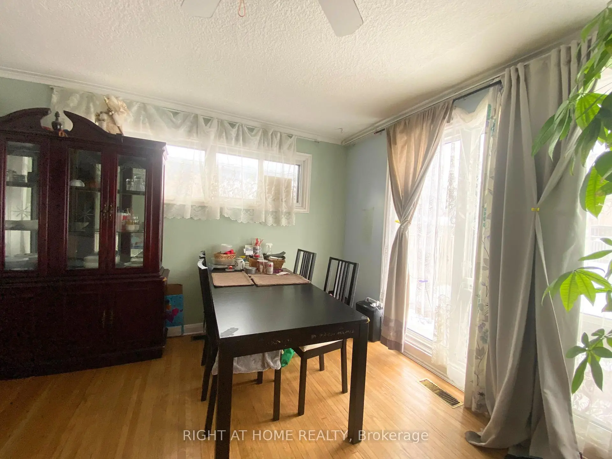
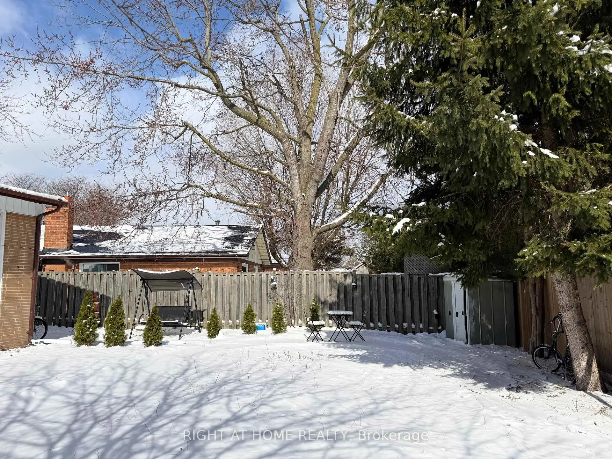
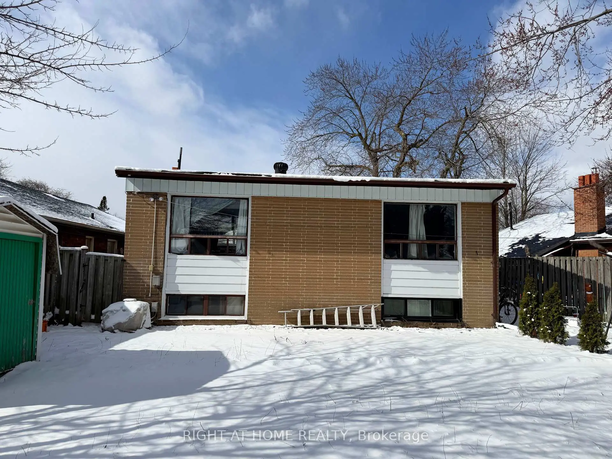
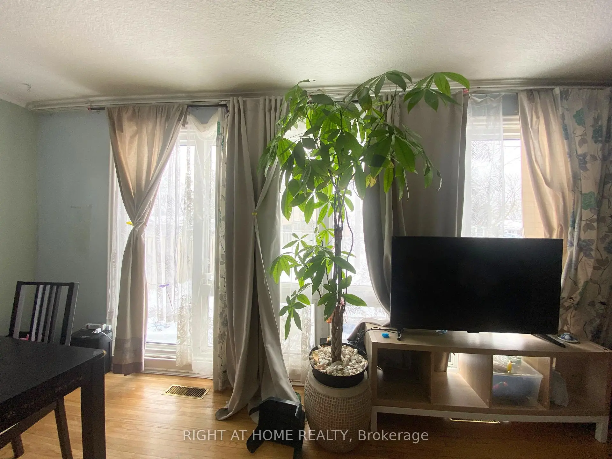
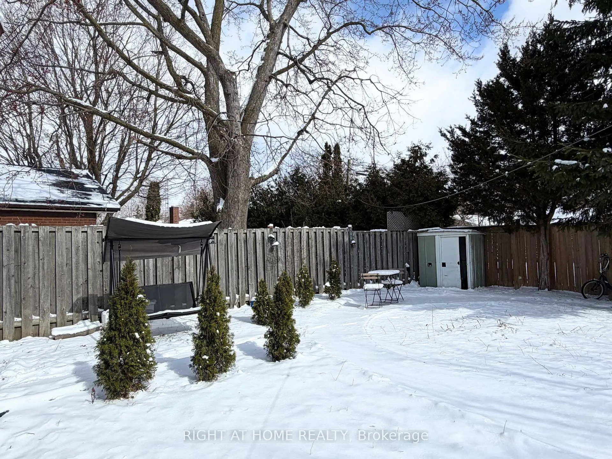
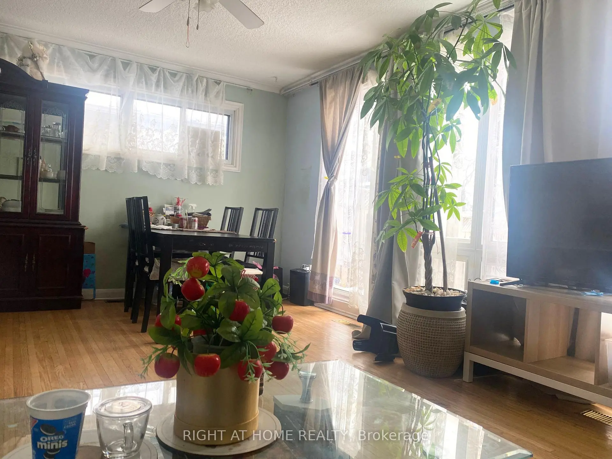
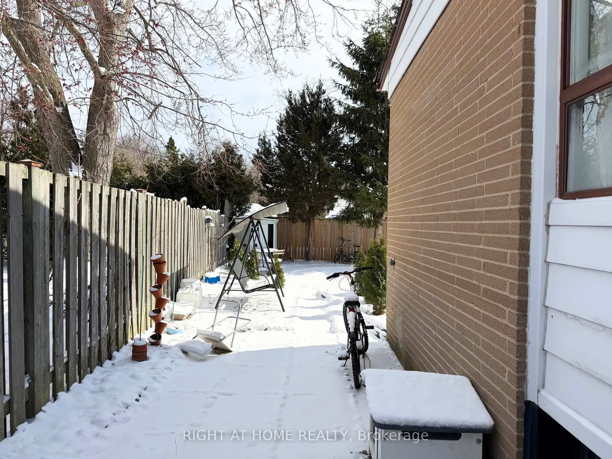
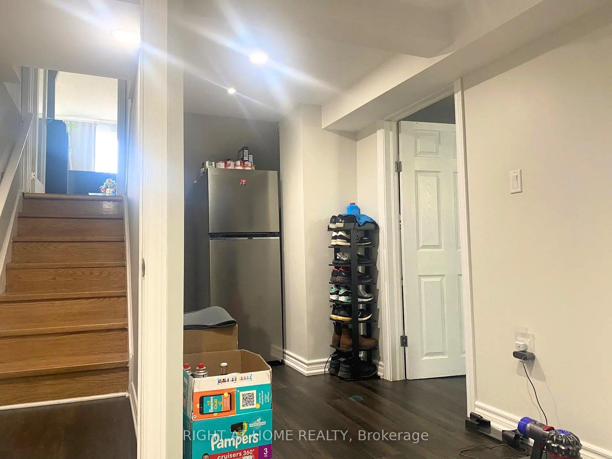
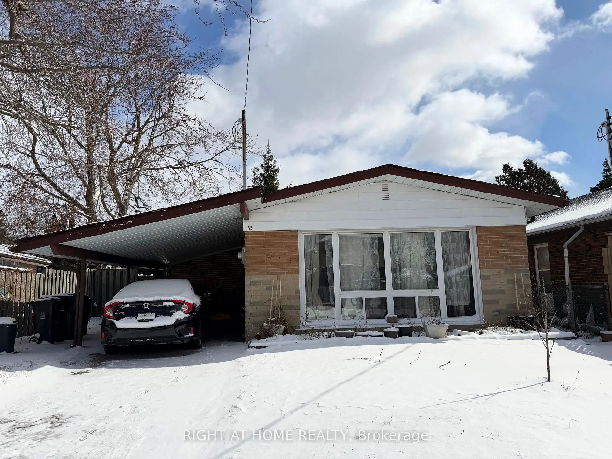
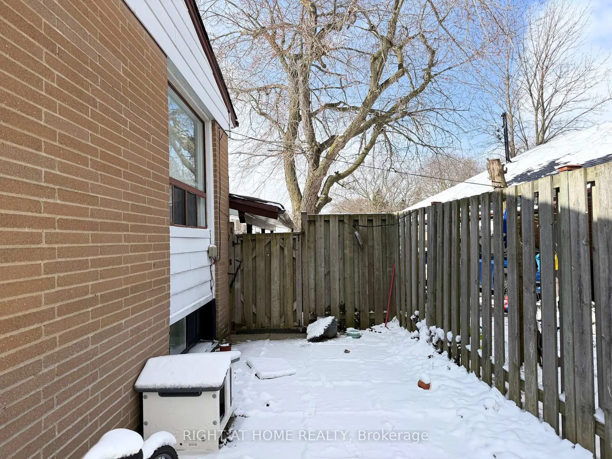


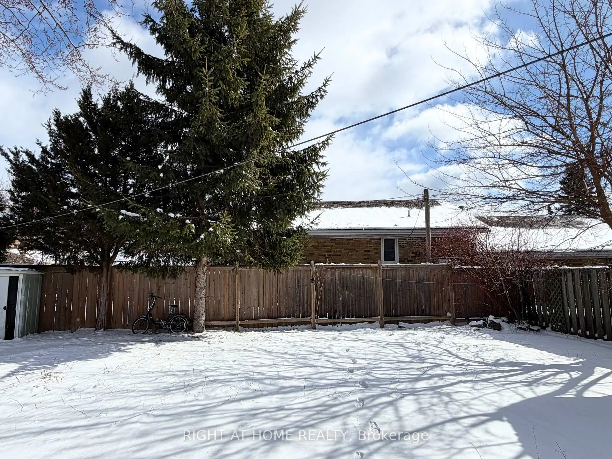
Welcome to 52 Bonnechere Crescent! Endless possibilities in prime Scarborough. Set on a quiet, family-friendly street in one of Scarborough's most sought-after communities, this solidly built 3-bedroom detached backsplit is teeming with potential. Whether you're a first-time buyer ready to personalize your first home, or a savvy renovator looking for your next project, this property offers the ideal canvas. Inside, you'll find original hardwood floors throughout and a bright, spacious layout. Three well-sized bedrooms provide comfort and functionality. The lower level has its own another Bedroom and 3-piece bathroom. The sizable crawl space offers ample, high-clearance storage. Perfectly located near Scarborough Town Centre, top-rated schools, TTC access, diverse places of worship and a wealth of parks including Thomson Memorial, Knob Hill, and Hunters Glen. Property offered in as is, where is condition without representation or warranty
Features
- Facing: East

- Bedrooms: 3

- Bathrooms: 2

- Garages: 1

- Kitchens: 1

Details
- Lot size: 40.00 x 112.00 Feet

- Space: 700-1100

- Tax: $ 4080.00

- E12894480

- Listing contracted with: RIGHT AT HOME REALTY
| Room | Size(M) | Description | |
|---|---|---|---|
| Living Rm | 18.67x12.50 | Hardwood Floor, Combined w/Dining |
|
| Dining Rm | 18.67x12.50 | Hardwood Floor, Combined w/Living |
|
| Kitchen | 10.86x10.04 | Ceramic Floor, Eat-in Kitchen |
|
| Primary B | 14.83x10.01 | Hardwood Floor, Window |
|
| 2nd Br | 11.61x9.15 | Hardwood Floor, Window |
|
| 3rd Br | 9.38x10.86 | Hardwood Floor, Window |
| Bathroom | Pieces | Level | |
|---|---|---|---|
| 1xBath | 4 pcs | Upper |
|
| 1xBath | 3 pcs | Lower |