Description
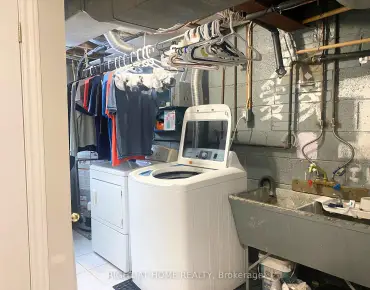
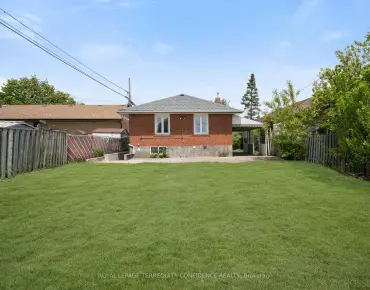
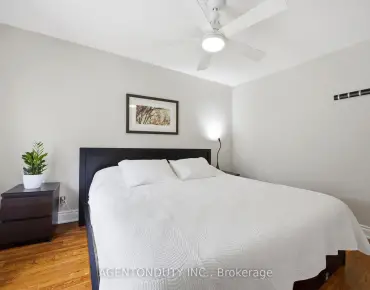
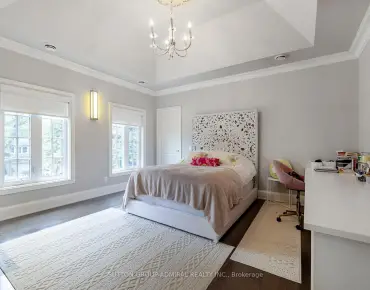
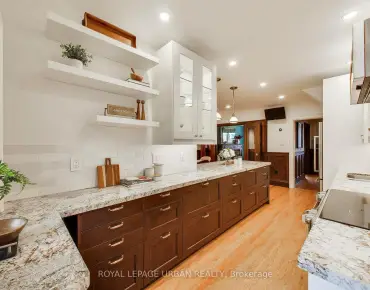
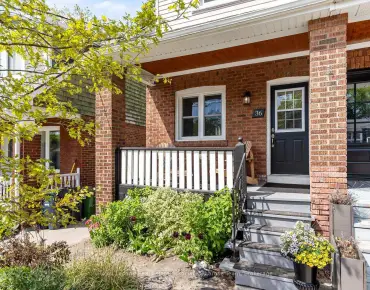
Welcome To 176 Davisville Ave - A Beautifully Maintained 3-bedroom, 1+1 Bath Character Home With Detached Garage And 2-car Parking On One Of Midtown's Most Coveted Tree-lined Streets. Classic Toronto Charm Meets Thoughtful Modern Updates In The Heart Of Davisville Village. The Sun-filled Main Floor Features Rich Hardwood Floors, Crown Moulding, Arched Doorways, And A Stunning Fireplace Anchoring The Open Living And Dining Area. The Renovated Kitchen Offers Two-tone Cabinetry, Stone Countertops, And Stainless Steel Appliances, Flowing Out To A Spacious Rear Deck With Propane BBQ Hookup To Enjoy Additional Outdoor Space. Upstairs, Three Bright Bedrooms Share A Tasteful Full Bath, With A Generous Primary. The Lower Level Adds 620+ Sq Ft Of Flex Space With A 2-piece Powder Room, Dedicated Laundry, And Abundant Storage. Detached Garage Plus Private Parking Via The Rear Lane - A True Rarity. Steps To Davisville TTC Station, The Eglinton Crosstown LRT, Top-ranked Schools June Rowlands Park, The Kay Gardner Beltline Trail, And The Cafés, Shops And Restaurants Of Yonge & Davisville And Yonge & Eglinton. Quick Access To Downtown, And The DVP. A Rare Chance To Own A Character-filled Family Home With Garage Parking And Outdoor Space In One Of Toronto's Most Connected, Community-driven Neighbourhoods.
Features
- Facing: North
- Bedrooms: 3
- Bathrooms: 2
- Garages:
1
- Kitchens: 1
Details
- Lot size: 22.50 x 122.58 Feet
- Space: 1100-1500
- Tax: $ 6289.00
-
C13091480
- Listing contracted with: ROYAL LEPAGE URBAN REALTY
| Room |
Size(M) |
Description |
| Dining Rm | 2.80x4.20 | |
|
| Living Rm | 3.30x5.10 | |
|
| Kitchen | 2.30x5.70 | |
|
| Primary B | 3.20x4.00 | |
|
| 2nd Br | 2.80x4.00 | |
|
| 3rd Br | 2.20x4.00 | |
|
| Laundry | 4.40x4.60 | |
|
| Utility R | 5.20x4.70 | |
|
| Bathroom |
Pieces |
Level |
| 1xBath | 3 pcs | |
|
| 1xBath | 2 pcs | |
|
Property Summary
Located close to the intersection of Mt Pleasant Rd & Davisville Av, 176 Davisville Ave is a 3 bedrooms 2 washrooms Semi-Detached. The unit has a Single Detached Parking Space. The property has many nice features including None. Dinning Room Rm, Living Room Rm and Kitchen are on the Main floor.
School Information
-
Davisville Junior Public School (Grade:JK-6) 513/3037
-
Hodgson Middle School (Grade:6-8)
- North Toronto Collegiate Institute (Grade:9-12) 42/739
-
St. Monica Catholic School (Grade:JK-8) 1119/3037
-
Davisville Junior Public School (Grade:JK-6) 513/3037
-
Forest Hill Junior and Senior Public School (Grade:JK-8) 97/3037
-
Glenview Senior Public School (Grade:7-8)
Commute Information
 Davisville
 Subway Station (0.6km)
Community Overview
176 Davisville Ave is at the Heart of Mount Pleasant West Community. The boundary of Mount Pleasant West runs from Yonge Street on the west to Keewatin Ave on the North, Mount Pleasant Road on the east, and Mount Pleasant Cemetery on the south. South of Mount Pleasant West is also part of the Davisville Village neighborhood. Most of these houses were built between 1920 and 1930, and the typical architecture includes English Cottage and Edwardian-style homes. In past 3 months, 2 Semi-Detached homes were sold at average of $2.82M. British Isles origins, English, Scottish, Irish, Canadian, and Germany are top ethnic origins. MRT and LRT systems are highly advanced throughout the community. June Rowlands Park offers baseball diamonds, tennis courts, and kids' playgrounds. The Yonge Eglinton Center is an indoor shopping mall anchored by Metro, Cineplex, and Toys R US. Mount Pleasant West is close to downtown Toronto and has straightforward access to convenient public transit. The incredible number of condo apartments offer young professionals an excellent alternative to living outside the downtown core but enjoying an urban lifestyle.