
 Newtonbrook West, Toronto, M2R 2L3

Description
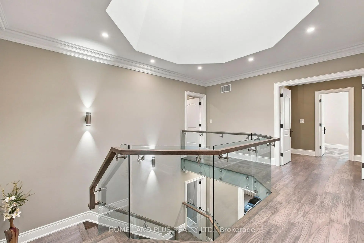
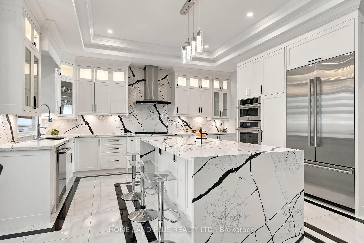
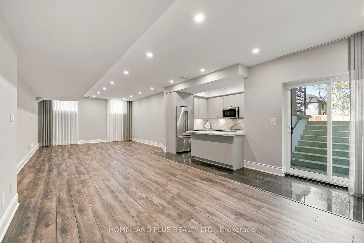
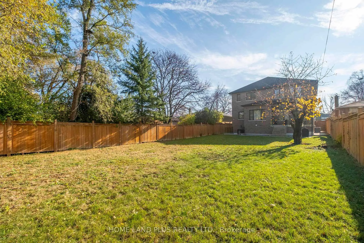
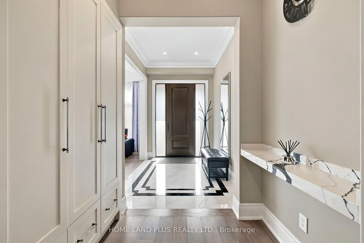
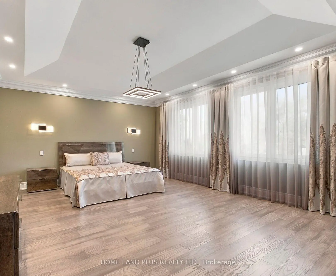
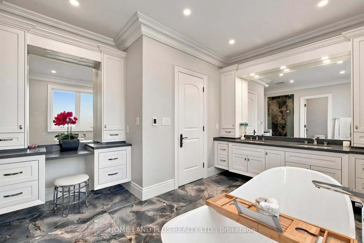
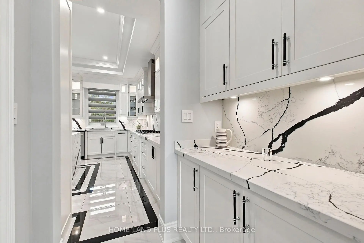
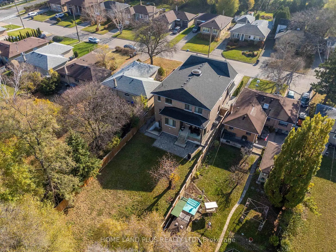
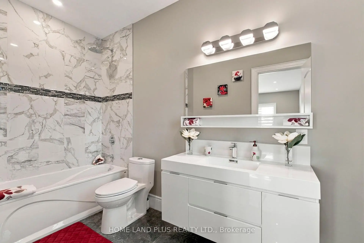
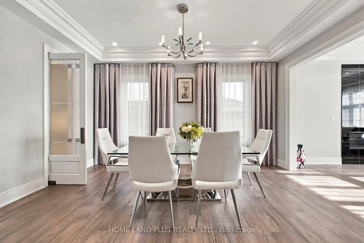
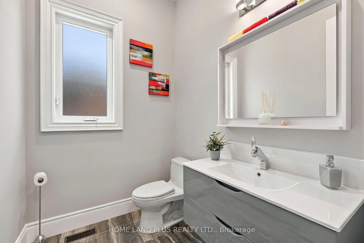
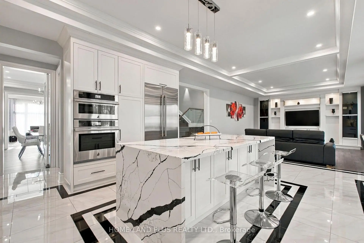
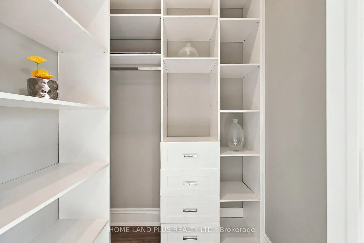
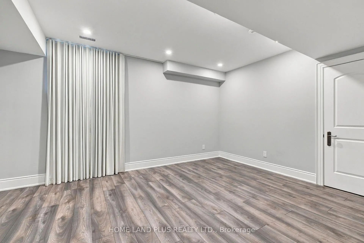
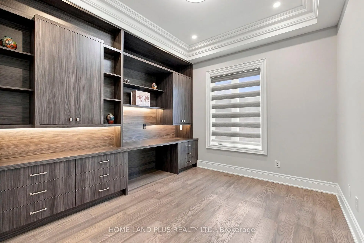
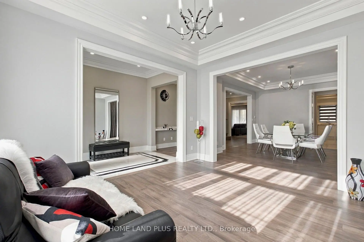
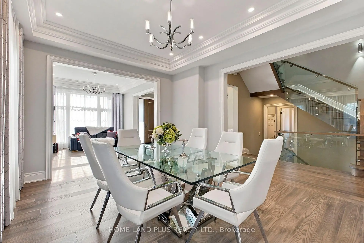
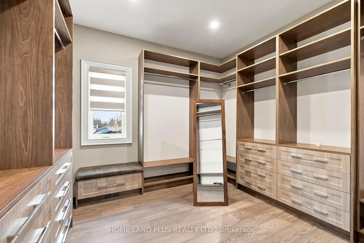
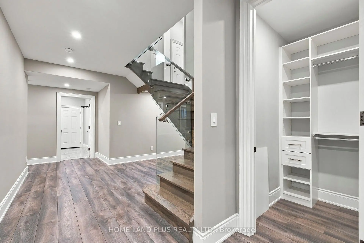
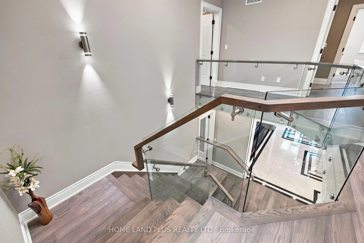
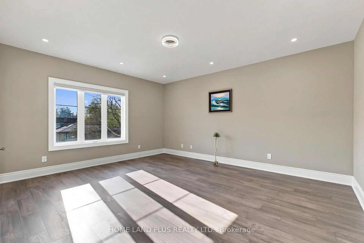
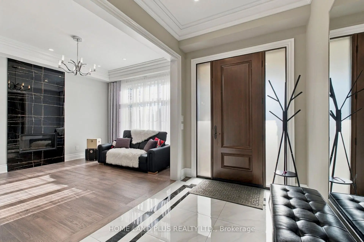
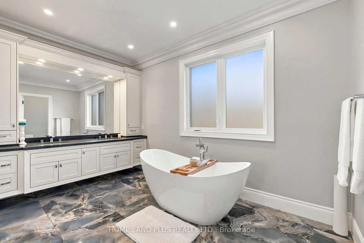
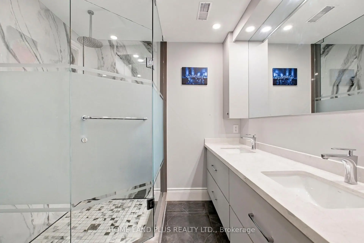
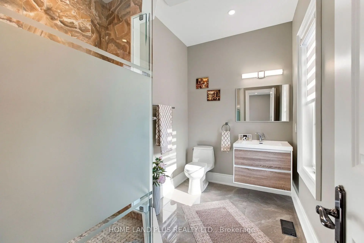
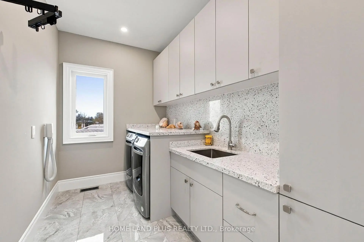
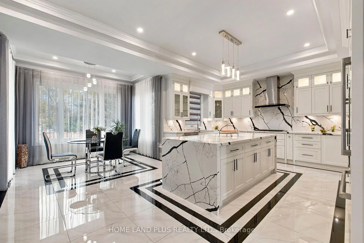
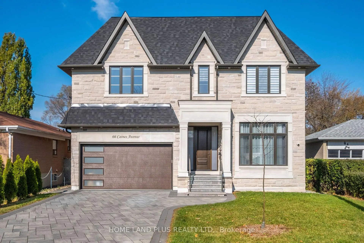
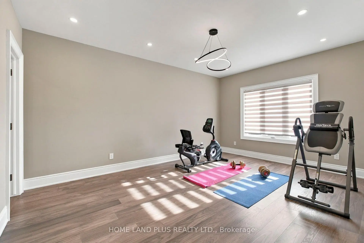
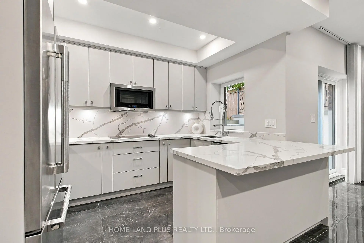
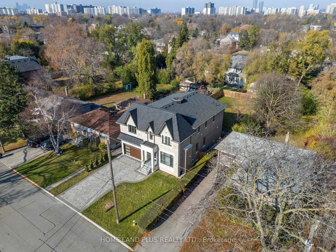
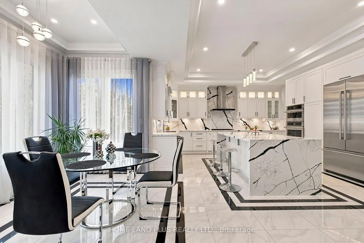
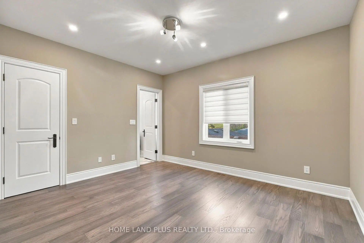
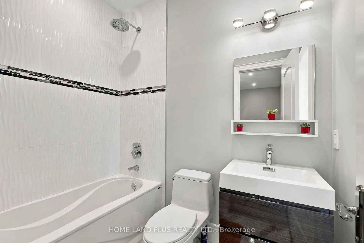
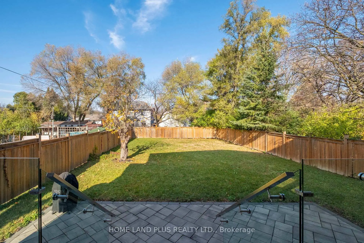
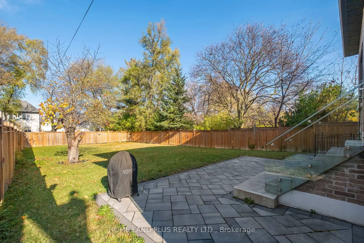
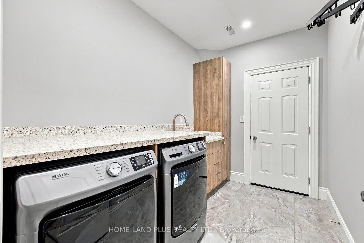
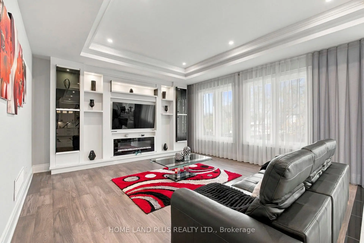
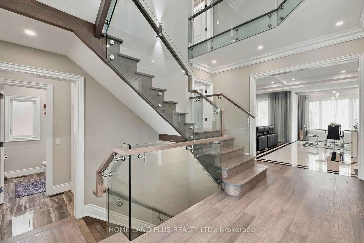
Welcome to this exceptional, newly built luxury home in the highly sought-after Willowdale neighbourhood of Toronto! Offering approximately 4,200 sq. ft. of above-grade living space plus a fully finished 1,800 sq.ft. basement, this impressive residence combines elegant design, spacious interiors, and premium comfort throughout.The main floor features impressive 10-foot ceilings and a thoughtfully designed layout, including a beautiful kitchen with quartz countertops and appliances, a spacious family room, separate living and dining rooms, a private home office, and a convenient powder room. Perfect for both everyday family living and entertaining.The second floor boasts 9-foot ceilings, four spacious bedrooms, four bathrooms, and convenient upper-level laundry. Each bedroom features built-in closets, while the luxurious primary ensuite offers heated floors for added comfort.The fully finished basement provides exceptional additional living space, featuring two bedrooms, a full bathroom, a separate laundry area, and a large recreation room complete with a bar and additional kitchen. Heated floors throughout the entire basement provide year-round comfort, making this level ideal for entertaining, extended family, or additional flexible living space.Situated on a generous lot in desirable Willowdale, this beautiful home offers convenient access to schools, shopping centres, grocery stores, public transit, and everyday amenities.Parking is made easy with a double-car garage and a two-car driveway, providing parking for up to Six vehicles.A rare oportunity to own a beautifully designed luxury home offering exceptional space,comfort,and versatility in one of Toronto's desirable neighbourhoods.
Features
- Facing: North

- Bedrooms: 4

- Bathrooms: 6

- Garages: 2

- Kitchens: 1

Details
- Lot size: 52.50 x 185.00 Feet

- Space: 3500-5000

- Tax: $ 18400.00

- C14193948

- Listing contracted with: HOME LAND PLUS REALTY LTD.
| Room | Size(M) | Description | |
|---|---|---|---|
| Living Rm | 4.52x3.76 | Combined w/Dining, Fireplace, Hardwood Floor |
|
| Dining Rm | 5.03x3.96 | Combined w/Living, Hardwood Floor |
|
| Kitchen | 4.88x8.89 | Centre Island, Pantry, Stainless Steel Appl |
|
| Breakfast | 3.66x1.83 | Large Window, W/O To Patio |
|
| Library | 3.45x3.61 | B/I Bookcase, Large Window, Hardwood Floor |
|
| Primary B | 5.79x4.88 | Walk-In Closet(s), 6 Pc Ensuite, Closet Organizers |
|
| 2nd Br | 5.18x3.66 | Walk-In Closet(s), 4 Pc Ensuite, Closet Organizers |
|
| 3rd Br | 5.18x4.57 | Walk-In Closet(s), Closet Organizers |
|
| 4th Br | 4.27x2.74 | Walk-In Closet(s), 3 Pc Ensuite, Closet Organizers |
|
| Laundry | 3.35x1.98 | Laundry Sink, Window |
|
| Recreatio | 11.58x4.57 | Laminate, Heated Floor, Walk-Up |
|
| Br | 3.96x4.88 | Laminate, Heated Floor, Window |
| Bathroom | Pieces | Level | |
|---|---|---|---|
| 1xBath | 2 pcs | Main |
|
| 1xBath | 6 pcs | Second |
|
| 2xBaths | 4 pcs | Second |
|
| 1xBath | 3 pcs | Second |
|
| 1xBath | 3 pcs | Basement |
Property Summary
Located close to the intersection of Yonge&Drewry, 66 Caines Ave is a 4+2 bedrooms 6 washrooms Detached. The unit has a Double Built-In Parking Spaces. The property has a finished Walk-Up basement. The property has many nice features including Water Meter, Sump Pump, On Demand Water Heater, ERV/HRV, Central Vacuum and Carpet Free. Living Room Rm, Dinning Room Rm, Kitchen, Breakfast Room and Library are on the Main floor.Home Market Analysis
For Sale
For Lease
Rent levels have decreased 19.9% compared with the same period last year.
How This Home Compares
Local Area Profile
This property is located in an area with a high level of homeownership with housing made up primarily of detached homes. Approximately 60% of residents hold a bachelor's degree or higher, while about 15% have a college credential. The large majority of local commuters travel by car.
School Information
Elementary Schools
-
ST PASCHAL BAYLON (Grade: JK - 8)
Catholic French Immersion school
Distance to school: 0.8 km (~15 min walk) -
-
ST MARGARET (Grade: 5 - 8)Rank: 687 out of 3022 (Score: 7.3)Distance to school: 5.5 km (~16 min drive)
Secondary Schools
-
Cardinal Carter-Arts (Grade: 9-12)
Catholic School
Distance to school: 3.0 km (~9 min drive) -
Brebeuf (Grade: 9-12)
Catholic AP program school
Rank: 323/746 (Score: 6.3) 5 year average: 372/746 (Score: 5.9)Distance to school: 3.0 km (~9 min drive)









