Banbury-Don Mills, Toronto, M3B 2G8







Description
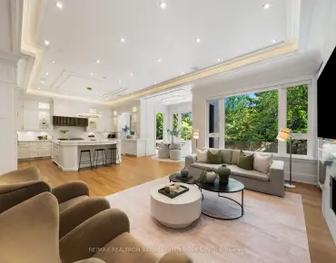
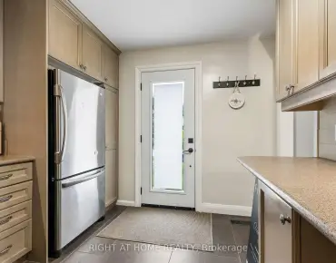
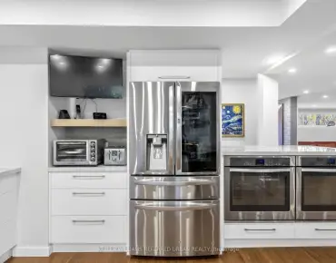
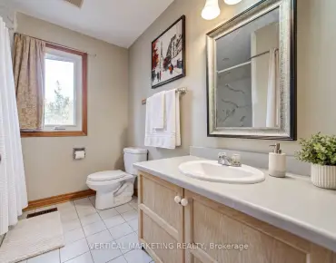
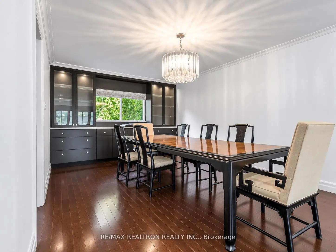
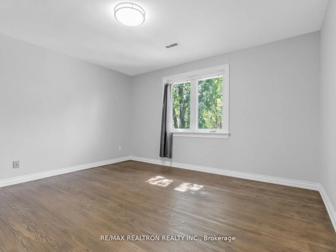
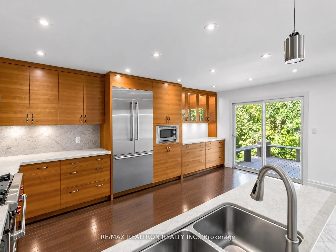
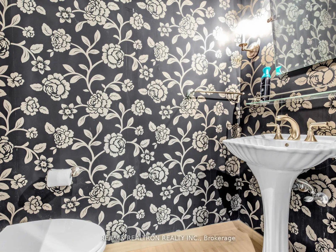
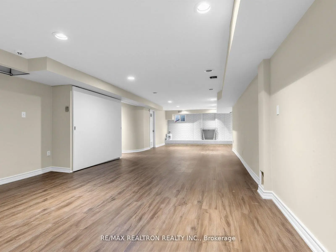
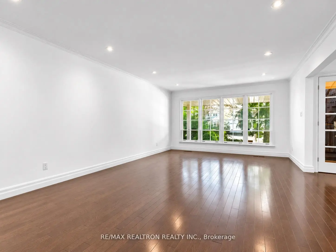
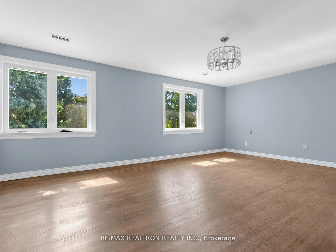
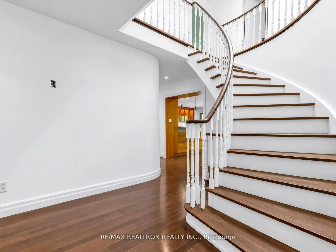
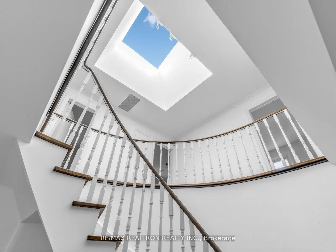
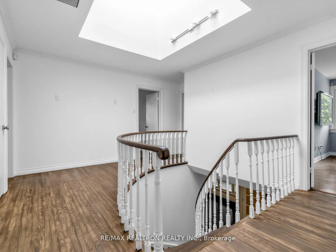
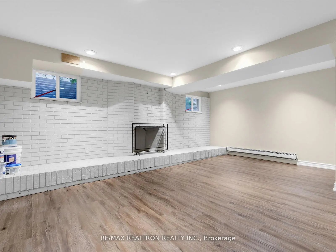
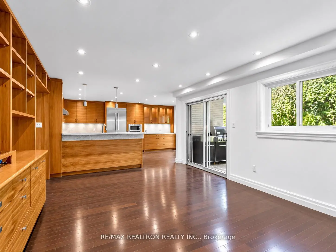
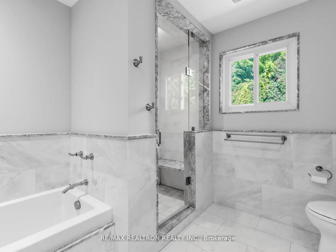
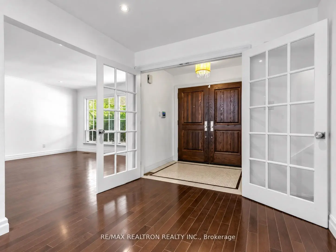
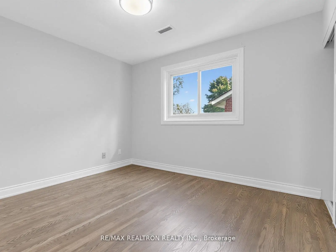
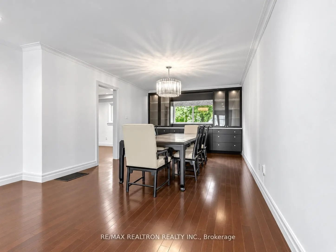
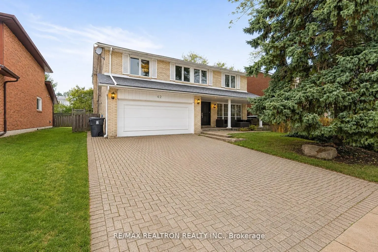
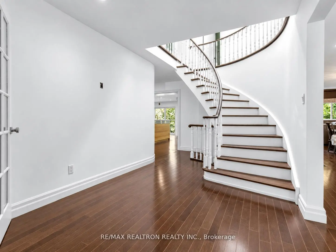
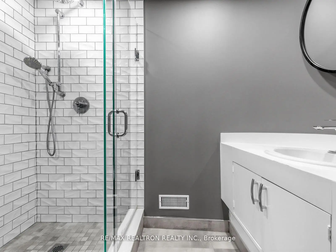
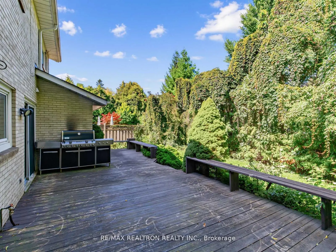
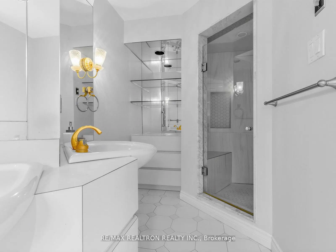
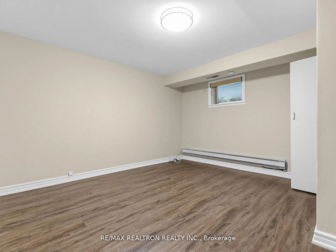
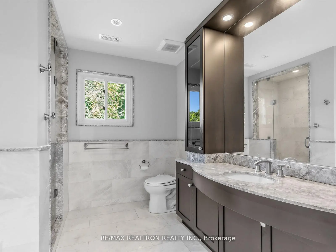
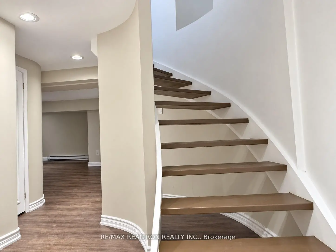
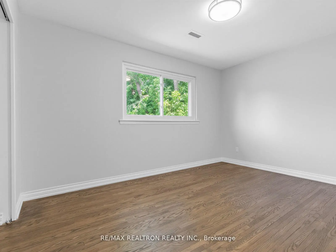
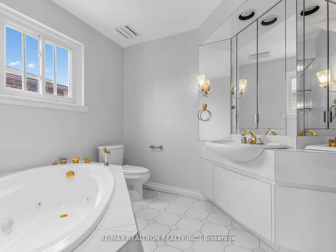
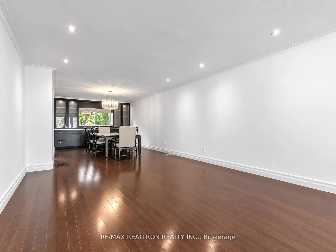
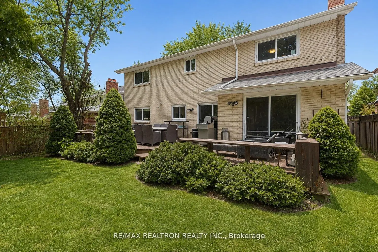
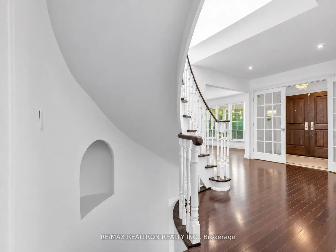
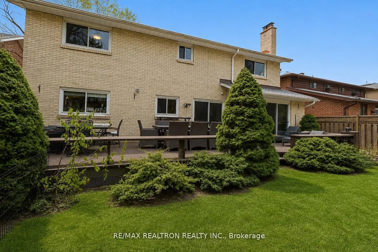
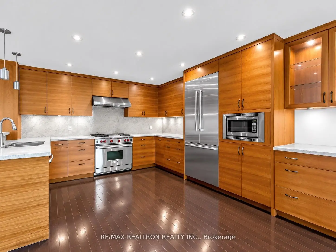
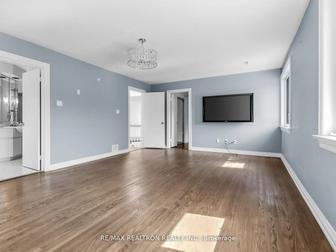
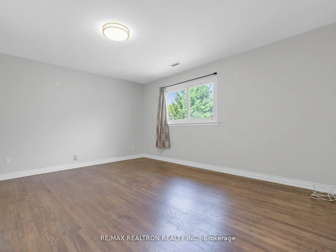
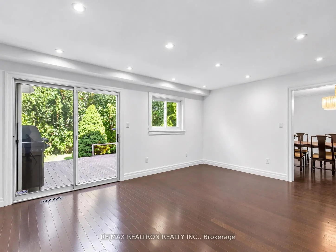
Introducing an exceptional, fully turnkey luxury residence in the prestigious Denlow community-one ofthe city's most sought-after neighbourhoods, celebrated for its top Fraser Institute-ranked schools andunmatched family amenities. This elegant 5+1 bedroom, 4-bath, 2-storey home offers over 4,100 sq. ft.of refined living space designed for comfort, style, and effortless entertaining.Step into a bright, sophisticated interior featuring a chef-inspired kitchen with an expansive breakfastarea, flowing seamlessly into a warm main-floor family room with custom built-in cabinetry. A generousliving room and formal dining room provide the perfect backdrop for hosting.The fully finished lower level includes a private nanny or in-law suite with a brand-new 3-piece bath,plus an inviting recreation room-ideal for teens, guests, or multi-generational living. Additionalfeatures include a separate side entrance, main-floor laundry, gleaming hardwood floors, and modernpot lighting throughout.Perfectly situated just minutes to Hwy 401, beautiful parks, Edwards Gardens, and top-tier schools, thisrare offering blends luxury, convenience, and an unbeatable location
Features
- Facing: North

- Bedrooms: 5

- Bathrooms: 4

- Garages: 2

- Kitchens: 1

Details
- Lot size: 55.00 x 109.97 Feet

- Space: 2500-3000

- Tax: $ 11696.00

- C14191736

- Listing contracted with: RE/MAX REALTRON REALTY INC.
| Bathroom | Pieces | Level | |
|---|---|---|---|
| 1xBath | 2 pcs | Main |
|
| 1xBath | 5 pcs | Second |
|
| 1xBath | 4 pcs | Second |
|
| 1xBath | 3 pcs | Lower |
Property Summary
Located close to the intersection of Leslie & York Mills Blvd, 42 Apollo Dr is a 5+1 bedrooms 4 washrooms Detached. The unit has a Double Built-In Parking Spaces. The property has a finished Walk-Up basement. The property has many nice features including Central Vacuum, Garburator, Water Heater, Separate Heating Contr and Separate Hydro Meter. .Home Market Analysis
For Sale
For Lease
Comparable home values have decreased 7.5% compared with the same period last year.
Rent levels have increased 12.1% compared with the same period last year.
How This Home Compares
Local Area Profile
This property is located in a predominantly owner-occupied residential area with housing made up primarily of detached homes. Approximately 68% of residents hold a bachelor's degree or higher, while about 15% have a college credential. Most local commuters travel by car, while a smaller share use public transit.
School Information
Elementary Schools
-
Home schoolDistance to school: 1.2 km (~22 min walk)
-
French Immersion school
Distance to school: 0.3 km (~5 min walk) -
OUR LADY OF WISDOM (Grade: JK - 8)
Catholic French Immersion school
Distance to school: 4.6 km (~14 min drive) -
ST BONAVENTURE (Grade: 5 - 8)Distance to school: 1.7 km (~30 min walk)
Secondary Schools
-
Rank: 1/746 (Score: 10.0)Distance to school: 1.1 km (~20 min walk)
-
-
Loretto Abbey (Grade: 9-12)
Catholic French Immersion school
Rank: 259/746 (Score: 6.8) 5 year average: 205/746 (Score: 6.9)Distance to school: 4.0 km (~12 min drive)


Location
Community Overview
42 Apollo Dr is at North West Corner of Banbury-Don Mills Community. The community of Banbury-Don Mills runs from East Don River on the west to York Mills Road in the North, Wilket Creek on the east, and Eglinton Avenue on the South. Surrounded by ample green space, the Banbury-Don Mills is populated by a mature residential area with a bustling commercial business along Don Mills Road. At the community's south end, a new master plan will develop 60 Acres of space into a living, working, and entertainment hub. In addition, a crosstown LRT is under development along Eglinton to serve the residents. Banbury-Don Mills can be divided into three residential real estate zones.West of Richmond Hill Go Train railway track / Don Mills Trail and north of Lawrence Avenue is part of York Mills Collegiate Institute School Zone. In past 3 months, 24 Detached homes were sold at average of $2.28M. Banbury-Don Mills is a culturally diverse community. In 42 Apollo Dr neighbourhood, you will find many residents are Chinese, Polish, Russian, Korean, and East-Indian. At Eglinton Avenue, the upcoming Eglinton Crosstown LRT will have three stations, which will shorten the commute to the Eglinton Subway station on Yonge Street by half. The Japanese Canadian Culture Centre and Aga Khan Museum are located at the community's south end, exhibiting a good collection of art and artifacts. This open-air outdoor shopping center has over 72 retail stores. Banbury-Don Mills is a highly sought-after community in Toronto. Approximate to the downtown core and straightforward highway access make the community a particularly suitable location to live for working professionals. The robust school system, larger living space, and many beautiful parks appeal to families with kids.