Bayview Woods-Steeles, Toronto, M2K 2P2







Description
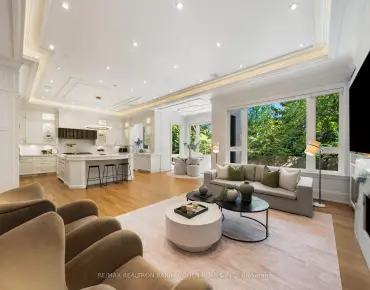
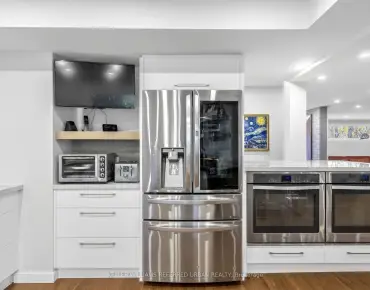
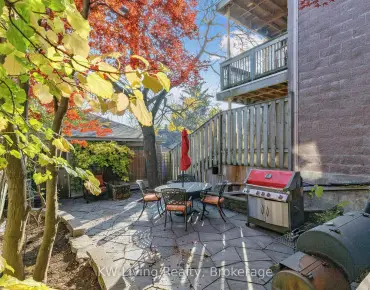
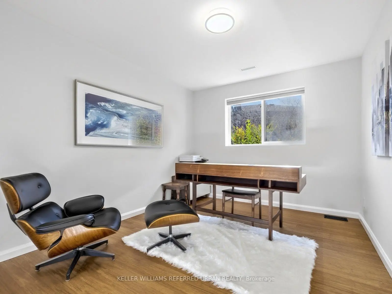
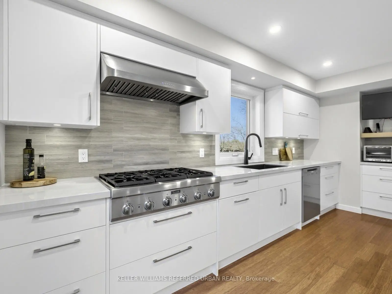
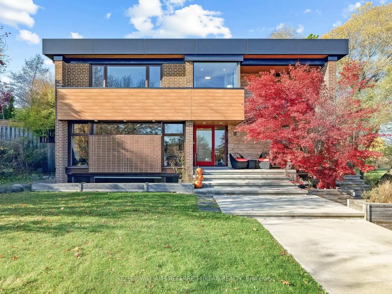
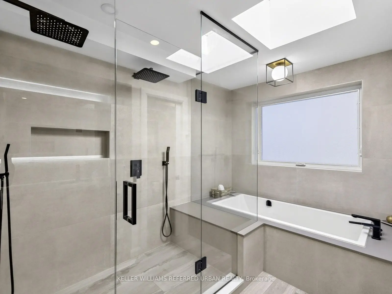
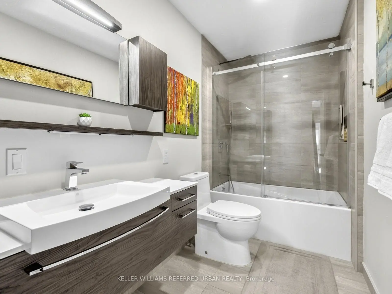
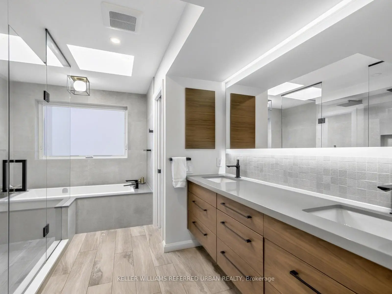
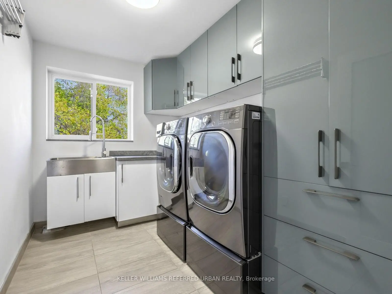
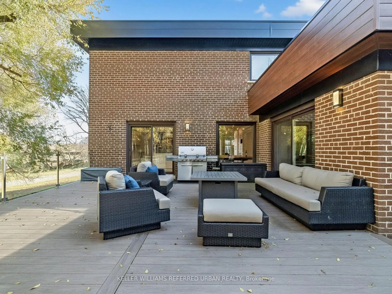
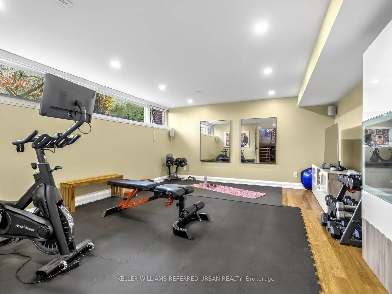
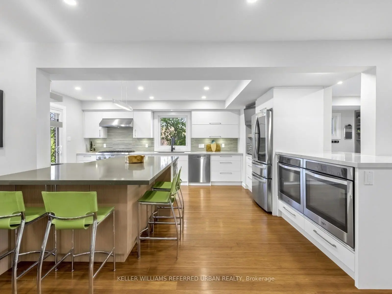
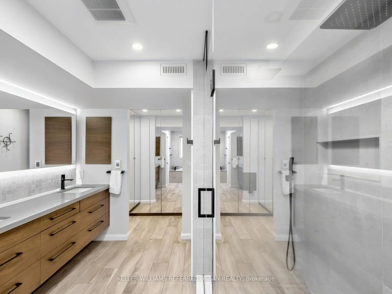
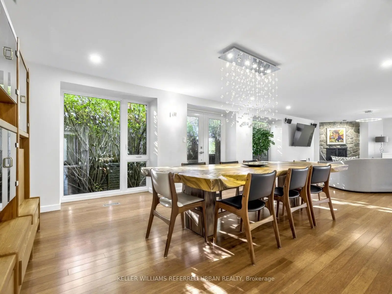
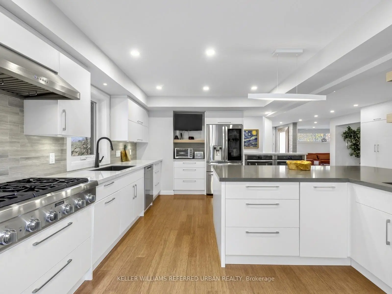
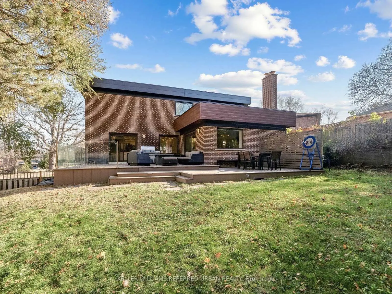
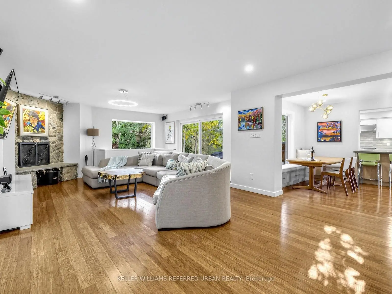
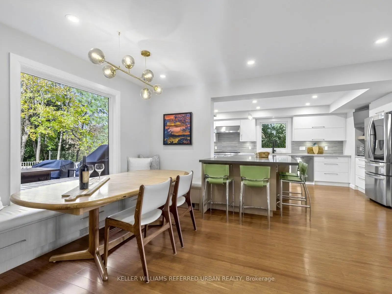
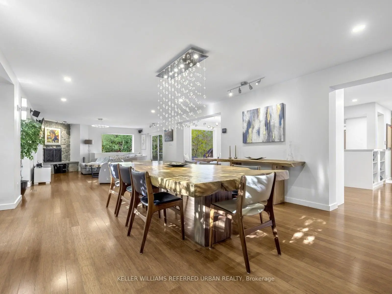
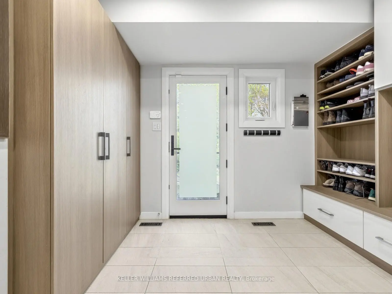
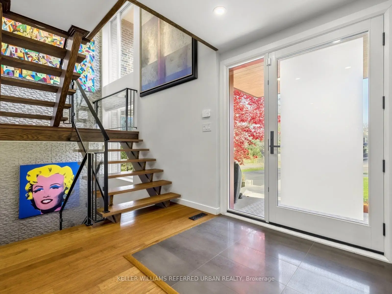
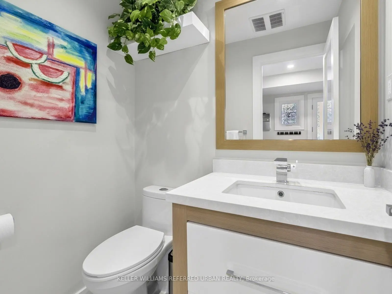
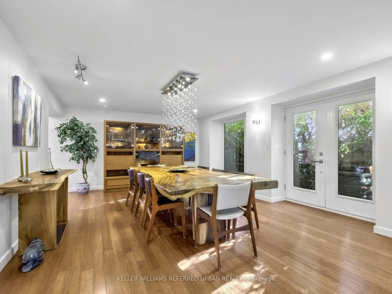
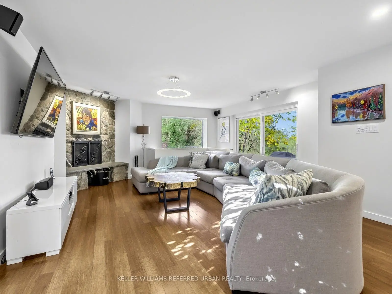
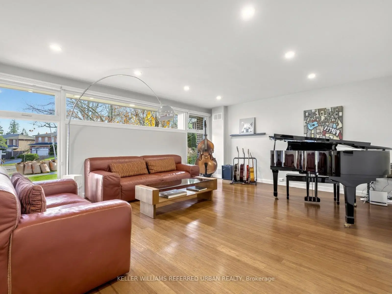
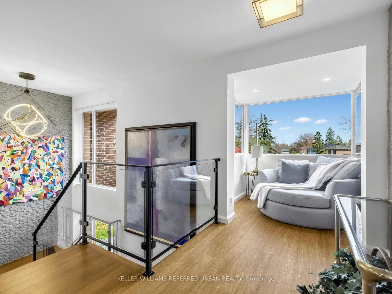
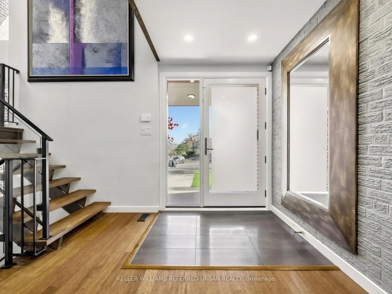
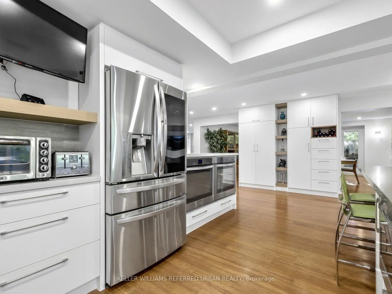
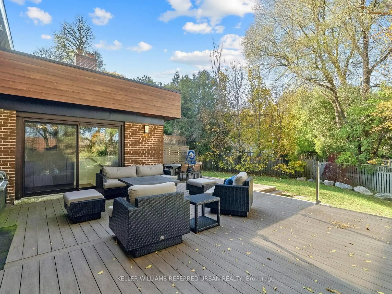
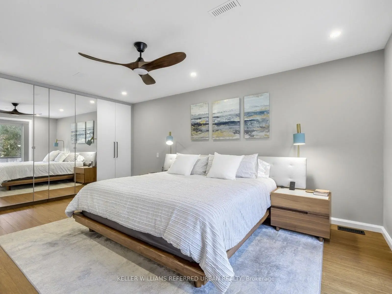
****UNIQUE/Exceptional PROPERTY****NEWLY-RENO'D & REDESIGNED By Its Owner(Spent $$$$ Recently) --- Tucked Away On A Quiet Court In The Desirable Bayview Woods-Steeles Community, 8 Foxdale Court Offers A Rare Combination Of Modern Luxury, Privacy And Everyday Comfort. Set On A Premium 51.57 x 126.87Ft Lot Backing Onto Beautiful Green Space, This Fully Renovated Residence Provides Approximately 3,744 Sq Ft Of Thoughtfully Designed Living Space. Step Inside To Discover A Bright And Welcoming Interior With An Open-Concept Main Floor, Spacious Principal Rooms And Beautiful Bamboo Hardwood Flooring Throughout. The Contemporary Kitchen Is Designed For Both Everyday Living And Entertaining, Featuring A 36" Cooktop, Full-Size Double Ovens And Generous Workspace. The Inviting Family Room Features A Fireplace And Walkout To An Oversized AZEK Composite Deck With Elegant Glass Railings, Creating A Seamless Connection To The Private Backyard Setting. Upstairs Offers Four Well-Appointed Bedrooms And Beautifully Finished Bathrooms, While The Finished Basement Provides Additional Versatile Living Space. Complete With An Expanded Mudroom, Double Attached Garage, EV Charger Outlet And Parking For Up To 10 Vehicles, This Home Delivers Exceptional Convenience And Functionality. Enjoy The Peaceful Surroundings Of An Established Family-Friendly Neighbourhood, Just Minutes To Bayview Avenue, Shopping, Restaurants, Parks, Schools, Public Transit And Major Highways. A Wonderful Opportunity To Enjoy Refined Living In A Private And Convenient North York Location!
Features
- Facing: North

- Bedrooms: 4

- Bathrooms: 6

- Garages: 2

- Kitchens: 1

Details
- Lot size: 51.57 x 126.87 Feet

- Space: 3500-5000

- Tax: $ 12384.40

- C14191470

- Listing contracted with: KELLER WILLIAMS REFERRED URBAN REALTY
| Room | Size(M) | Description | |
|---|---|---|---|
| Living Rm | 5.64x4.78 | Bamboo, Large Window, Pot Lights |
|
| Dining Rm | 5.94x4.67 | Bamboo, Open Concept, Combined w/Family |
|
| Family Rm | 6.22x5.31 | Fireplace, Large Window, W/O To Deck |
|
| Kitchen | 5.21x3.53 | Stainless Steel Appl, W/O To Deck, Open Concept |
|
| Breakfast | 5.21x3.51 | Bamboo, Open Concept, Large Window |
|
| Mud Rm | 3.28x2.44 | ||
| Primary B | 6.02x3.89 | W/O To Terrace, 6 Pc Ensuite, Pot Lights |
|
| 2nd Br | 4.39x3.25 | Bamboo, Pot Lights, B/I Closet |
|
| 3rd Br | 5.44x3.20 | Large Window, B/I Closet, Bamboo |
|
| 4th Br | 3.94x3.05 | 3 Pc Ensuite, B/I Closet, Ceiling Fan(s) |
|
| Sunroom | 1.98x1.68 | Large Window, Bamboo, Open Concept |
|
| 5th Br | x |
| Bathroom | Pieces | Level | |
|---|---|---|---|
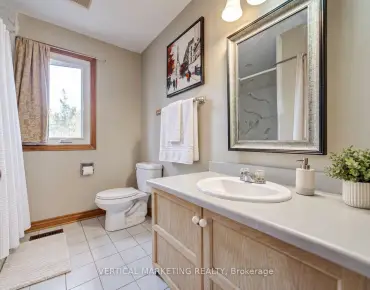
| 1xBath | 6 pcs | Second |
|
| 1xBath | 4 pcs | Second |
|
| 1xBath | 3 pcs | Second |
|
| 1xBath | 2 pcs | Main |
|
| 2xBaths | 3 pcs | Basement |
Property Summary
Located close to the intersection of N.Cummer Ave and E.Bayview Ave and W.L, 8 Foxdale Crt is a 4 bedrooms 6 washrooms Detached. The unit has a Double Built-In Parking Spaces. The property has many nice features including Built-In Oven and Auto Garage Door Remot. Living Room Rm, Dinning Room Rm, Family Room Rm, Kitchen, Breakfast Room and Mud Rm are on the Main floor.Home Market Analysis
For Sale
For Lease
Comparable home values have decreased 9.4% compared with the same period last year.
Rent levels have decreased 7% compared with the same period last year.
How This Home Compares
Local Area Profile
This property is located in a predominantly owner-occupied residential area with housing made up primarily of detached homes. Approximately 82% of residents hold a bachelor's degree or higher, while about 9% have a college credential. Most local commuters travel by car, while a smaller share use public transit.
School Information
Elementary Schools
-
Home schoolDistance to school: 0.8 km (~14 min walk)
-
Gifted program school
Distance to school: 1.3 km (~23 min walk) -
Catholic French Immersion school
Distance to school: 1.1 km (~19 min walk) -
ST CYRIL (Grade: JK - 8)Distance to school: 3.2 km (~10 min drive)
-
ST TIMOTHY (Grade: 5 - 8)Distance to school: 3.5 km (~11 min drive)
Secondary Schools
-
AP program school
Rank: 28/746 (Score: 8.8) 5 year average: 31/746 (Score: 8.2)Distance to school: 1.8 km (~33 min walk) -
St. Josephs Morrow Park (Grade: 9-12)
Catholic School
Distance to school: 0.8 km (~14 min walk) -
Brebeuf (Grade: 9-12)Rank: 323/746 (Score: 6.3) 5 year average: 372/746 (Score: 5.9)Distance to school: 1.5 km (~27 min walk)