
 Newtonbrook East, Toronto, M2M 2G7

Description
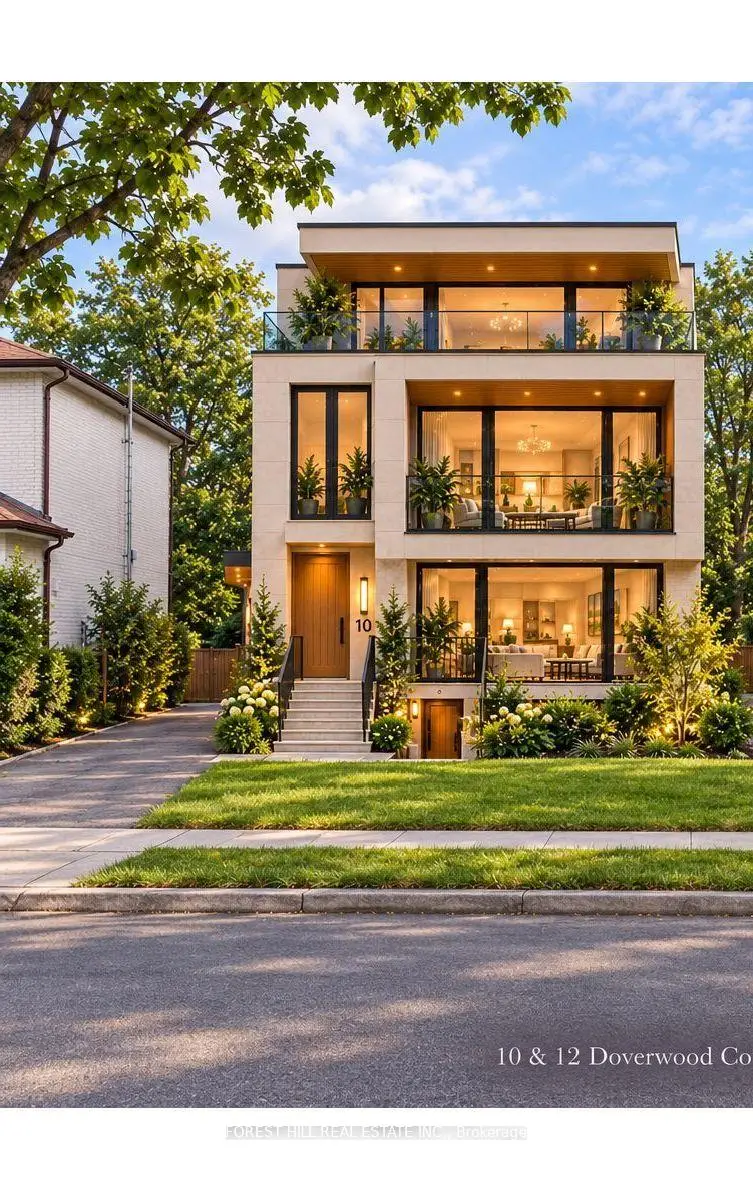
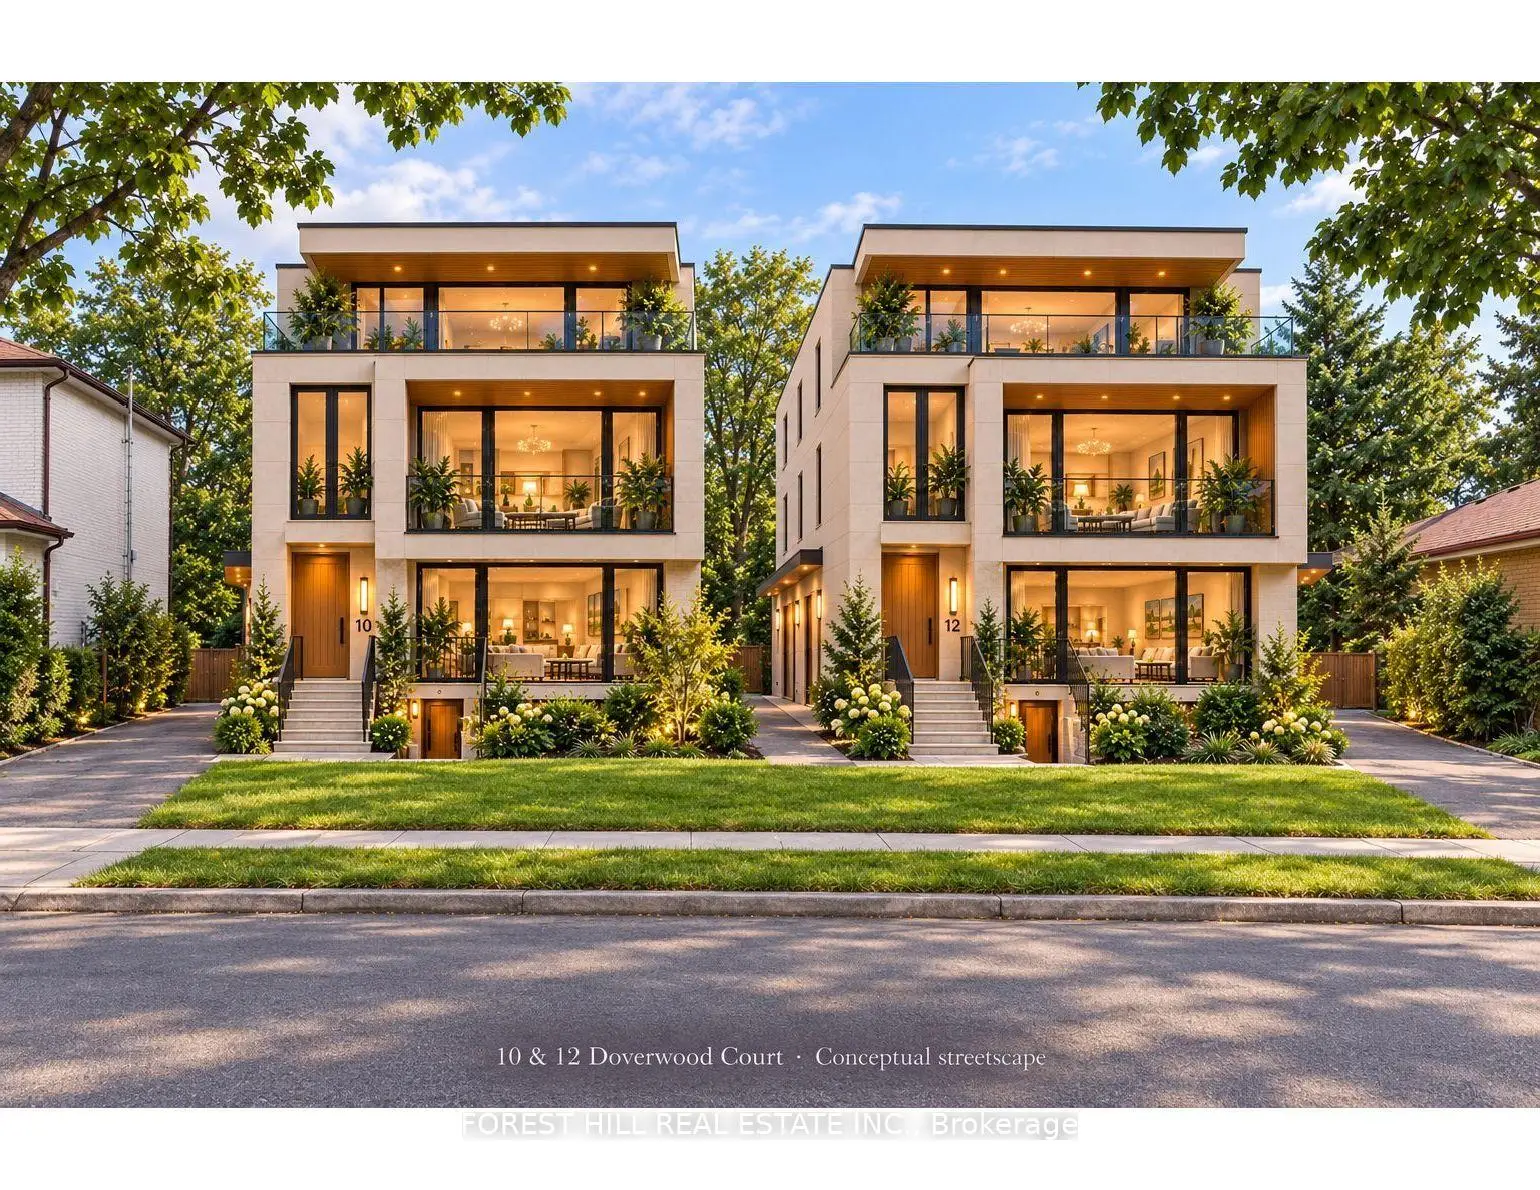
Attention Builders and Investors. Prime Newtonbrook East Opportunity, Steps To Yonge Street, Shopping and Transit. Toronto Zoning Permits Fourplxes As of Right. Potential To Pursue A Fiveplex Through The Committee Of Adjustment. Next Door Is Also for Sale- Same Upside Applies.
Features
- Facing: East

- Bedrooms: 3

- Bathrooms: 2

- Garages: 1

- Kitchens: 1

Details
- Lot size: 45.10 x 150.16 Feet

- Space: 1500-2000

- Tax: $ 8166.76

- C14178272

- Listing contracted with: FOREST HILL REAL ESTATE INC.
| Room | Size(M) | Description | |
|---|---|---|---|
| Living Rm | 4.42x4.12 | Hardwood Floor, Bow Window, Crown Moulding |
|
| Dining Rm | 3.18x3.06 | Hardwood Floor, Crown Moulding, Open Concept |
|
| Kitchen | 5.00x3.36 | Eat-in Kitchen, Ceramic Floor, Breakfast Area |
|
| Primary B | 4.28x3.50 | Hardwood Floor, Mirrored Closet, Overlooks Garden |
|
| 2nd Br | 4.13x3.40 | Hardwood Floor, Closet, Overlooks Backyard |
|
| 3rd Br | 3.10x2.85 | Hardwood Floor, Mirrored Closet, Window |
|
| Family Rm | 7.63x3.66 | Hardwood Floor, Fireplace, W/O To Deck |
|
| 4th Br | 3.53x3.18 | Hardwood Floor, 3 Pc Bath, Closet |
|
| 5th Br | 3.20x2.70 | Hardwood Floor |
|
| Recreatio | 6.15x3.97 | Above Grade Window, Hardwood Floor, Window |
|
| Laundry | 3.69x3.37 | Above Grade Window, Hardwood Floor, Window |
|
| Kitchen | 0.00x0.00 |
| Bathroom | Pieces | Level | |
|---|---|---|---|
| 1xBath | 4 pcs | Upper |
|
| 1xBath | 3 pcs | Ground |
Property Summary
Located close to the intersection of Yonge and Cummer, 10 Doverwood Crt S is a 3 bedrooms 2 washrooms Detached. The unit has a Single Attached Parking Space. The property has many nice features including Other. Living Room Rm, Dinning Room Rm and Kitchen are on the Main floor; Family Room Rm and fourth bedroom are on the Ground floor; Primary B, second bedroom and third bedroom are on the upper floor; fifth bedroom, Recreation Roomreatio, Laundry and Kitchen are on the Lower floor.Home Market Analysis
For Sale
For Lease
Comparable home values have remained relatively stable compared with the same period last year.
Rent levels have increased 8.8% compared with the same period last year.
How This Home Compares
Local Area Profile
This property is located in an area with a mix of homeowners and renters with a mix of detached homes and apartments and condominiums. Approximately 56% of residents hold a bachelor's degree or higher, while about 17% have a college credential. Public transit is commonly used by local commuters, alongside driving.
School Information
Elementary Schools
-
-
-
ST TIMOTHY (Grade: 5 - 8)
Catholic French Immersion school
Distance to school: 5.4 km (~16 min drive) Secondary Schools
-
St. Josephs Morrow Park (Grade: 9-12)
Catholic School
Distance to school: 1.7 km (~31 min walk) -
Brebeuf (Grade: 9-12)
Catholic AP program school
Rank: 323/746 (Score: 6.3) 5 year average: 372/746 (Score: 5.9)Distance to school: 1.6 km (~29 min walk)









