
 Victoria Village, Toronto, M4A 1V5







Description
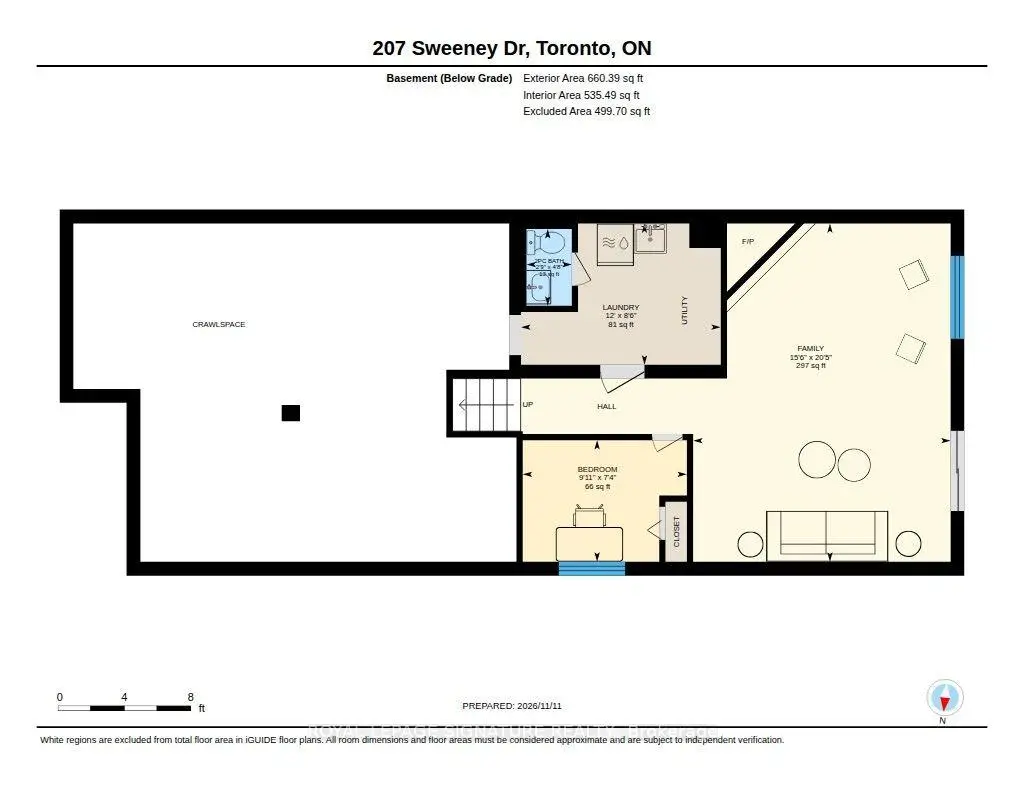
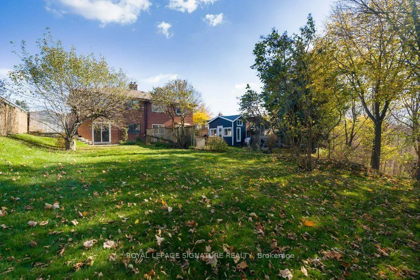
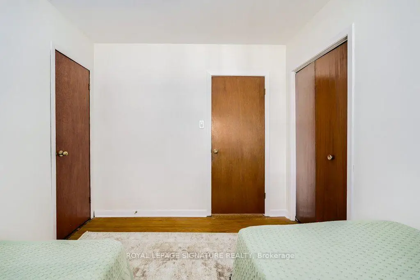
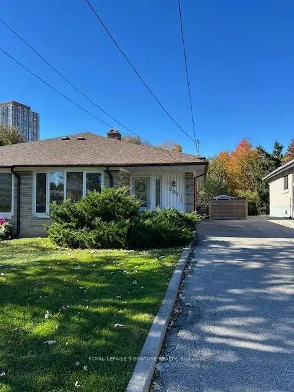
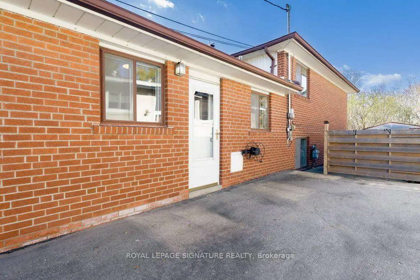
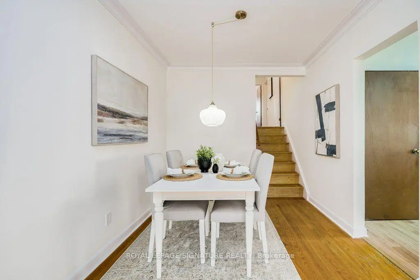
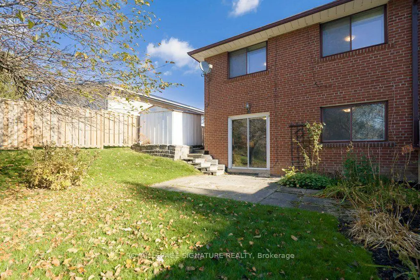
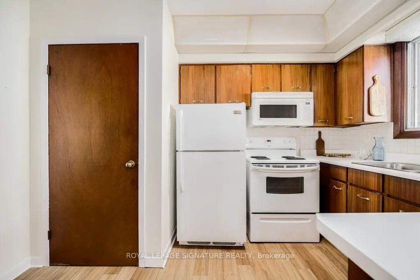
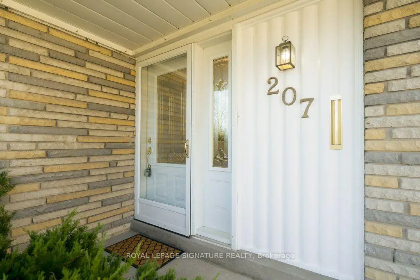
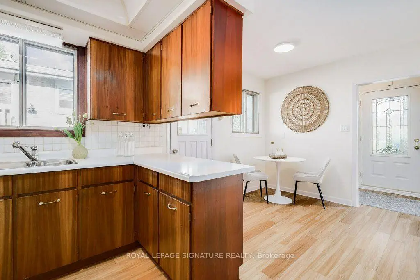
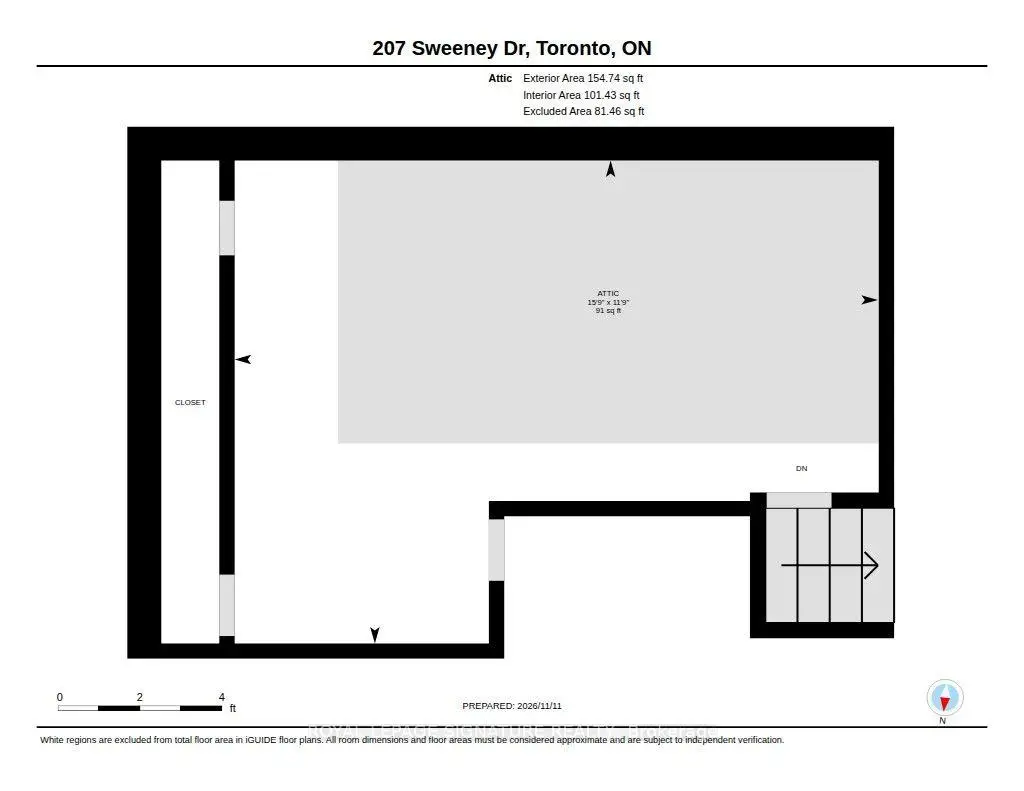
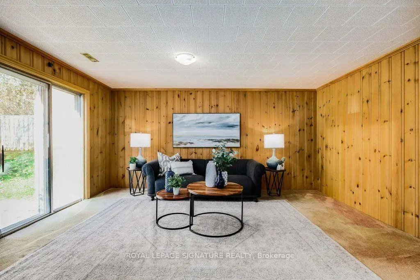
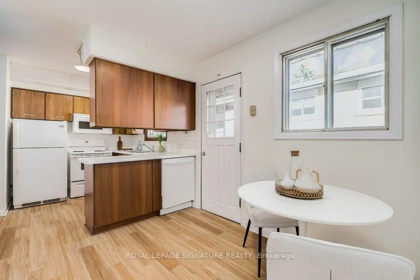
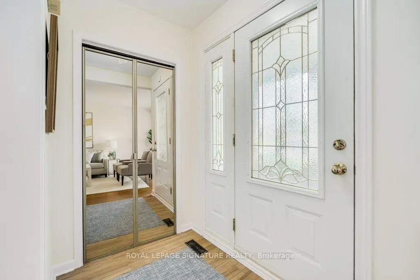
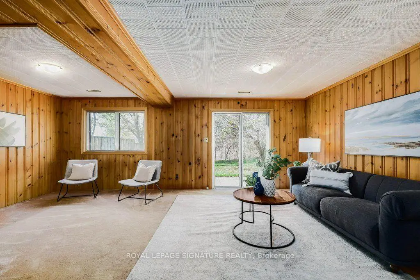
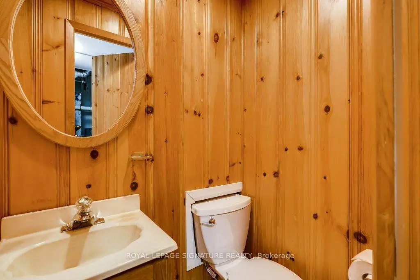
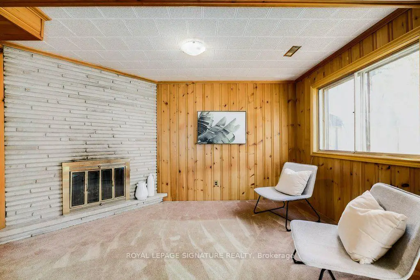
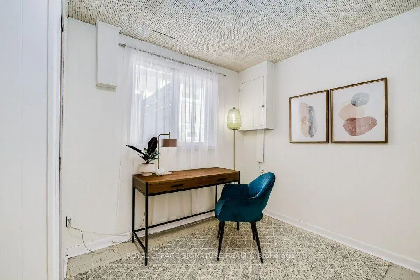
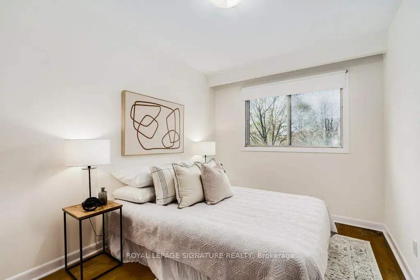
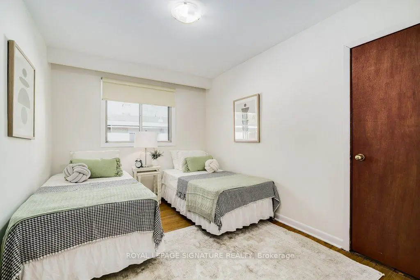
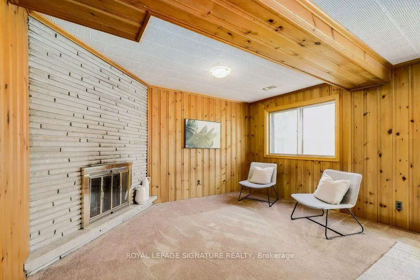
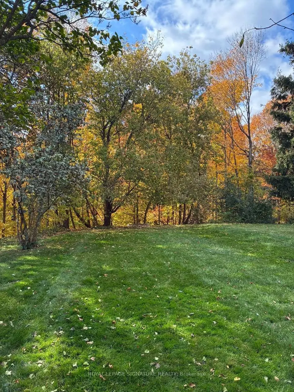
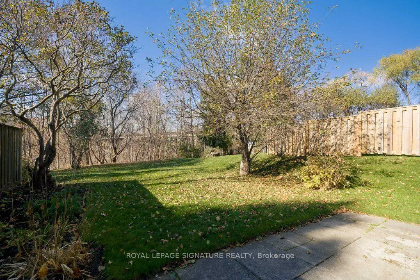
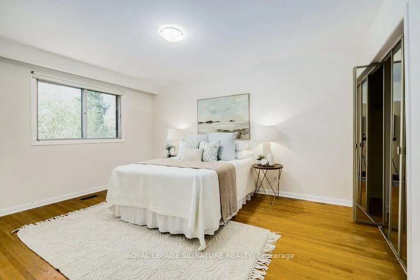
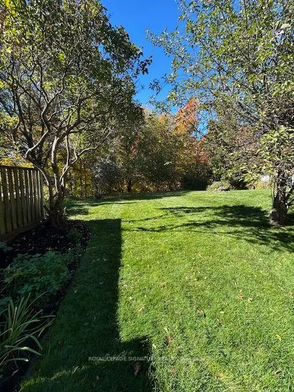
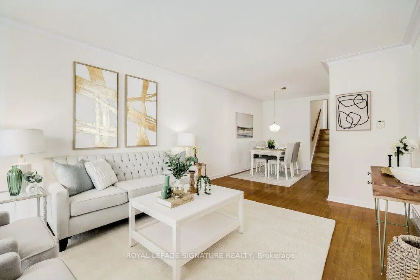
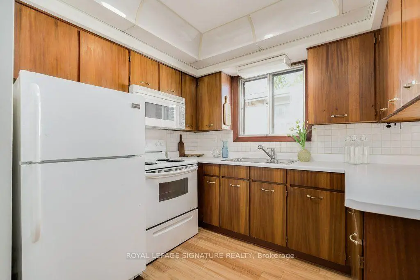
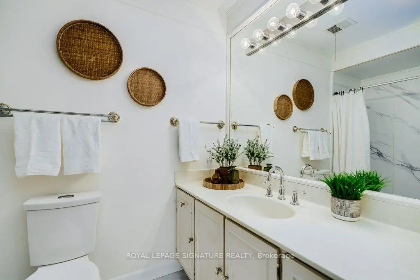
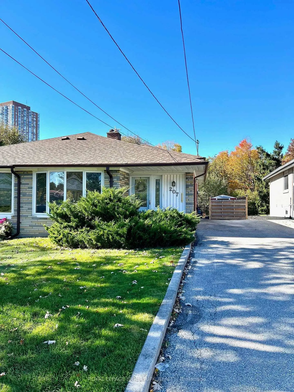
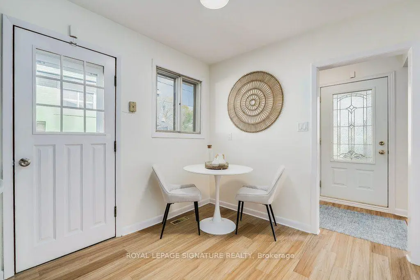
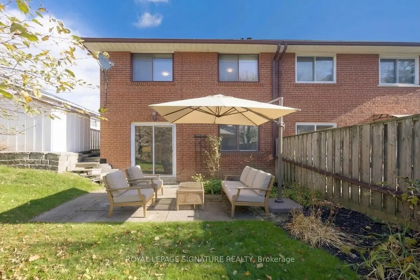
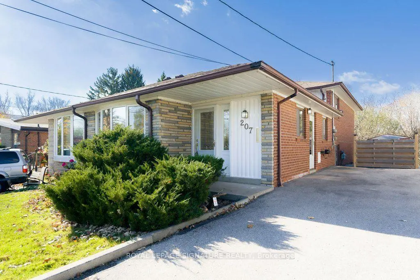
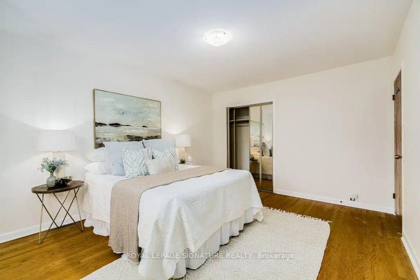
*** Unique Semi-Detached with Walkout Lower Level to Stunning Ravine Views *** This Charming Home Offers A First Time Buyer, the Opportunity to Live in a Sought After Neighbourhood. Freshly Painted Throughout, this Backsplit has 3 Bedrooms, all on the Upper Level, Making it a Perfect Home for Young Families! (Roof 2019 & Furnace 2014). In one of the Bedrooms you will find a Staircase leading to an Attic Area that is Roughly Finished. It can be Used for Storage or Reimagined with a Skylight or a Dormer Window. Original Solid Oak Hardwood Floors Throughout the Main and Upper Levels. The Kitchen has an Eat-in Area plus a Walkout to an Area Just Perfect for an Enclosed Side Yard. The Lower Level Family Room is Bright and Inviting with a Western Exposure. Solid Pine Siding and a Woodburning Fireplace which brings to mind Muskoka Cottages... Watch for the Deer in the Winter! On this level is an additional Bedroom or Office which has a very large above ground window. The Utility Room leads to a huge crawl space for additional storage. The Particularly Long Driveway will Fit 3 Cars Comfortably. Backing Onto the Charles Sauriol Conservation Area you will experience, Year Round Beauty and Recently Upgraded Walking & Bike Paths. Go No Further For a Country Walk! Other Amenities in the Area Include a Local Library, A New Splash Pad in Wigmore Park (completion 2027) and Public Tennis Courts. 2 Public Elementary Schools and 1 Full French School are located in this pocket. The Local Bus on Sloane, Terminates at the Woodbine Subway Station or Just take it to the LRT on Eglinton. 15 Minutes to Downtown Toronto via the DVP!!
Features
- Facing: West

- Bedrooms: 3

- Bathrooms: 2

- Garages:

- Kitchens: 1

Details
- Lot size: 29.60 x 110.00 Feet

- Space: 1100-1500

- Tax: $ 4542.48

- C14175422

- Listing contracted with: ROYAL LEPAGE SIGNATURE REALTY
| Room | Size(M) | Description | |
|---|---|---|---|
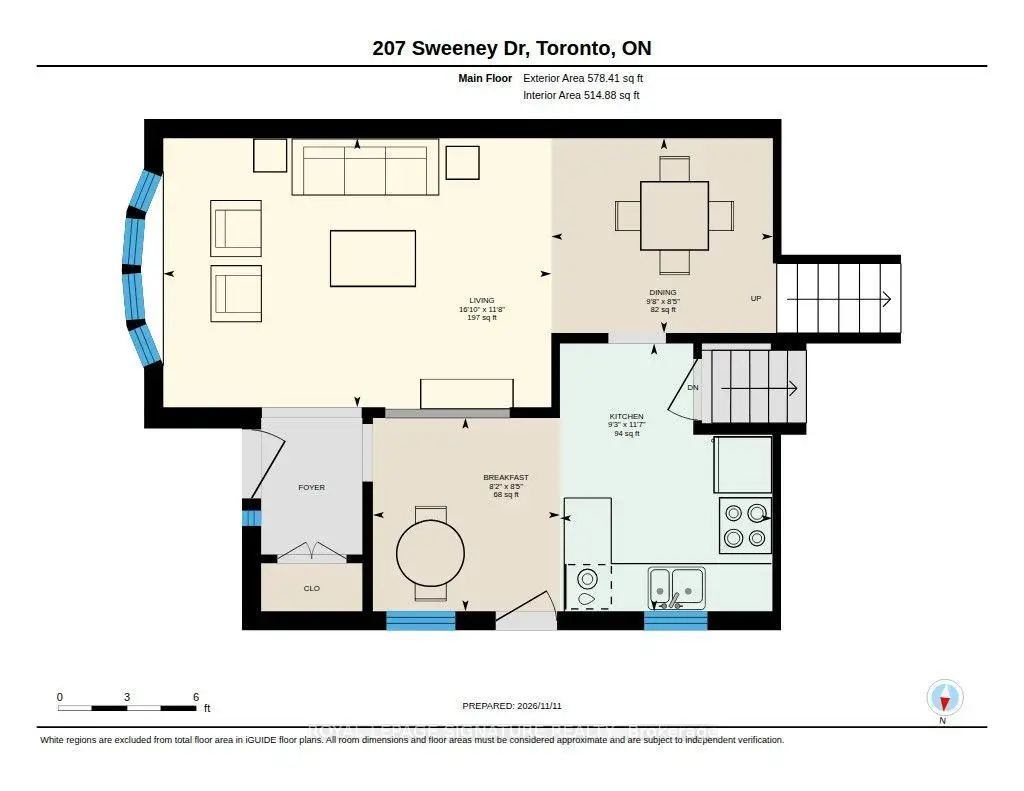
| Living Rm | 5.14x3.56 | Bow Window, Hardwood Floor, Crown Moulding |
|
| Dining Rm | 2.93x2.58 | Crown Moulding, Hardwood Floor |
|
| Kitchen | 6.02x3.54 | Irregular Rm, Eat-in Kitchen, W/O To Patio |
|
| Breakfast | 2.56x2.48 | ||
| Primary B | 3.55x4.43 | Overlooks Ravine, Double Closet, Hardwood Floor |
|
| Br | 3.56x2.70 | Closet, Hardwood Floor |
|
| Br | 3.33x2.59 | Overlooks Ravine, Hardwood Floor, W/W Closet |
|
| Other | 4.79x3.59 | Unfinished |
|
| Family Rm | 6.20x4.73 | Stone Fireplace, W/O To Ravine, 2 Pc Bath |
|
| Br | 3.02x2.24 | Closet, Above Grade Window |
|
| Laundry | 3.67x2.60 | Unfinished |
| Bathroom | Pieces | Level | |
|---|---|---|---|
| 1xBath | 3 pcs | Upper |
|
| 1xBath | 2 pcs | Lower |
Property Summary
Located close to the intersection of Eglinton and DVP, 207 Sweeney Dr is a 3+1 bedrooms 2 washrooms Semi-Detached. The property has many nice features including Storage. Living Room Rm, Dinning Room Rm, Kitchen and Breakfast Room are on the Main floor; Primary B, Bedroom, Br and Other are on the upper floor; Family Room Rm, Br and Laundry are on the Lower floor.Home Market Analysis
For Sale
For Lease
Comparable home values have decreased 11.4% compared with the same period last year.
Rent levels have decreased 24.7% compared with the same period last year.
How This Home Compares
Local Area Profile
This property is located in a predominantly owner-occupied residential area with housing consisting mainly of detached homes. Approximately 38% of residents hold a bachelor's degree or higher, while about 25% have a college credential. Driving is the primary commuting method for nearly all local commuters.
School Information
Elementary Schools
-
ST CATHERINE (Grade: JK - 8)
Catholic French Immersion school
Distance to school: 1.1 km (~19 min walk) -
OUR LADY OF WISDOM (Grade: JK - 8)Distance to school: 3.5 km (~10 min drive)
-
ST MARIA GORETTI (Grade: 5 - 8)Rank: 1868 out of 3022 (Score: 5.6)Distance to school: 4.8 km (~14 min drive)
Secondary Schools
-
-
st. Joan of Arc (Grade: 9-12)
Catholic AP program school
Distance to school: 5.4 km (~16 min drive)









