
 Lawrence Park North, Toronto, M5M 1K9

Description
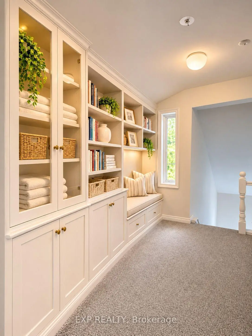
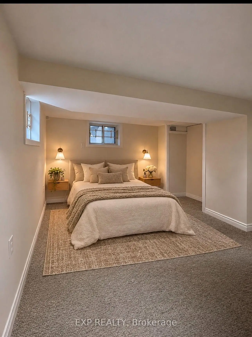
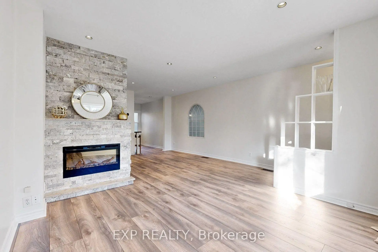
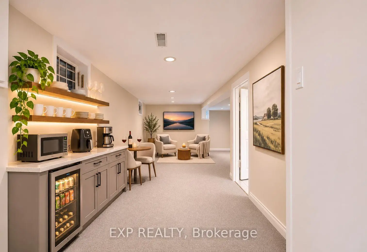
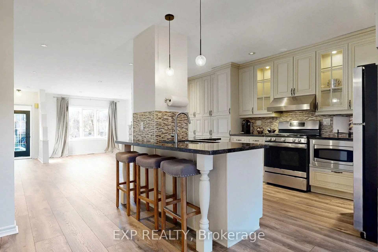
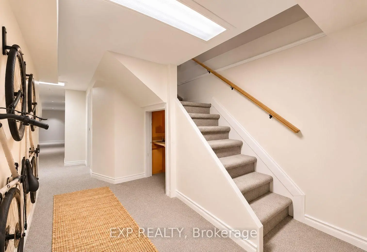
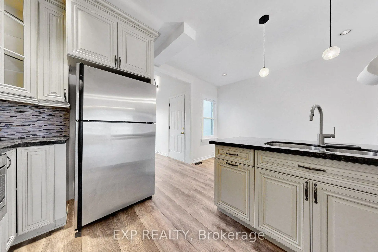
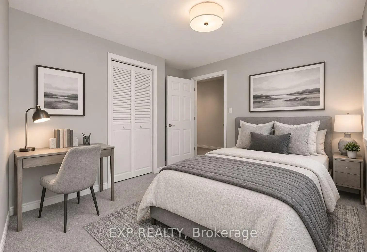
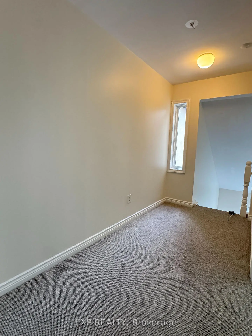
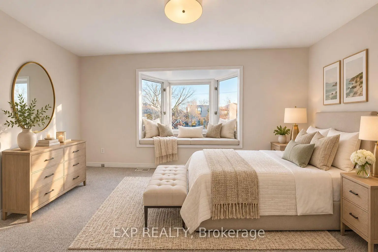
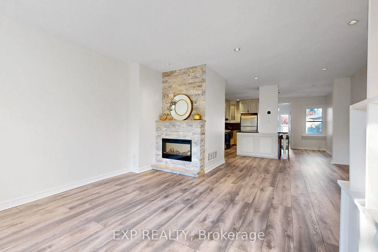
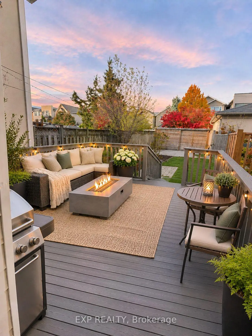
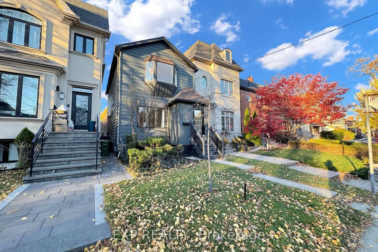
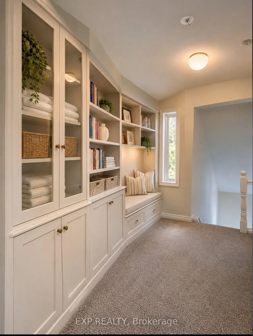
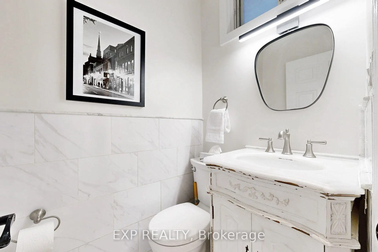
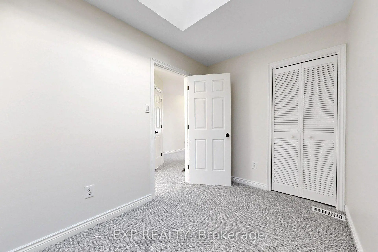
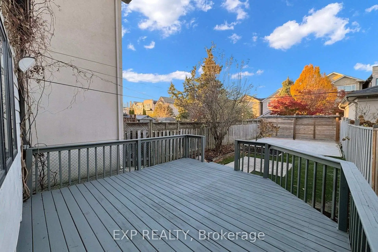
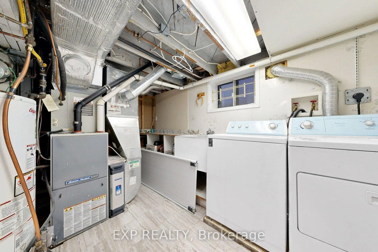
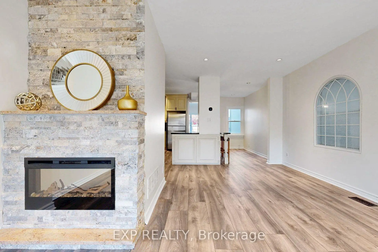
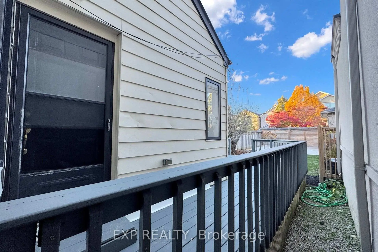
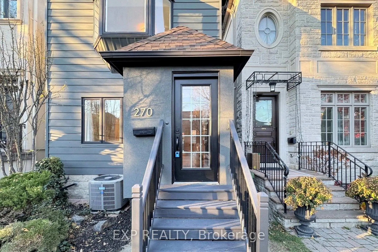
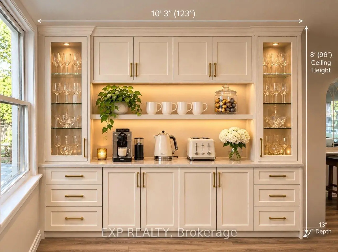
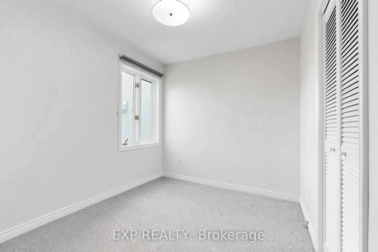
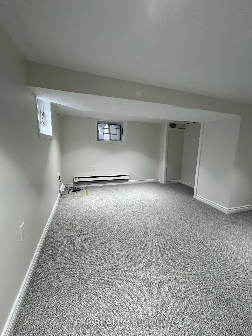
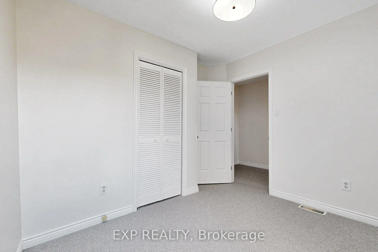
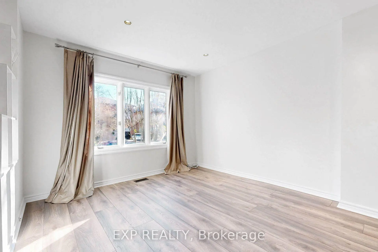
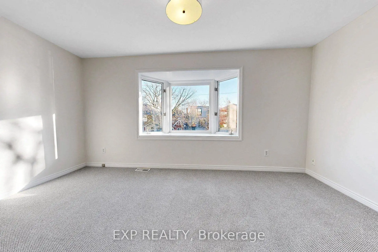
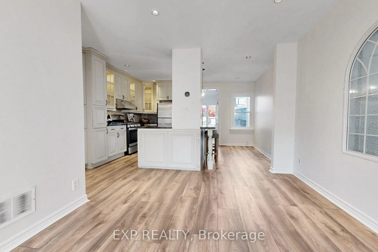
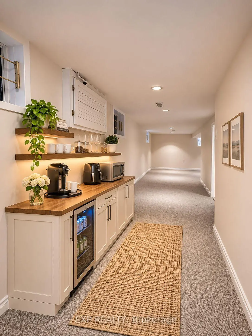
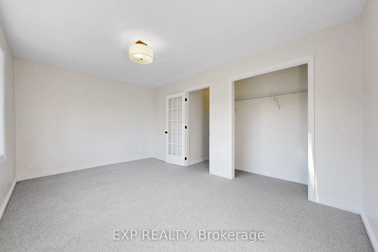
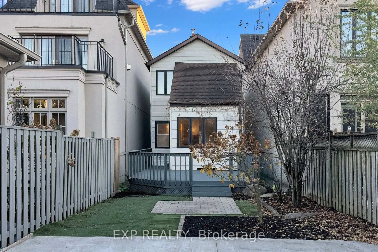
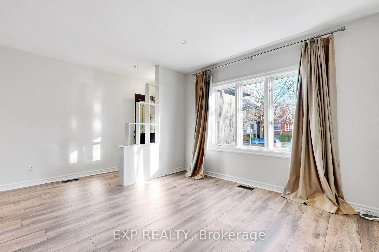
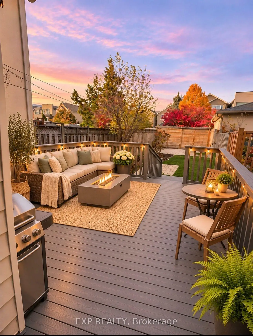
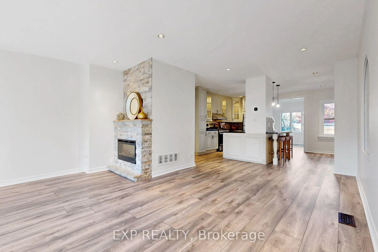
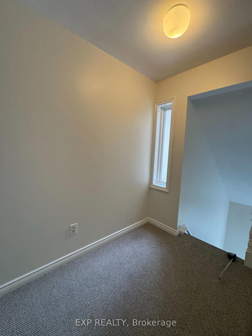
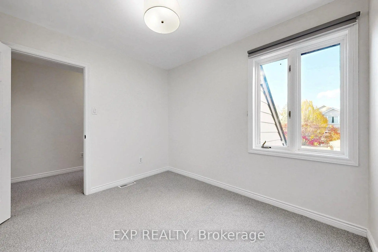
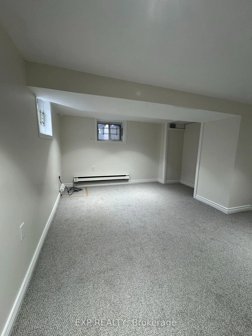
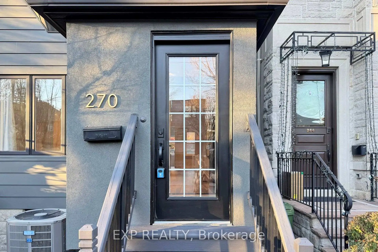
Beautifully Updated 3-Bedroom Detached Home in the Sought-After John Wanless School District!This home is ideally situated in one of Toronto's most desirable neighbourhoods, just steps from parks, shopping, restaurants, and convenient subway access.Featuring a spacious open-concept main floor, this move-in-ready home offers a custom kitchen, brand-new high-end German laminate flooring, smooth ceilings, pot lights, and a striking custom stone fireplace. The sun-filled rear sunroom provides the perfect space for a home office, den, or relaxing retreat, complete with a walkout to the private, fully fenced backyard featuring a patio and deck. Side-by-side double concrete parking pad added in 2021, secured by a solid wood privacy gate and fence with convenient laneway access, this could also double as private outdoor and entertaining space. Additional highlights include freshly painted, new carpeting throughout the upper and lower levels October 2026. Freshly painted deck. The finished basement adds valuable living space with its full bath. A new roof and waterproofing was completed in 2015.The property also offers potential for a laneway house, subject to municipal approvals. An exceptional opportunity to enjoy stylish, comfortable living in a prime Toronto location.
Features
- Facing: North

- Bedrooms: 3

- Bathrooms: 3

- Garages:

- Kitchens: 1

Details
- Lot size: 20.00 x 120.00 Feet

- Space: 1100-1500

- Tax: $ 8433.00

- C14174384

- Listing contracted with: EXP REALTY
| Room | Size(M) | Description | |
|---|---|---|---|
| Sunroom | 3.35x1.83 | ||
| Kitchen | 3.51x4.59 | ||
| Living Rm | 3.35x4.59 | ||
| Dining Rm | 2.74x3.06 | ||
| Foyer | 1.82x1.82 | ||
| Primary B | 3.06x4.59 | ||
| 2nd Br | 3.07x2.67 | ||
| 3rd Br | 3.04x2.15 | ||
| Recreatio | 6.38x2.20 | ||
| 4th Br | 4.52x2.87 |
| Bathroom | Pieces | Level | |
|---|---|---|---|
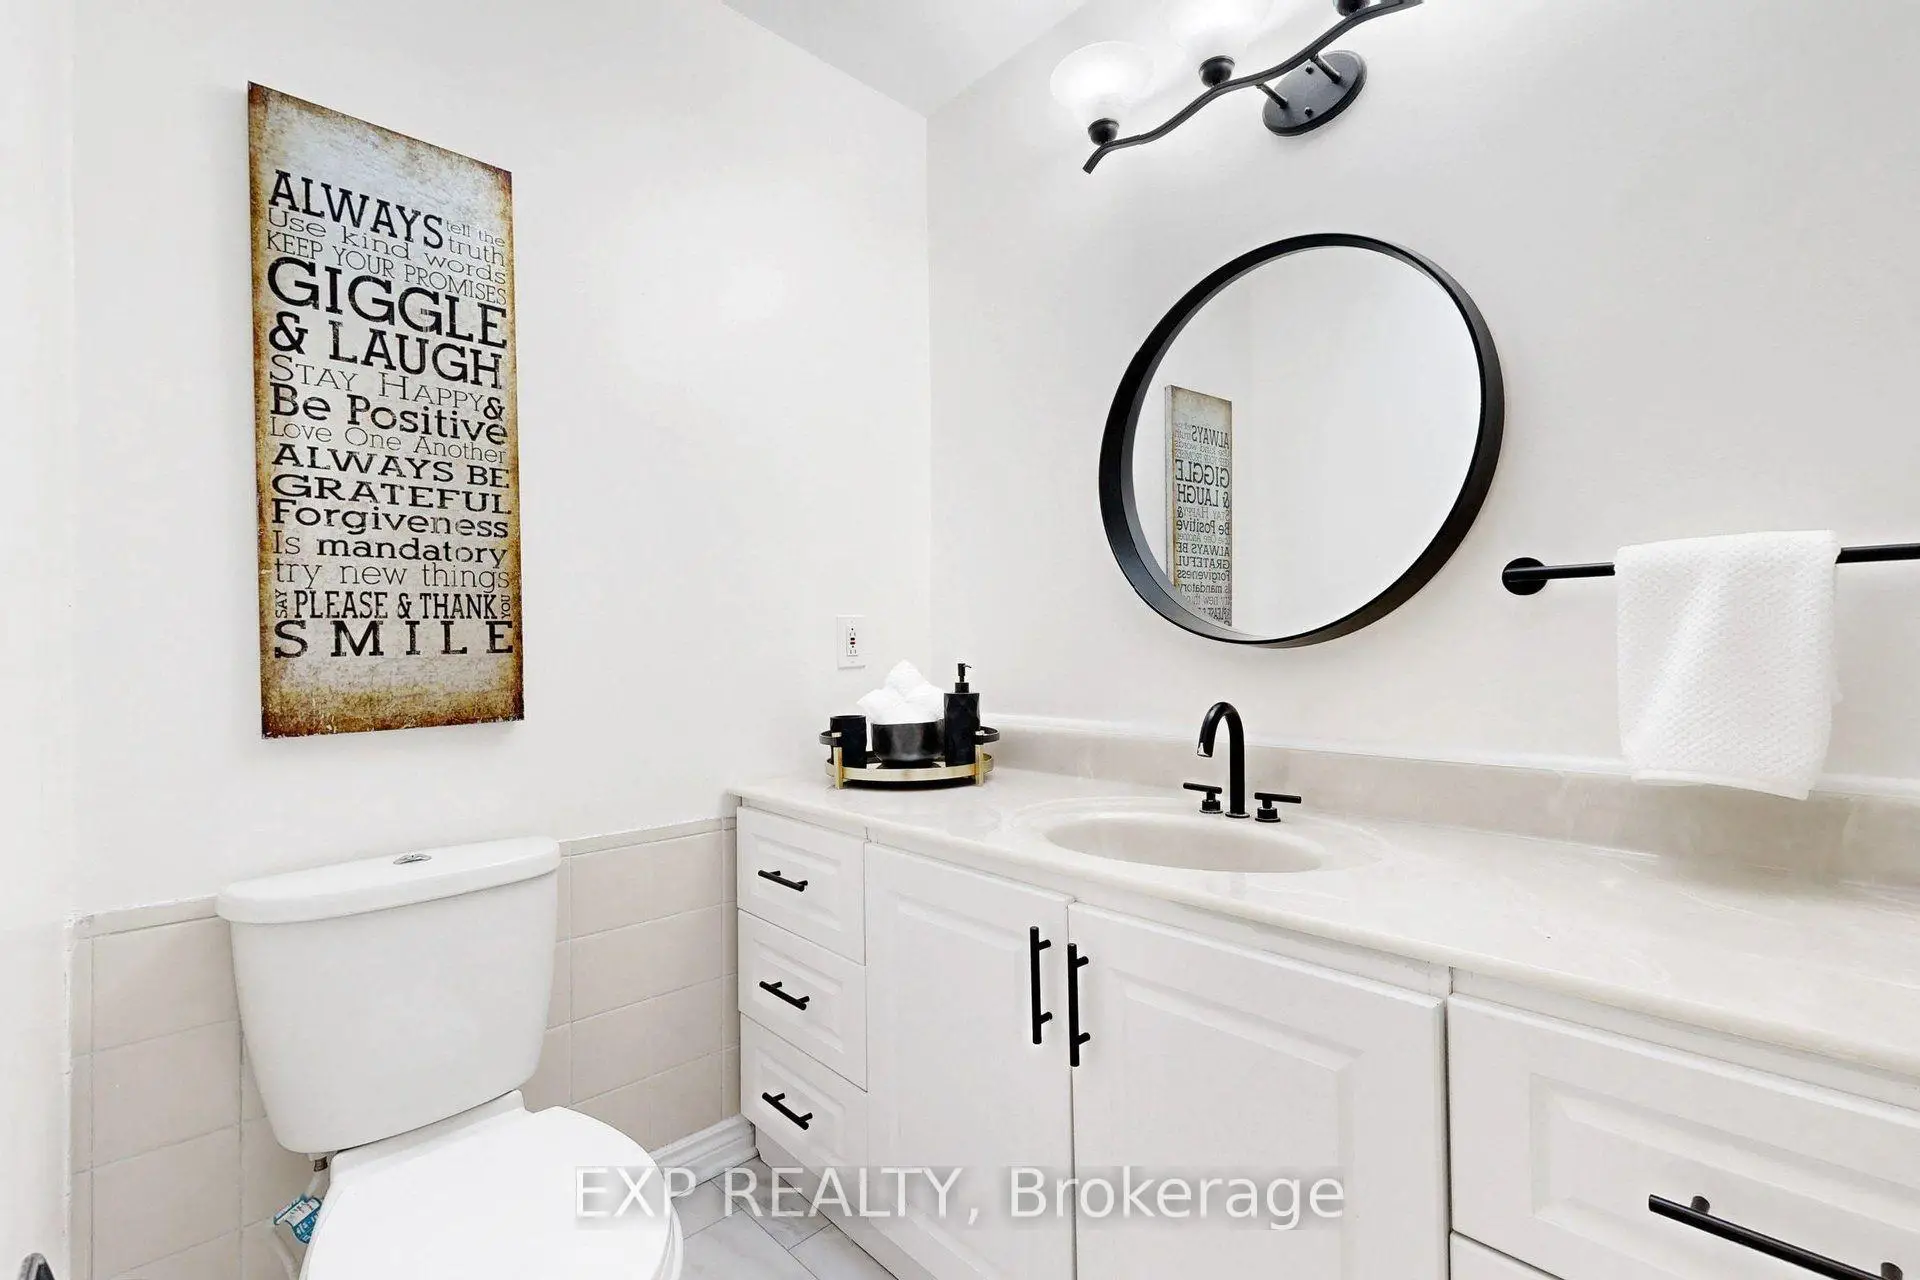
| 1xBath | 2 pcs | Main |
|
| 1xBath | 4 pcs | Upper |
|
| 1xBath | 3 pcs | Lower |
Property Summary
Located close to the intersection of Avenue Road and Lawrence, 270 Woburn Ave is a 3+1 bedrooms 3 washrooms Detached. The property has many nice features including Sump Pump and Storage. Sunroom, Kitchen, Living Room Rm, Dinning Room Rm and Foyer are on the Main floor; Primary B, second bedroom and third bedroom are on the upper floor; Recreation Roomreatio and fourth bedroom are on the Lower floor.Home Market Analysis
For Sale
For Lease
Comparable home values have increased 5% compared with the same period last year.
Rent levels have increased 6.1% compared with the same period last year.
How This Home Compares
Local Area Profile
This property is located in a predominantly owner-occupied residential area with housing consisting mainly of detached homes. Approximately 73% of residents hold a bachelor's degree or higher, while about 8% have a college credential. Public transit is commonly used by local commuters, alongside driving.
School Information
Elementary Schools
-
Home schoolRank: 231 out of 3022 (Score: 8.3)Distance to school: 0.2 km (~4 min walk)
-
French Immersion school
Distance to school: 0.7 km (~13 min walk) -
ST CYRIL (Grade: JK - 8)Distance to school: 5.6 km (~17 min drive)
-
BLESSED SACRAMENT (Grade: 5 - 8)Rank: 175 out of 3022 (Score: 8.5)Distance to school: 0.6 km (~12 min walk)
Secondary Schools
-
Rank: 8/746 (Score: 9.5) 5 year average: 24/746 (Score: 8.4)Distance to school: 0.5 km (~10 min walk)
-
Loretto Abbey (Grade: 9-12)
Catholic French Immersion school
Rank: 259/746 (Score: 6.8) 5 year average: 205/746 (Score: 6.9)Distance to school: 1.6 km (~29 min walk) -
Marshall McLuhan (Grade: 9-12)Rank: 291/746 (Score: 6.6) 5 year average: 222/746 (Score: 6.8)Distance to school: 2.1 km (~6 min drive)









