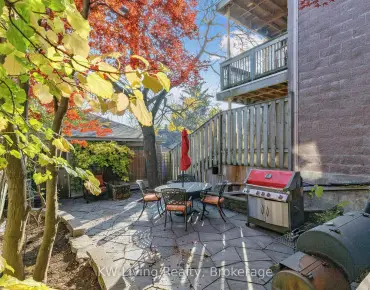
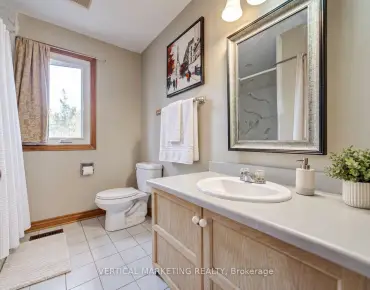
Banbury-Don Mills, Toronto, M3B 1J4
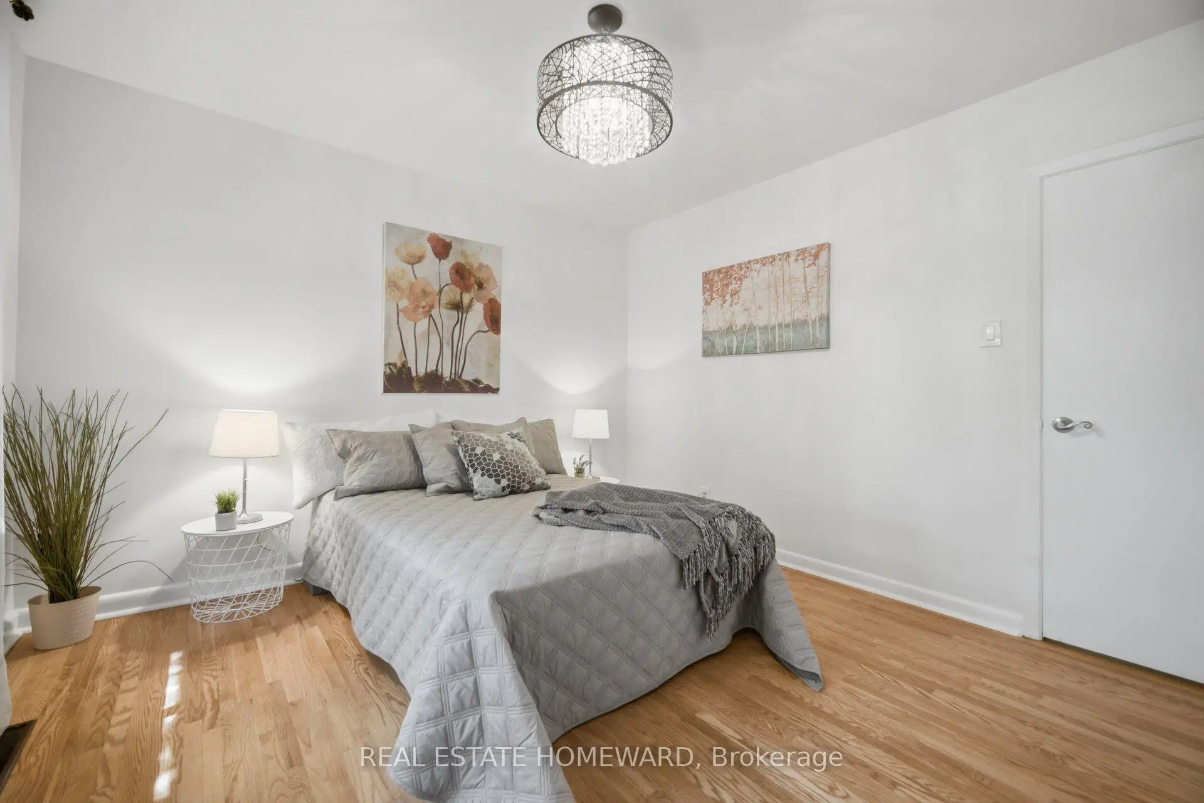
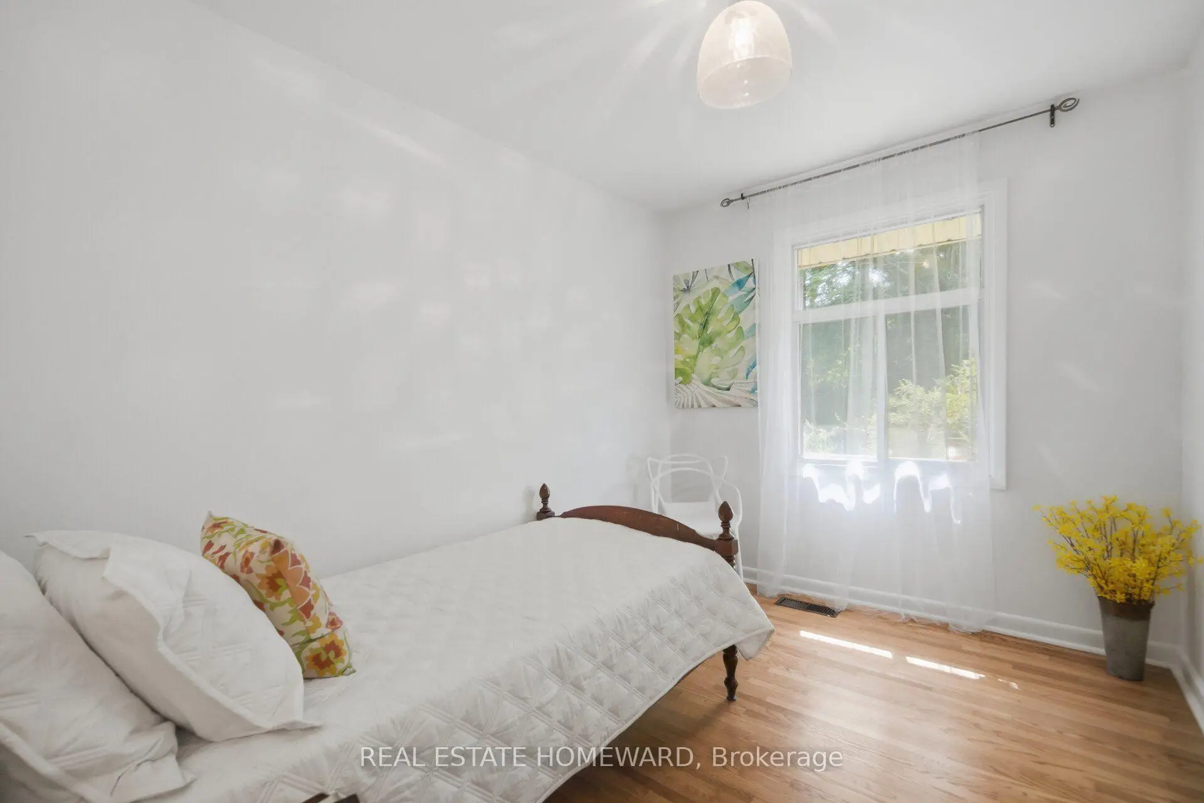
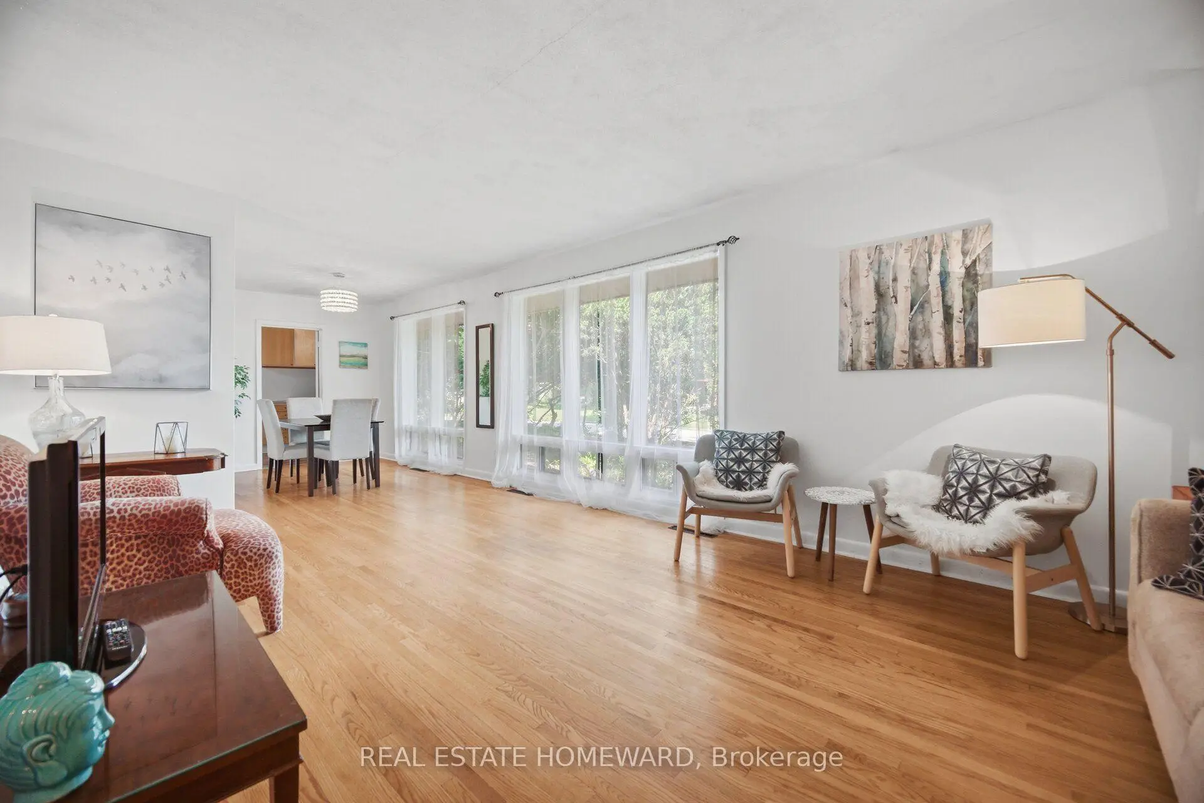
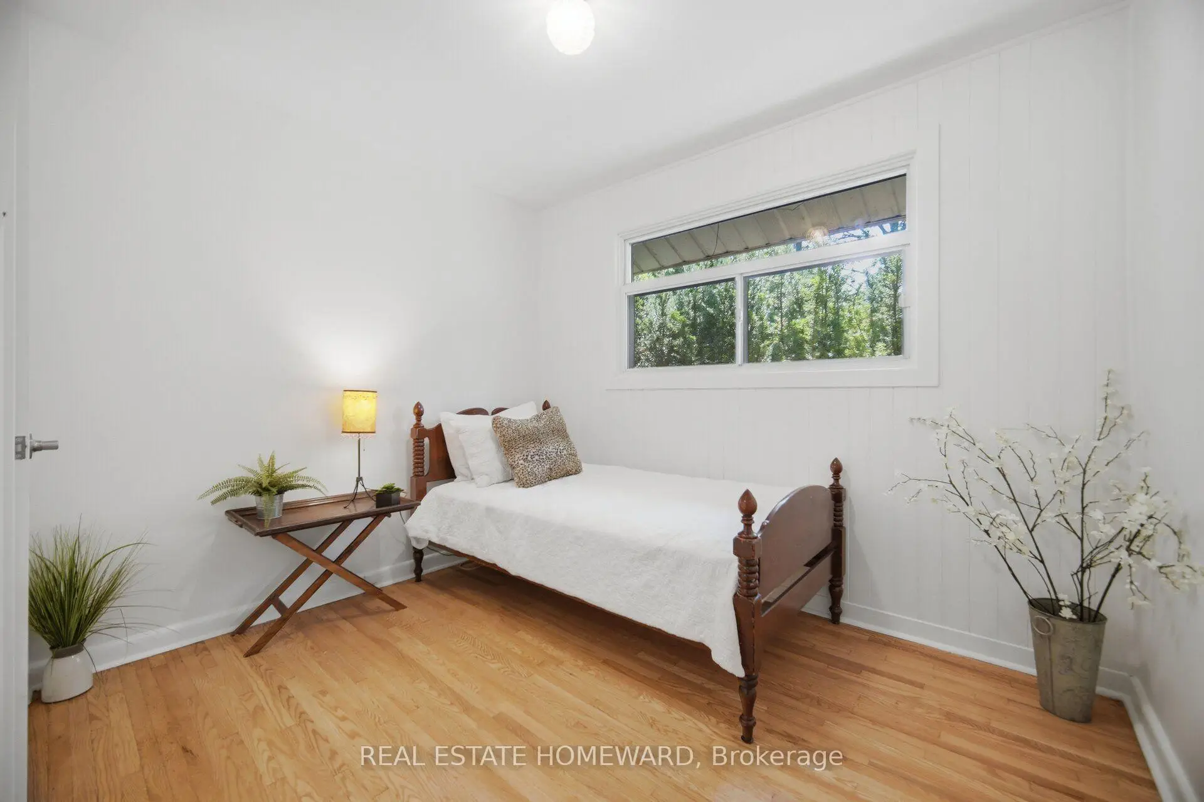

Description
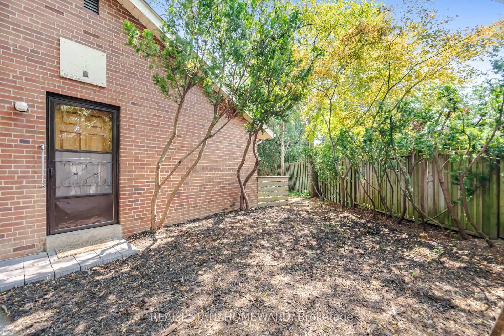
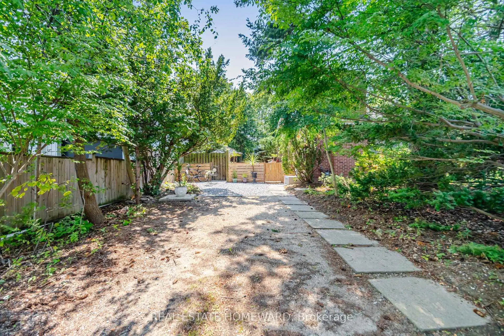
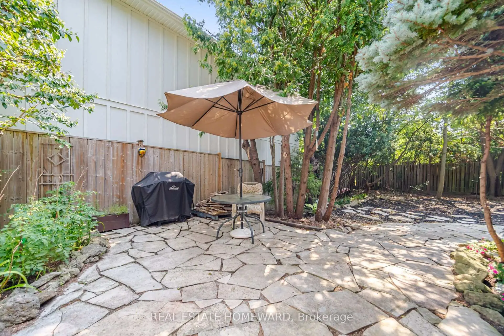
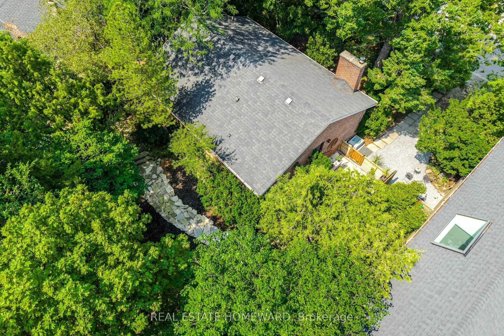
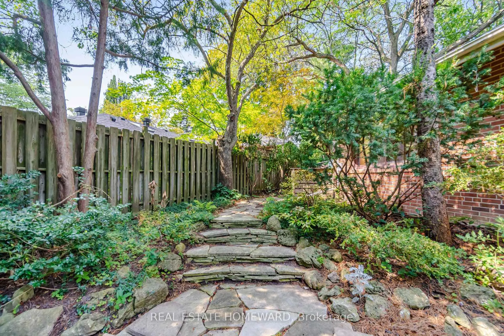
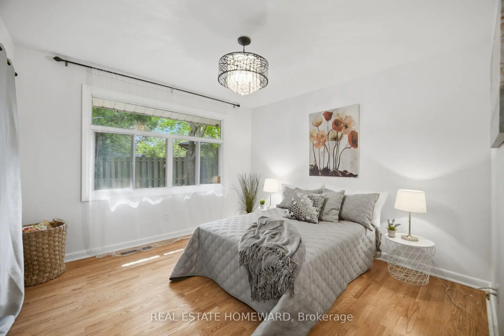
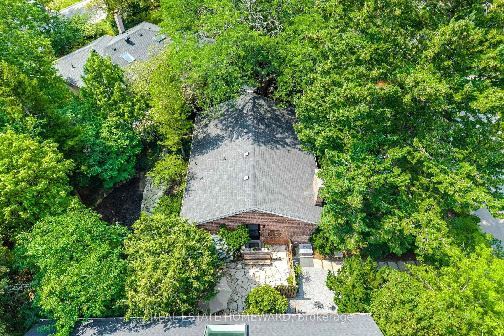
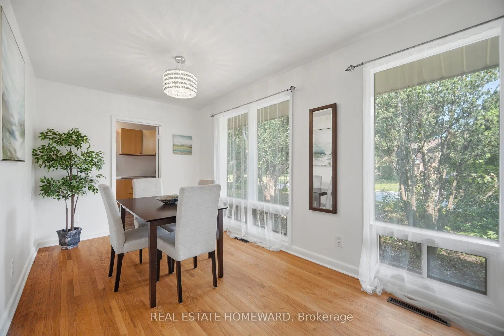
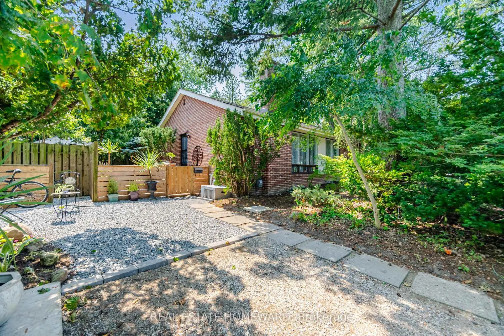
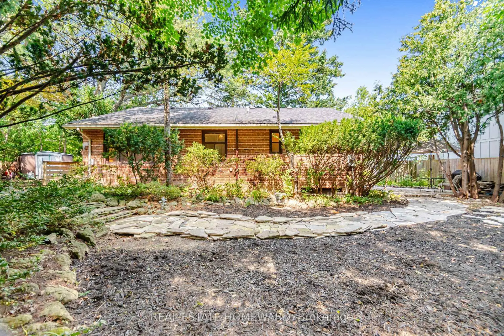
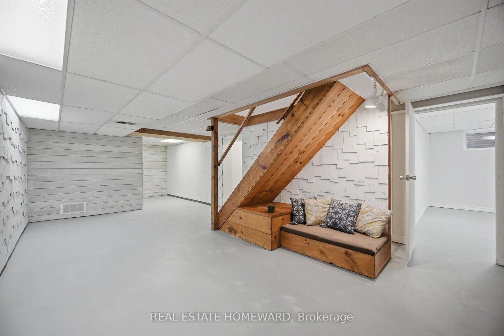
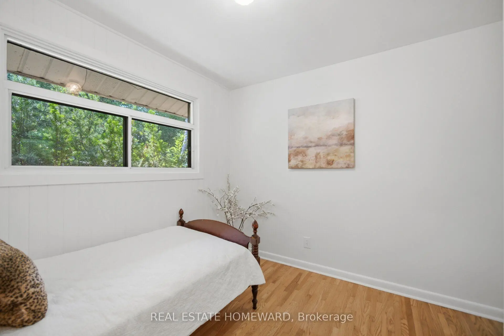
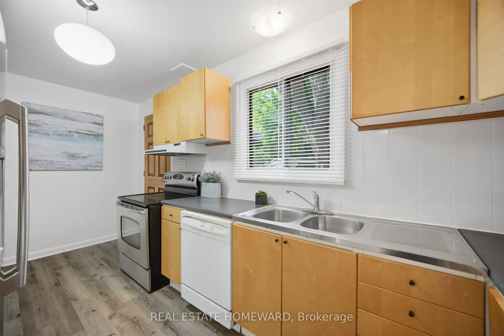
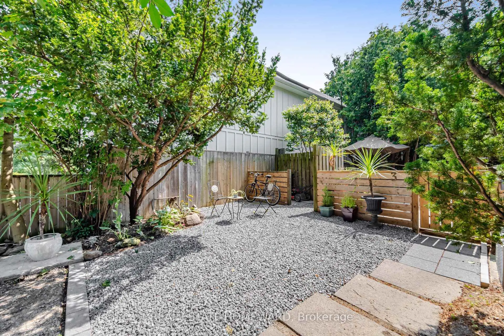
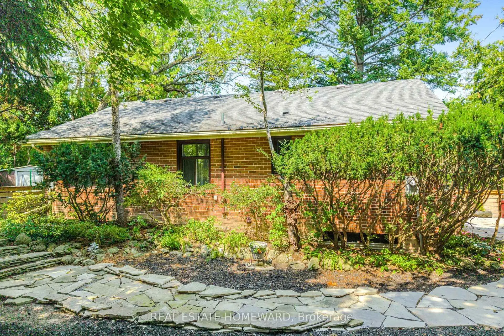
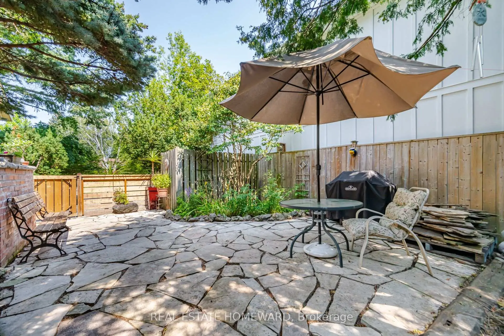
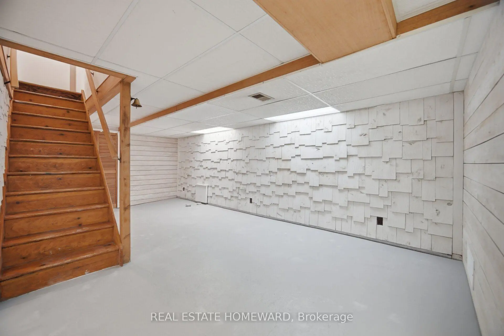
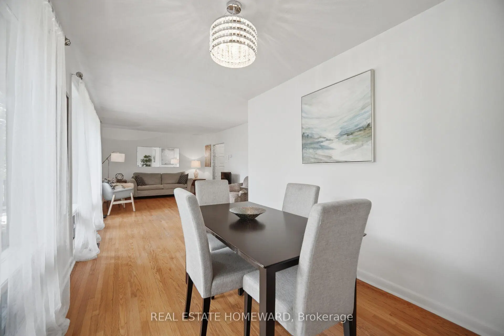
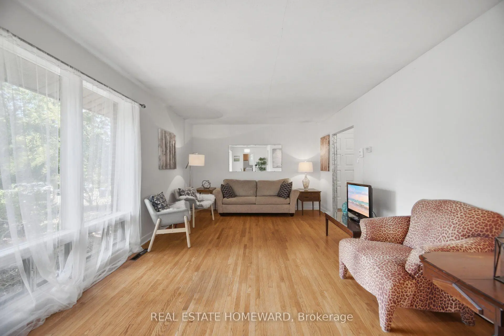
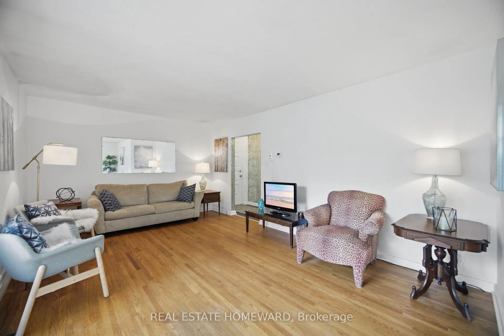
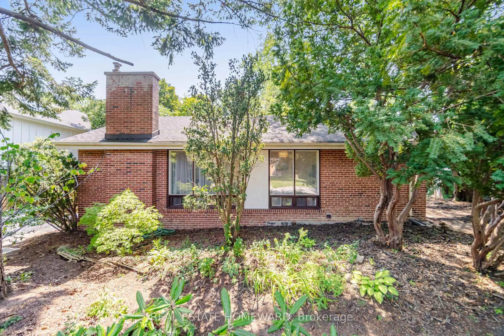
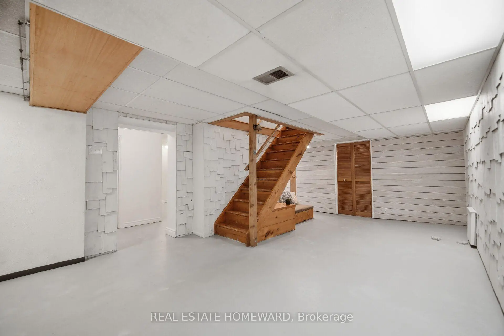
***Prime Banbury/Don Mills!*** Nestled On A Quiet Cul De Sac In A Sought-After Family Friendly Neighborhood, This Charming Bungalow Sits On An Impressive 118.22 Foot Frontage & Offers An Exceptional Opportunity For Homeowners & Savvy Investors Alike, Surrounded By Mature Trees Creating A Peaceful, Country-Like Setting While Enjoying All The Conveniences of City Living, Inside You'll Find 3 Bedrooms, 2 Bathrooms, Hardwood Floors, Open Concept Living & Dining Area, Creating A Warm & Inviting Space With Endless Possibilities To Make It Your Own, The Generous Lower Level Has Additional Living Space & Excellent Potential For An Extended Family Or Offices, Ideally Located Close To The Don Mills Trail, Parks-Edward Gardens, Top-Rated Schools, The Vibrant Shops Of Don Mills With Many Wonderful Restaurants & Amenities, Enjoy Easy Access To DVP, 401 & TTC......Don't Miss This One! **Open House Sunday 2-4pm**
Features
- Facing: East

- Bedrooms: 3

- Bathrooms: 2

- Garages:

- Kitchens: 1

Details
- Lot size: 118.22 x 101.25 Feet

- Space: 1100-1500

- Tax: $ 9315.15

- C14165942

- Listing contracted with: REAL ESTATE HOMEWARD
| Room | Size(M) | Description | |
|---|---|---|---|
| Living Rm | 5.30x3.60 | Combined w/Dining, Hardwood Floor, Overlooks Frontyard |
|
| Dining Rm | 3.80x2.60 | Combined w/Living, Hardwood Floor, Overlooks Frontyard |
|
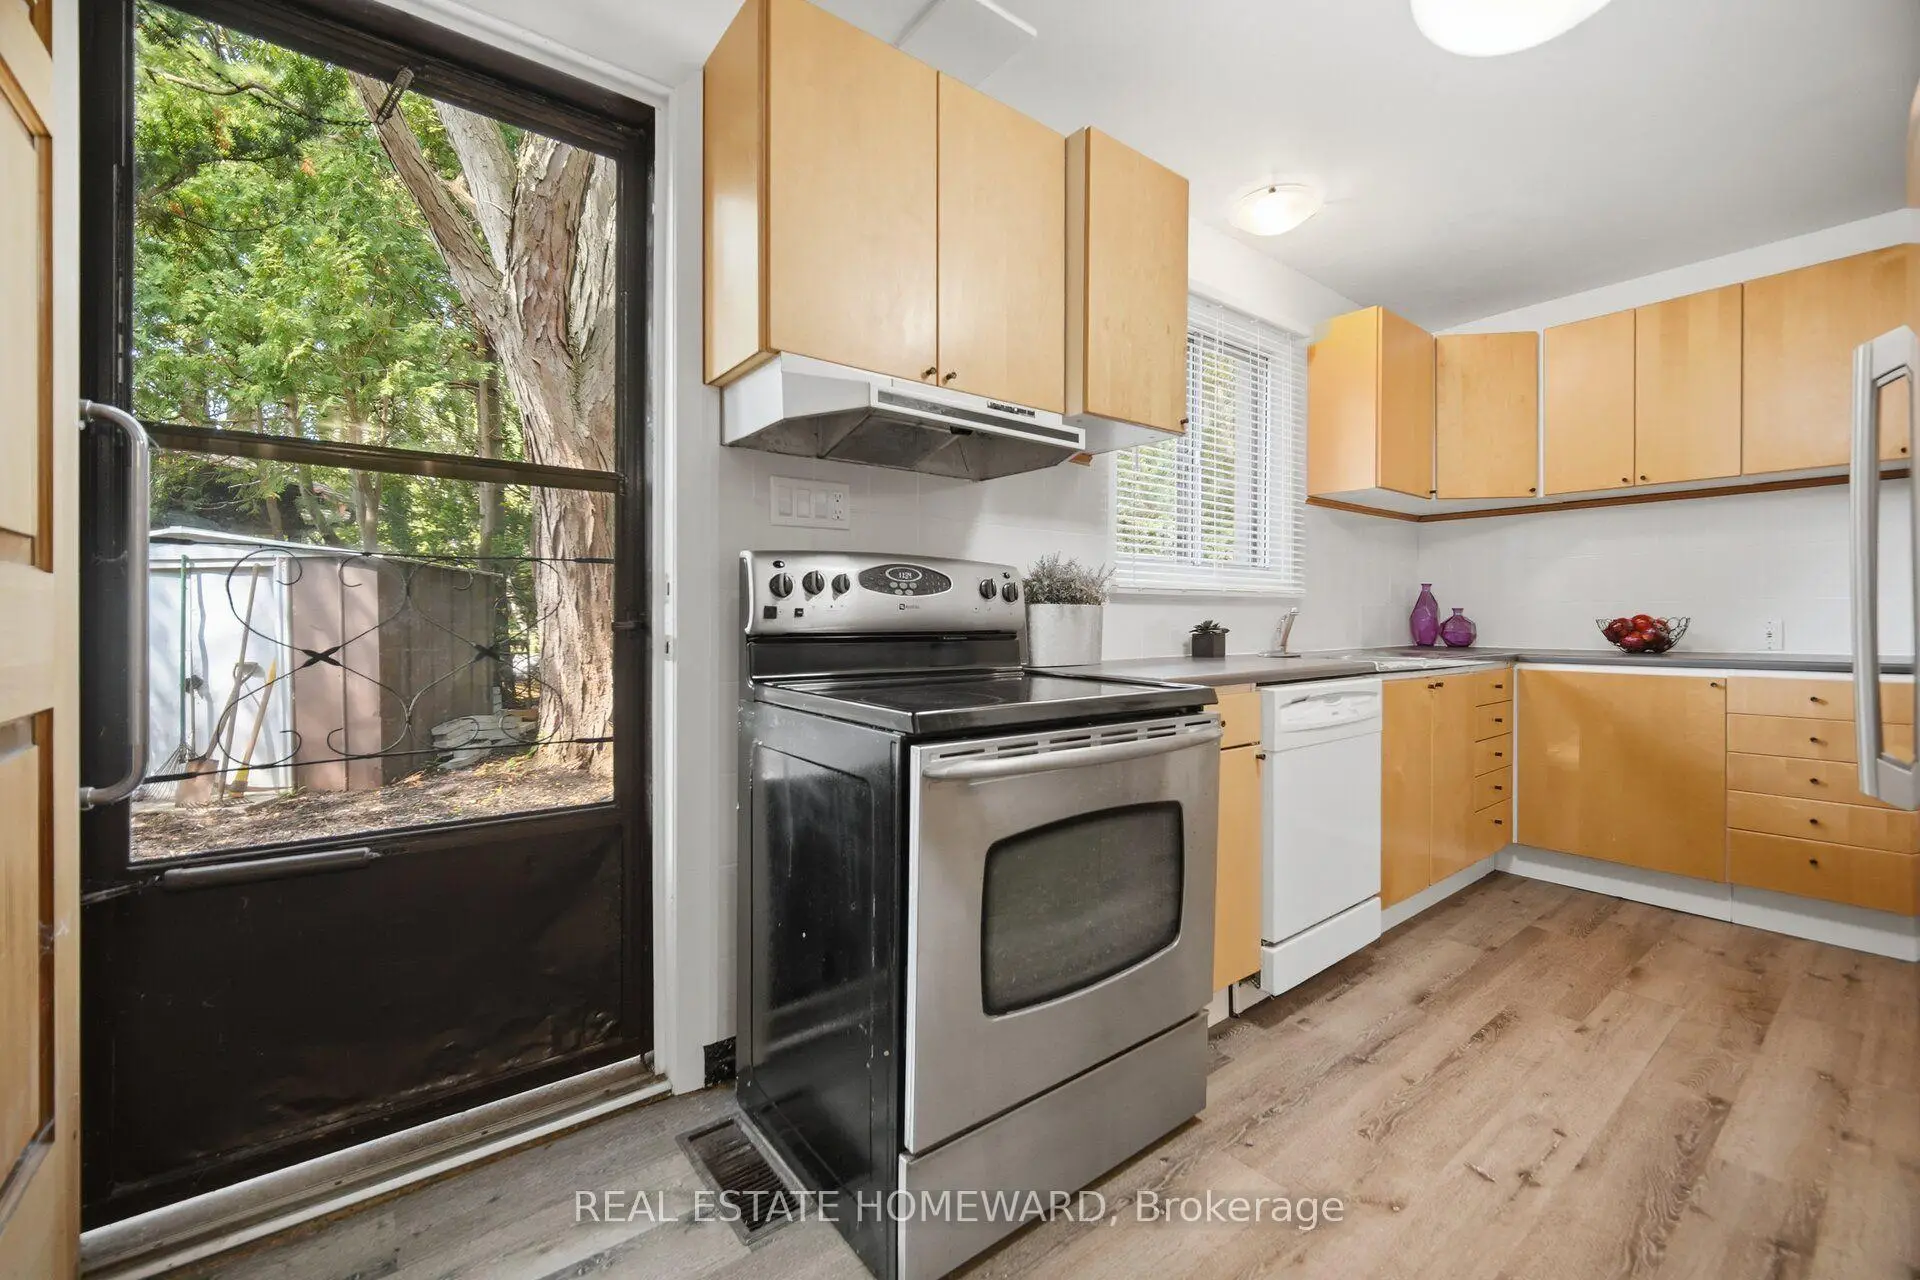
| Kitchen | 2.40x4.90 | Laminate, Double Sink, Ceramic Backsplash |
|
| Primary B | 3.50x3.50 | Overlooks Backyard, Hardwood Floor, His and Hers Closets |
|
| 2nd Br | 2.50x3.50 | Hardwood Floor, Overlooks Backyard, Closet |
|
| 3rd Br | 3.20x2.60 | Hardwood Floor, Overlooks Backyard, Closet |
|
| Recreatio | 6.50x3.50 | Open Concept |
|
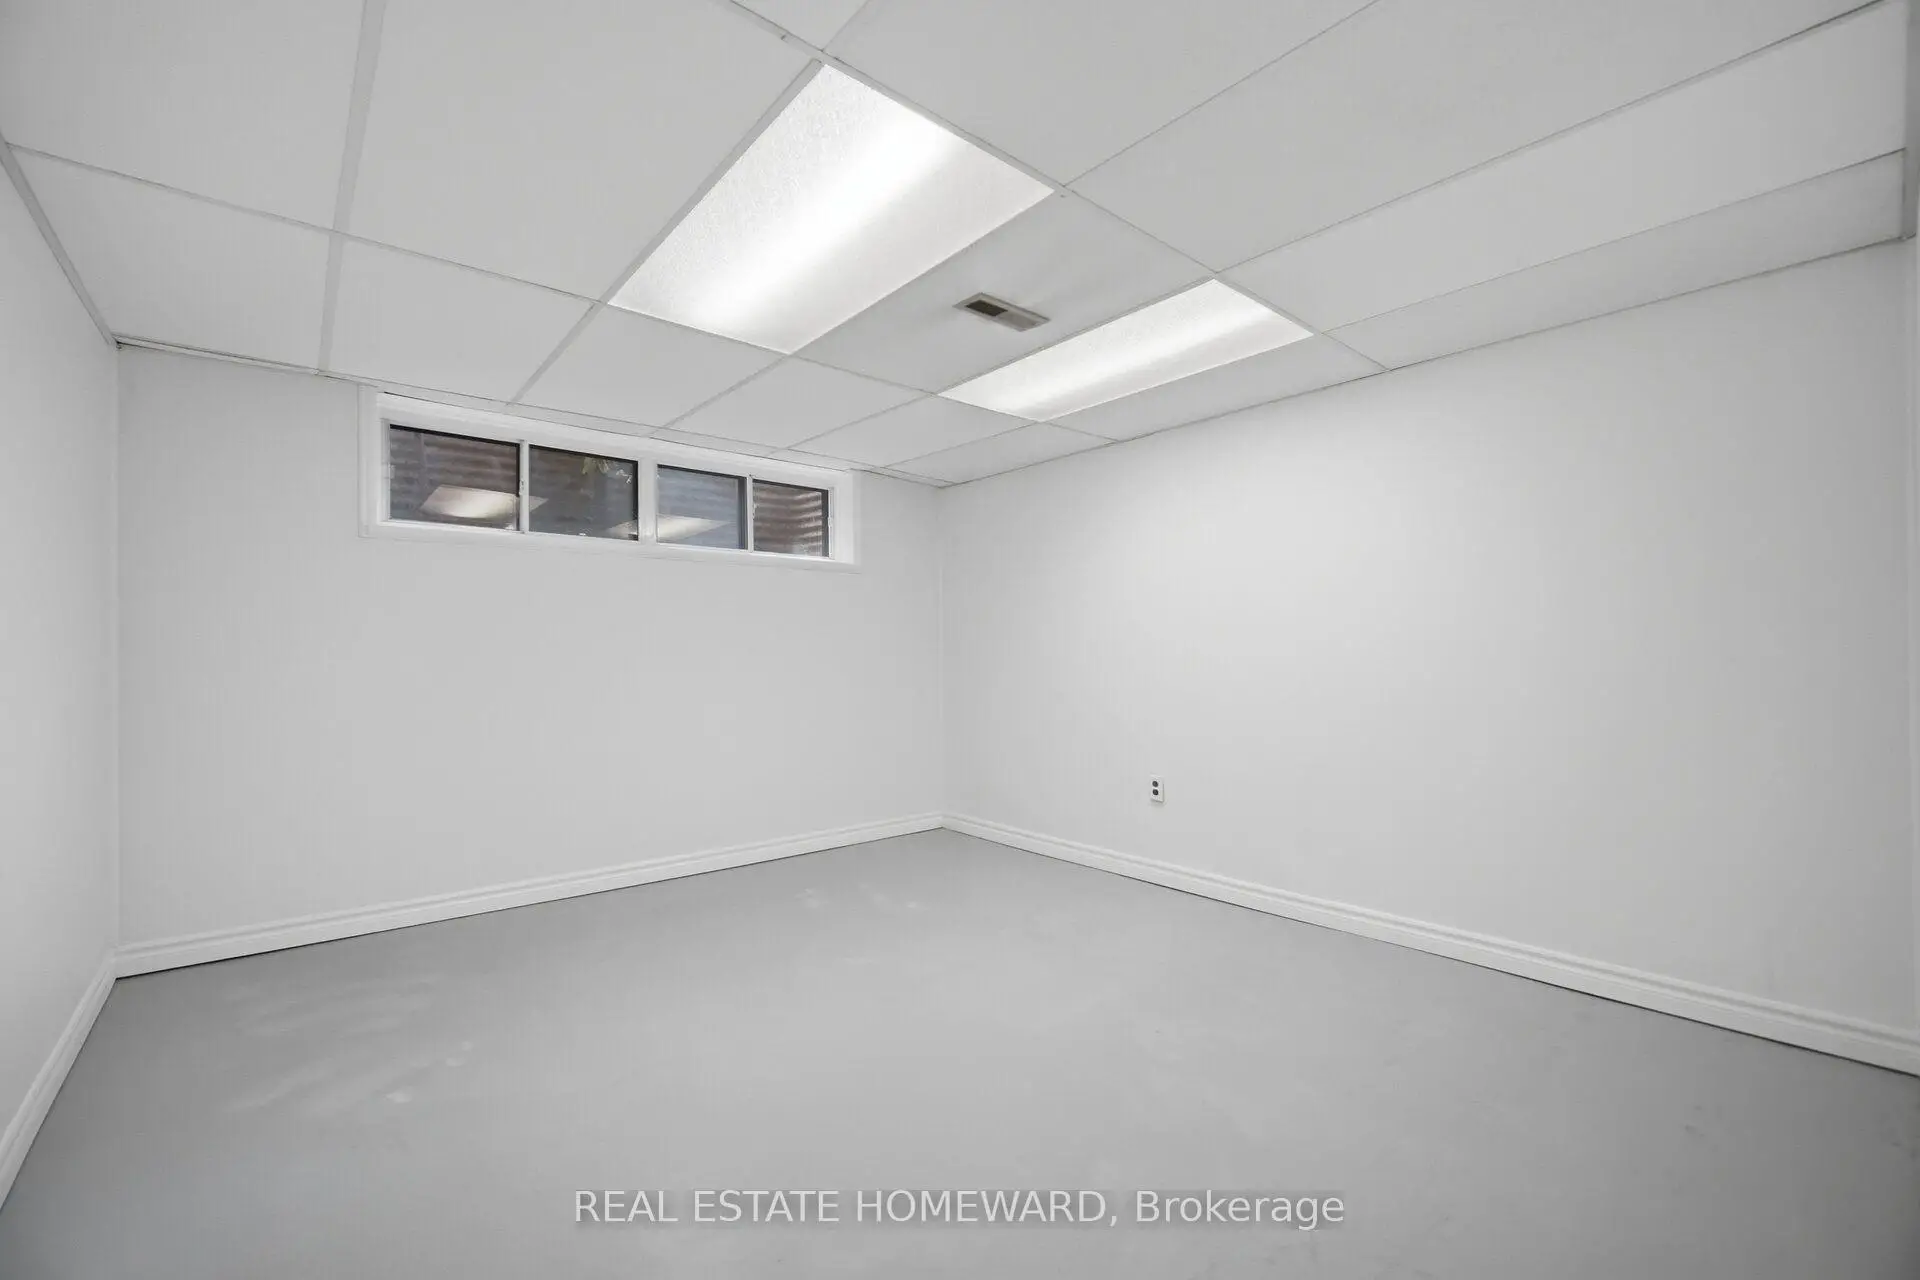
| 4th Br | 3.10x4.30 | Overlooks Backyard, Closet, Broadloom |
|
| Office | 2.70x4.60 | ||
| Office | 2.50x1.60 | ||
| 5th Br | 3.50x3.81 | Window, His and Hers Closets |
|
| Laundry | 2.41x4.40 | Window |
| Bathroom | Pieces | Level | |
|---|---|---|---|
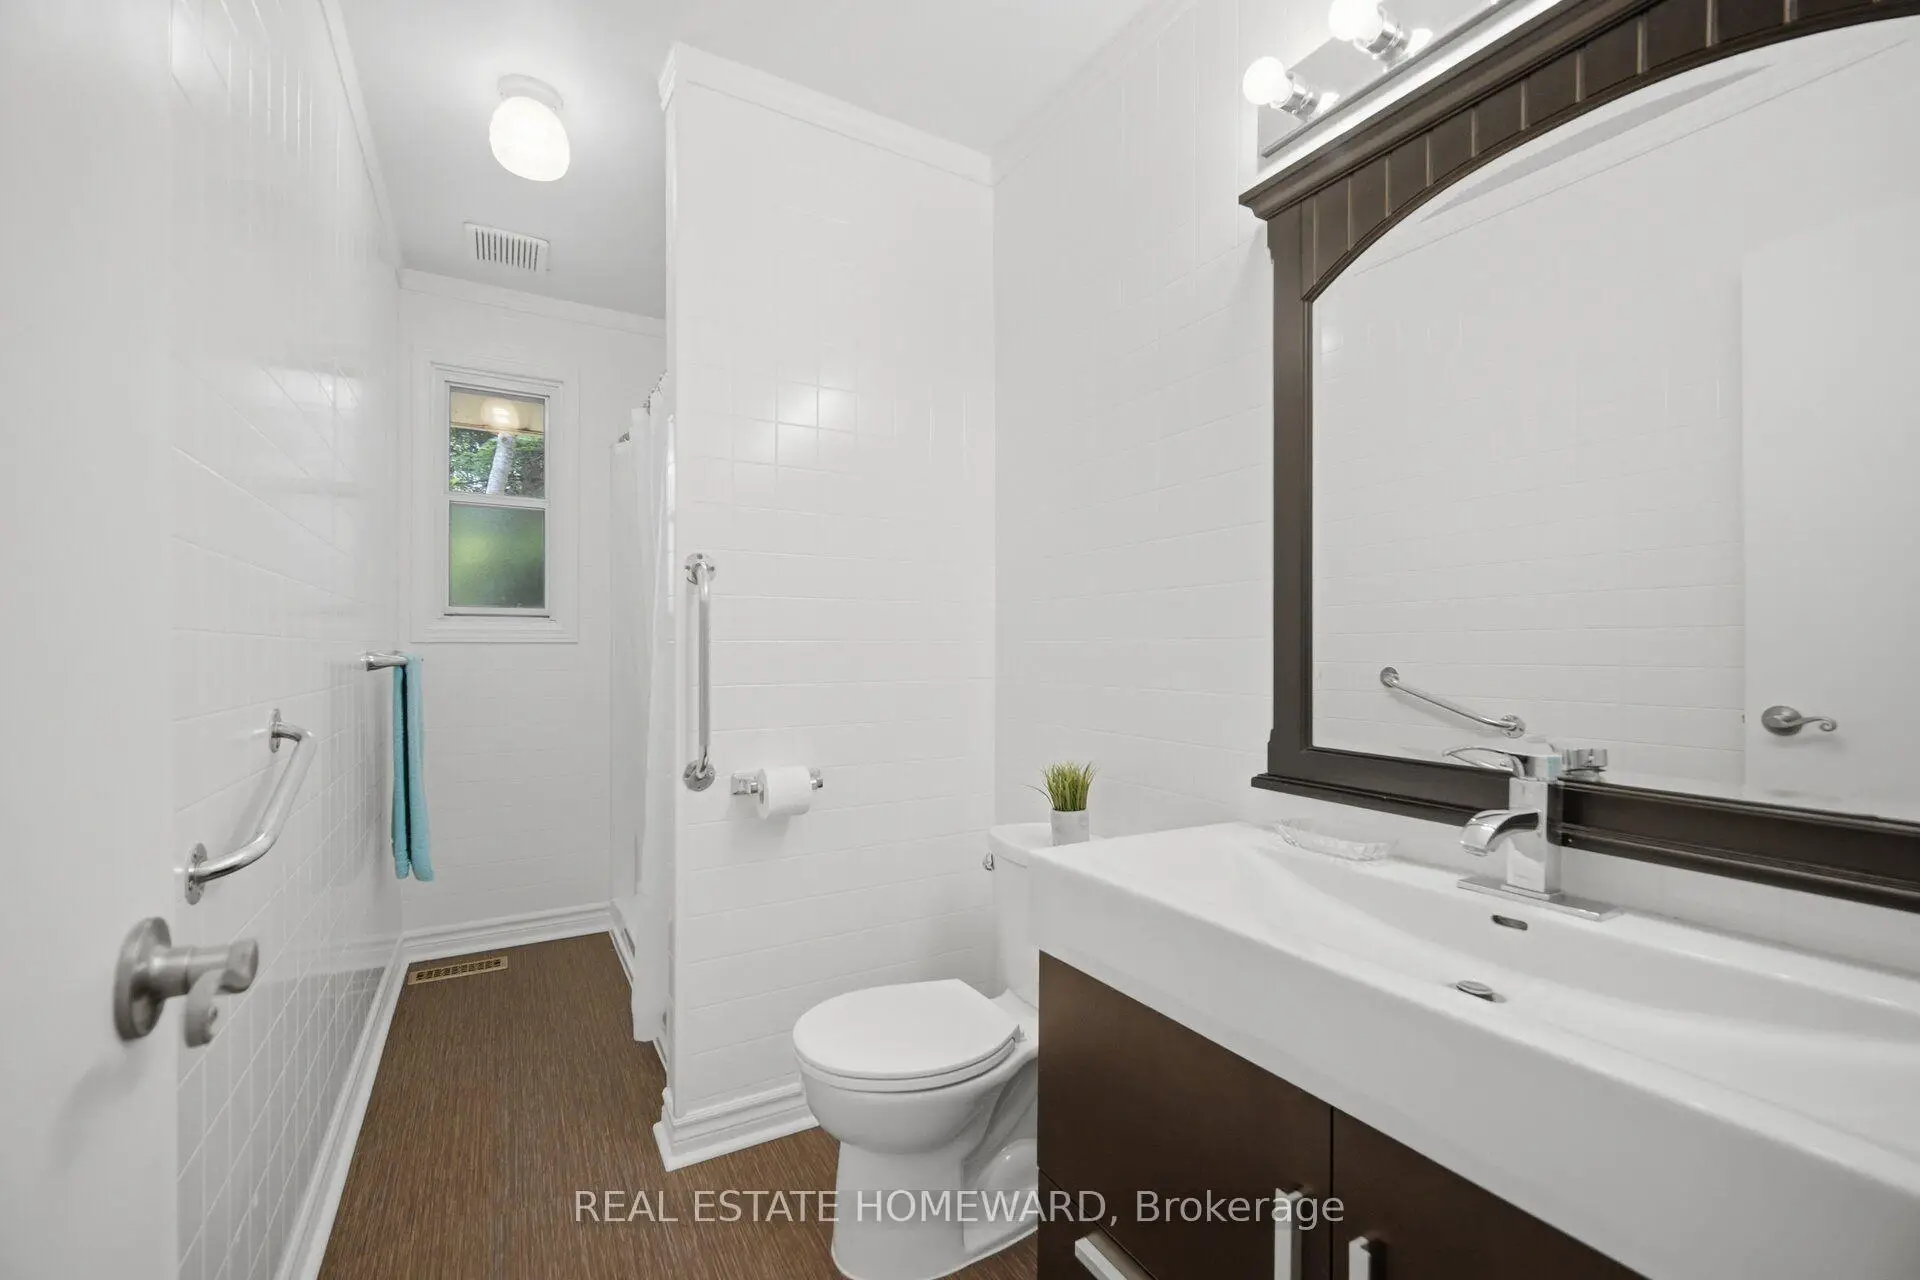
| 1xBath | 3 pcs | Main |
|
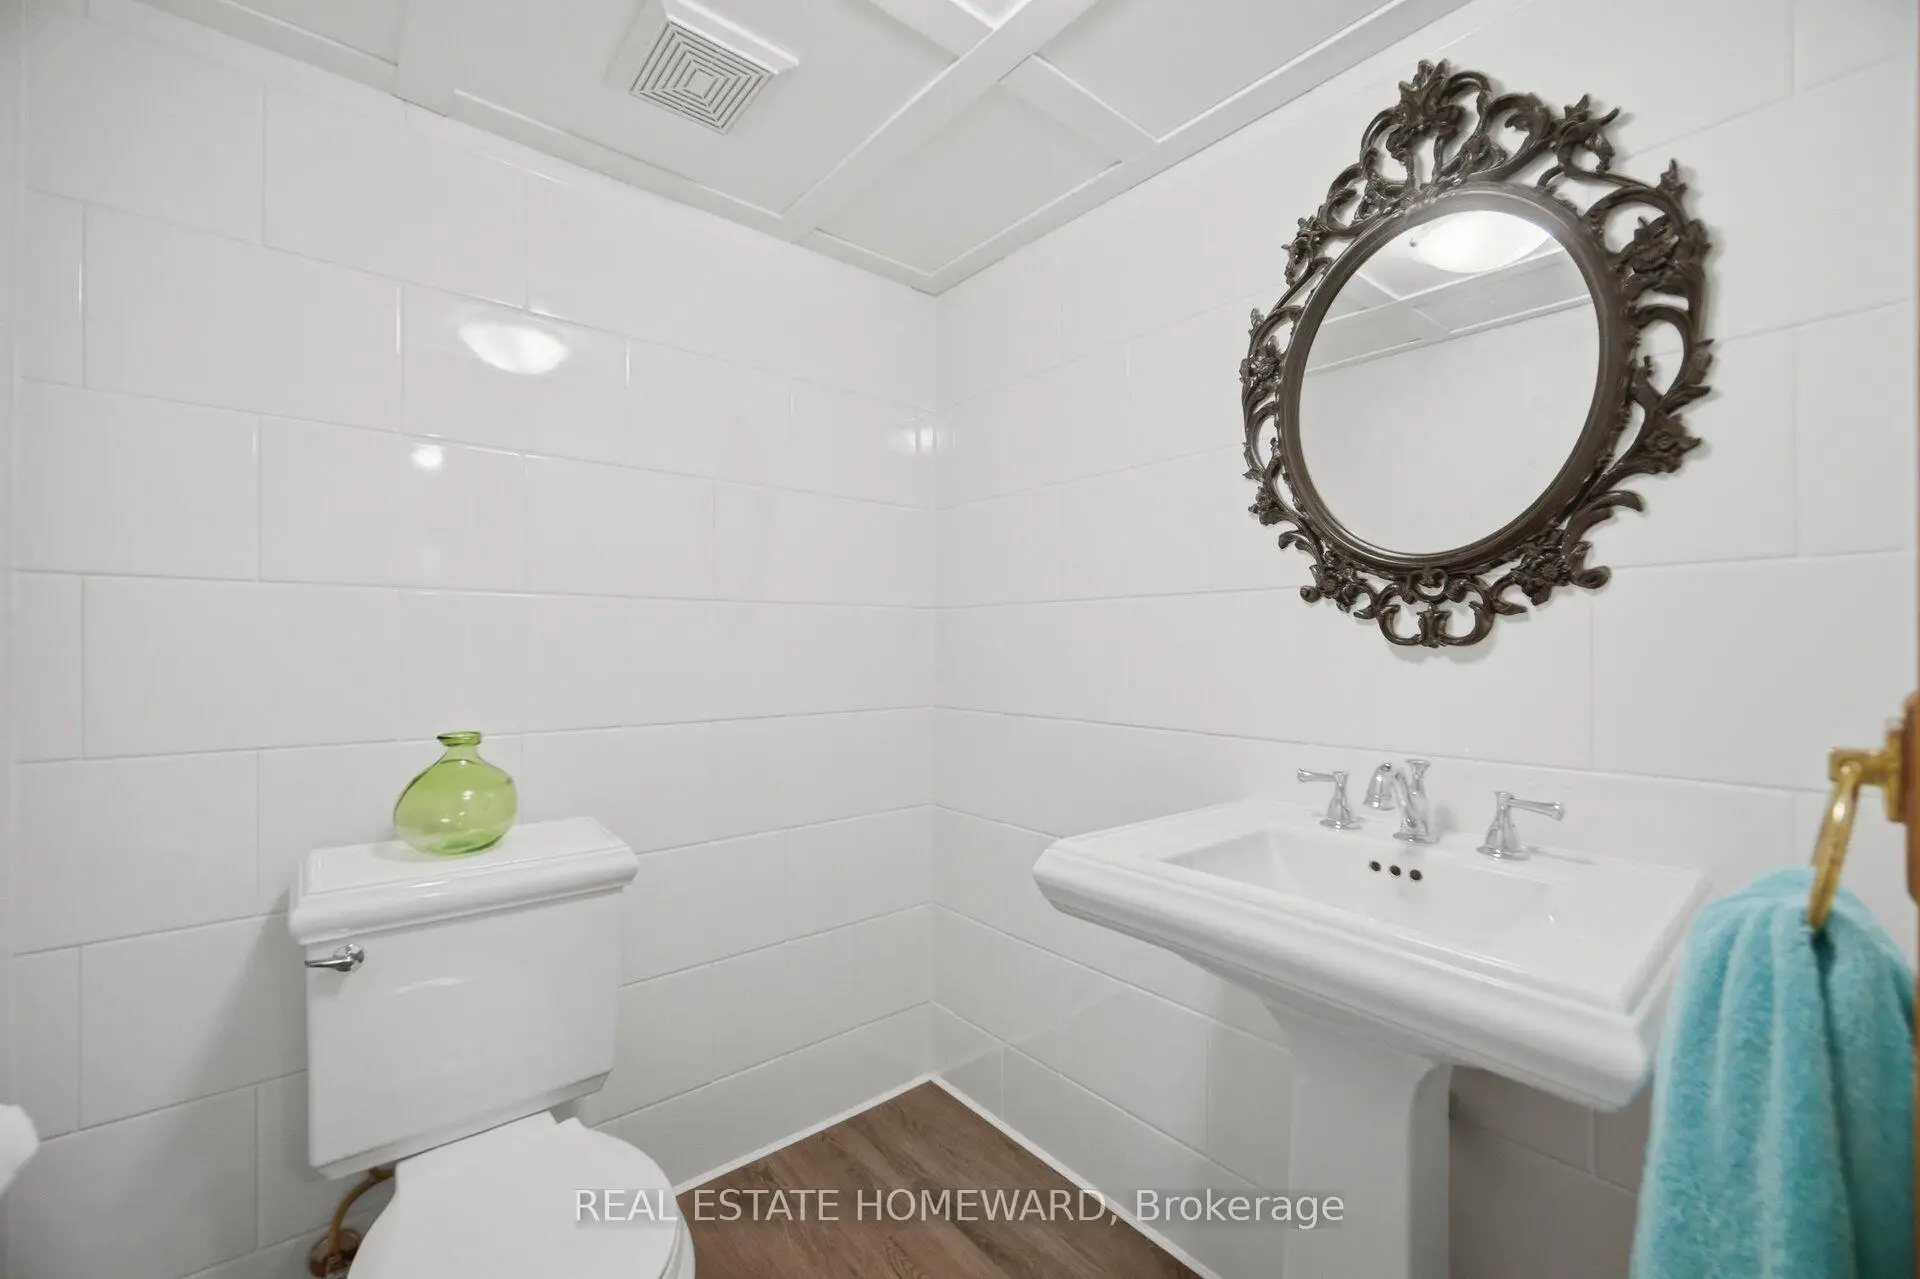
| 1xBath | 2 pcs | Basement |
Property Summary
Located close to the intersection of Lawrence & Leslie, 3 Shadwell Pl is a 3+2 bedrooms 2 washrooms Detached. The property basement is Partially Fi . The property has many nice features including Primary Bedroom - Main and Carpet Free. Living Room Rm, Dinning Room Rm, Kitchen, Primary B, second bedroom and third bedroom are on the Ground floor.Home Market Analysis
For Sale
For Lease
Comparable home values have decreased 21.5% compared with the same period last year.
Rent levels have decreased 4% compared with the same period last year.
How This Home Compares
Local Area Profile
This property is located in a predominantly owner-occupied residential area with housing made up primarily of detached homes. Approximately 69% of residents hold a bachelor's degree or higher, while about 10% have a college credential. Most local commuters travel by car, while a smaller share use public transit.
School Information
Elementary Schools
-
Home schoolDistance to school: 0.3 km (~6 min walk)
-
Home schoolDistance to school: 3.0 km (~9 min drive)
-
Home schoolDistance to school: 2.1 km (~6 min drive)
-
OUR LADY OF WISDOM (Grade: JK - 8)
Catholic French Immersion school
Distance to school: 4.4 km (~13 min drive) -
ST BONAVENTURE (Grade: 5 - 8)Distance to school: 0.9 km (~17 min walk)
Secondary Schools
-
Rank: 1/746 (Score: 10.0)Distance to school: 1.9 km (~35 min walk)
-
-
Loretto Abbey (Grade: 9-12)
Catholic French Immersion school
Rank: 259/746 (Score: 6.8) 5 year average: 205/746 (Score: 6.9)Distance to school: 4.5 km (~13 min drive)