
 Bedford Park-Nortown, Toronto, M5M 1E9

Description
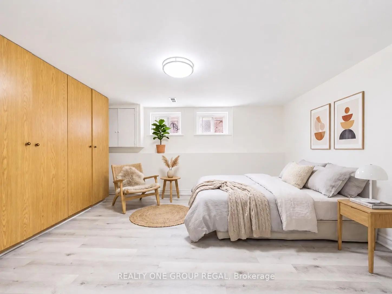
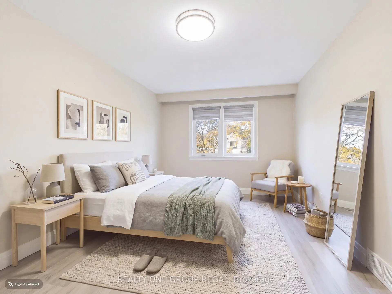
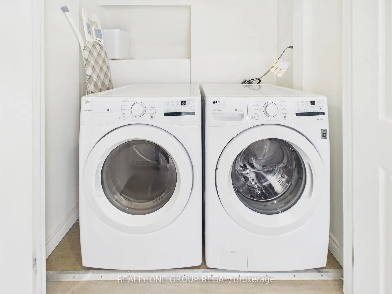
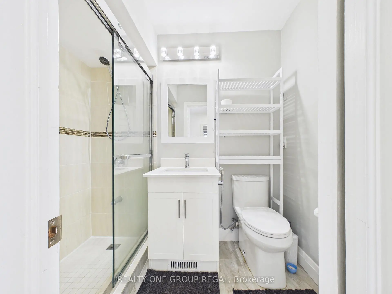
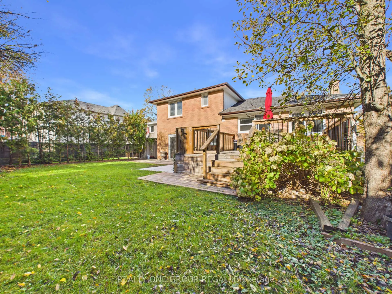
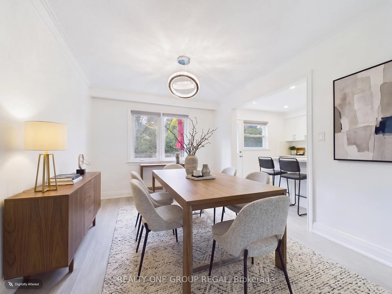
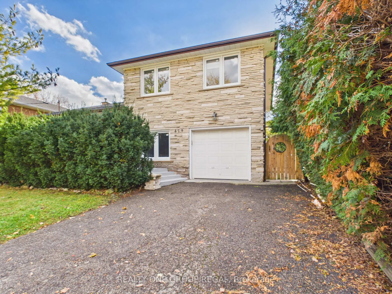
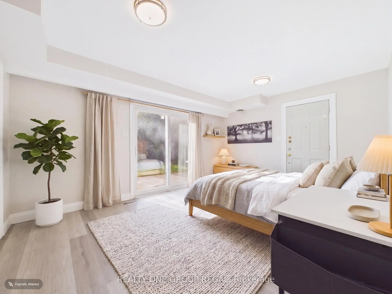
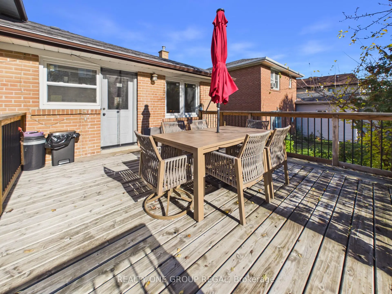
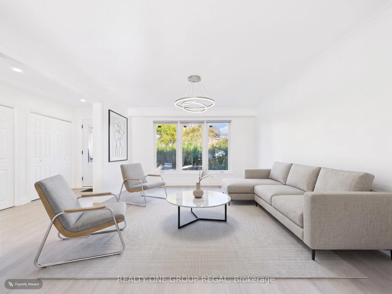
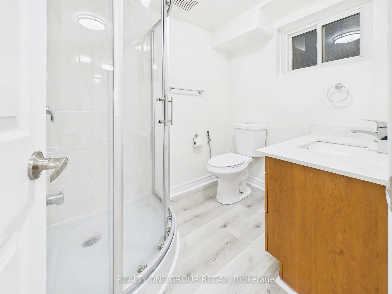
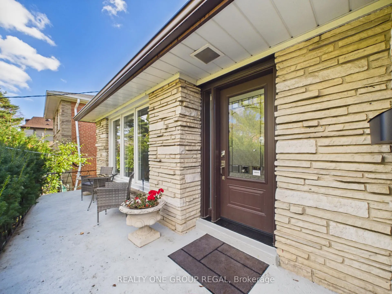
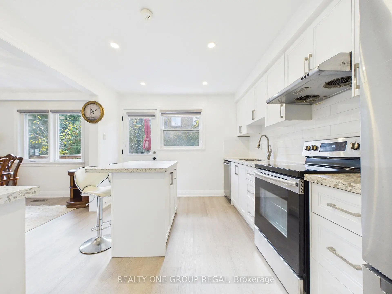
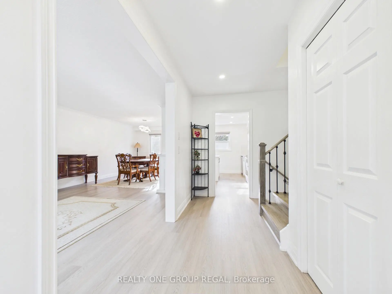
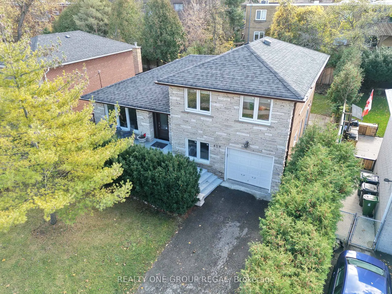
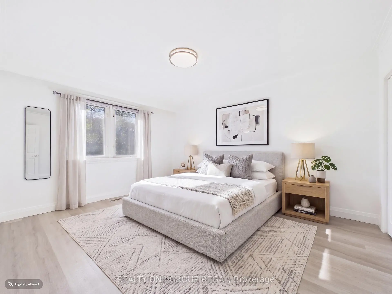
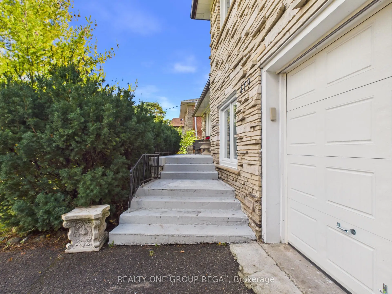
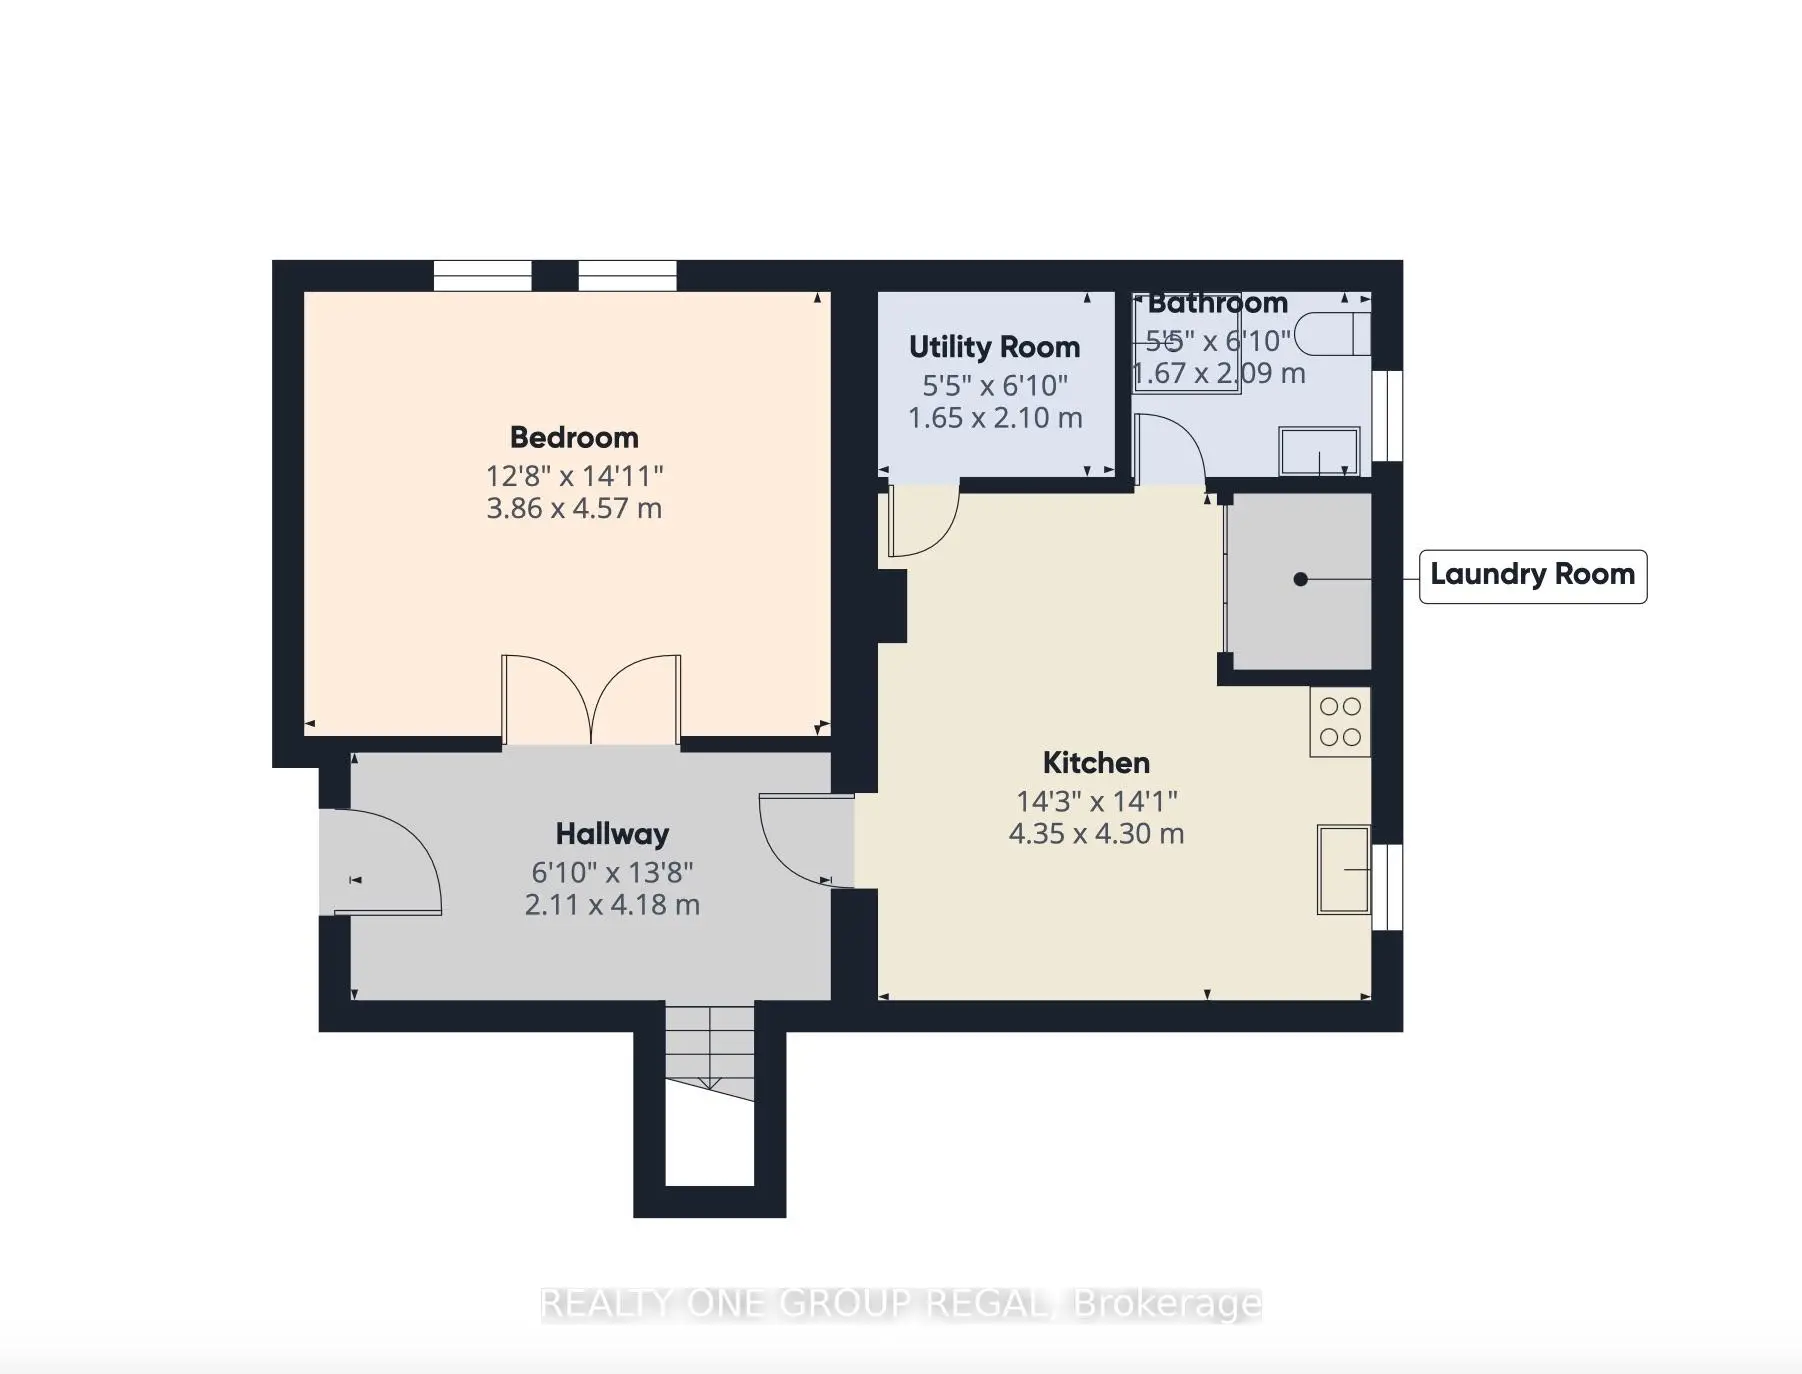
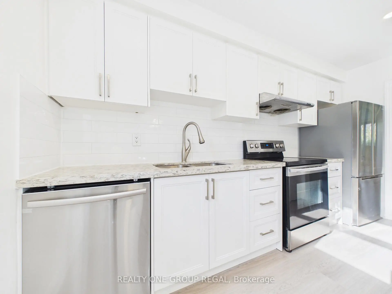
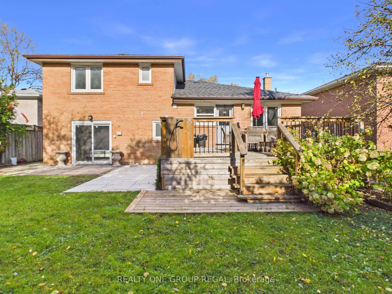
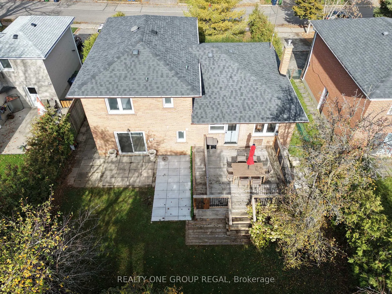
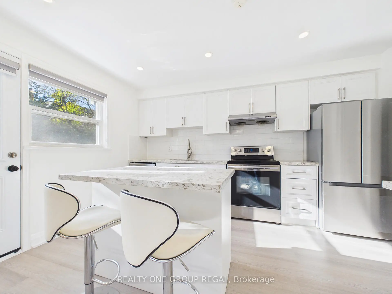
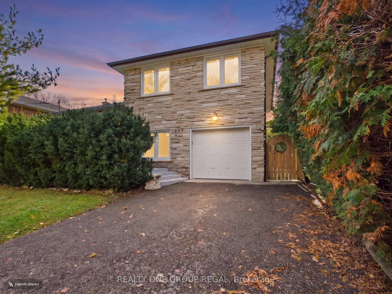
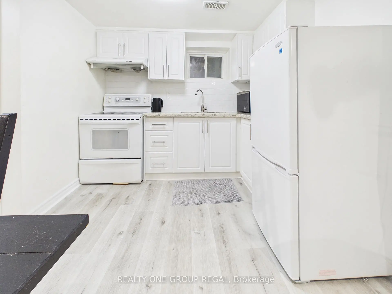
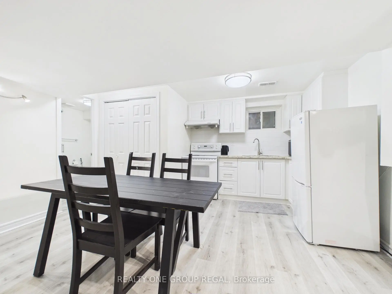
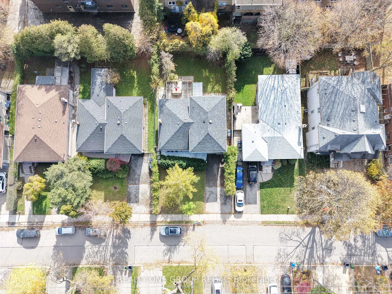
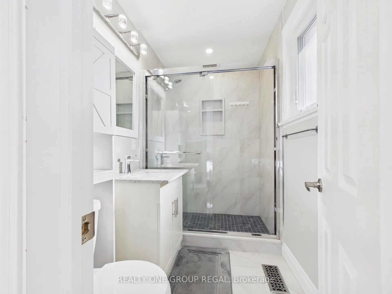
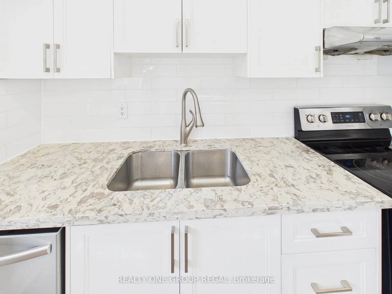
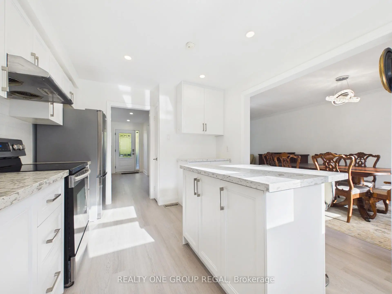
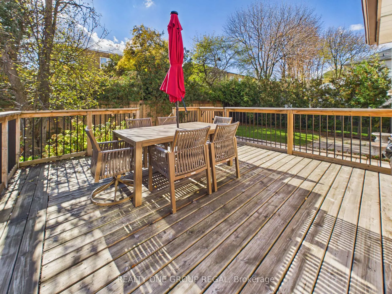
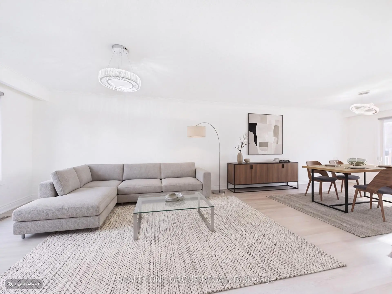
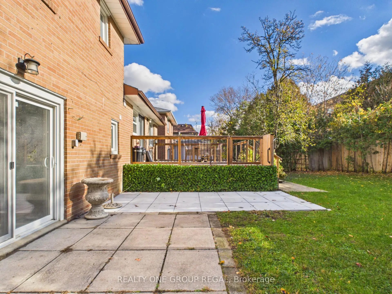
Exceptional Bedford Park Opportunity!Beautifully maintained and in excellent condition, this charming side-split offers comfortable, move-in-ready living in the highly sought-after Bedford Park neighbourhood. Set on a spectacular 55-foot lot, this bright and inviting home features an open-concept layout filled with natural light, ideal for everyday living and entertaining. The kitchen walks out to a spacious deck overlooking the generous backyard, perfect for relaxing and hosting family and friends.A separate entrance leads to a fully finished basement featuring a second kitchen, laundry and bathroom, offering excellent flexibility for extended family, nanny accommodations or additional living space. Numerous updates include roof, windows and doors (2020), appliances (2021), along with elegant Silhouette blinds.Surrounded by impressive custom-built homes, this is an exceptional opportunity to enjoy a well-cared-for home in one of Toronto's most coveted neighbourhoods, while also benefiting from outstanding future potential. The property offers lot severance potential, with a Minor Variance previously approved by the City of Toronto, making it an attractive opportunity for homeowners, builders and investors alike.
Features
- Facing: South

- Bedrooms: 5

- Bathrooms: 4

- Garages: 1

- Kitchens: 1

Details
- Lot size: 55.04 x 106.25 Feet

- Space: 1500-2000

- Tax: $ 9109.00

- C14165430

- Listing contracted with: REALTY ONE GROUP REGAL
| Room | Size(M) | Description | |
|---|---|---|---|
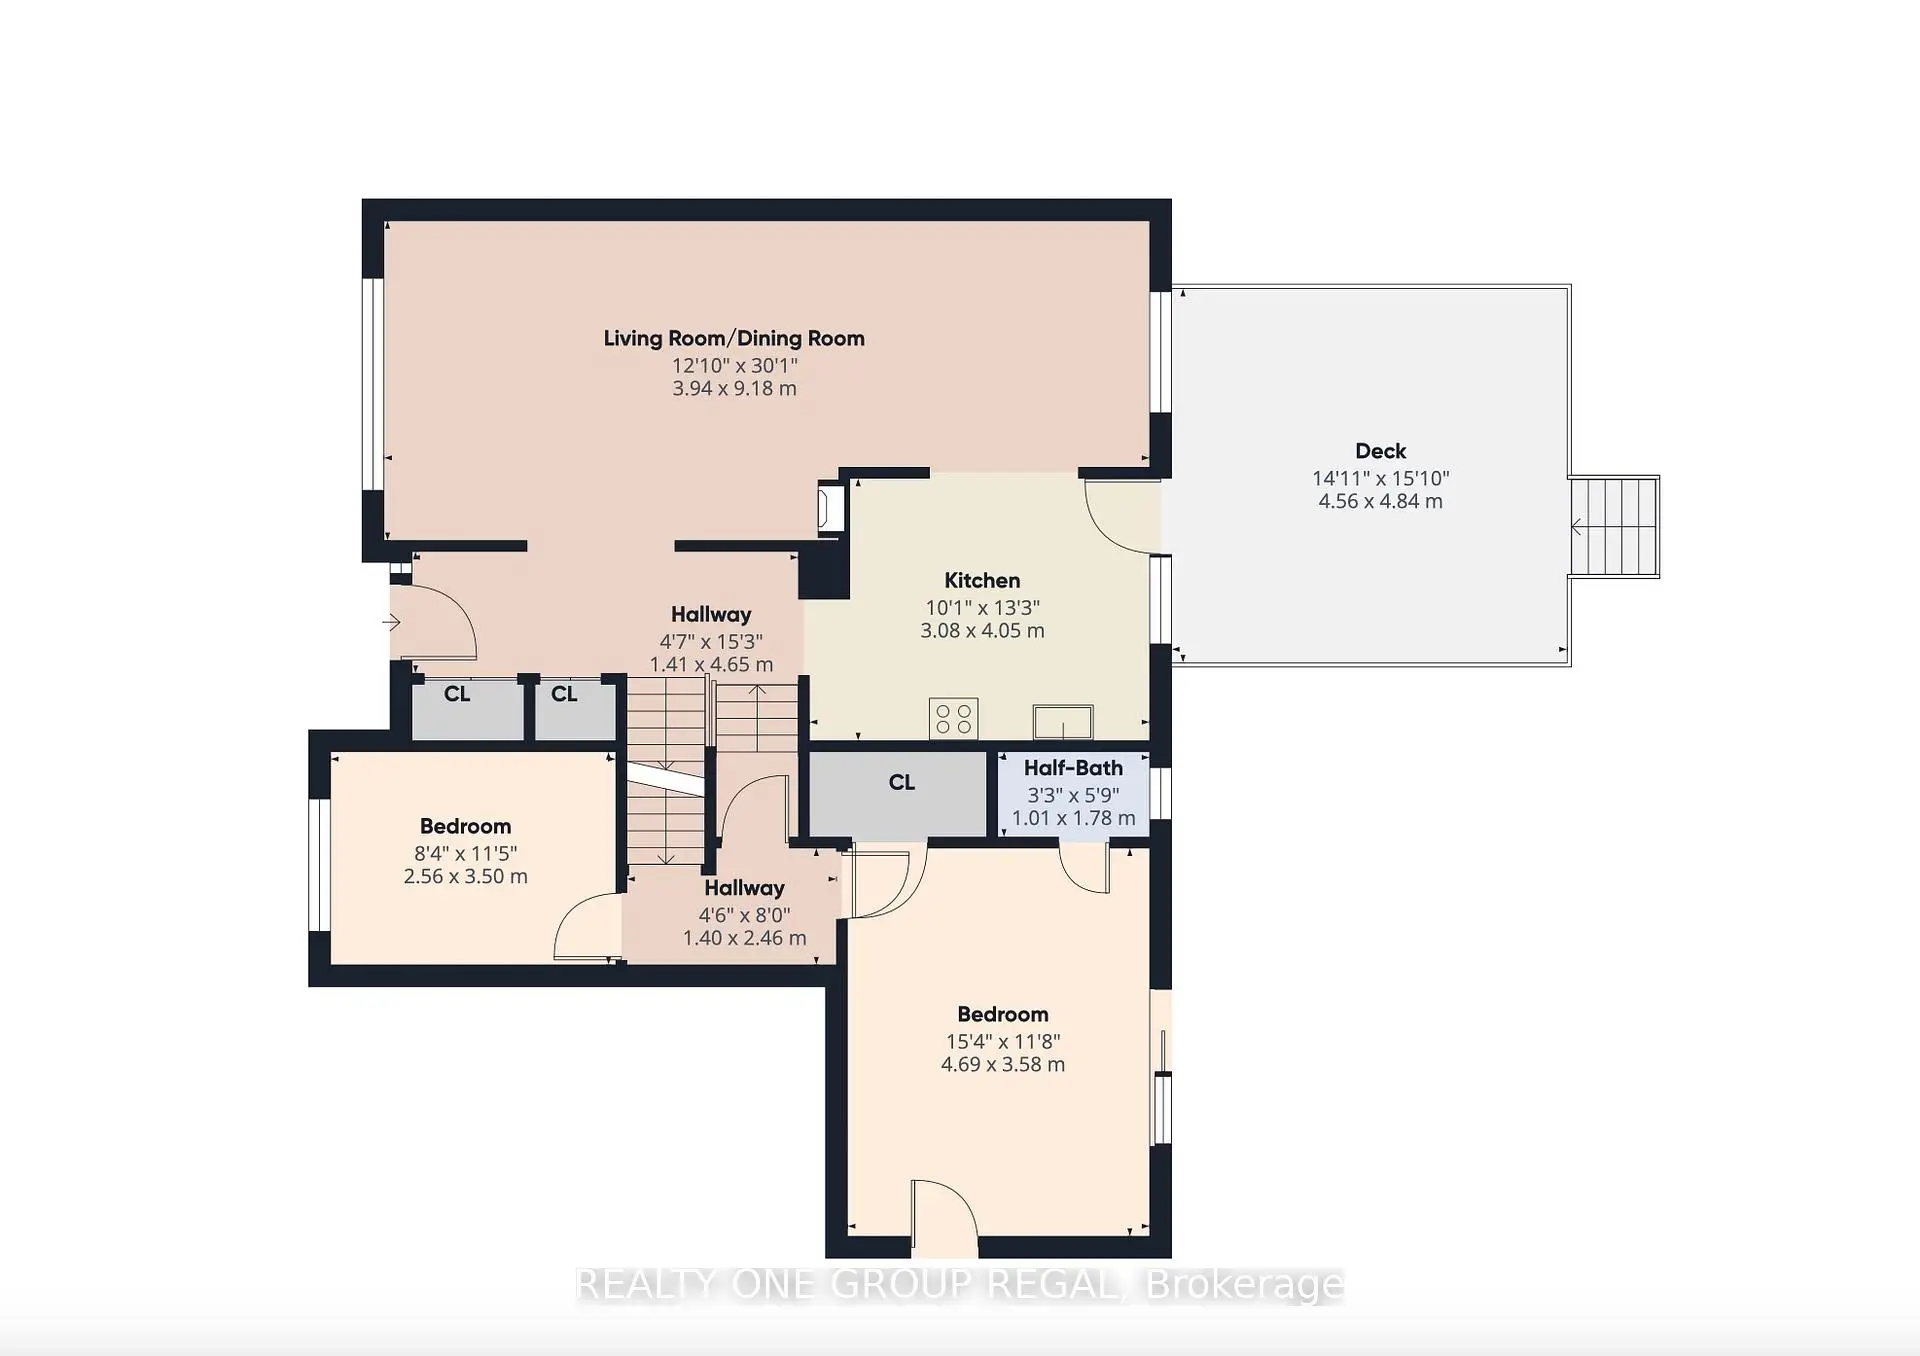
| Living Rm | 9.17x3.94 | Combined w/Dining, Carpet Free |
|
| Dining Rm | 9.17x3.94 | Combined w/Living, Carpet Free, Vinyl Floor |
|
| Kitchen | 3.56x3.10 | Quartz Counter, Vinyl Floor |
|
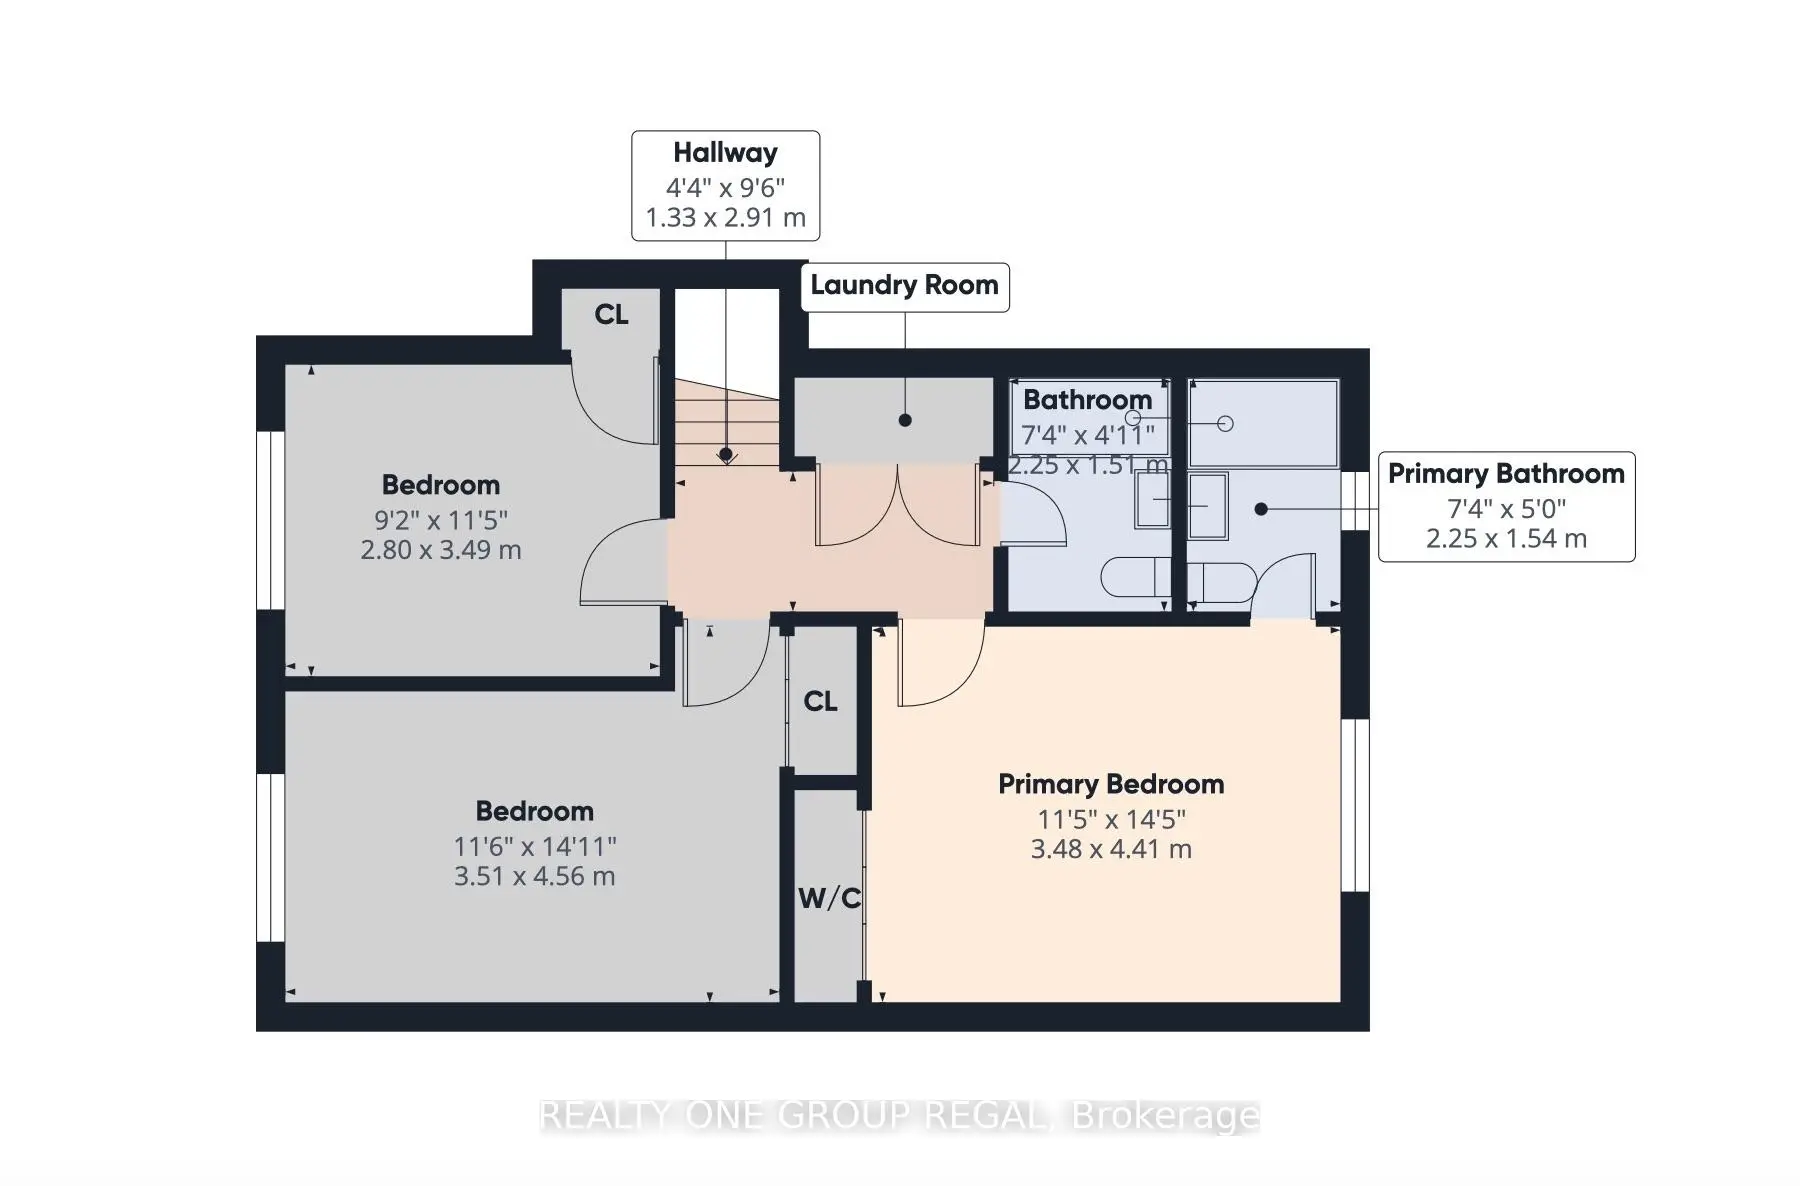
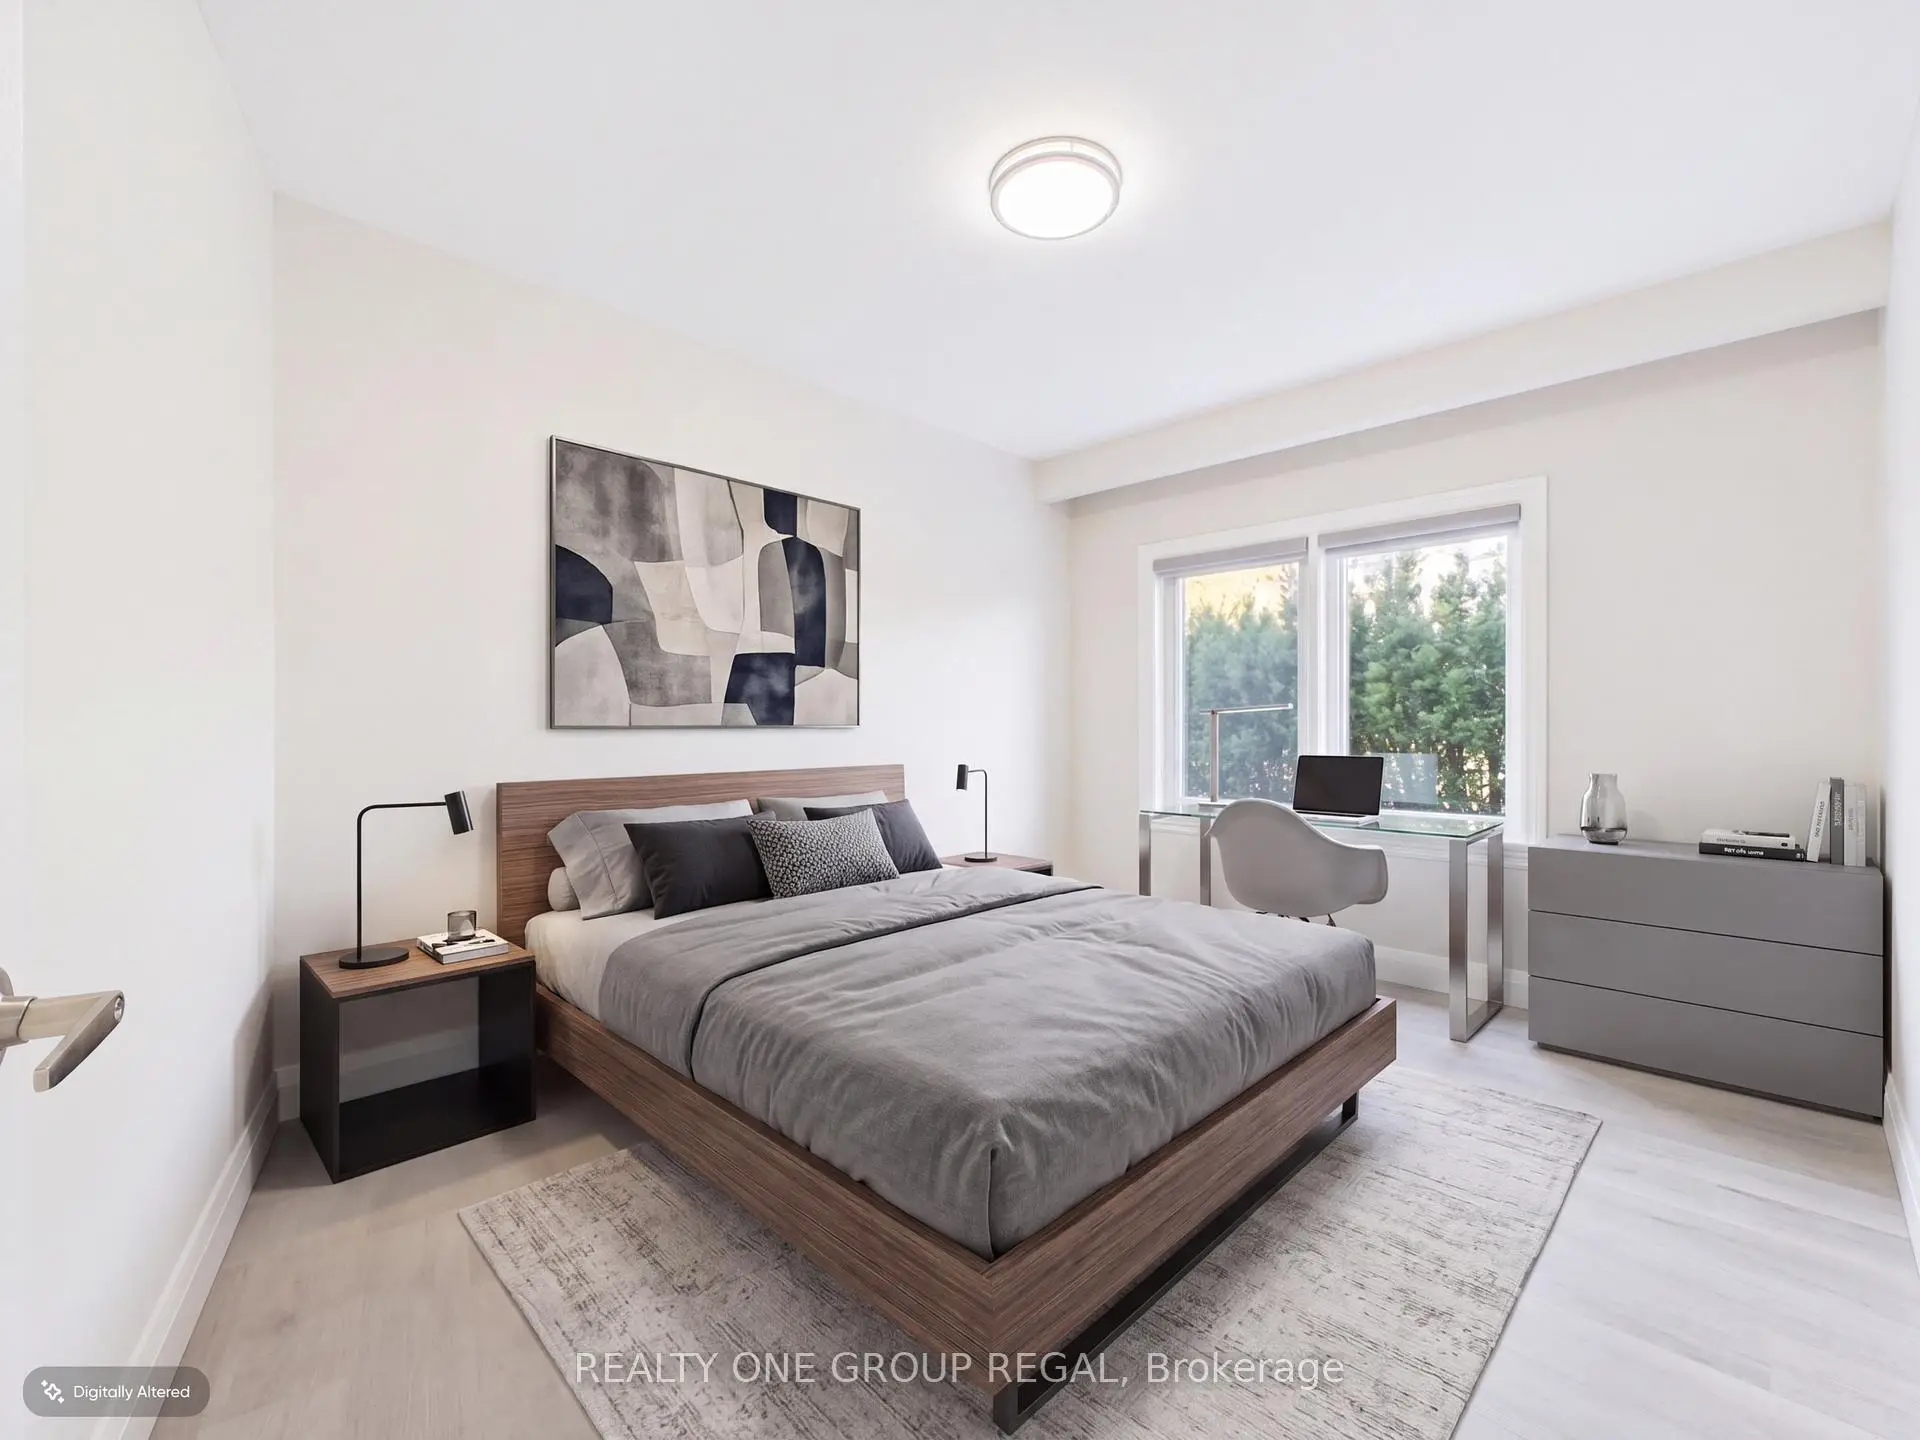
| Primary B | 4.39x2.83 | Large Closet, 3 Pc Ensuite, Picture Window |
|
| 2nd Br | 4.45x2.83 | Large Closet, Vinyl Floor, Window |
|
| 3rd Br | 4.55x2.92 | Closet, Vinyl Floor, Window |
|
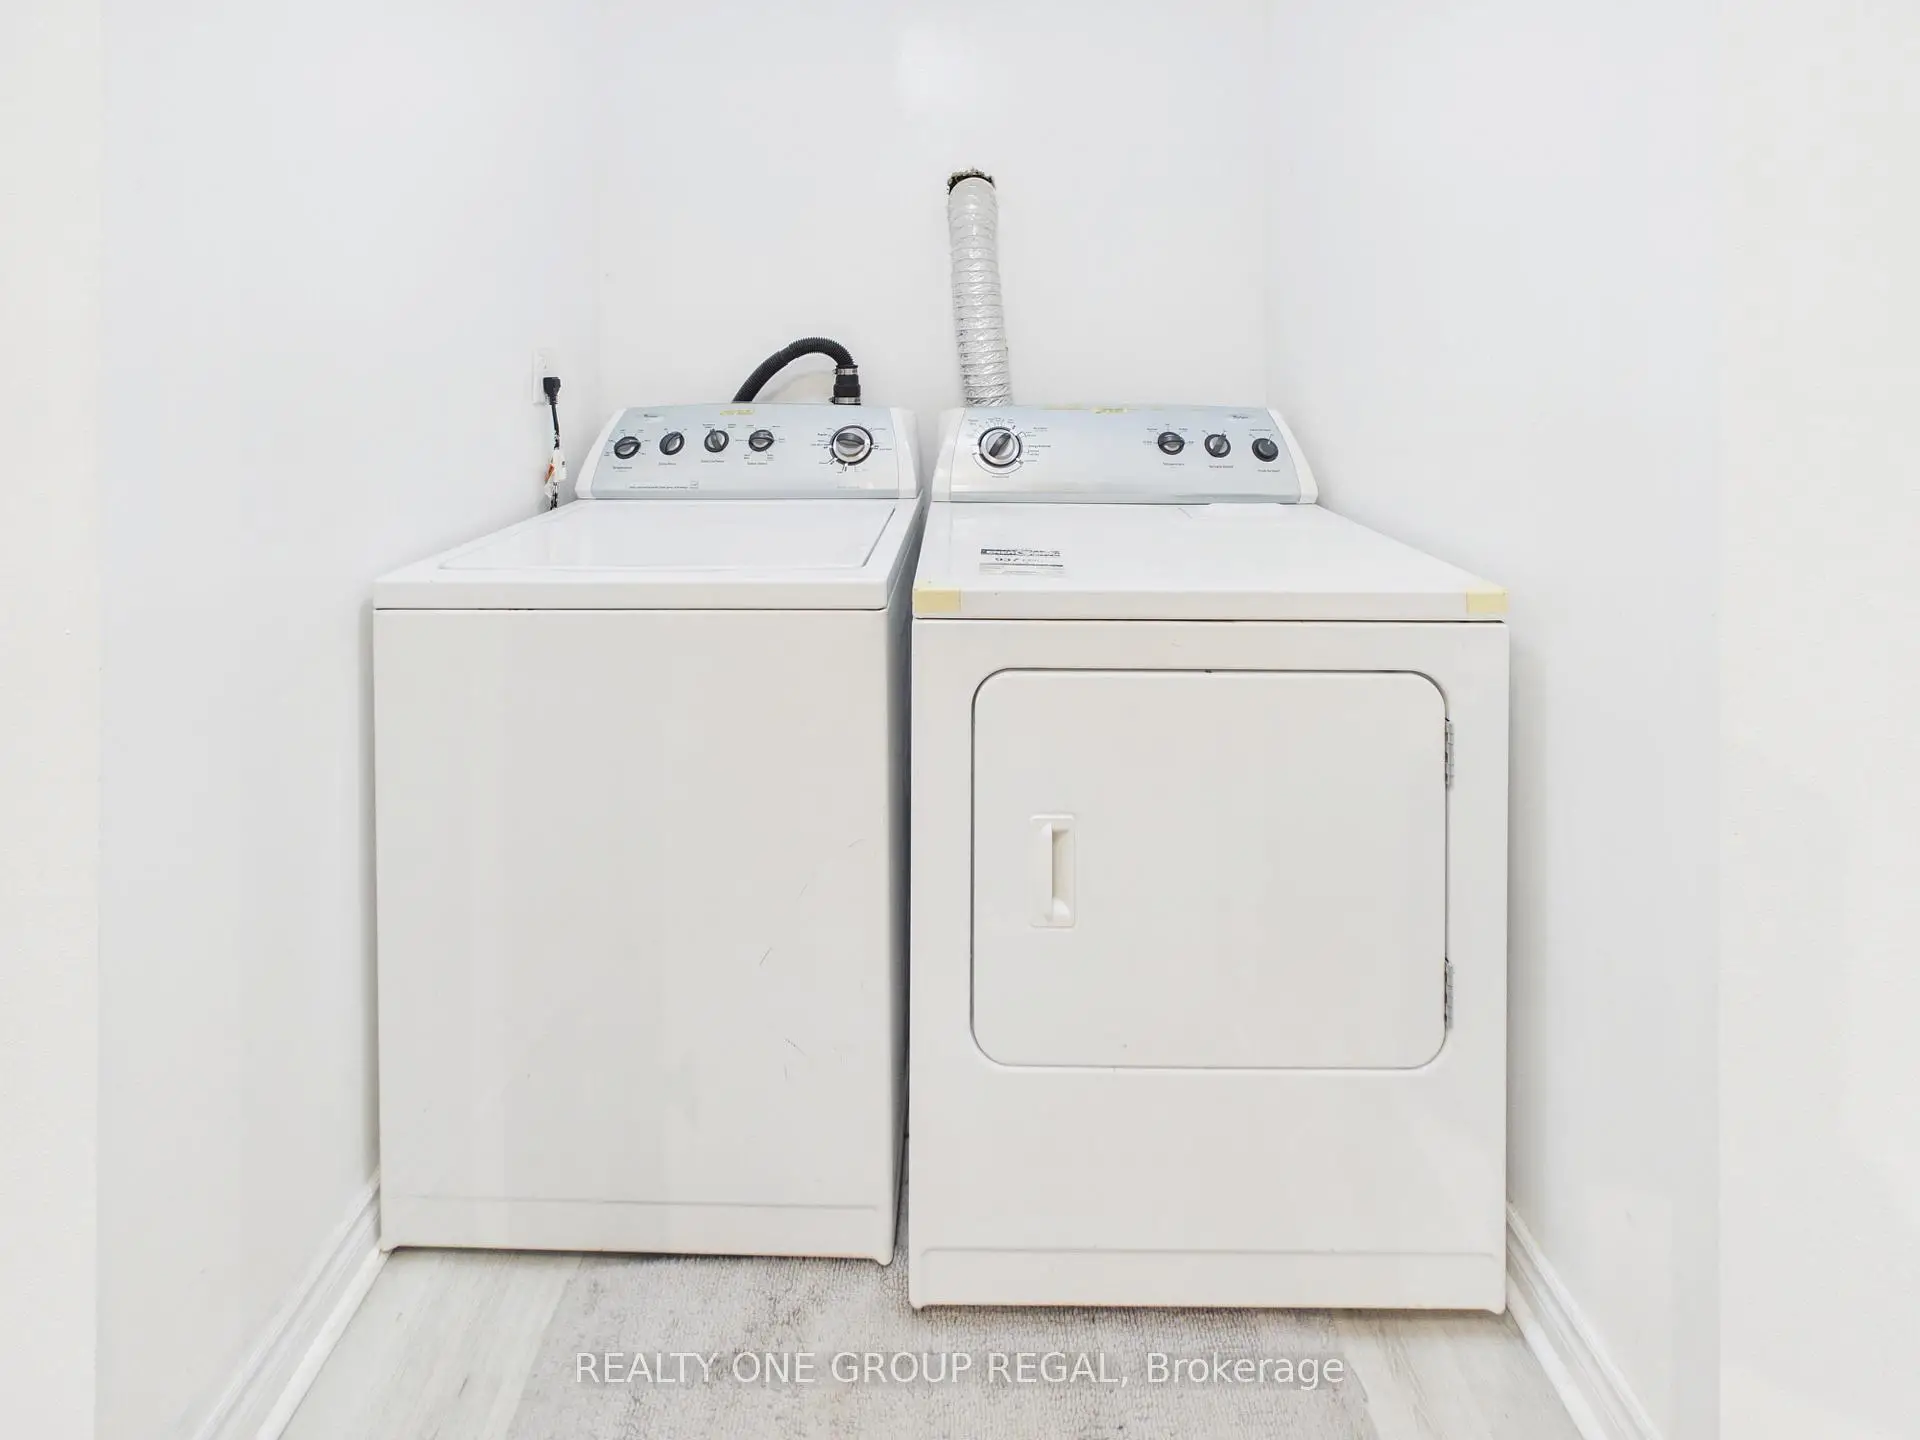
| Laundry | 0.00x0.00 | ||
| 4th Br | 4.69x3.56 | Sliding Doors, W/O To Yard, Vinyl Floor |
|
| 5th Br | 3.50x2.55 | Window, Vinyl Floor |
|
| Br | 4.55x3.86 | B/I Closet, Vinyl Floor |
|
| Kitchen | 4.31x4.26 | Ceramic Floor, 3 Pc Bath, Quartz Counter |
|
| Laundry | 0.00x0.00 |
| Bathroom | Pieces | Level | |
|---|---|---|---|
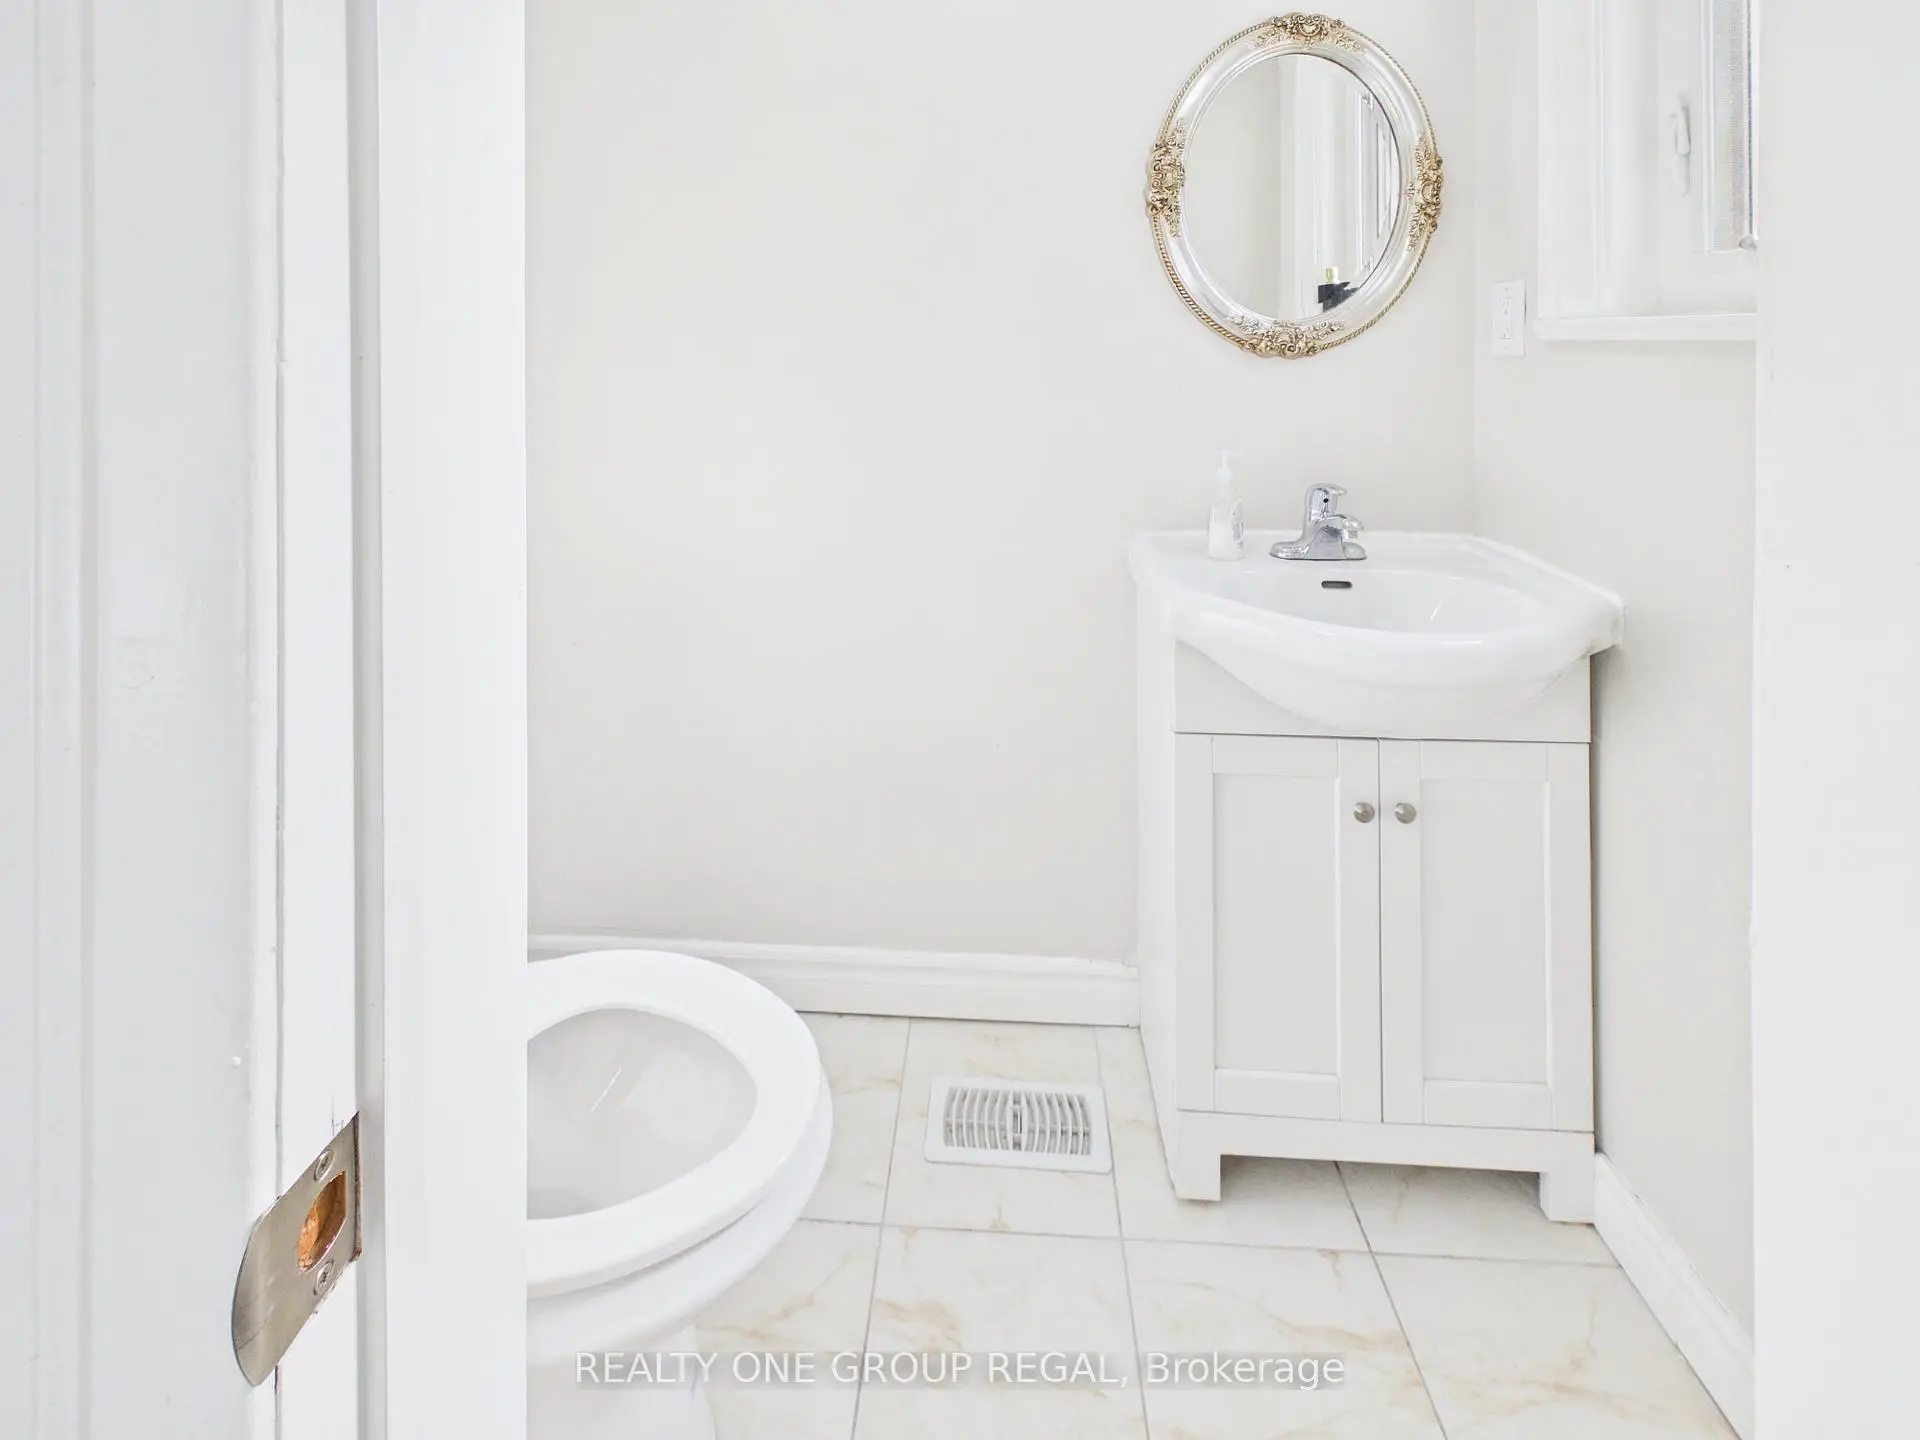
| 1xBath | 2 pcs | Main |
|
| 1xBath | 3 pcs | Second |
|
| 1xBath | 3 pcs | Second |
|
| 1xBath | 3 pcs | Basement |
Property Summary
Located close to the intersection of Bathurst and Lawrence, 479 Glengarry Ave is a 5+1 bedrooms 4 washrooms Detached. The unit has a Single Built-In Parking Space. The property basement is Apartment . The property has many nice features including In-Law Suite, Guest Accommodations and Accessory Apartment. Living Room Rm, Dinning Room Rm and Kitchen are on the Main floor; fourth bedroom and fifth bedroom are on the Lower floor.Home Market Analysis
For Sale
For Lease
Comparable home values have remained relatively stable compared with the same period last year.
Rent levels have remained relatively stable compared with the same period last year.
How This Home Compares
Local Area Profile
This property is located in an area with a high level of homeownership with a mix of detached homes and apartments and condominiums. Approximately 65% of residents hold a bachelor's degree or higher, while about 9% have a college credential. Residents use a combination of driving and public transit for commuting.
School Information
Elementary Schools
-
ST CYRIL (Grade: JK - 8)
Catholic French Immersion school
Distance to school: 6.3 km (~19 min drive) -
ST MARGARET (Grade: 5 - 8)Rank: 687 out of 3022 (Score: 7.3)Distance to school: 1.7 km (~30 min walk)
Secondary Schools
-
Loretto Abbey (Grade: 9-12)
Catholic French Immersion school
Rank: 259/746 (Score: 6.8) 5 year average: 205/746 (Score: 6.9)Distance to school: 2.6 km (~8 min drive) -
Marshall McLuhan (Grade: 9-12)Rank: 291/746 (Score: 6.6) 5 year average: 222/746 (Score: 6.8)Distance to school: 2.0 km (~35 min walk)









