
 Lawrence Park South, Toronto, M4N 3B6

Description
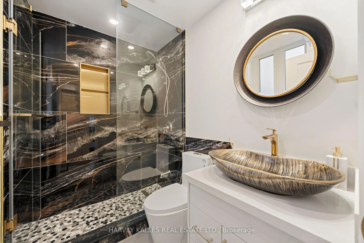
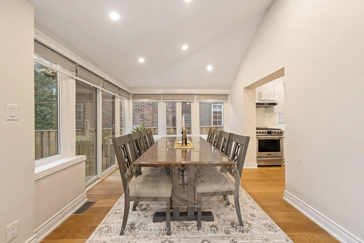
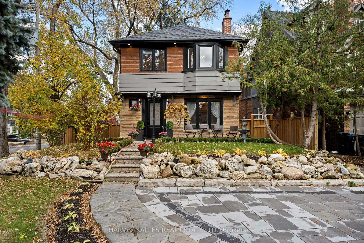
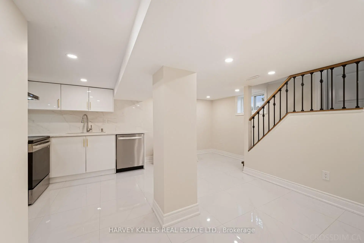
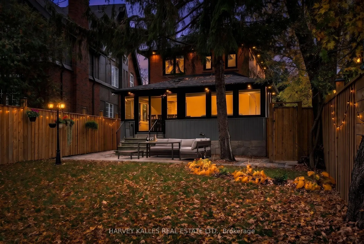
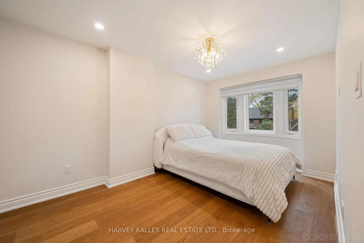
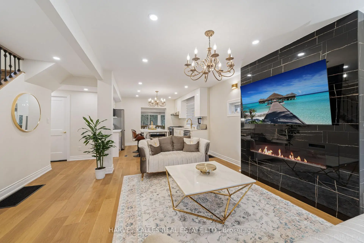
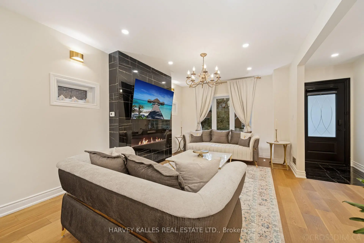
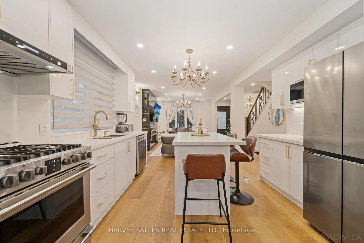
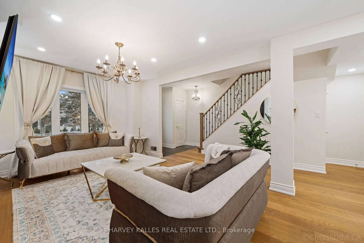
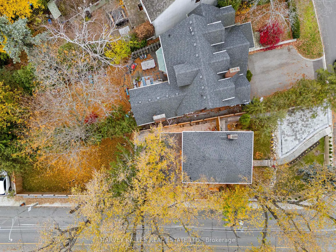
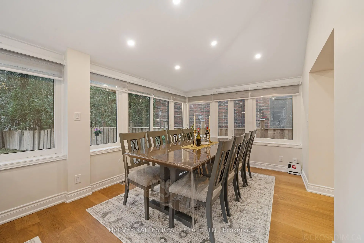
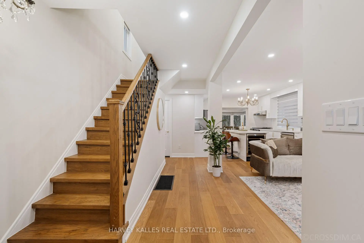
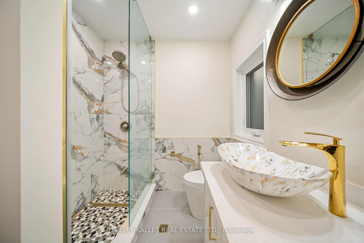
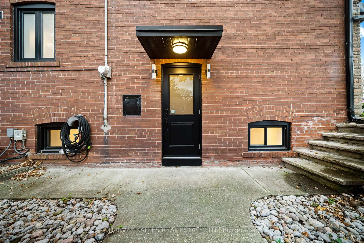
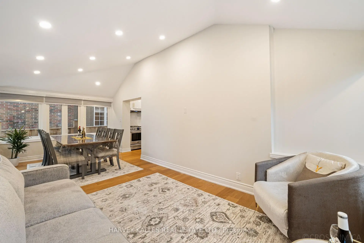
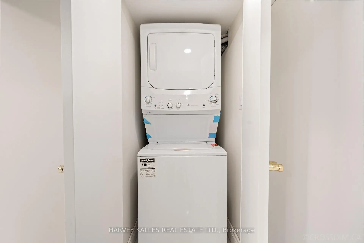
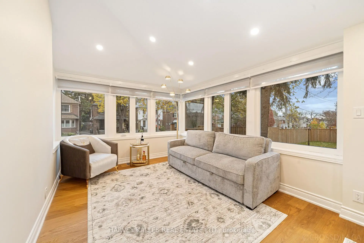
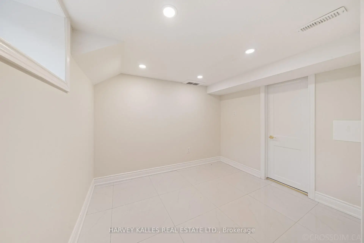
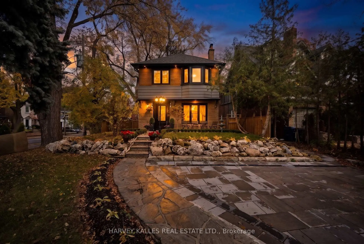
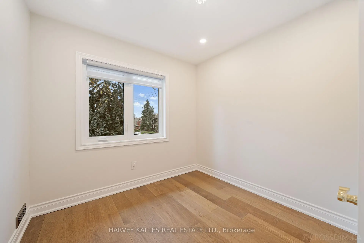
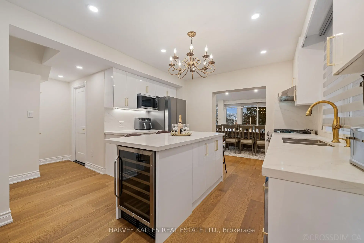
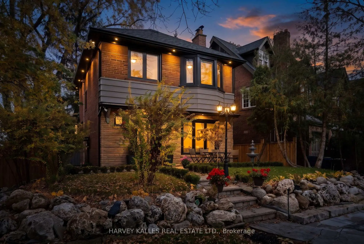
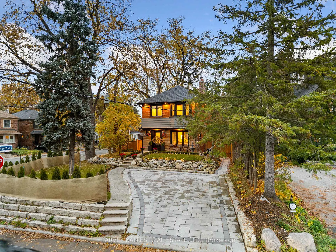
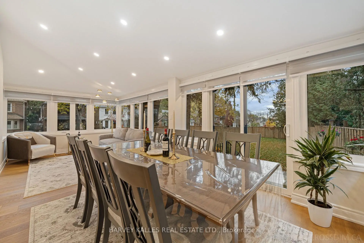
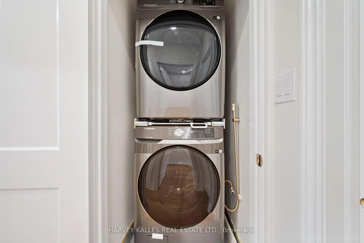
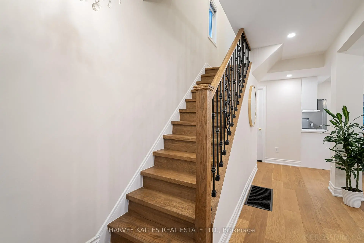
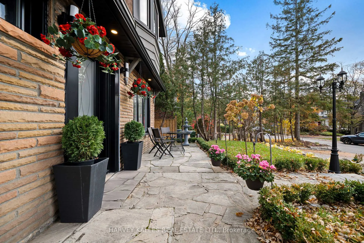
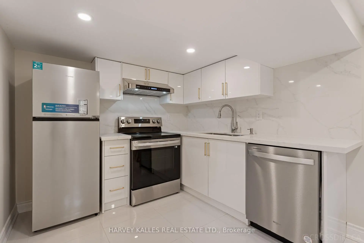
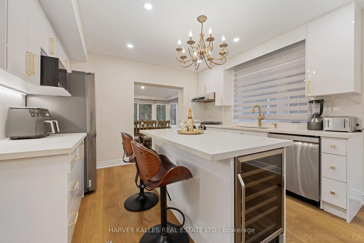
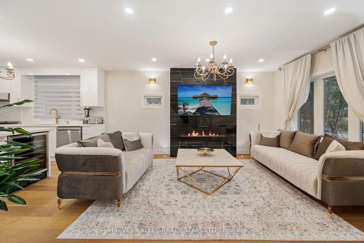
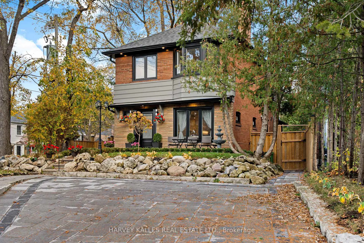
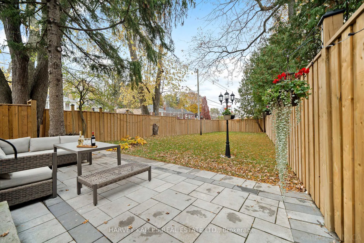
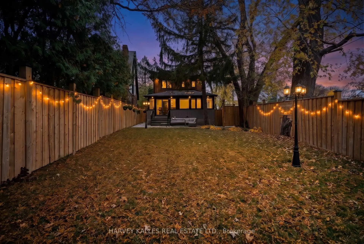
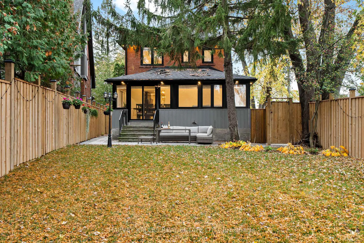
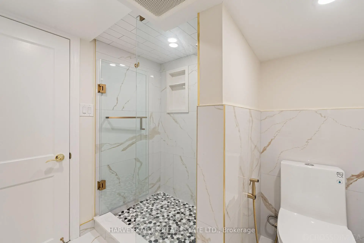
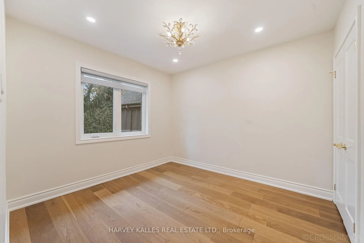
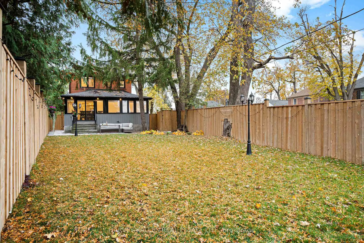
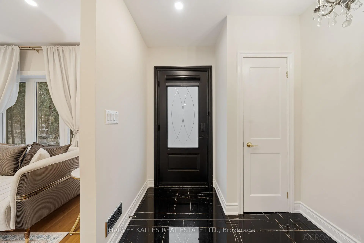
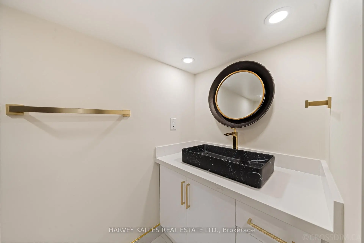
Perfectly Positioned In The Heart Of Lawrence Park, Surrounded By The Very Best Of Everything This Sought-After Neighbourhood Has To Offer, This Beautifully Renovated, Top-To-Bottom Two-Storey Home Combines Contemporary Updates With Warmth, Comfort And Everyday Functionality. From The Moment You Enter, You're Welcomed By An Inviting Atmosphere That Carries Throughout The Home. A Spacious Living Room Features A Beautiful Fireplace, Hardwood Floors And A Large Window That Fills The Space With Natural Light, Setting The Tone For Everything That Follows. The Updated Contemporary Kitchen Offers Sleek Cabinetry, Quality Appliances, A Centre Island With Breakfast Bar And A Large Window, Flowing Effortlessly Into The Open-Concept Dining And Family Areas. Vaulted Ceilings, Expansive Windows And A Walkout To The Backyard Create A Bright, Airy Setting Ideal For Everyday Living And Entertaining. Upstairs, The Generous Primary Bedroom Is Complemented By Two Additional Well-Sized Bedrooms, A Beautifully Updated Three-Piece Bathroom And Convenient Second-Floor Laundry. The Finished Lower Level Offers Exceptional Flexibility, Whether Used As Additional Living Space Or For Potential Rental Income, Featuring A Spacious Recreation Area, A Second Kitchen, Guest Bedroom, Three-Piece Bathroom And Its Own Laundry Facilities. A Separate Side Entrance Adds Further Convenience And Versatility. Complete With A Garage, Three Additional Driveway Parking Spaces And A Beautifully Updated Exterior With New Interlock Driveway And Walkway, This Home Offers The Perfect Balance Of Style, Practicality And Location, Just Moments From The Shops, Restaurants, Cafés, Parks, Schools And Transit That Make Lawrence Park Such A Wonderful Place To Call Home.
Features
- Facing: West

- Bedrooms: 3

- Bathrooms: 3

- Garages: 1

- Kitchens: 1

Details
- Lot size: 53.00 x 150.00 Feet

- Space: 1500-2000

- Tax: $ 10187.72

- C14164350

- Listing contracted with: HARVEY KALLES REAL ESTATE LTD.
| Room | Size(M) | Description | |
|---|---|---|---|
| Living Rm | 3.41x5.12 | Electric Fireplace, Wall Sconce Lighting, Picture Window |
|
| Dining Rm | 3.29x3.14 | Hardwood Floor, Pot Lights, W/O To Patio |
|
| Kitchen | 3.72x3.25 | Hardwood Floor, Centre Island, Pot Lights |
|
| Family Rm | 3.83x2.97 | Hardwood Floor, Vaulted Ceiling(s), Picture Window |
|
| Primary B | 2.93x4.73 | Hardwood Floor, Pot Lights, Closet |
|
| 2nd Br | 2.93x3.19 | Hardwood Floor, Pot Lights, Closet |
|
| 3rd Br | 2.67x3.18 | Hardwood Floor, Pot Lights, Closet |
|
| Recreatio | 4.17x4.71 | Porcelain Floor, Pot Lights, Above Grade Window |
|
| Kitchen | 2.50x2.64 | Stainless Steel Appl, Porcelain Floor, Pot Lights |
|
| Br | 2.87x3.20 | Porcelain Floor, Above Grade Window, Ensuite Bath |
| Bathroom | Pieces | Level | |
|---|---|---|---|
| 1xBath | 3 pcs | Main |
|
| 1xBath | 3 pcs | Second |
|
| 1xBath | 3 pcs | Lower |
Property Summary
Located close to the intersection of LAWRENCE AVE E AND WANLESS CRE, 1 Wanless Cres is a 3+1 bedrooms 3 washrooms Detached. The unit has a Single Built-In Parking Space. The property has many nice features including Carpet Free, Storage, In-Law Capability, Guest Accommodations, Built-In Oven and Auto Garage Door Remot. Living Room Rm, Dinning Room Rm, Kitchen and Family Room Rm are on the Main floor; Recreation Roomreatio, Kitchen and Br are on the Lower floor.Home Market Analysis
For Sale
For Lease
Comparable home values have increased 9.7% compared with the same period last year.
Rent levels have decreased 14.3% compared with the same period last year.
How This Home Compares
Local Area Profile
This property is located in a predominantly owner-occupied residential area with housing made up primarily of detached homes. Approximately 74% of residents hold a bachelor's degree or higher, while about 5% have a college credential. Public transit is commonly used by local commuters, alongside driving.
School Information
Elementary Schools
-
Home schoolRank: 77 out of 3022 (Score: 9.1)Distance to school: 0.7 km (~12 min walk)
-
Home schoolRank: 150 out of 3022 (Score: 8.6)Distance to school: 0.9 km (~16 min walk)
-
French Immersion school
Distance to school: 1.6 km (~29 min walk) -
ST CYRIL (Grade: JK - 8)Distance to school: 5.9 km (~18 min drive)
-
BLESSED SACRAMENT (Grade: 5 - 8)Rank: 175 out of 3022 (Score: 8.5)Distance to school: 1.0 km (~18 min walk)
Secondary Schools
-
Rank: 8/746 (Score: 9.5) 5 year average: 24/746 (Score: 8.4)Distance to school: 1.6 km (~30 min walk)
-
Loretto Abbey (Grade: 9-12)
Catholic French Immersion school
Rank: 259/746 (Score: 6.8) 5 year average: 205/746 (Score: 6.9)Distance to school: 2.2 km (~7 min drive) -
Marshall McLuhan (Grade: 9-12)Rank: 291/746 (Score: 6.6) 5 year average: 222/746 (Score: 6.8)Distance to school: 2.6 km (~8 min drive)









