Willowdale West, Toronto, M2R 1A4

Description
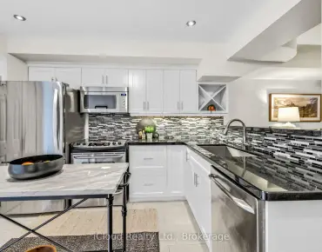
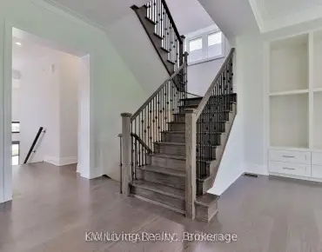
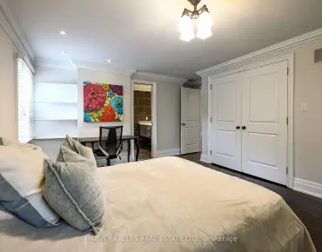
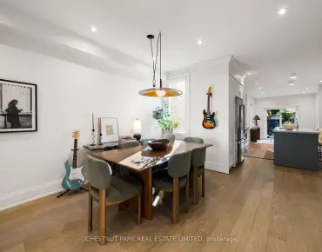
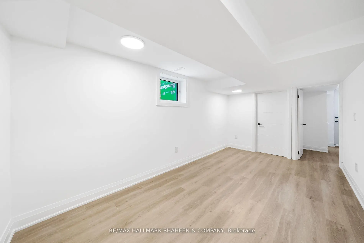
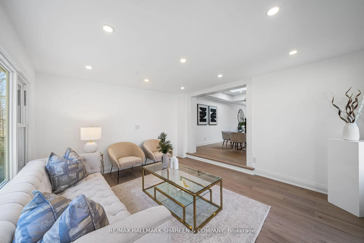
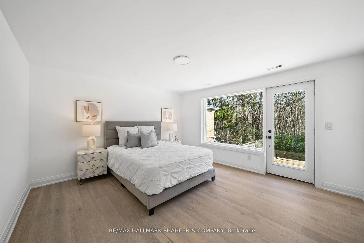
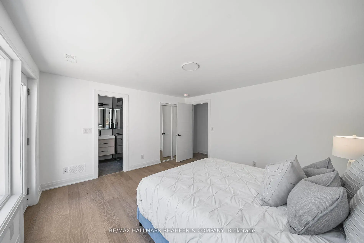
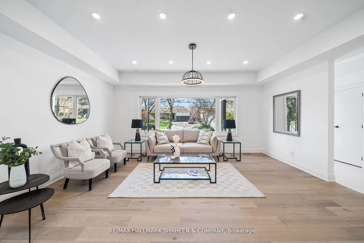
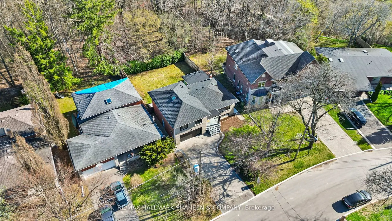
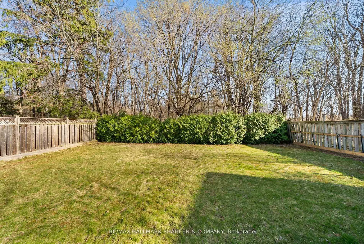
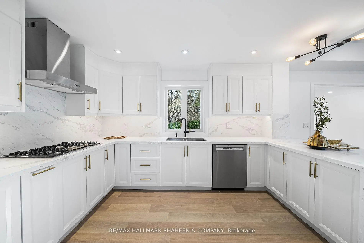
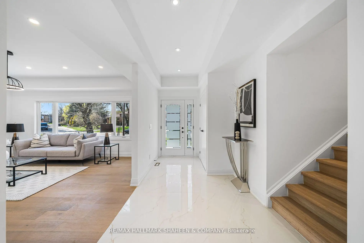
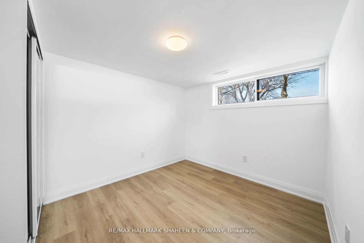
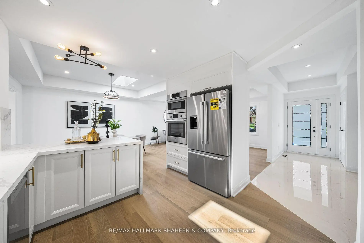
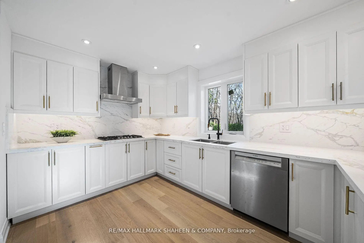
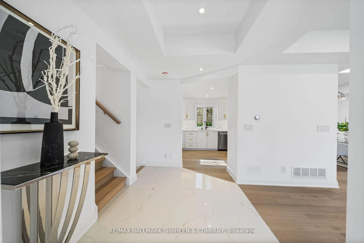
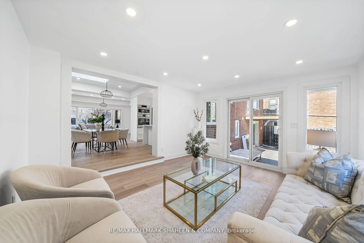
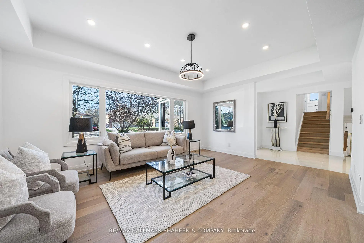
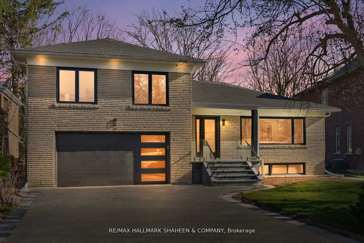
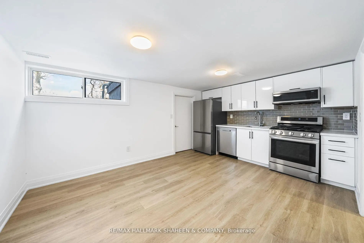
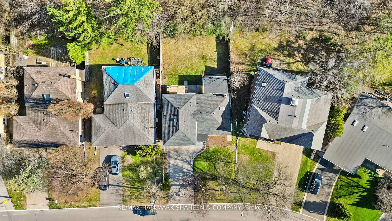
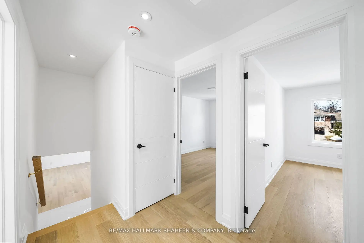
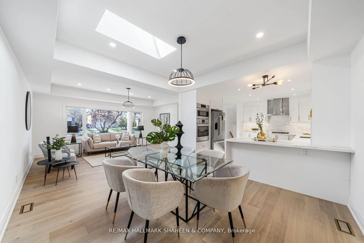
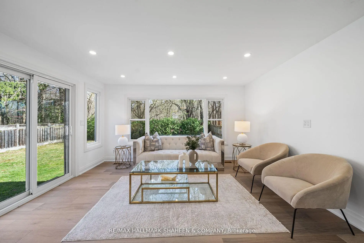
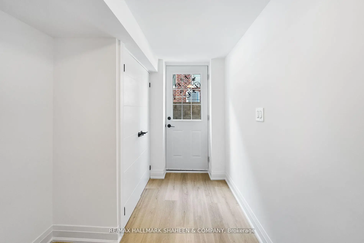
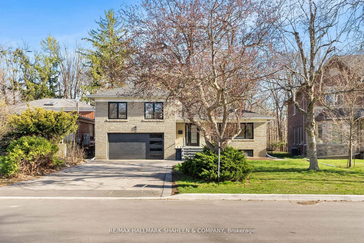
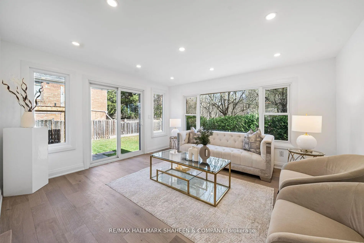
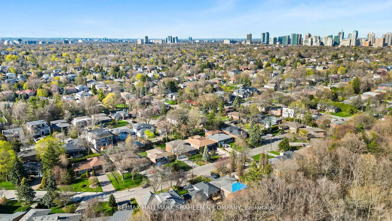
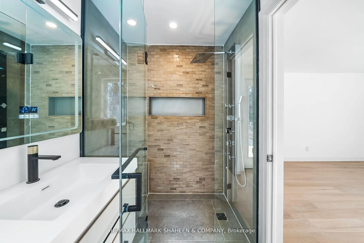
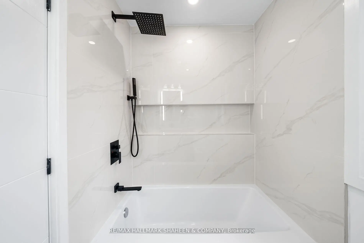
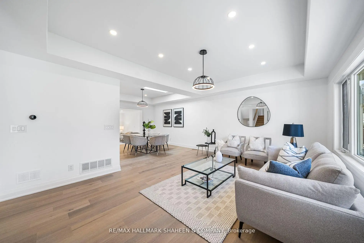
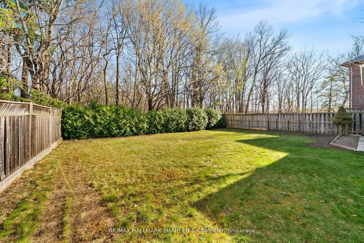
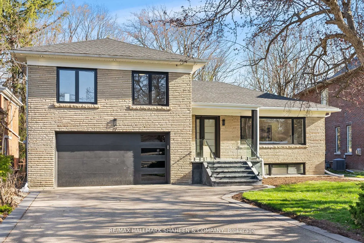
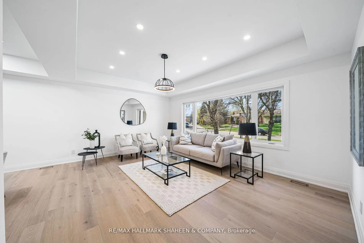
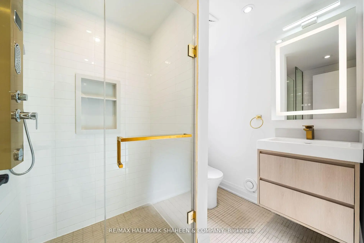
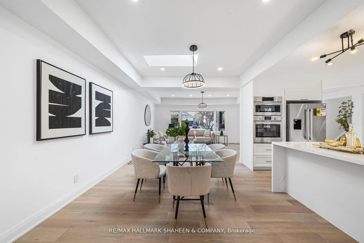
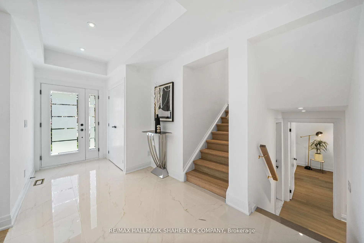
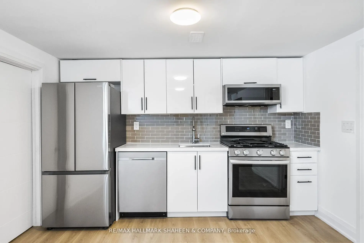
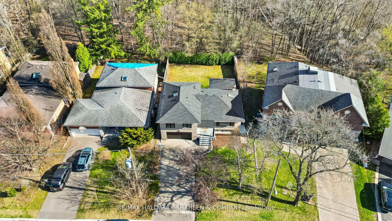
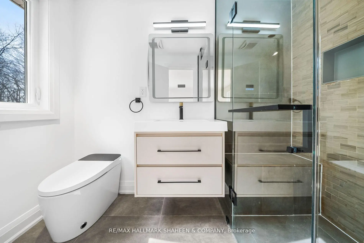
This rarely offered, newly constructed 4+1 bedroom, 4-bathroom home is nestled on a generous ravine lot in the prestigious Willowdale West neighbourhood, right in the heart of North York. Surrounded by mature trees, it offers exceptional privacy, peaceful views, and a perfect blend of nature and city living. Step inside to discover a thoughtfully designed side-split layout that offers both comfort and functionality. Oversized windows in the living and family rooms flood the space with natural light, creating a warm and inviting atmosphere. The modern main-floor kitchen features Bosch stainless steel appliances perfect for everyday living or entertaining. The finished basement includes a second kitchen and a separate walk-up entrance, ideal for extended family. The primary bedroom is a private retreat, complete with a 3-piece ensuite featuring a smart bidet washlet and a balcony overlooking the ravine, an ideal spot for morning coffee. The unique side-split design allows for greater privacy between living areas while offering fewer stairs than a traditional two-storey, making it an excellent choice for families of all ages. Situated on a quiet crescent in a family-friendly community, this home is just minutes from scenic ravine trails, top-rated schools, parks, and the vibrant Yonge & Sheppard corridor. Enjoy easy access to Hwy 401, TTC subway stations, North York Centre, shopping, dining, and all essential amenities. A rare opportunity to own a beautifully updated home on a ravine lot in one of North York's most sought-after communities. This one is a must-see!
Features
- Facing: South

- Bedrooms: 4

- Bathrooms: 4

- Garages: 2

- Kitchens: 1

Details
- Lot size: 55.00 x 122.00 Feet

- Space: 1500-2000

- Tax: $ 7722.00

- C14148416

- Listing contracted with: RE/MAX HALLMARK SHAHEEN & COMPANY
| Room | Size(M) | Description | |
|---|---|---|---|
| Living Rm | 5.42x4.06 | Hardwood Floor, Picture Window, Pot Lights |
|
| Dining Rm | 4.22x3.48 | Hardwood Floor, Open Concept, Pot Lights |
|
| Kitchen | 4.22x3.63 | Hardwood Floor, Modern Kitchen, Stainless Steel Appl |
|
| Family Rm | 4.33x3.66 | Hardwood Floor, Overlooks Ravine, W/O To Yard |
|
| Office | 3.67x3.52 | Hardwood Floor, W/O To Yard, Pot Lights |
|
| Primary B | 4.23x3.97 | Hardwood Floor, W/O To Balcony, 3 Pc Ensuite |
|
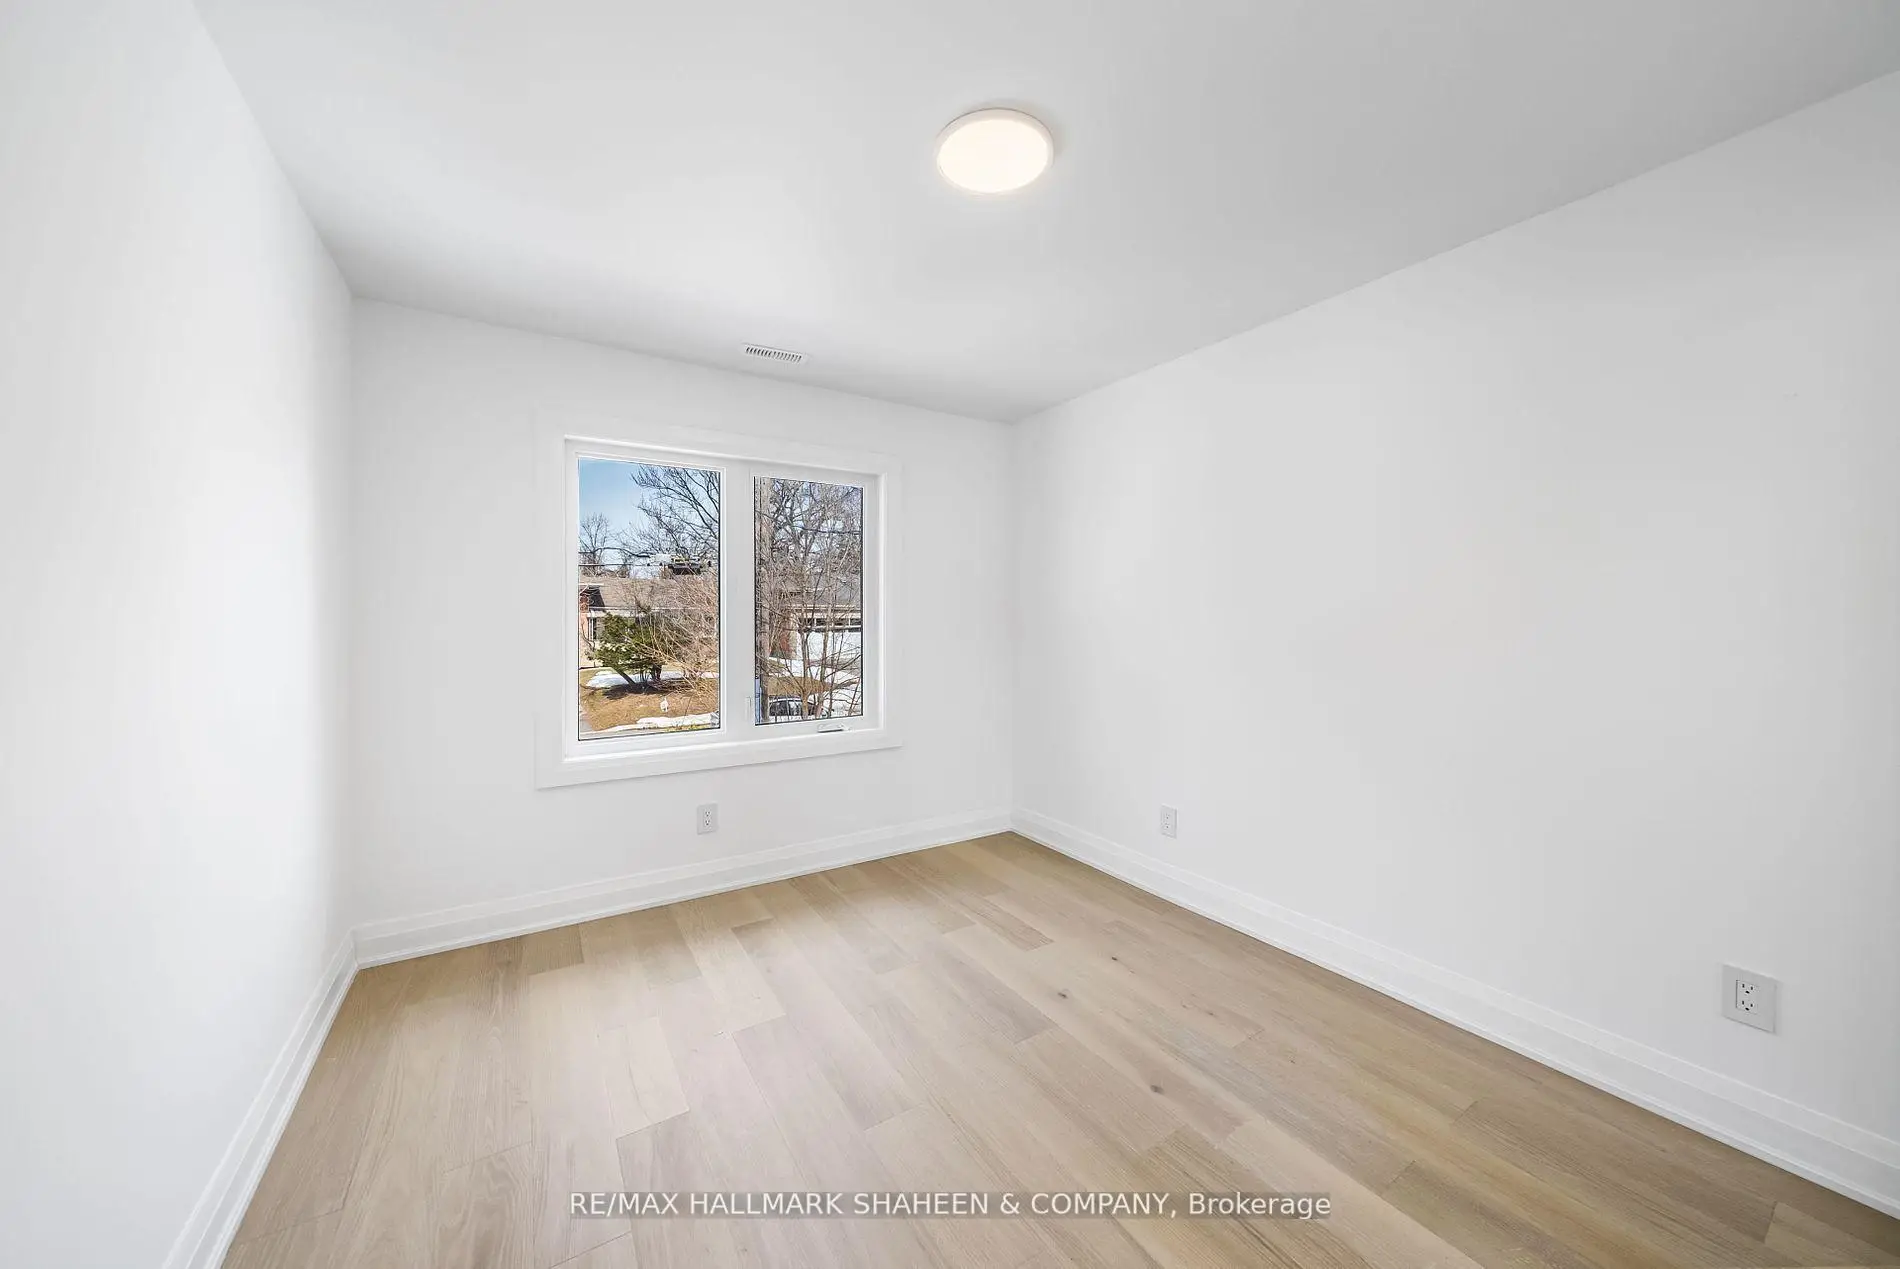
| 2nd Br | 3.93x2.89 | Hardwood Floor, Closet, Window |
|
| 3rd Br | 3.93x2.87 | Hardwood Floor, Closet, Window |
|
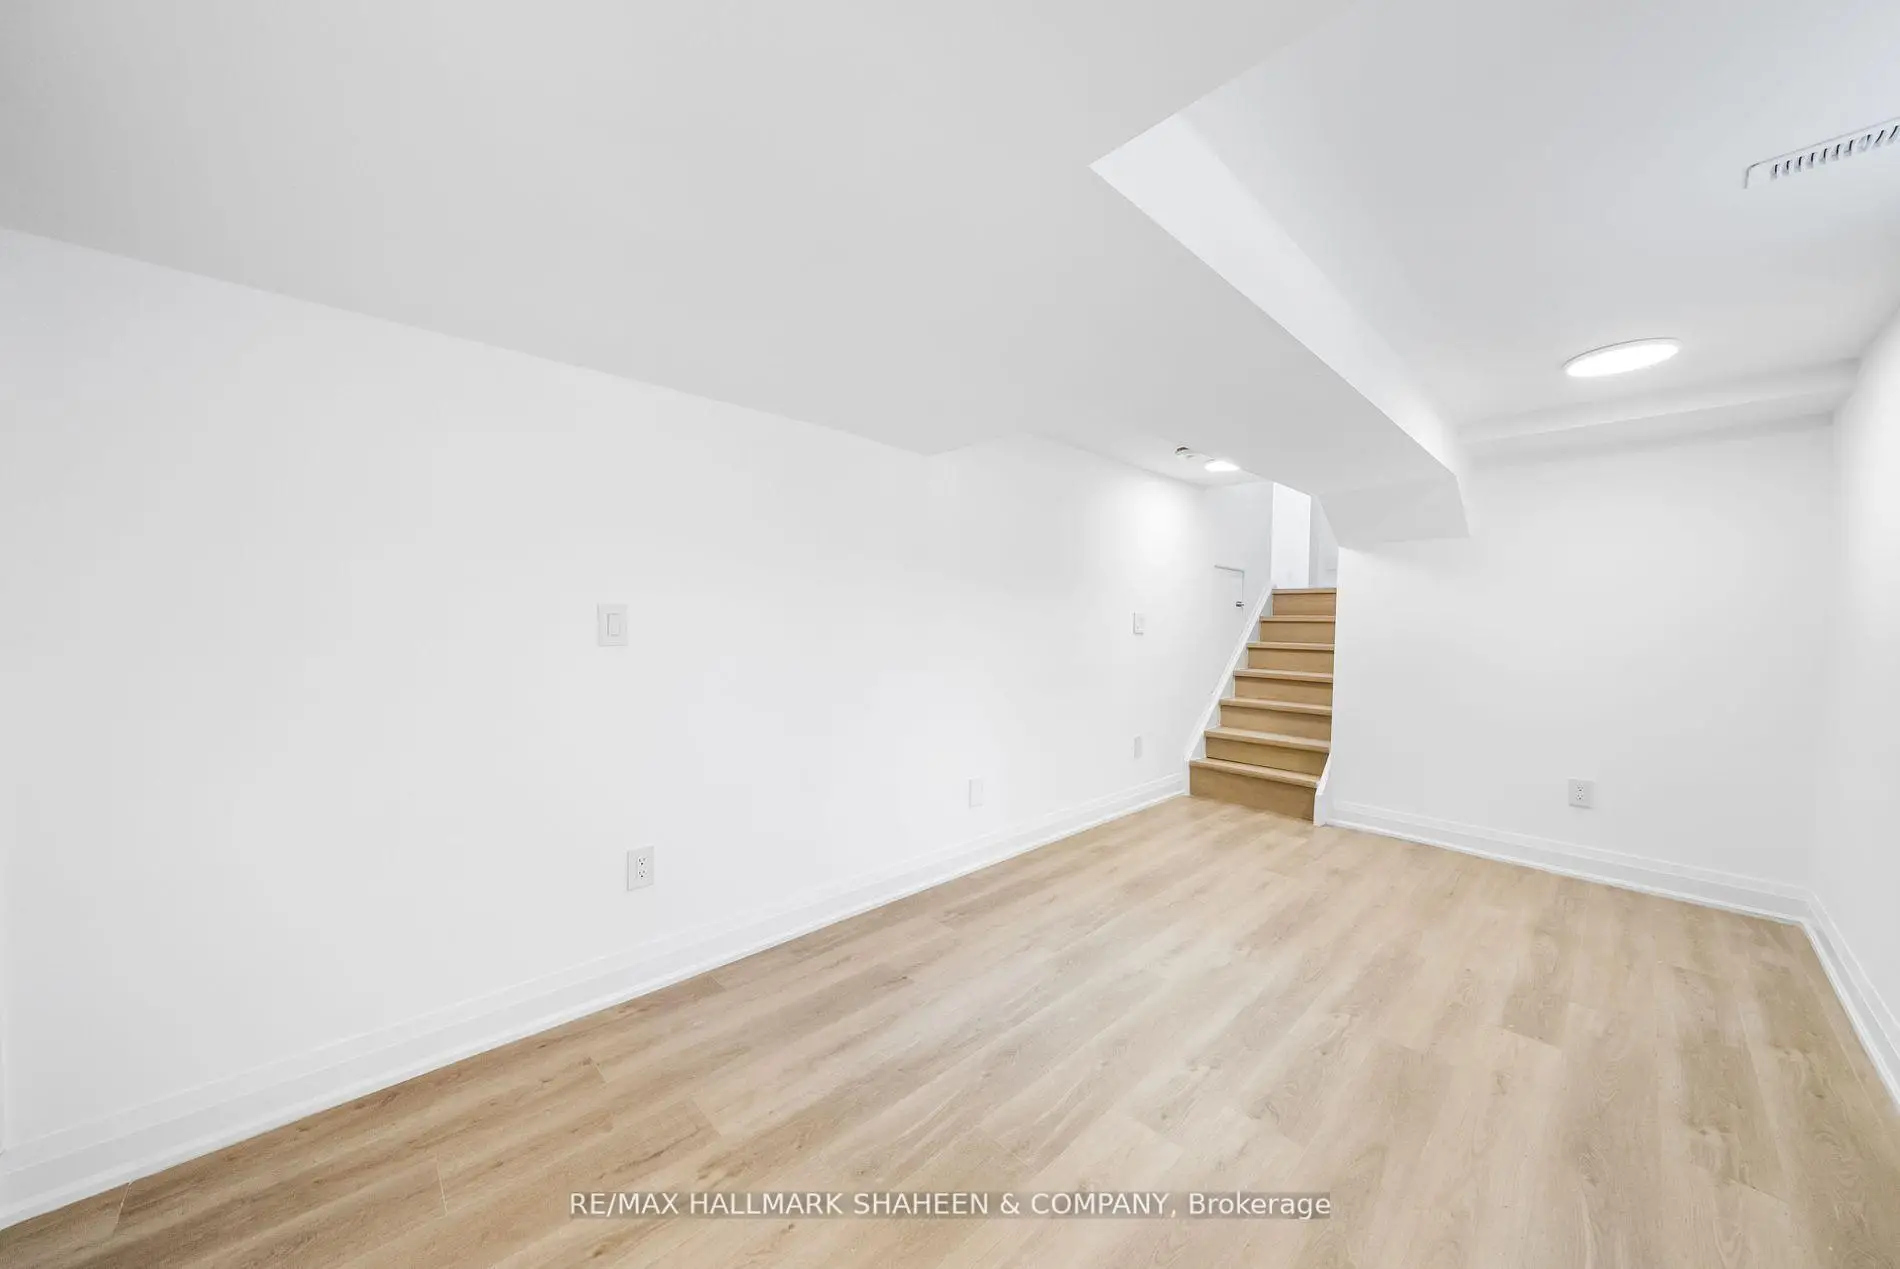
| Recreatio | 4.81x2.69 | Vinyl Floor, Above Grade Window, Updated |
|
| Kitchen | 4.64x3.45 | Vinyl Floor, Stainless Steel Appl, Updated |
| Bathroom | Pieces | Level | |
|---|---|---|---|
| 1xBath | 4 pcs | Upper |
|
| 1xBath | 3 pcs | Upper |
|
| 1xBath | 3 pcs | Ground |
|
| 1xBath | 3 pcs | Basement |
Property Summary
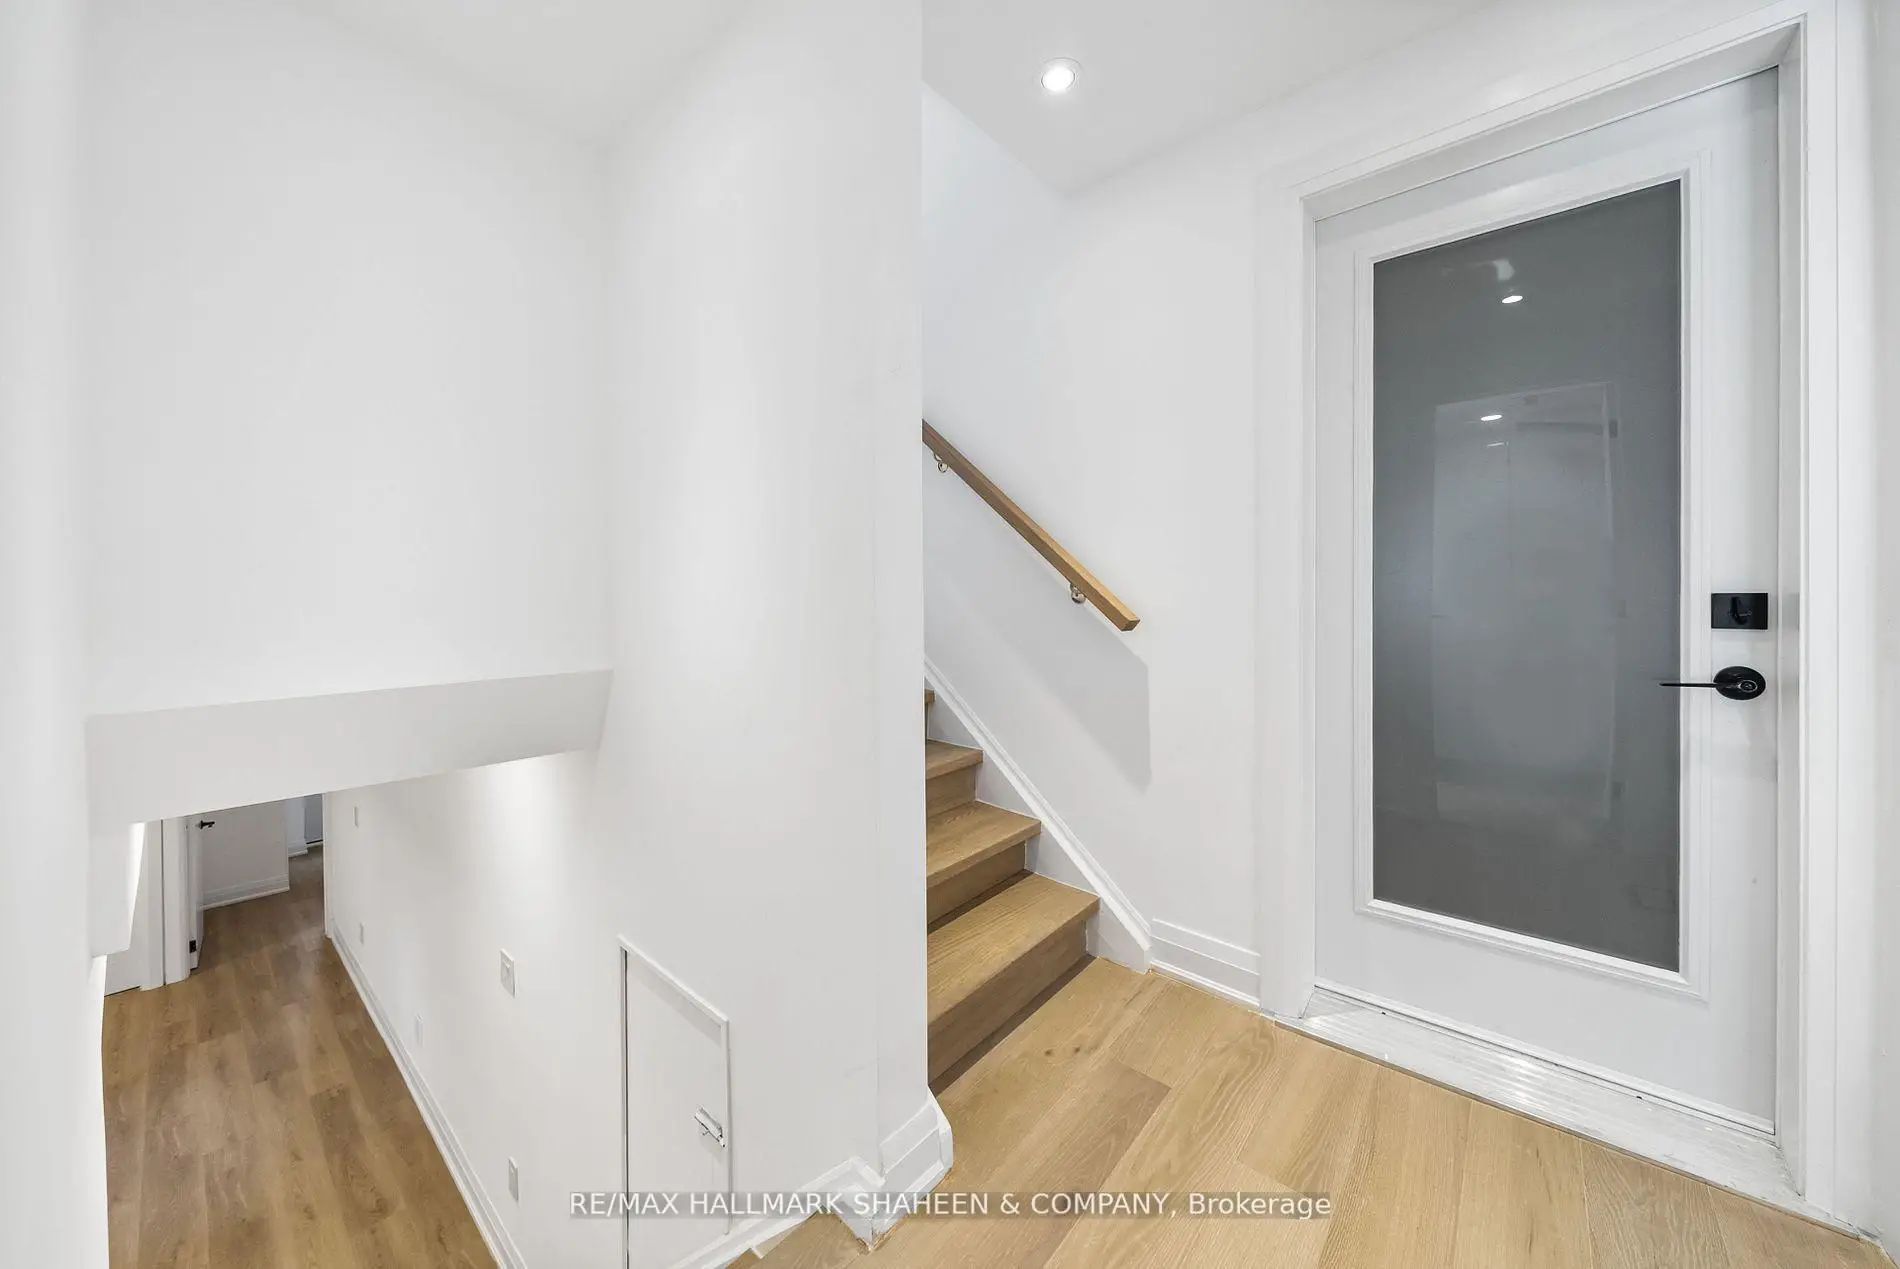
Located close to the intersection of Sheppard and Bathurst, 27 Christine Cres is a 4+1 bedrooms 4 washrooms Detached. The unit has a Double Built-In Parking Spaces. The property has a finished Walk-Up basement. The property has many nice features including Carpet Free. Living Room Rm, Dinning Room Rm, Kitchen and Family Room Rm are on the Main floor; Office is on the Ground floor; Primary B, second bedroom and third bedroom are on the upper floor; Recreation Roomreatio and Kitchen are on the Lower floor.Home Market Analysis
For Sale
For Lease
Comparable home values have increased 21.9% compared with the same period last year.
Rent levels have increased 10% compared with the same period last year.
How This Home Compares
Local Area Profile
This property is located in a predominantly owner-occupied residential area with housing made up primarily of detached homes. Approximately 62% of residents hold a bachelor's degree or higher, while about 19% have a college credential. Most local commuters travel by car, while a smaller share use public transit.
School Information
Elementary Schools
-
Home schoolDistance to school: 1.0 km (~17 min walk)
-
French Immersion school
Distance to school: 1.1 km (~20 min walk) -
-
ST ANTOINE DANIEL (Grade: JK - 8)Rank: 1300 out of 3022 (Score: 6.4)Distance to school: 7.7 km (~23 min drive)
-
ST MARGARET (Grade: 5 - 8)Rank: 687 out of 3022 (Score: 7.3)Distance to school: 3.2 km (~10 min drive)
Secondary Schools
-
Home schoolRank: 219/746 (Score: 7.0) 5 year average: 191/746 (Score: 7.0)Distance to school: 1.3 km (~24 min walk)
-
Cardinal Carter-Arts (Grade: 9-12)
Catholic School
Distance to school: 2.2 km (~7 min drive) -
Loretto Abbey (Grade: 9-12)
Catholic French Immersion school
Rank: 259/746 (Score: 6.8) 5 year average: 205/746 (Score: 6.9)Distance to school: 3.3 km (~10 min drive)