
 Willowdale East, Toronto, M2N 6G3

Description
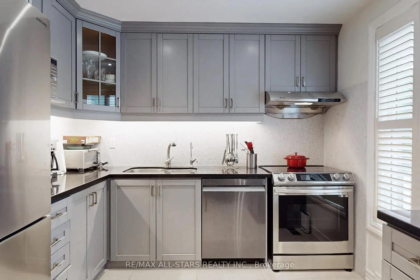
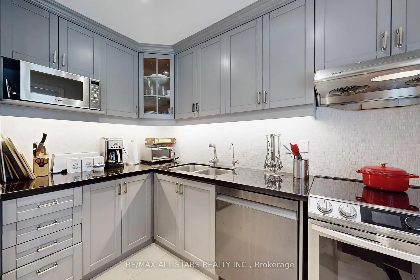
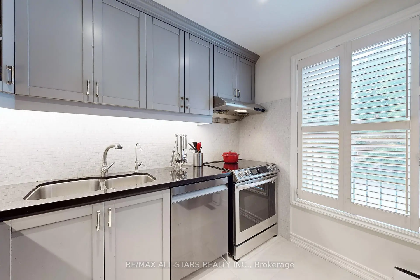
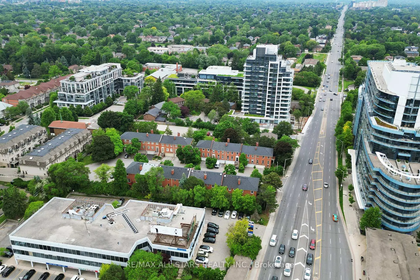
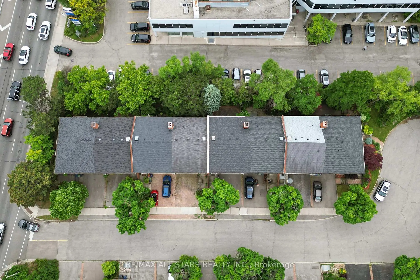
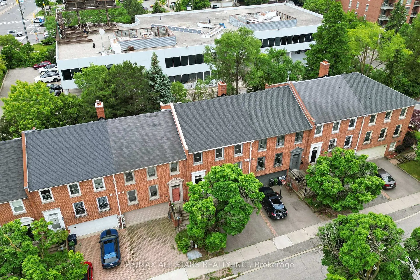
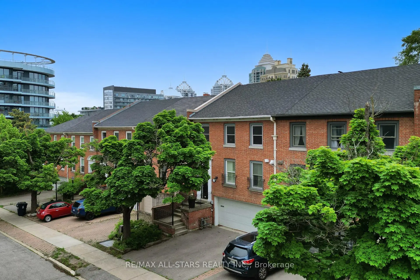
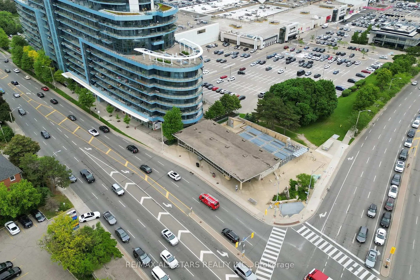
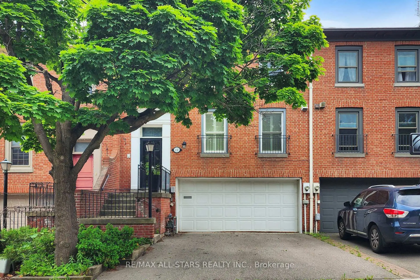
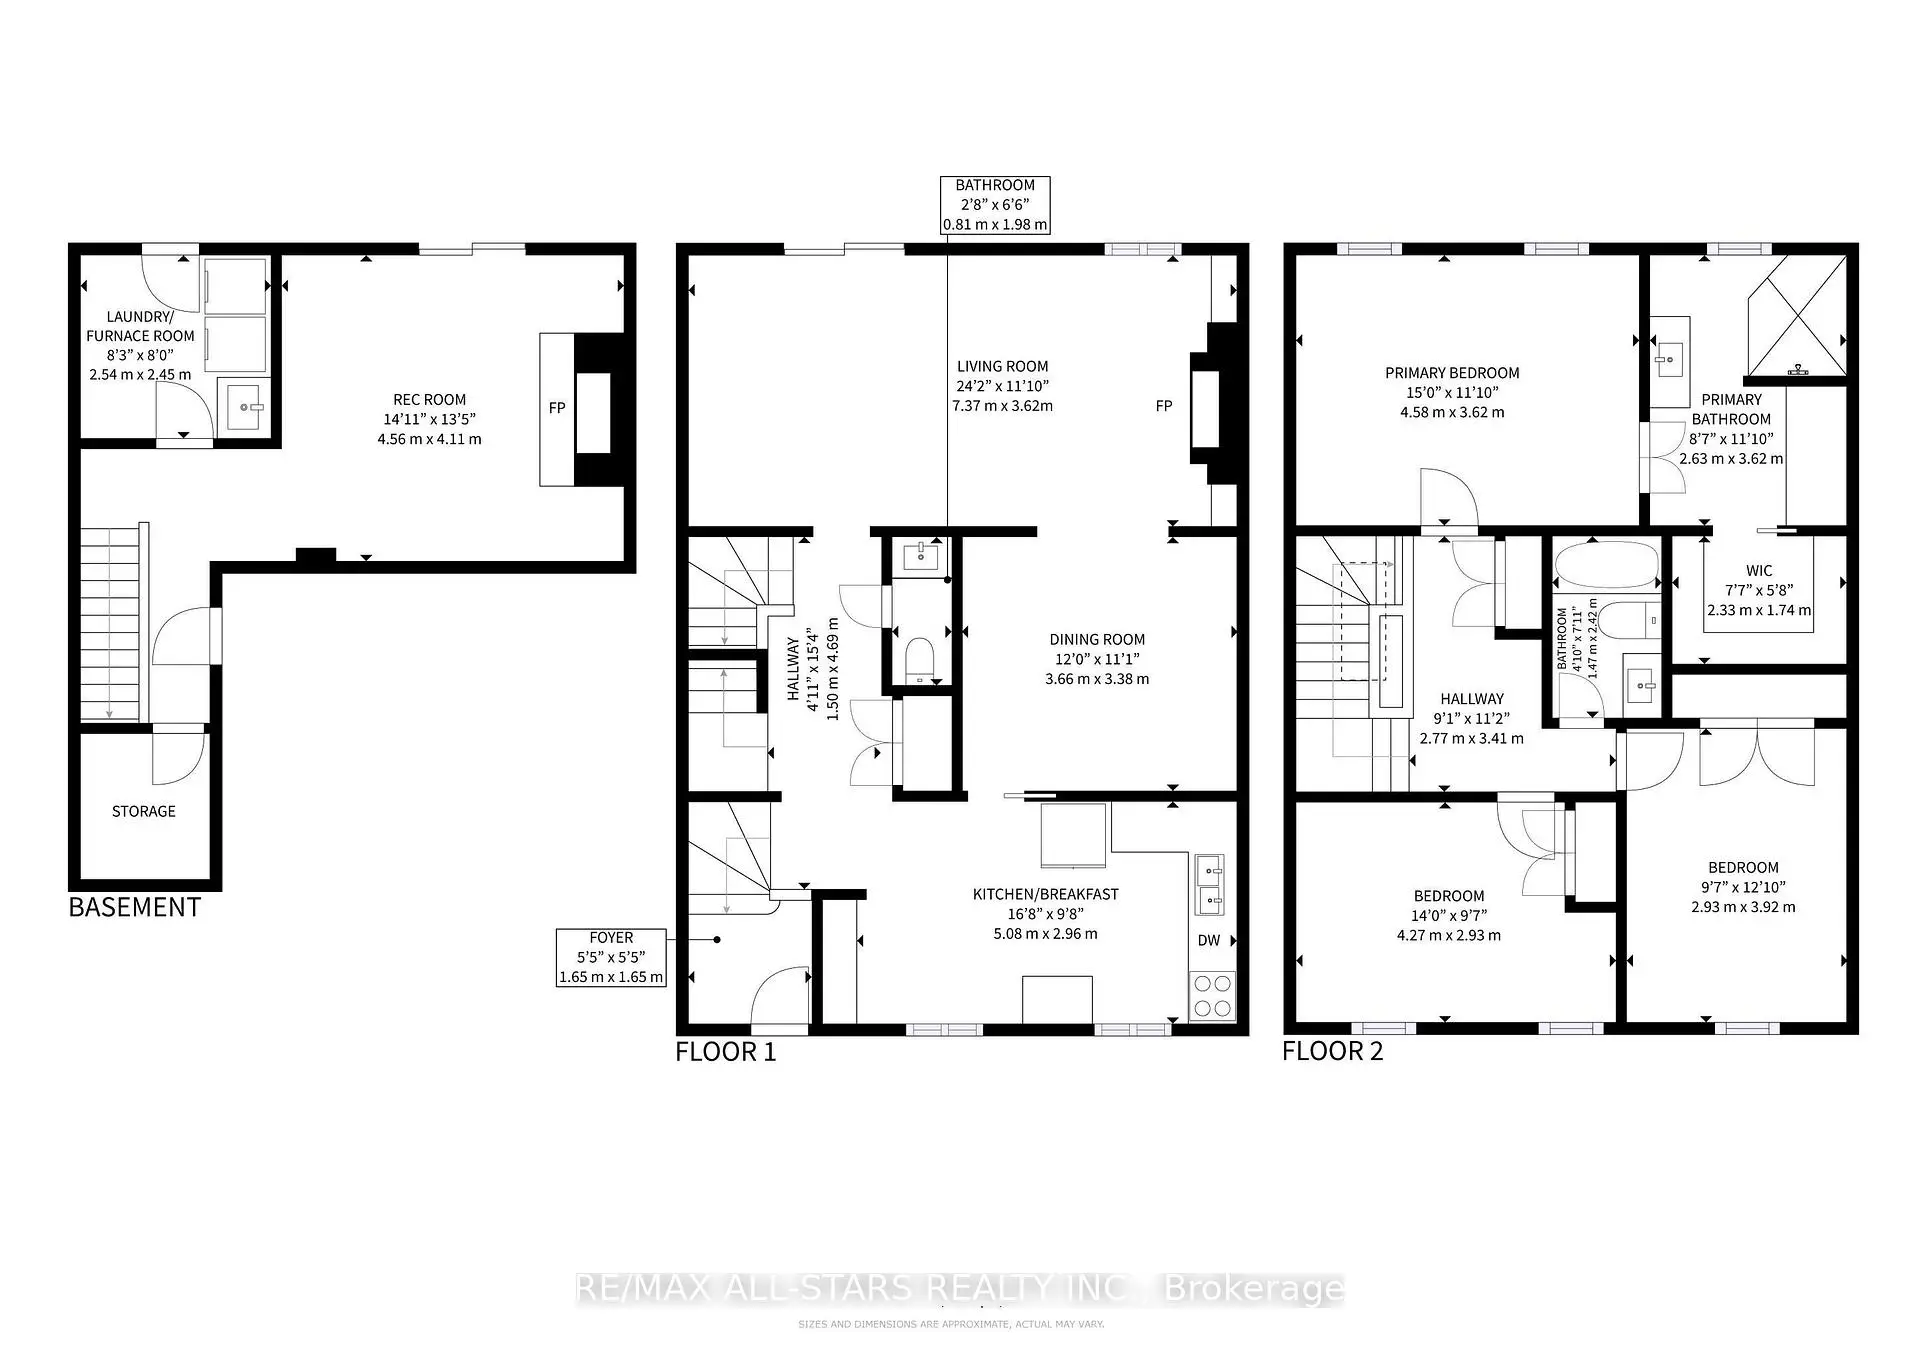
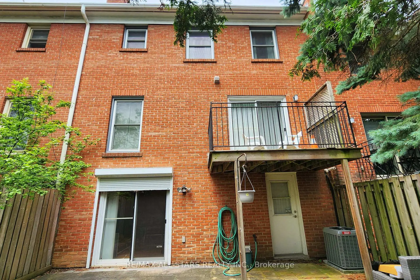
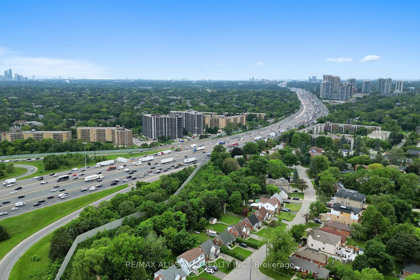
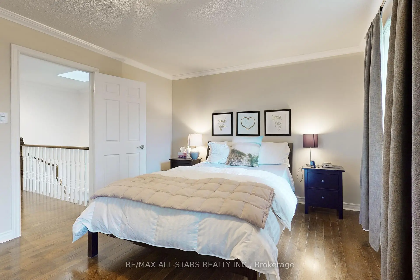
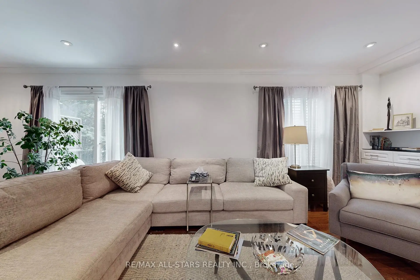
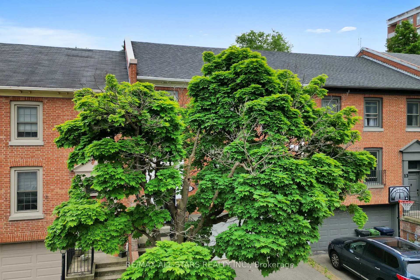
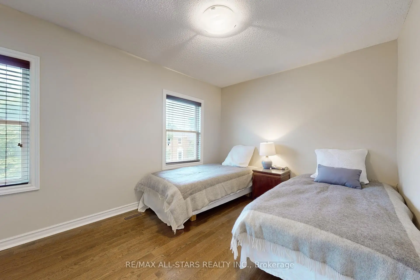
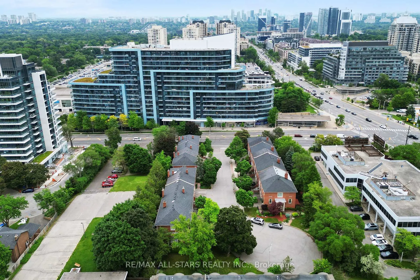
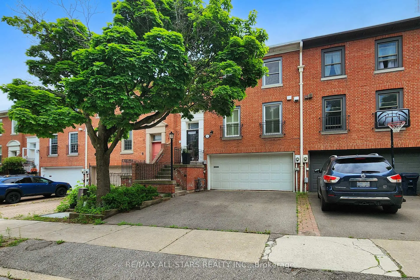
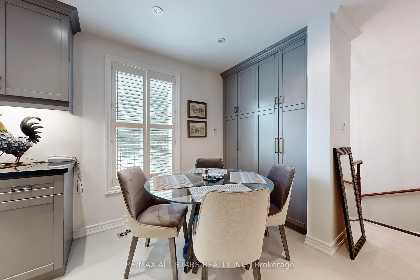
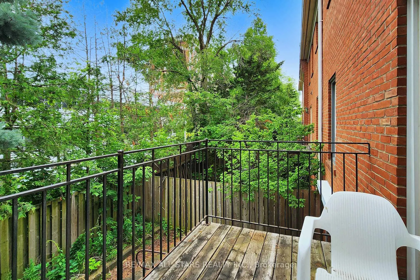
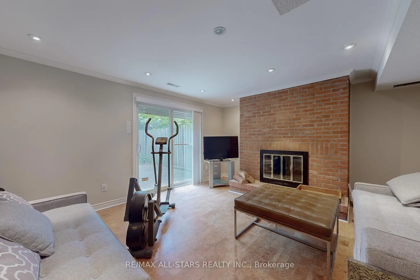
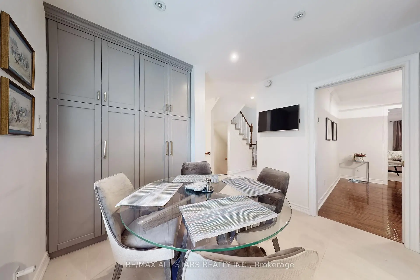
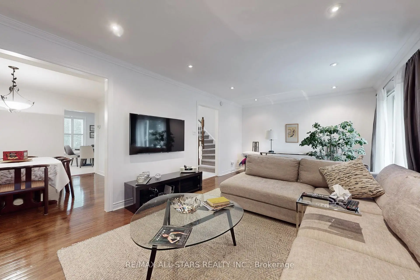
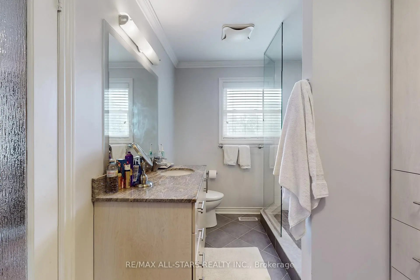
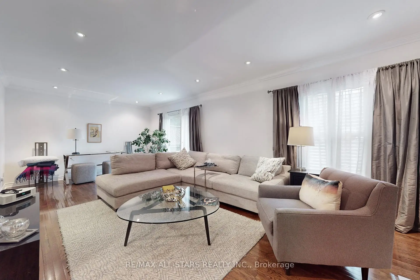
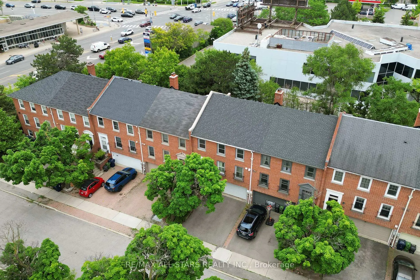
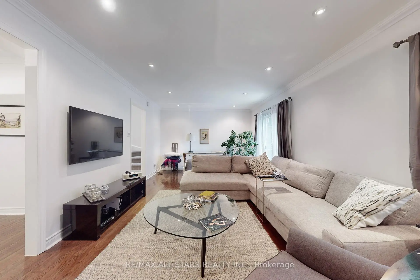
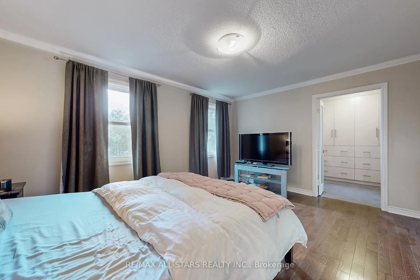
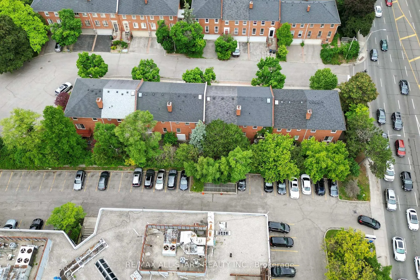
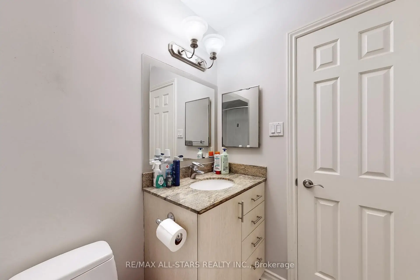
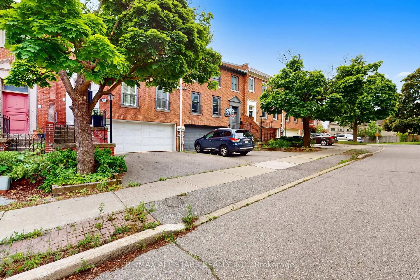
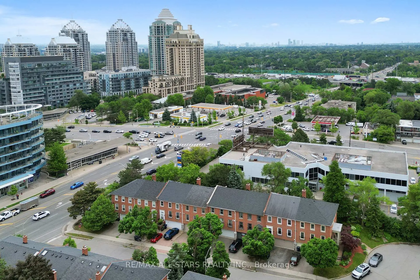
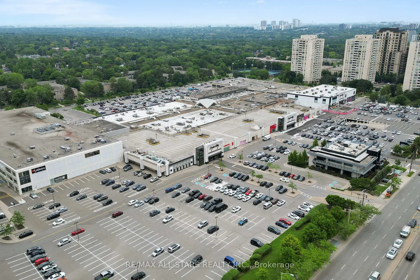
Immaculate, beautifully upgraded freehold townhome on a quiet cul-de-sac near Bayview Village. Rich hardwood flrs, crown molding & elegant finishes throughout. 3 second-flr bdrms, 3 baths. Approx. 1,739 sq. ft. above grade +405 sq. ft. finished lower level, per attached floor plan. Renovated kitchen w/SS appliances, separate dining rm &spacious living/family rm w/fireplace & walk-out to balcony. Primary bdrm w/ensuite & W/I closet. Finished lower level w/2nd fireplace, laundry, direct garage access & W/O to terrace. Double garage + 2 driveway spaces. Convenient to Bayview Village shopping, dining, groceries, parks & schools. Access to TTC, Bayview subway &Hwy 401, connecting to Hwy 404/DVP.
Features
- Facing: South

- Bedrooms: 3

- Bathrooms: 3

- Garages: 2

- Kitchens: 1

Details
- Lot size: 25.03 x 68.51 Feet

- Space: 1500-2000

- Tax: $ 7000.00

- C14147690

- Listing contracted with: RE/MAX ALL-STARS REALTY INC.
| Room | Size(M) | Description | |
|---|---|---|---|
| Living Rm | 7.37x3.62 | Hardwood Floor, Fireplace, Balcony |
|
| Dining Rm | 3.66x3.38 | Hardwood Floor, Separate Rm, Overlooks Family |
|
| Kitchen | 5.08x2.96 | Ceramic Floor, Renovated, Overlooks Dining |
|
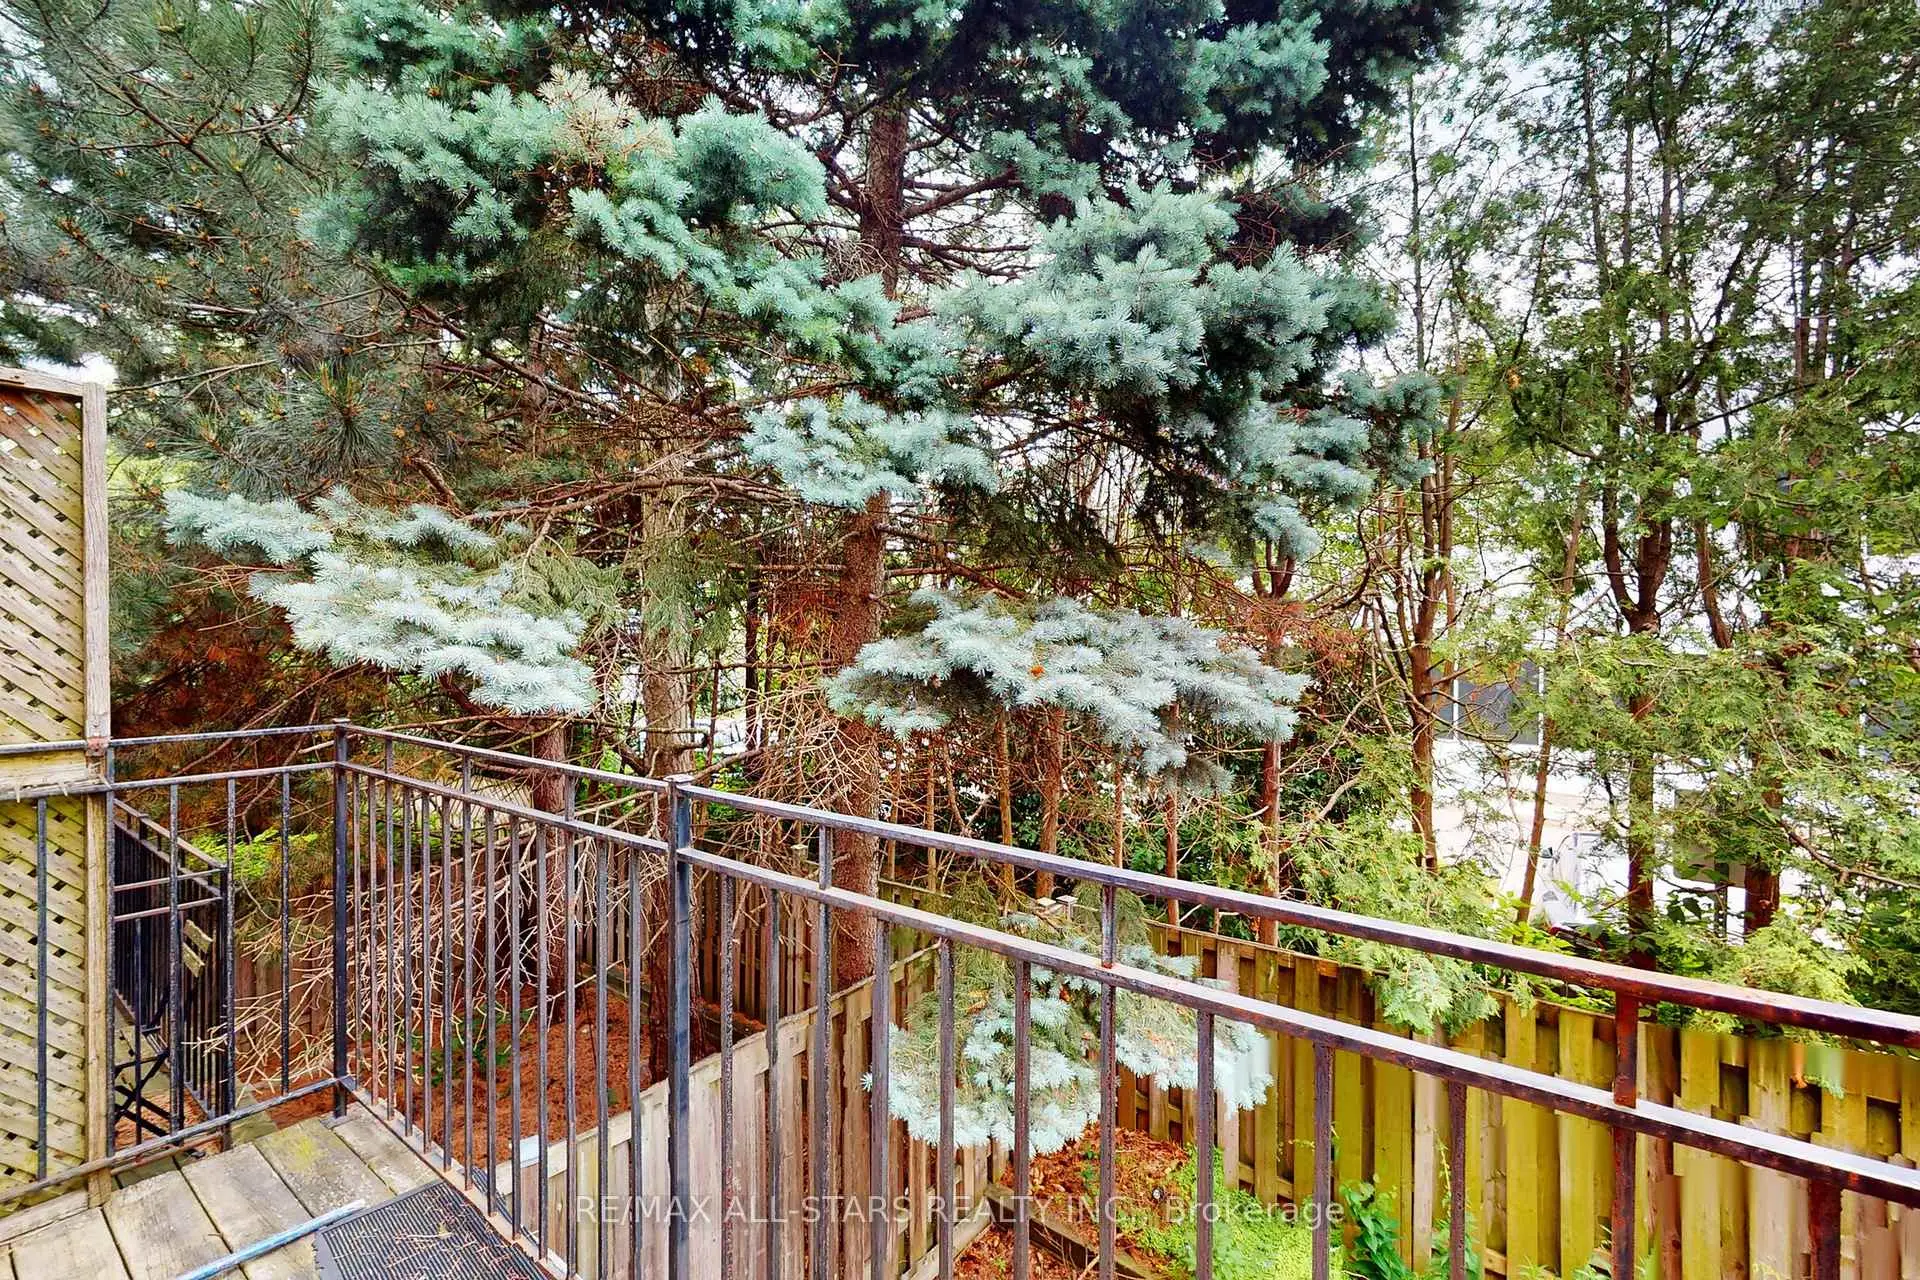
| Primary B | 4.58x3.62 | Hardwood Floor, 5 Pc Ensuite, Overlook Patio |
|
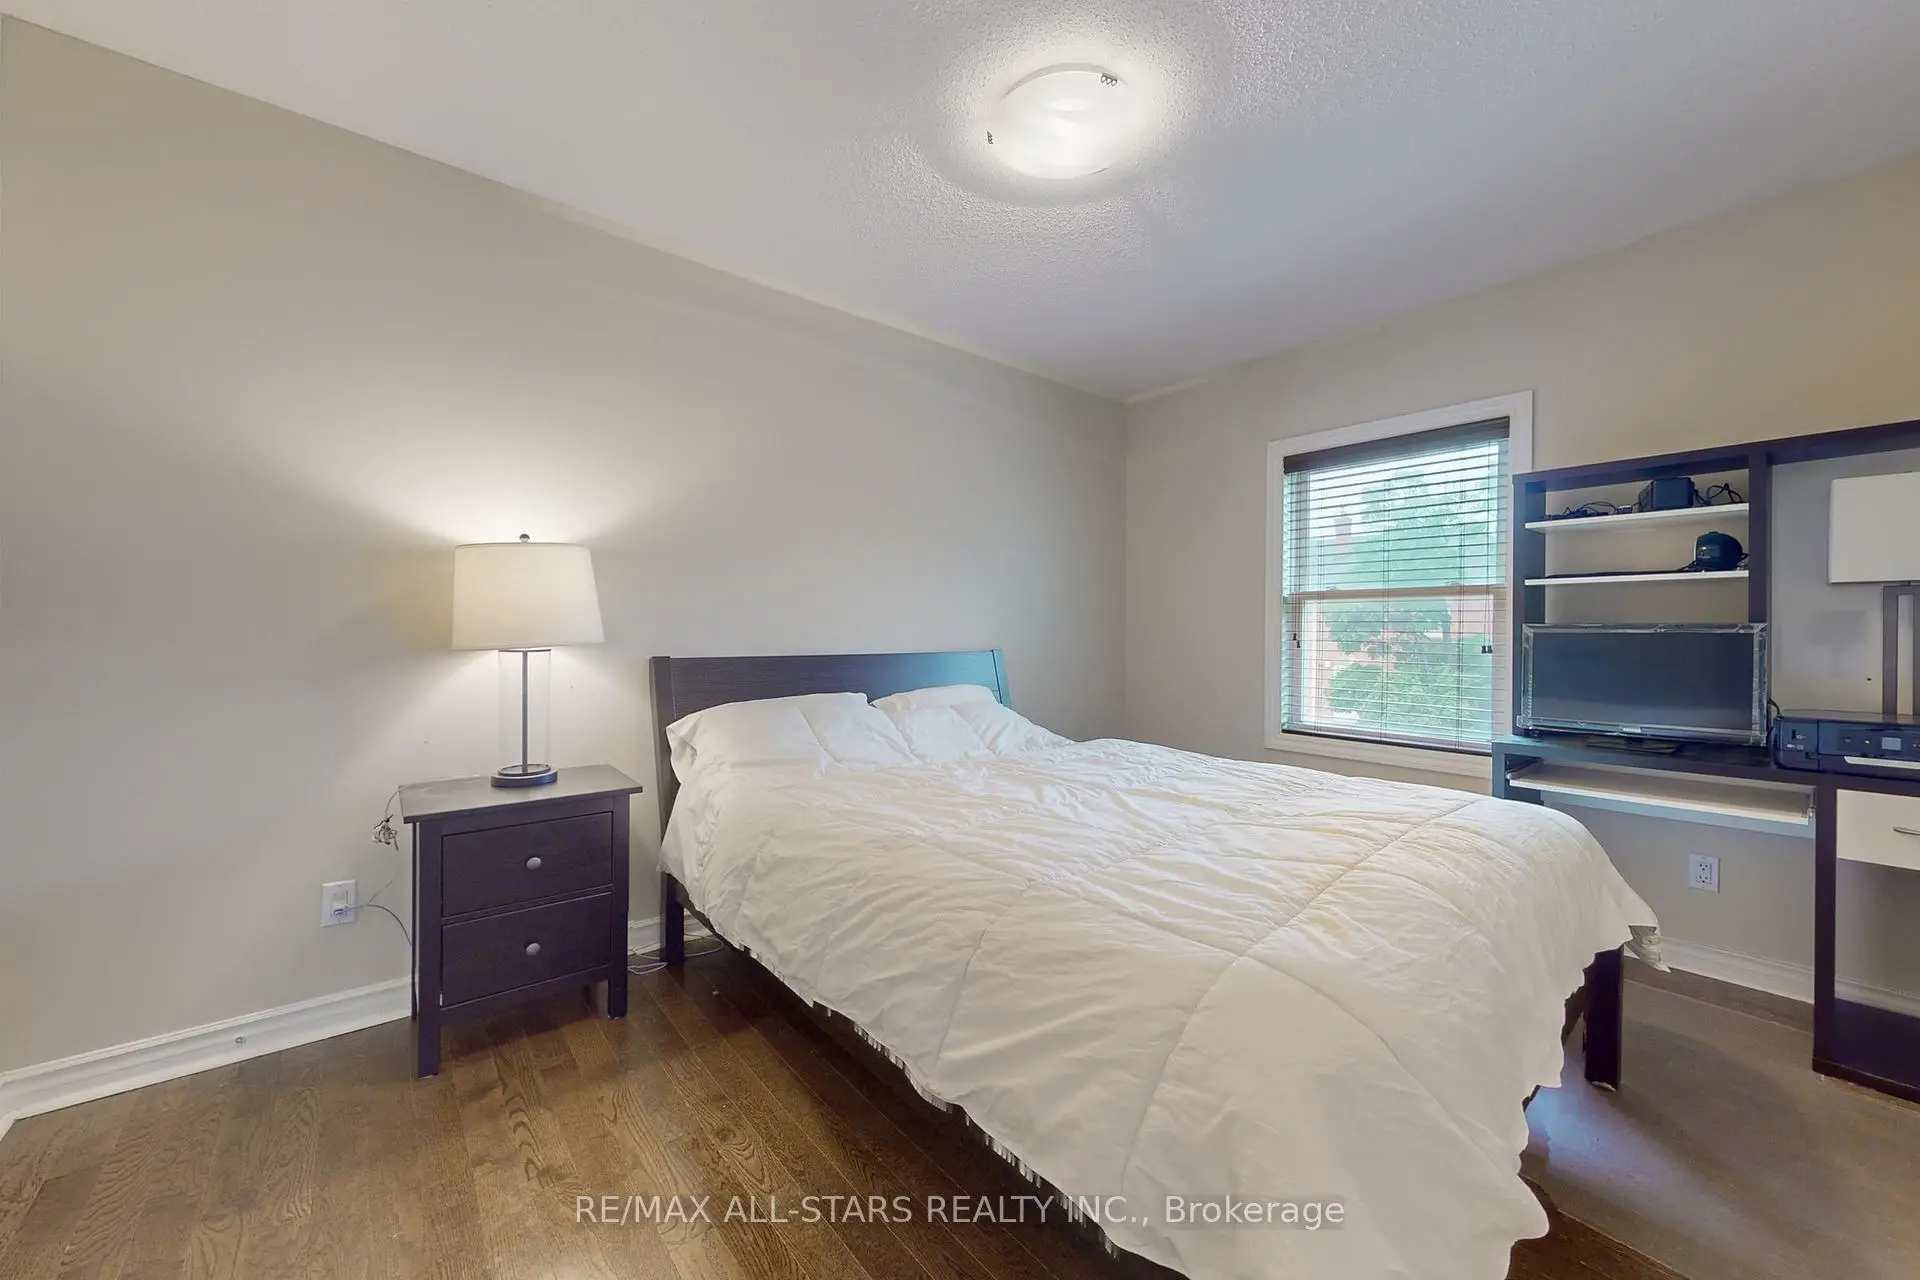
| 2nd Br | 4.27x2.98 | Hardwood Floor, Double Closet, Window |
|
| 3rd Br | 2.93x3.92 | Hardwood Floor, Double Closet, Window |
|
| Family Rm | 4.56x4.11 | Hardwood Floor, Fireplace, W/O To Patio |
|
| Laundry | 2.54x2.45 | Tile Floor, B/I Shelves, W/O To Patio |
| Bathroom | Pieces | Level | |
|---|---|---|---|
| 1xBath | 4 pcs | Second |
|
| 1xBath | 2 pcs | Main |
|
| 1xBath | 4 pcs | Second |
Property Summary
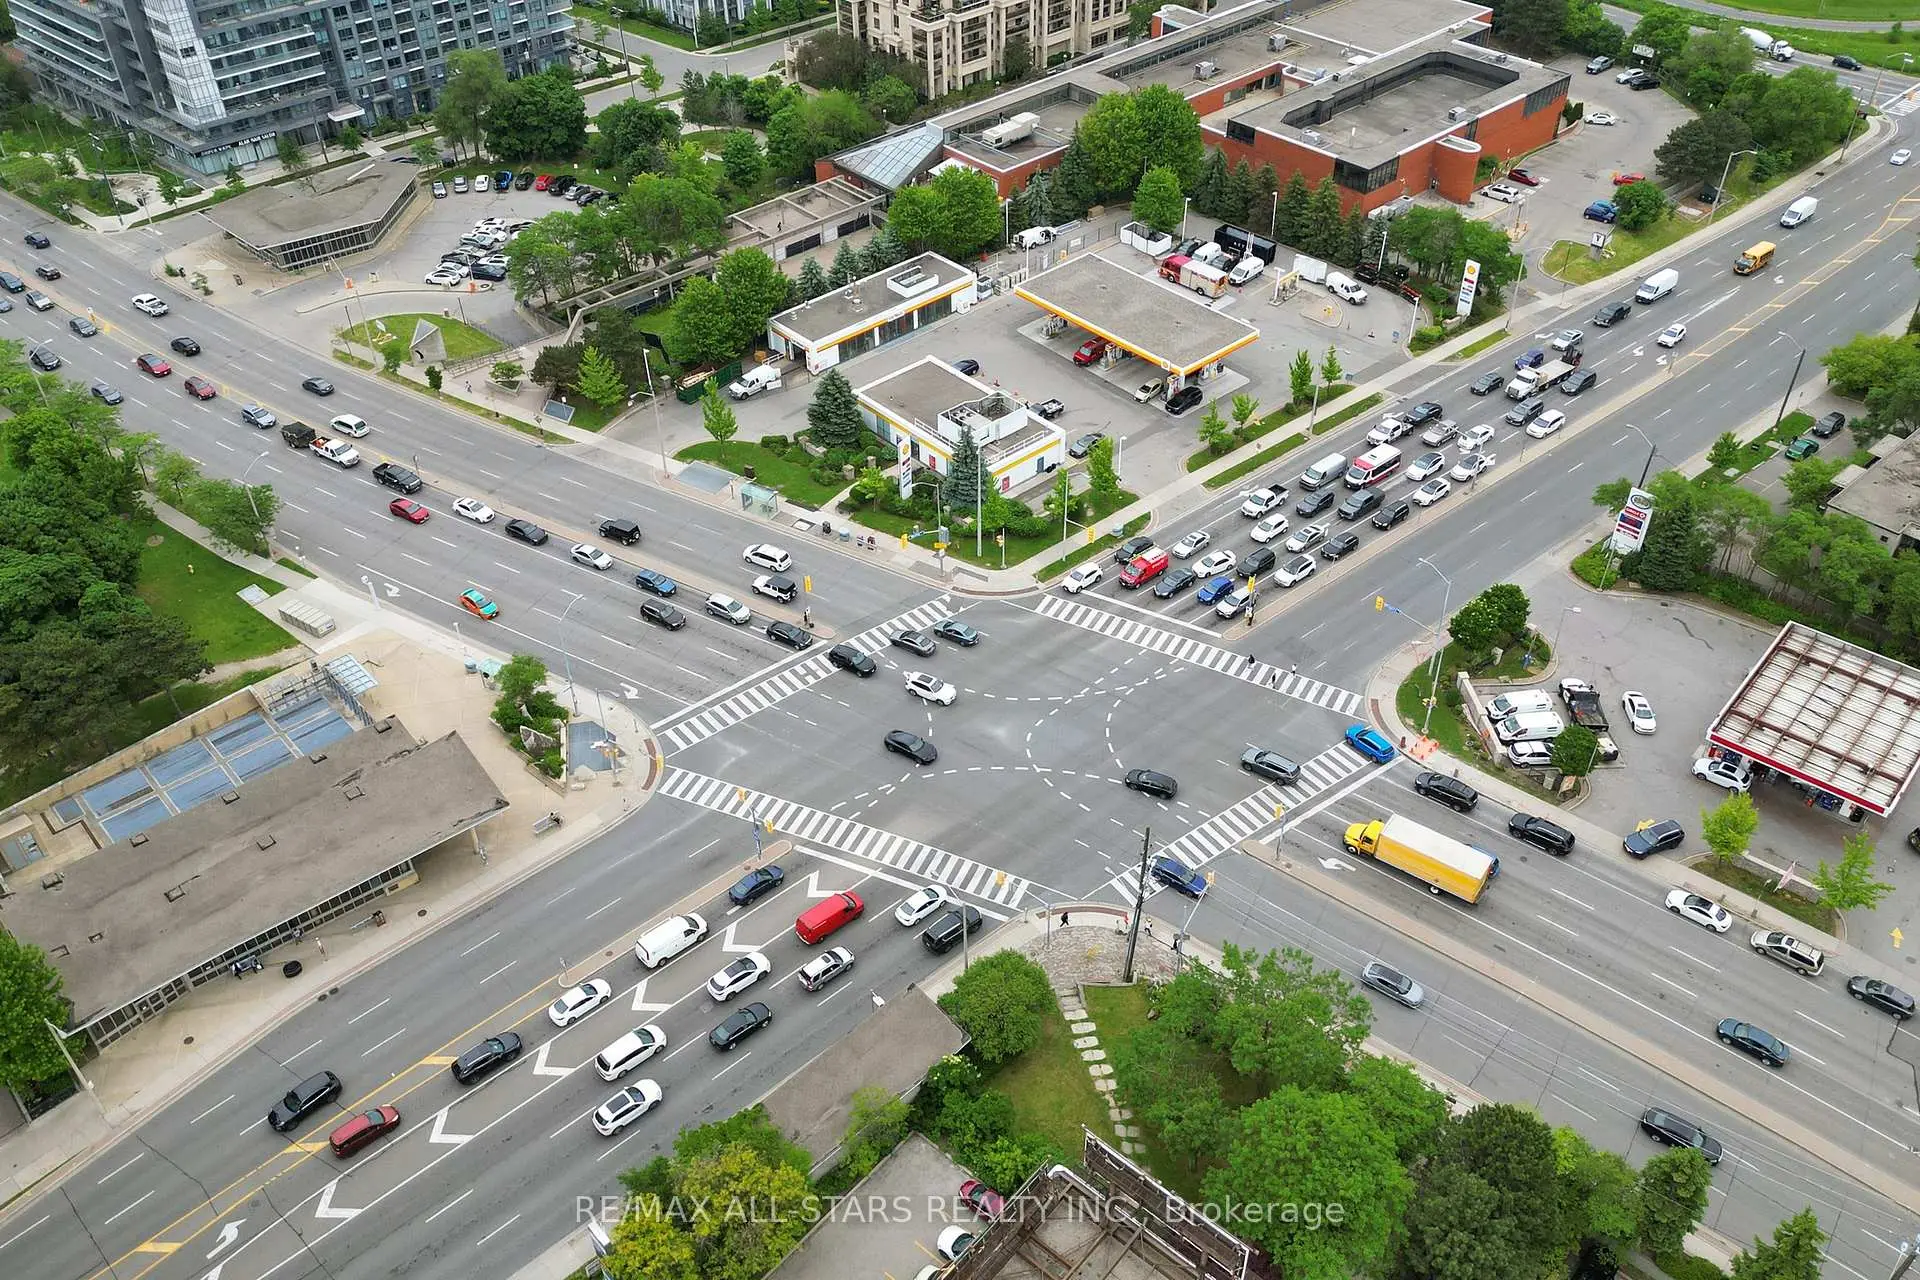
Located close to the intersection of SHEPPARD AND BAYVIEW, 11 Mallingham Crt is a 3 bedrooms 3 washrooms Freehold Townhouse. The unit has a Double Built-In Parking Spaces. The property has many nice features including None. Living Room Rm, Dinning Room Rm and Kitchen are on the Main floor.Home Market Analysis
For Sale
For Lease
Comparable home values have increased 12.6% compared with the same period last year.
Rent levels have decreased 9.2% compared with the same period last year.
How This Home Compares
Local Area Profile
This property is located in an area with a high level of homeownership with a strong concentration of apartment and condominium housing. Approximately 70% of residents hold a bachelor's degree or higher, while about 13% have a college credential. Public transit is commonly used by local commuters, alongside driving.
School Information
Elementary Schools
-
Home schoolDistance to school: 0.5 km (~9 min walk)
-
Home schoolDistance to school: 1.1 km (~19 min walk)
-
ST GABRIEL (Grade: JK - 8)
Catholic French Immersion school
Distance to school: 0.3 km (~5 min walk) -
-
ST TIMOTHY (Grade: 5 - 8)Distance to school: 3.2 km (~10 min drive)
Secondary Schools
-
Arts program school
Rank: 28/746 (Score: 8.8) 5 year average: 26/746 (Score: 8.4)Distance to school: 1.4 km (~26 min walk) -
Cardinal Carter-Arts (Grade: 9-12)
Catholic School
Distance to school: 1.7 km (~31 min walk) -
St. Josephs Morrow Park (Grade: 9-12)Distance to school: 2.8 km (~9 min drive)









