Banbury-Don Mills, Toronto, M3B 1L8

Description
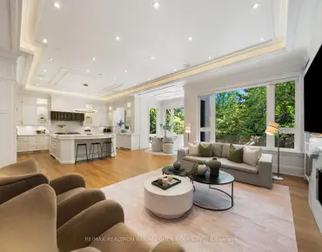
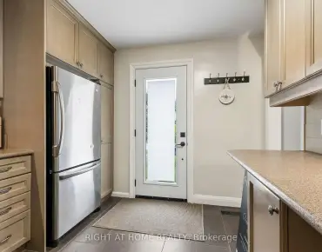
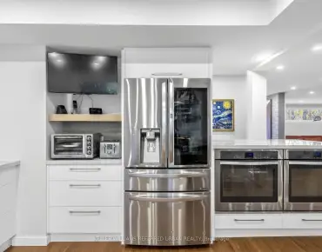
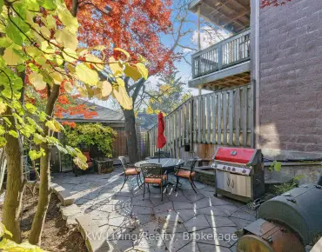
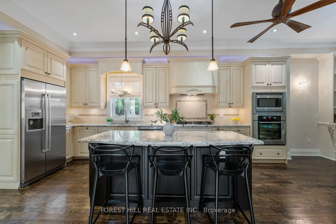
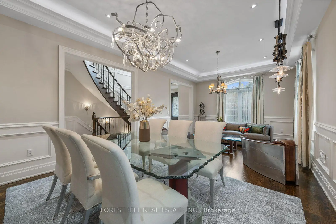
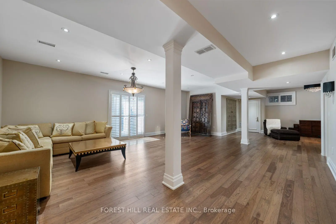
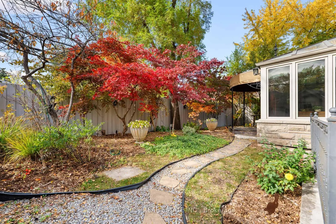
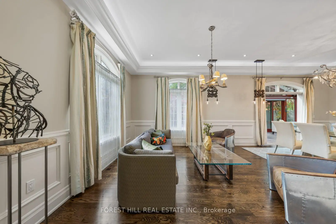
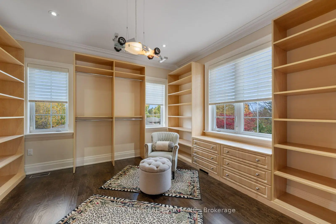
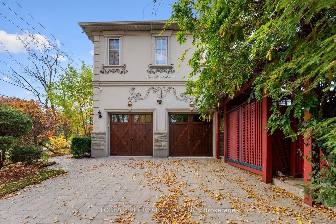
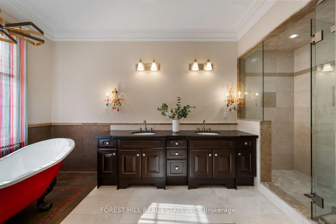
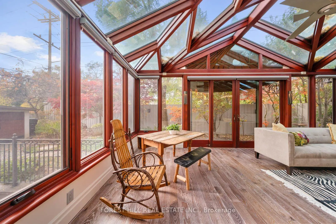
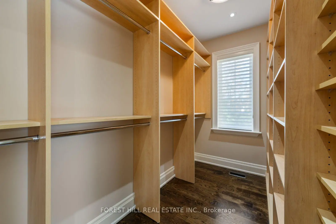
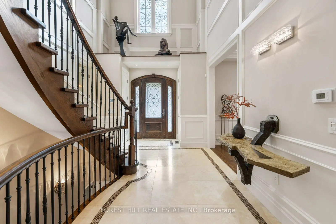
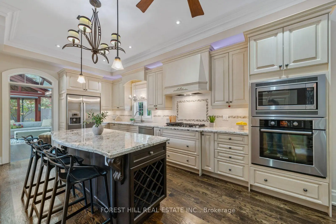
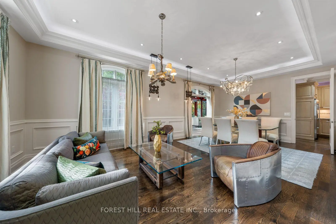
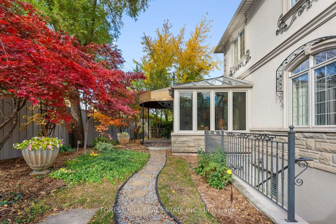
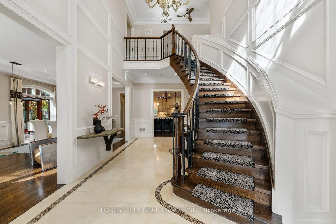
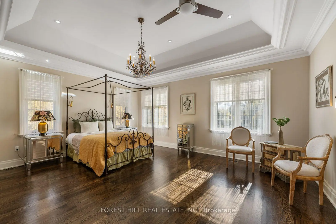
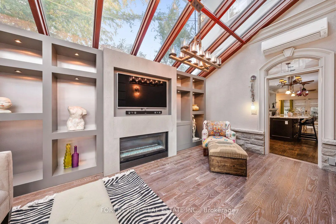
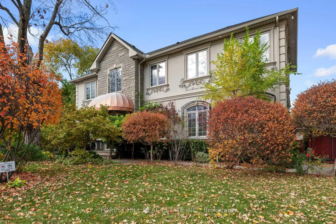
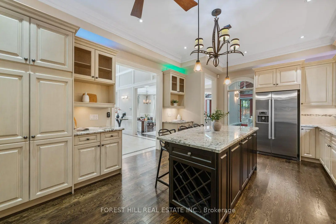
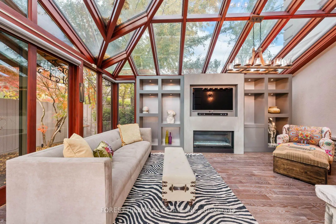
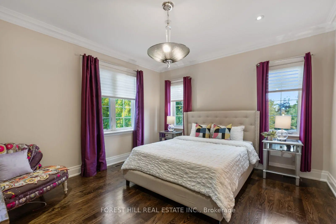
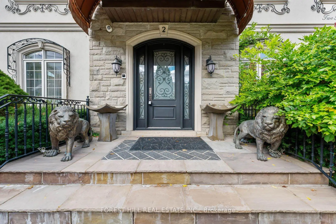
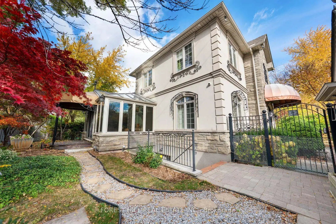
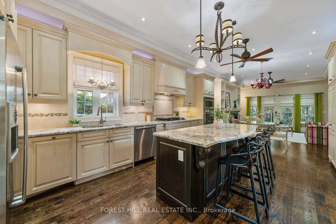
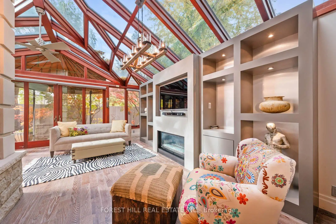
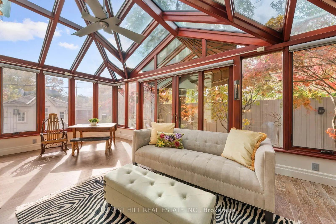
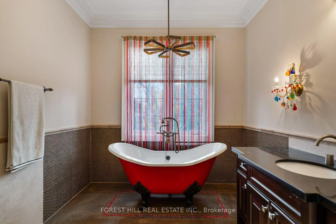
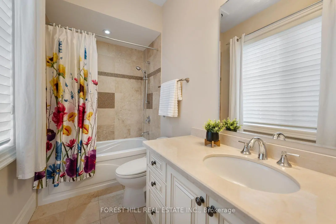
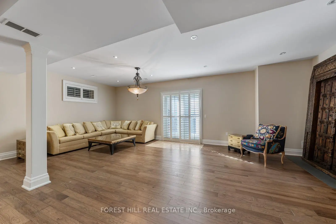
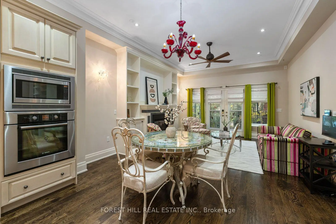
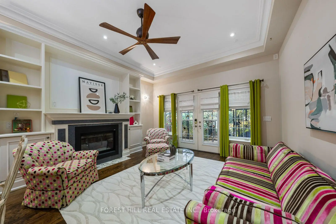
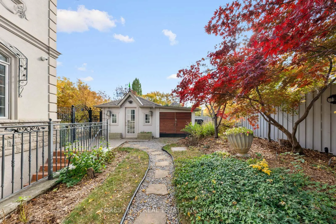
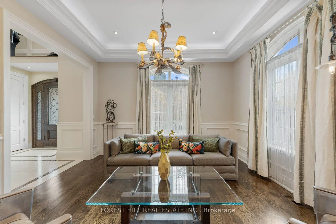
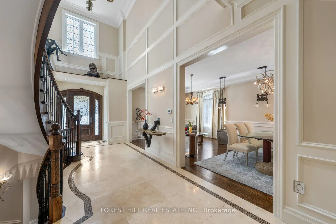
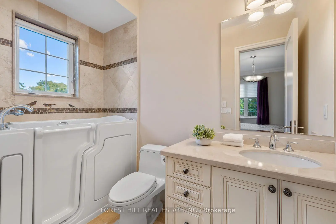
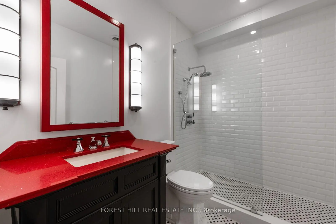
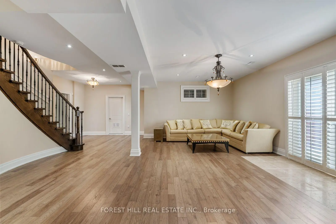
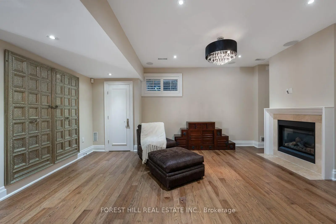
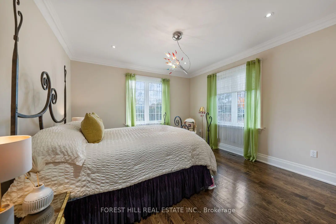
This home is a wow! Situated on a quiet, tree-lined street in the heart of the upscale Banbury community this property takes advantage of the rare 118' frontage to provide an outstanding canvas for expansive living. The versatile layout, with 10' ceiling height on the main floor, provides generous space for numerous living areas, seamlessly supporting work, relaxation, entertaining and family life. A standout feature is the main floor solarium/conservatory - a light filled retreat with soaring glass roof and walls, rich wood framing and wall-to-wall windows overlooking the professionally manicured garden. Complete with fireplace and heated wood flooring this room is a sunlit retreat. The custom kitchen with oversized island overlooks the family room with additional fireplace and walk-out to an east facing garden for maximum morning sun. The mudroom is perfect for little muddy boots and pets with direct garage access. 4 generous sized bedrooms all have their own ensuite and the Primary bedroom is sensational: huge with cove lighting, walk-in closet showcasing finely crafted shelving and 5 piece ensuite featuring the most luxurious clawfoot tub for end of the day relaxation. The lower level with walk-up to the garden offers great natural light and is complete with a recreation/entertainment room, bedroom, office/hobby room, 3 piece washroom and ample storage. Steps to transit and an array of exceptional neighbourhood amenities are close by including: Shops at Don Mills, Longo's at Leslie/York Mills, Edwards Gardens, a community centre with ice rink, walking trails and ravines. Enjoy highly rated public and private schools and easy access to highway 401 and the Don Valley Parkway.
Features
- Facing: North

- Bedrooms: 4

- Bathrooms: 6

- Garages: 2

- Kitchens: 1

Details
- Lot size: 117.94 x 66.00 Feet

- Space: 3500-5000

- Tax: $ 13860.00

- C14144536

- Listing contracted with: FOREST HILL REAL ESTATE INC.
| Room | Size(M) | Description | |
|---|---|---|---|
| Living Rm | 7.75x4.01 | Hardwood Floor, Gas Fireplace, Combined w/Dining |
|
| Kitchen | 5.82x4.22 | Hardwood Floor, Granite Floor, Granite Counters |
|
| Mud Rm | 3.25x1.40 | Access To Garage, Laundry Sink, B/I Shelves |
|
| Solarium | 6.40x5.99 | Hardwood Floor, W/O To Garden, Gas Fireplace |
|
| Dining Rm | 7.75x4.01 | Hardwood Floor, Crown Moulding, Combined w/Living |
|
| Family Rm | 5.36x4.22 | W/O To Garden, Gas Fireplace, Combined w/Kitchen |
|
| Foyer | 7.62x3.53 | Stone Floor, Open Stairs, Closet |
|
| Office | 3.43x2.54 | Hardwood Floor, B/I Shelves, Window |
|
| Primary B | 5.72x4.83 | Hardwood Floor, Walk-In Closet(s), 5 Pc Ensuite |
|
| 2nd Br | 4.17x3.94 | Hardwood Floor, Walk-In Closet(s), 4 Pc Ensuite |
|
| 3rd Br | 4.17x3.89 | Hardwood Floor, Walk-In Closet(s), 4 Pc Ensuite |
|
| 4th Br | 4.88x4.06 | Hardwood Floor, 4 Pc Ensuite, Window |
| Bathroom | Pieces | Level | |
|---|---|---|---|
| 3xBaths | 4 pcs | Second |
|
| 1xBath | 5 pcs | Second |
|
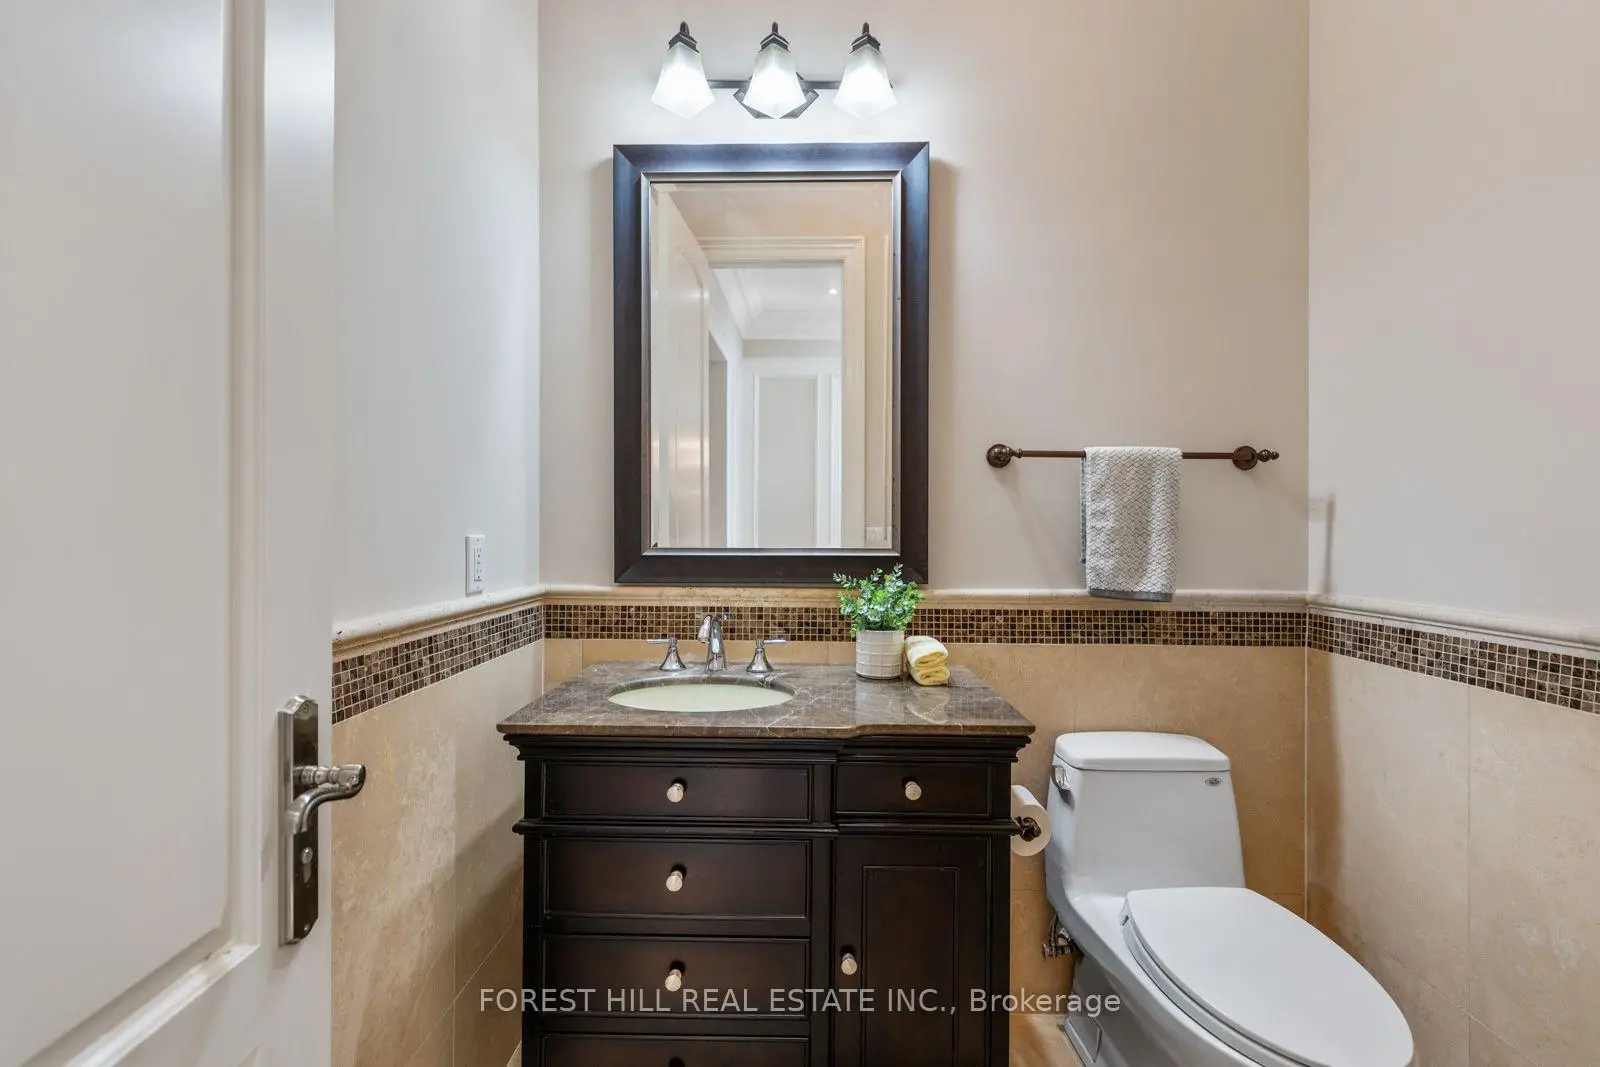
| 1xBath | 2 pcs | Main |
|
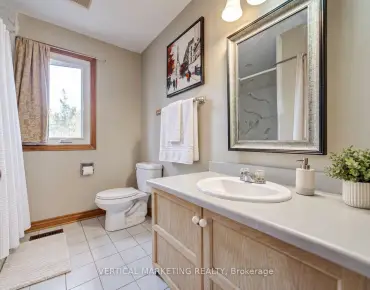
| 1xBath | 3 pcs | Basement |
Property Summary
Located close to the intersection of Leslie and Lawrence, 2 Bond Ave is a 4+1 bedrooms 6 washrooms Detached. The unit has a Double Built-In Parking Spaces. The property has a finished Walk-Up basement. The property has many nice features including Storage, ERV/HRV, Countertop Range, Central Vacuum, Built-In Oven and Auto Garage Door Remot. Living Room Rm, Kitchen, Mud Rm, Solarium, Dinning Room Rm, Family Room Rm, Foyer and Office are on the Main floor.Home Market Analysis
For Sale
For Lease
Comparable home values have decreased 4% compared with the same period last year.
Rent levels have decreased 4.2% compared with the same period last year.
How This Home Compares
Local Area Profile
This property is located in a predominantly owner-occupied residential area with housing made up primarily of detached homes, together with some townhouses. Approximately 66% of residents hold a bachelor's degree or higher, while about 11% have a college credential. The large majority of local commuters travel by car.
School Information
Elementary Schools
-
Home schoolDistance to school: 0.3 km (~6 min walk)
-
Home schoolDistance to school: 2.7 km (~8 min drive)
-
Home schoolDistance to school: 1.7 km (~30 min walk)
-
OUR LADY OF WISDOM (Grade: JK - 8)
Catholic French Immersion school
Distance to school: 4.5 km (~13 min drive) -
ST BONAVENTURE (Grade: 5 - 8)Distance to school: 1.2 km (~22 min walk)
Secondary Schools
-
Rank: 1/746 (Score: 10.0)Distance to school: 1.6 km (~28 min walk)
-
-
Loretto Abbey (Grade: 9-12)
Catholic French Immersion school
Rank: 259/746 (Score: 6.8) 5 year average: 205/746 (Score: 6.9)Distance to school: 4.3 km (~13 min drive)