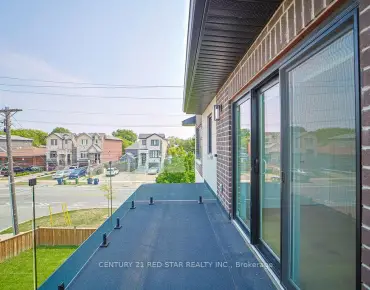
Parkwoods-Donalda, Toronto, M3A 2W3
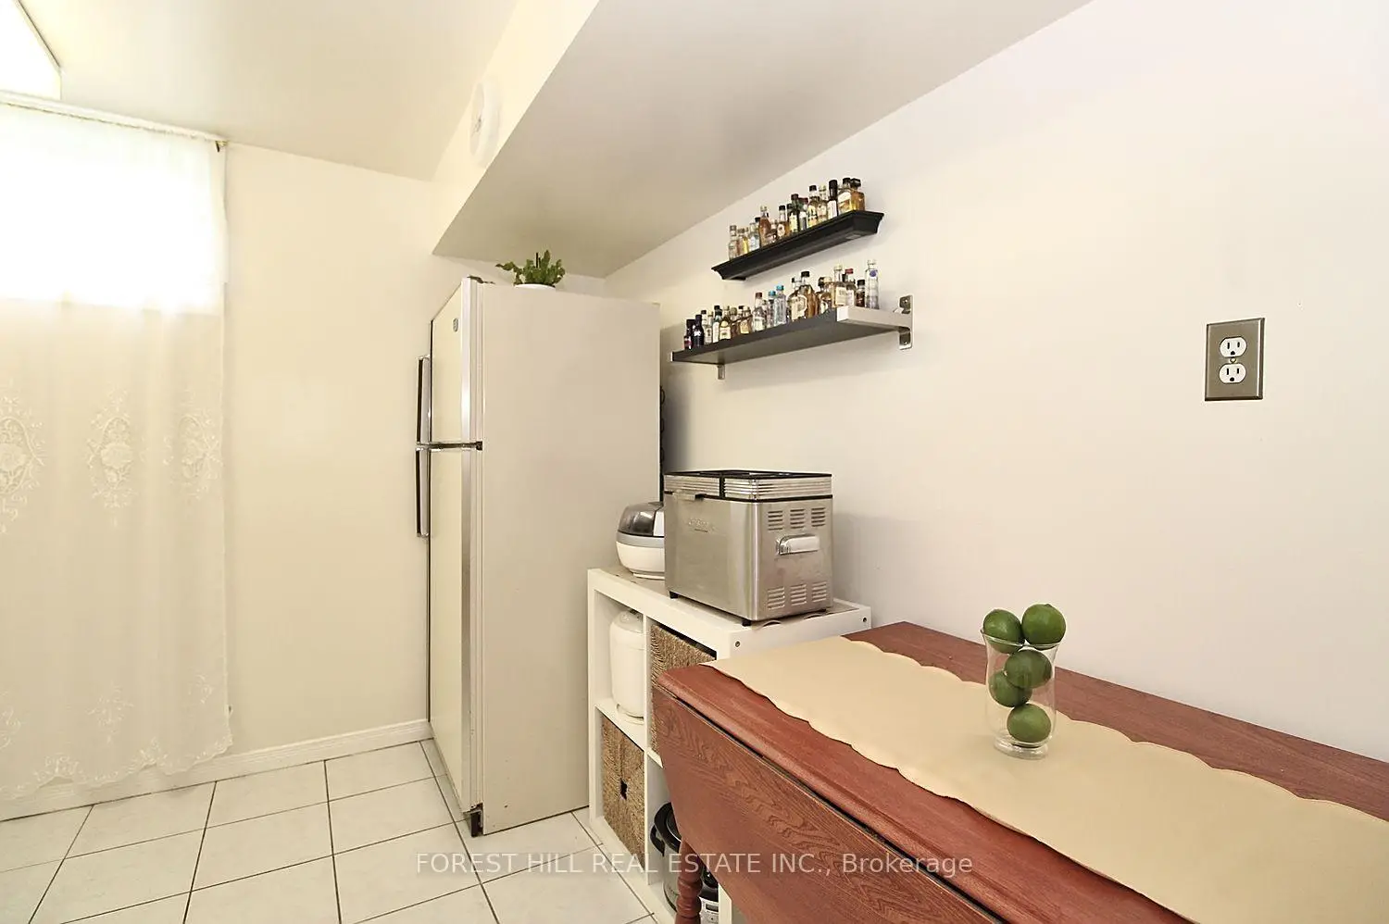
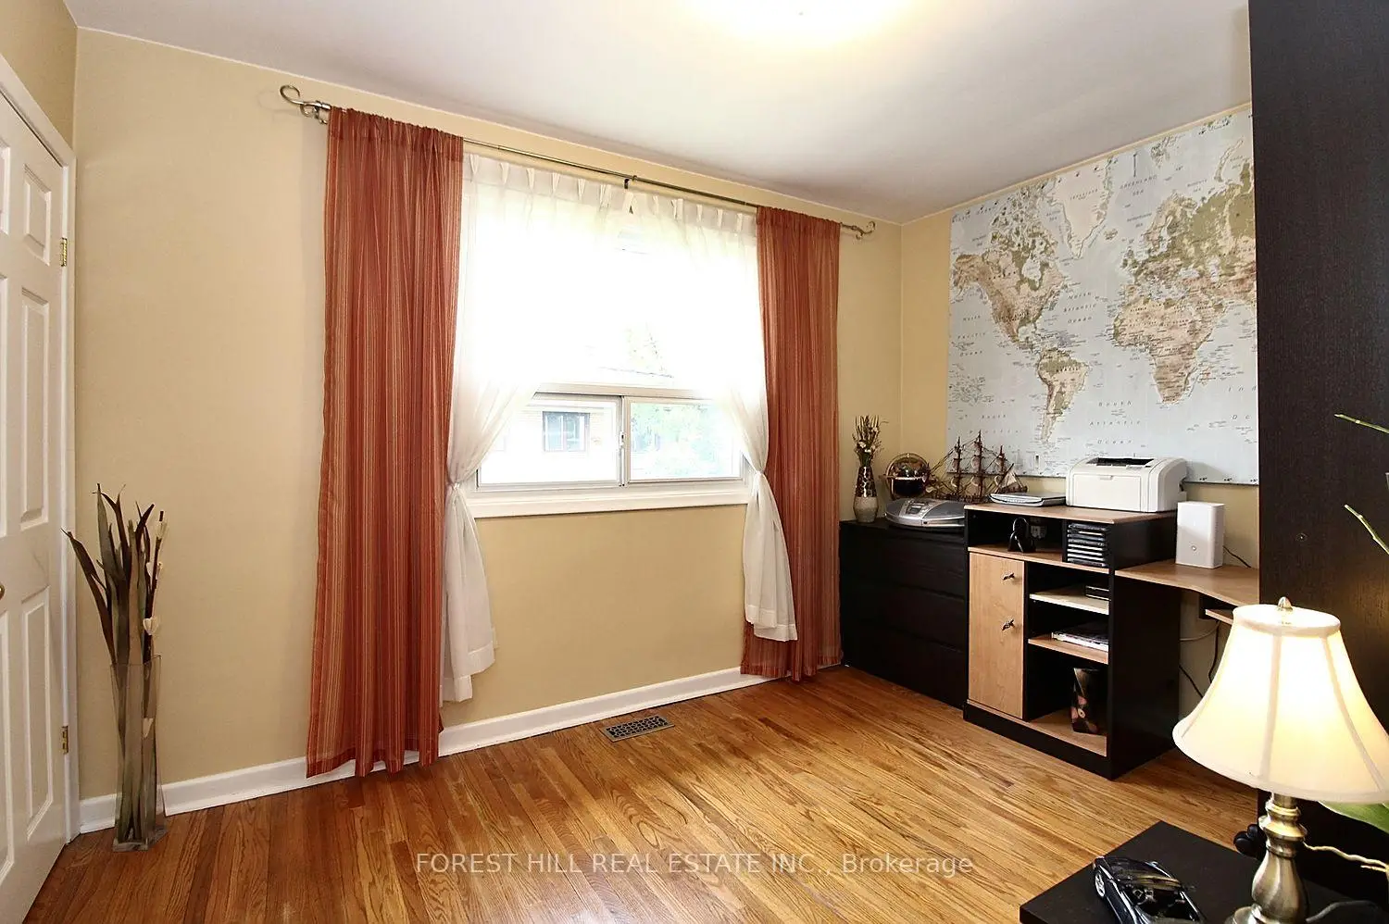
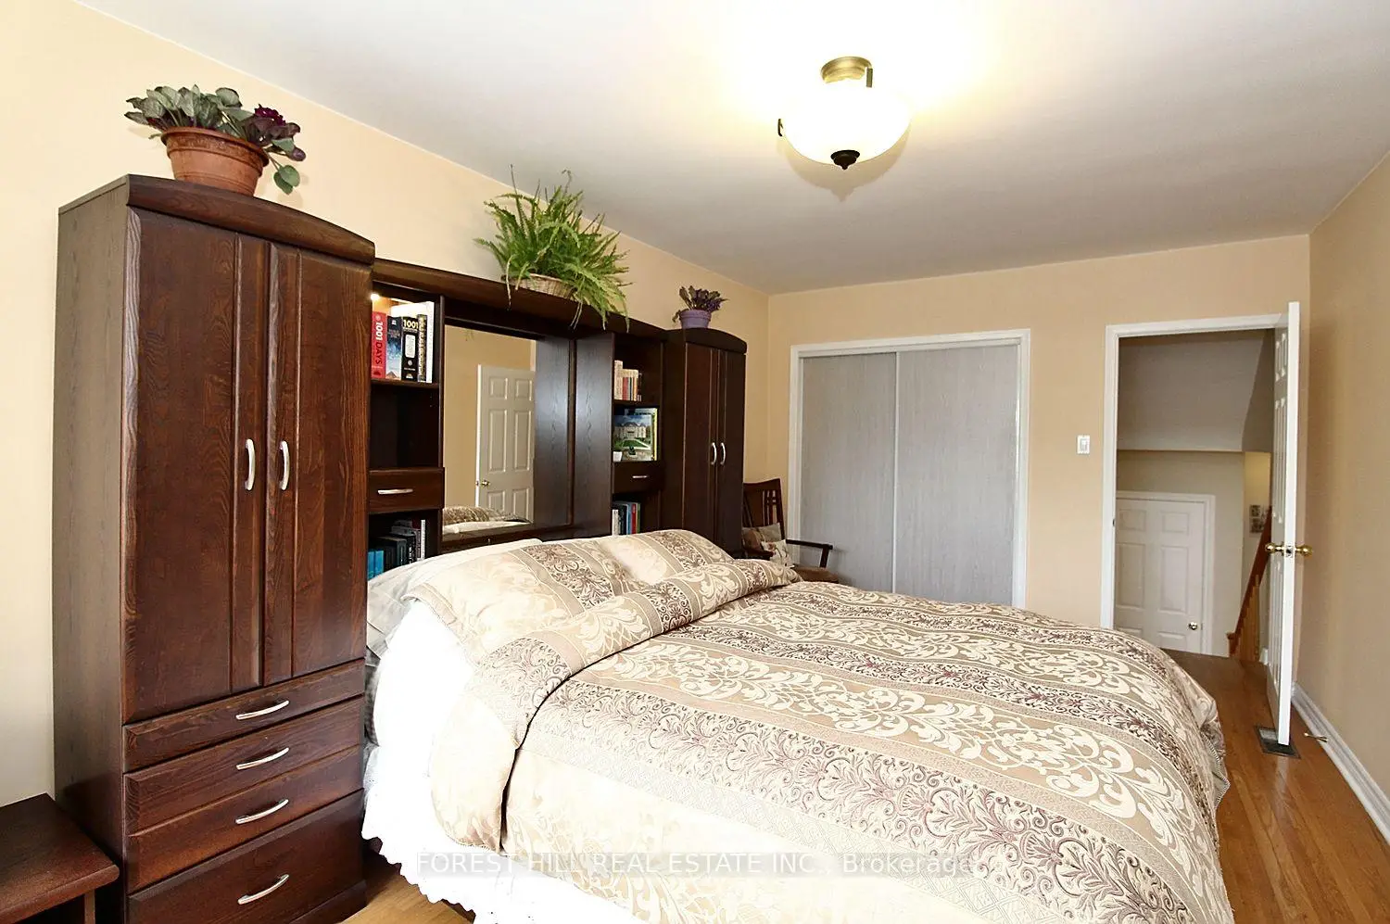

Description
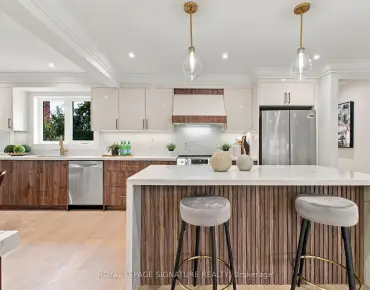
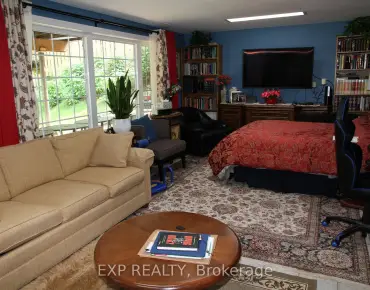
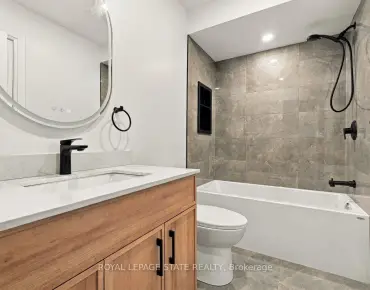
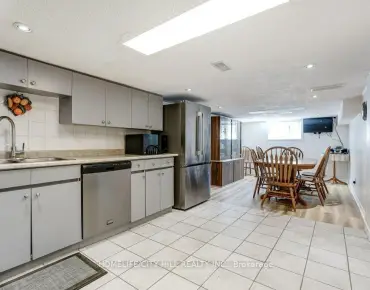
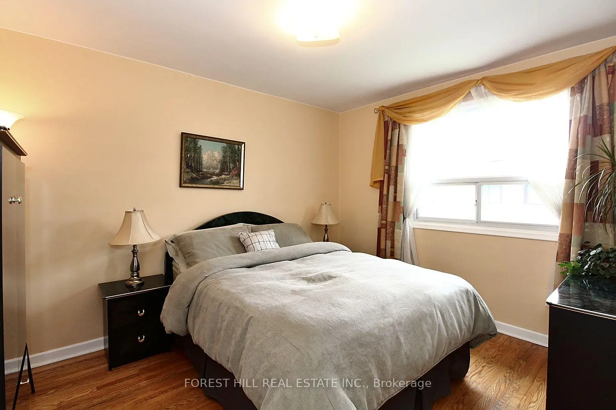
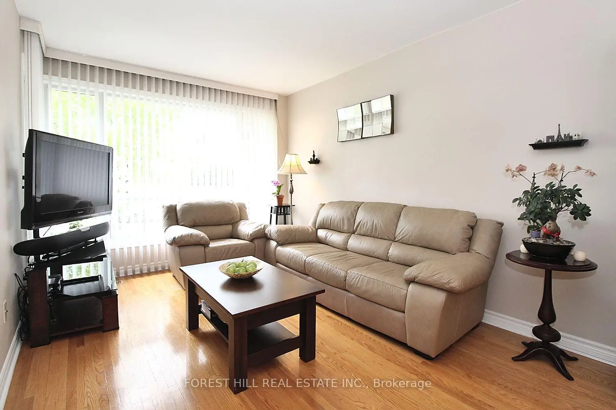
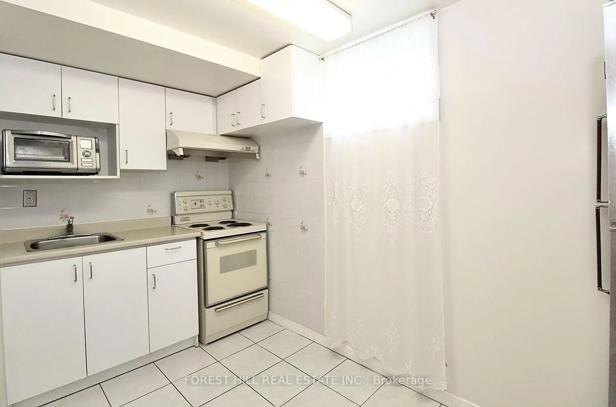
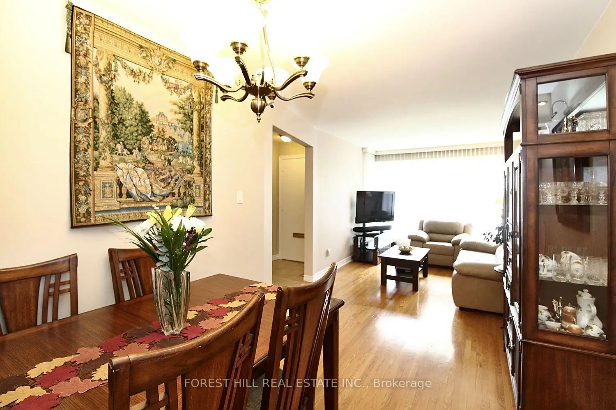
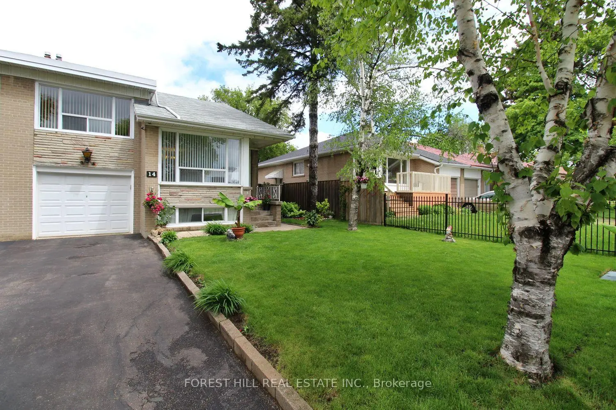
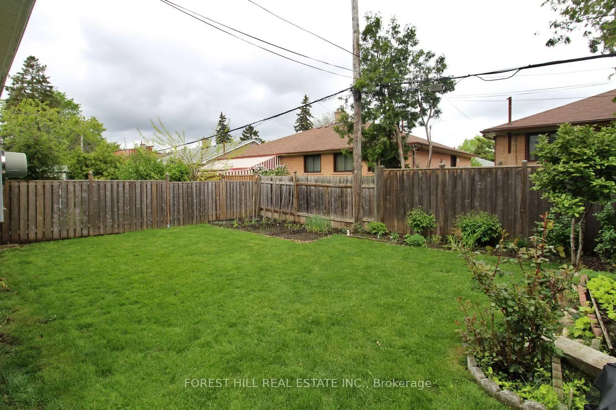
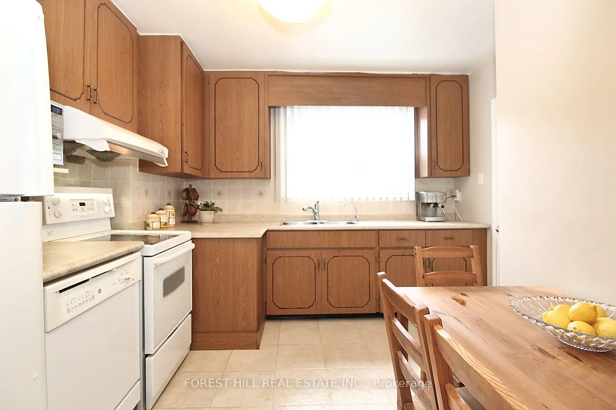
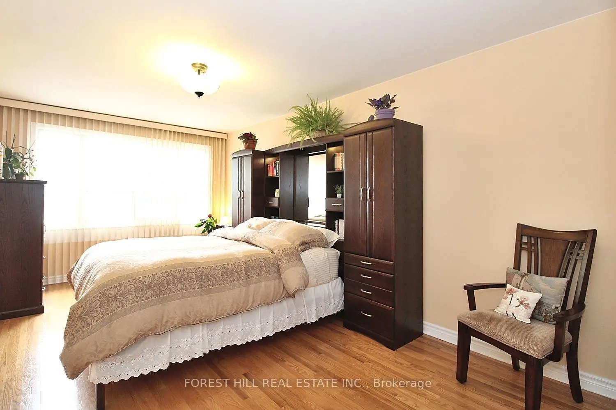
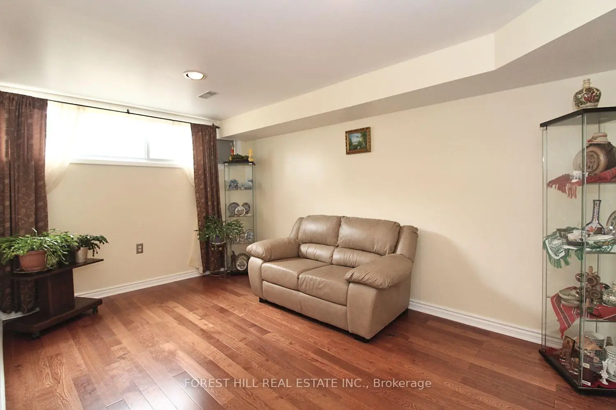
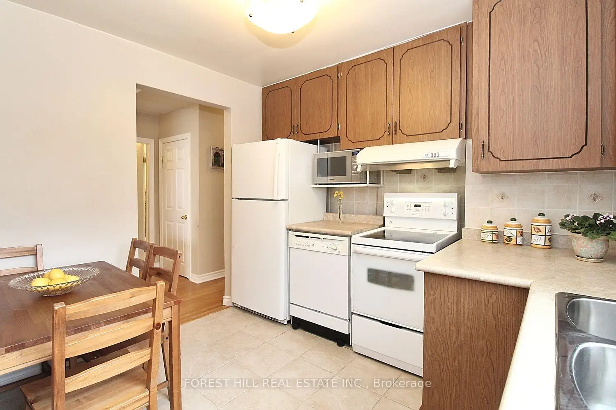
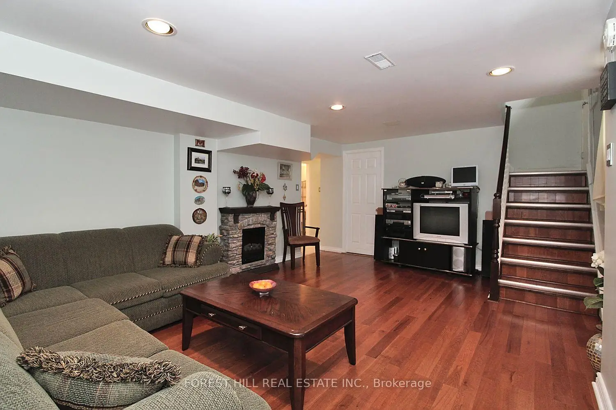
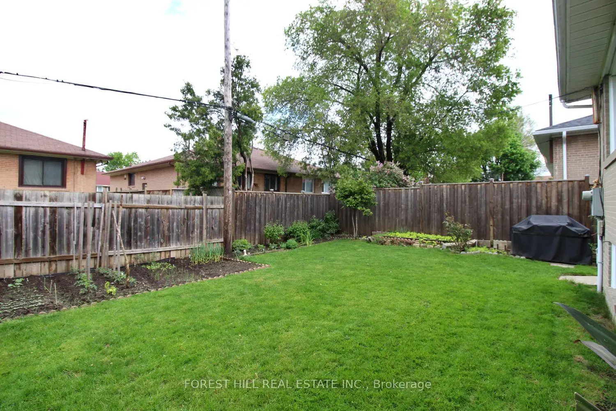
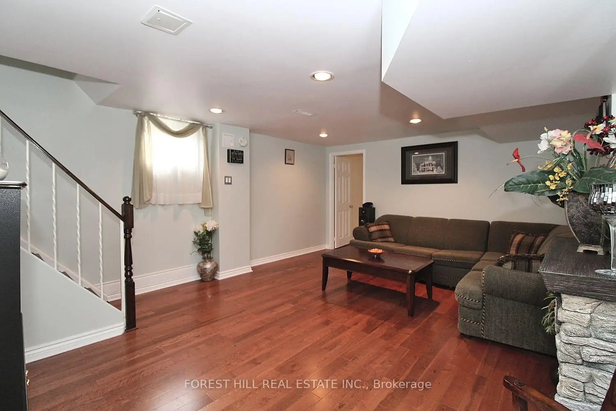
GREAT VALUE spacious family semi-detached home in a very convenient, desirable location with easy access to 401 & DVP. TTC bus stop right on the street and connects to Line 1 (Yonge-University) and Line 2 (Bloor-Danforth) subway and the new Eglinton Crosstown LRT (Line 5).Short Walk To Parkwoods Village Shopping Centre and Parkway Mall with Metro, Dollarama, Trendy Restaurants, Library, LCBO and more. Side entrance to 2-bedroom basement apartment has in-law potential. Spacious primary bedroom and large Eat-In Kitchen. Fenced Backyard and frontyard. Wrought Iron Fence (2010); Triple Insulated Garage with Automatic Garage Opener & Remote; Flat roof done February 2026; Hardwood engineered floor in basment was done in January 2026; Washer & Dryer repalced May 2025; Dishwasher replaced February 2025; basement fridge replaced November 2022; furnace & AC replaced 2025 are lease to own for $197.74/month. HWT is rental. Basement is 650 sq ft - aproximated by owner.****Due to tenant's privacy rights, current photos are not available. Photos from previous (owner occupied) listing have been used for reference.****
Features
- Facing: North

- Bedrooms: 3

- Bathrooms: 2

- Garages: 1

- Kitchens: 1

Details
- Lot size: 36.50 x 100.00 Feet

- Space: 1100-1500

- Tax: $ 5102.62

- C14139792

- Listing contracted with: FOREST HILL REAL ESTATE INC.
| Room | Size(M) | Description | |
|---|---|---|---|
| Living Rm | 4.47x3.00 | Combined w/Dining, Hardwood Floor, Picture Window |
|
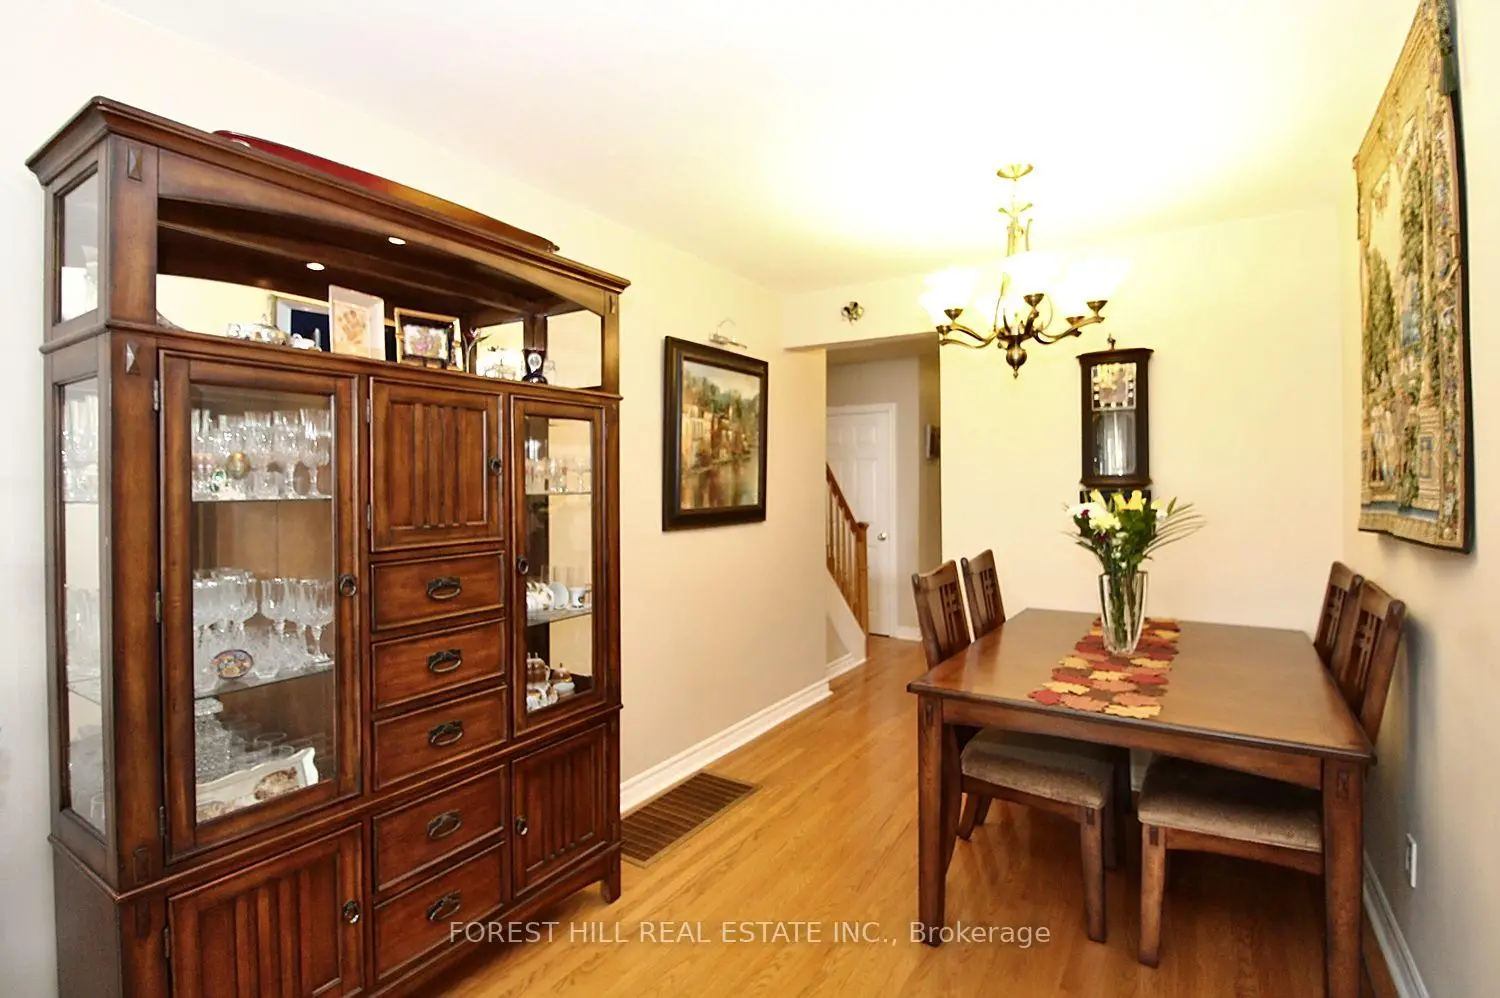
| Dining Rm | 2.60x2.51 | Combined w/Living, Hardwood Floor |
|
| Kitchen | 3.33x3.23 | Eat-in Kitchen, Ceramic Floor, Family Size Kitchen |
|
| 2nd Br | 3.73x3.00 | Mirrored Closet, Hardwood Floor, Picture Window |
|
| 3rd Br | 3.66x2.70 | Closet, Hardwood Floor, Window |
|
| Primary B | 5.44x3.15 | Double Closet, Hardwood Floor, Picture Window |
|
| Family Rm | 5.49x4.22 | Pot Lights, Hardwood Floor, Above Grade Window |
|
| 4th Br | 4.34x2.90 | Pot Lights, Hardwood Floor, Above Grade Window |
|
| 5th Br | 3.68x3.63 | , Hardwood Floor, Above Grade Window |
|
| Kitchen | 3.61x2.77 | , Ceramic Floor, Above Grade Window |
| Bathroom | Pieces | Level | |
|---|---|---|---|
| 1xBath | 4 pcs | Main |
|
| 1xBath | 4 pcs | Basement |
Property Summary
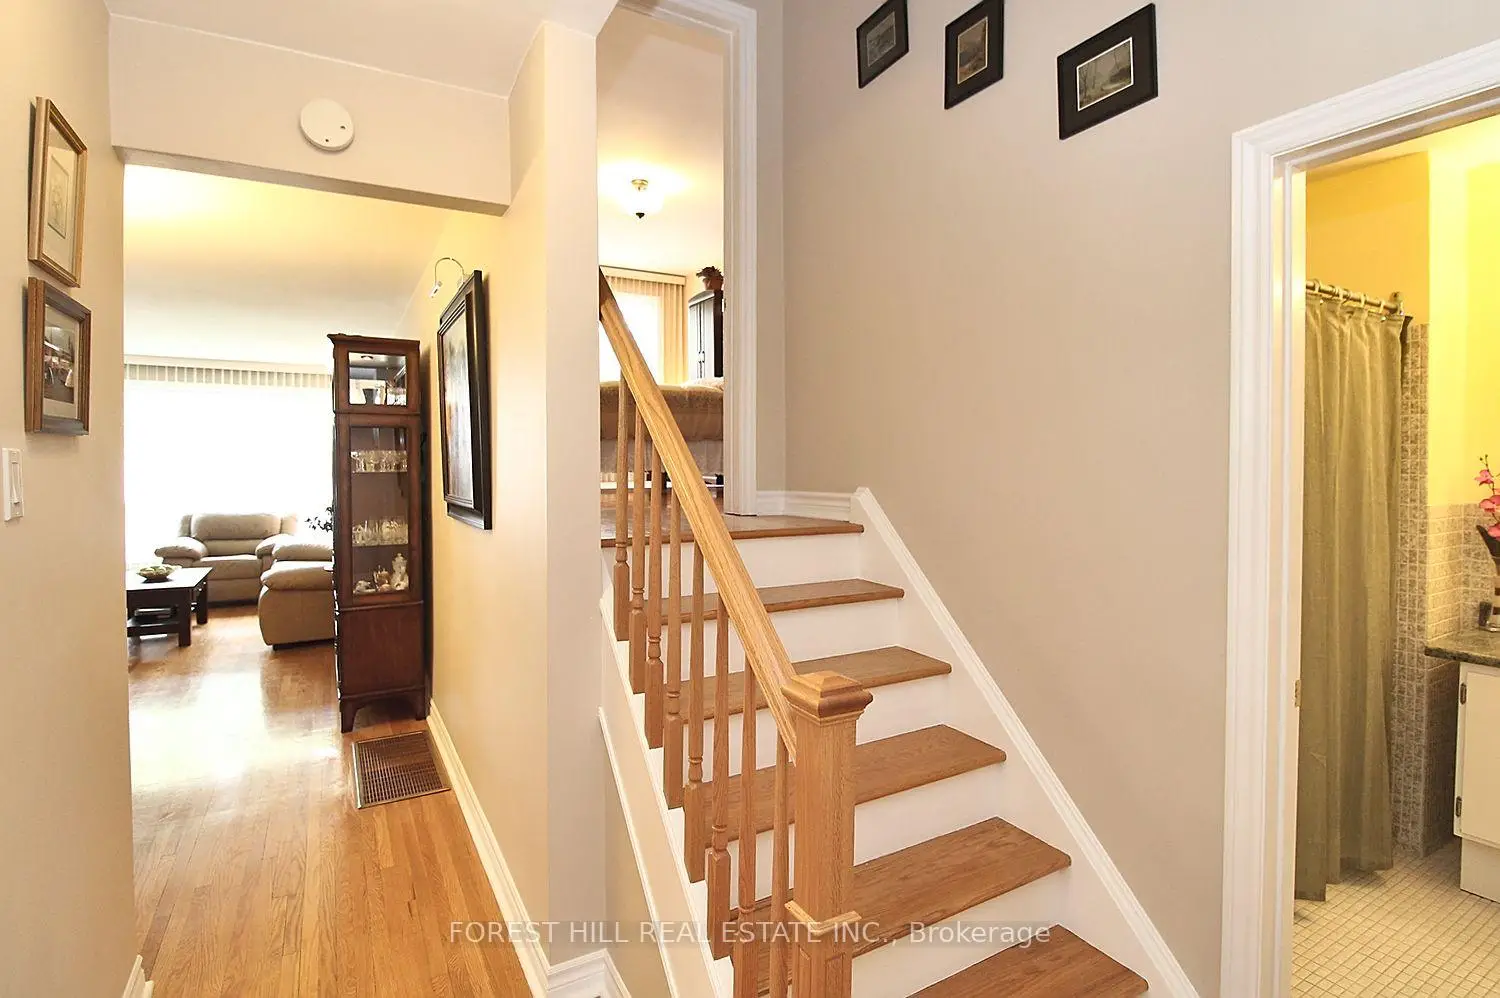
Located close to the intersection of Parkwoods Village Dr and Victo, 14 Combermere Dr is a 3+2 bedrooms 2 washrooms Semi-Detached. The unit has a Single Built-In Parking Space. The property's basement is finished and has bedrooms. The property has many nice features including Water Heater, In-Law Capability and Carpet Free. Living Room Rm, Dinning Room Rm, Kitchen, second bedroom and third bedroom are on the Main floor; Primary B is on the upper floor.Home Market Analysis
For Sale
For Lease
Comparable home values have decreased 11.6% compared with the same period last year.
Rent levels have increased 7.1% compared with the same period last year.
How This Home Compares
Local Area Profile
This property is located in a predominantly owner-occupied residential area with housing consisting mainly of apartments and condominiums. Approximately 35% of residents hold a bachelor's degree or higher, while about 24% have a college credential. Residents use a combination of driving and public transit for commuting.
School Information
Elementary Schools
-
Home schoolDistance to school: 0.7 km (~13 min walk)
-
Home schoolDistance to school: 1.5 km (~27 min walk)
-
OUR LADY OF WISDOM (Grade: JK - 8)
Catholic French Immersion school
Distance to school: 0.9 km (~16 min walk) -
ANNUNCIATION (Grade: JK - 8)Distance to school: 0.5 km (~9 min walk)
-
ST BONAVENTURE (Grade: 5 - 8)Distance to school: 4.2 km (~13 min drive)
Secondary Schools
-
Home school
Rank: 259/746 (Score: 6.8) 5 year average: 260/746 (Score: 6.6)Distance to school: 0.4 km (~7 min walk) -
-
st. Joan of Arc (Grade: 9-12)
Catholic AP program school
Distance to school: 5.0 km (~15 min drive)