Newtonbrook East, Toronto, M2M 2E7

Description
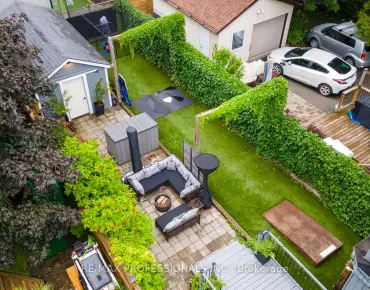
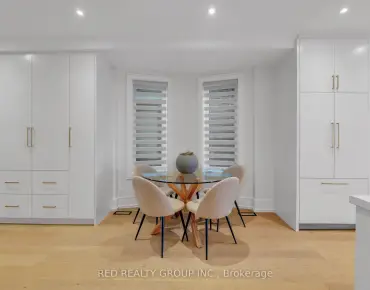
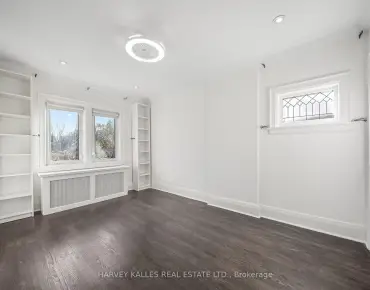
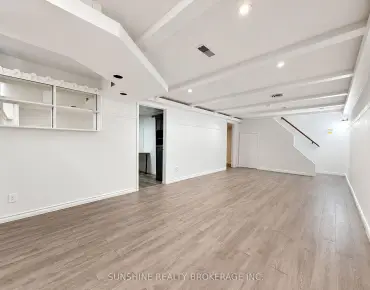
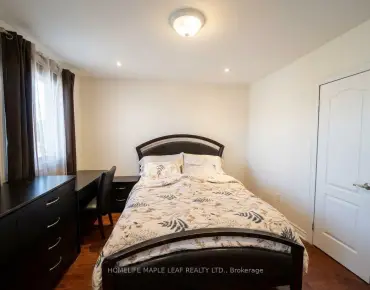
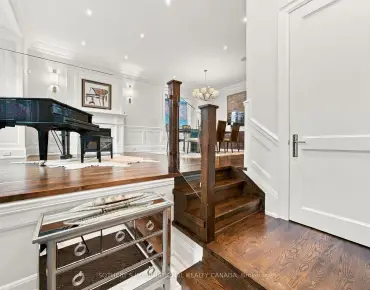
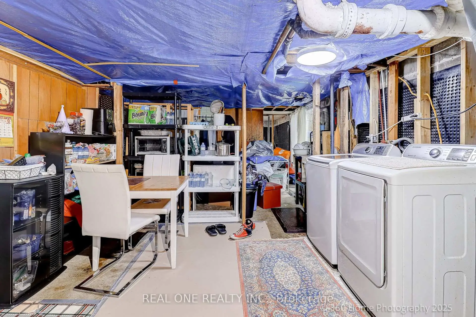
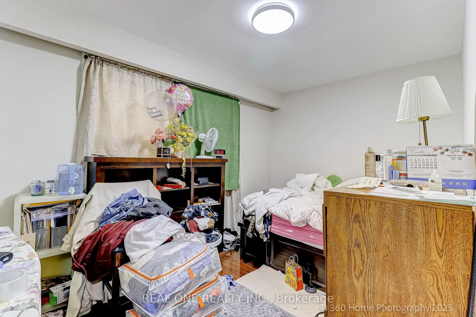
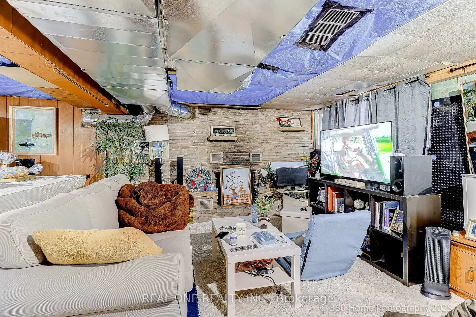
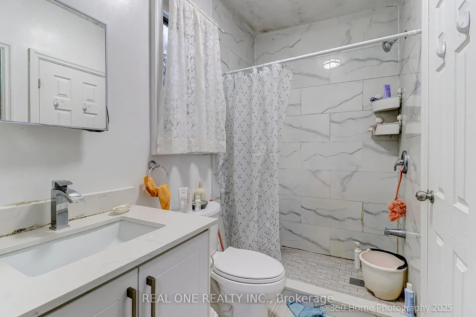
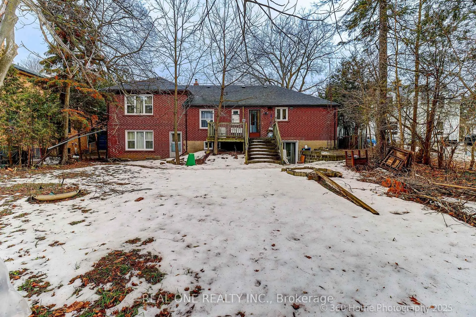
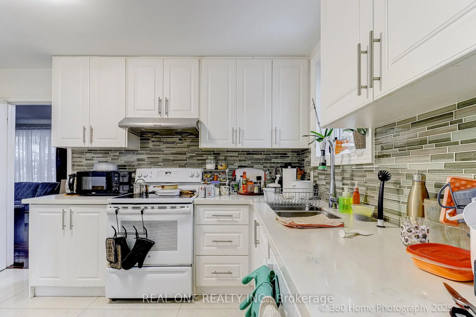
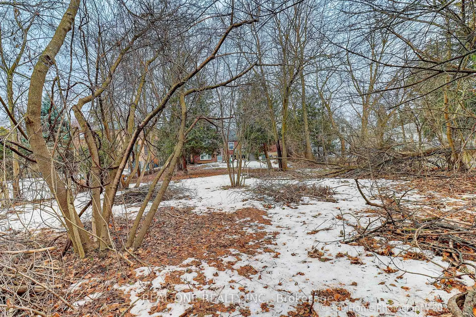
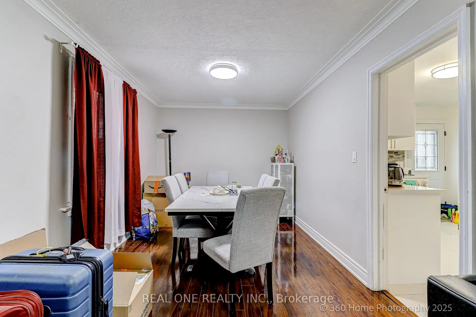
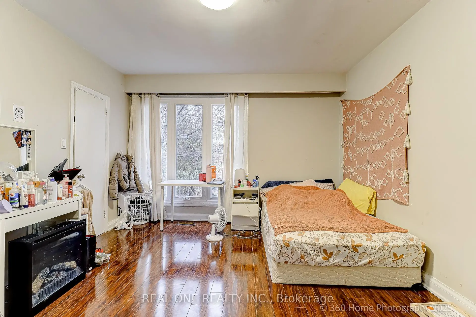
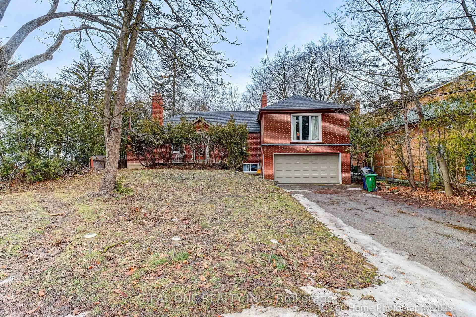
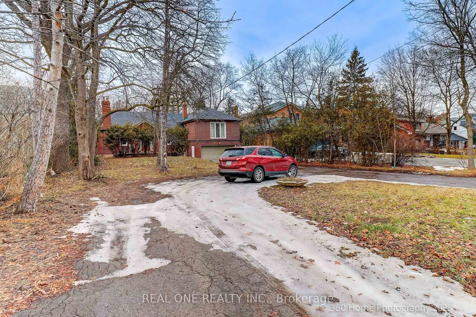
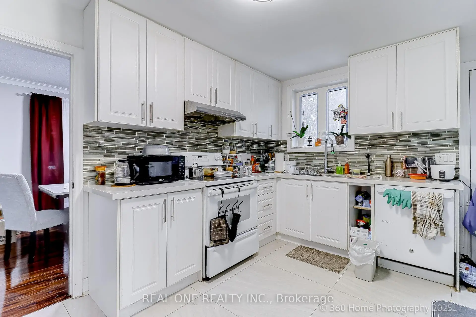
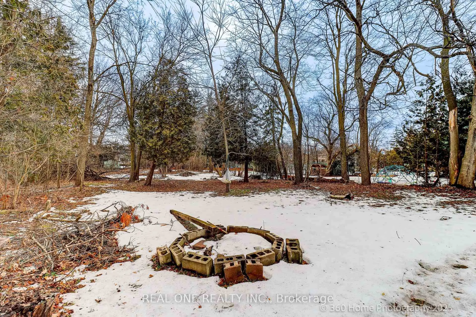
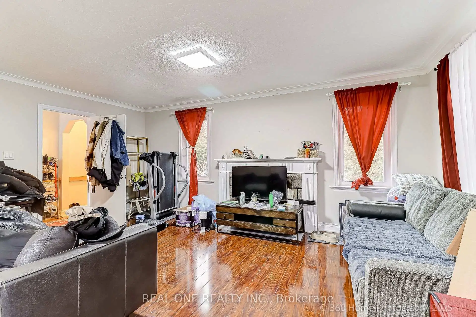
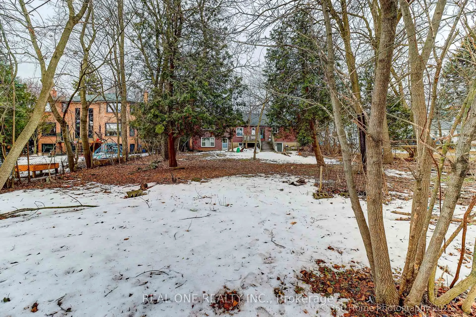
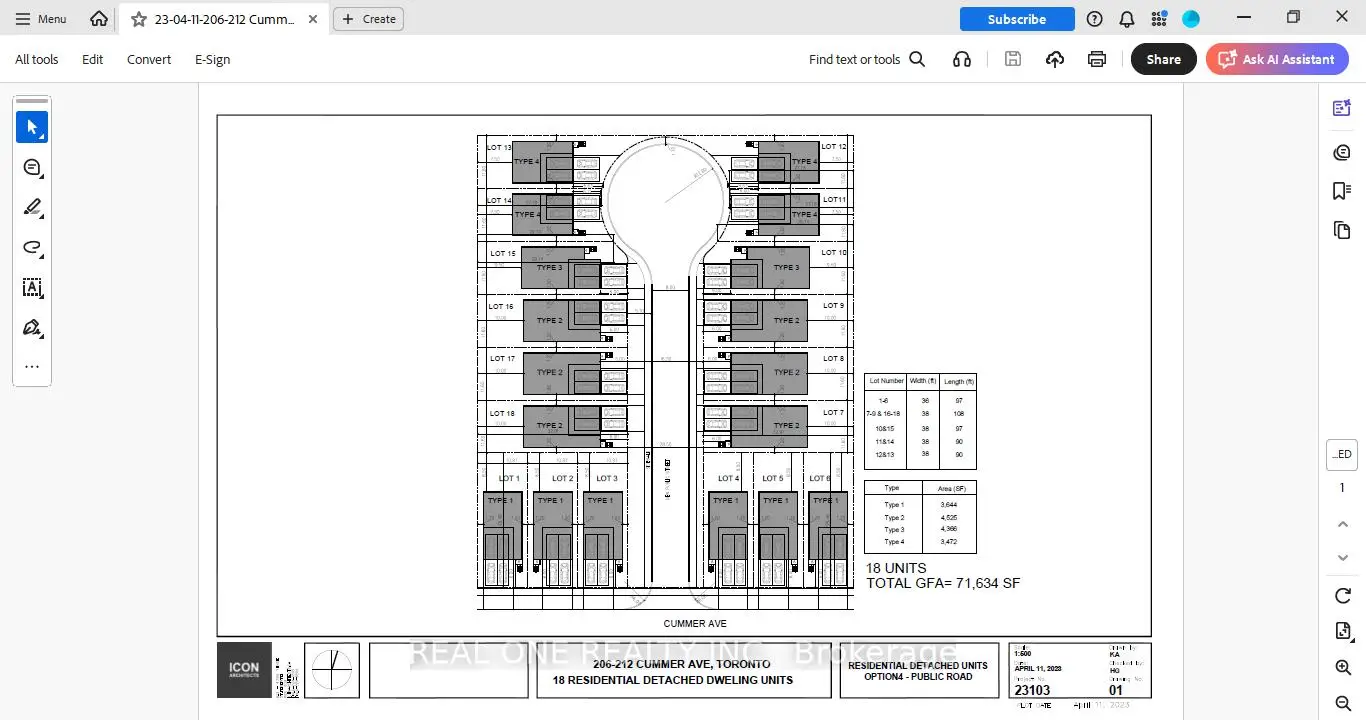
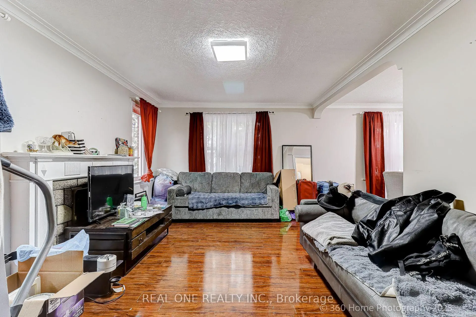
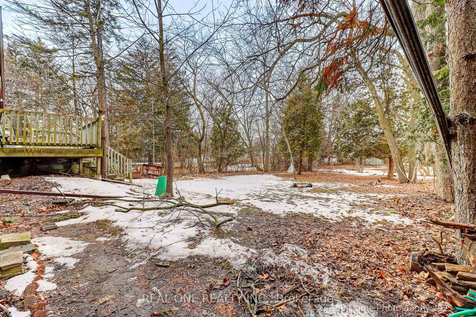
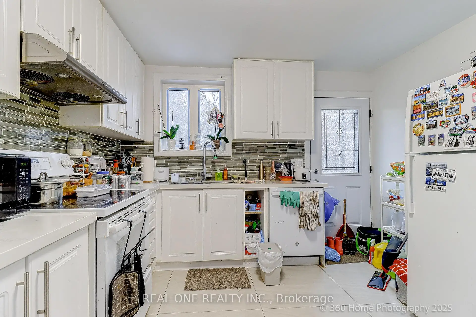
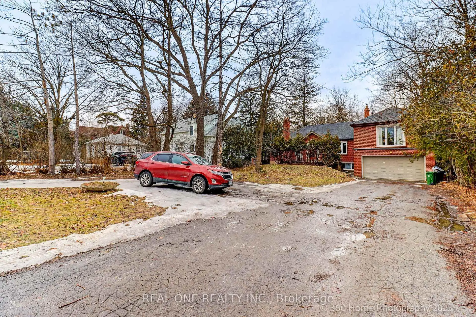
Developers & Investors: Rare opportunity on a massive 67.5' x 325' lot in prime North York. You can put a detached laneway house in the backyard.Located on Cummer Ave, minutes from Finch Subway and the future subway extension. The house is fully renovated from top to bottom, featuring a new roof, windows, furnace, and AC. Follow the lead of neighboring properties (162,164,166,200 Cummer Ave), currently being redeveloped into 14 detached homes. Future development potential is immense.Future potential redevelopment plan attached if you assemble four houses together.
Features
- Facing: North

- Bedrooms: 6

- Bathrooms: 3

- Garages: 2

- Kitchens: 1

Details
- Lot size: 67.50 x 325.00 Feet

- Space: 2000-2500

- Tax: $ 10594.92

- C14137588

- Listing contracted with: REAL ONE REALTY INC.
| Room | Size(M) | Description | |
|---|---|---|---|
| Living Rm | 3.91x2.79 | Casement Windows, Hardwood Floor |
|
| Dining Rm | 5.28x3.45 | Casement Windows, Hardwood Floor |
|
| Kitchen | 3.66x3.40 | Casement Windows, Ceramic Floor |
|
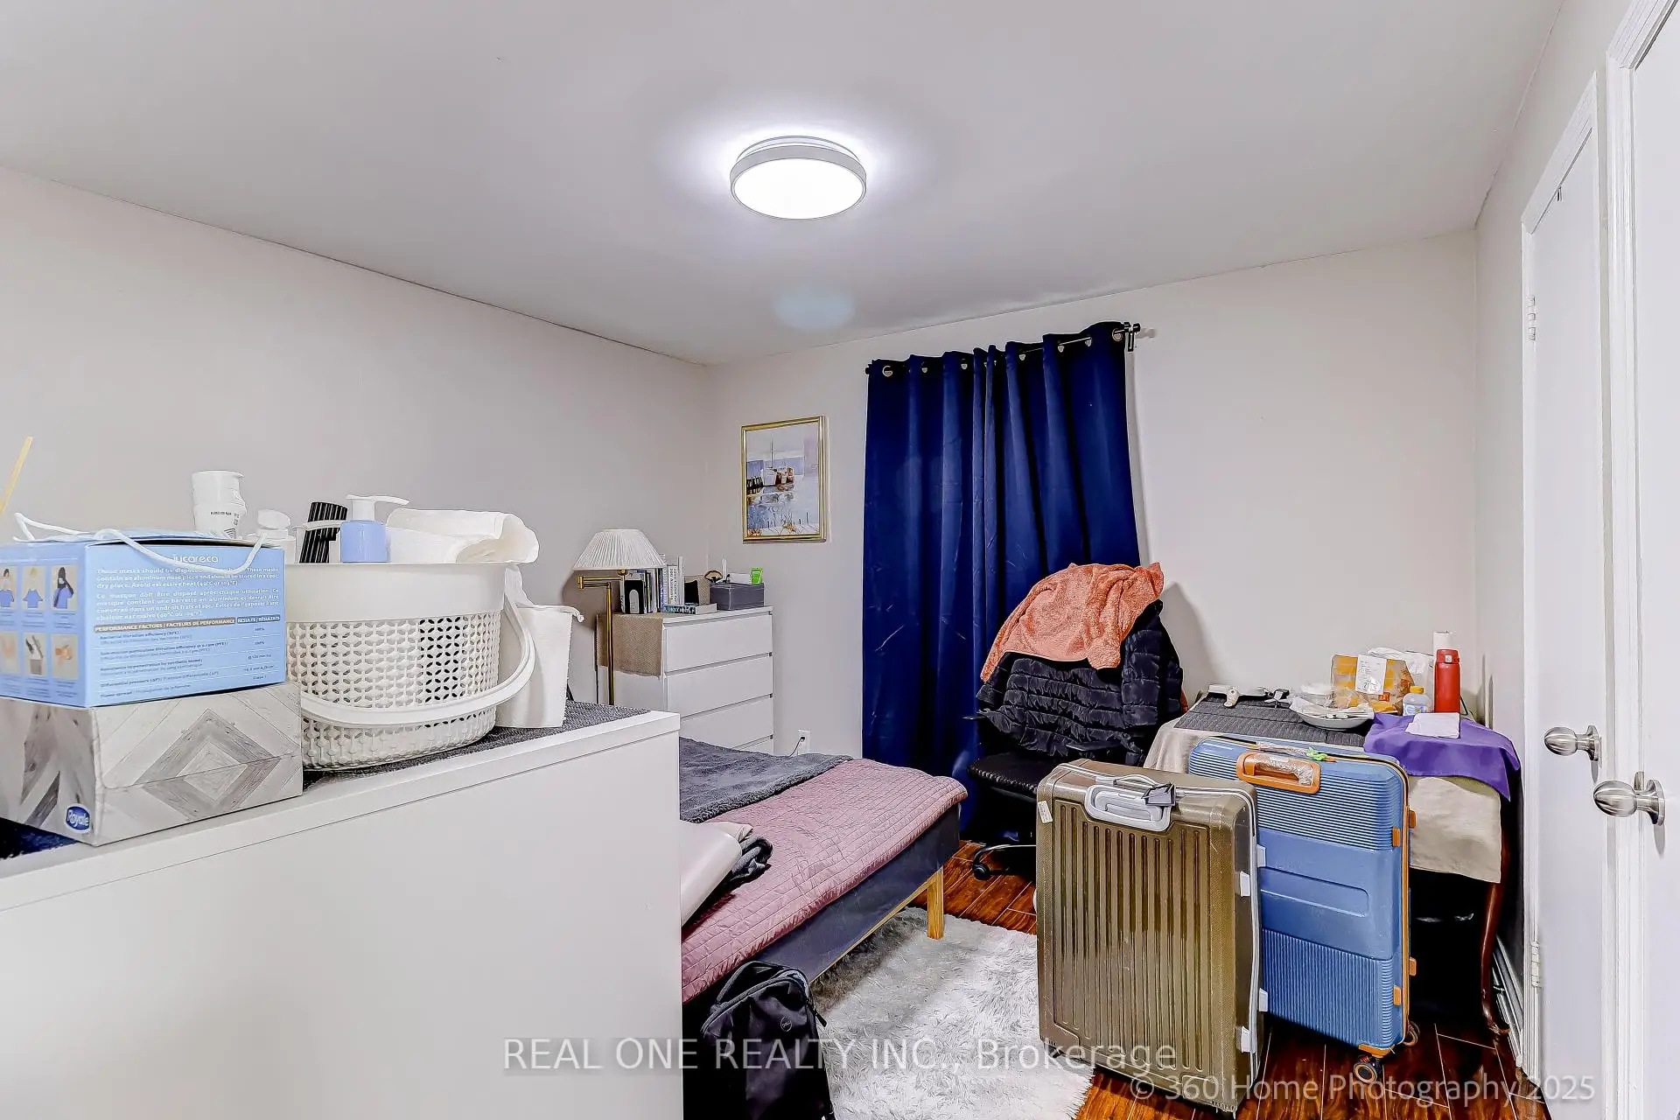
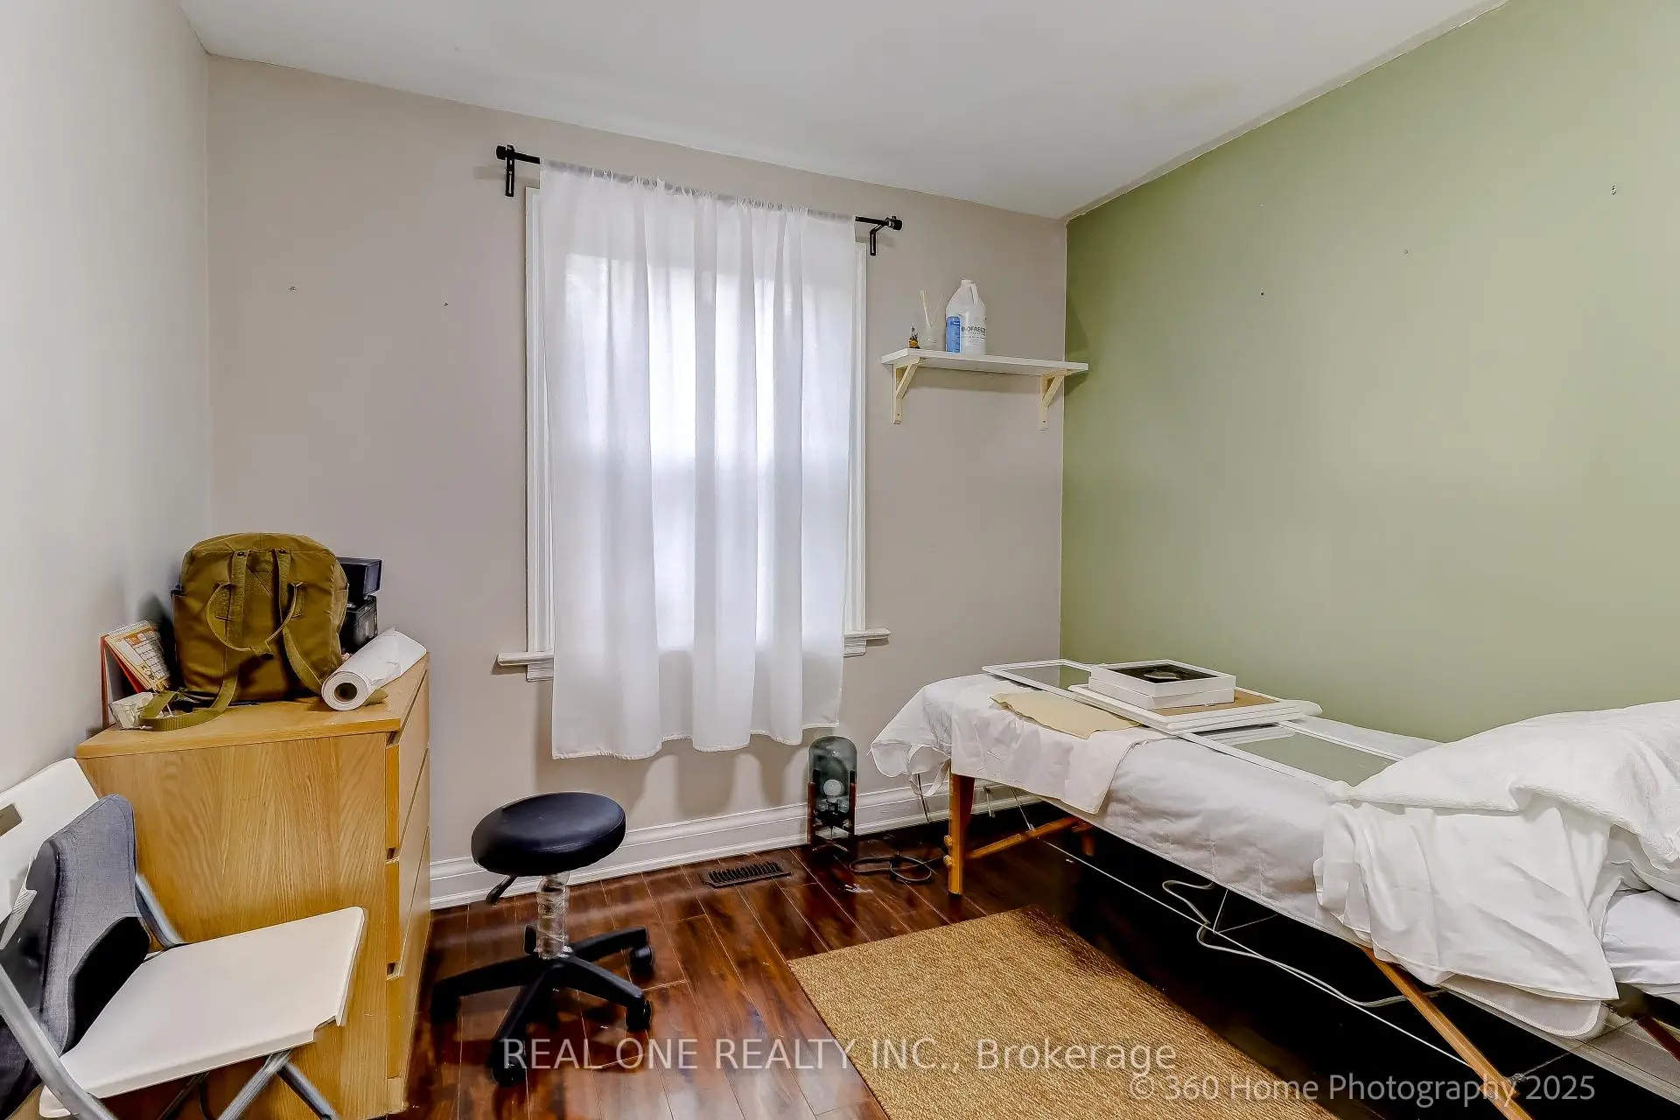
| Br | 3.53x3.45 | Casement Windows, Hardwood Floor |
|
| 2nd Br | 2.79x2.62 | Casement Windows, Hardwood Floor |
|
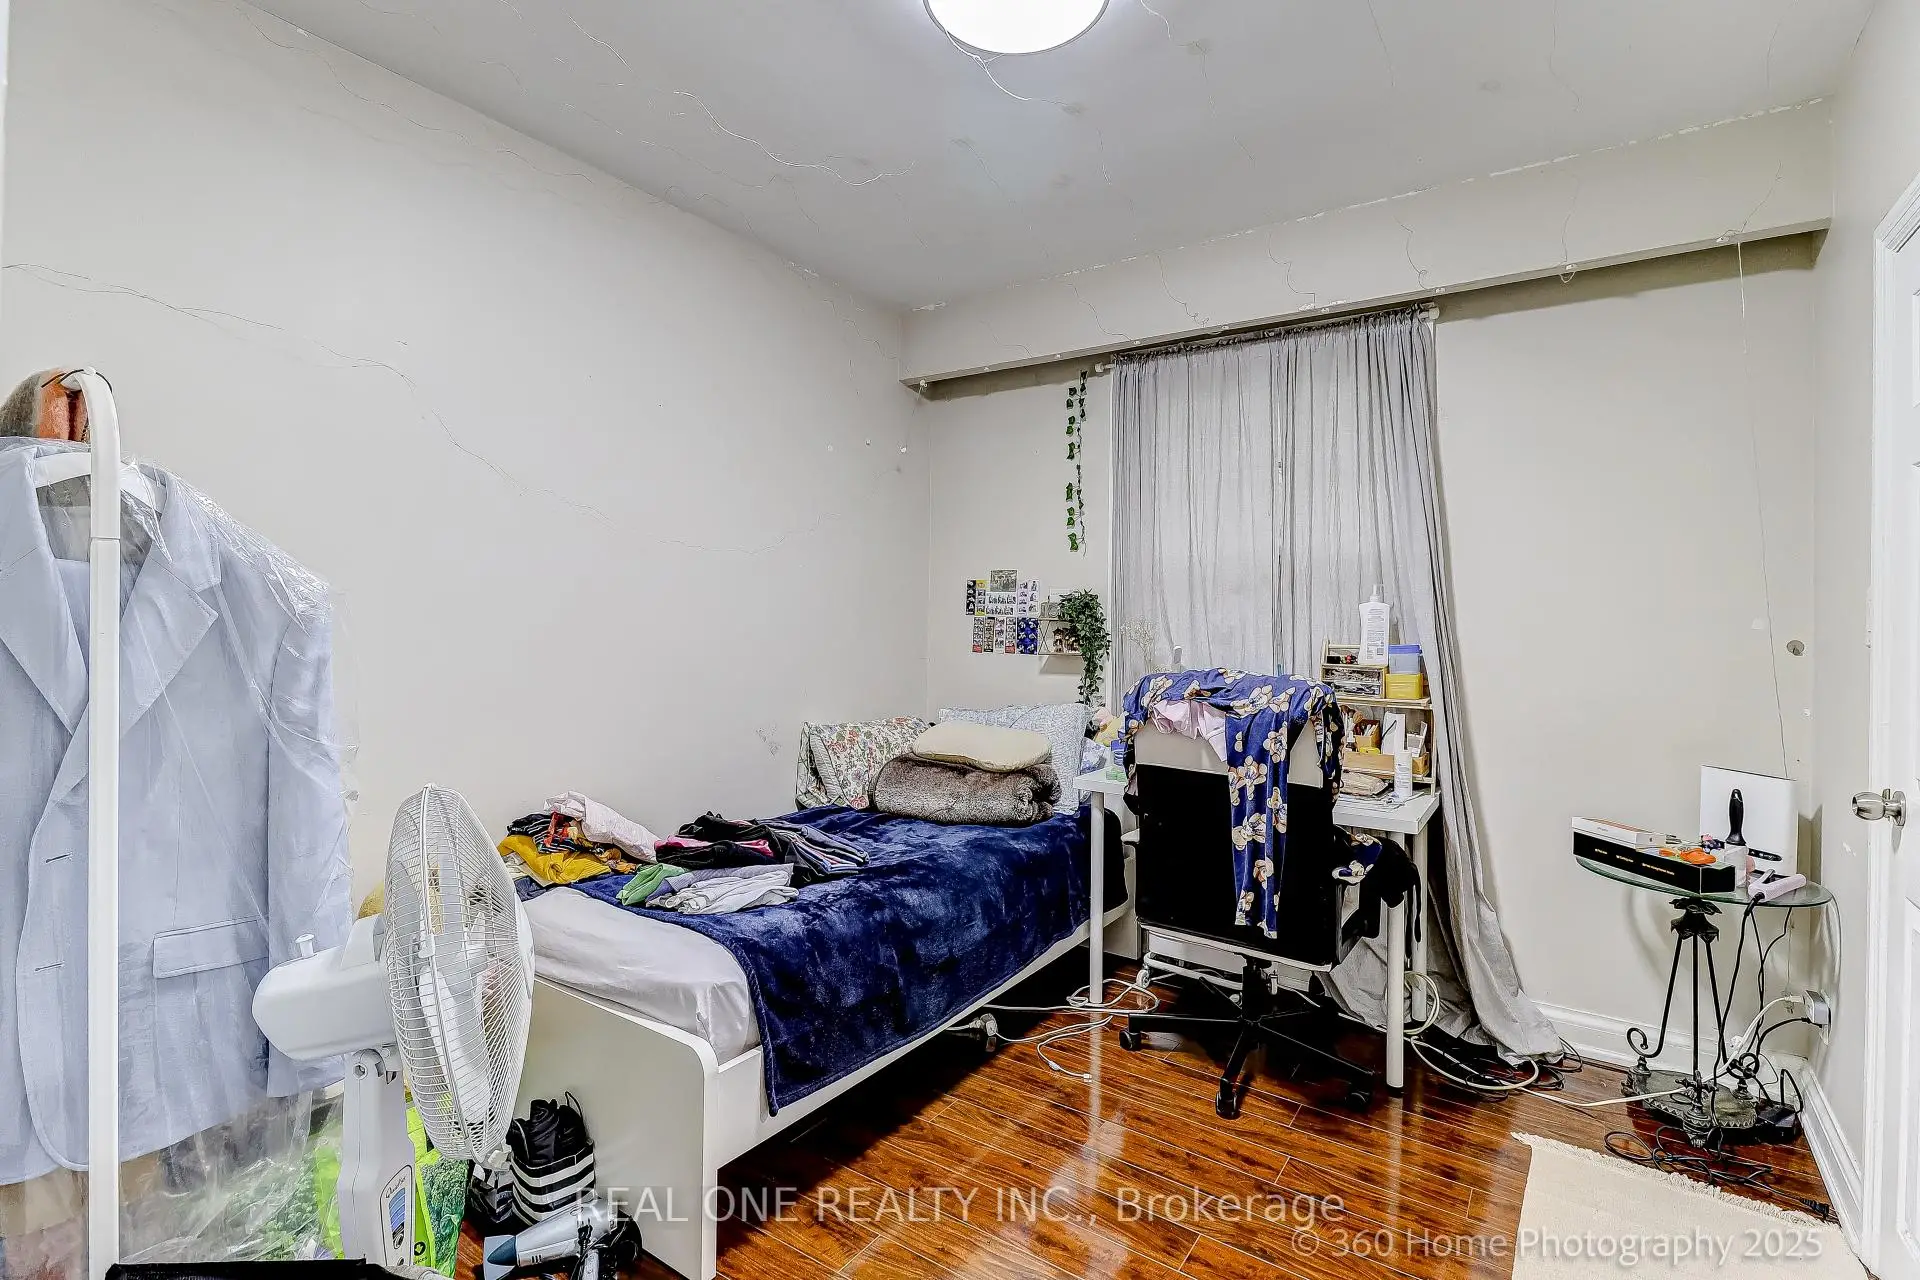
| 3rd Br | 3.86x3.71 | Casement Windows, Hardwood Floor |
|
| 4th Br | 4.11x2.64 | Casement Windows, Hardwood Floor |
|
| 5th Br | 3.07x2.82 | Casement Windows, Hardwood Floor |
|
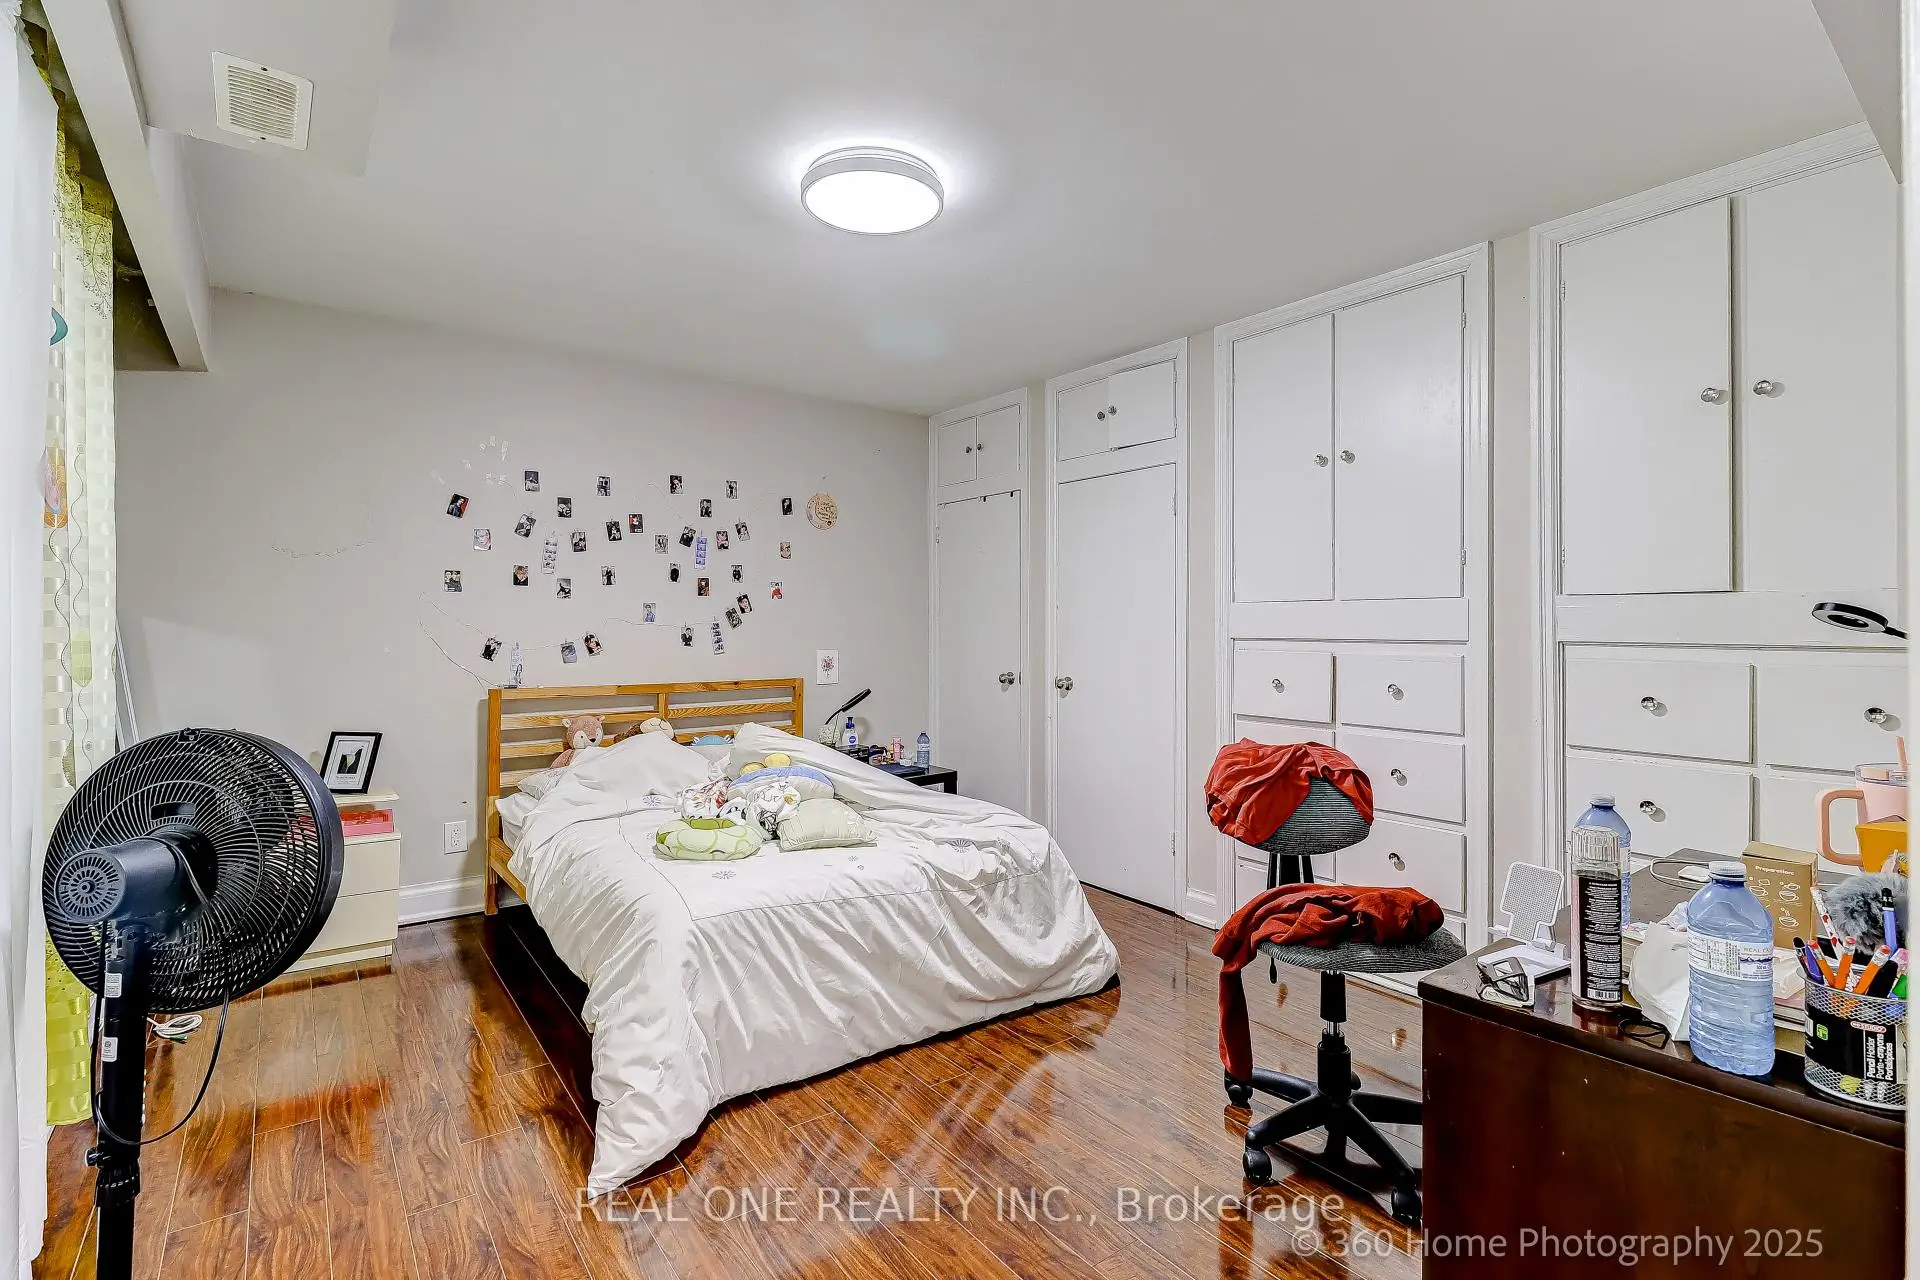
| Br | 4.09x3.35 | Casement Windows, Hardwood Floor |
| Bathroom | Pieces | Level | |
|---|---|---|---|
| 1xBath | 3 pcs | Main |
|
| 1xBath | 3 pcs | Second |
|
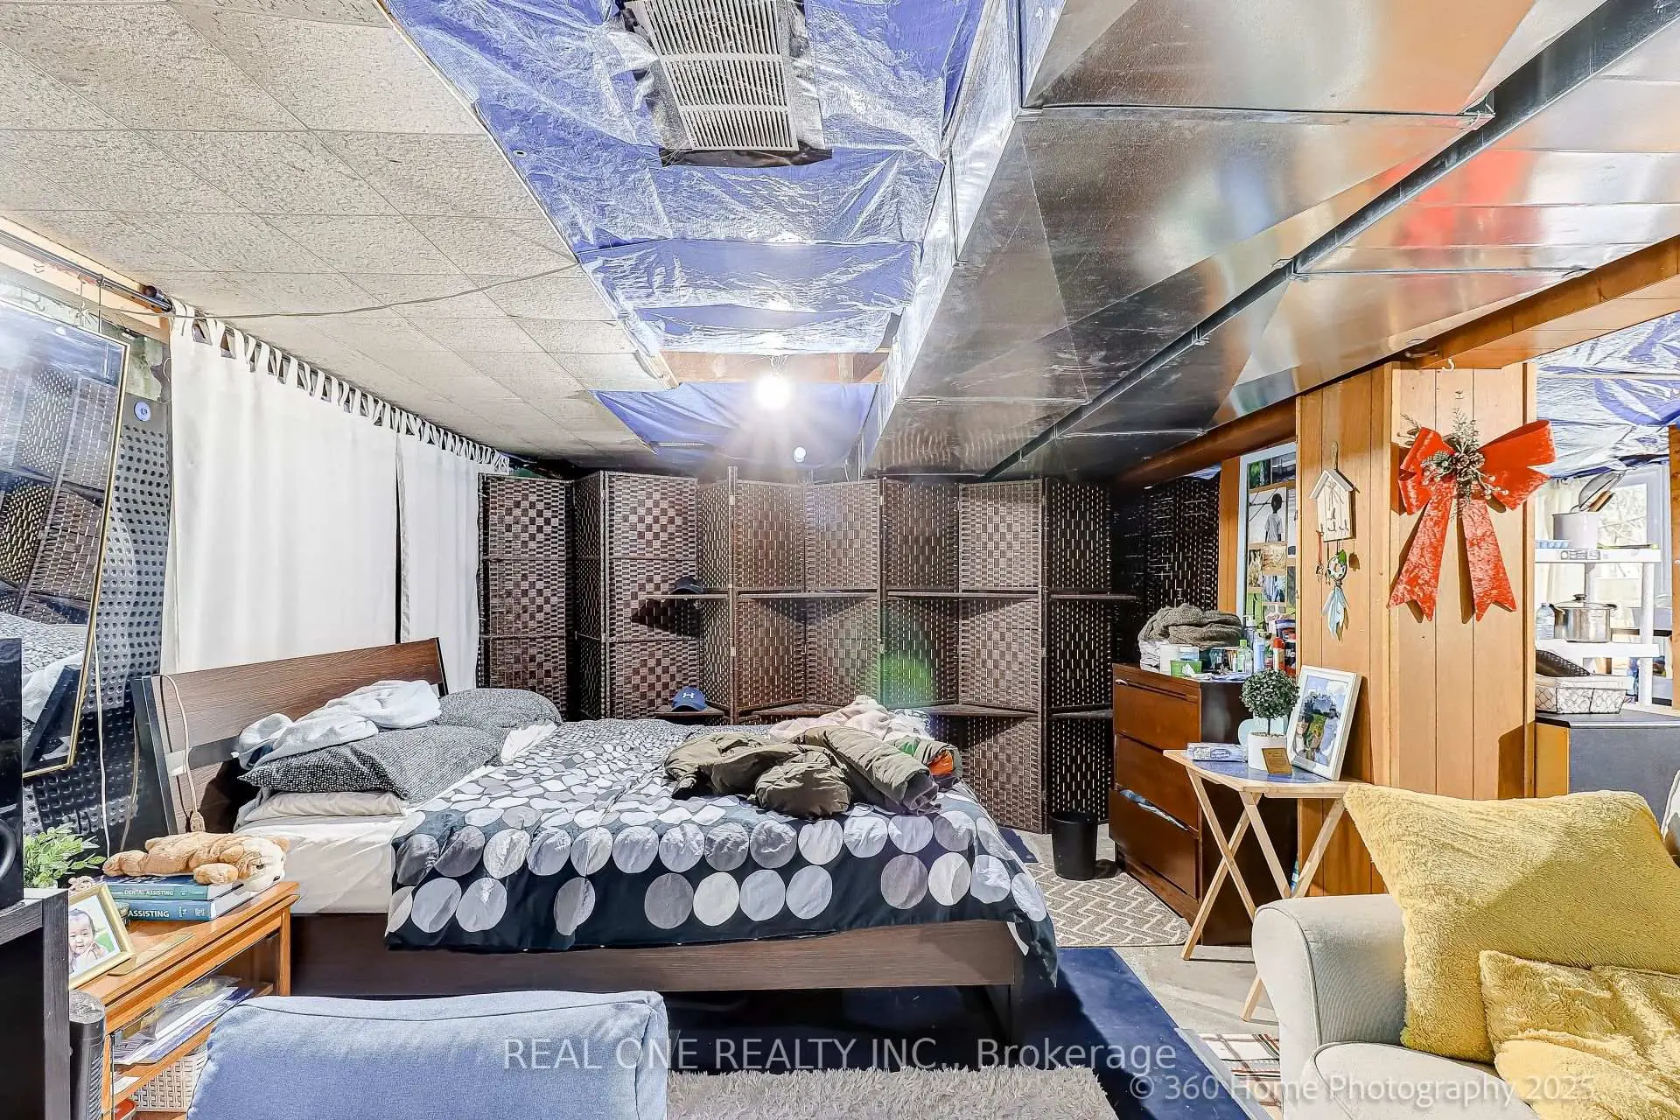
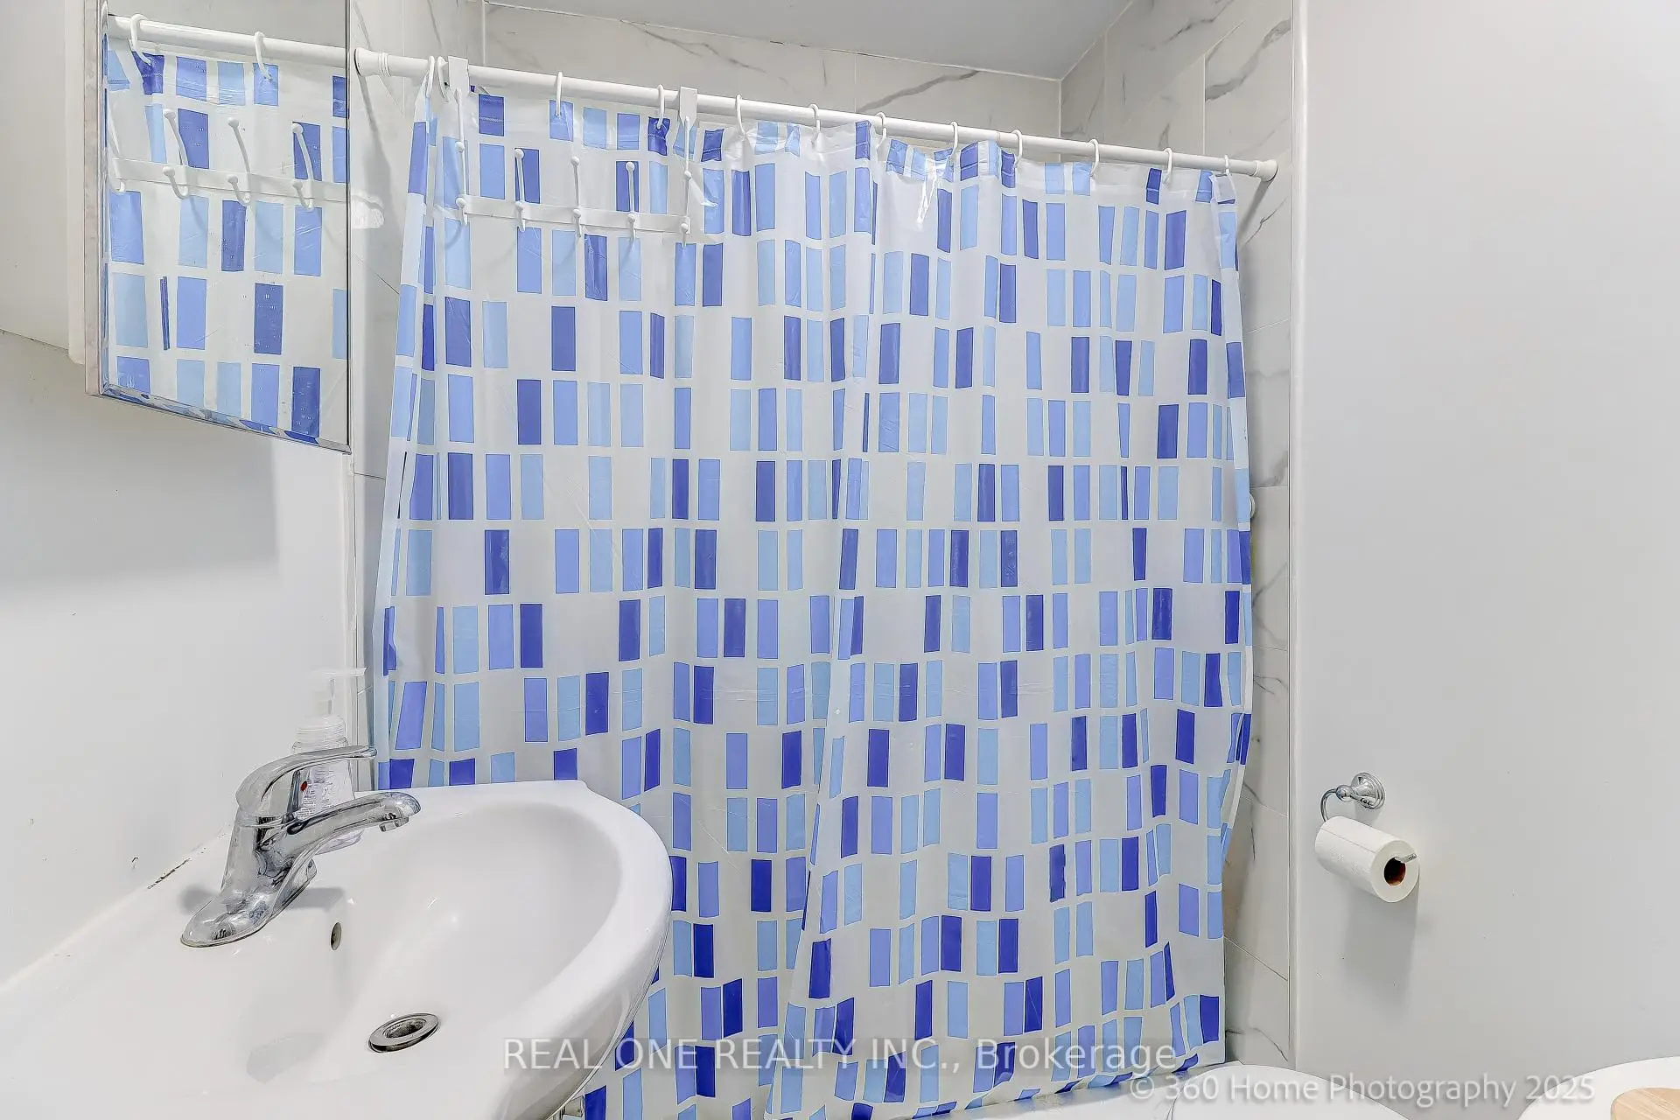
| 1xBath | 2 pcs | Basement |
Property Summary
Located close to the intersection of Cummer Ave And Yonge St, 212 Cummer Ave is a 6 bedrooms 3 washrooms Detached. The unit has a Double Built-In Parking Spaces. The property basement is Partially Fi Walk-Out. The property has many nice features including Upgraded Insulation, Countertop Range, Carpet Free and Auto Garage Door Remot. Living Room Rm, Dinning Room Rm, Kitchen, Br and second bedroom are on the Main floor; third bedroom, fourth bedroom and fifth bedroom are on the upper floor; Br is on the Lower floor.Home Market Analysis
For Sale
For Lease
Comparable home values have increased 7% compared with the same period last year.
Rent levels have increased 21.5% compared with the same period last year.
How This Home Compares
Local Area Profile
This property is located in an area with a high level of homeownership with housing made up primarily of detached homes. Approximately 58% of residents hold a bachelor's degree or higher, while about 9% have a college credential. Residents use a combination of driving and public transit for commuting.
School Information
Elementary Schools
-
Home schoolDistance to school: 0.9 km (~16 min walk)
-
Home schoolDistance to school: 0.5 km (~9 min walk)
-
-
-
ST TIMOTHY (Grade: 5 - 8)
Catholic French Immersion school
Distance to school: 4.8 km (~14 min drive) Secondary Schools
-
Rank: 345/746 (Score: 6.2) 5 year average: 562/746 (Score: 4.4)Distance to school: 1.6 km (~28 min walk)
-
St. Josephs Morrow Park (Grade: 9-12)
Catholic School
Distance to school: 1.1 km (~19 min walk) -
Brebeuf (Grade: 9-12)
Catholic AP program school
Rank: 323/746 (Score: 6.3) 5 year average: 372/746 (Score: 5.9)Distance to school: 1.2 km (~22 min walk)


Commute Information
 Finch Subway Station (1.3km)
 Old Cummer Go Train Station (2.9km) - Free Parking available, parking lots: 462