Bedford Park-Nortown, Toronto, M5M 2Y3

Description
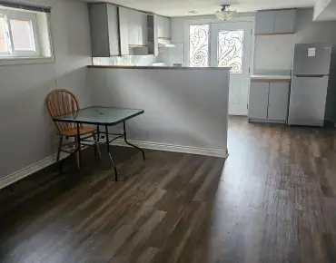
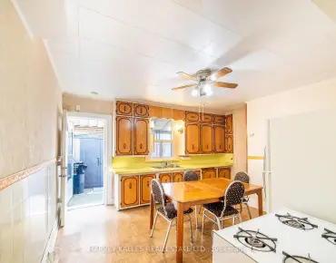
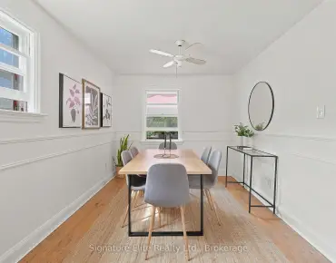
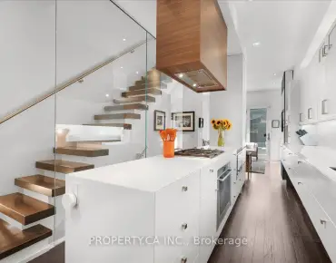
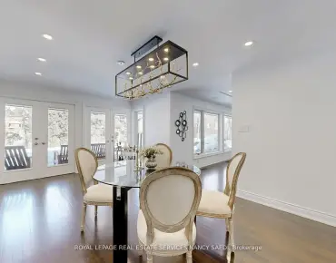
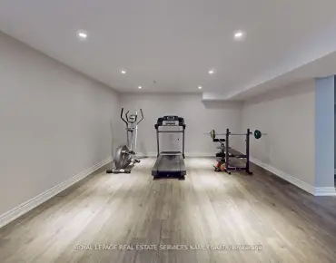
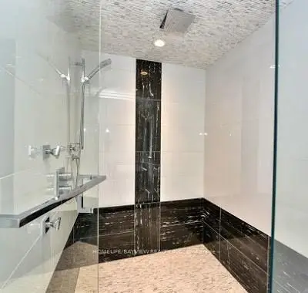
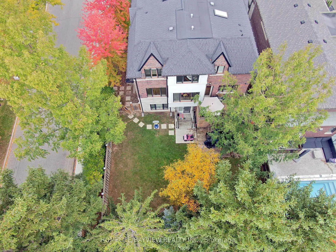
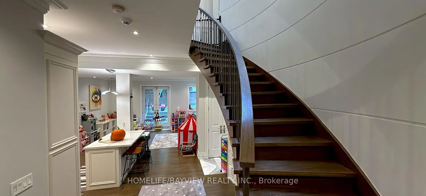
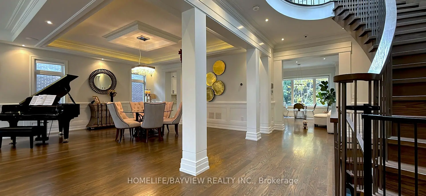
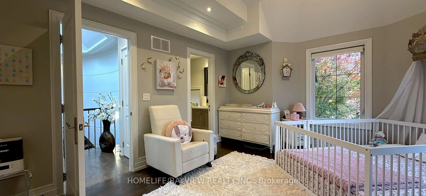
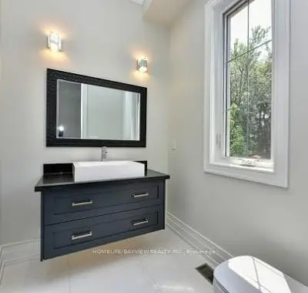
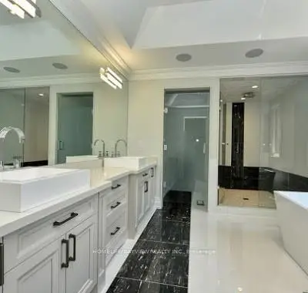
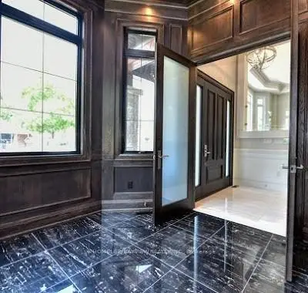
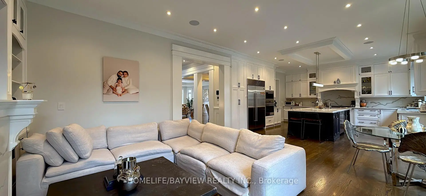
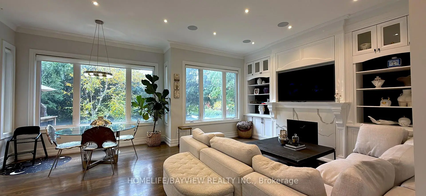
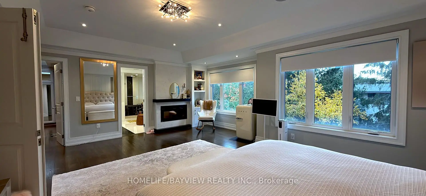
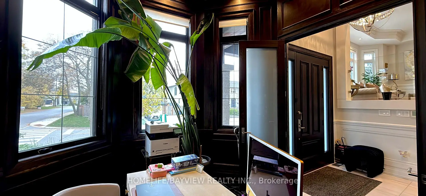
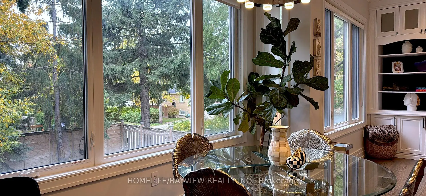
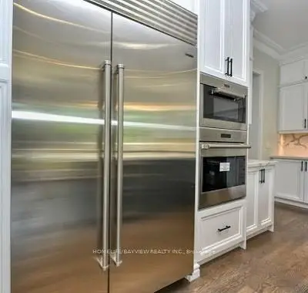
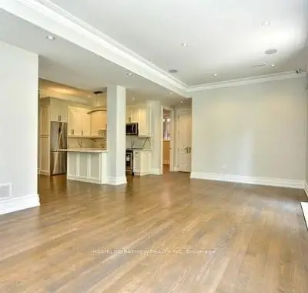
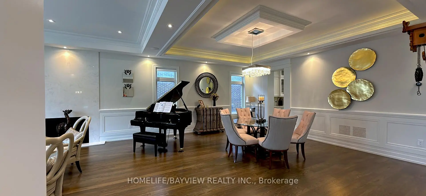
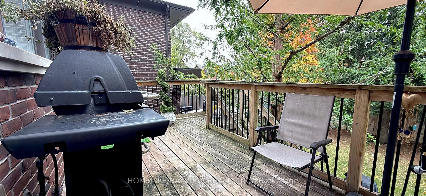
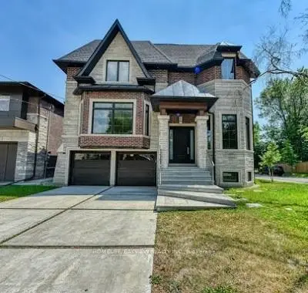
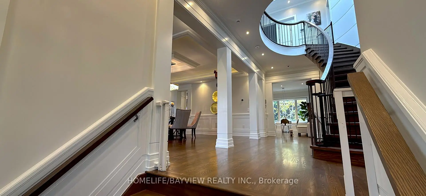
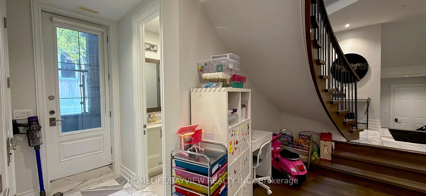
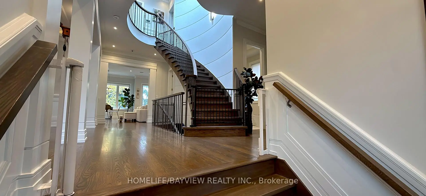
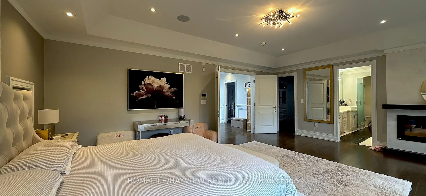
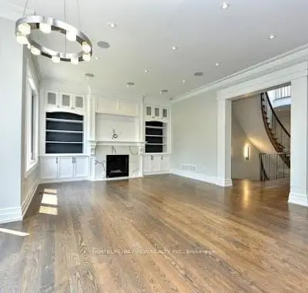
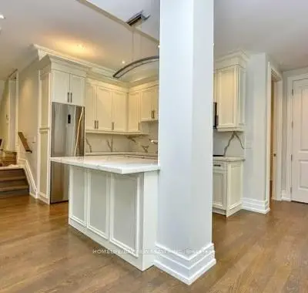
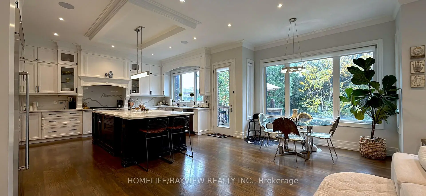
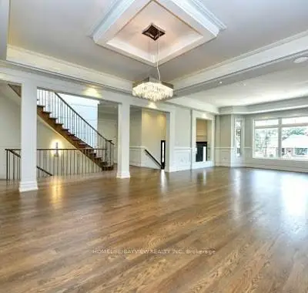
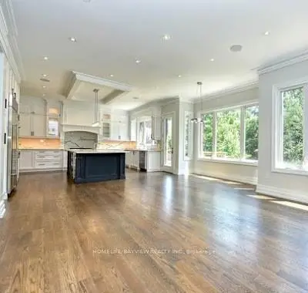
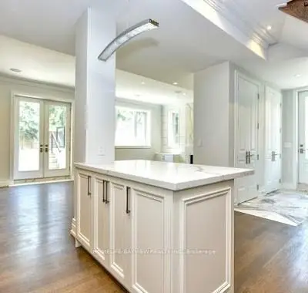
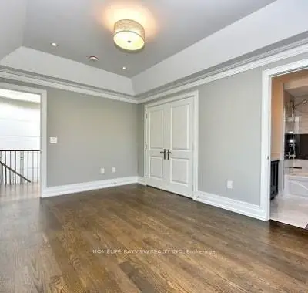
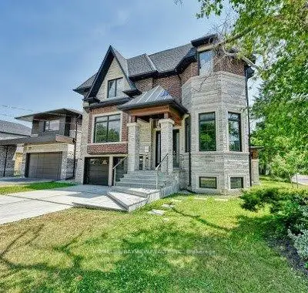
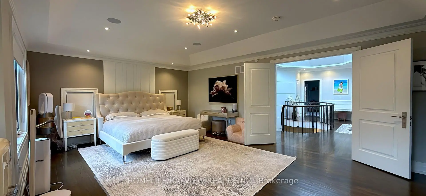
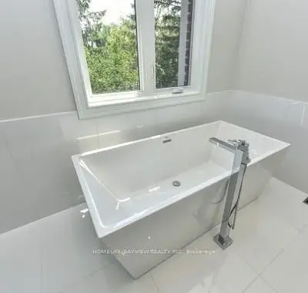
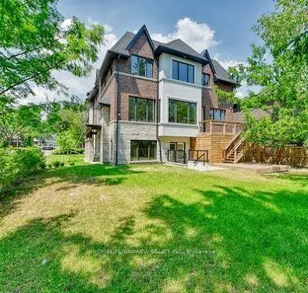
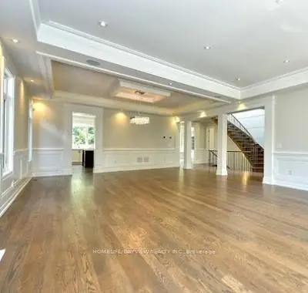
Owned by the same owner and occupied by the same tenant since it was built. A very well maintained property. Full- Automation smart Home/Ipad control, Home-Deck, Lutron Controlled Dimmers& Lights, Garage Door, Nest Thermostat, * Security Camera ( Indoor/Outdoor), Entertainmet system: Built In Home speakers. Sprinkler Irrigation System. Central Vac. Craftsmen wood, Trim And Millwork, Marble Floors And Accents, Led pot Lights, Custom Cabinetry. Basement Completley Separate, 3 Bedroom Unit. Octagon, Red Oak Library/Lined Walls/Cabinetry, Cathedral. Windows Equipped with Security Film for Enhanced protection And Break- In Resistance.Ani-theft locks.
Features
- Facing: South

- Bedrooms: 4

- Bathrooms: 6

- Garages: 2

- Kitchens: 1

Details
- Lot size: 50.00 x 115.00 Feet

- Space: 3500-5000

- Tax: $ 19036.99

- C14136432

- Listing contracted with: HOMELIFE/BAYVIEW REALTY INC.
| Room | Size(M) | Description | |
|---|---|---|---|
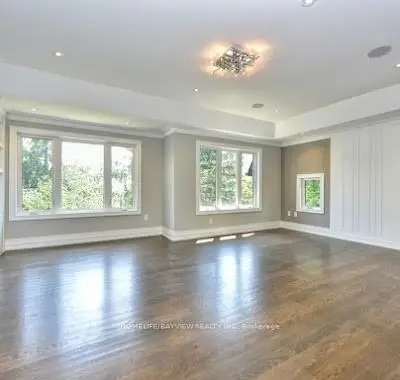
| Primary B | 21.00x15.00 | Fireplace, Walk-In Closet(s), Heated Floor |
|
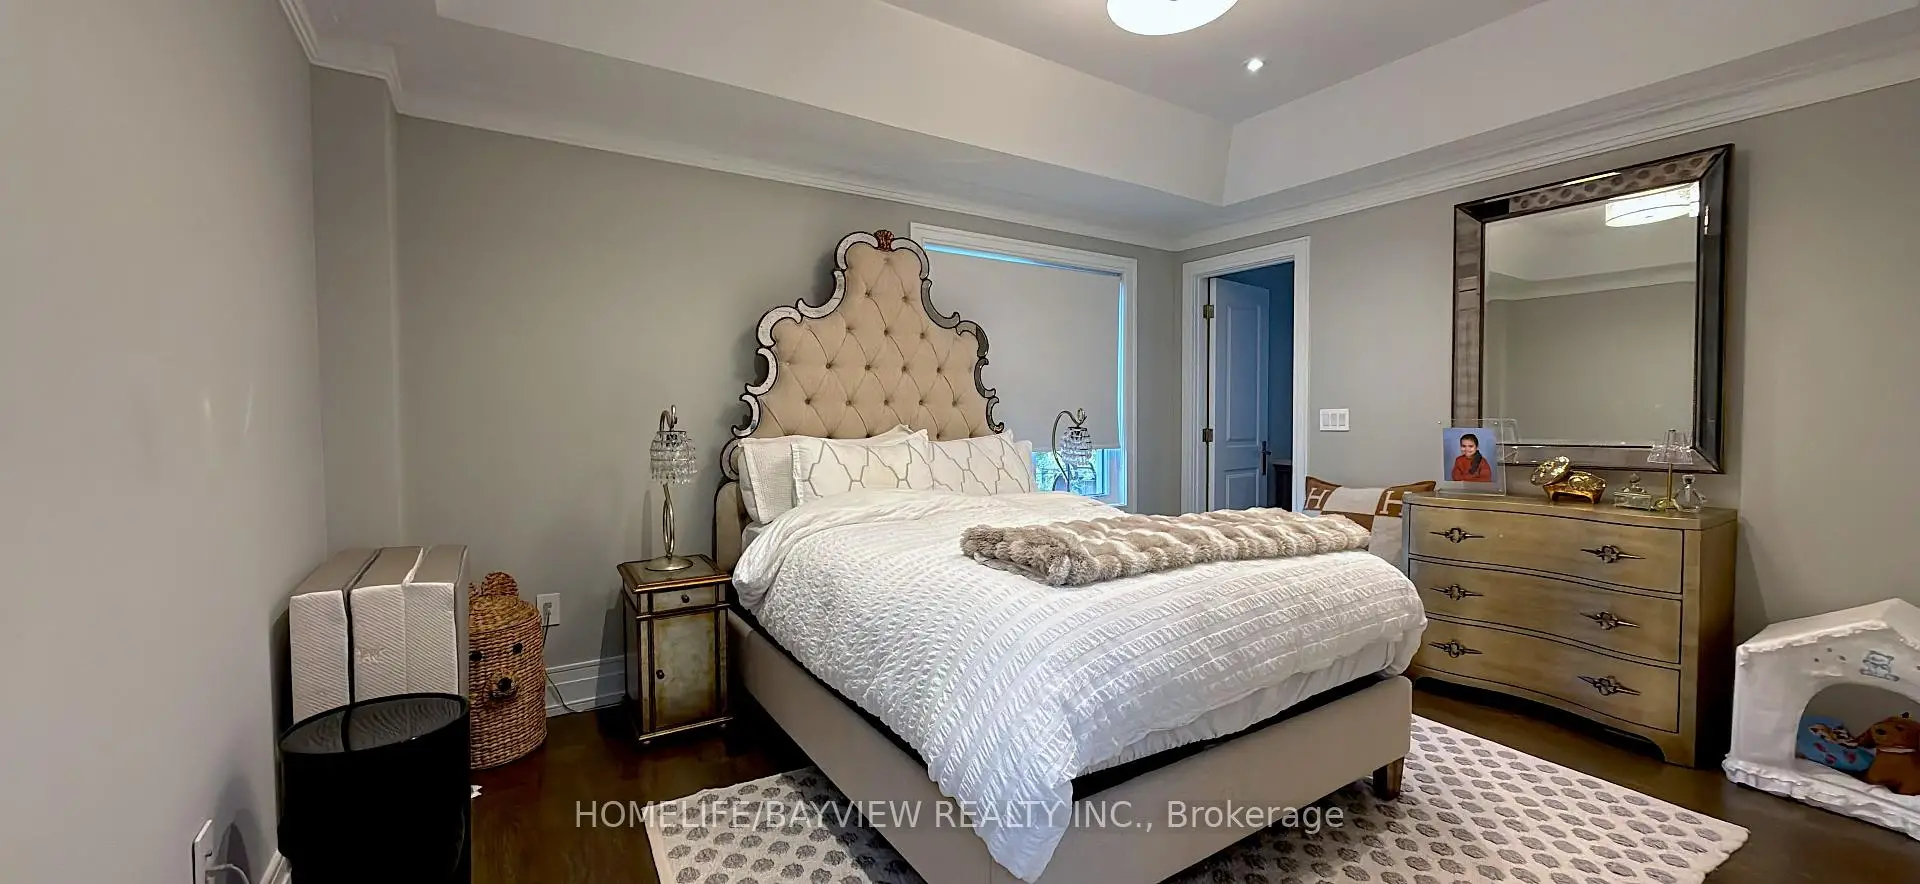
| 2nd Br | 16.00x11.00 | Walk-In Bath, Hardwood Floor |
|
| 3rd Br | 14.00x11.00 | Walk-In Bath, Hardwood Floor |
|
| 4th Br | 13.00x14.00 | Walk-In Bath, Hardwood Floor |
|
| Br | 10.00x12.00 | Hardwood Floor |
|
| Br | 12.00x12.00 | Hardwood Floor |
|
| Br | 10.00x12.00 | Hardwood Floor |
| Bathroom | Pieces | Level | |
|---|---|---|---|
| 3xBaths | 3 pcs | Upper |
|
| 1xBath | 6 pcs | Upper |
|
| 1xBath | 3 pcs | Main |
|
| 1xBath | 3 pcs | Basement |
Property Summary
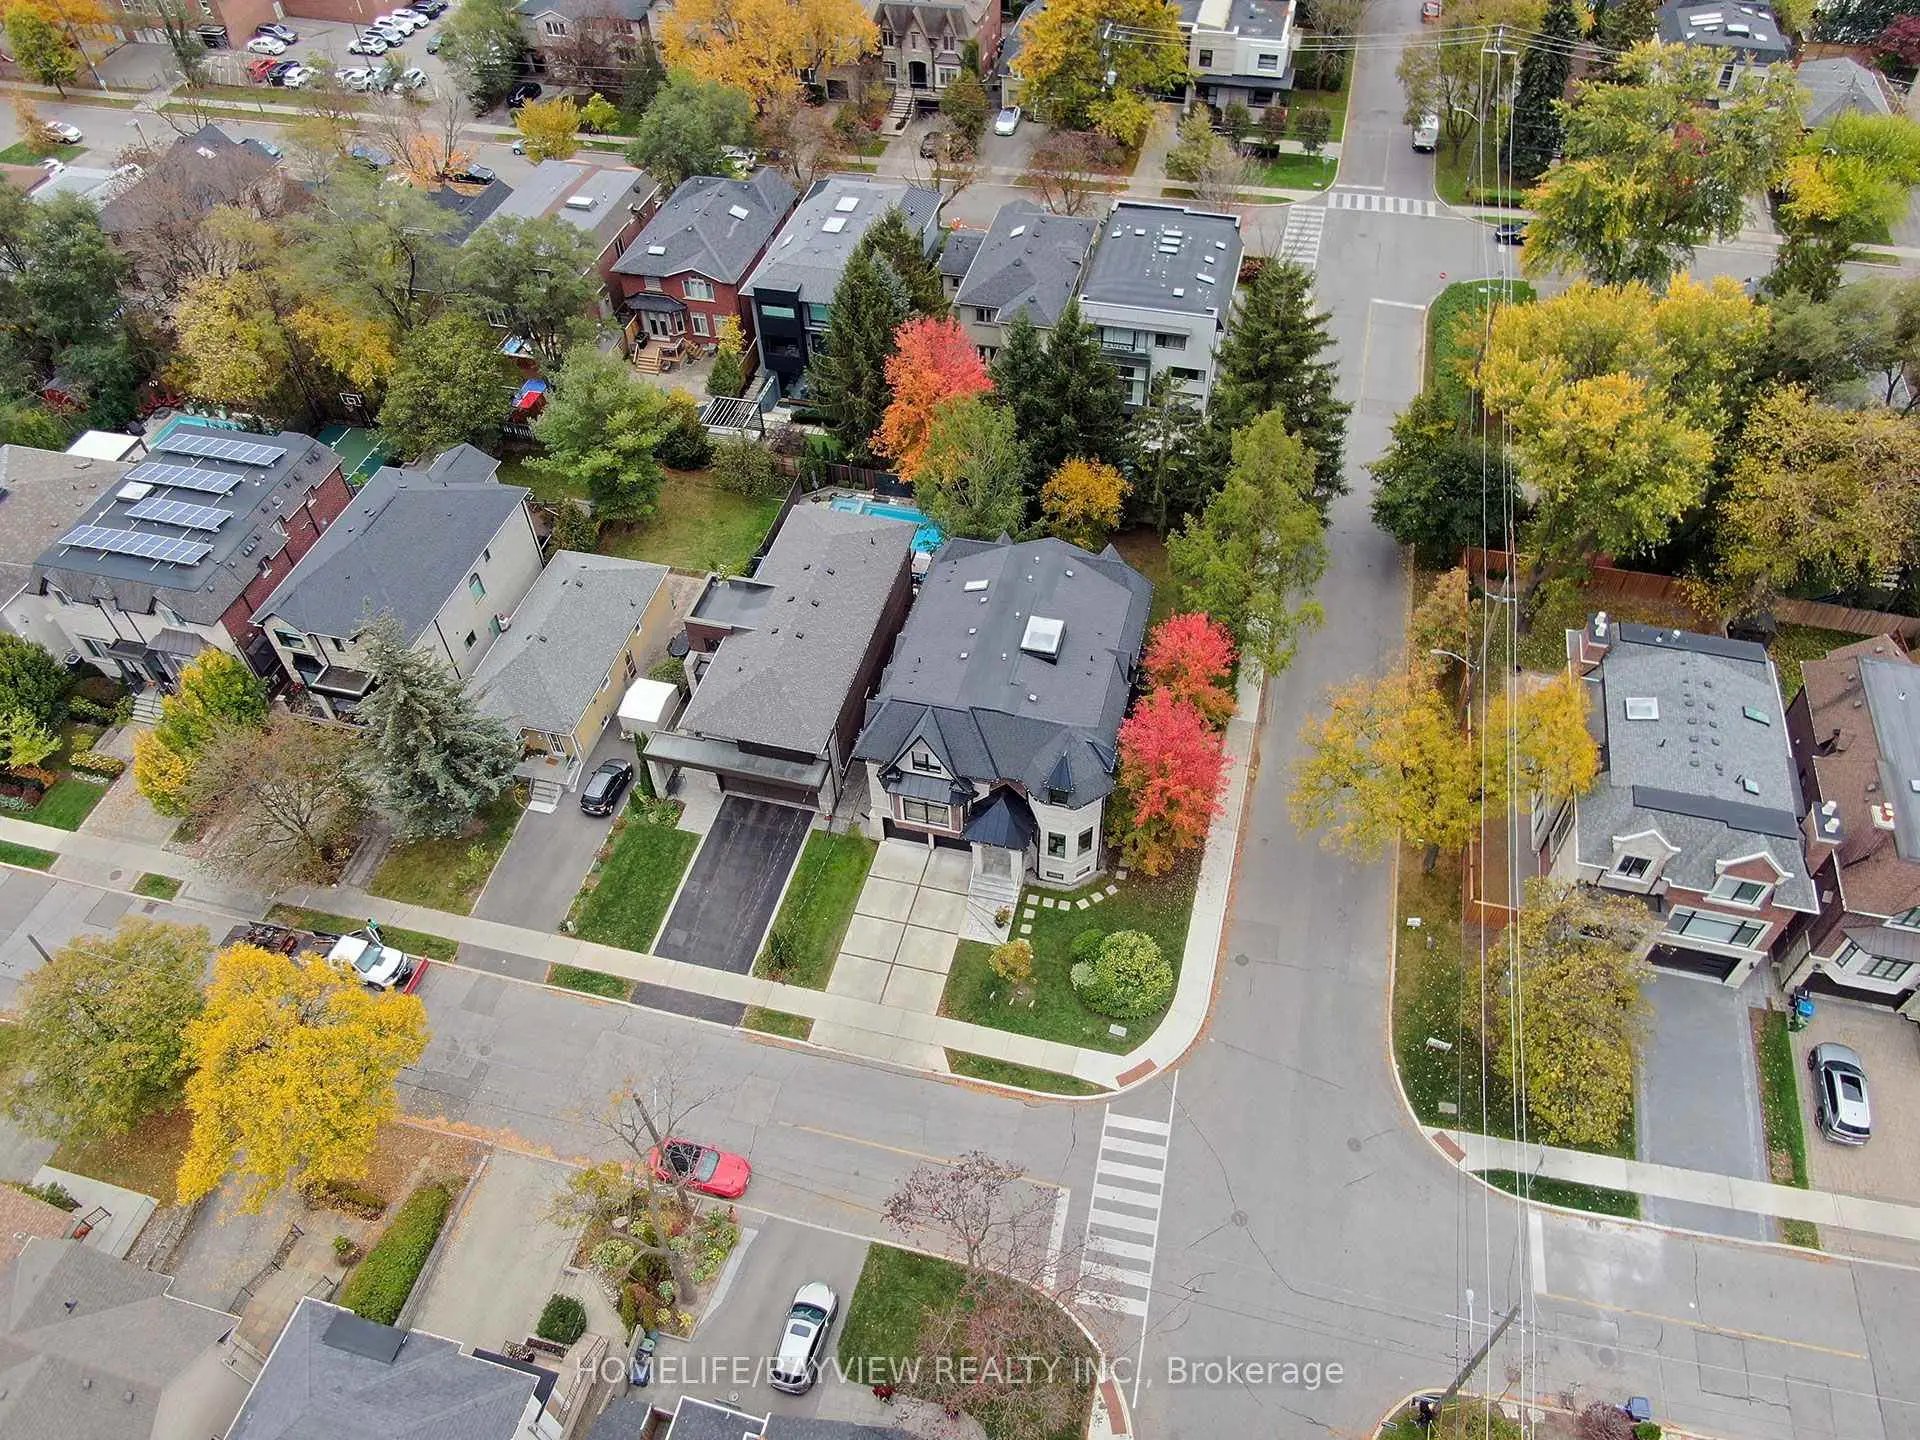
Located close to the intersection of Avenue Rd & Wilson Ave, 79 Mcgillivray Ave is a 4+3 bedrooms 6 washrooms Detached. The unit has a Double Attached Parking Spaces. The property has many nice features including Central Vacuum, Bar Fridge and Auto Garage Door Remot. .Home Market Analysis
For Sale
For Lease
Comparable home values have remained relatively stable compared with the same period last year.
Rent levels have increased 44% compared with the same period last year.
How This Home Compares
Local Area Profile
This property is located in a predominantly owner-occupied residential area with housing made up primarily of detached homes. Approximately 70% of residents hold a bachelor's degree or higher, while about 9% have a college credential. Driving is the primary commuting method for nearly all local commuters.
School Information
Elementary Schools
-
Home schoolRank: 571 out of 3022 (Score: 7.5)Distance to school: 0.9 km (~16 min walk)
-
ST CYRIL (Grade: JK - 8)
Catholic French Immersion school
Distance to school: 4.6 km (~14 min drive) -
ST MARGARET (Grade: 5 - 8)Rank: 687 out of 3022 (Score: 7.3)Distance to school: 0.2 km (~3 min walk)
Secondary Schools
-
Home schoolRank: 665/746 (Score: 3.8) 5 year average: 599/746 (Score: 4.0)Distance to school: 2.2 km (~7 min drive)
-
Cardinal Carter-Arts (Grade: 9-12)
Catholic School
Distance to school: 3.4 km (~10 min drive) -
Loretto Abbey (Grade: 9-12)
Catholic French Immersion school
Rank: 259/746 (Score: 6.8) 5 year average: 205/746 (Score: 6.9)Distance to school: 1.5 km (~28 min walk)