
 Lawrence Park North, Toronto, M4N 1Y3

Description
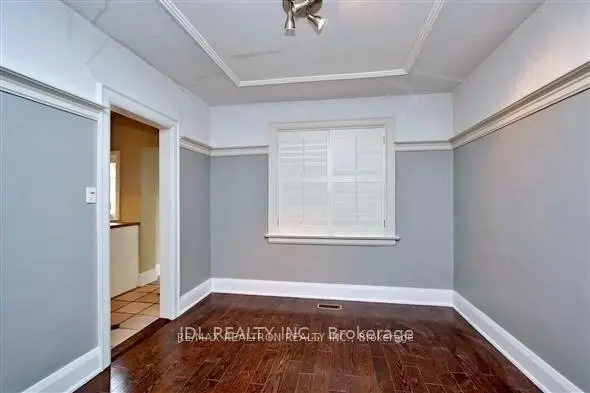
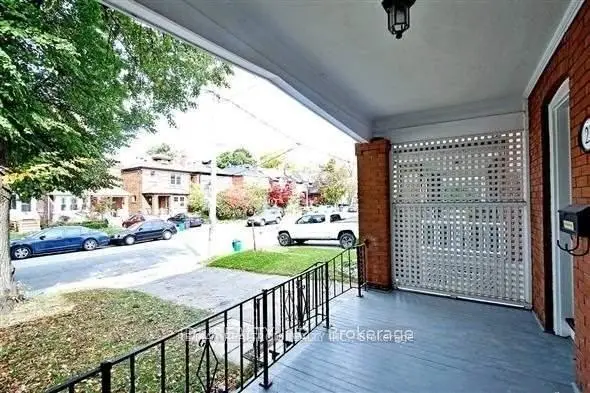
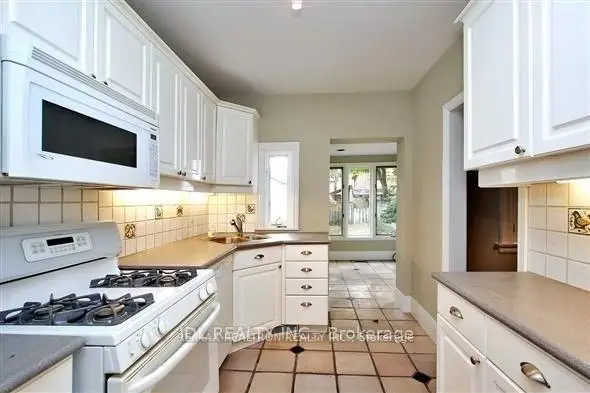
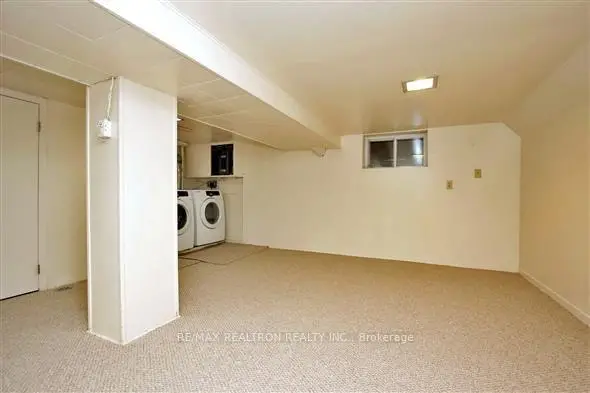
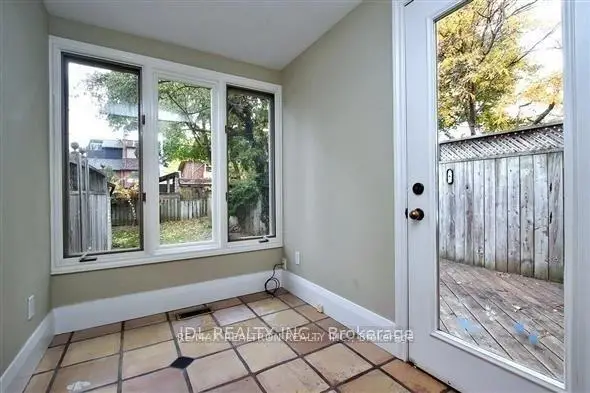
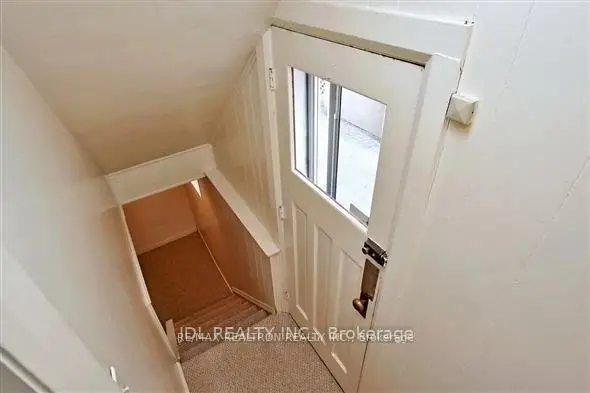
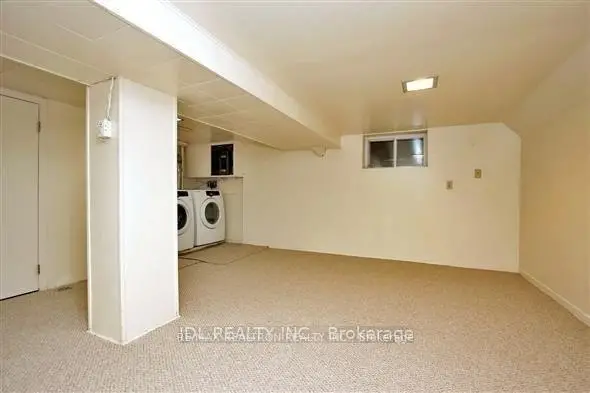
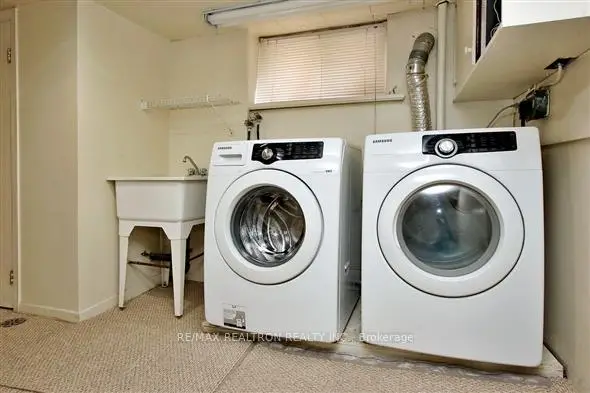
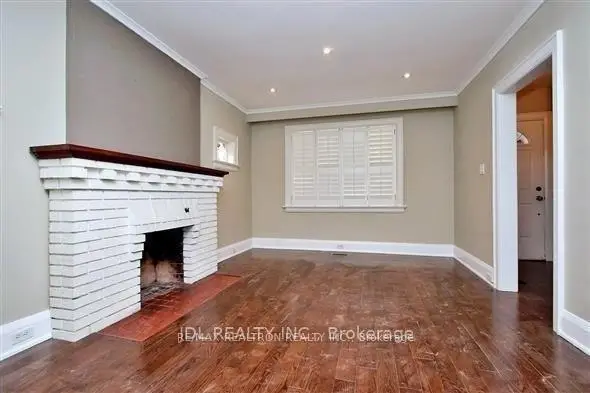
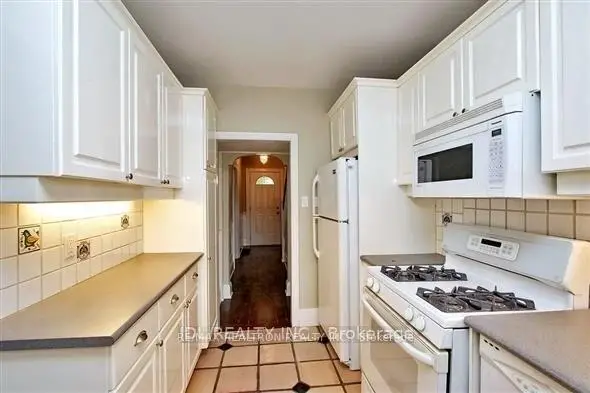
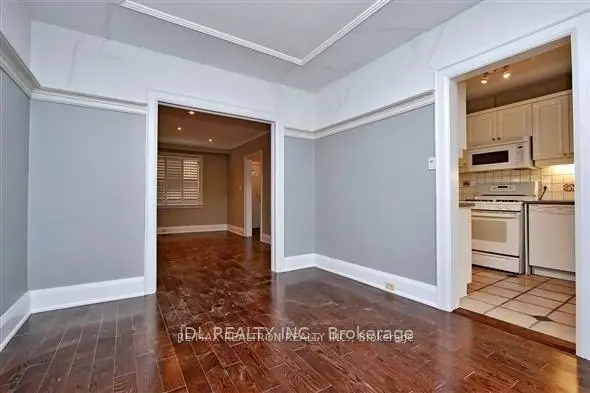
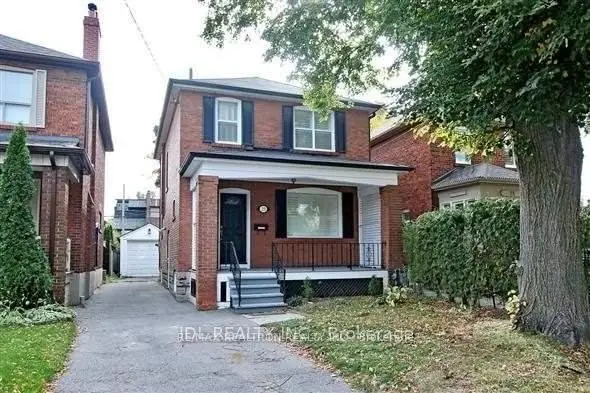
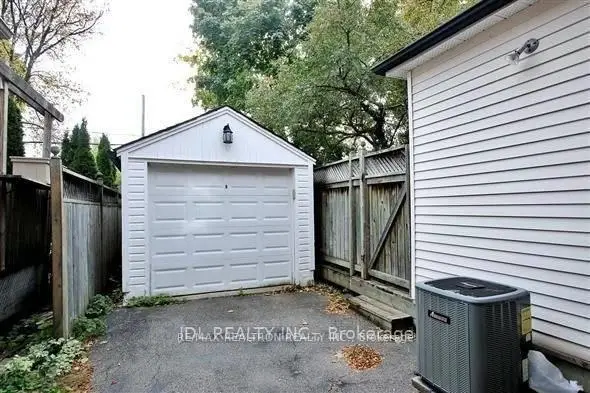
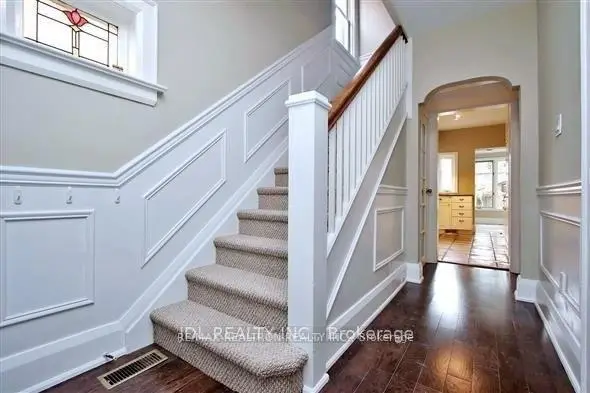
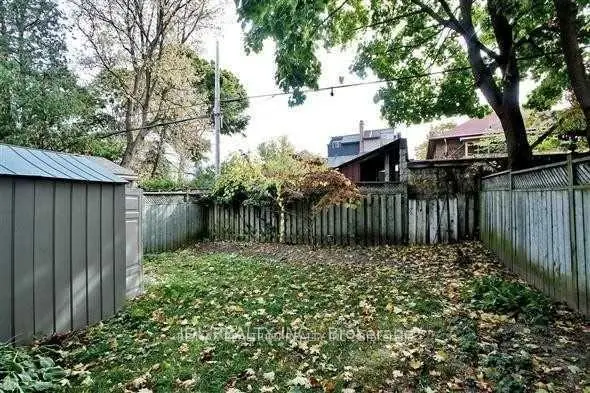
***Location Is Everything. In Lawrence Park North, Just Steps To Yonge St & The Subway Is Situated On A Large 28Ft Frontage With Rare Private Driveway & Detached Garage With Total Parking For 4 Cars In This Very Desirable Neighbourhood***Newer Hardwood Floor***Wainscotting***The Updated Kitchen Offers A Breakfast Room Boasting An Extra Large Picture Window Overlooking The Fully Fenced Yard & Walk Out To The 2 Tier Deck For Family Enjoyment & Entertaining Friends***Sunny Southern Exposure***Gas Furnace***Finished Basement With A Separate Side Entrance***Highly sought-after Bedford Park Public School and Lawrence Park CI***Walking To Yonge Street With The Subway, Shops, Restaurants And Amenities***Lovely Recently Renovated 2-Storey Home With Private Backyard***
Features
- Facing: South

- Bedrooms: 3

- Bathrooms: 2

- Garages: 1

- Kitchens: 1

Details
- Lot size: 28.21 x 111.02 Feet

- Space: 1100-1500

- Tax: $ 8847.09

- C14136094

- Listing contracted with: RE/MAX REALTRON REALTY INC.
| Room | Size(M) | Description | |
|---|---|---|---|
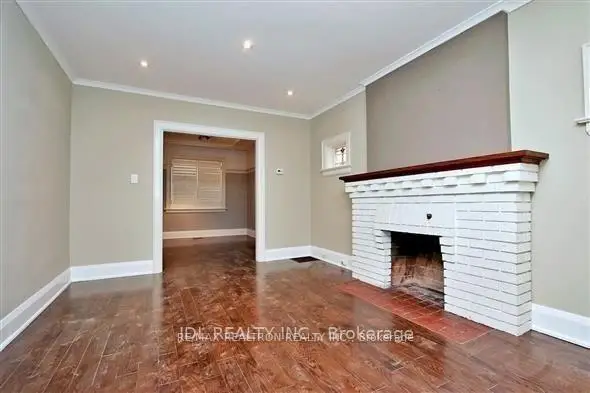
| Living Rm | 4.85x3.41 | Hardwood Floor, Fireplace, California Shutters |
|
| Dining Rm | 3.53x3.04 | Hardwood Floor, Large Window, California Shutters |
|
| Kitchen | 3.57x2.35 | Tile Floor, Updated, Window |
|
| Breakfast | 2.41x1.81 | Tile Floor, Picture Window, W/O To Deck |
|
| Primary B | 3.46x3.43 | Hardwood Floor, Walk-In Closet(s), California Shutters |
|
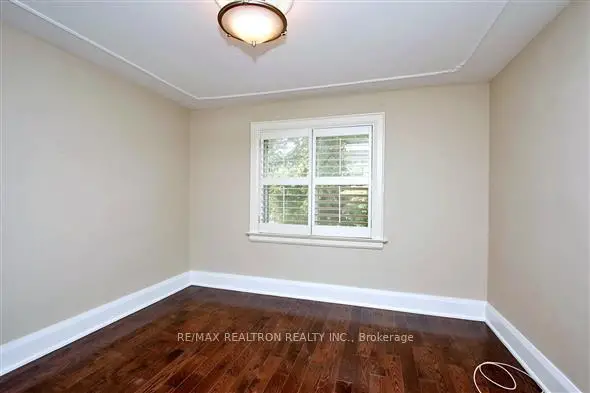
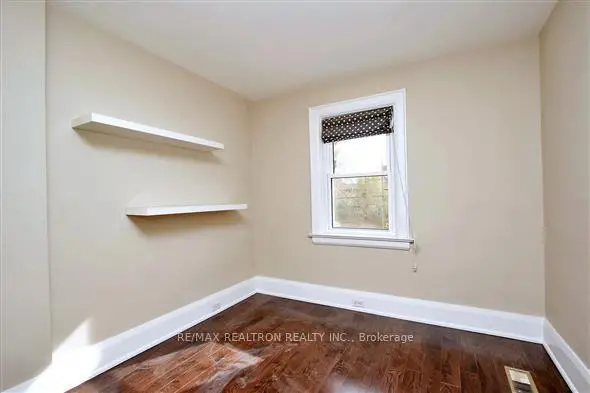
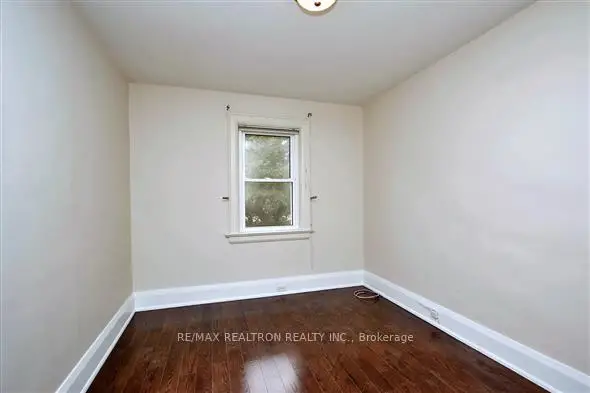
| 2nd Br | 3.55x2.68 | Hardwood Floor, Closet, Overlooks Backyard |
|
| 3rd Br | 3.55x2.68 | Hardwood Floor, Overlooks Backyard |
|
| Recreatio | 5.12x4.43 | Broadloom, 2 Pc Ensuite, Above Grade Window |
|
| Other | 2.60x2.48 | Broadloom, Above Grade Window |
|
| Utility R | 3.09x1.87 | Concrete Floor |
| Bathroom | Pieces | Level | |
|---|---|---|---|
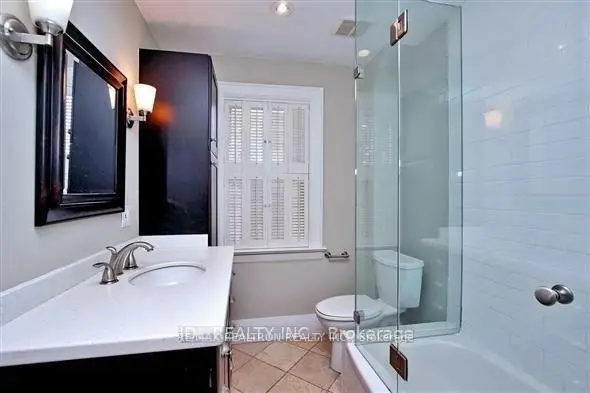
| 1xBath | 4 pcs | Second |
|
| 1xBath | 2 pcs | Basement |
Property Summary
Located close to the intersection of Yonge St. & Lawrence Ave.E, 23 Bowood Ave is a 3 bedrooms 2 washrooms Detached. The unit has a Single Detached Parking Space. The property has many nice features including None. Living Room Rm, Dinning Room Rm, Kitchen and Breakfast Room are on the Main floor.Home Market Analysis
For Sale
For Lease
Comparable home values have decreased 3.7% compared with the same period last year.
Rent levels have increased 6.1% compared with the same period last year.
How This Home Compares
Local Area Profile
This property is located in an area with a mix of homeowners and renters with a mix of detached homes and apartments and condominiums. Approximately 82% of residents hold a bachelor's degree or higher, while about 10% have a college credential. Public transit is commonly used by local commuters, alongside driving.
School Information
Elementary Schools
-
Home schoolRank: 77 out of 3022 (Score: 9.1)Distance to school: 0.2 km (~4 min walk)
-
ST CYRIL (Grade: JK - 8)
Catholic French Immersion school
Distance to school: 5.5 km (~17 min drive) -
BLESSED SACRAMENT (Grade: 5 - 8)Rank: 175 out of 3022 (Score: 8.5)Distance to school: 0.2 km (~3 min walk)
Secondary Schools
-
Rank: 8/746 (Score: 9.5) 5 year average: 24/746 (Score: 8.4)Distance to school: 1.0 km (~18 min walk)
-
Loretto Abbey (Grade: 9-12)
Catholic French Immersion school
Rank: 259/746 (Score: 6.8) 5 year average: 205/746 (Score: 6.9)Distance to school: 1.5 km (~28 min walk) -
Marshall McLuhan (Grade: 9-12)Rank: 291/746 (Score: 6.6) 5 year average: 222/746 (Score: 6.8)Distance to school: 2.4 km (~7 min drive)









