Newtonbrook East, Toronto, M2M 2B3

Description
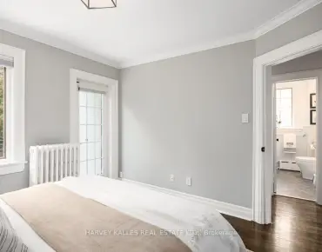
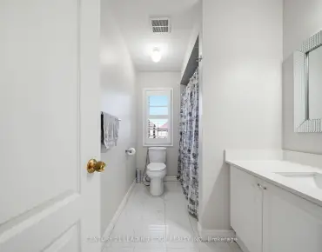
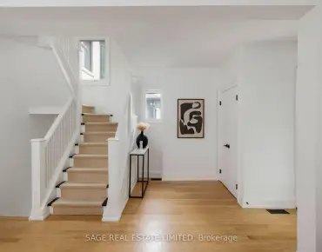
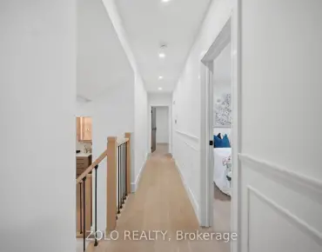
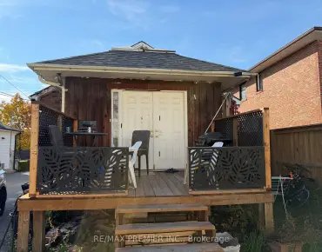
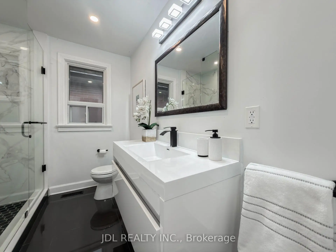
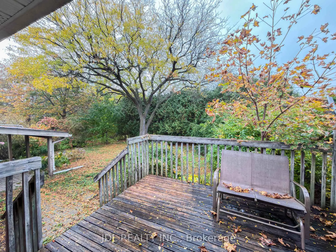
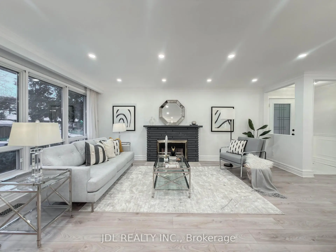
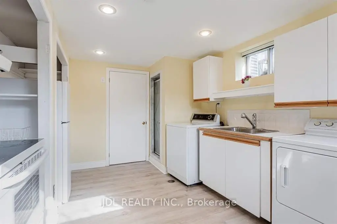
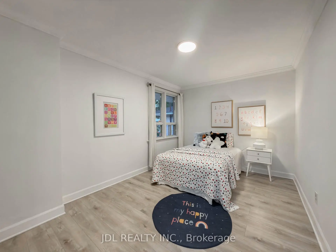
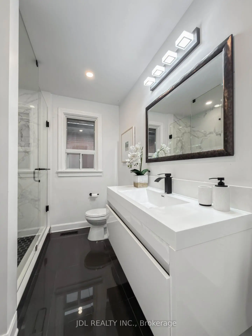
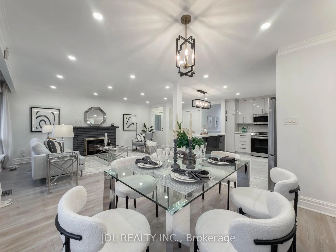
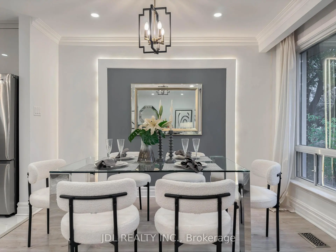
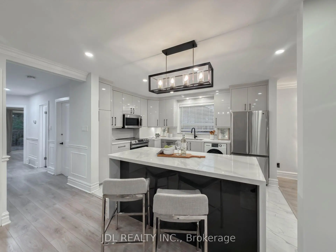
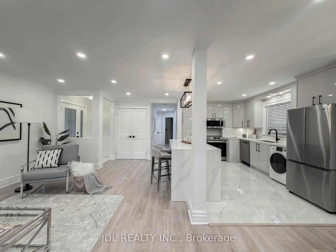
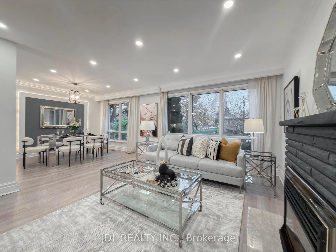
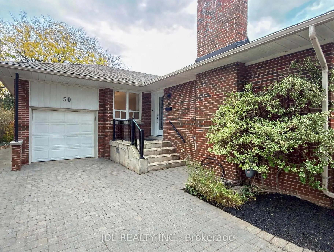
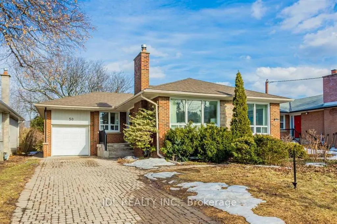
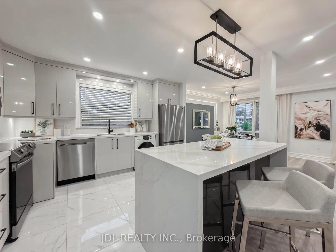
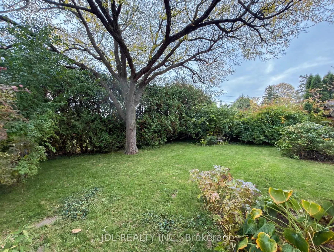
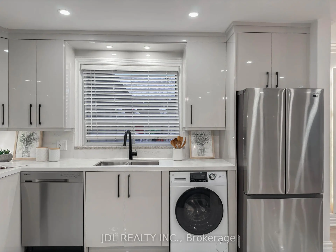
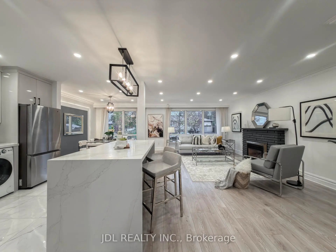
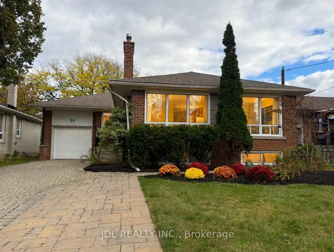
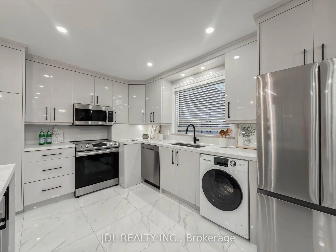
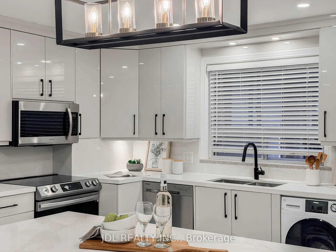
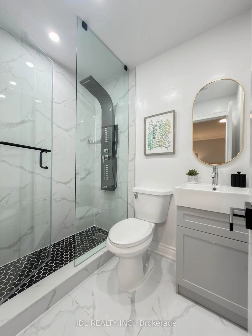
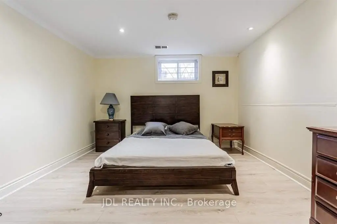
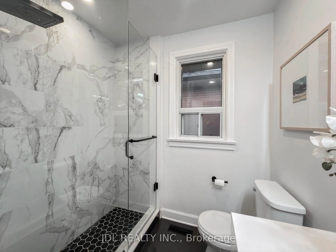
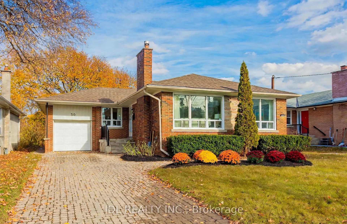
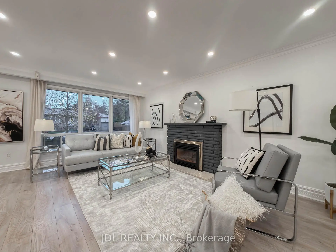
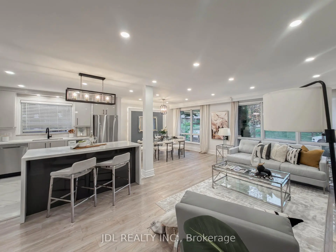
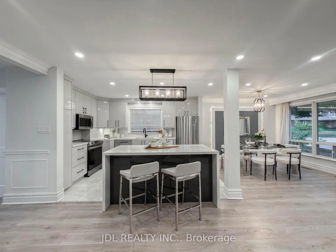
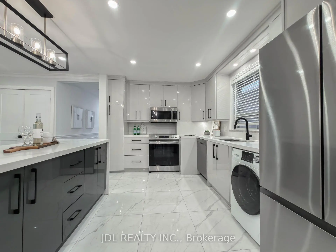
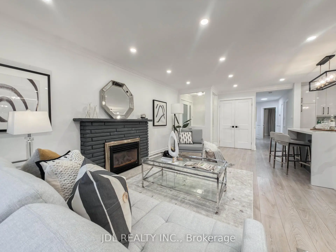
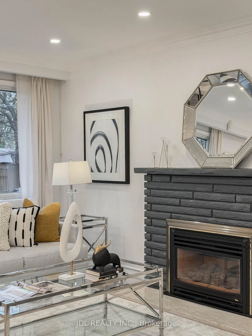
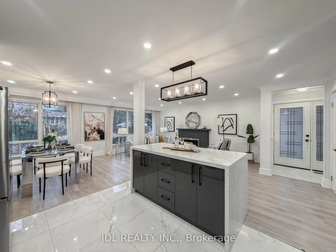
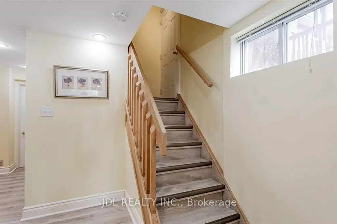
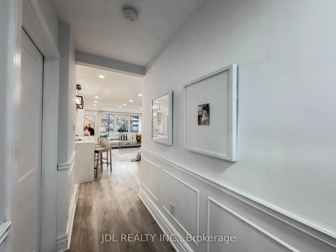
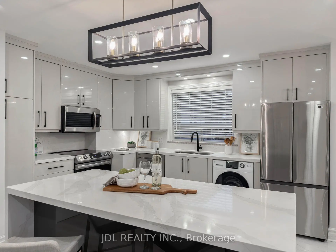
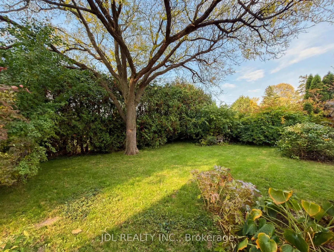
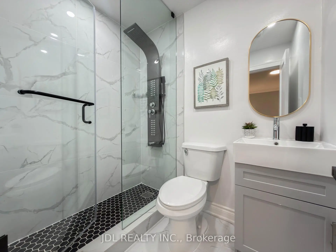
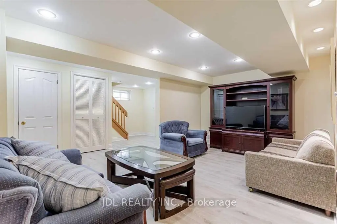
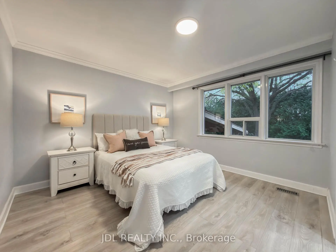
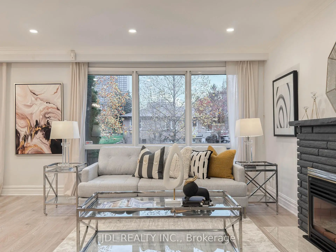
Fully Renovated 3 Bed 4 bathrooms Bungalow In Prime Location Within Walking Distance To The Subway! Beautiful Mature 50 X 120 Ft Lot With A Clear Park View. Reno'd Kitchen W/ Quartz Counters & Backsplash & Island. Reno'd Bathroom With New Tiles, Vanity, Toilet, Faucets. Spacious Living & Dining Room W/ Gas Fireplace. New Entrance Door & Doors & Handels. Smooth Ceiling With Fresh Painting, New Floor. Good Potential Income ( 2 Bedroom Basement Unit). Separate Entrance Door
Features
- Facing: East

- Bedrooms: 3

- Bathrooms: 4

- Garages: 1

- Kitchens: 2

Details
- Lot size: 50.00 x 120.00 Feet

- Space: 1100-1500

- Tax: $ 7677.00

- C14134112

- Listing contracted with: JDL REALTY INC.
| Room | Size(M) | Description | |
|---|---|---|---|
| Living Rm | 5.69x3.82 | Gas Fireplace, Picture Window, Pot Lights |
|
| Dining Rm | 3.19x3.06 | Picture Window, L-Shaped Rm, Pot Lights |
|
| Kitchen | 3.92x2.95 | Pot Lights, Quartz Counter, Modern Kitchen |
|
| Primary B | 4.18x3.60 | Window, Double Closet, 4 Pc Bath |
|
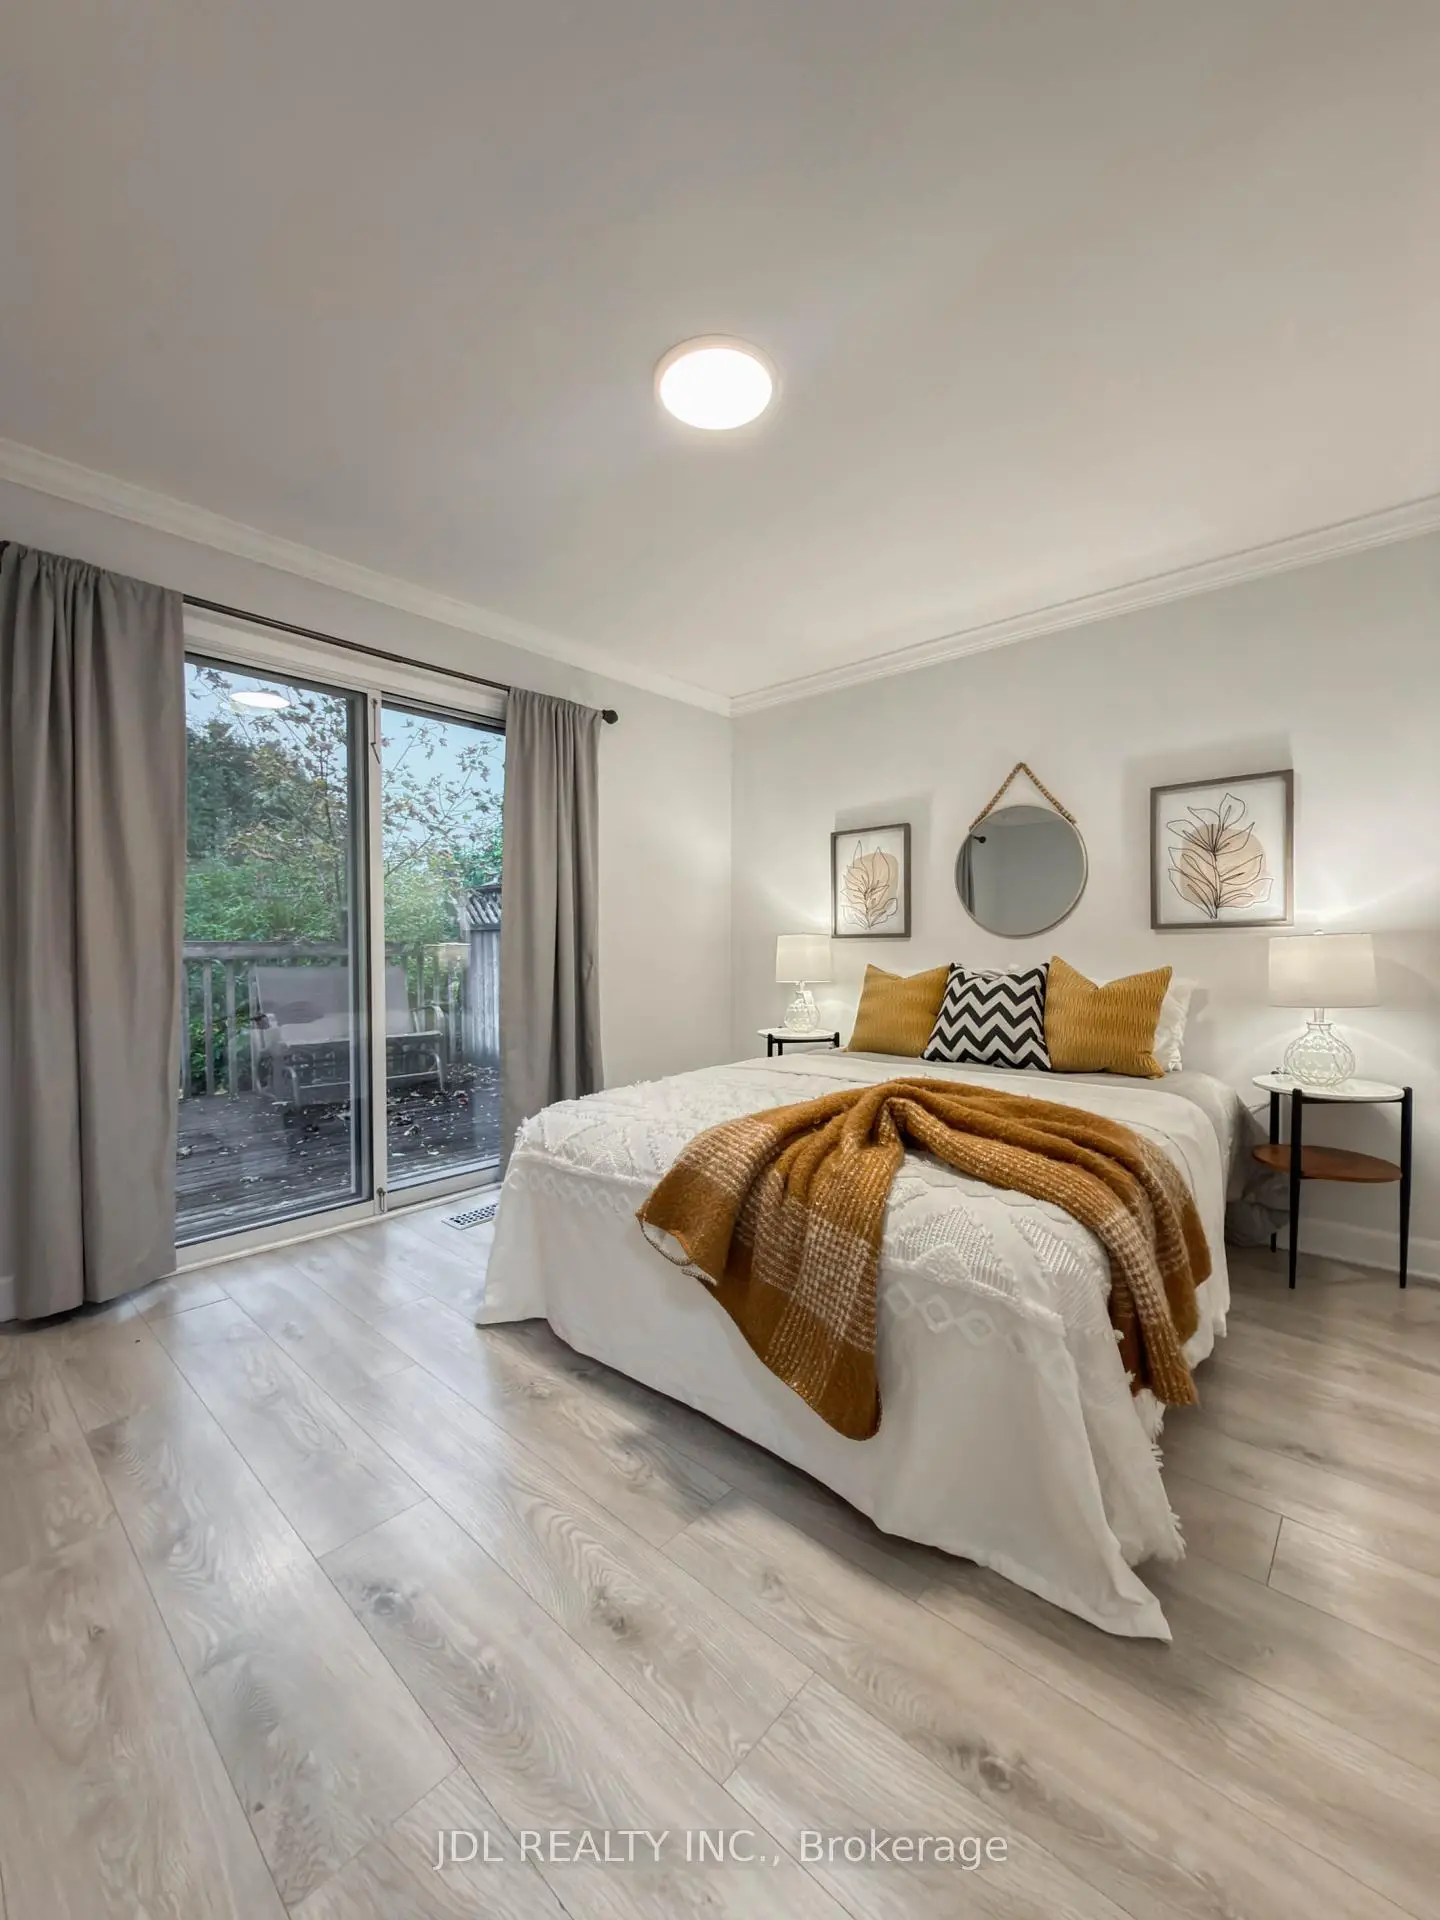
| 2nd Br | 4.07x2.88 | Window Floor to Ceil, W/O To Deck, Closet |
|
| 3rd Br | 3.83x3.26 | Window, Double Closet |
|
| Living Rm | 5.27x4.72 | L-Shaped Rm, Pot Lights, Combined w/Dining |
|
| 4th Br | 3.95x3.59 | Above Grade Window, Walk-In Closet(s), 3 Pc Ensuite |
|
| Kitchen | 4.51x3.78 | Above Grade Window, Pot Lights, Combined w/Laundry |
|
| Br | 3.95x3.59 | Above Grade Window, Combined w/Laundry |
|
| Bath | 1.95x1.10 | Above Grade Window |
|
| Utility R | 4.65x3.30 | Above Grade Window |
| Bathroom | Pieces | Level | |
|---|---|---|---|
| 2xBaths | 4 pcs | Main |
|
| 1xBath | 3 pcs | Basement |
|
| 1xBath | 3 pcs | Basement |
Property Summary
Located close to the intersection of Yonge St & Finch Ave, 50 Silverview Dr is a 3+2 bedrooms 4 washrooms Detached. The unit has a Single Attached Parking Space. The property has many nice features including Carpet Free. Living Room Rm, Dinning Room Rm, Kitchen, Primary B, second bedroom and third bedroom are on the Main floor.Home Market Analysis
For Sale
For Lease
Comparable home values have increased 4.7% compared with the same period last year.
Rent levels have remained relatively stable compared with the same period last year.
How This Home Compares
Local Area Profile
This property is located in an area with a high level of homeownership with housing made up primarily of detached homes. Approximately 69% of residents hold a bachelor's degree or higher, while about 10% have a college credential. Driving is the primary commuting method for nearly all local commuters.
School Information
Elementary Schools
-
Home schoolDistance to school: 1.2 km (~21 min walk)
-
Home schoolDistance to school: 0.9 km (~17 min walk)
-
-
-
ST TIMOTHY (Grade: 5 - 8)
Catholic French Immersion school
Distance to school: 5.2 km (~15 min drive) Secondary Schools
-
Rank: 345/746 (Score: 6.2) 5 year average: 562/746 (Score: 4.4)Distance to school: 1.2 km (~22 min walk)
-
St. Josephs Morrow Park (Grade: 9-12)
Catholic School
Distance to school: 1.6 km (~29 min walk) -
Brebeuf (Grade: 9-12)
Catholic AP program school
Rank: 323/746 (Score: 6.3) 5 year average: 372/746 (Score: 5.9)Distance to school: 1.7 km (~30 min walk)