Lansing-Westgate, Toronto, M2N 1B6

Description
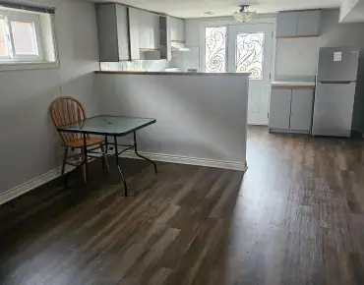
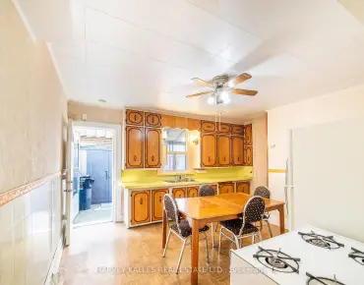
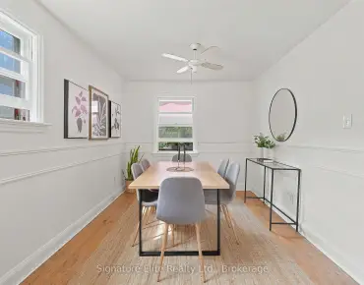
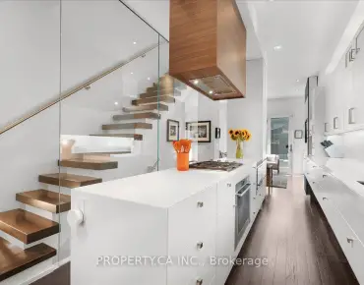
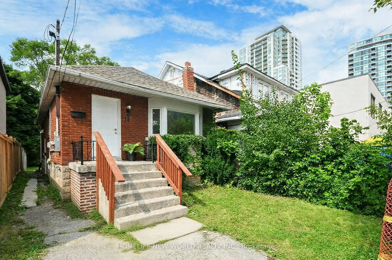
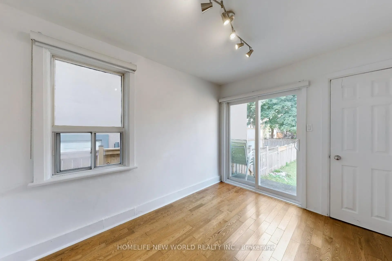
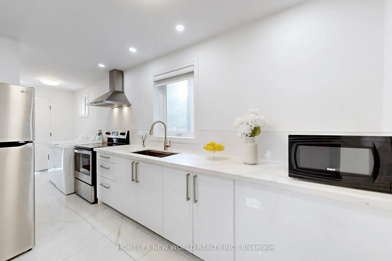
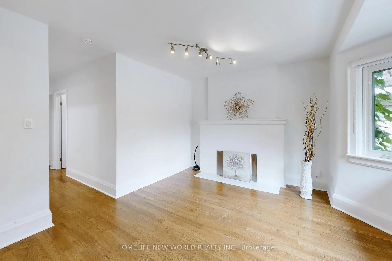
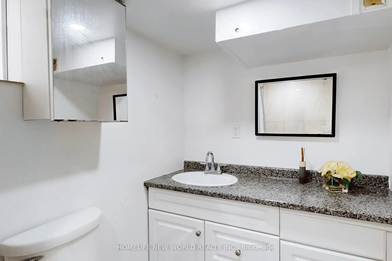
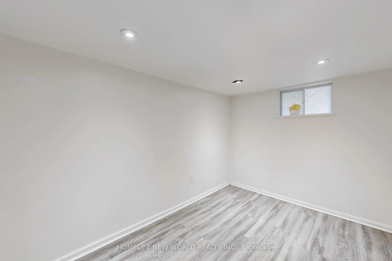
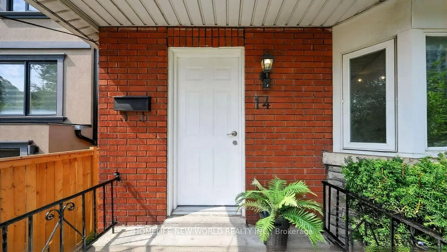
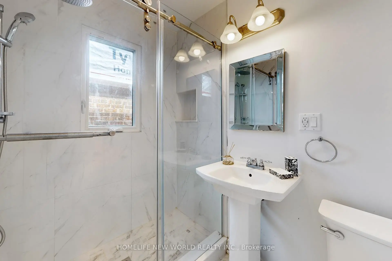
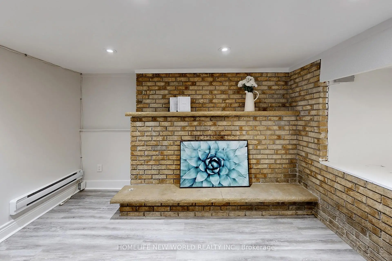
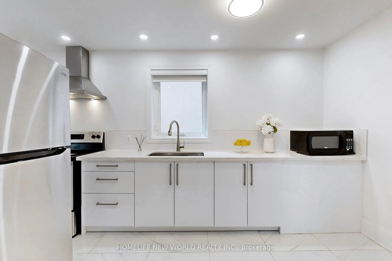
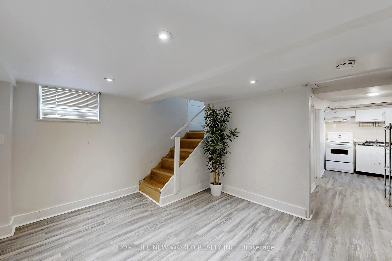
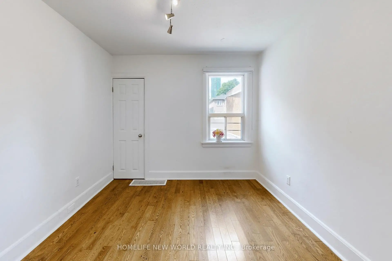
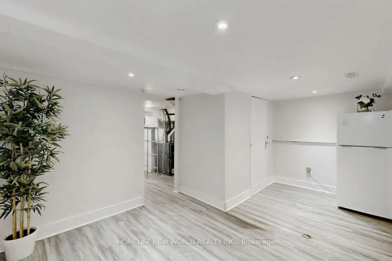
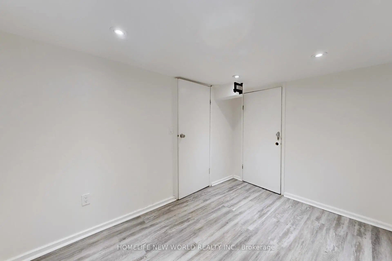
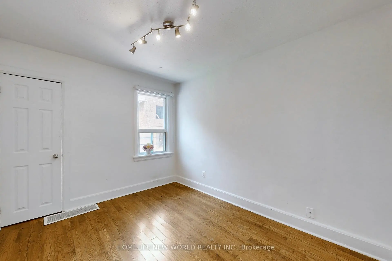
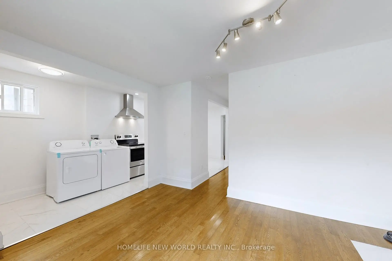
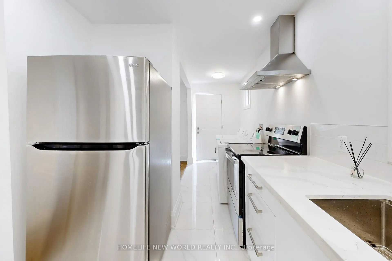
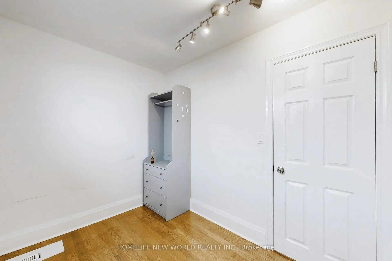
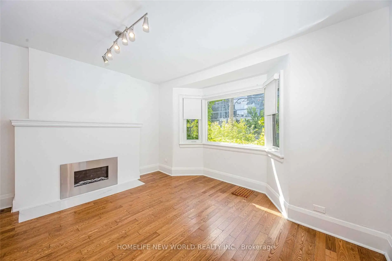
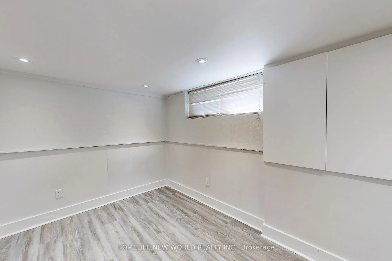
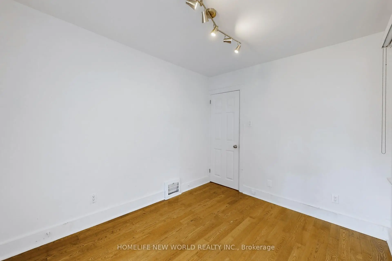
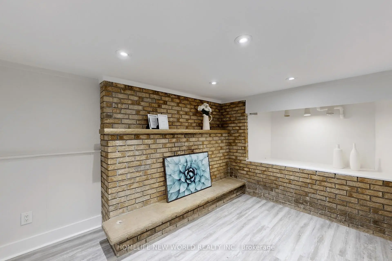
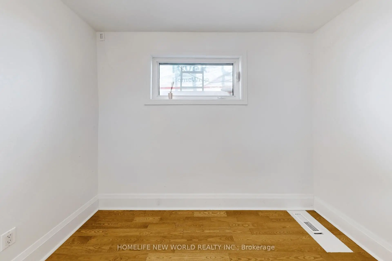
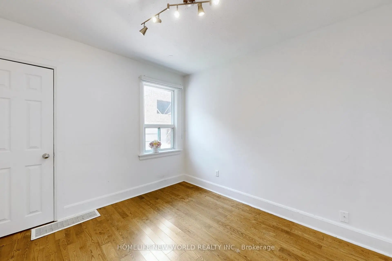
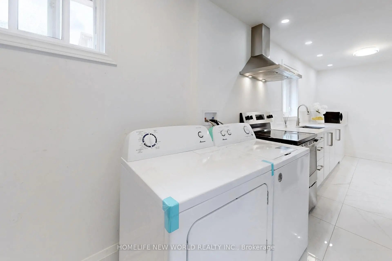
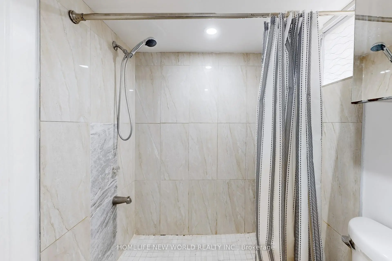
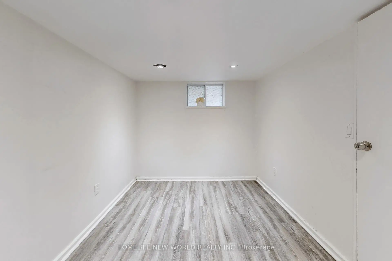
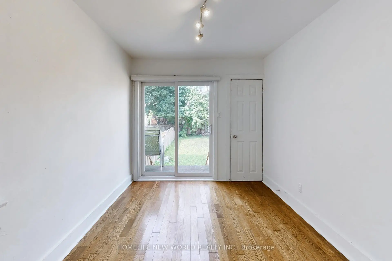
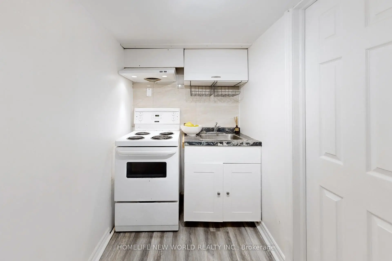
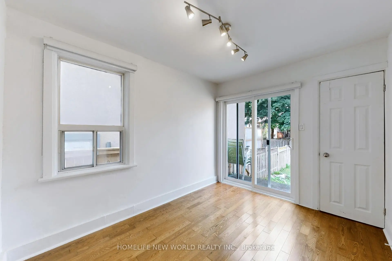
At Yonge / Sheppard! Welcome to a beautifully updated detached home in one of Torontos most sought-after neighbourhoods. This charming 2-storey residence features a bright, open-concept main floor with hardwood throughout, a modern kitchen with quartz counters & stainless steel appliances, the living/dining area ideal for entertaining. Upstairs offers three comfortable bedrooms and a stylish renovated bath. The finished basement includes 3 bedrooms, a full bathroom, laundry and dryer. Outside, enjoy a private fenced yard with a deck perfect for summer evenings. Steps to parks, schools, shops, TTC, and quick access to downtown. Move-in ready with timeless curb appeal and a warm, inviting feel perfect for families or professionals alike.Turn-key property with multiple income streams or future redevelopment potential.A Prime Investment Opportunity!
Features
- Facing: North

- Bedrooms: 3

- Bathrooms: 2

- Garages:

- Kitchens: 1

Details
- Lot size: 25.00 x 130.00 Feet

- Space: 700-1100

- Tax: $ 6748.06

- C14130968

- Listing contracted with: HOMELIFE NEW WORLD REALTY INC.
| Room | Size(M) | Description | |
|---|---|---|---|
| Living Rm | 0.00x0.00 | Bay Window, Combined w/Dining, 3 Pc Bath |
|
| Kitchen | 0.00x0.00 | ||
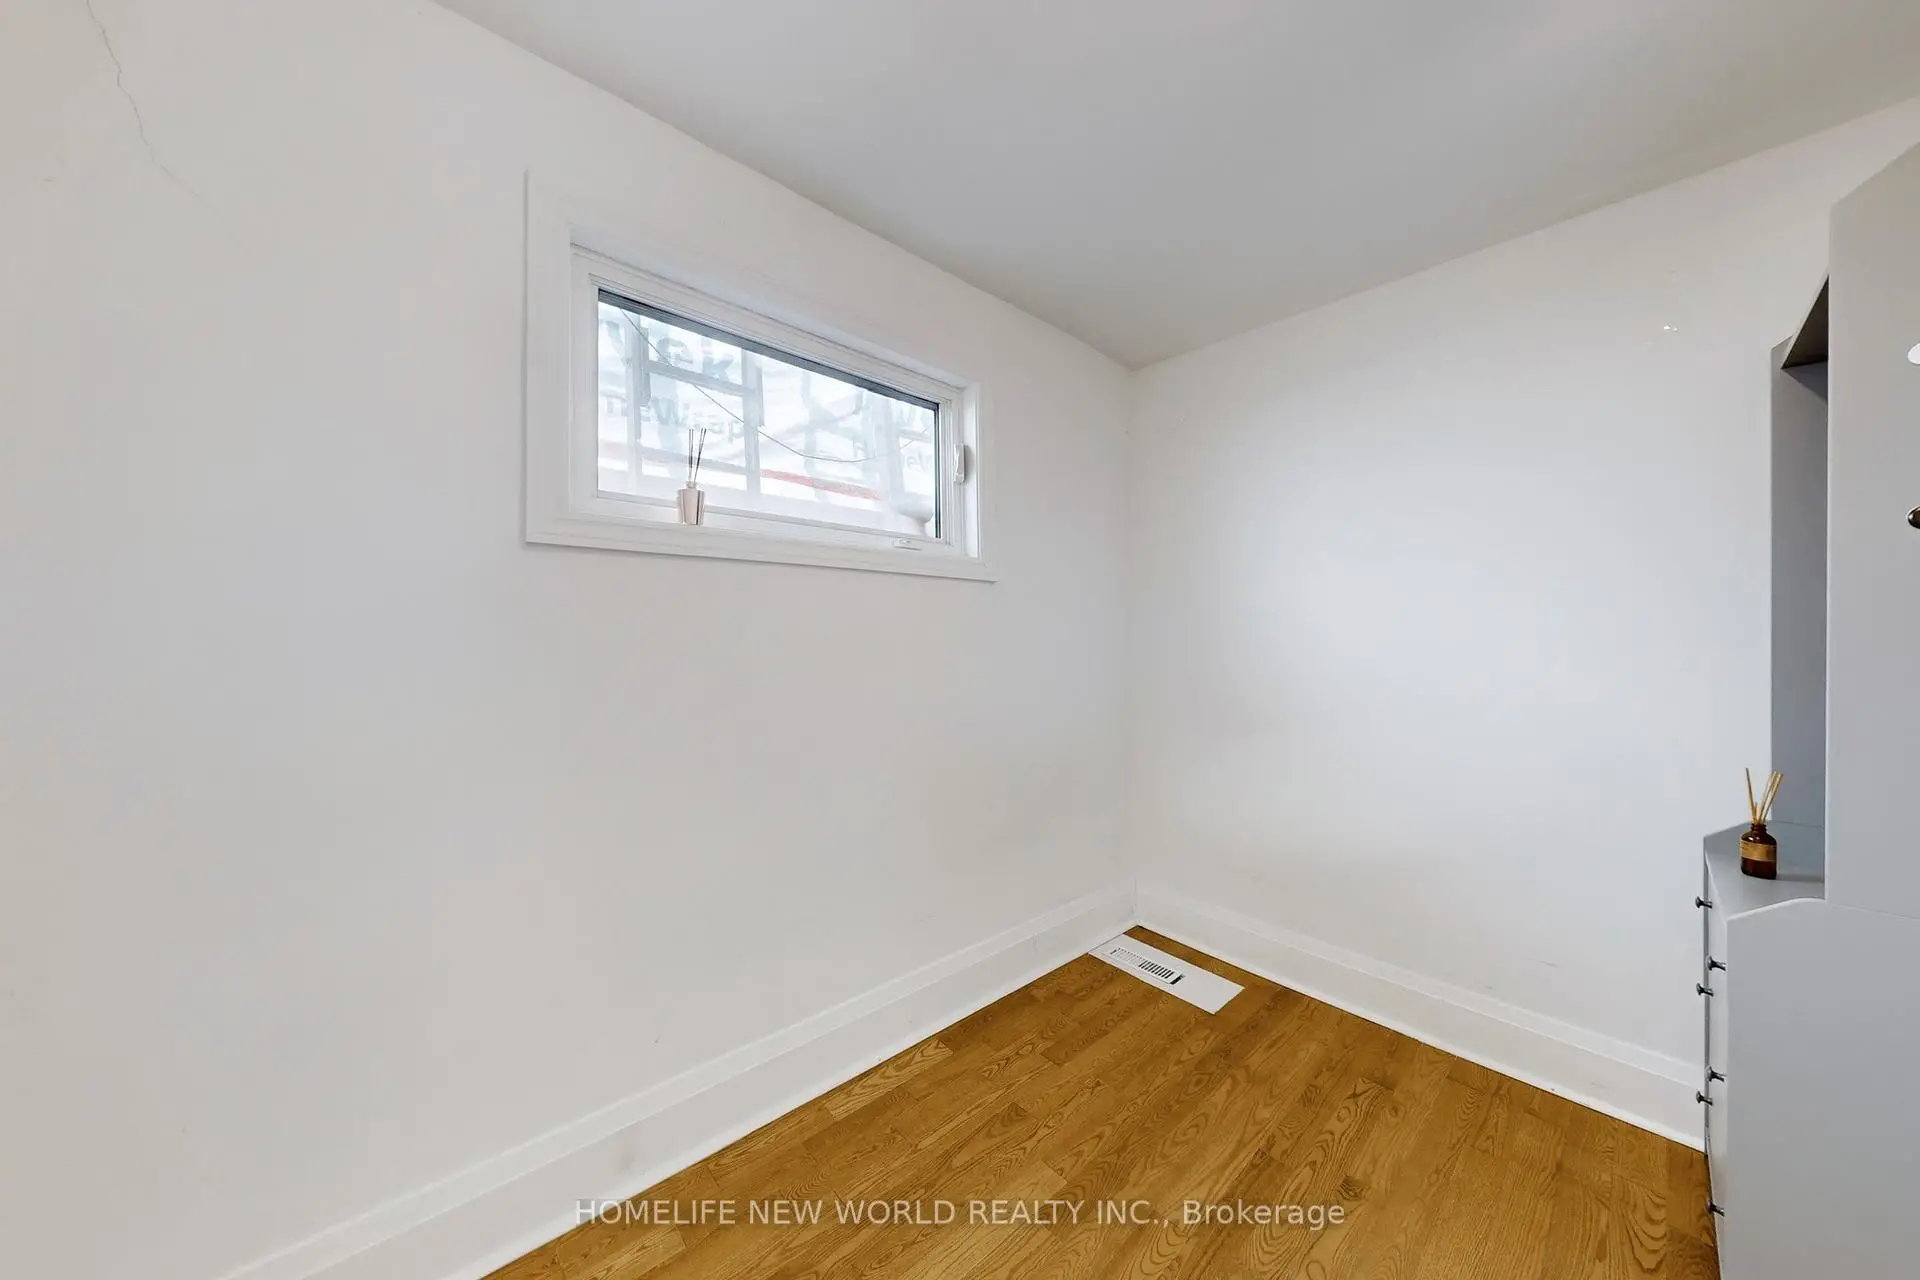
| Primary B | 0.00x0.00 | Window, Closet, Hardwood Floor |
|
| 2nd Br | 0.00x0.00 | Window, Closet, Hardwood Floor |
|
| 3rd Br | 0.00x0.00 | Hardwood Floor |
|
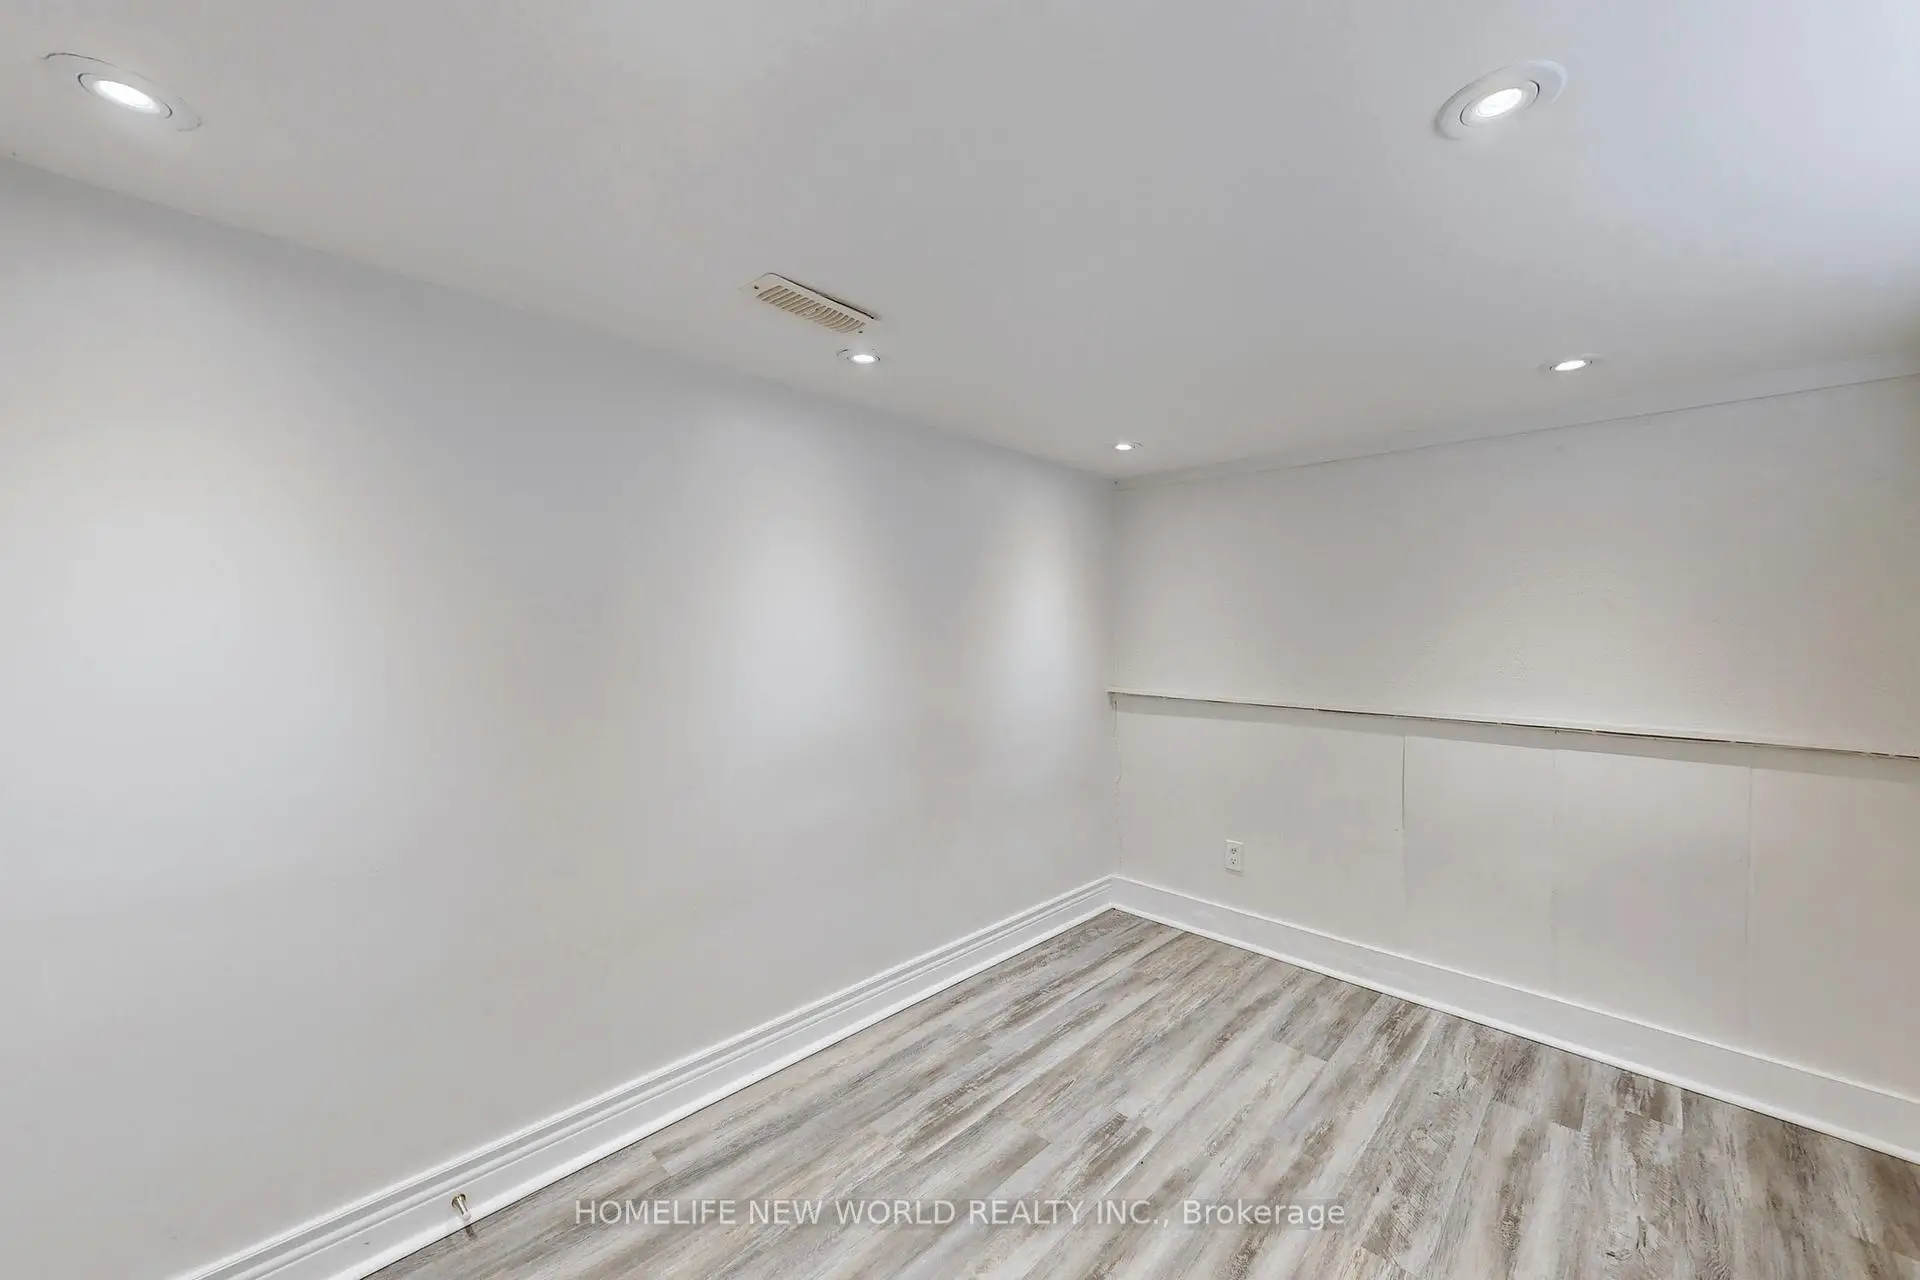
| Living Rm | 0.00x0.00 | 4 Pc Bath, Laminate |
|
| Kitchen | 0.00x0.00 | ||
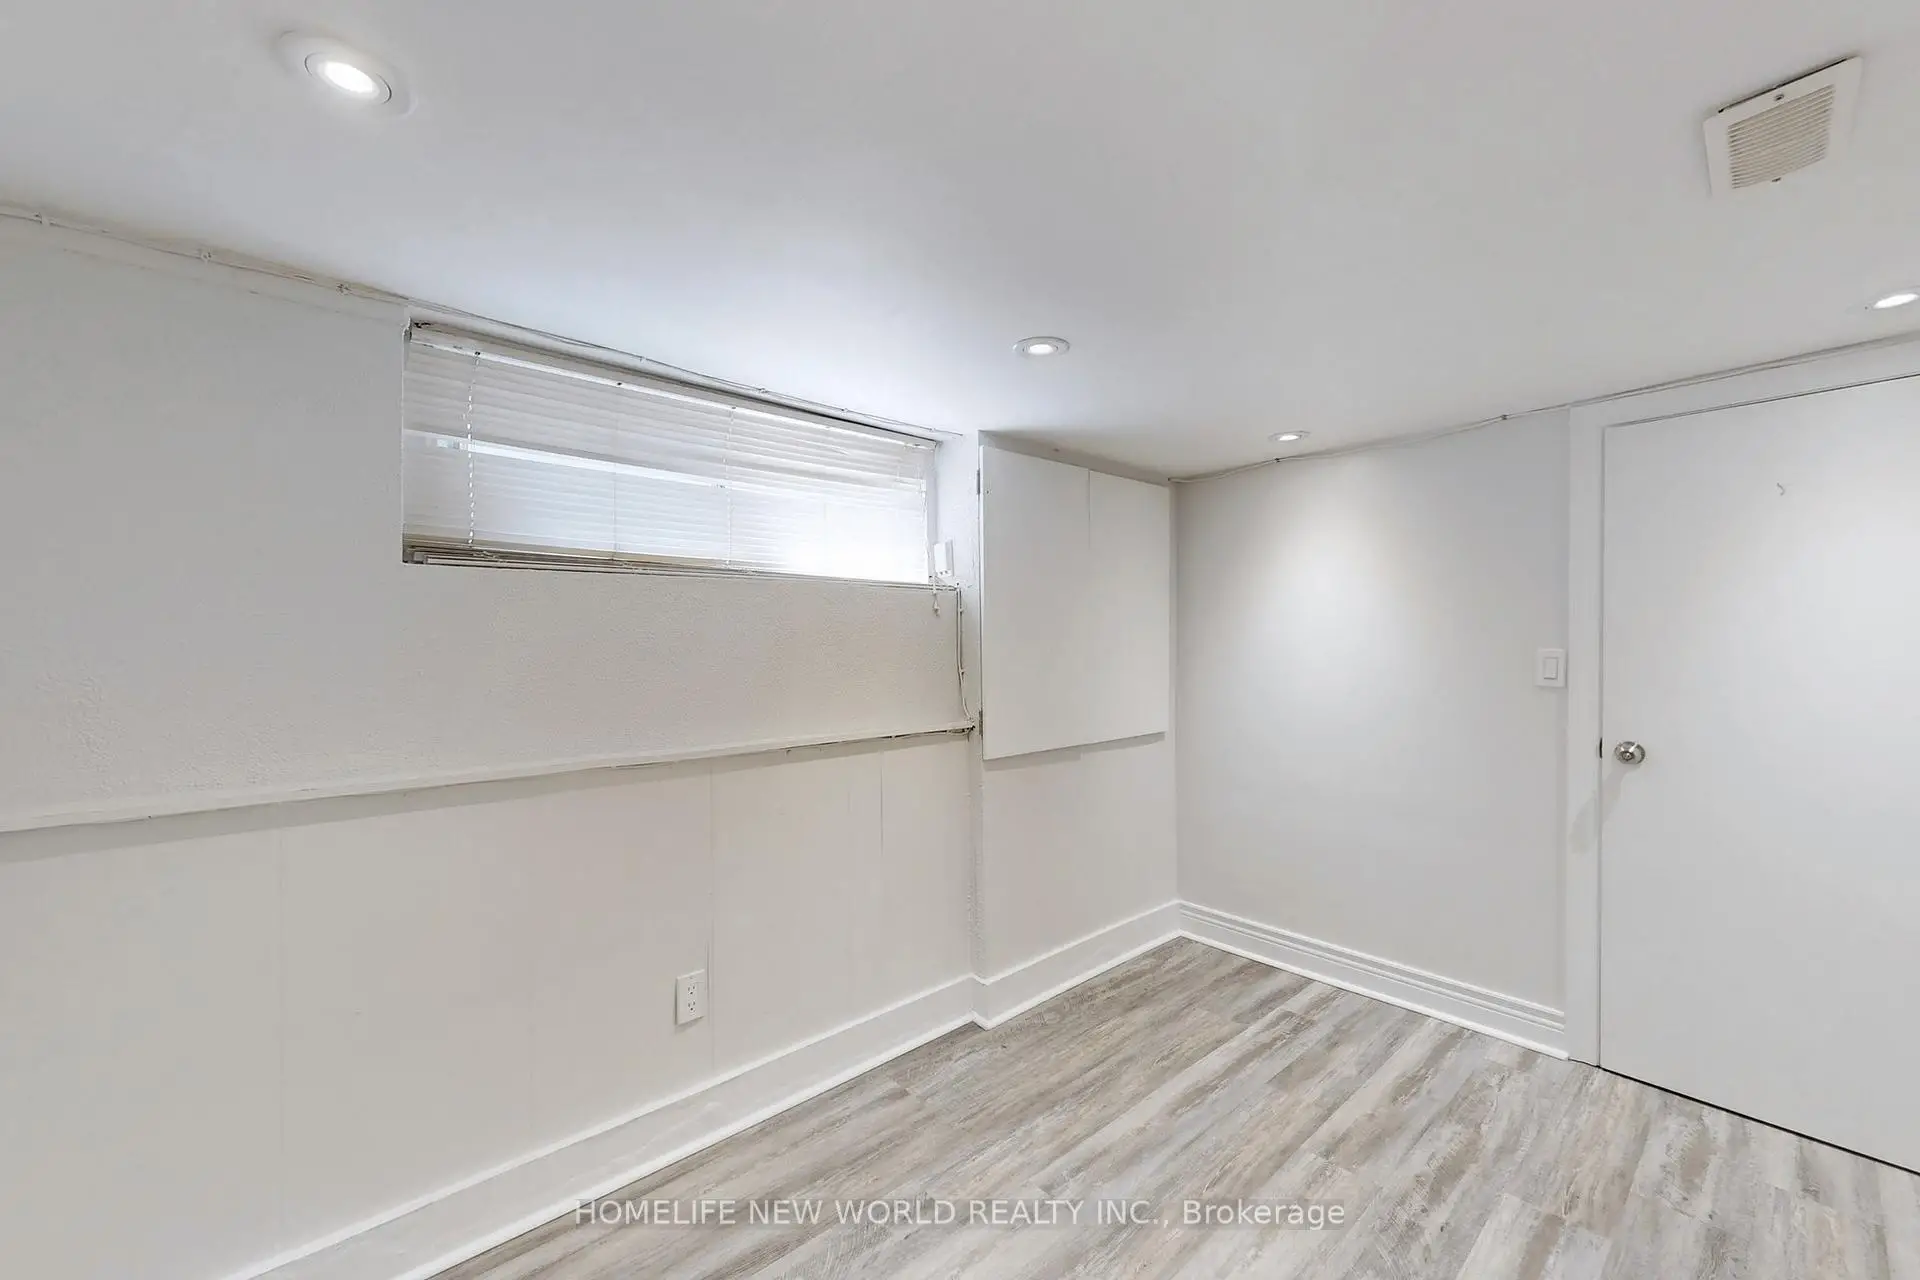
| 4th Br | 0.00x0.00 | Laminate |
|
| 5th Br | 0.00x0.00 | Laminate |
|
| Br | 0.00x0.00 |
| Bathroom | Pieces | Level | |
|---|---|---|---|
| 1xBath | 3 pcs | Main |
|
| 1xBath | 4 pcs | Basement |
Property Summary
Located close to the intersection of Yonge And Sheppard, 14 Franklin Ave is a 3+3 bedrooms 2 washrooms Detached. The property basement is Separate Ent Apartment. The property has many nice features including In-Law Suite and Carpet Free. Living Room Rm, Kitchen, Primary B, second bedroom and third bedroom are on the Main floor.Home Market Analysis
For Sale
For Lease
Comparable home values have decreased 15.9% compared with the same period last year.
Rent levels have decreased 11.8% compared with the same period last year.
How This Home Compares
Local Area Profile
This property is located in an area with a high level of homeownership with a mix of detached homes and apartments and condominiums. Approximately 71% of residents hold a bachelor's degree or higher, while about 9% have a college credential. Residents use a combination of driving and public transit for commuting.
School Information
Elementary Schools
-
Home schoolDistance to school: 11.7 km (~35 min drive)
-
French Immersion school
Rank: 1590 out of 3022 (Score: 6.0)Distance to school: 11.0 km (~33 min drive) -
-
Distance to school: 0.4 km (~7 min walk)
-
ST MARGARET (Grade: 5 - 8)Rank: 687 out of 3022 (Score: 7.3)Distance to school: 2.6 km (~8 min drive)
Secondary Schools
-
AP program school
Rank: 48/746 (Score: 8.5) 5 year average: 40/746 (Score: 8.2)Distance to school: 11.1 km (~33 min drive) -
Cardinal Carter-Arts (Grade: 9-12)
Catholic School
Distance to school: 0.8 km (~15 min walk) -
Loretto Abbey (Grade: 9-12)Rank: 259/746 (Score: 6.8) 5 year average: 205/746 (Score: 6.9)Distance to school: 1.7 km (~31 min walk)