Lansing-Westgate, Toronto, M2N 1B8

Description
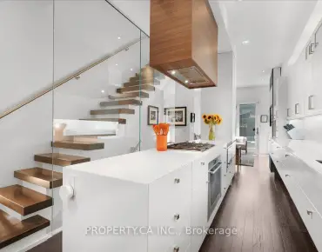
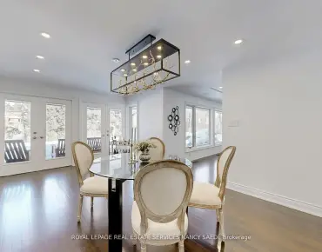
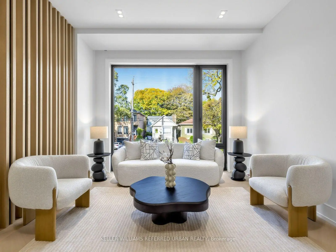
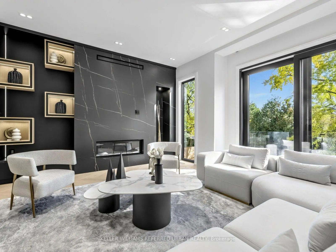
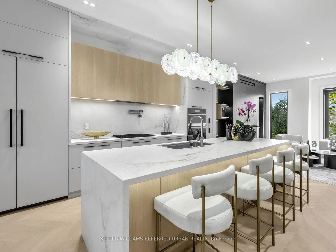
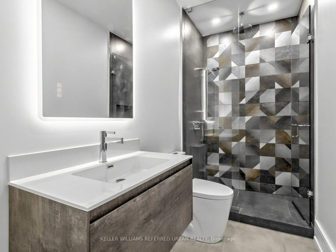
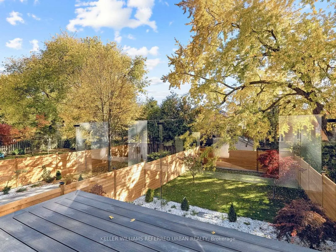
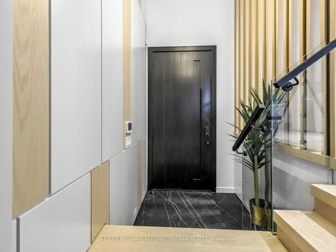
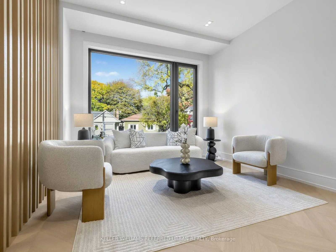
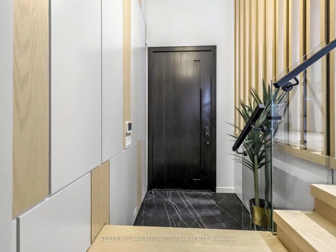
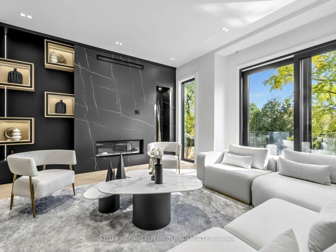
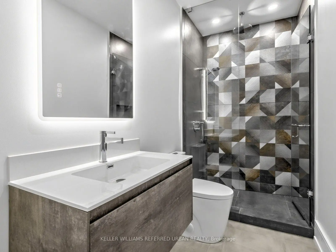
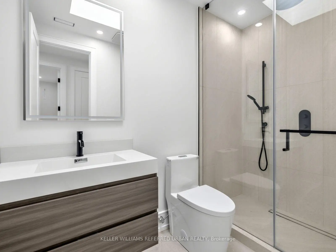
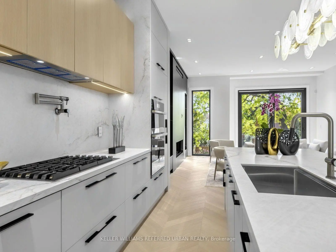
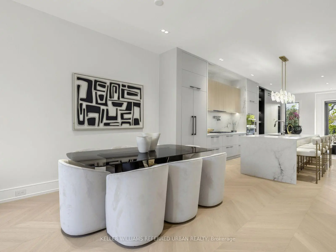
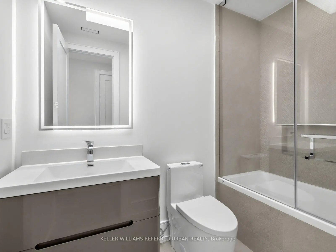
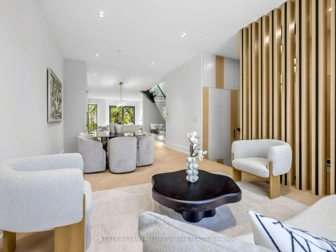
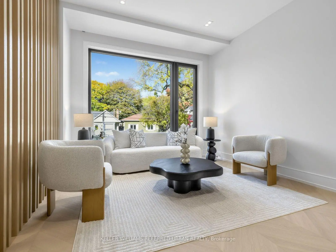
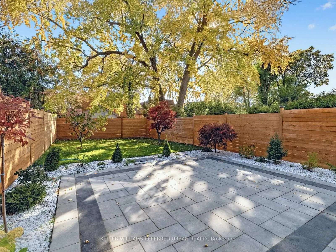
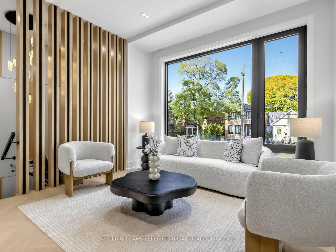
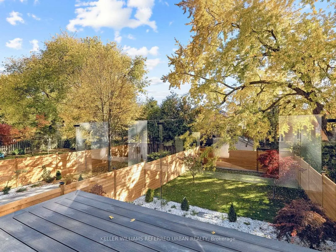
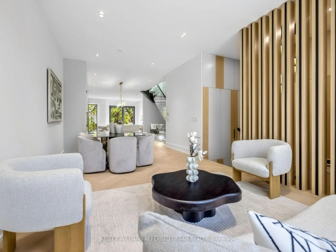
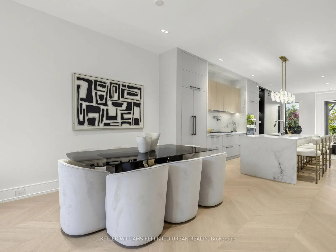
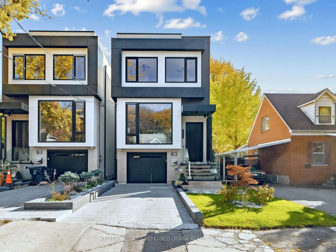
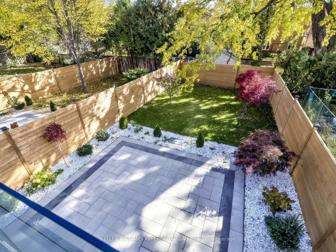
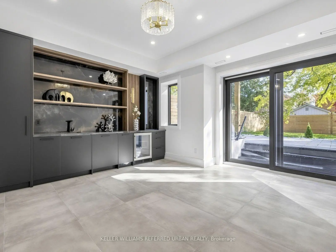
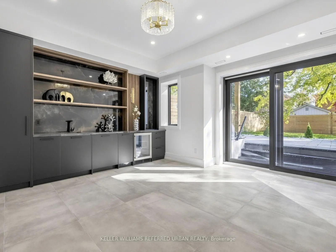
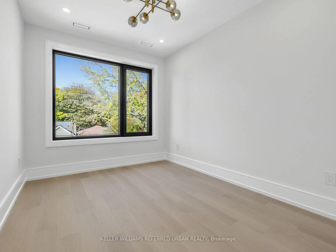
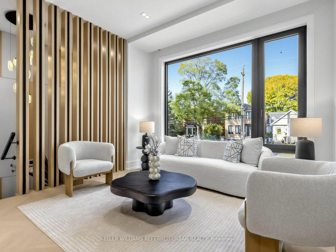
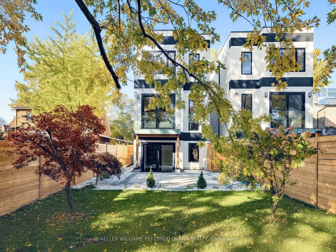
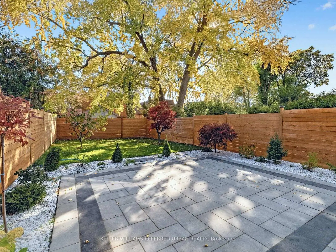
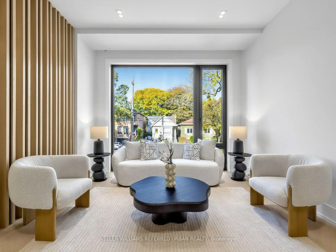
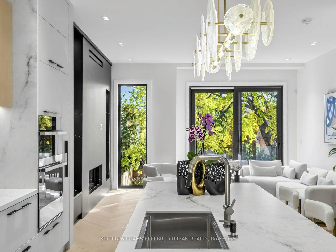
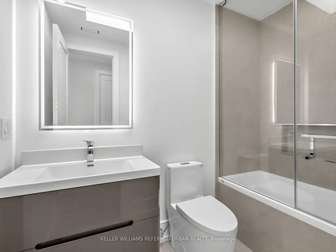
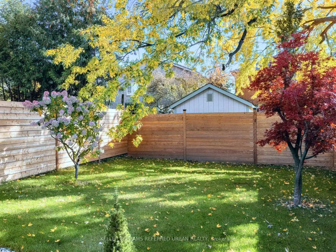
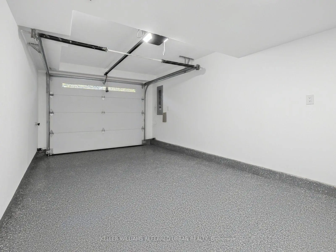
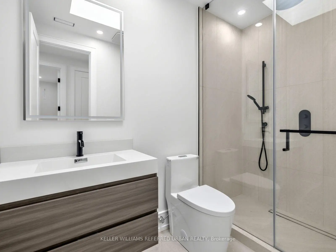
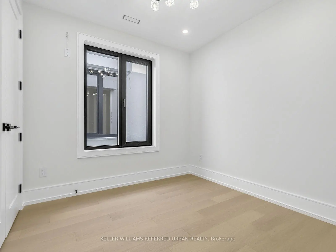
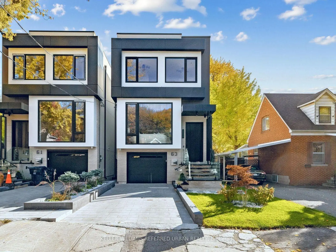
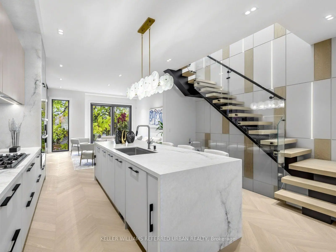
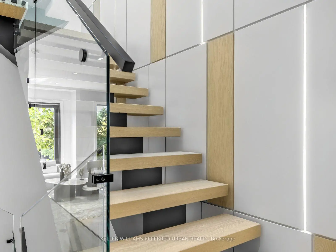
*Welcome to 63 Franklin Avenue -- a stunning *LUXURY* & B-E-A-U-T-I-F-U-L residence offering exceptional design and craftmanship throughout, nestled In sought-after Lansing-Westgate and convenient to all amenities(short walking-distance to Yonge St). This custom-built home showcases thoughtful design and impressive attention to detail Throughout. The bright, very open-concept main floor Is defined by custom millwork, refined finishes and generous principal rooms created for both everyday living and entertaining, featuring elegant oak flooring and matching oak stairs with sleek railings with open-rise stairs, complemented by sophisticated modern-paneling walls. The gourmet kitchen is equipped with built-in appliances, perfect for modern living. The family room is enhanced by a stylish gas fireplace with trendy slab-mantel, creating a warm and inviting atmosphere, and offering a seamless walkout to a custom-built deck, complete with a beautiful seating area and gas BBQ line-ideal for relaxation and fresh-air. Upstairs, while skylights throughout the home fill the space with natural light and an airy feel, Led by a serene-cheerful primary retreat with a spa-inspired ensuite and open-concept walk-in closet, along with spacious additional bedrooms and convenient second-floor laundry. The fully finished walk-out lower features a separate entrance with a walk-out, enjoy enhanced comfort with heated flooring for truly elevated living experience - ideal for extended family. This home is a truly exceptional home with premium finishes, thoughtful layout with very trendy open-concept on main floor, and upscale living at its finest.
Features
- Facing: South

- Bedrooms: 4

- Bathrooms: 5

- Garages: 1

- Kitchens: 1

Details
- Lot size: 25.04 x 128.00 Feet

- Space: 2000-2500

- Tax: $ 0.00

- C14127698

- Listing contracted with: KELLER WILLIAMS REFERRED URBAN REALTY
| Room | Size(M) | Description | |
|---|---|---|---|
| Living Rm | 3.68x3.43 | Hardwood Floor, Pot Lights, 6 Pc Bath |
|
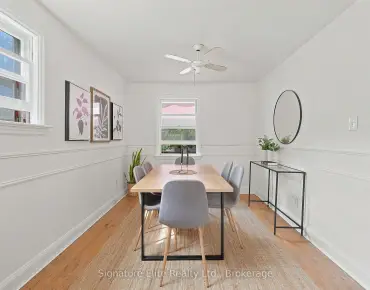
| Dining Rm | 3.68x2.53 | Hardwood Floor, Pot Lights, Open Concept |
|
| Kitchen | 5.29x3.53 | Stainless Steel Appl, Centre Island, Hardwood Floor |
|
| Family Rm | 5.05x5.03 | Gas Fireplace, B/I Shelves, W/O To Deck |
|
| Primary B | 4.45x4.57 | 5 Pc Ensuite, Skylight, Hardwood Floor |
|
| 2nd Br | 2.74x2.72 | Hardwood Floor, Window, Closet |
|
| 3rd Br | 4.52x2.69 | 4 Pc Ensuite, Pot Lights, Hardwood Floor |
|
| 4th Br | 4.06x2.69 | Hardwood Floor, Pot Lights, Closet |
|
| Laundry | 1.10x0.80 | Separate Rm |
|
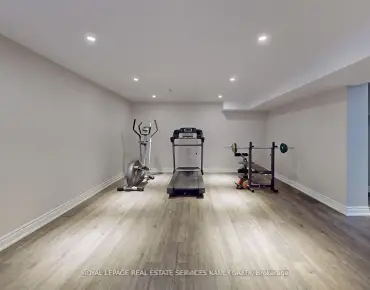
| Recreatio | 4.64x4.39 | Heated Floor, Wet Bar, W/O To Yard |
|
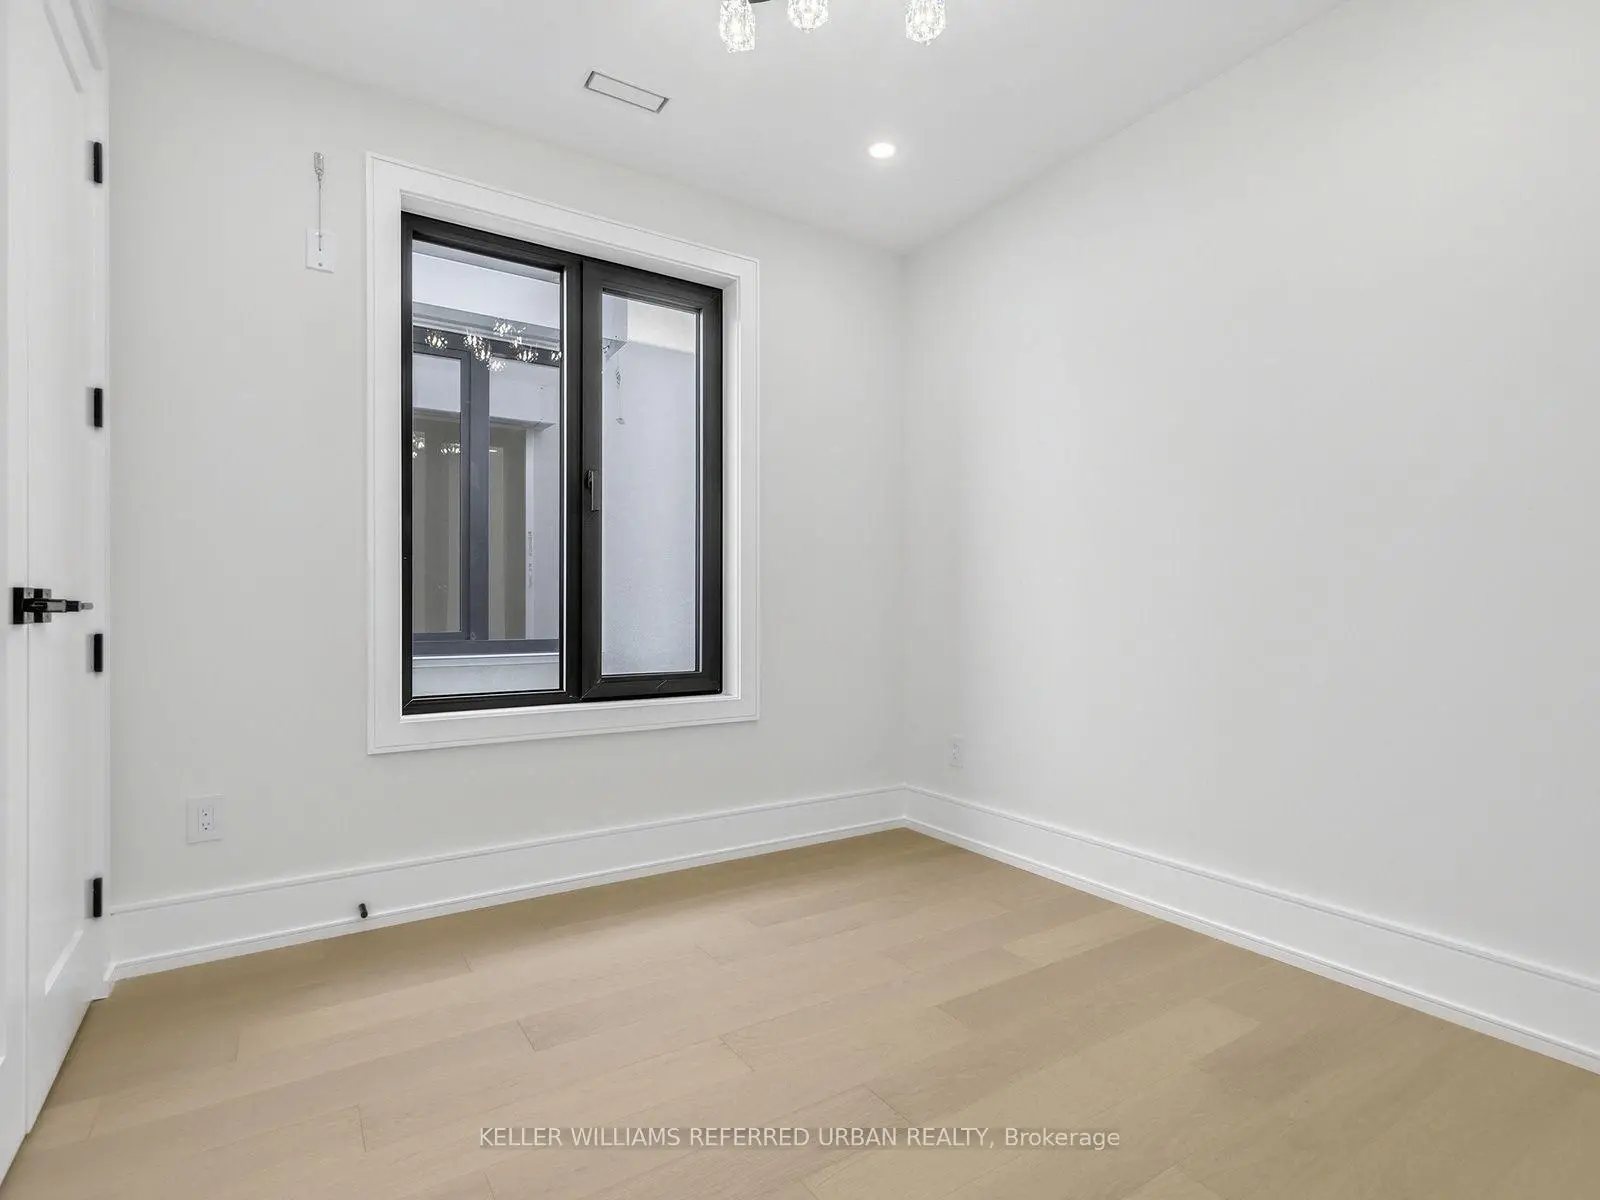
| Br | 3.02x3.02 | Heated Floor, Large Window, Pot Lights |
|
| Foyer | 3.32x1.68 | Access To Garage, Porcelain Floor |
| Bathroom | Pieces | Level | |
|---|---|---|---|
| 1xBath | 5 pcs | Second |
|
| 1xBath | 4 pcs | Second |
|
| 1xBath | 3 pcs | Second |
|
| 1xBath | 3 pcs | Basement |
|
| 1xBath | 2 pcs | Main |
Property Summary
Located close to the intersection of S.Sheppard Ave E and W.Yonge St, 63 Franklin Ave is a 4+1 bedrooms 5 washrooms Detached. The unit has a Single Built-In Parking Space. The property has many nice features including Auto Garage Door Remot and Central Vacuum. Living Room Rm, Dinning Room Rm, Kitchen and Family Room Rm are on the Main floor; Recreation Roomreatio and Br are on the Lower floor.Home Market Analysis
For Sale
For Lease
Comparable home values have decreased 11.1% compared with the same period last year.
Rent levels have increased 20.2% compared with the same period last year.
How This Home Compares
Local Area Profile
This property is located in an area with a high level of homeownership with a mix of detached homes and apartments and condominiums. Approximately 71% of residents hold a bachelor's degree or higher, while about 9% have a college credential. Residents use a combination of driving and public transit for commuting.
School Information
Elementary Schools
-
Home schoolDistance to school: 11.6 km (~35 min drive)
-
French Immersion school
Rank: 1590 out of 3022 (Score: 6.0)Distance to school: 10.8 km (~32 min drive) -
Distance to school: 0.3 km (~5 min walk)
-
-
ST MARGARET (Grade: 5 - 8)Rank: 687 out of 3022 (Score: 7.3)Distance to school: 2.5 km (~7 min drive)
Secondary Schools
-
AP program school
Rank: 48/746 (Score: 8.5) 5 year average: 40/746 (Score: 8.2)Distance to school: 11.0 km (~33 min drive) -
Cardinal Carter-Arts (Grade: 9-12)
Catholic School
Distance to school: 1.0 km (~17 min walk) -
Loretto Abbey (Grade: 9-12)Rank: 259/746 (Score: 6.8) 5 year average: 205/746 (Score: 6.9)Distance to school: 1.6 km (~29 min walk)