
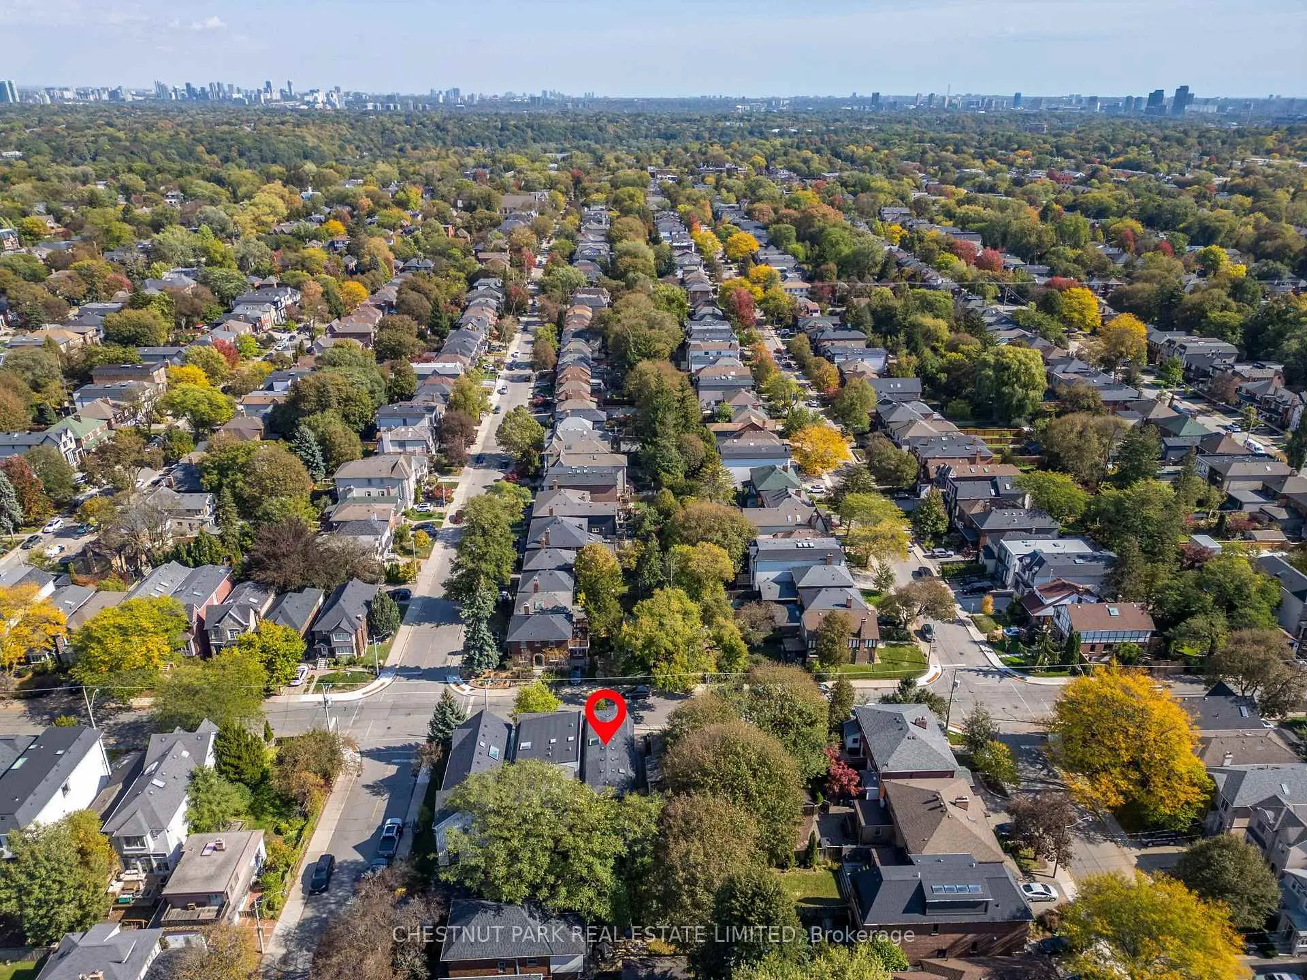
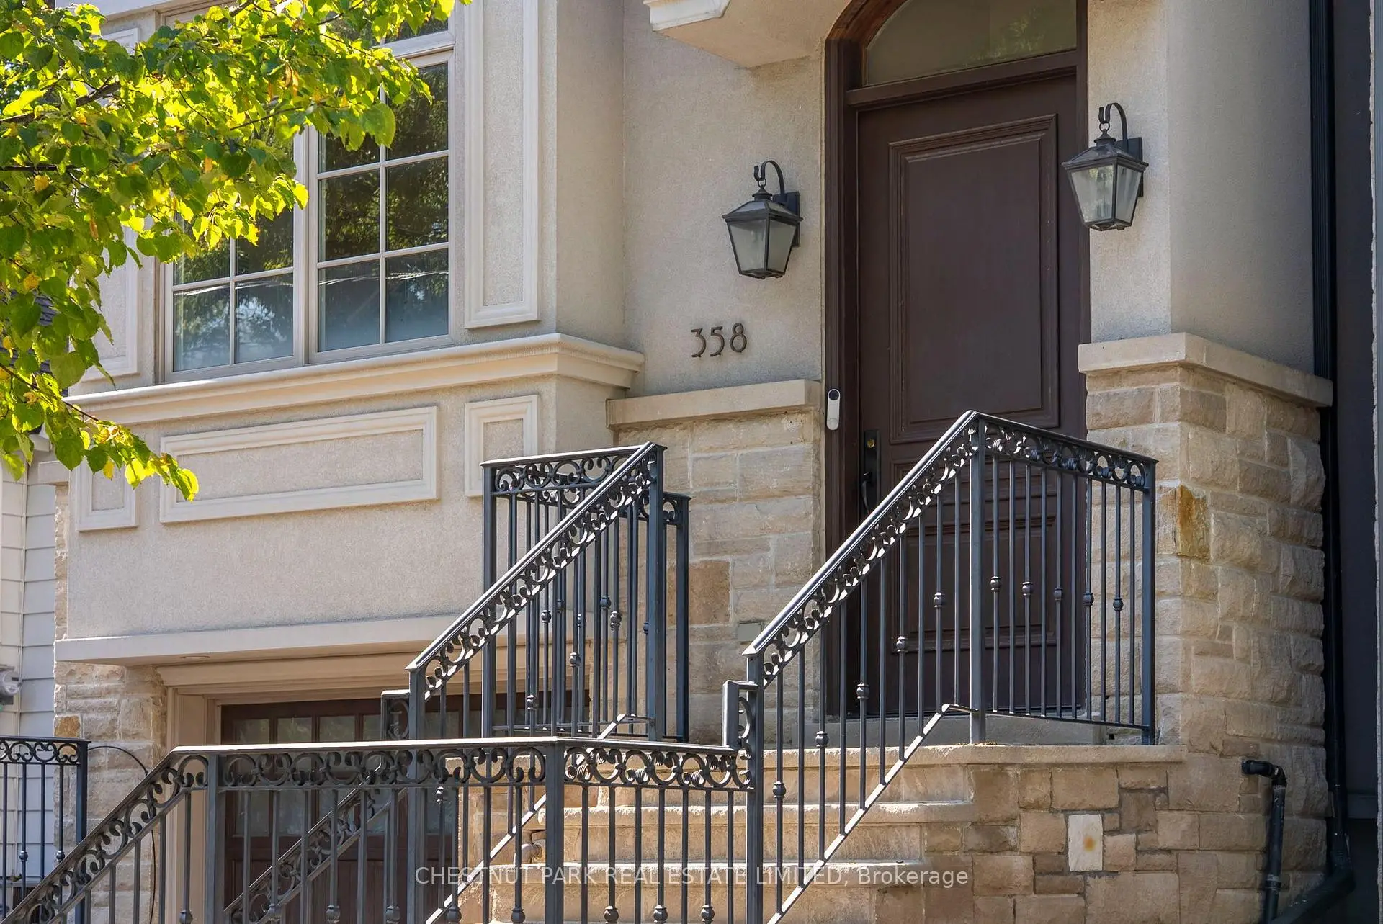
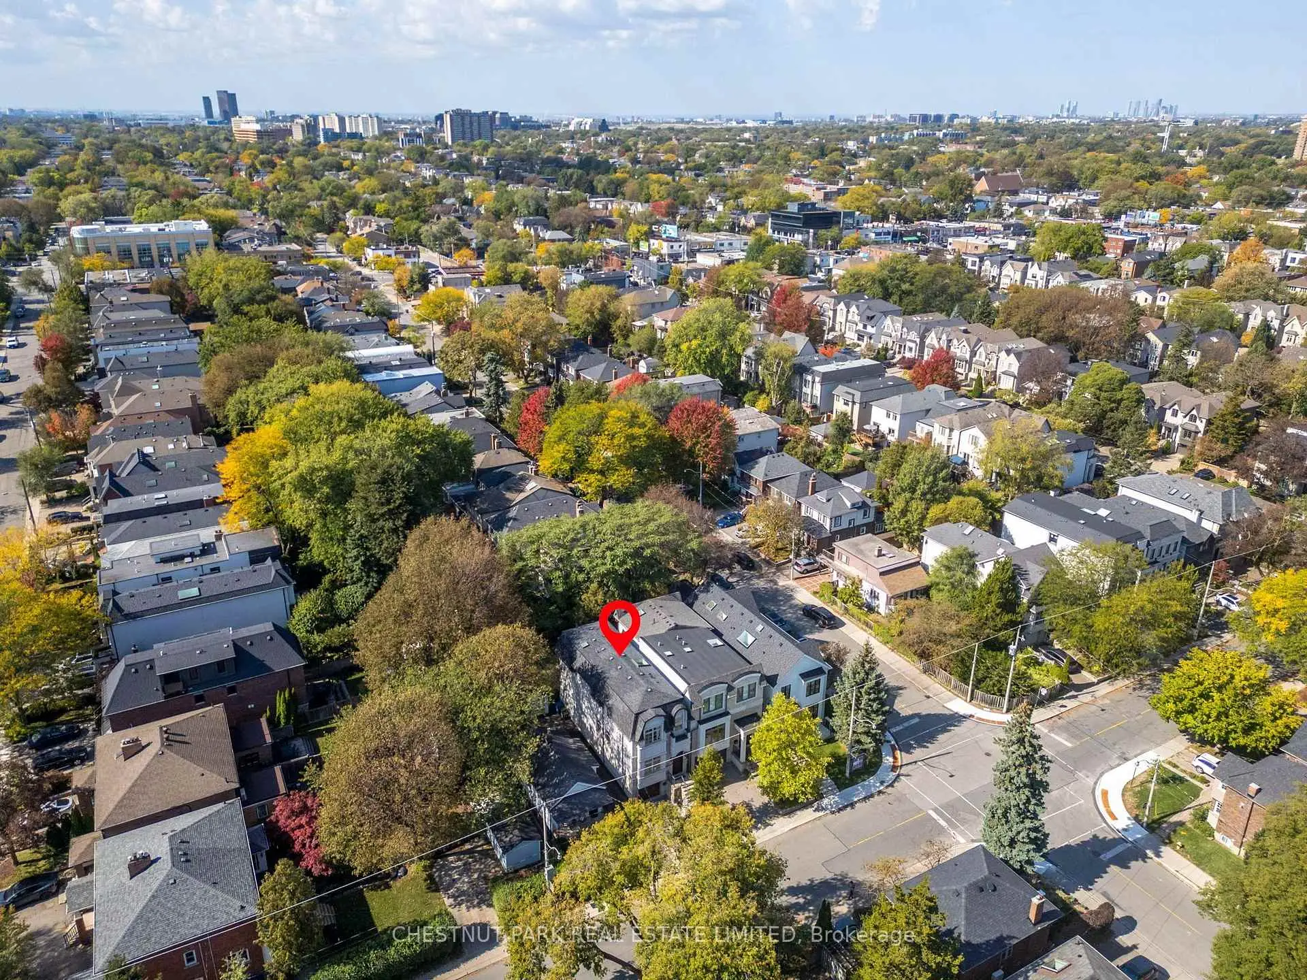
 Lawrence Park North, Toronto, M5M 3V6

Description
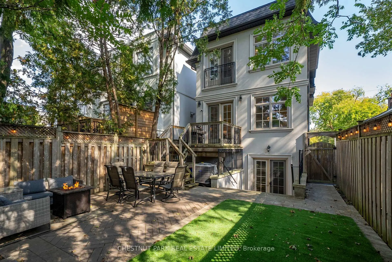
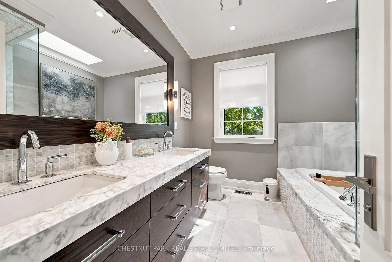
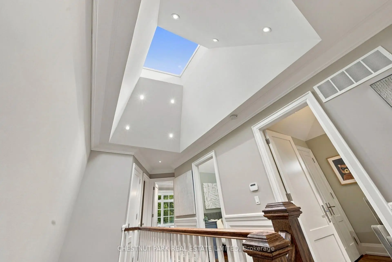
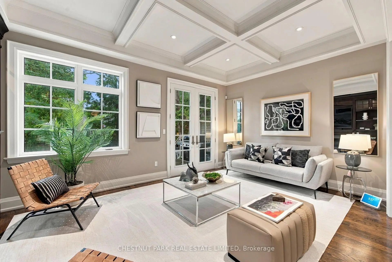
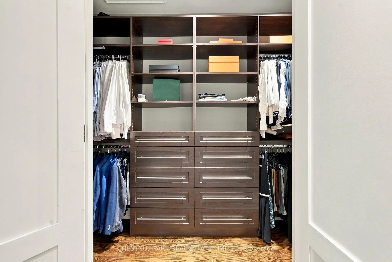
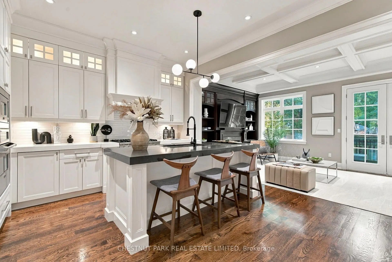
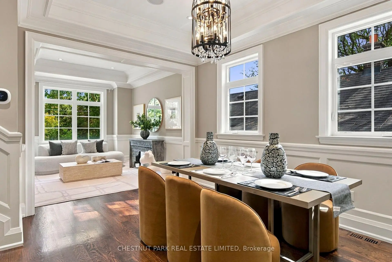
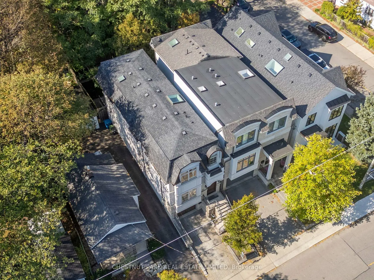
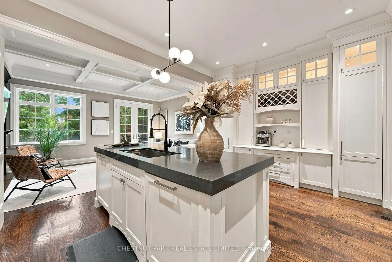
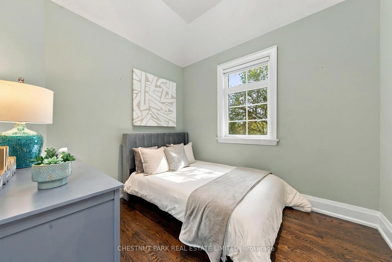
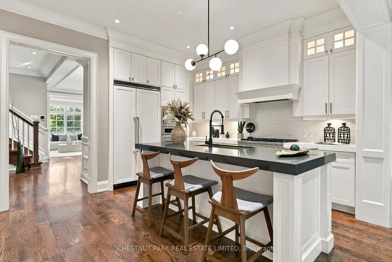
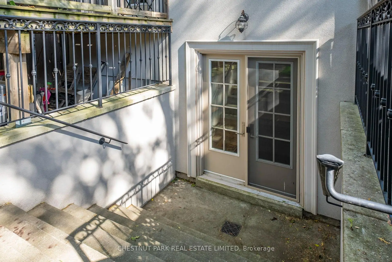
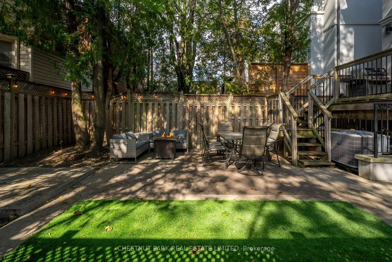
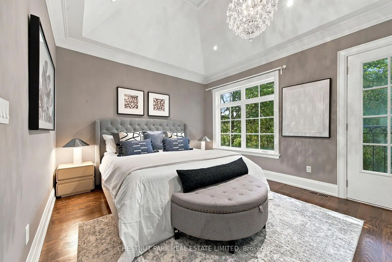
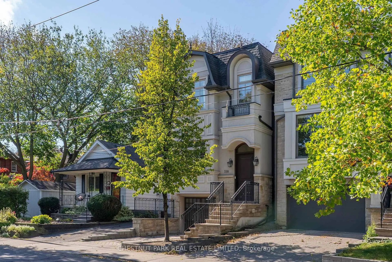
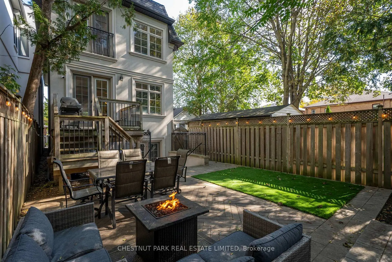
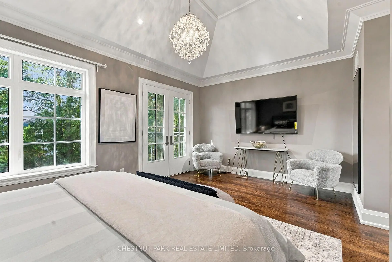
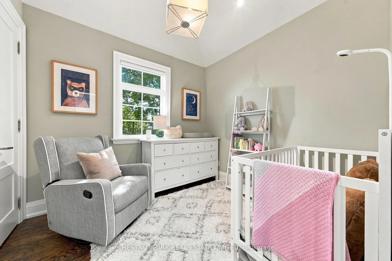
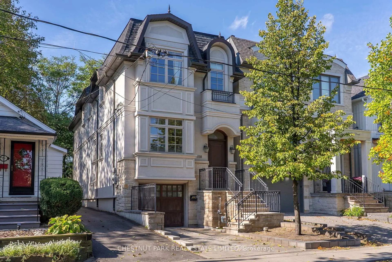
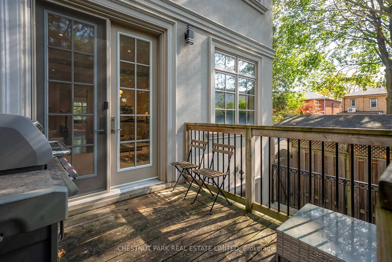
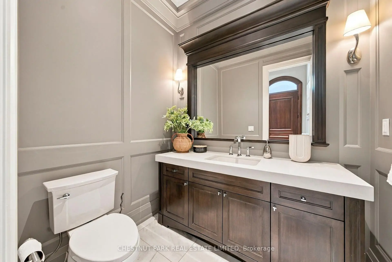
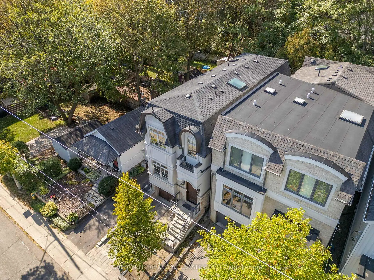
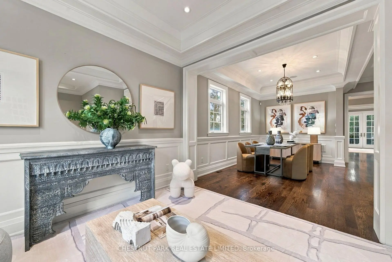
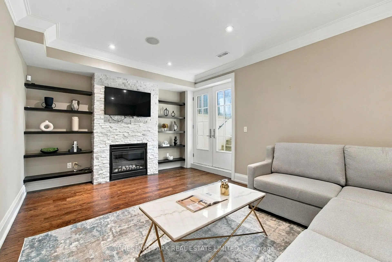
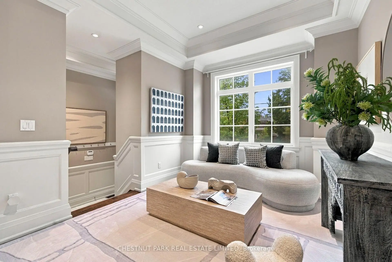
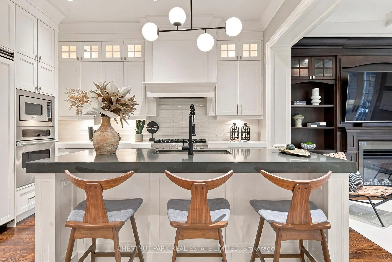
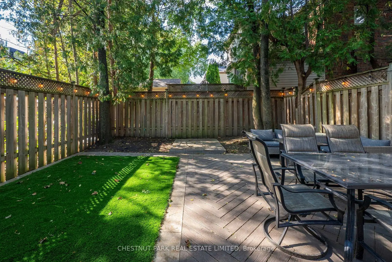
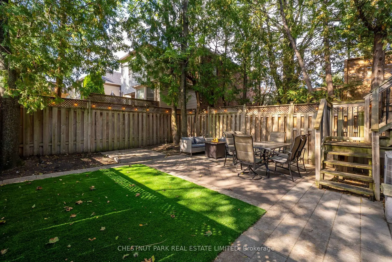
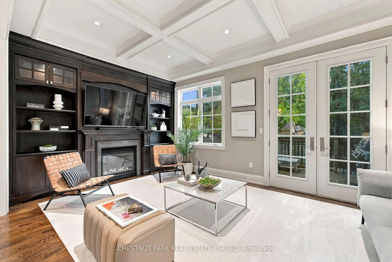
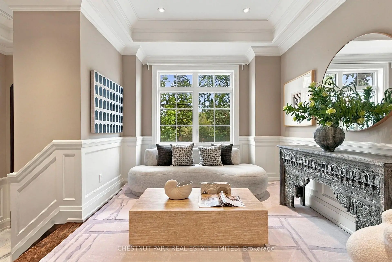
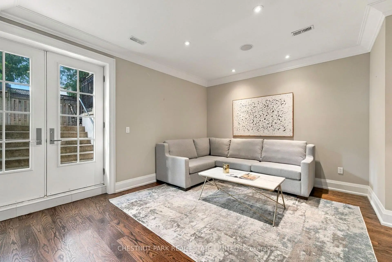
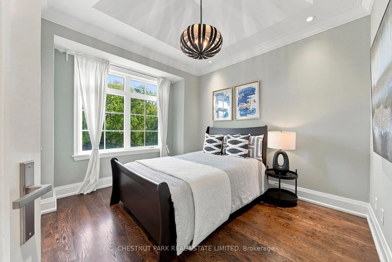
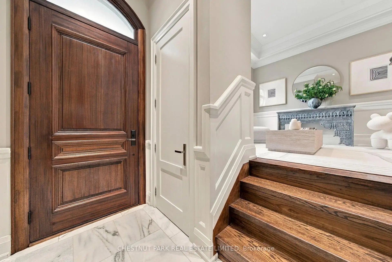
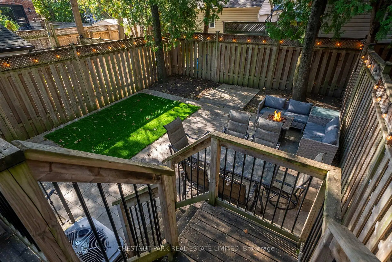
Beautifully crafted custom home in the heart of Lawrence Park, showcasing exceptional attention to detail, timeless finishes and an inviting, thoughtfully designed layout. Bright and spacious throughout, featuring multiple skylights, vaulted ceilings in all bedrooms, extensive custom built-ins, crown moulding, wainscoting and hardwood floors throughout. Two fireplaces add warmth and character, while two laundry areas provide exceptional convenience. Walk-out lower level opens to a private, fully fenced west-facing backyard, ideal for family living and entertaining. Generous storage throughout. Ideally situated within the highly sought-after John Wanless Public School and Lawrence Park Collegiate Institute school districts.
Features
- Facing: West

- Bedrooms: 4

- Bathrooms: 4

- Garages: 1

- Kitchens: 1

Details
- Lot size: 25.00 x 105.00 Feet

- Space: 2000-2500

- Tax: $ 13282.16

- C14126118

- Listing contracted with: CHESTNUT PARK REAL ESTATE LIMITED
| Room | Size(M) | Description | |
|---|---|---|---|
| Foyer | 0.00x0.00 | Marble Floor, Moulded Ceiling |
|
| Living Rm | 3.76x3.22 | Hardwood Floor, Wainscoting, Crown Moulding |
|
| Dining Rm | 4.75x3.26 | Hardwood Floor, Pot Lights, Crown Moulding |
|
| Family Rm | 5.44x4.06 | Hardwood Floor, W/O To Deck, Gas Fireplace |
|
| Kitchen | 5.44x4.06 | Hardwood Floor, Centre Island, B/I Appliances |
|
| Primary B | 5.52x3.61 | Hardwood Floor, Vaulted Ceiling(s), Double Closet |
|
| 2nd Br | 3.62x3.40 | Hardwood Floor, Vaulted Ceiling(s), Double Closet |
|
| 3rd Br | 3.05x2.72 | Hardwood Floor, Vaulted Ceiling(s), Double Closet |
|
| 4th Br | 3.00x2.72 | Hardwood Floor, Vaulted Ceiling(s), Double Closet |
|
| Recreatio | 5.02x3.61 | Hardwood Floor, W/O To Yard, Gas Fireplace |
|
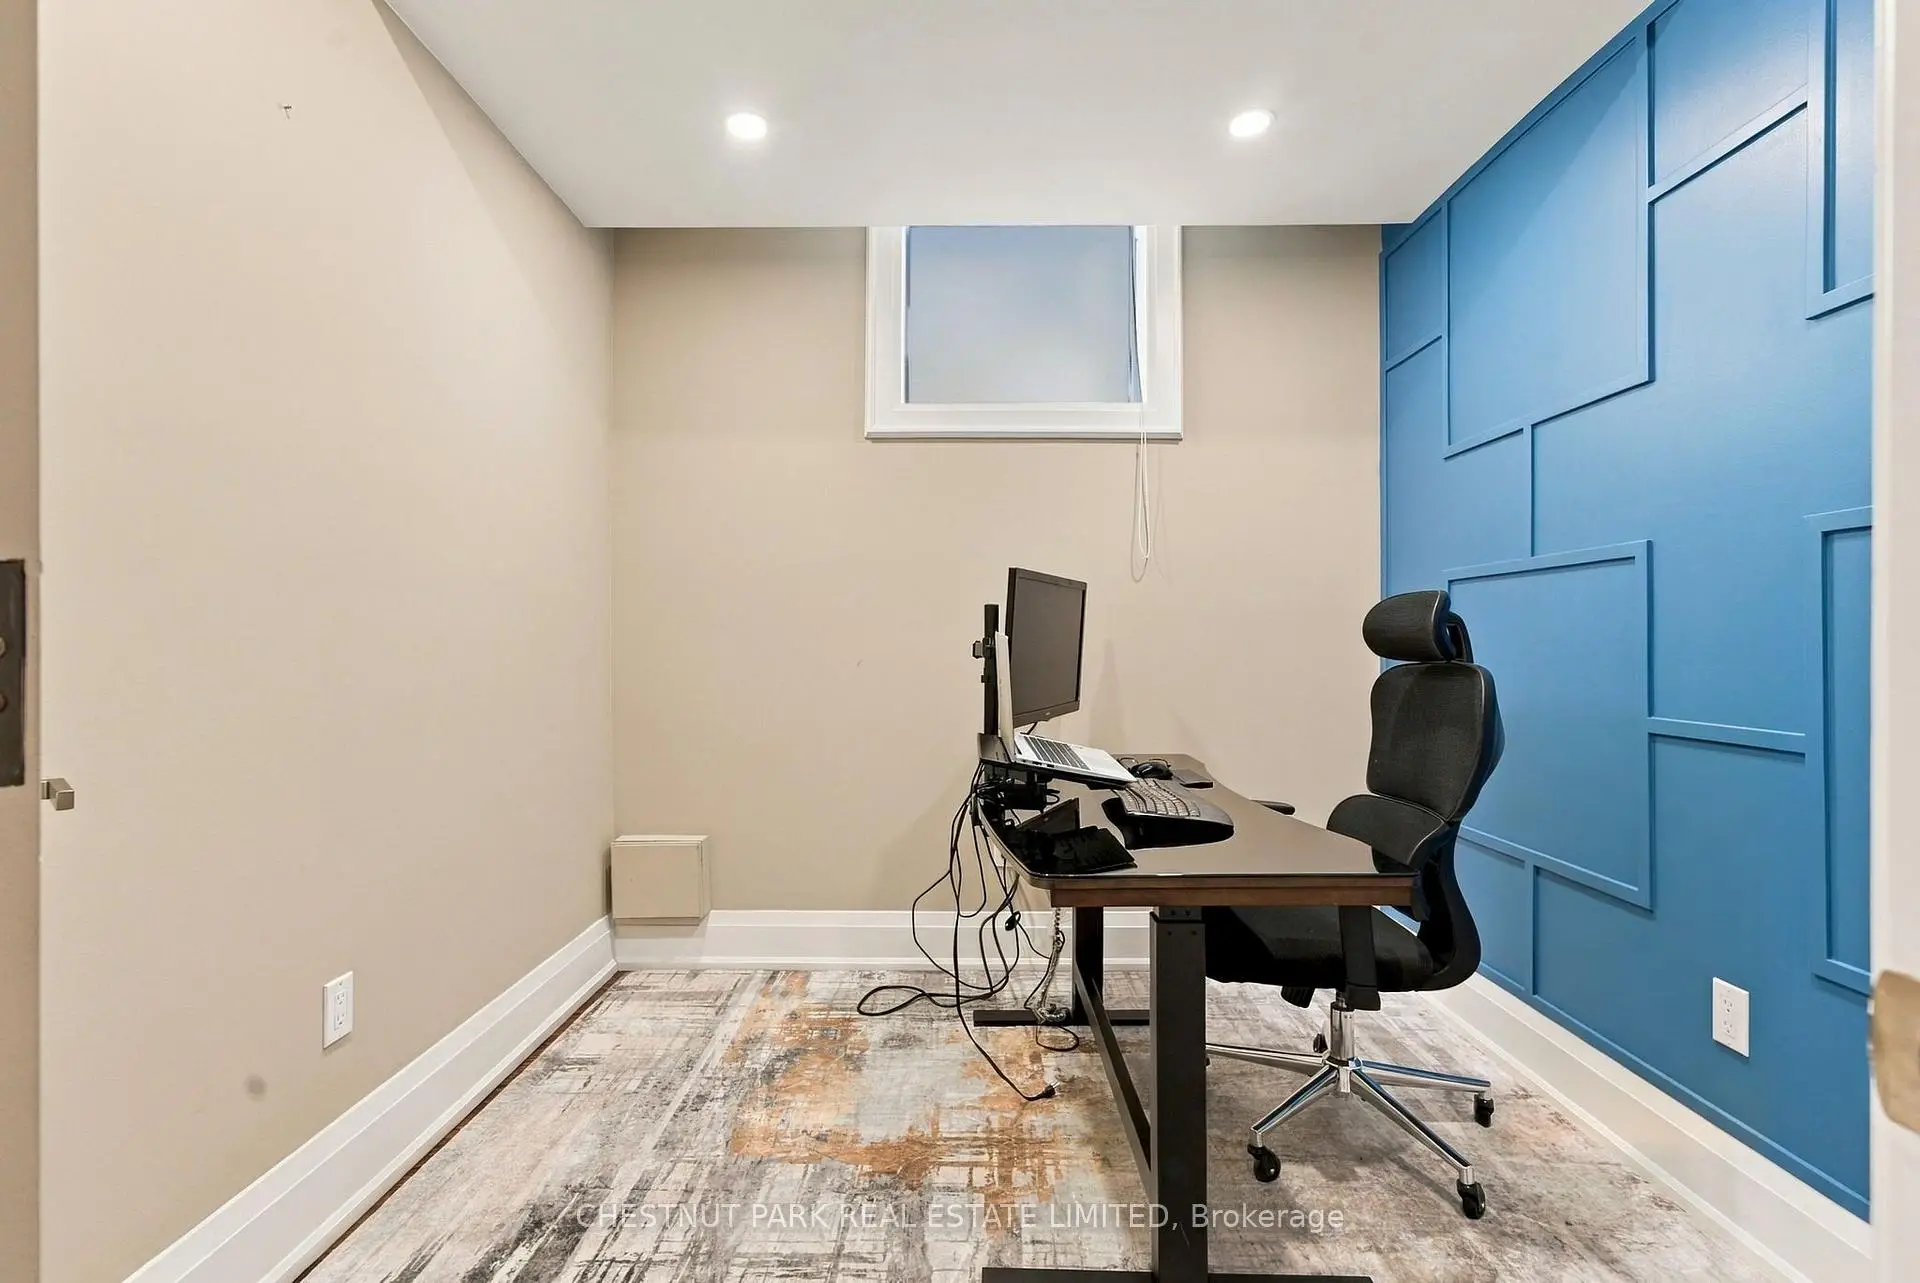
| 5th Br | 2.59x2.56 | Hardwood Floor, Above Grade Window |
| Bathroom | Pieces | Level | |
|---|---|---|---|
| 1xBath | 2 pcs | Main |
|
| 1xBath | 4 pcs | Second |
|
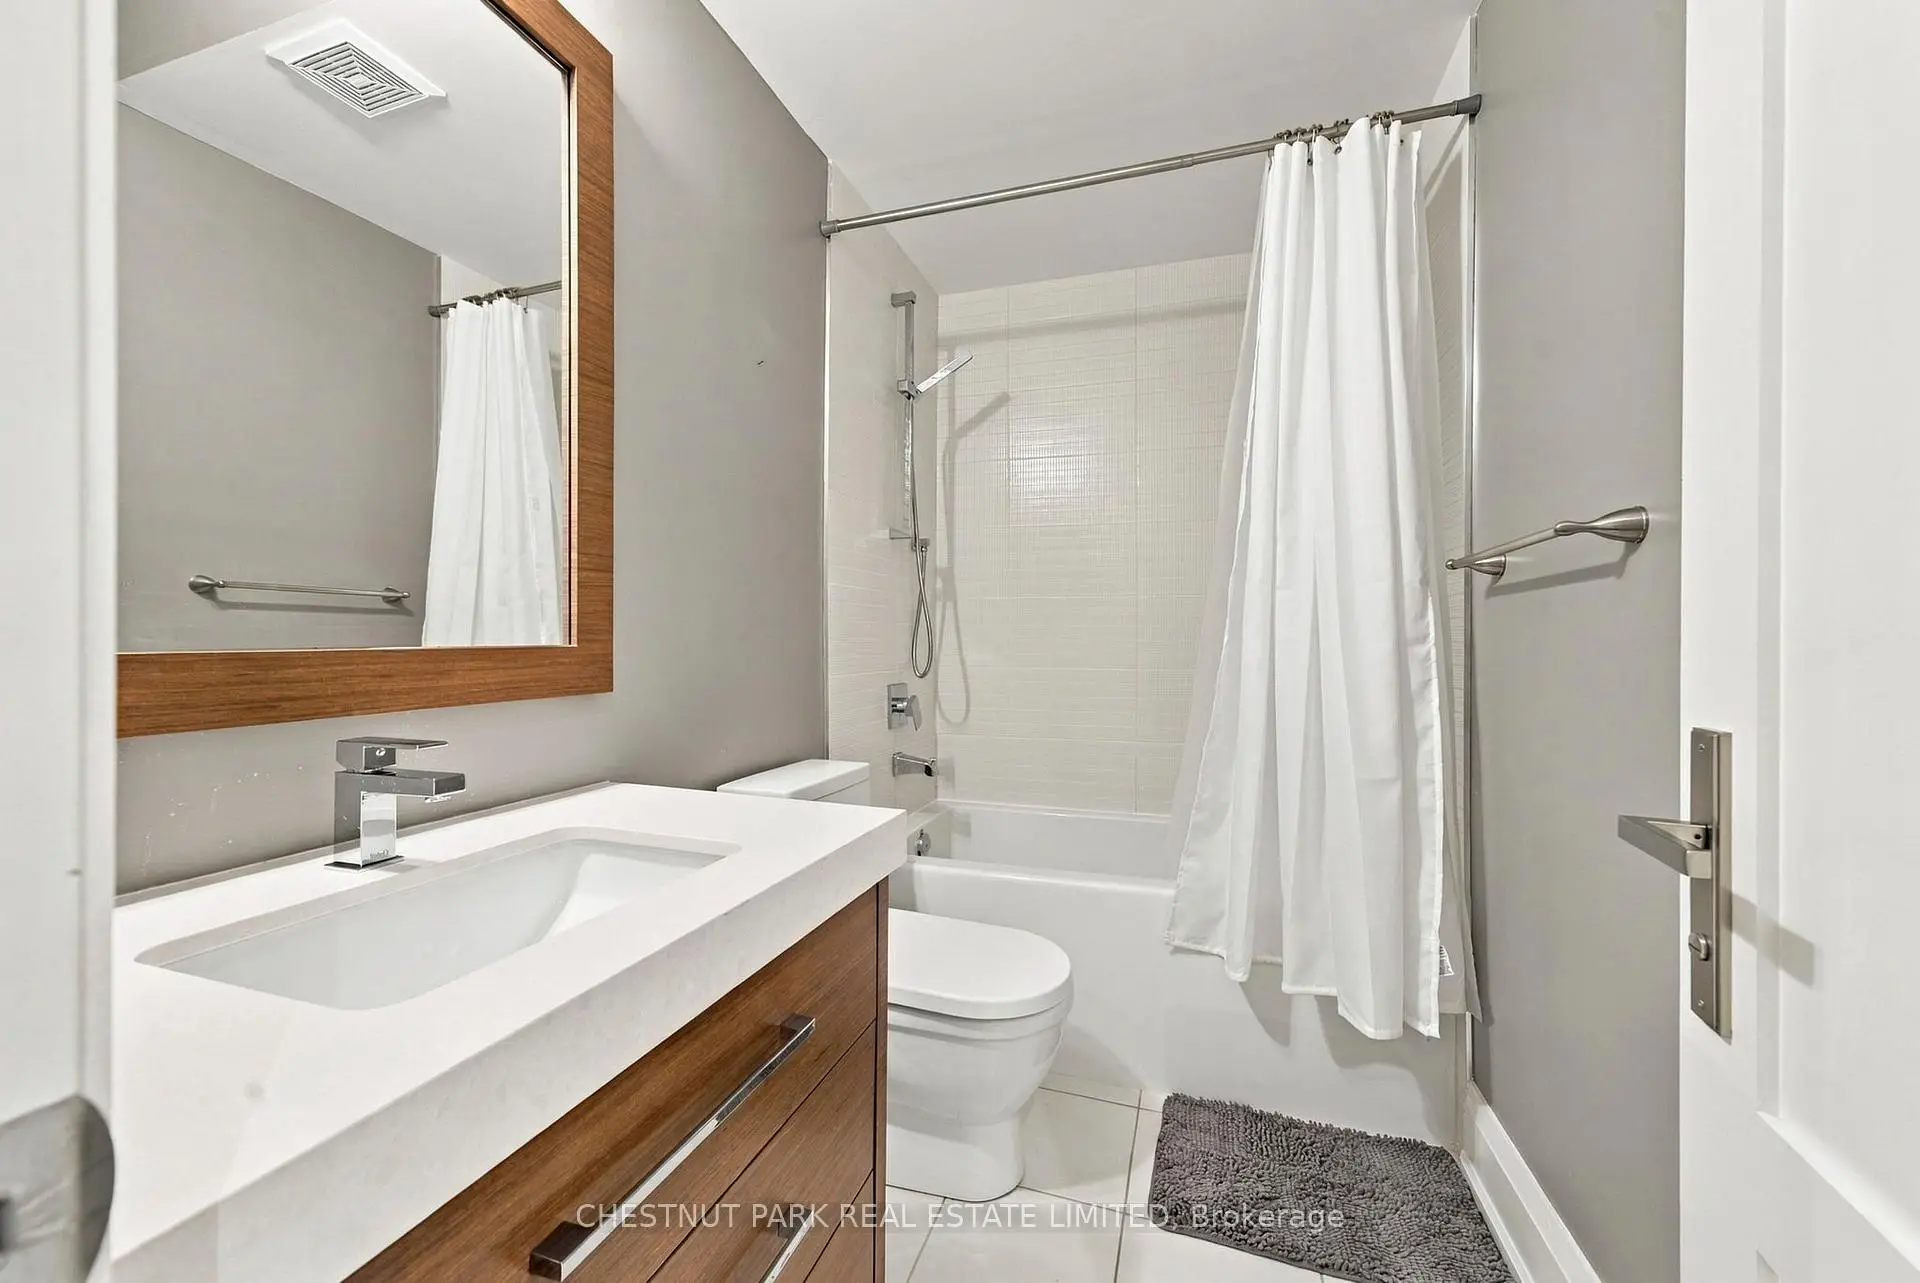
| 1xBath | 6 pcs | Second |
|
| 1xBath | 4 pcs | Basement |
Property Summary
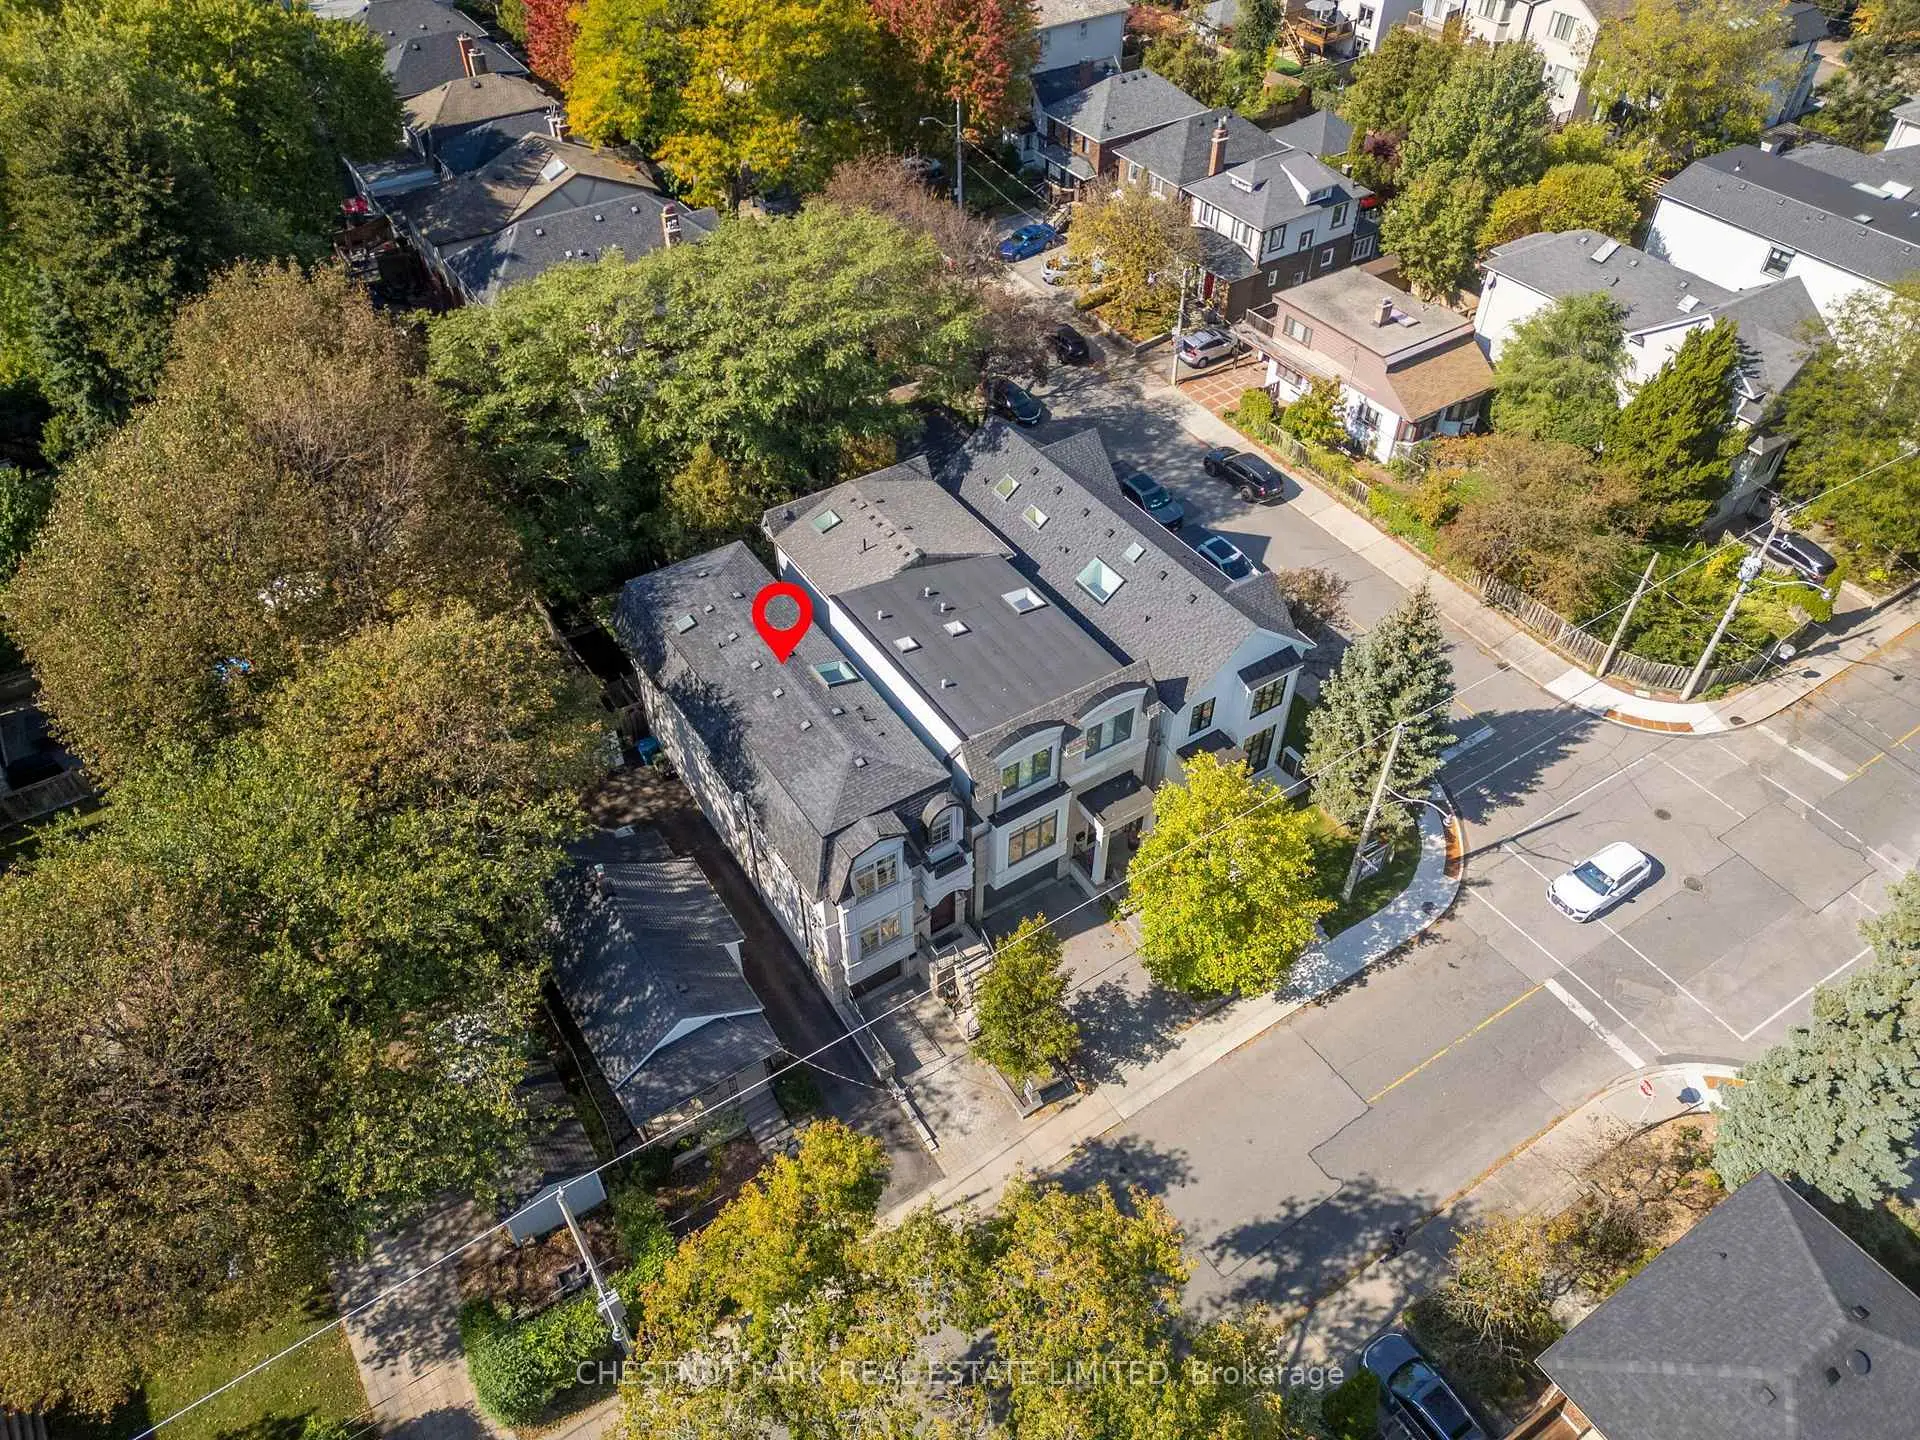
Located close to the intersection of Avenue Road and Lawrence Ave, 358 Elm Rd is a 4+1 bedrooms 4 washrooms Detached. The unit has a Single Built-In Parking Space. The property has many nice features including None. Foyer, Living Room Rm, Dinning Room Rm, Family Room Rm and Kitchen are on the Main floor.Home Market Analysis
For Sale
For Lease
Comparable home values have remained relatively stable compared with the same period last year.
Rent levels have decreased 11.2% compared with the same period last year.
How This Home Compares
Local Area Profile
This property is located in a predominantly owner-occupied residential area with housing made up primarily of detached homes. Approximately 81% of residents hold a bachelor's degree or higher, while about 3% have a college credential. Driving is the primary commuting method for nearly all local commuters.
School Information
Elementary Schools
-
Home schoolRank: 231 out of 3022 (Score: 8.3)Distance to school: 0.5 km (~8 min walk)
-
French Immersion school
Distance to school: 1.4 km (~25 min walk) -
ST CYRIL (Grade: JK - 8)Distance to school: 5.0 km (~15 min drive)
-
BLESSED SACRAMENT (Grade: 5 - 8)Rank: 175 out of 3022 (Score: 8.5)Distance to school: 1.1 km (~20 min walk)
Secondary Schools
-
Rank: 8/746 (Score: 9.5) 5 year average: 24/746 (Score: 8.4)Distance to school: 1.2 km (~22 min walk)
-
Loretto Abbey (Grade: 9-12)
Catholic French Immersion school
Rank: 259/746 (Score: 6.8) 5 year average: 205/746 (Score: 6.9)Distance to school: 1.1 km (~20 min walk) -
Marshall McLuhan (Grade: 9-12)Rank: 291/746 (Score: 6.6) 5 year average: 222/746 (Score: 6.8)Distance to school: 2.8 km (~8 min drive)









