
 Bridle Path-Sunnybrook-York Mills, Toronto, M2L 1H4

Description
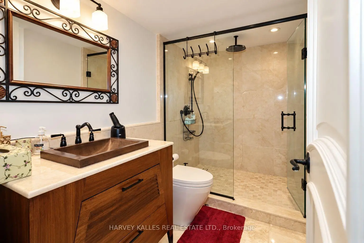
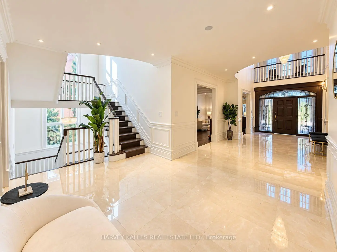
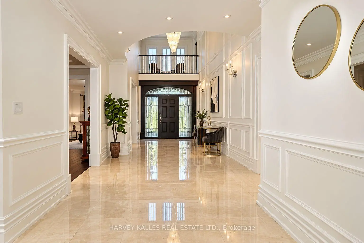
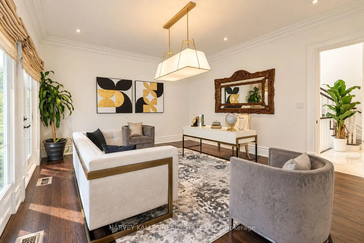
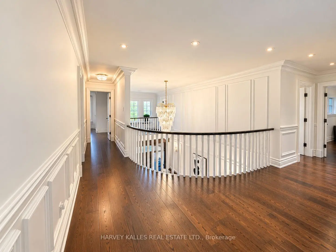
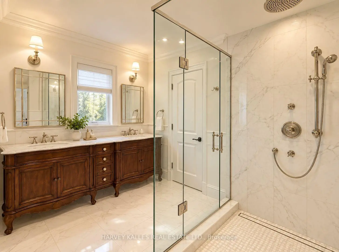
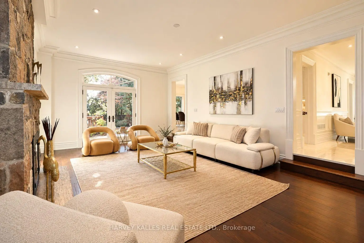
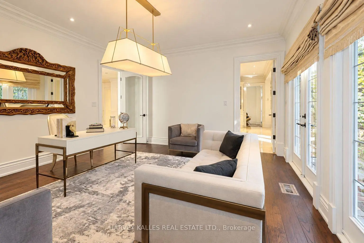
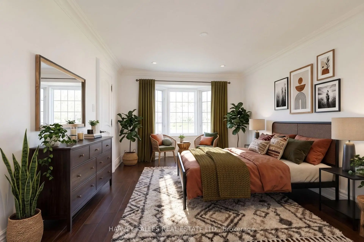
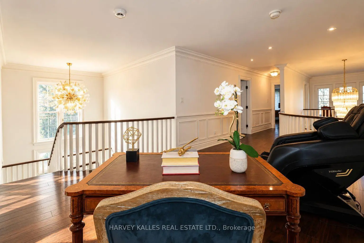
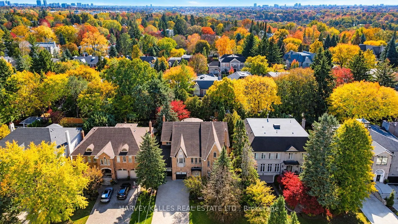
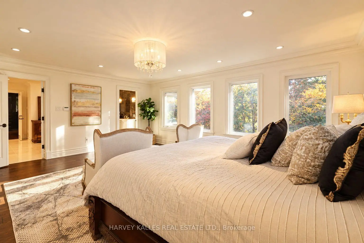
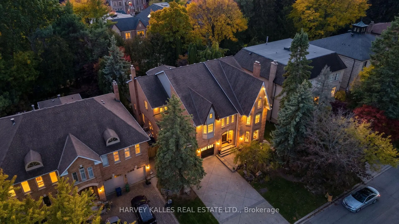
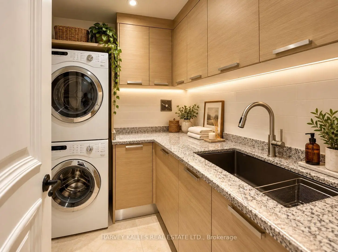
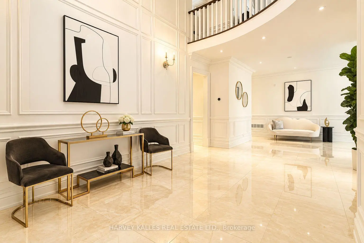
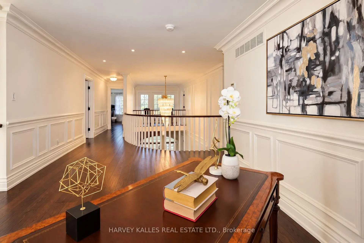
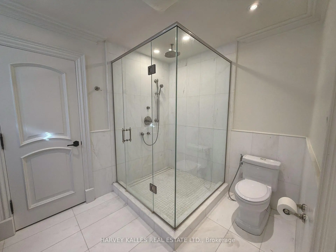
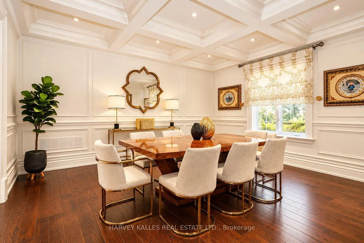
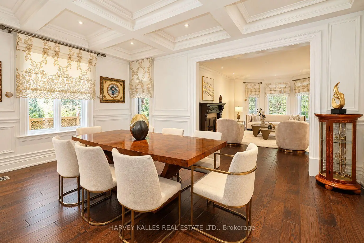
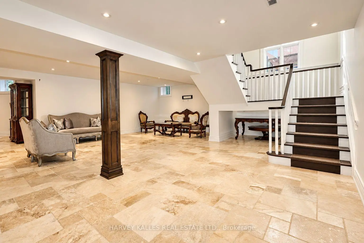
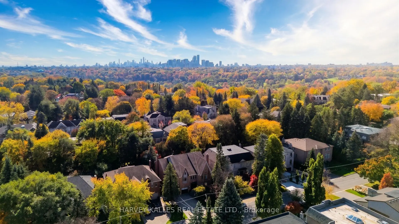
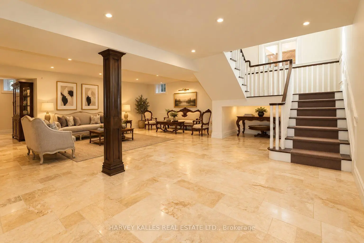
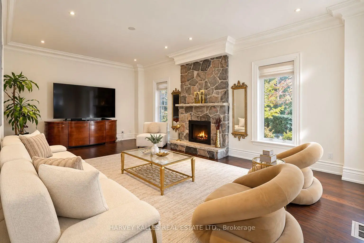
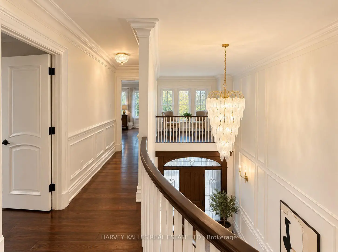
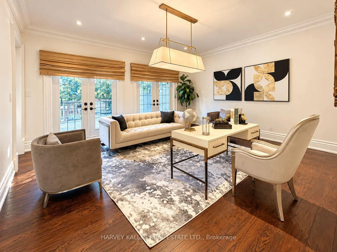
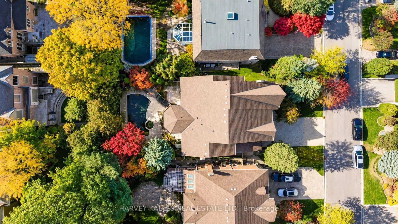
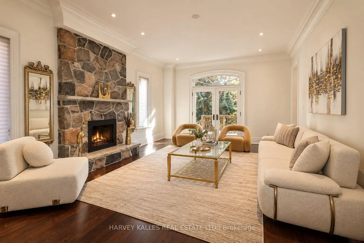
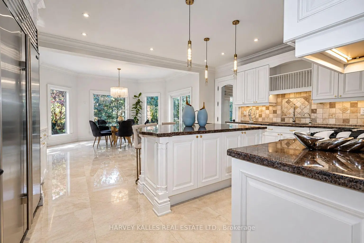
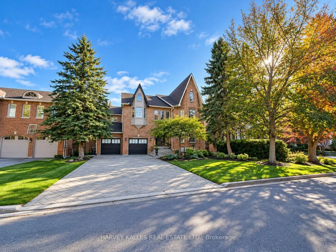
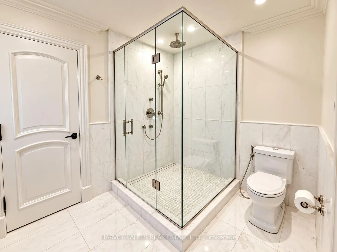
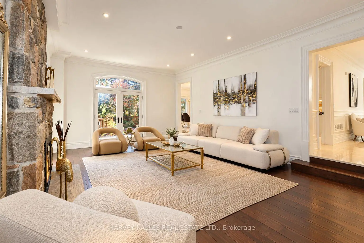
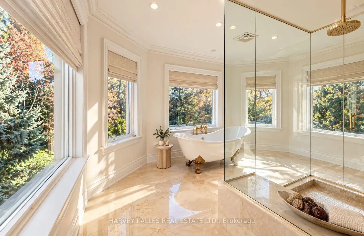
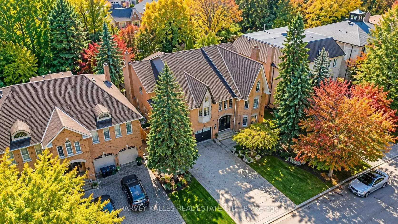
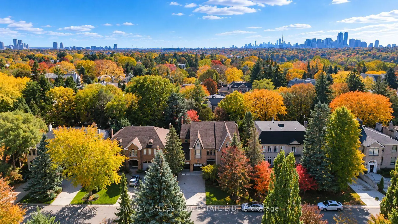
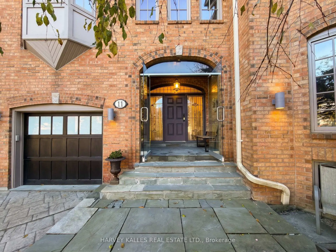
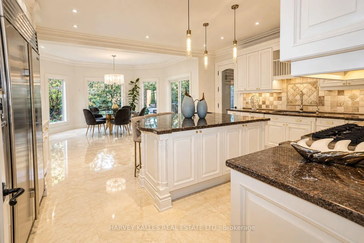
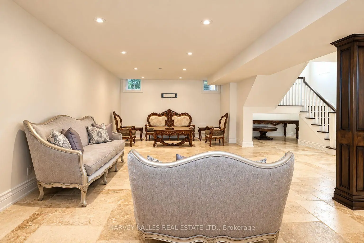
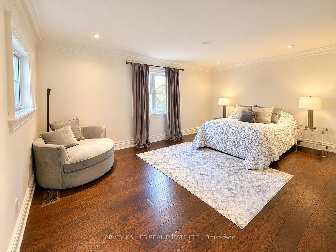
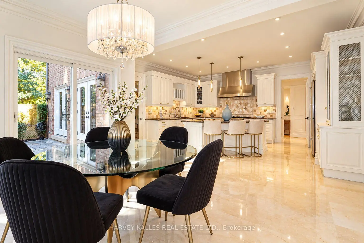
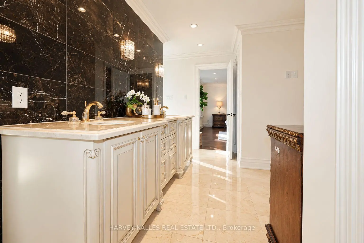
Set in the Bridle Path, Sunnybrook and York Mills area, this family residence offers approximately 8,470 square feet of finished living space, with 5,721 square feet above grade and 2,751 on the lower level. It has been built by Shane Baghi. A classic contemporary finish runs throughout, with red oak hardwood floors. The main floor is made for family life and entertaining. The dining room, chef's kitchen, family room and a large separate room, ideal as a library or private office, walk out to the deck and pool. Upstairs, five bedrooms each have an ensuite or semi ensuite. The primary suite has a marble ensuite, steam shower and a very large walk-in closet. Laundry is on both the main and second floors. The lower level is a true retreat, with a theatre room, second kitchen, nanny's suite, cedar sauna and wine cellar. Outside, enjoy the pool and hot tub. The kitchen is fitted with Sub-Zero, Bosch and Brigade appliances. A two car garage and a private drive for eight more cars make hosting easy. The Granite Club is about four minutes away by car, and Rosedale Golf Club is about eight. Nearby public schools include Owen Public School, St. Andrew's Middle School and York Mills Collegiate Institute. A rare, move in ready home in one of Toronto's most sought after enclaves.
Features
- Facing: South

- Bedrooms: 5

- Bathrooms: 6

- Garages: 2

- Kitchens: 1

Details
- Lot size: 65.00 x 145.00 Feet

- Space: 5000 +

- Tax: $ 38642.00

- C14122840

- Listing contracted with: HARVEY KALLES REAL ESTATE LTD.
| Room | Size(M) | Description | |
|---|---|---|---|
| Living Rm | 7.19x4.57 | Gas Fireplace, Hardwood Floor, Combined w/Dining |
|
| Dining Rm | 5.16x4.62 | Hardwood Floor, Combined w/Living, Coffered Ceiling(s) |
|
| Office | 5.16x4.62 | Hardwood Floor, W/O To Deck, W/O To Pool |
|
| Kitchen | 5.37x8.20 | Pot Lights, Breakfast Area, Centre Island |
|
| Family Rm | 5.16x4.62 | Fireplace, Coffered Ceiling(s) |
|
| Primary B | 5.99x4.67 | 6 Pc Ensuite, Walk-In Closet(s), Overlooks Backyard |
|
| Br | 5.41x3.63 | 3 Pc Ensuite, Walk-In Closet(s), Hardwood Floor |
|
| 2nd Br | 4.80x3.45 | 3 Pc Ensuite, His and Hers Closets, Hardwood Floor |
|
| 3rd Br | 4.62x4.55 | Semi Ensuite, His and Hers Closets, Hardwood Floor |
|
| 4th Br | 4.09x3.89 | Semi Ensuite, His and Hers Closets, Hardwood Floor |
|
| Media Rm | 4.30x6.20 | Broadloom, Pot Lights, Pot Lights |
|
| Recreatio | 12.45x7.77 | Sauna, Stone Floor, Pot Lights |
| Bathroom | Pieces | Level | |
|---|---|---|---|
| 1xBath | 2 pcs | Main |
|
| 1xBath | 3 pcs | Second |
|
| 1xBath | 4 pcs | Basement |
|
| 1xBath | 3 pcs | Second |
|
| 2xBaths | 3 pcs | Second |
Property Summary
Located close to the intersection of Bayview and York mills Rd, 11 York Rd is a 5+1 bedrooms 6 washrooms Detached. The unit has a Double Attached Parking Spaces. The property has many nice features including ERV/HRV, Central Vacuum, Carpet Free, Built-In Oven, Auto Garage Door Remot and Air Exchanger. Living Room Rm, Dinning Room Rm, Office, Kitchen and Family Room Rm are on the Main floor.Home Market Analysis
For Sale
For Lease
Comparable home values have increased 12.6% compared with the same period last year.
Rent levels have remained relatively stable compared with the same period last year.
How This Home Compares
Local Area Profile
This property is located in a predominantly owner-occupied residential area with housing made up primarily of detached homes. Approximately 70% of residents hold a bachelor's degree or higher, while about 9% have a college credential. The large majority of local commuters travel by car.
School Information
Elementary Schools
-
Home schoolDistance to school: 0.5 km (~10 min walk)
-
ST CYRIL (Grade: JK - 8)
Catholic French Immersion school
Distance to school: 4.2 km (~13 min drive) -
ST ANTOINE DANIEL (Grade: JK - 8)Rank: 1300 out of 3022 (Score: 6.4)Distance to school: 10.1 km (~30 min drive)
-
ST MARGARET (Grade: 5 - 8)Rank: 687 out of 3022 (Score: 7.3)Distance to school: 3.2 km (~9 min drive)
Secondary Schools
-
Rank: 1/746 (Score: 10.0)Distance to school: 1.5 km (~27 min walk)
-
Cardinal Carter-Arts (Grade: 9-12)
Catholic School
Distance to school: 2.7 km (~8 min drive) -
Loretto Abbey (Grade: 9-12)
Catholic French Immersion school
Rank: 259/746 (Score: 6.8) 5 year average: 205/746 (Score: 6.9)Distance to school: 1.8 km (~32 min walk)


Video
Location
Community Overview
11 York Rd is at North West Corner of Bridle Path-Sunnybrook-York Mills Community. The boundary of the community of Bridle Path-Sunnybrook-York Mills is irregular. It runs from Yonge Street and east Yonge Street on the west to York Mills Road in the North, Wilket Creek on the east, and North of Eglinton Avenue on the South. Hogg's Hollow is on the northwest corner of the community. The area is bounded by Rosedale Golf Club and Highland Crescent and is known for its expensive houses and gorgeous landscape. On the west end of the community is Bridle Path. It is the wealthiest neighbourhood in GTA. There are many celebrities from different industries living here. Many dated bungalows, back-split, side-split, and 2-Storey detached homes have been transformed into custom-built modern homes.West to Sunnybrook hospital is another prestigious neighbourhood mixed with various sizes of detached houses. In past 3 months, 10 Detached homes were sold at average of $3.96M. The top birthplaces of all immigrants are China, Iran, the UK, Hong Kong, the USA, and other places in Asia. In 11 York Rd neighbourhood, you will find many residents are Chinese, Iranian, Irish, English, and Persian. Numerous buses run through the community and have bus stops along York Mills Road, Bayview Avenue and Mt Pleasant Road. Located at 1132 Leslie St, Sunnybrook Stables offers an unparalleled equestrian experience to visitors. Several shopping plazas are along Bayview Avenue and Yonge Street. Bridle Path-Sunnybrook-York Mills is an upscale community in Toronto. Families in this part of North York enjoy a world-renowned hospital, many beautiful parks, and luxurious houses and condos.







