Lansing-Westgate, Toronto, M2N 1J5

Description
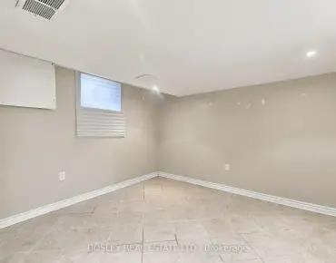
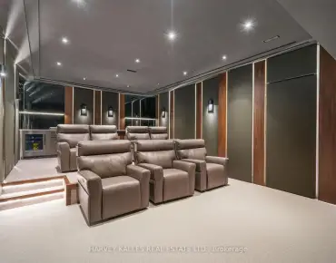
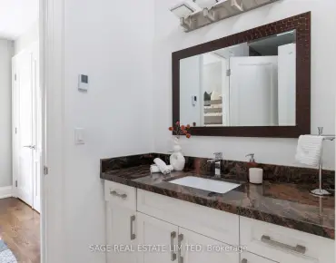
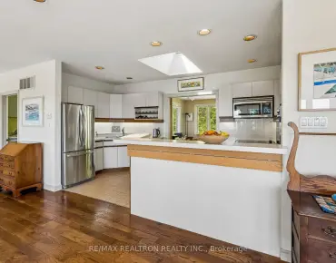
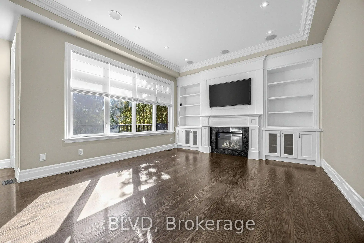
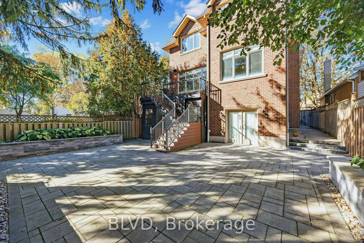
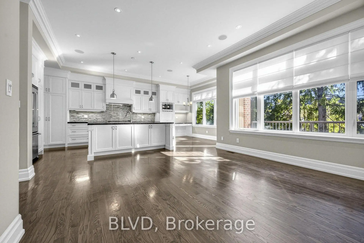
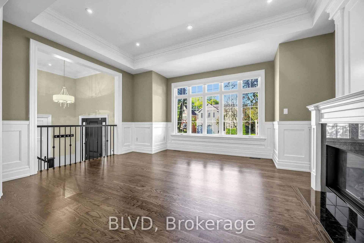
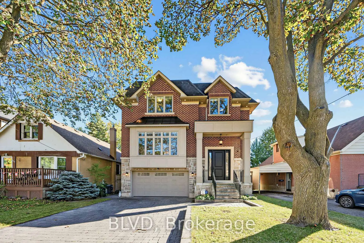
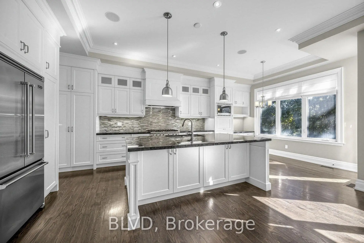
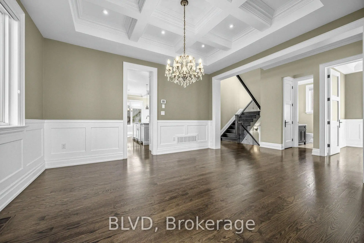
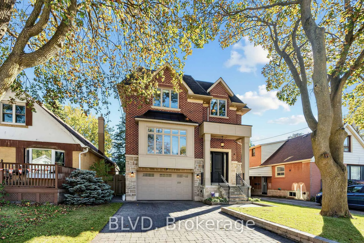
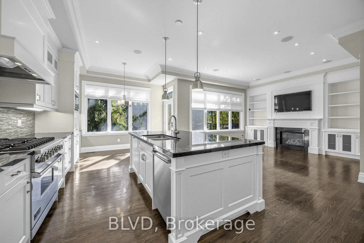
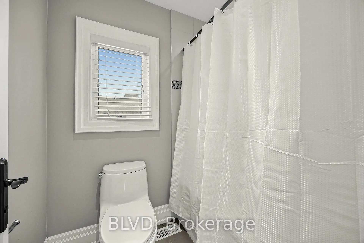
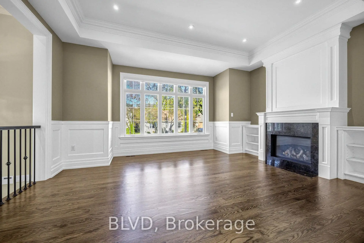
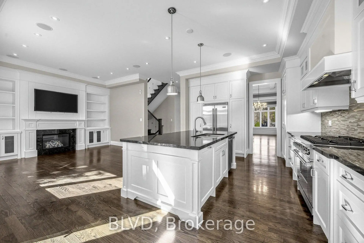
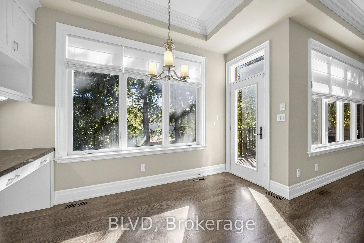
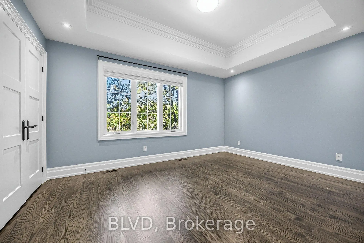
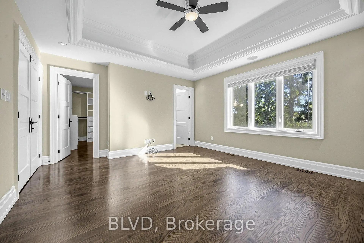
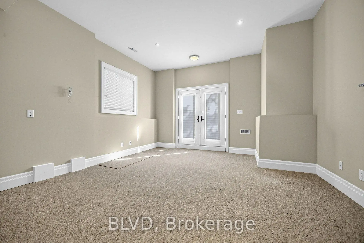
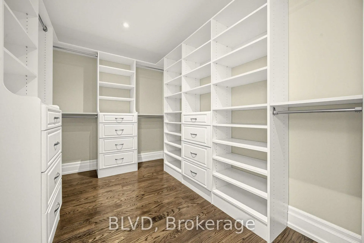
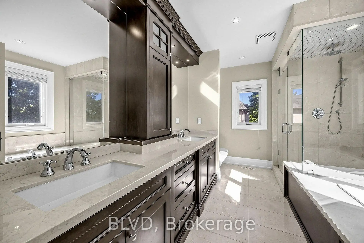
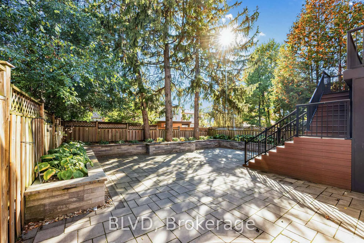
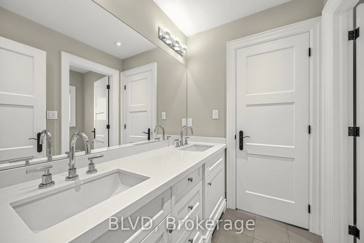
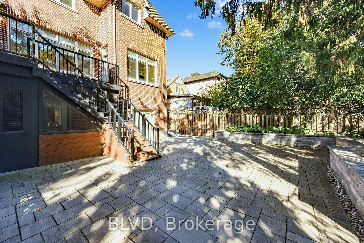
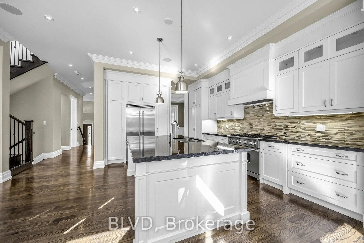
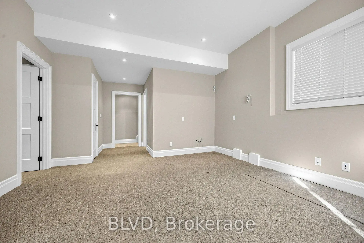
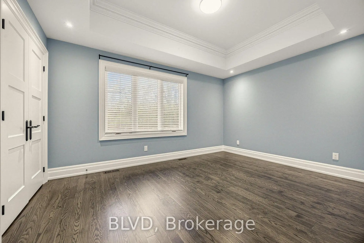
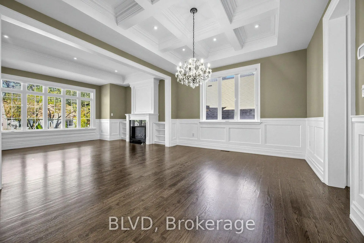
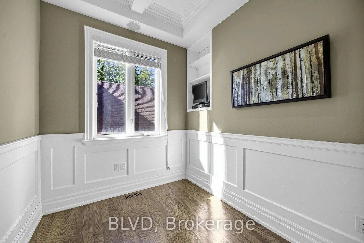
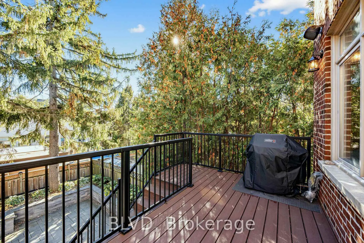
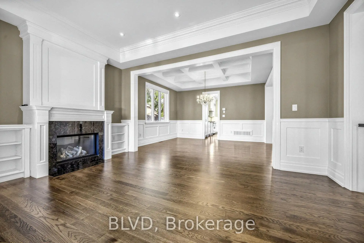
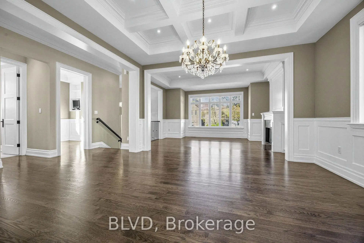
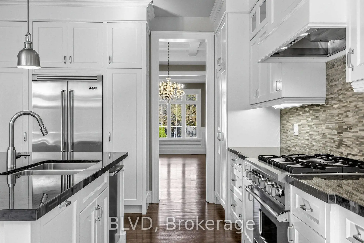
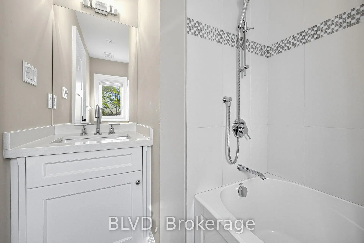
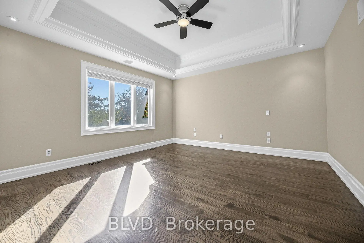
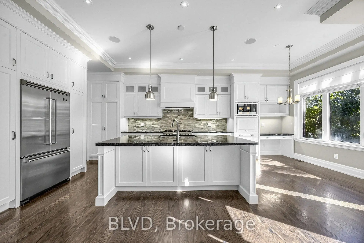
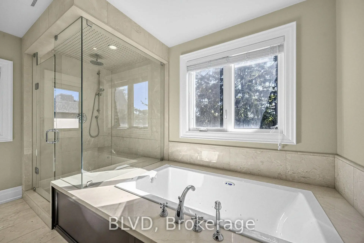
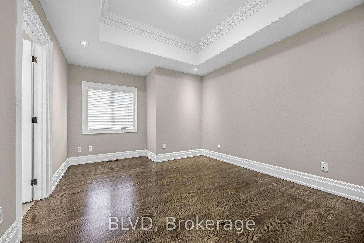
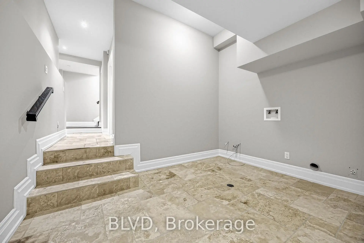
Welcome to 233 Poyntz Ave! This exceptional custom-built residence, offering timeless elegance, quality craftsmanship, & thoughtful functionality in the heart of North York's most established and desirable neighbourhoods. Built in 2012, this beautifully maintained two-storey home features 4 spacious bedrooms, 5 bathrooms, and a classic architectural design that blends sophistication with everyday comfort. The heart of the home is a stunning chef-inspired kitchen featuring premium built in S/S appliances, an oversized centre island, custom cabinetry, and exceptional storage. Generous principal rooms, 2 fireplaces, a skylight, custom built-ins, crown mouldings, coffered ceilings, plenty of pot-lights & thoughtfully designed closet organizers enhance the home's warmth and practicality. Designed w/ versatility in mind, the walkout basement offers a functional layout and rough-ins for a potential self-contained in-law suite or secondary residence. Enjoy a private, fully fenced, low-maintenance backyard featuring elegant stone paving and a screened-in cabana, ideal for outdoor entertaining & relaxation. Additional highlights include integrated security features, hardwired connectivity and speaker systems, central vacuum, and a smart garage door opener. Perfectly situated within walking distance of the subway, Cameron Public School, Gwendolen Park, tennis facilities, gorgeous ravine & forested paths, shopping, groceries, and an exceptional selection of restaurants. Minutes to North York Centre, major highways, libraries, and health care facilities. A remarkable opportunity to enjoy refined living, outstanding convenience, and enduring quality in a mature, sought-after community.
Features
- Facing: South

- Bedrooms: 4

- Bathrooms: 5

- Garages: 2

- Kitchens: 1

Details
- Lot size: 40.00 x 110.00 Feet

- Space: 2500-3000

- Tax: $ 13320.50

- C14106132

- Listing contracted with: BLVD
| Room | Size(M) | Description | |
|---|---|---|---|
| Living Rm | 5.18x4.06 | Hardwood Floor, Gas Fireplace, Coffered Ceiling(s) |
|
| Dining Rm | 4.57x3.89 | Hardwood Floor, Coffered Ceiling(s), Crown Moulding |
|
| Kitchen | 6.83x0.95 | Hardwood Floor, Centre Island, B/I Appliances |
|
| Family Rm | 5.18x4.19 | Hardwood Floor, Gas Fireplace, B/I Bookcase |
|
| Office | 2.62x2.29 | Hardwood Floor, Wainscoting |
|
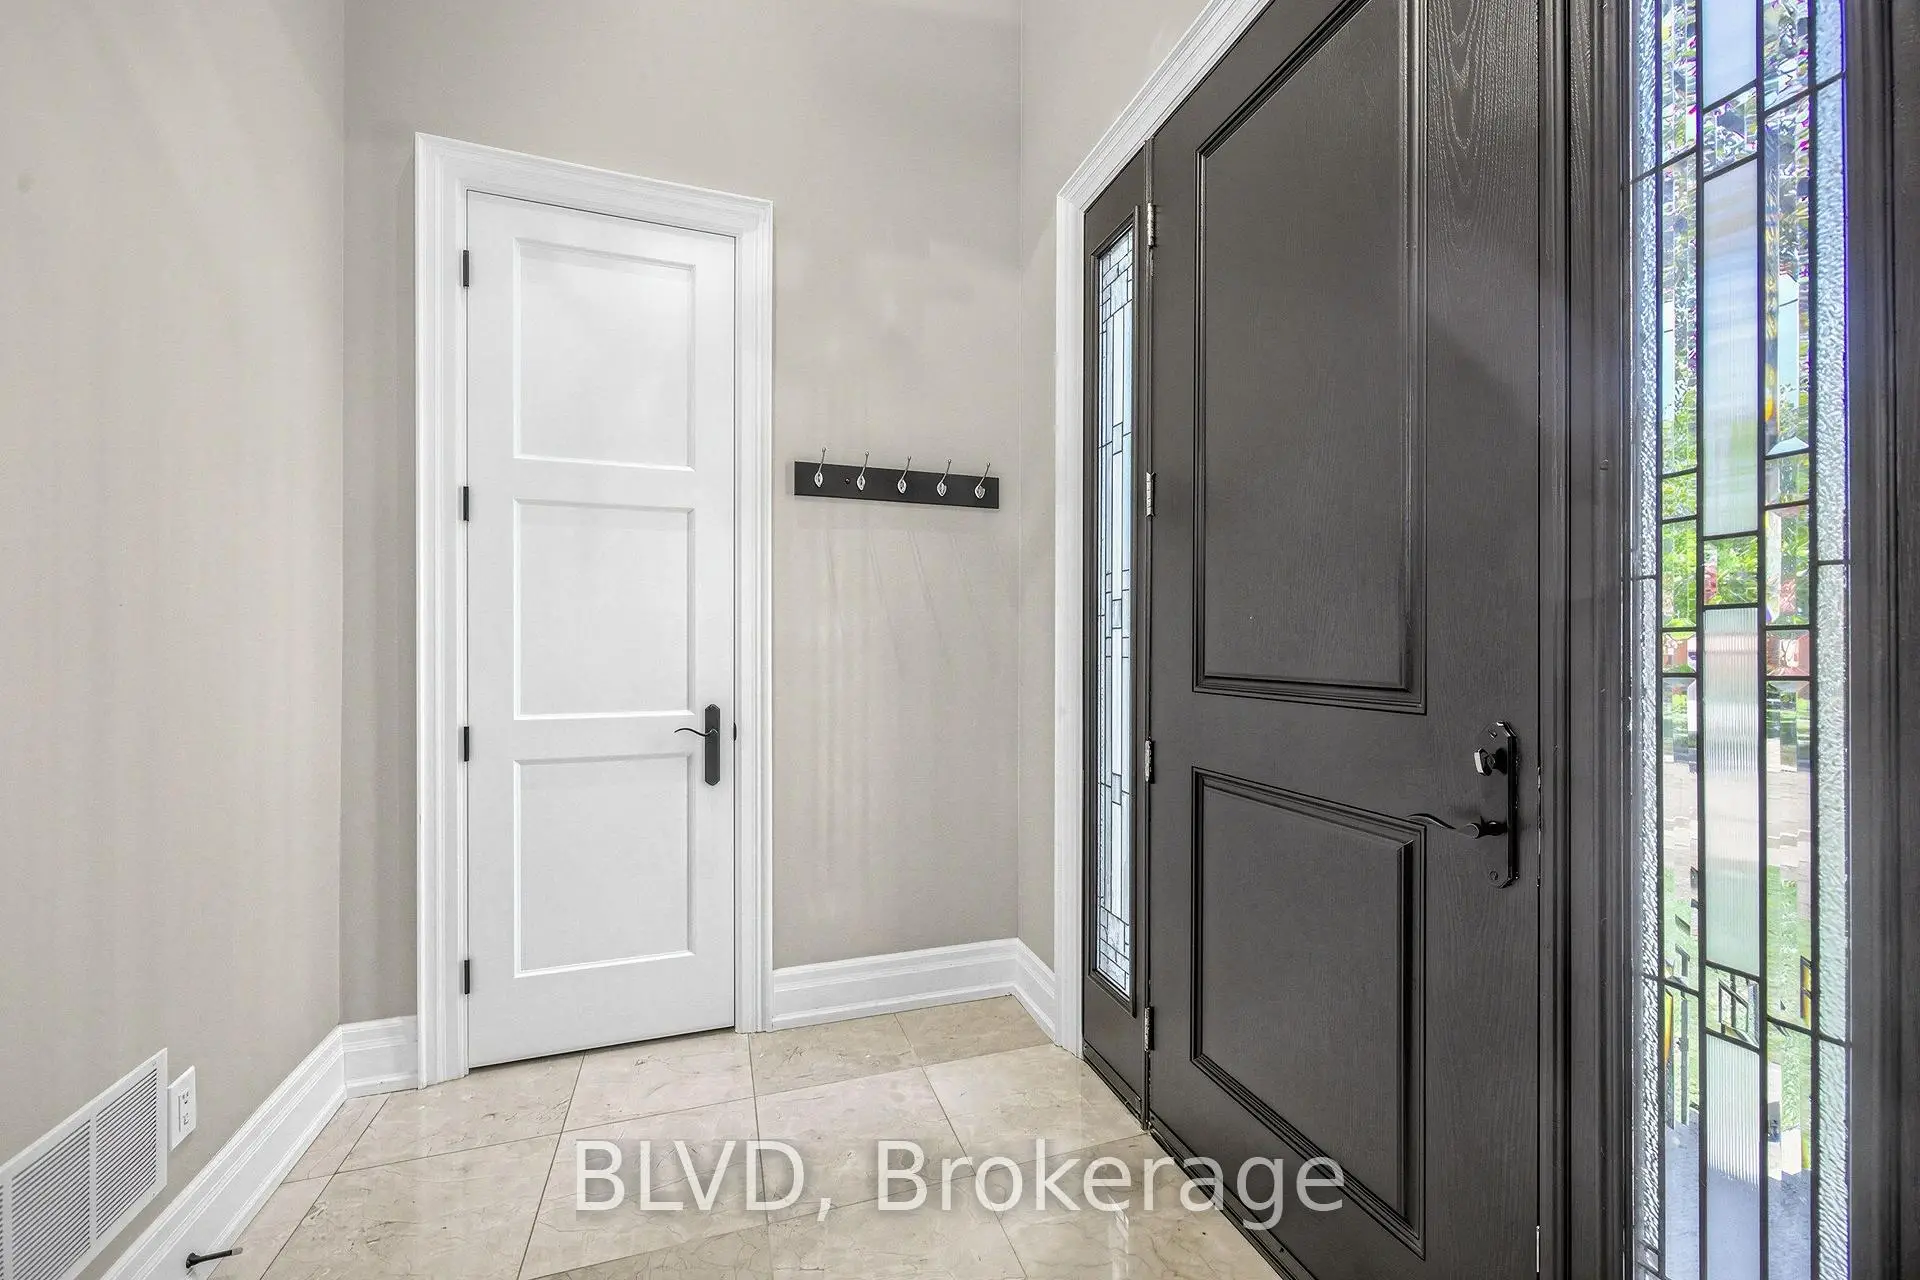
| Foyer | 2.97x1.96 | Stone Floor, Closet |
|
| Primary B | 4.45x4.19 | Hardwood Floor, 6 Pc Ensuite, Coffered Ceiling(s) |
|
| 2nd Br | 4.04x3.91 | Hardwood Floor, 5 Pc Bath, Coffered Ceiling(s) |
|
| 3rd Br | 4.42x3.35 | Hardwood Floor, 5 Pc Bath, Coffered Ceiling(s) |
|
| 4th Br | 4.34x3.35 | Hardwood Floor, 4 Pc Ensuite, Coffered Ceiling(s) |
|
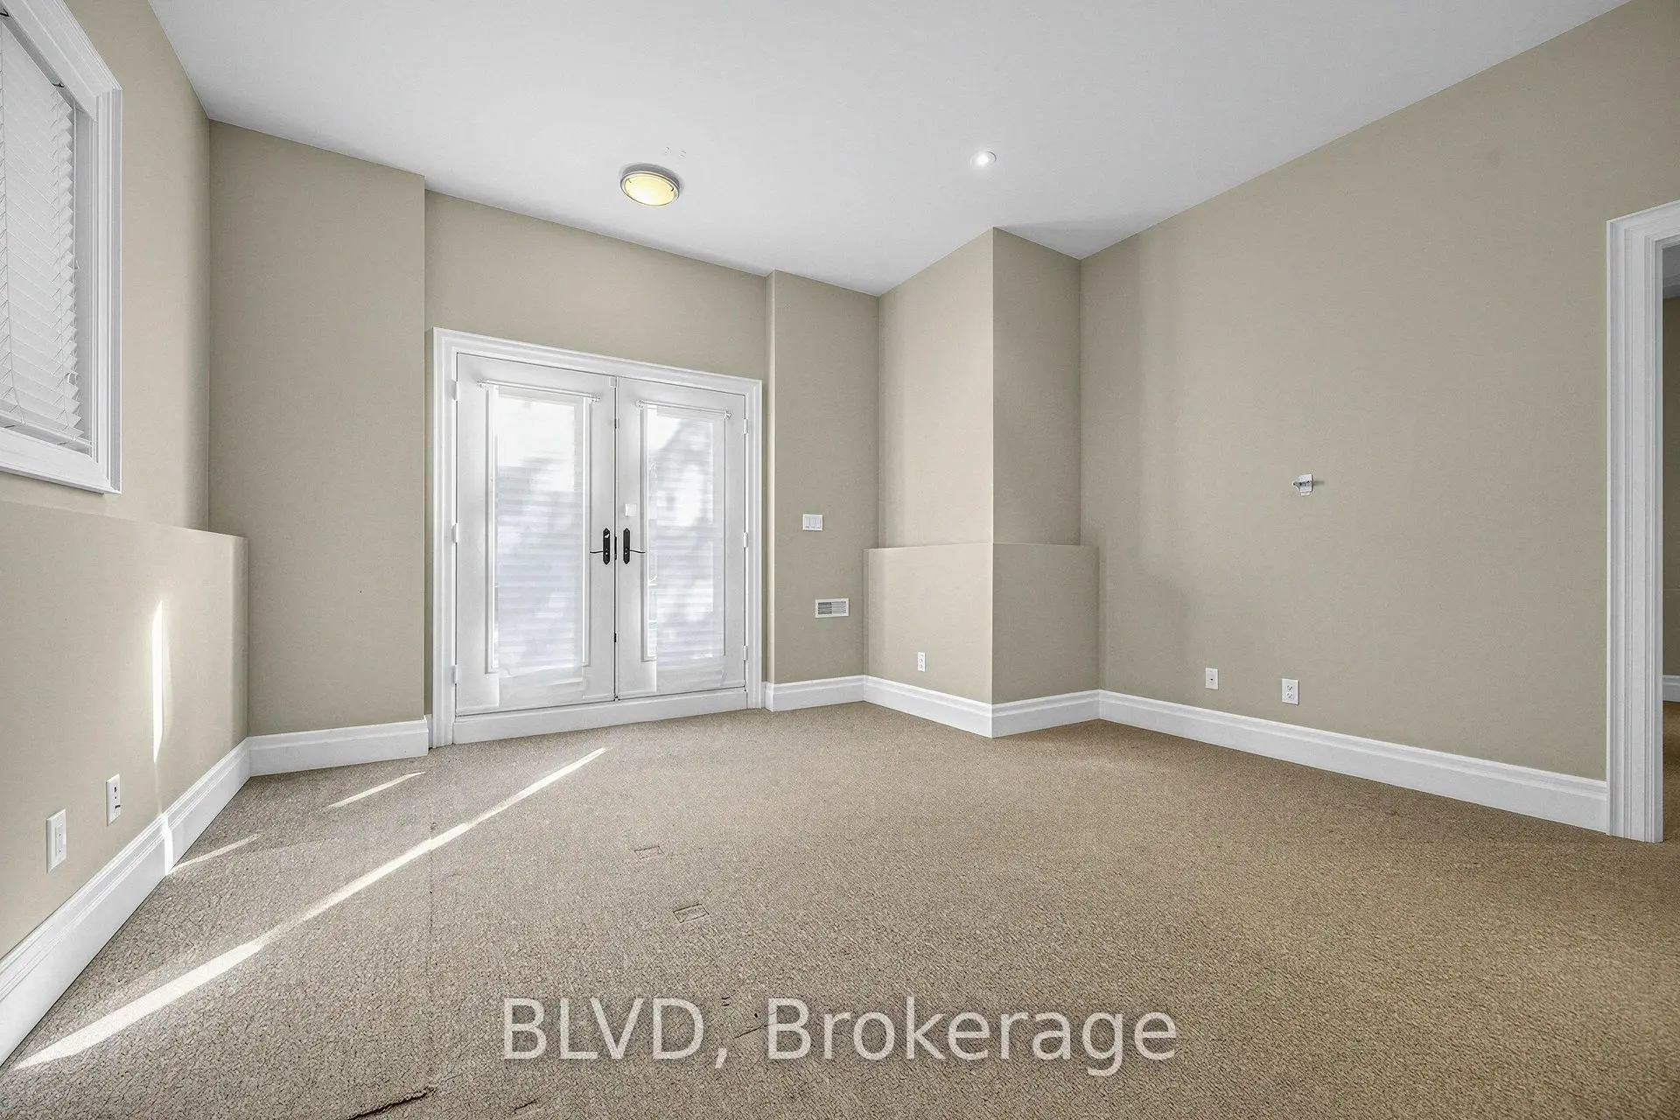
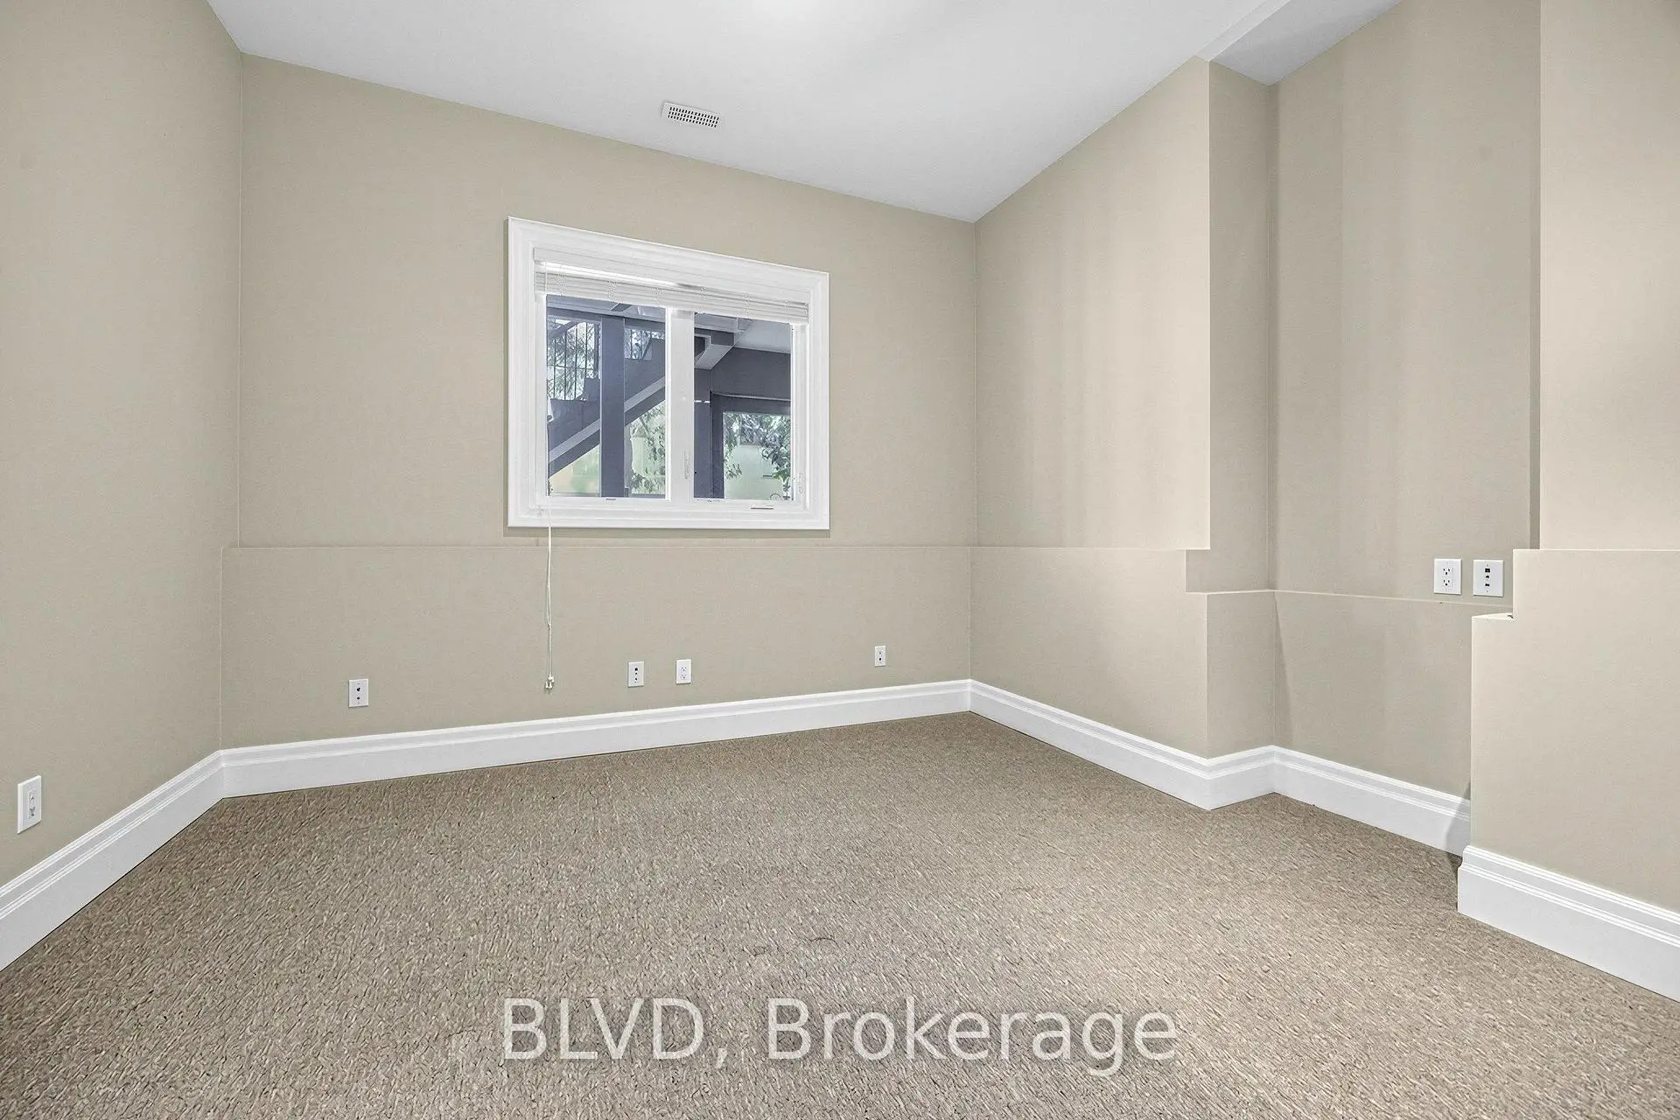
| Recreatio | 4.67x4.45 | Broadloom, 4 Pc Bath, Walk-Out |
|
| Br | 4.11x3.66 | Broadloom, Picture Window |
| Bathroom | Pieces | Level | |
|---|---|---|---|
| 1xBath | 6 pcs | Second |
|
| 1xBath | 5 pcs | Second |
|
| 1xBath | 4 pcs | Second |
|
| 1xBath | 2 pcs | Main |
|
| 1xBath | 4 pcs | Lower |
Property Summary
Located close to the intersection of Yonge and Sheppard and 401, 233 Poyntz Ave is a 4+1 bedrooms 5 washrooms Detached. The unit has a Double Built-In Parking Spaces. The property has many nice features including In-Law Capability, Central Vacuum, Built-In Oven and Accessory Apartment. Living Room Rm, Dinning Room Rm, Kitchen, Family Room Rm, Office and Foyer are on the Main floor; Recreation Roomreatio and Br are on the Lower floor.Home Market Analysis
For Sale
For Lease
Comparable home values have decreased 15.2% compared with the same period last year.
Rent levels have decreased 4.1% compared with the same period last year.
How This Home Compares
Local Area Profile
This property is located in an area with a high level of homeownership with housing made up primarily of detached homes. Approximately 59% of residents hold a bachelor's degree or higher, while about 16% have a college credential. Residents use a combination of driving and public transit for commuting.
School Information
Elementary Schools
-
Home schoolDistance to school: 0.3 km (~6 min walk)
-
French Immersion school
Distance to school: 1.4 km (~25 min walk) -
Distance to school: 0.8 km (~15 min walk)
-
-
ST MARGARET (Grade: 5 - 8)Rank: 687 out of 3022 (Score: 7.3)Distance to school: 2.4 km (~7 min drive)
Secondary Schools
-
Home schoolRank: 219/746 (Score: 7.0) 5 year average: 191/746 (Score: 7.0)Distance to school: 2.7 km (~8 min drive)
-
Cardinal Carter-Arts (Grade: 9-12)
Catholic School
Distance to school: 1.2 km (~21 min walk) -
Loretto Abbey (Grade: 9-12)
Catholic French Immersion school
Rank: 259/746 (Score: 6.8) 5 year average: 205/746 (Score: 6.9)Distance to school: 2.0 km (~6 min drive)