Lansing-Westgate, Toronto, M2N 1B6

Description
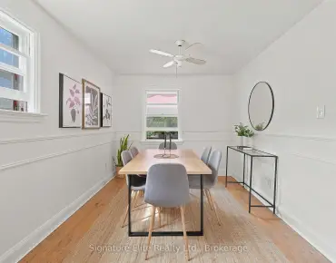
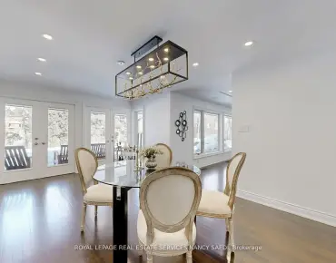
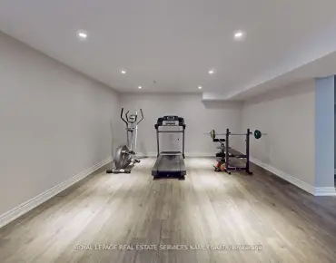
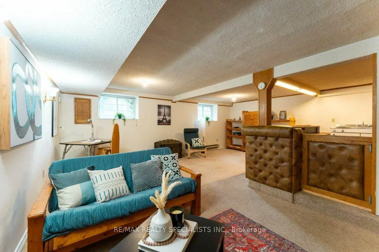
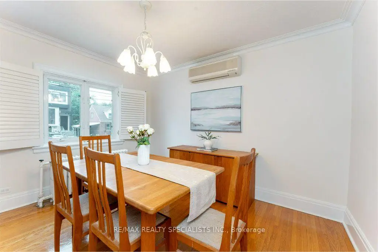
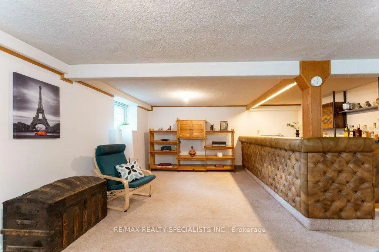
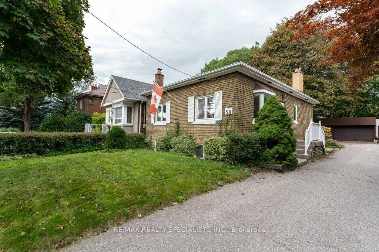
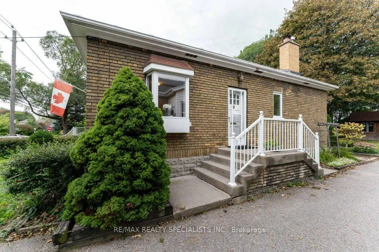
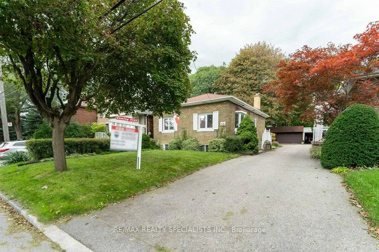
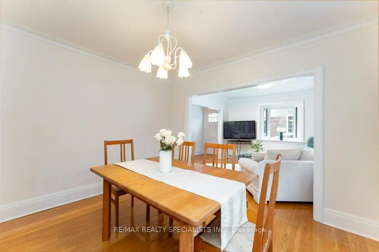
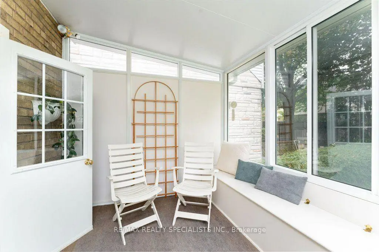
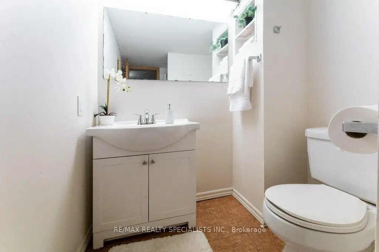
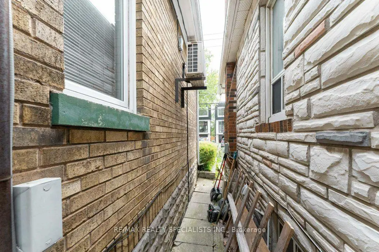
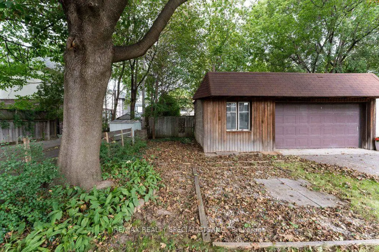
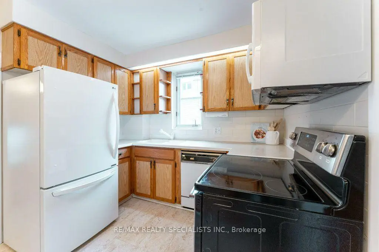
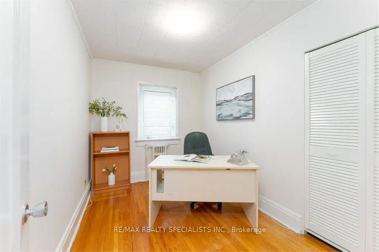
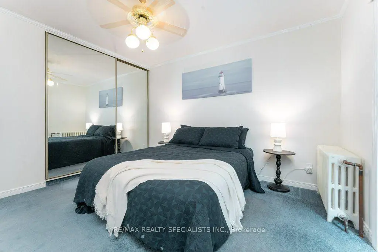
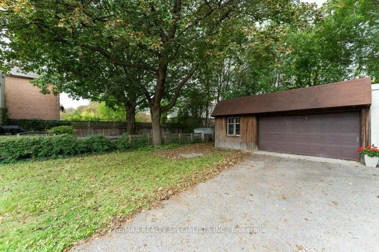
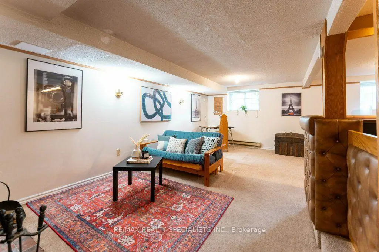
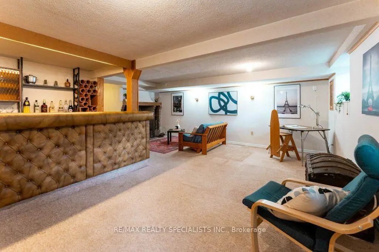
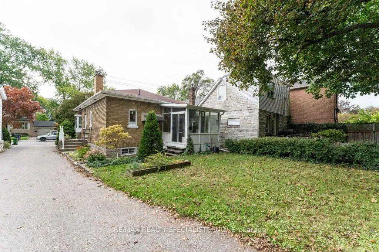
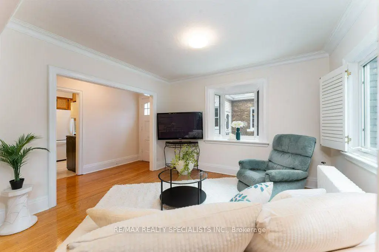
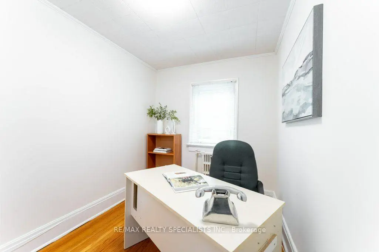
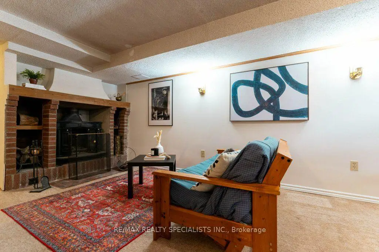
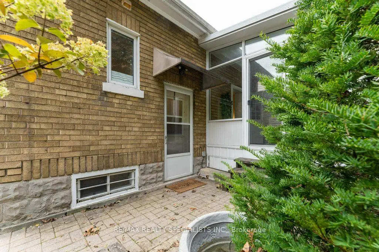
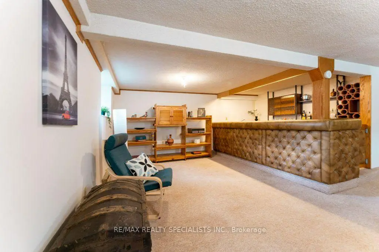
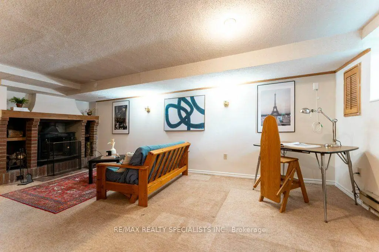
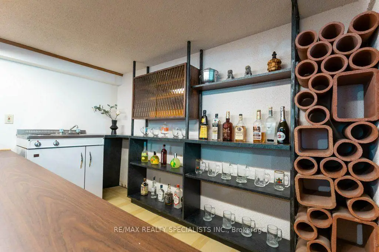
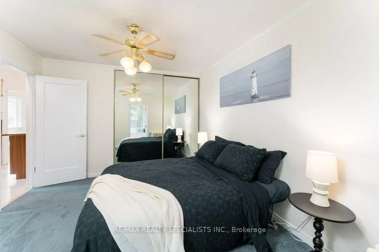
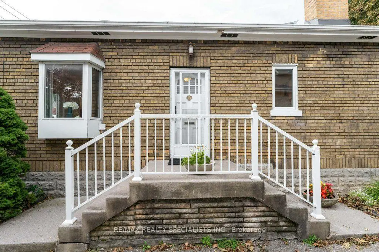
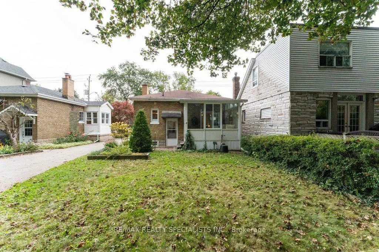
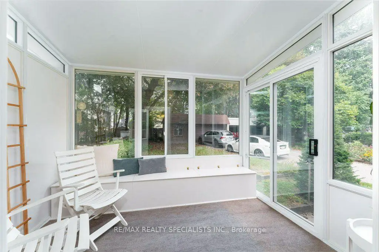
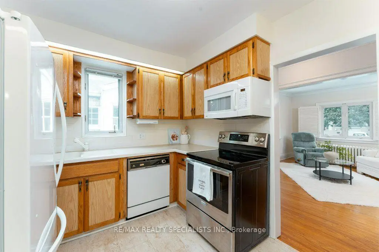
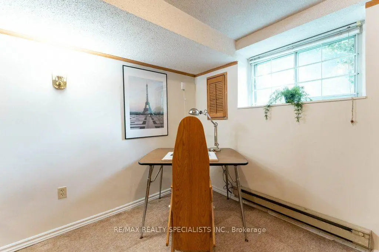
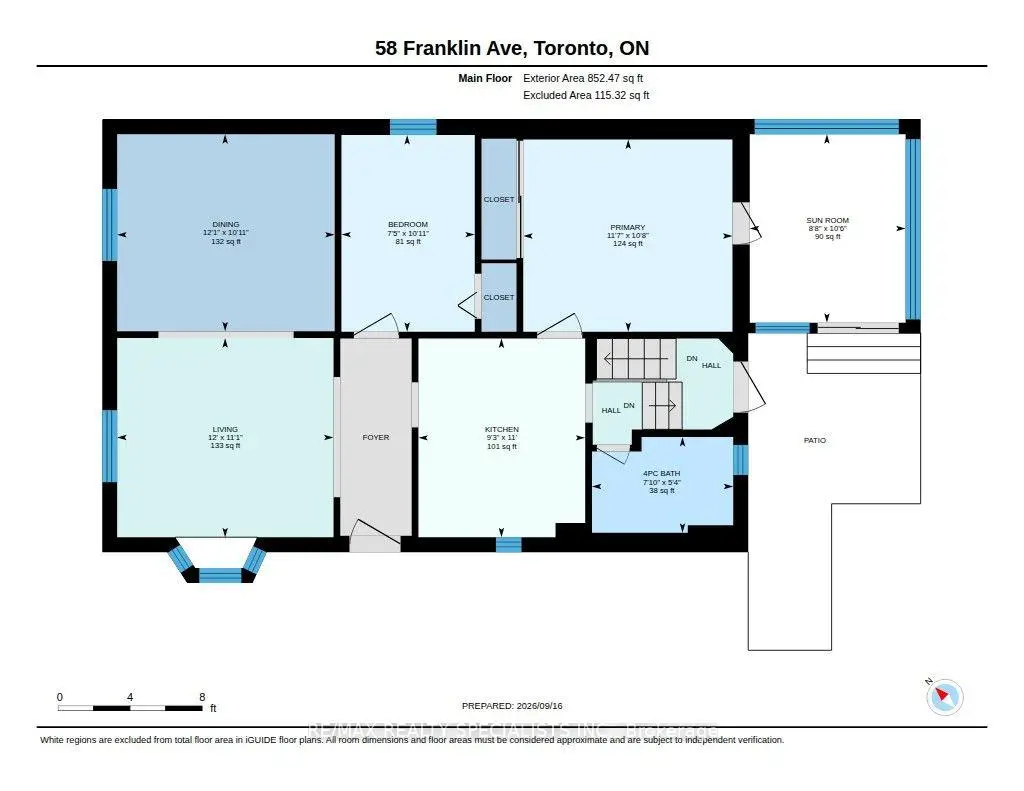
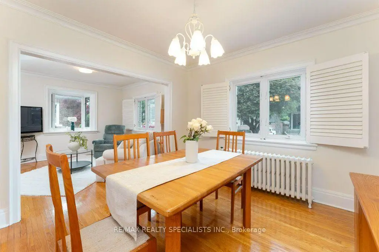
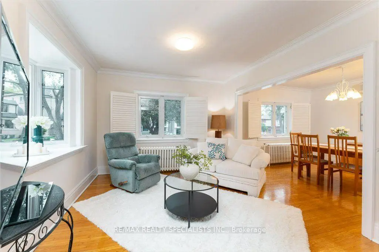
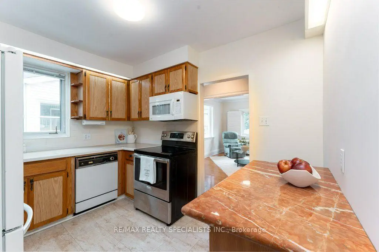
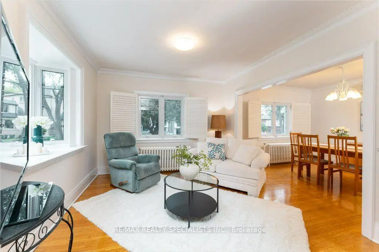
First time offered in over 45 years. At 864 sq ft plus a finished basement, this efficient floorplan is more functional than you'd expect, with a living and dining room, 2 bedrooms, 2 full washrooms and a 3-season sunroom. The interior has been freshly painted throughout (2026). The finished rec room features a wood-burning fireplace, a built-in bar and two large windows. Built to last, with full concrete block construction and approx. 7 inches of concrete between levels. Parking for up to 4 cars in total on the property. This home comes with a detached double car garage that is ideal for hobbies, extra storage or parking. Located in Lansing-Westgate, a short walk to Yonge Street shops and restaurants, with easy 401 access and close to Yonge/Sheppard subway. Book your showing today.
Features
- Facing: North

- Bedrooms: 2

- Bathrooms: 2

- Garages: 2

- Kitchens: 1

Details
- Lot size: 37.50 x 130.00 Feet

- Space: 700-1100

- Tax: $ 7726.82

- C14099448

- Listing contracted with: RE/MAX REALTY SPECIALISTS INC.
| Room | Size(M) | Description | |
|---|---|---|---|
| Living Rm | 3.68x3.37 | Bay Window, Hardwood Floor, California Shutters |
|
| Dining Rm | 3.68x3.32 | Window, Hardwood Floor, California Shutters |
|
| Kitchen | 2.81x3.35 | Window, Double Sink, B/I Appliances |
|
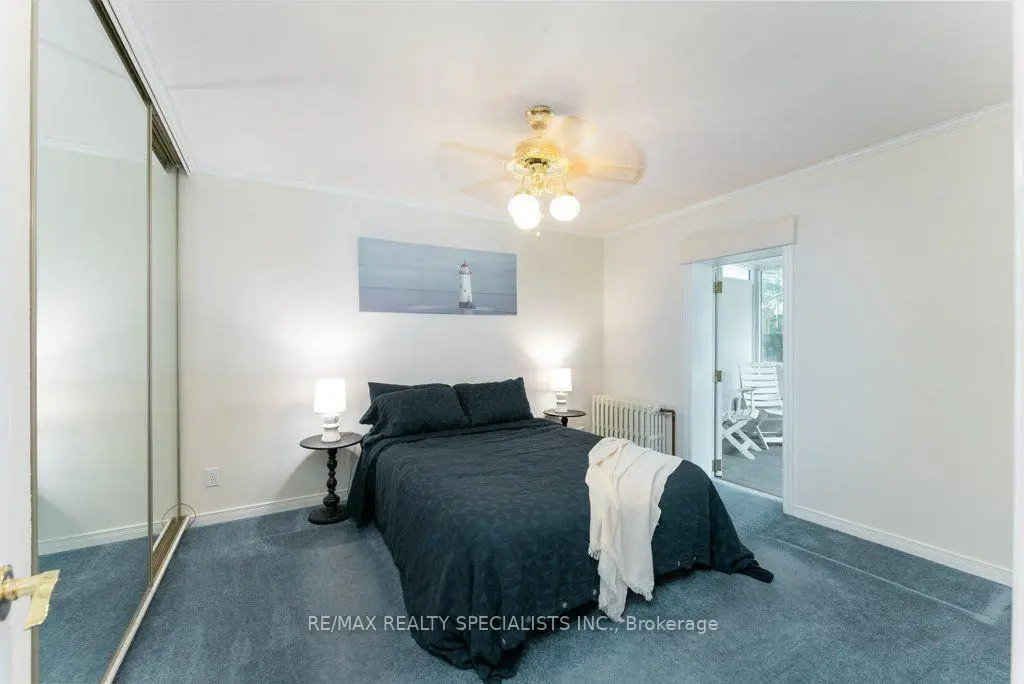
| Primary B | 3.53x3.25 | Mirrored Closet, W/O To Sunroom, Broadloom |
|
| Br | 2.26x3.32 | Window, Hardwood Floor, Closet |
|
| Sunroom | 2.64x3.20 | Broadloom, Sliding Doors, Overlooks Backyard |
|
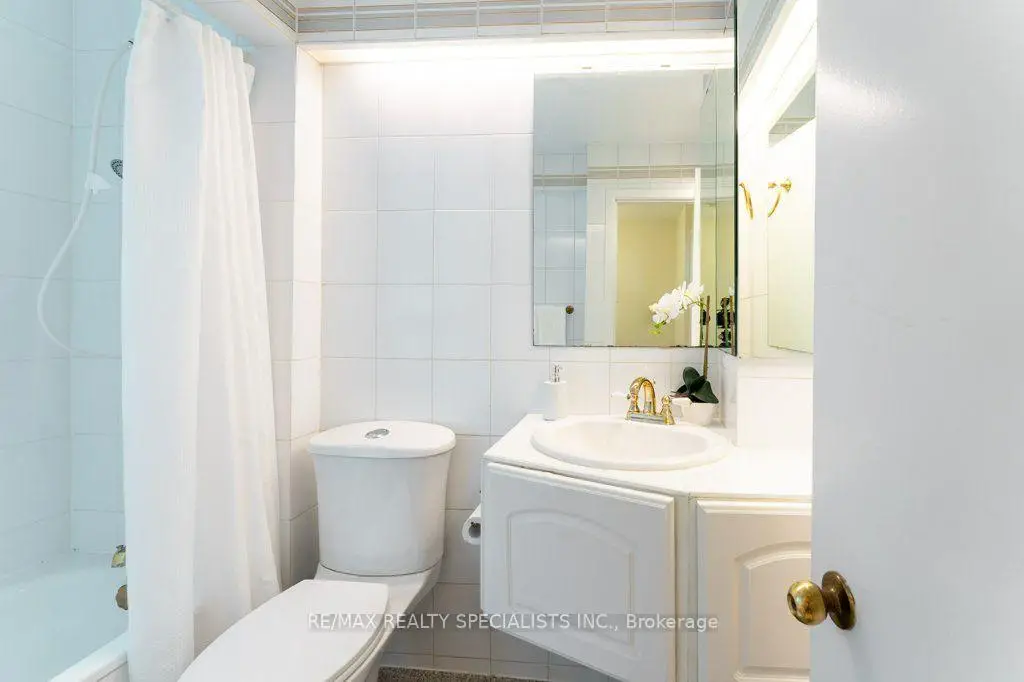
| Bath | 2.38x1.62 | 4 Pc Bath, Window, Ceramic Floor |
|
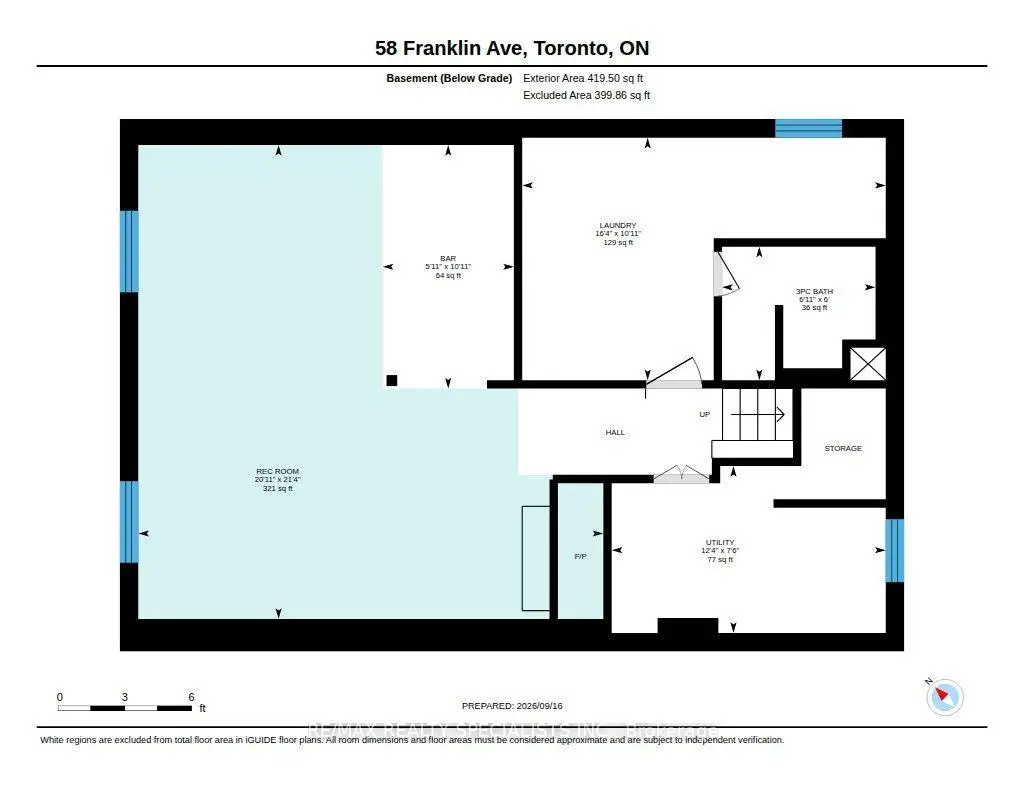
| Recreatio | 6.37x6.50 | Fireplace, B/I Bar, Window |
|
| Other | 1.80x3.32 | B/I Bar, Dry Bar, B/I Shelves |
|
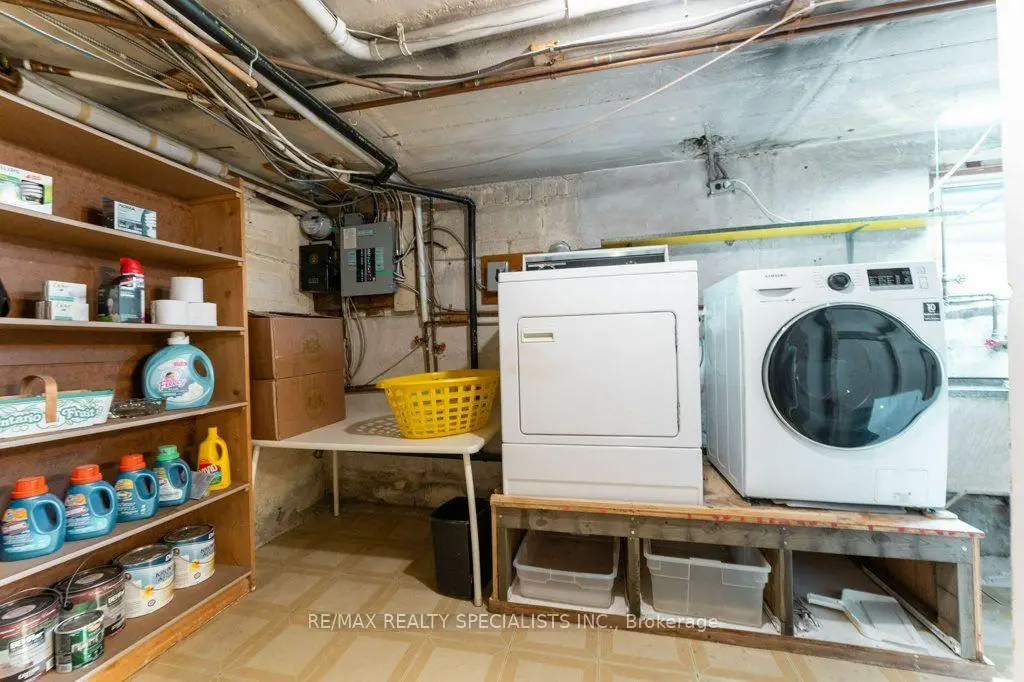
| Laundry | 4.97x3.32 | Double Sink, 3 Pc Bath, Window |
|
| Bath | 2.10x1.82 | 3 Pc Bath |
|
| Utility R | 3.75x2.28 | Unfinished, Window |
| Bathroom | Pieces | Level | |
|---|---|---|---|
| 1xBath | 4 pcs | Ground |
|
| 1xBath | 3 pcs | Basement |
Property Summary
Located close to the intersection of Yonge St and Sheppard Ave W (Yong, 58 Franklin Ave is a 2 bedrooms 2 washrooms Detached. The unit has a Double Detached Parking Spaces. The property has many nice features including Storage, Primary Bedroom - Main, Central Vacuum, Bar Fridge and Auto Garage Door Remot. Living Room Rm, Dinning Room Rm, Kitchen, Primary B, Bedroom, Sunroom and Bath are on the Ground floor.Home Market Analysis
For Sale
For Lease
Comparable home values have decreased 15.9% compared with the same period last year.
Rent levels have decreased 11.8% compared with the same period last year.
How This Home Compares
Local Area Profile
This property is located in an area with a high level of homeownership with a mix of detached homes and apartments and condominiums. Approximately 71% of residents hold a bachelor's degree or higher, while about 9% have a college credential. Residents use a combination of driving and public transit for commuting.
School Information
Elementary Schools
-
Home schoolDistance to school: 11.6 km (~35 min drive)
-
French Immersion school
Rank: 1590 out of 3022 (Score: 6.0)Distance to school: 10.9 km (~33 min drive) -
Distance to school: 0.3 km (~6 min walk)
-
-
ST MARGARET (Grade: 5 - 8)Rank: 687 out of 3022 (Score: 7.3)Distance to school: 2.5 km (~8 min drive)
Secondary Schools
-
AP program school
Rank: 48/746 (Score: 8.5) 5 year average: 40/746 (Score: 8.2)Distance to school: 11.1 km (~33 min drive) -
Cardinal Carter-Arts (Grade: 9-12)
Catholic School
Distance to school: 0.9 km (~17 min walk) -
Loretto Abbey (Grade: 9-12)Rank: 259/746 (Score: 6.8) 5 year average: 205/746 (Score: 6.9)Distance to school: 1.7 km (~30 min walk)