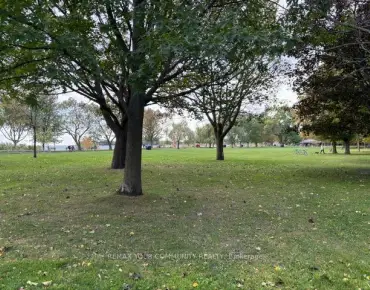
Parkwoods-Donalda, Toronto, M3A 0A8
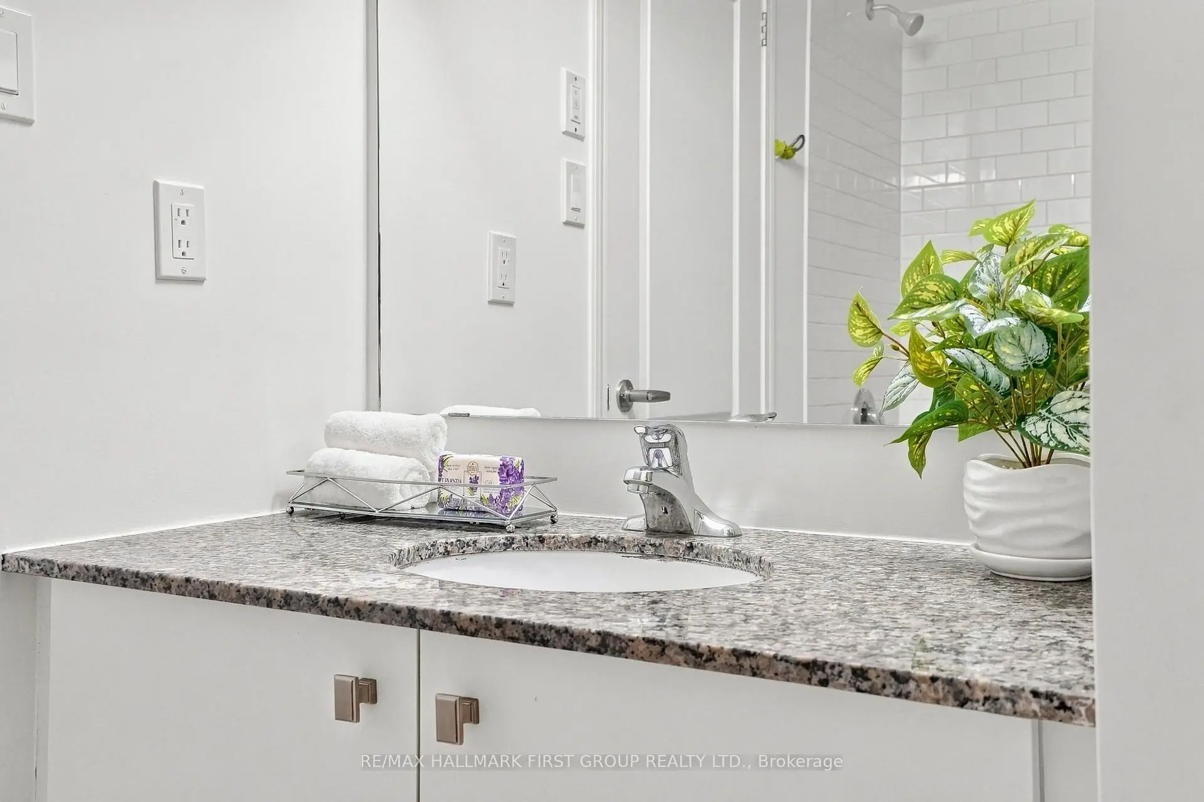
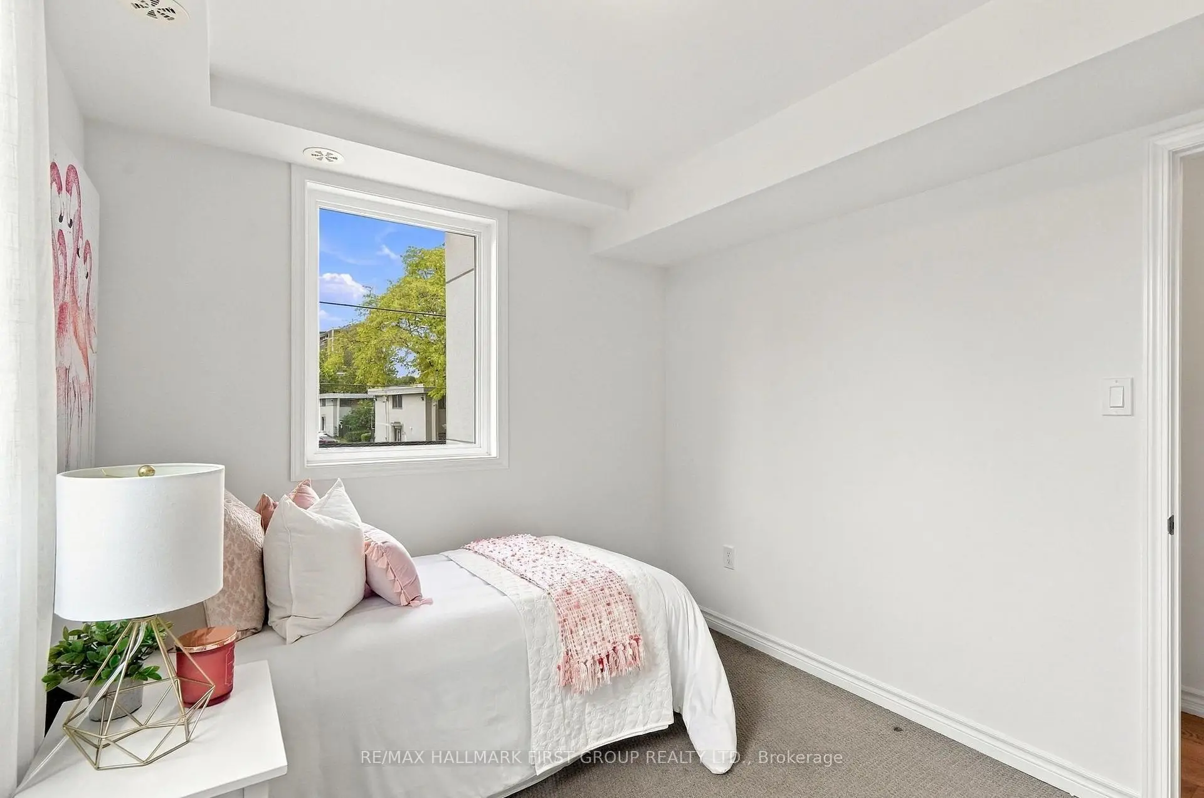
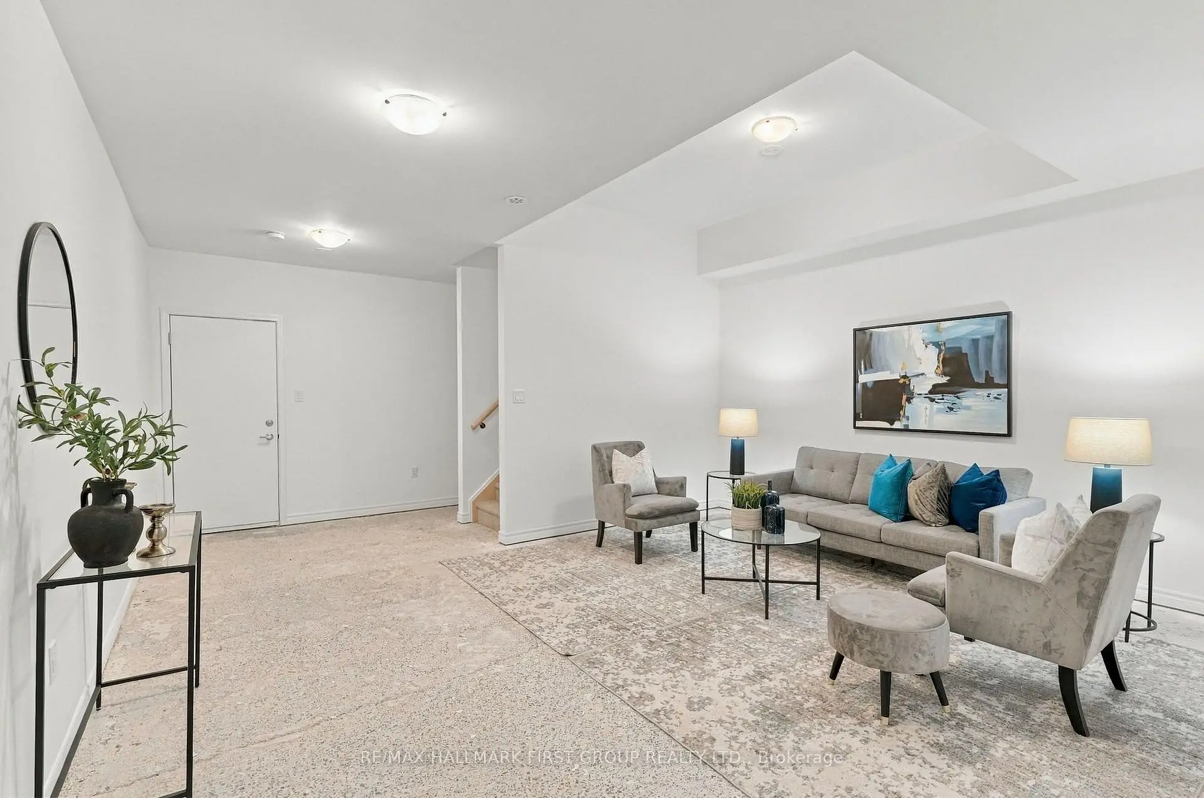
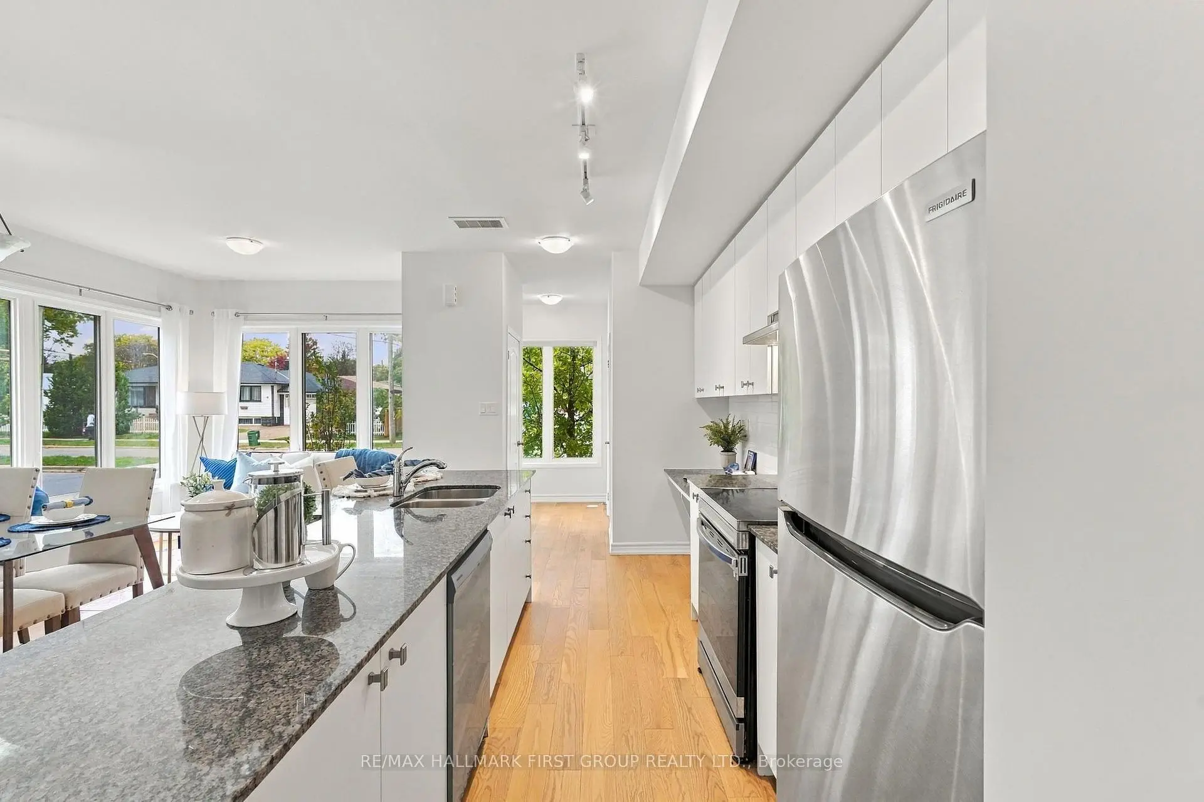

Description
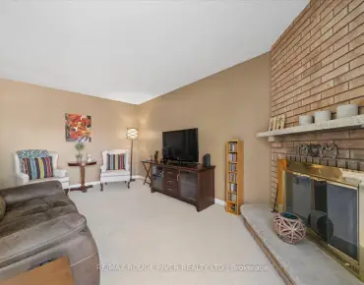
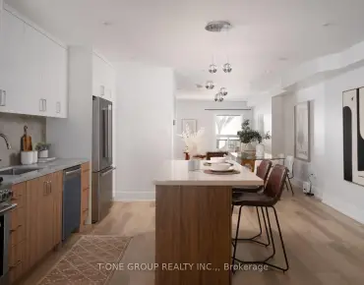
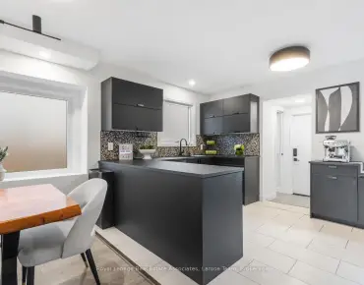
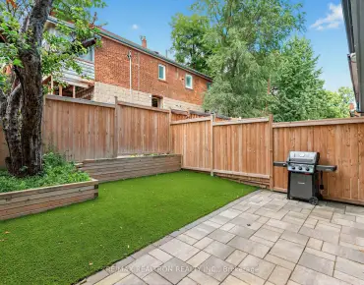
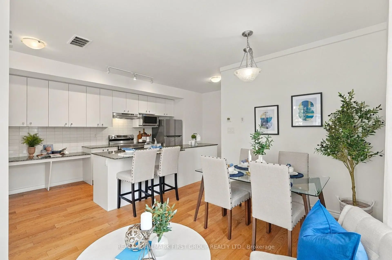
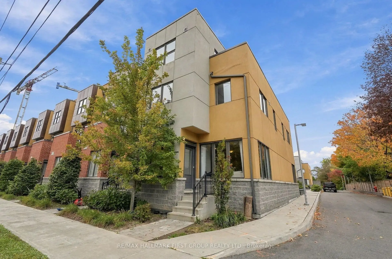
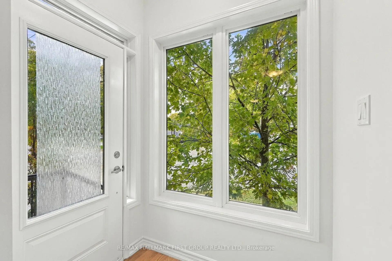
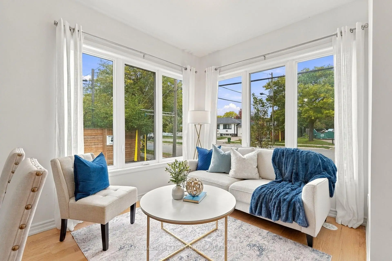
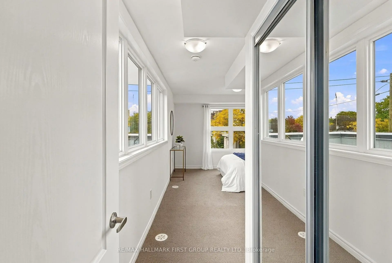
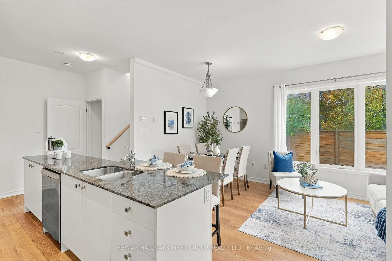
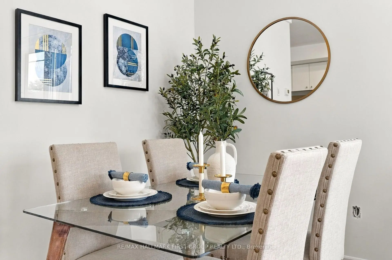
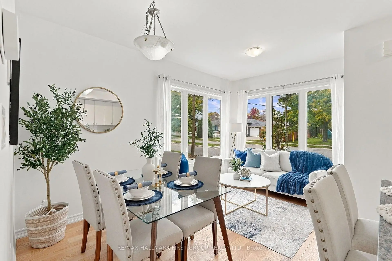
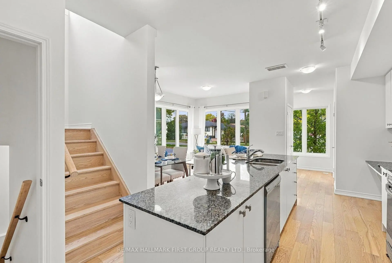
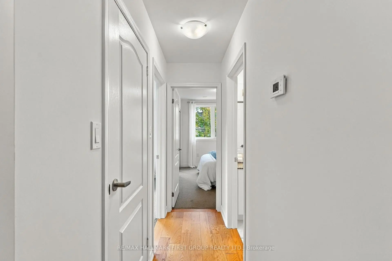
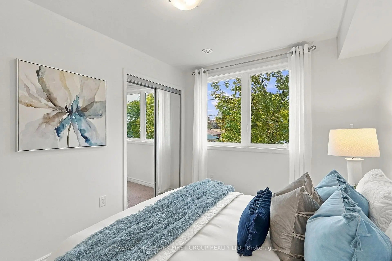
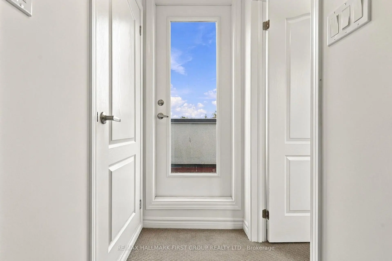
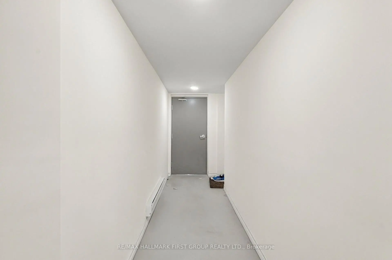
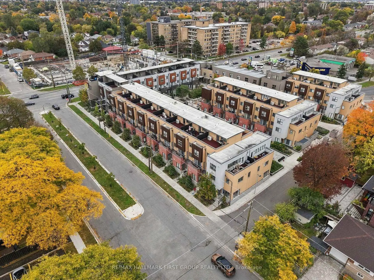
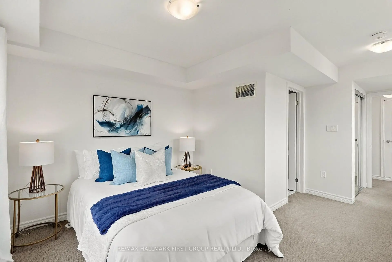
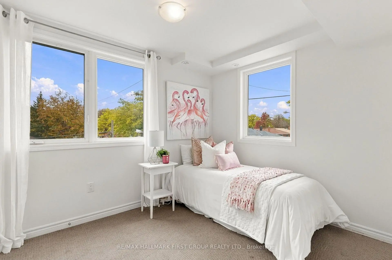
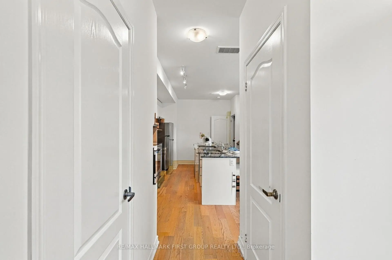
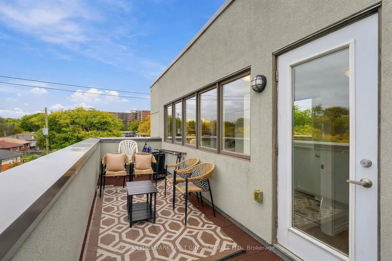
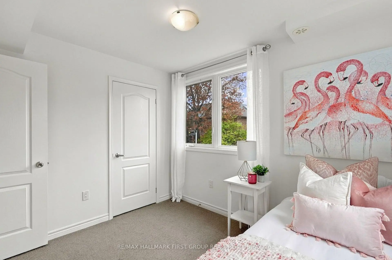
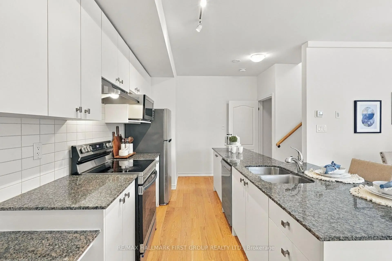
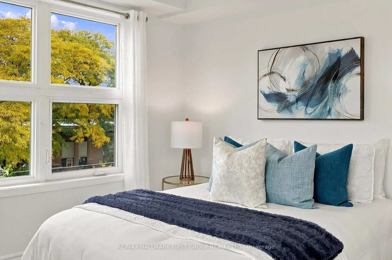
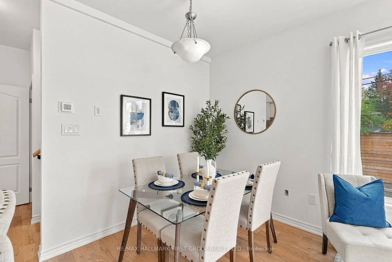
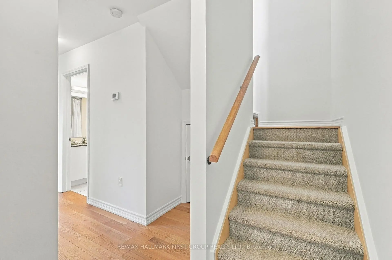
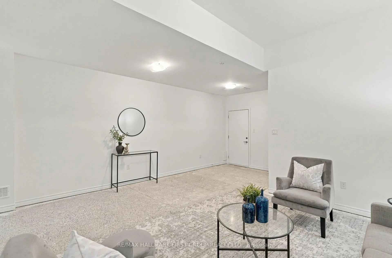
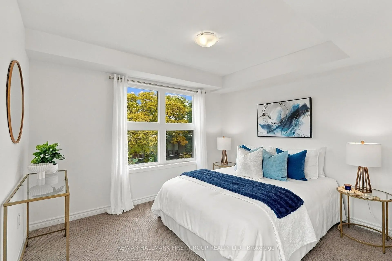
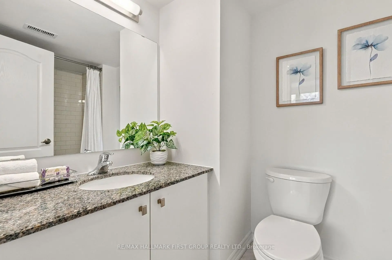
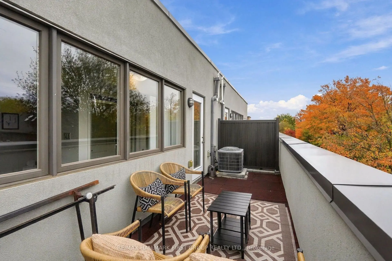
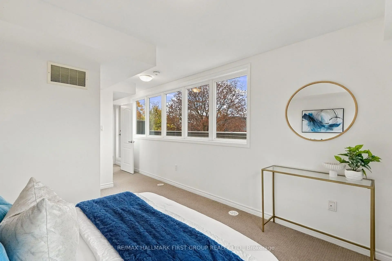
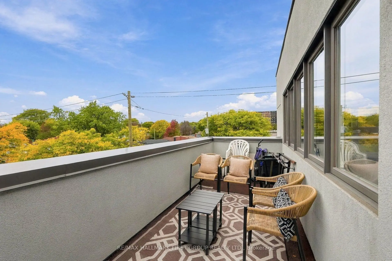
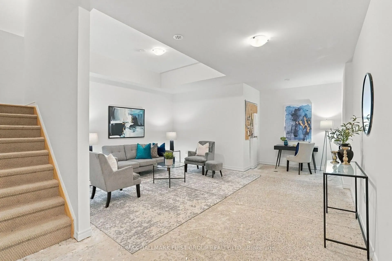
Welcome To This Spacious 3-Bedroom, 3-Bathroom Corner Townhouse In The Desirable Parkwoods-Donalda Community Of North York! Offering Approximately 1,400 Sq. Ft. Of Living Space Plus A Private Terrace And Walk-Out Basement, This Three-Storey Home Combines A Functional Layout With Comfortable Living. The Main Floor Features An Open-Concept Living And Dining Area, Complimented By A Well-Appointed Kitchen With Stainless Steel Appliances, Ample Cabinetry And A Breakfast Area. The Upper Levels Offer Three Generously Sized Bedrooms, Including A Primary Bedroom With Walk-Out Access To A Private Terrace And Ensuite Bathroom. The Finished Walk-Out Basement Provides Additional Living Space And Direct Access To The Underground Parking Area. Enjoy The Convenience Of Nearby Public Transit, Parks, Shopping And Everyday Amenities, With Easy Access To Highway 401, 404 And The Don Valley Parkway. An Excellent Opportunity For First-Time Buyers, Families Or Investors Looking For Space And Convenience In A Well-Connected Toronto Neighbourhood!
Features
- Facing: South

- Bedrooms: 3

- Bathrooms: 3

- Garages: 1

- Kitchens: 1

Details
- Lot size: --- x --- Feet

- Space: 1100-1500

- Tax: $ 5512.37

- C14093450

- Listing contracted with: RE/MAX HALLMARK FIRST GROUP REALTY LTD.
| Room | Size(M) | Description | |
|---|---|---|---|
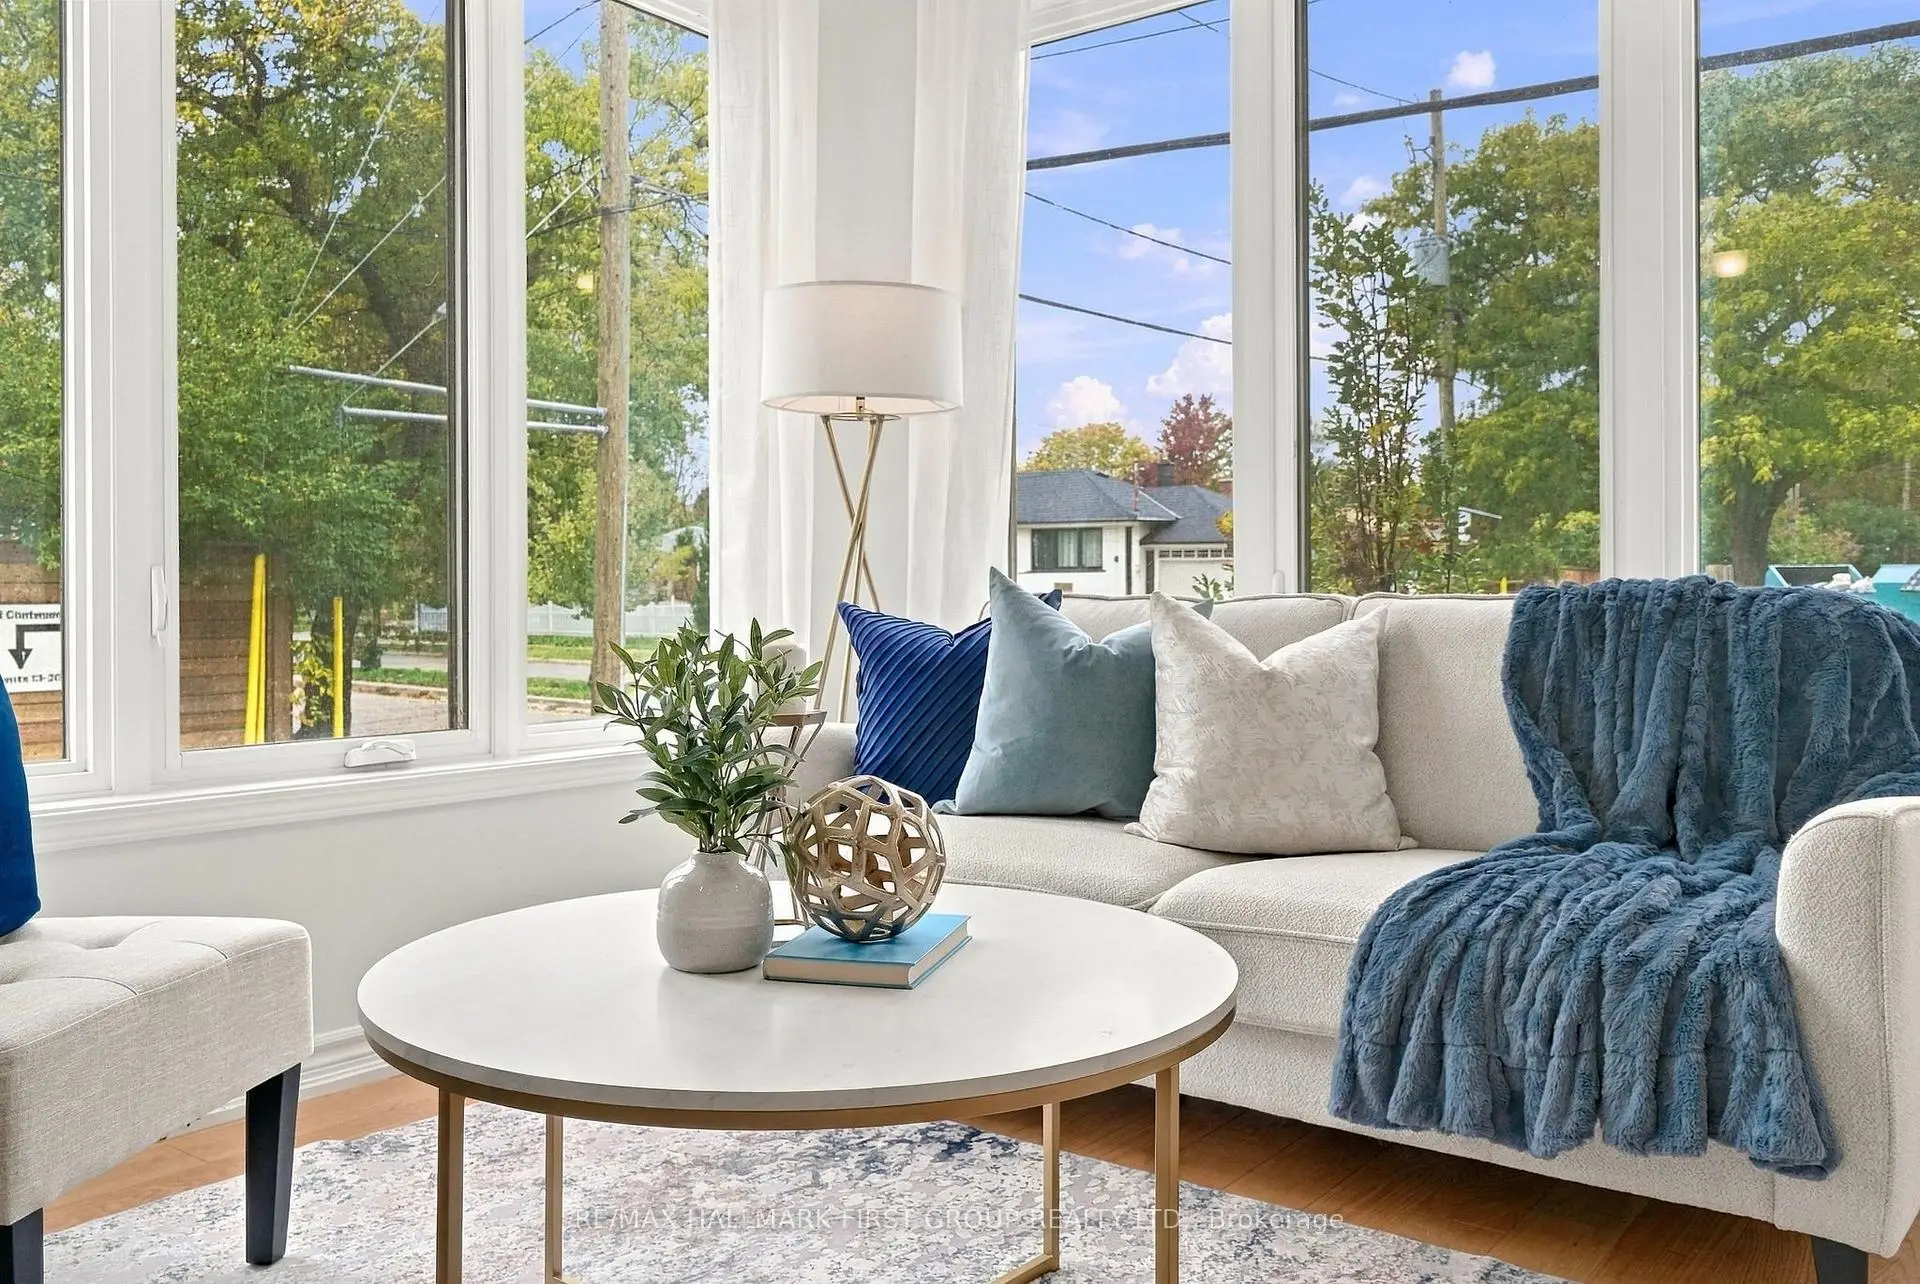
| Living Rm | 5.62x4.52 | Combined w/Dining, Hardwood Floor, Large Window |
|
| Dining Rm | 5.62x4.56 | Combined w/Living, Hardwood Floor, Open Concept |
|
| Kitchen | 5.62x5.49 | Hardwood Floor, Breakfast Area, Granite Counters |
|
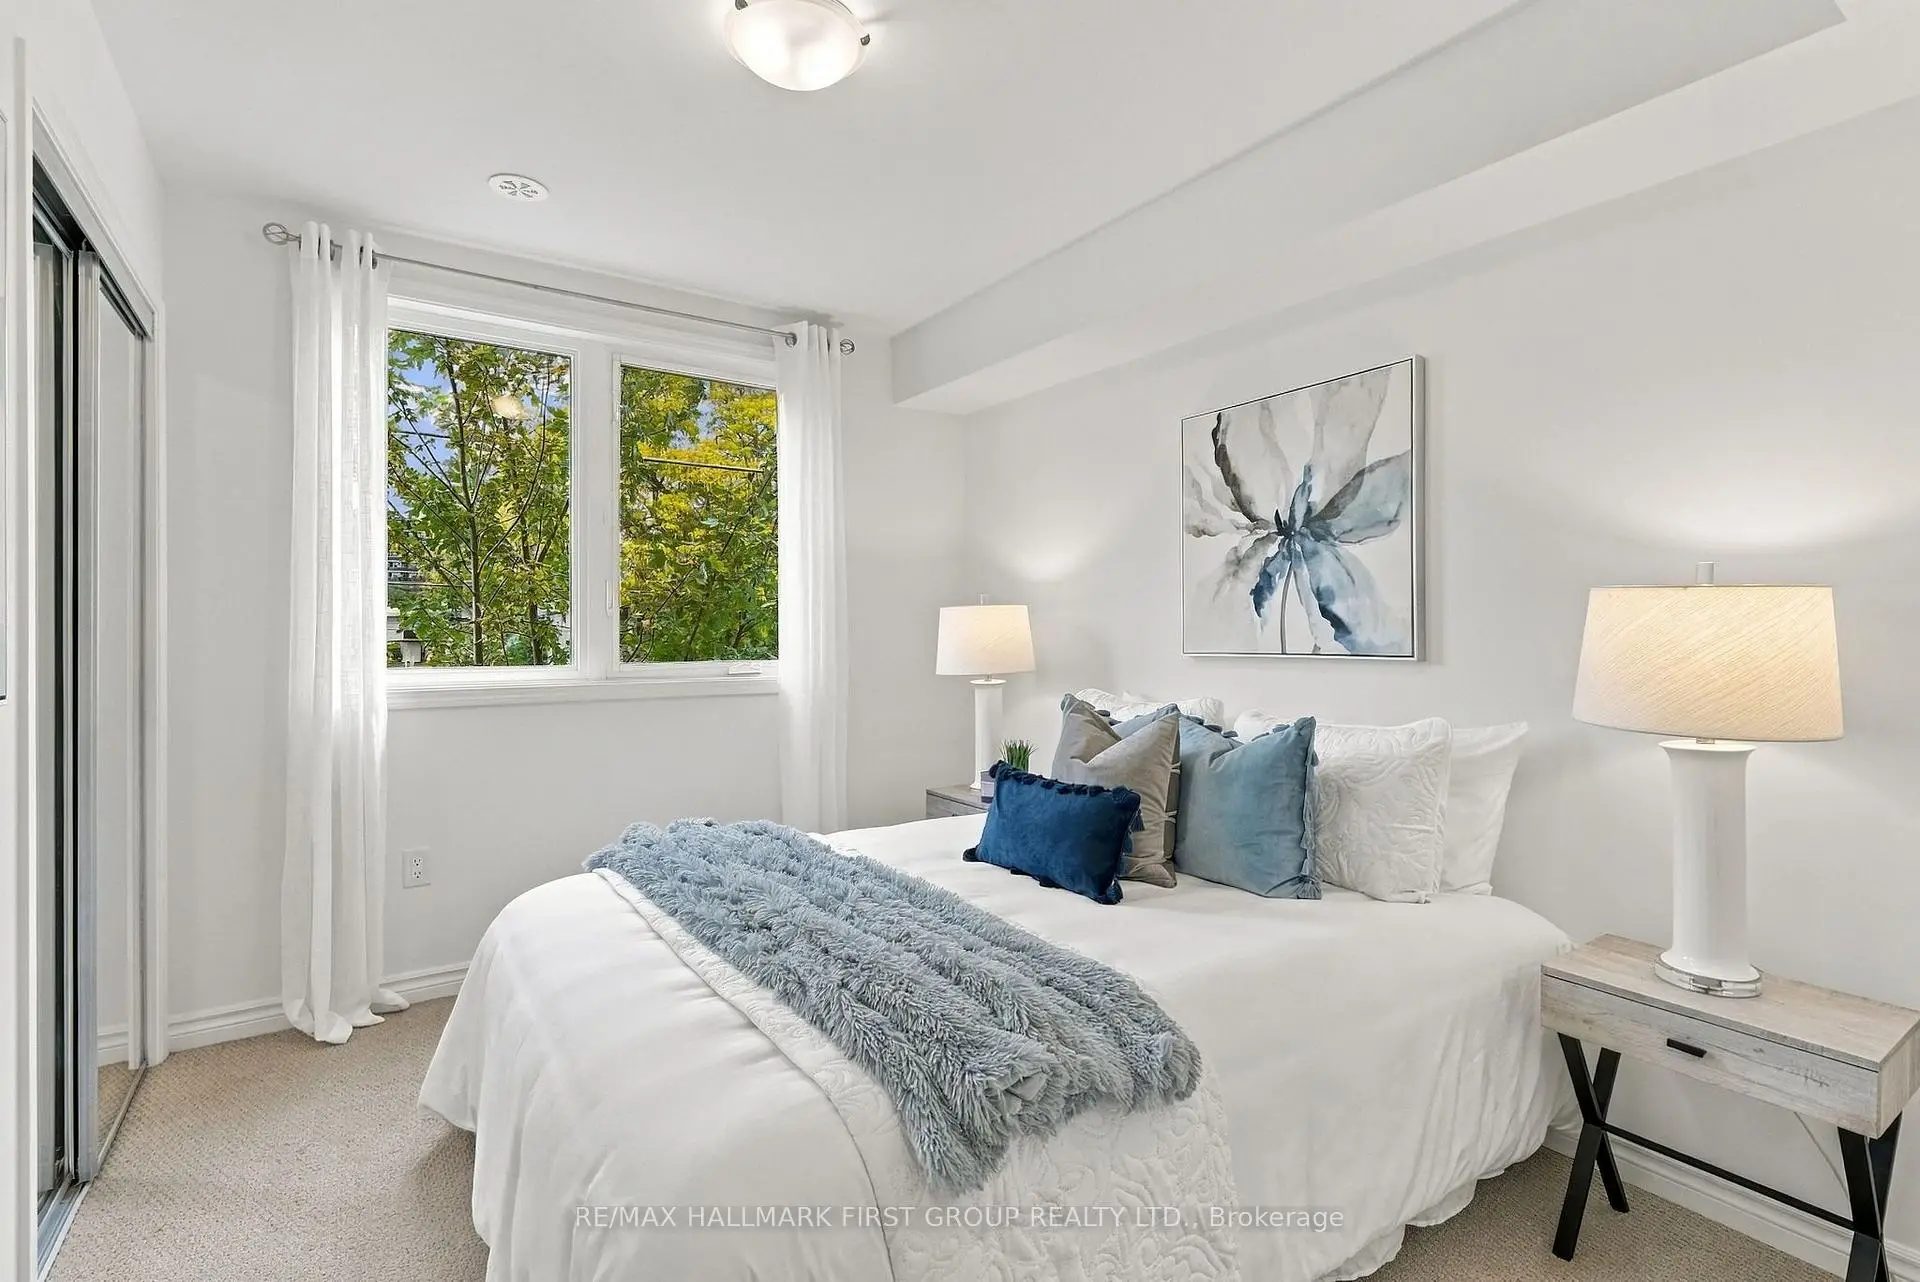
| Br | 3.34x2.76 | Double Closet, Window, Broadloom |
|
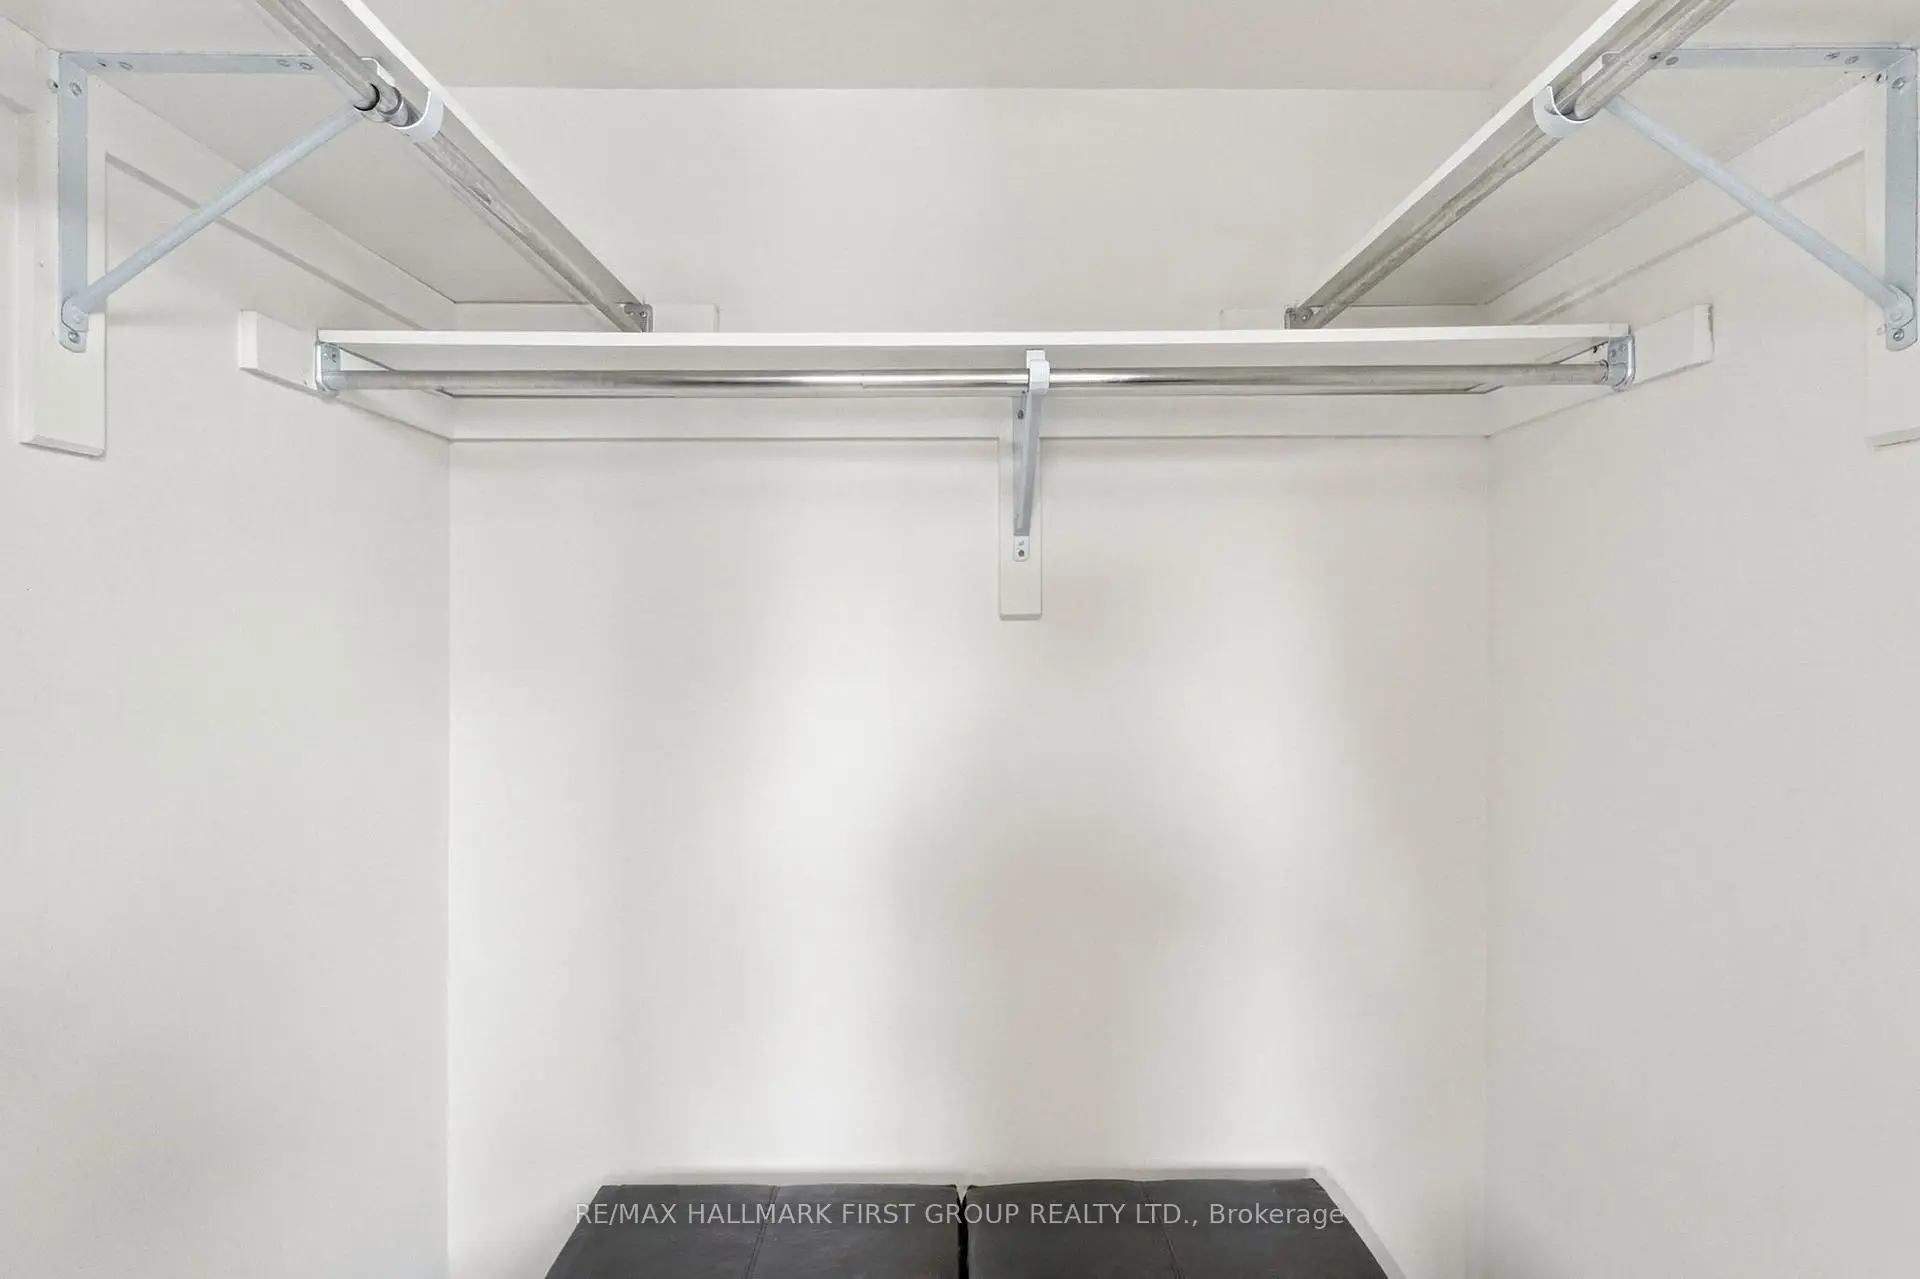
| 2nd Br | 3.16x2.77 | Walk-In Closet(s), Window, Broadloom |
|
| Primary B | 6.05x3.50 | 4 Pc Ensuite, W/O To Balcony, Large Window |
|
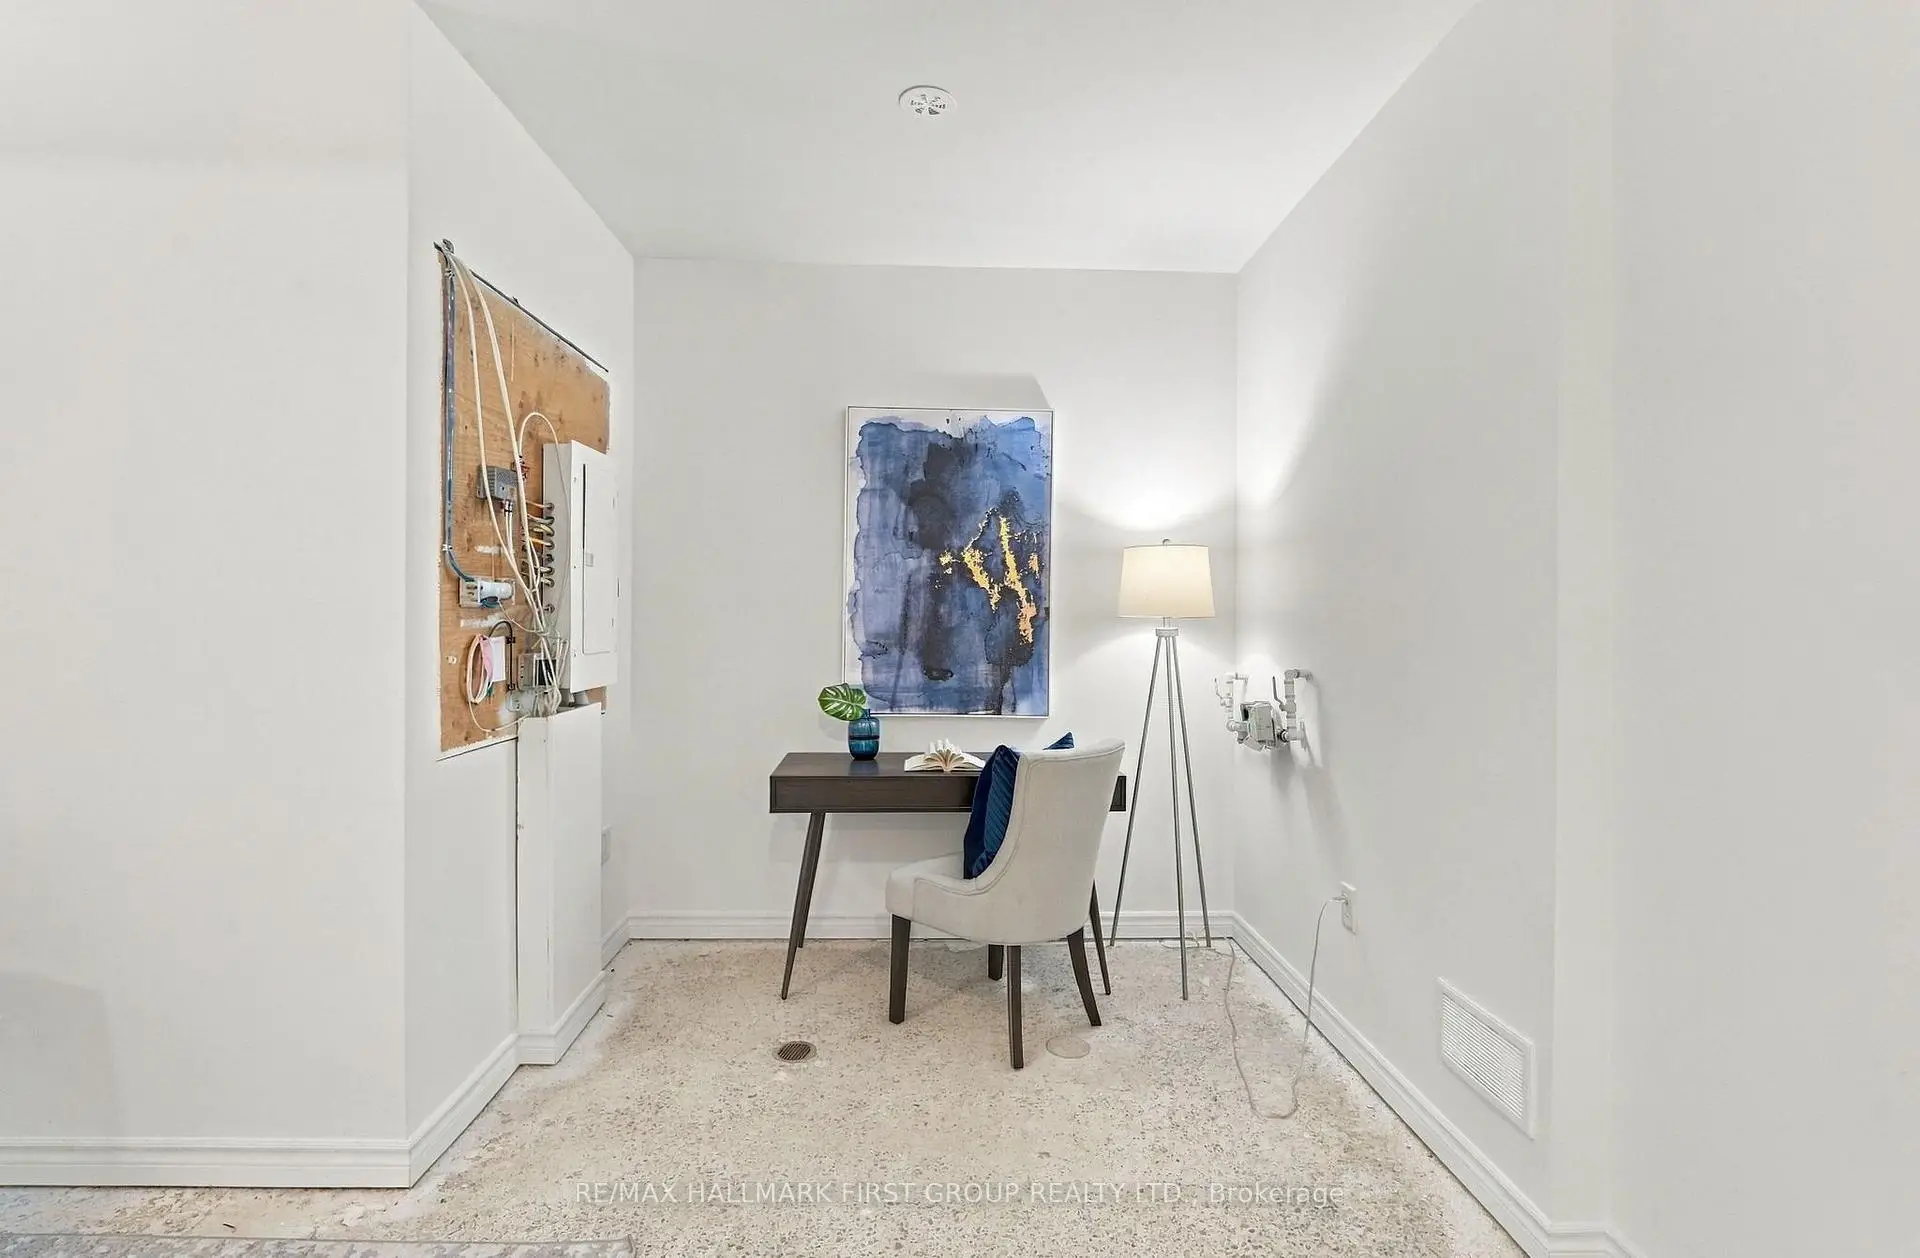
| Recreatio | 5.35x4.33 | Walk-Out |
| Bathroom | Pieces | Level | |
|---|---|---|---|
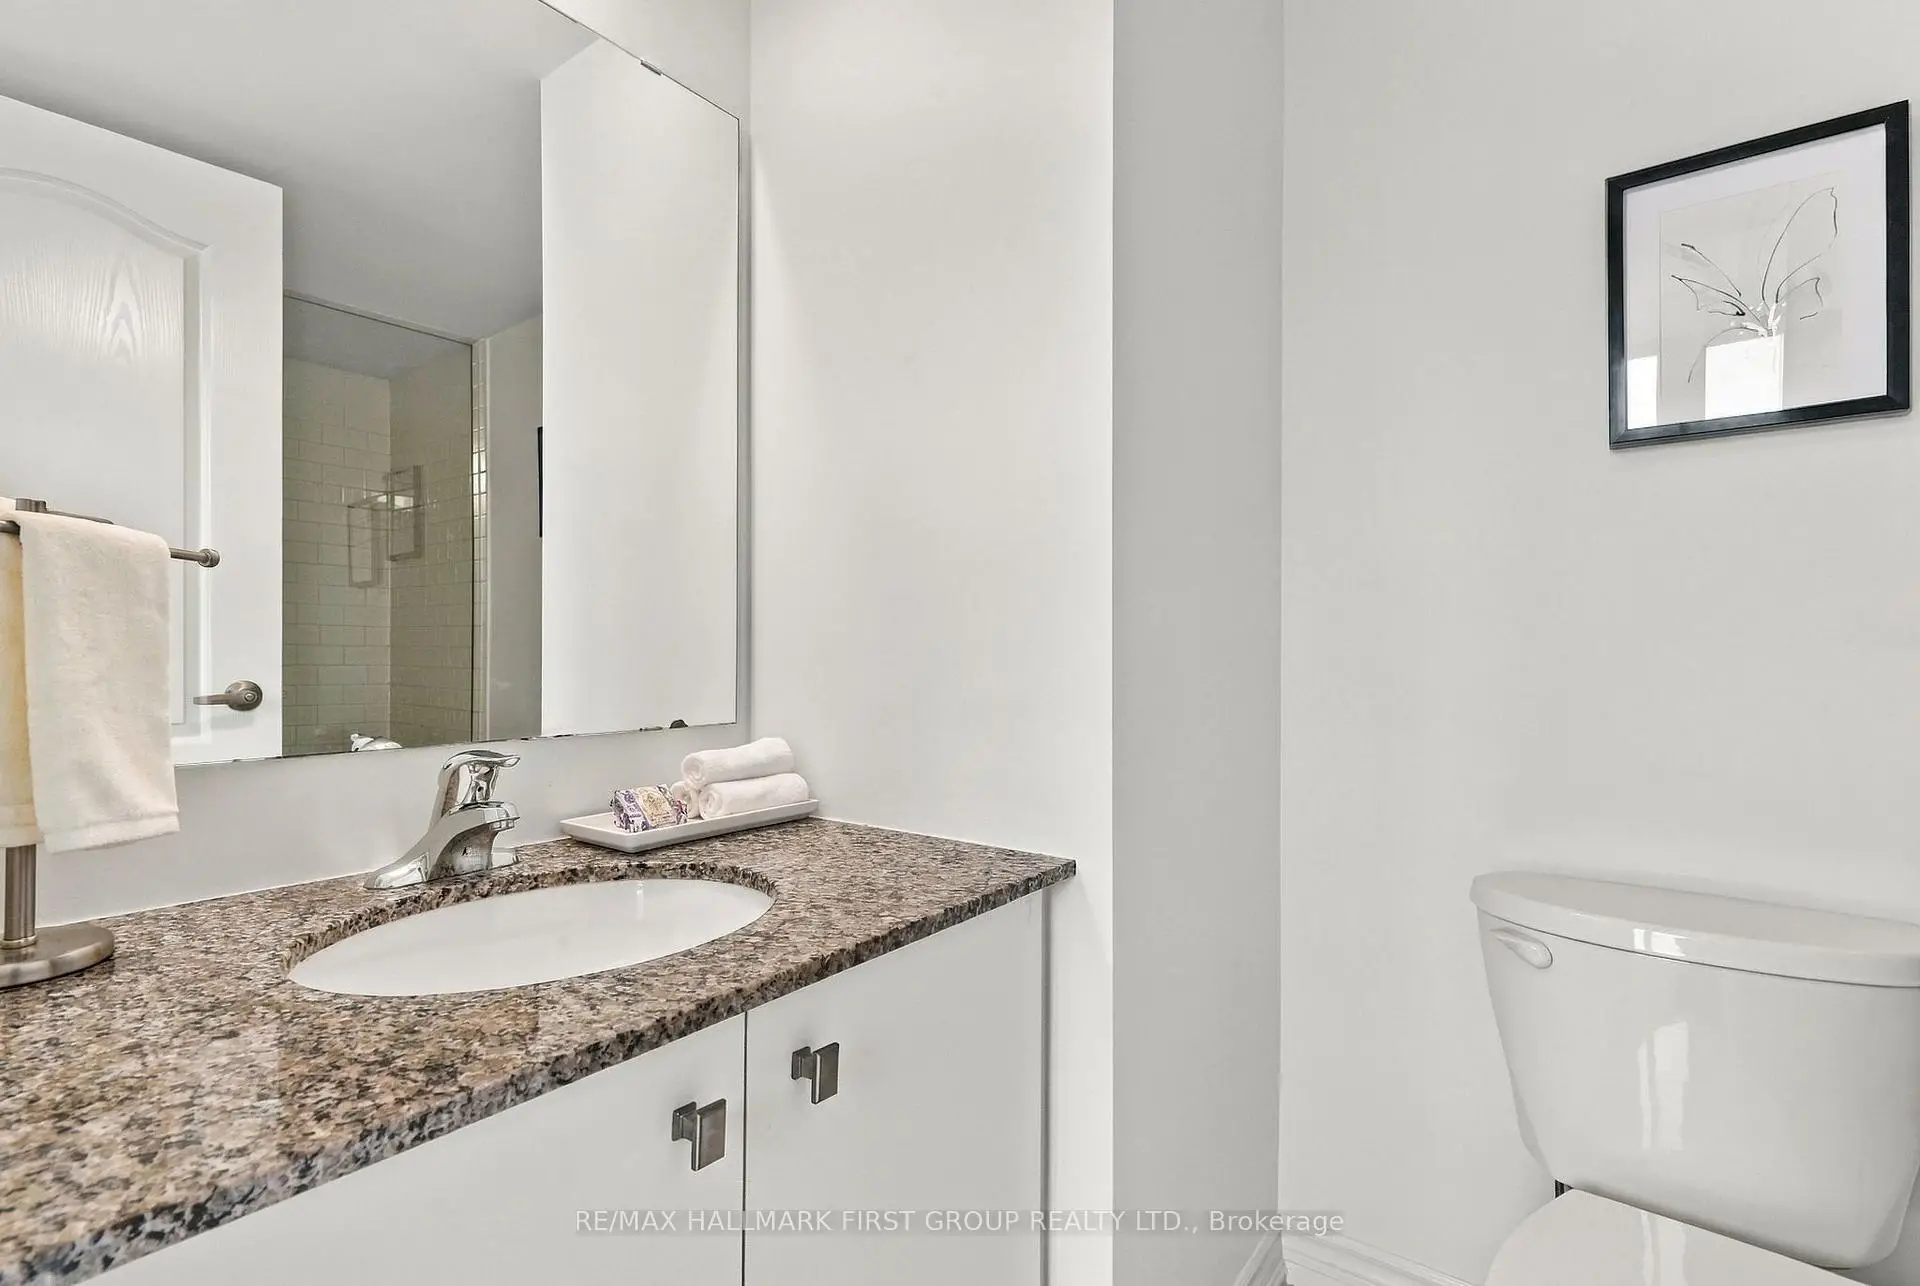
| 1xBath | 2 pcs | Main |
|
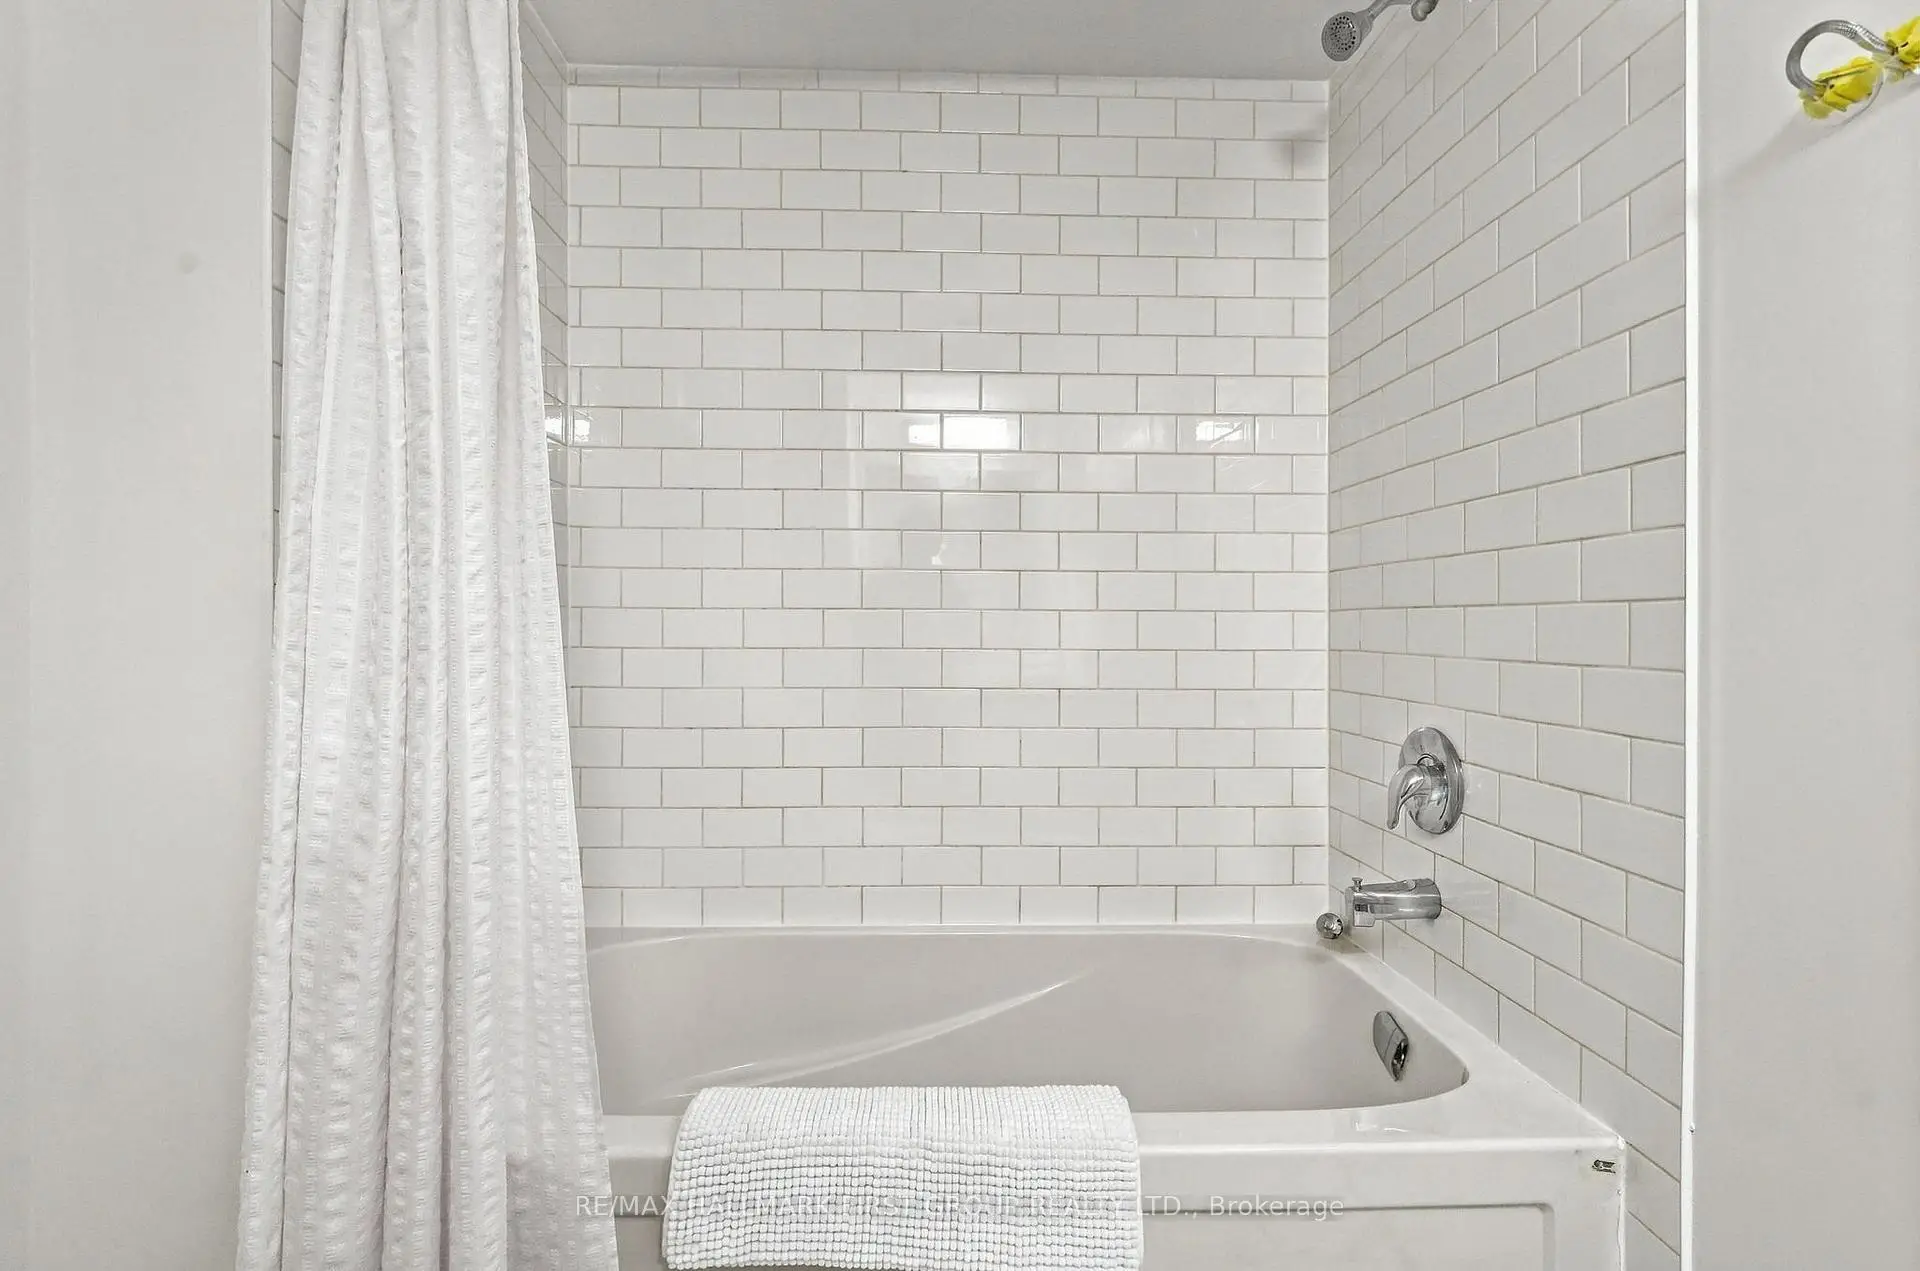
| 1xBath | 4 pcs | Second |
|
| 1xBath | 4 pcs | Third |
Property Summary
Located close to the intersection of Victoria Park and Lawrence, #33-9 Clintwood Gate is a 3 bedrooms 3 washrooms Freehold Townhouse. The unit has a Single Other Parking Space. The property basement is Partially Fi Walk-Out. The property has many nice features including None. Living Room Rm, Dinning Room Rm and Kitchen are on the Main floor.How This Home Compares
Local Area Profile
This property is located in an area with a significant rental housing presence with a strong concentration of apartment and condominium housing. Approximately 49% of residents hold a bachelor's degree or higher, while about 22% have a college credential. Residents use a combination of driving and public transit for commuting.
School Information
Elementary Schools
-
Home schoolDistance to school: 1.3 km (~23 min walk)
-
Home schoolDistance to school: 0.9 km (~17 min walk)
-
Home schoolDistance to school: 1.2 km (~21 min walk)
-
OUR LADY OF WISDOM (Grade: JK - 8)
Catholic French Immersion school
Distance to school: 1.6 km (~28 min walk) -
ST CATHERINE (Grade: JK - 8)Distance to school: 1.1 km (~20 min walk)
-
ST BONAVENTURE (Grade: 5 - 8)Distance to school: 3.9 km (~12 min drive)
Secondary Schools
-
Home school
Rank: 259/746 (Score: 6.8) 5 year average: 260/746 (Score: 6.6)Distance to school: 1.0 km (~18 min walk) -
-
st. Joan of Arc (Grade: 9-12)
Catholic AP program school
Distance to school: 4.5 km (~14 min drive)