
 Bridle Path-Sunnybrook-York Mills, Toronto, M2P 1A3

Description
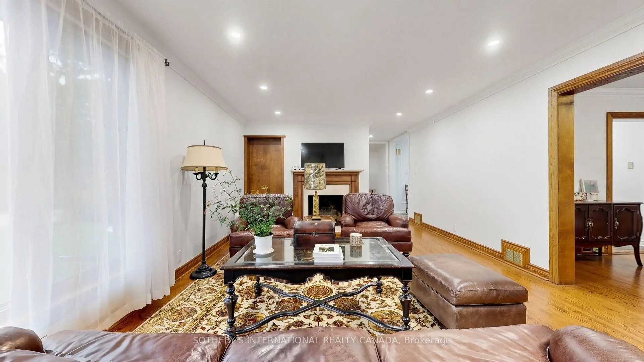
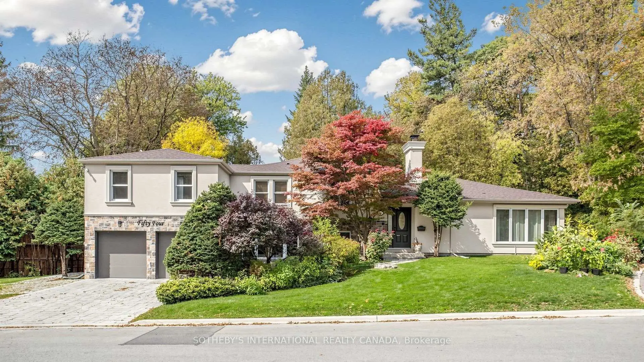
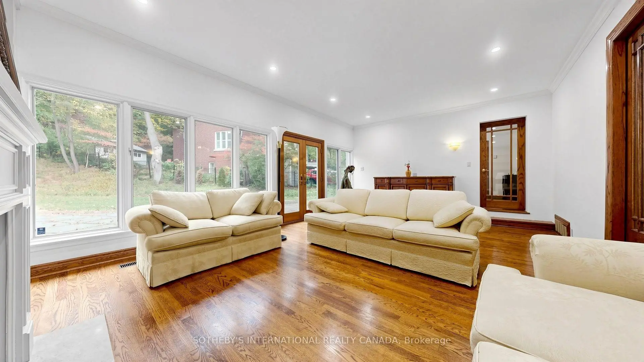
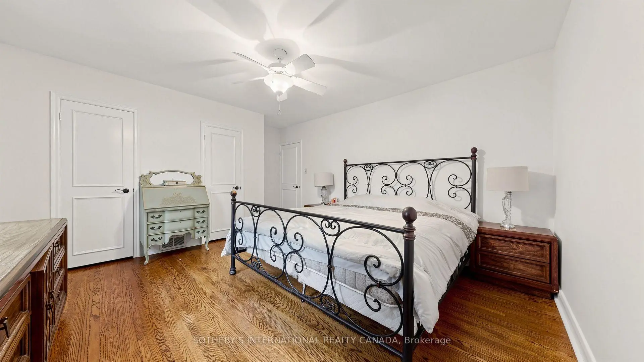
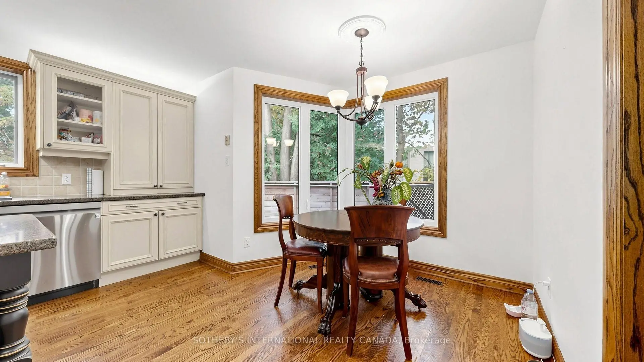
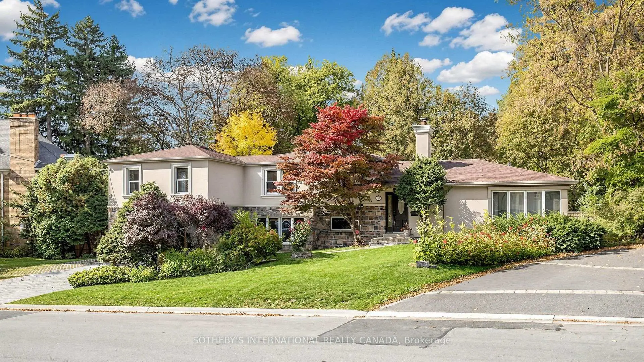
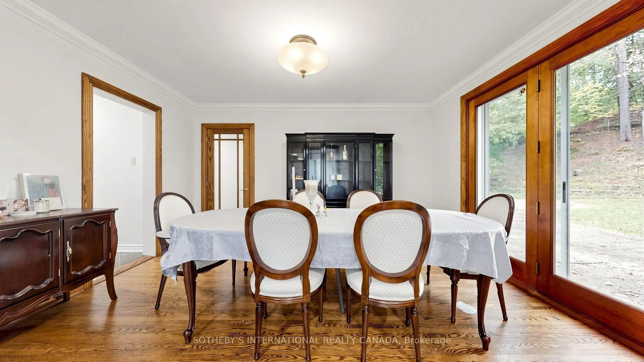
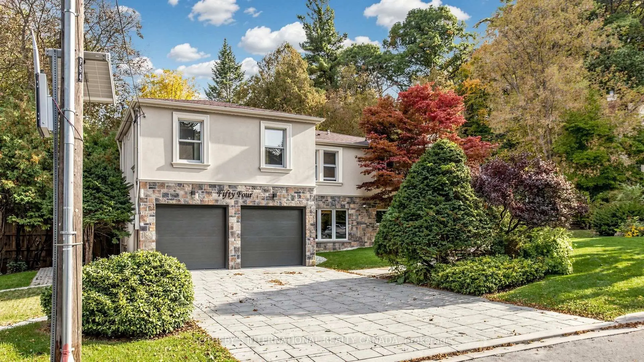
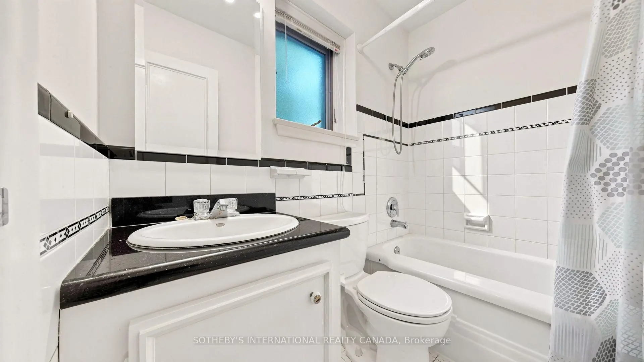
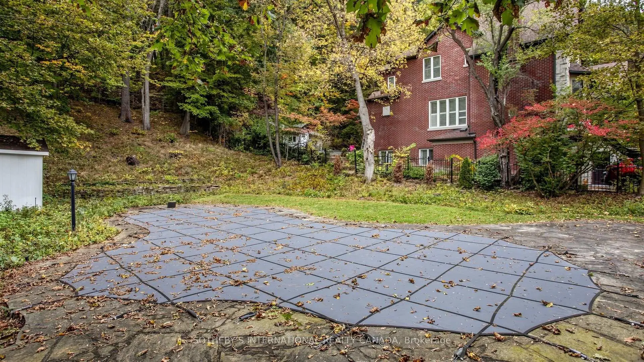
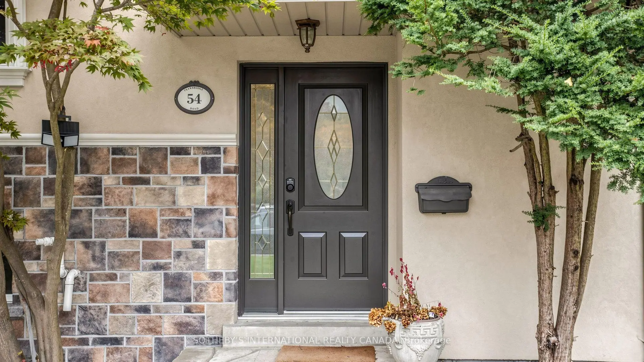
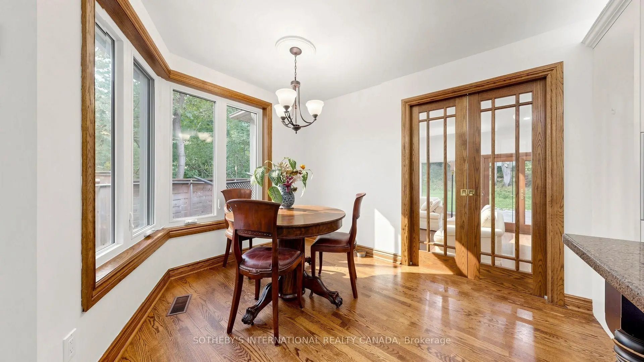
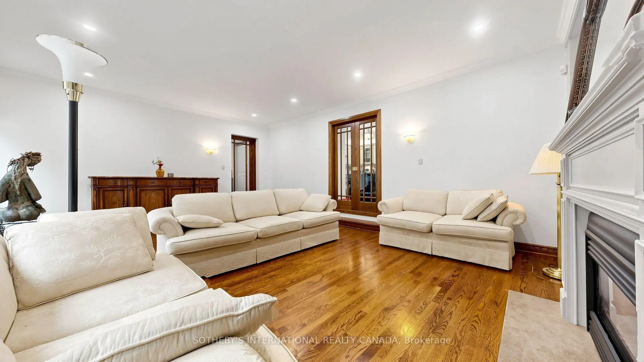
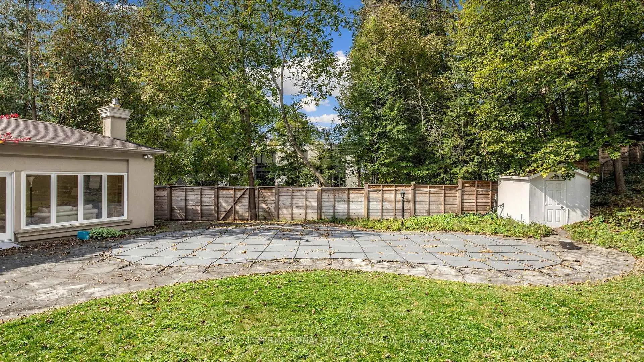
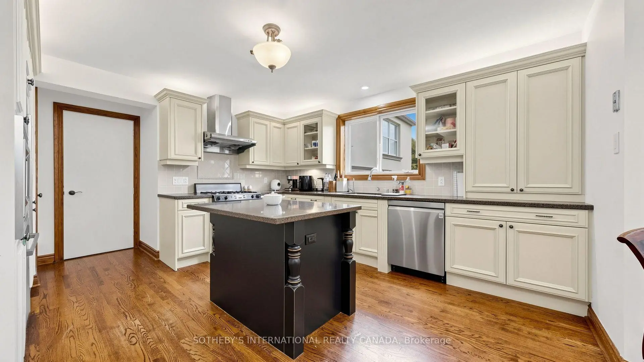
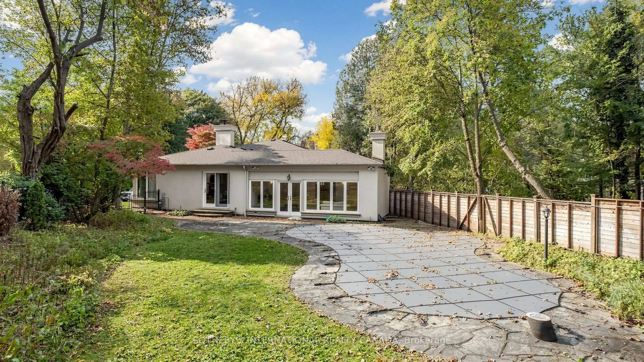
A Rare Opportunity to Enjoy an Elegant Residence or Create a Bespoke Luxury Estate in Prestigious Hogg's Hollow! Nestled within one of Toronto's most coveted luxury enclaves, this exceptional property occupies a magnificent approximately114.48 x 328.39 ft(Irregular) estate-sized lot, offering extraordinary depth, privacy, and remarkable future potential. **Surrounded by mature trees, lush greenery, and a picturesque ravine setting, the property offers breathtaking natural surroundings, exceptional privacy, and a rare sense of tranquility in the heart of the city.** This distinguished property presents an exceptional setting for refined family living or the creation of a magnificent custom-built estate. The existing 4+1 bedroom, 4-bathroom residence offers generous living spaces and thoughtful updates, including an elegant stucco and stone exterior, interlock driveway, and renovated powder room. The expansive, fully fenced backyard features an in-ground swimming pool and a serene, resort-inspired retreat, ideal for family enjoyment and sophisticated outdoor entertaining. 200-Amp Electrical Service. Complete with parking for six vehicles, the property offers exceptional versatility for immediate enjoyment, future enhancements, or redevelopment. Ideally located near renowned public and private schools, picturesque parks, upscale amenities, transit, and major highways, this prestigious address seamlessly blends natural tranquility with urban convenience. An Extraordinary Opportunity to Embrace the Hogg's Hollow Lifestyle Today or Create a Landmark Estate for Generations to Come!
Features
- Facing: North

- Bedrooms: 4

- Bathrooms: 4

- Garages: 2

- Kitchens: 1

Details
- Lot size: 114.48 x 328.39 Feet

- Space: 2500-3000

- Tax: $ 17080.07

- C14086116

- Listing contracted with: SOTHEBY'S INTERNATIONAL REALTY CANADA
| Room | Size(M) | Description | |
|---|---|---|---|
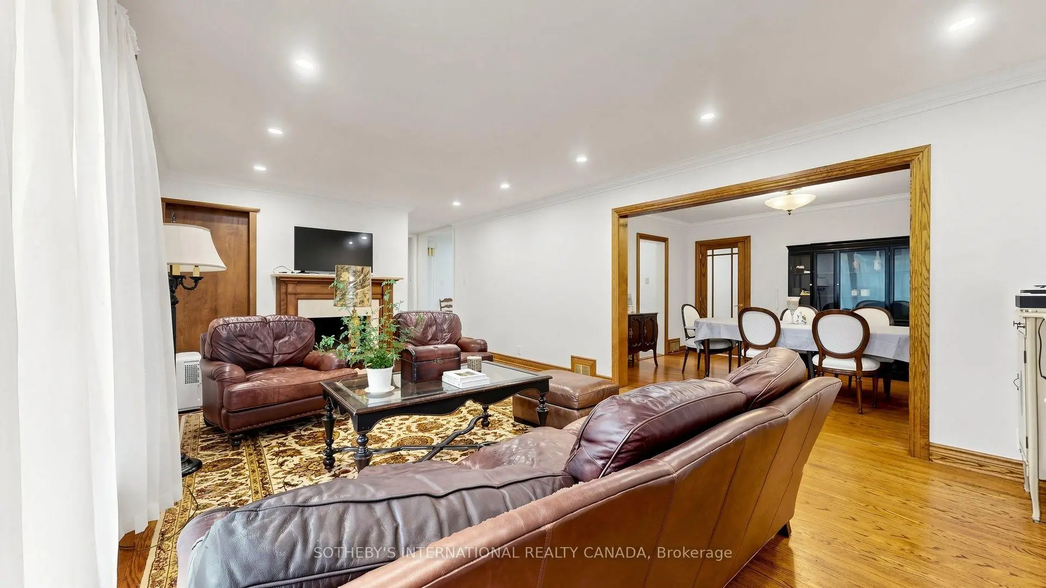
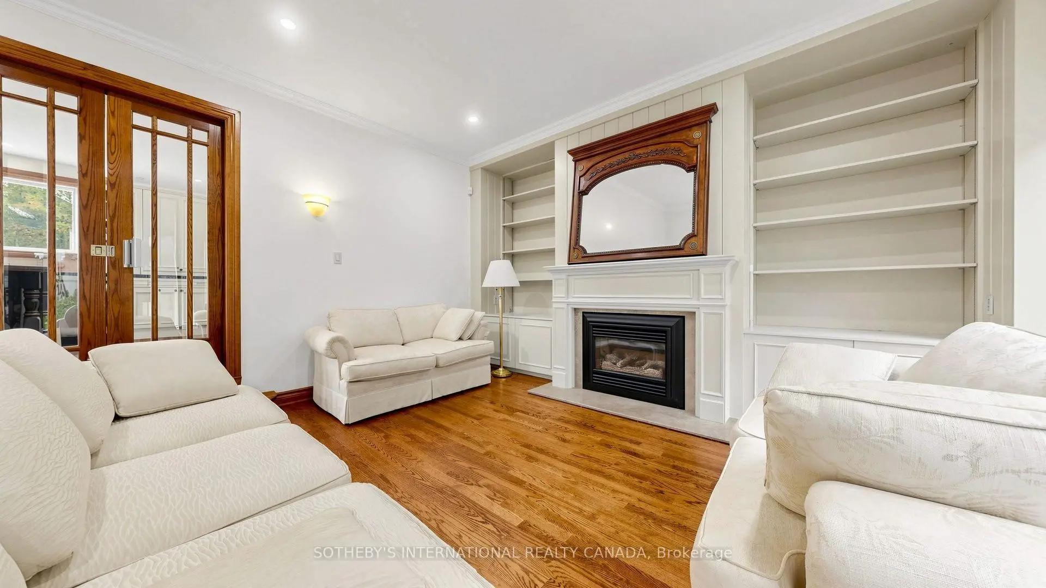
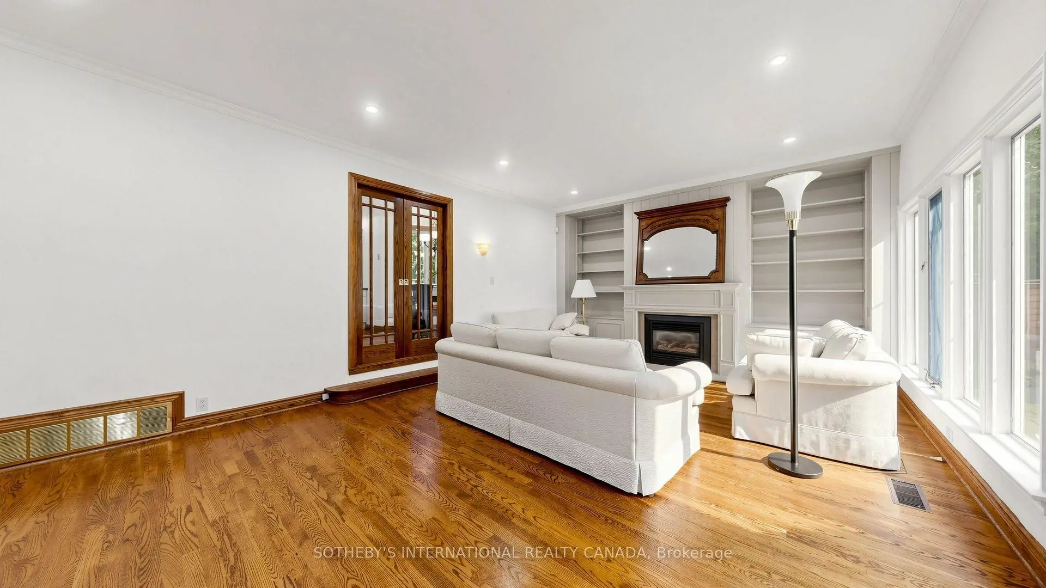
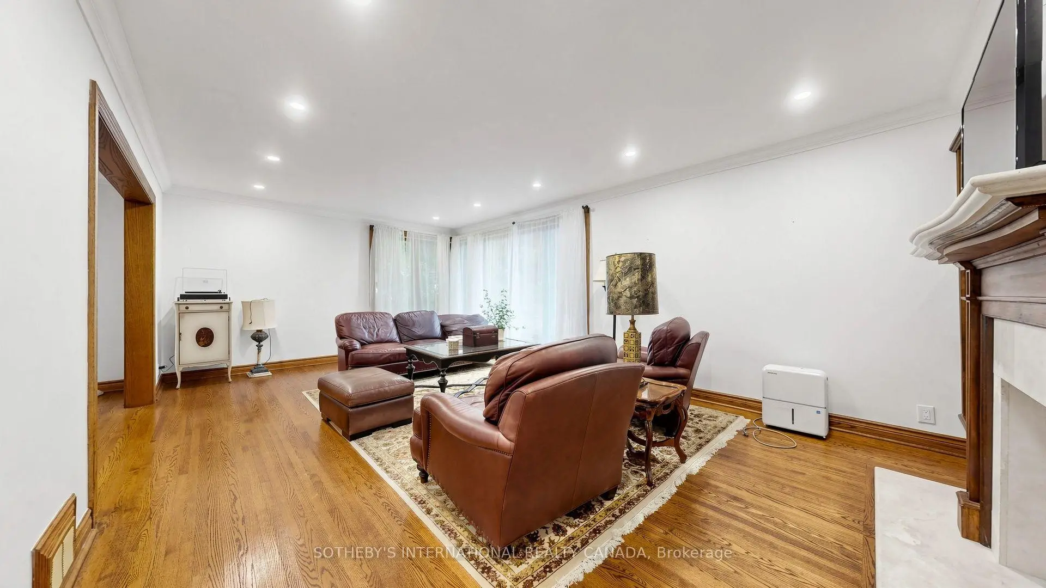
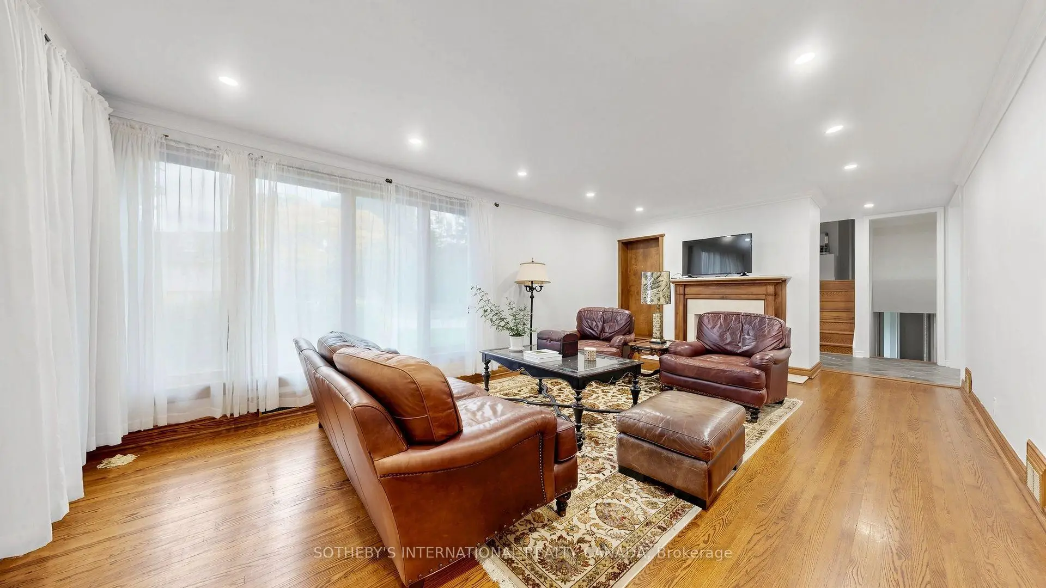
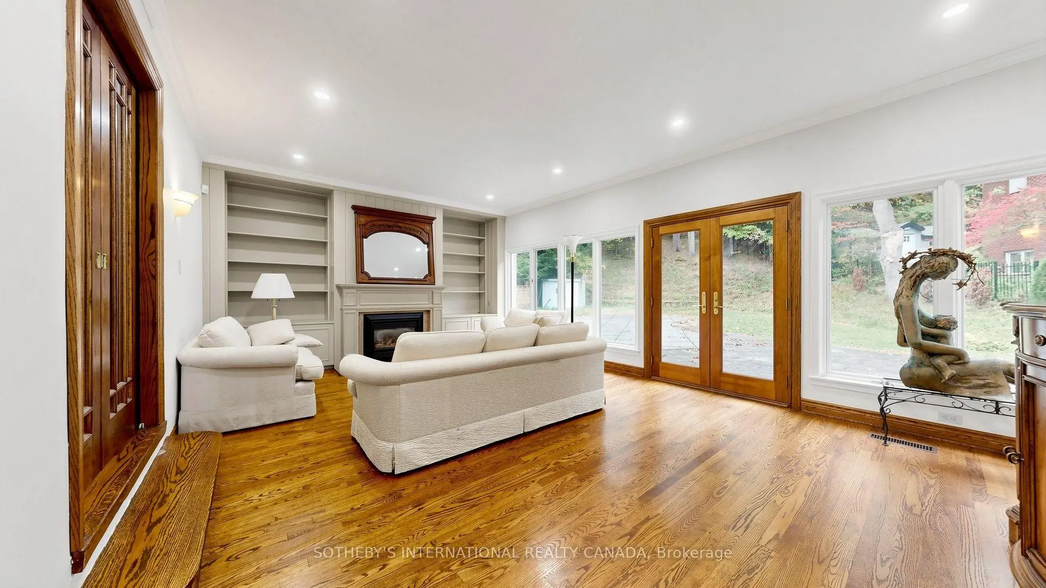
| Living Rm | 6.38x4.10 | Hardwood Floor, Picture Window, Fireplace |
|
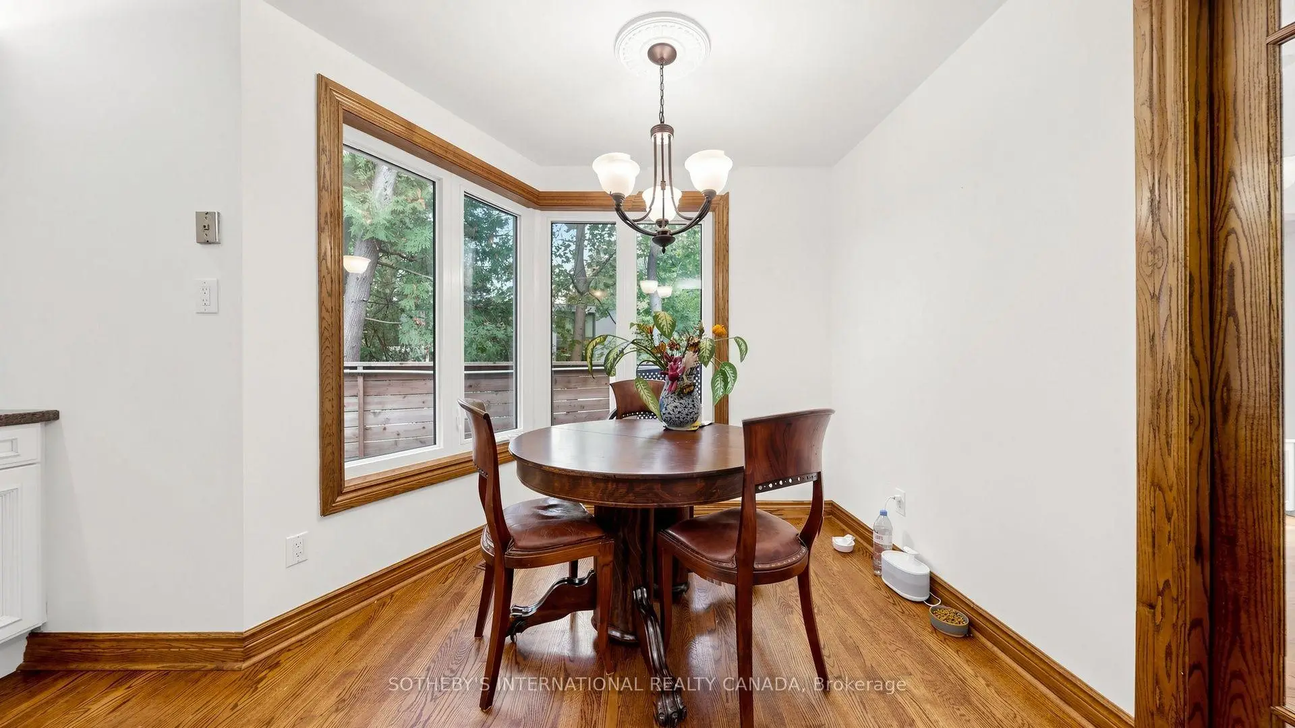
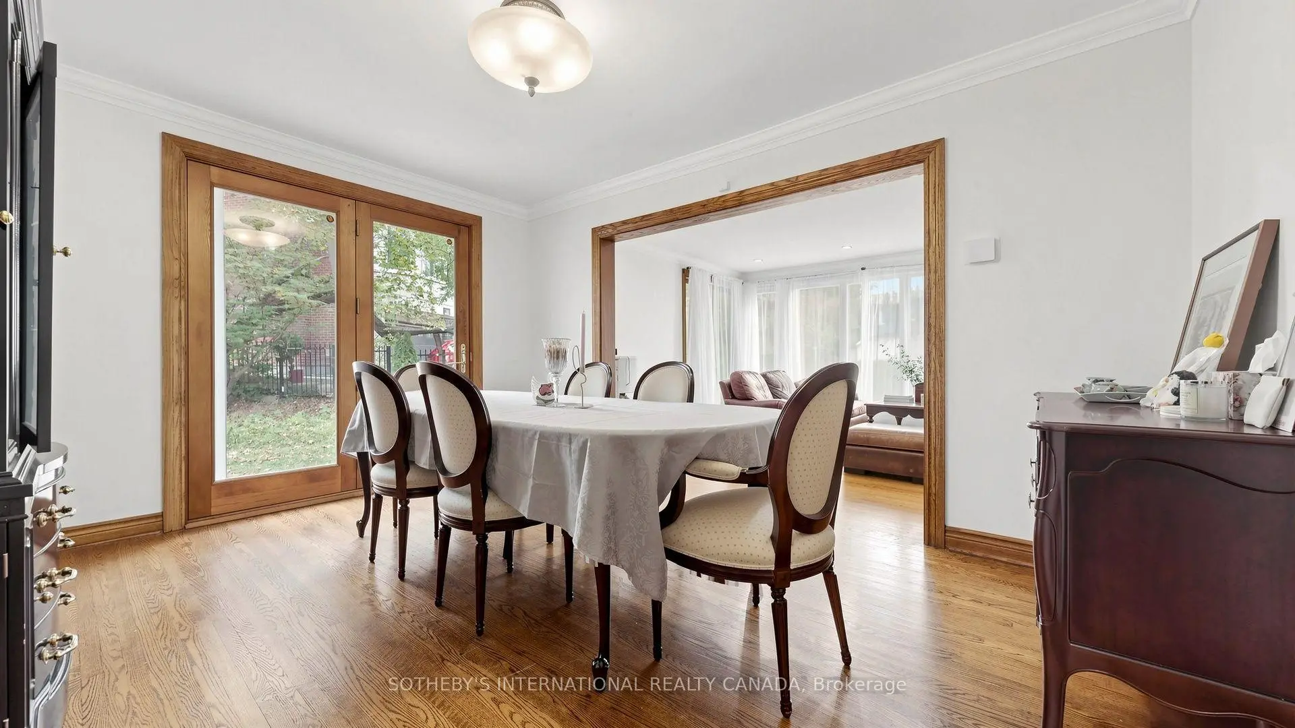
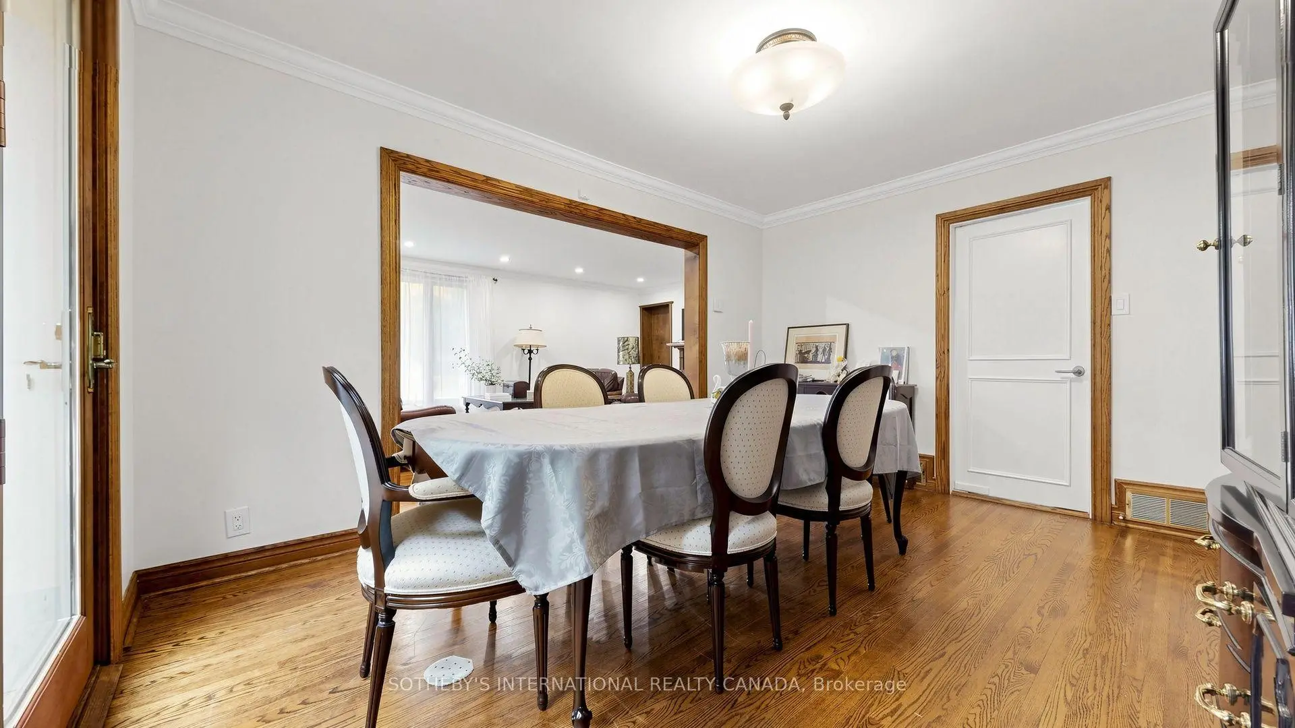
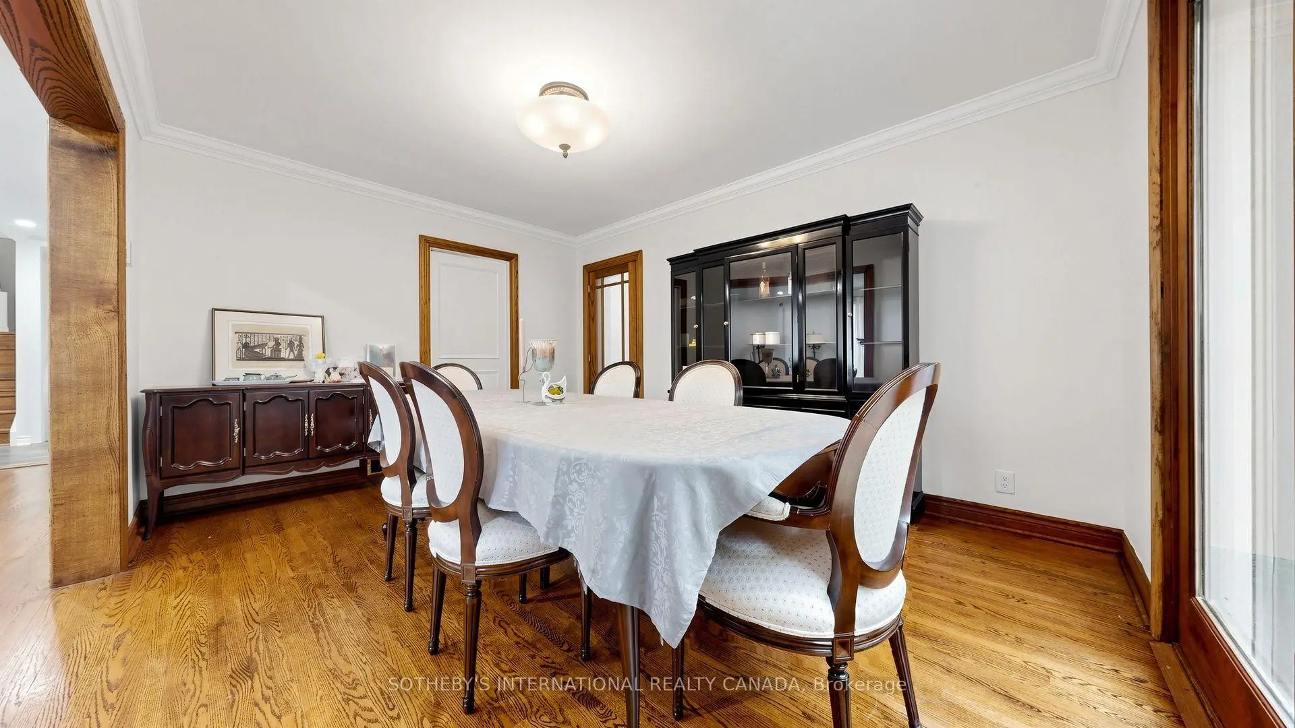
| Dining Rm | 4.32x3.31 | Hardwood Floor, French Doors, W/O To Yard |
|
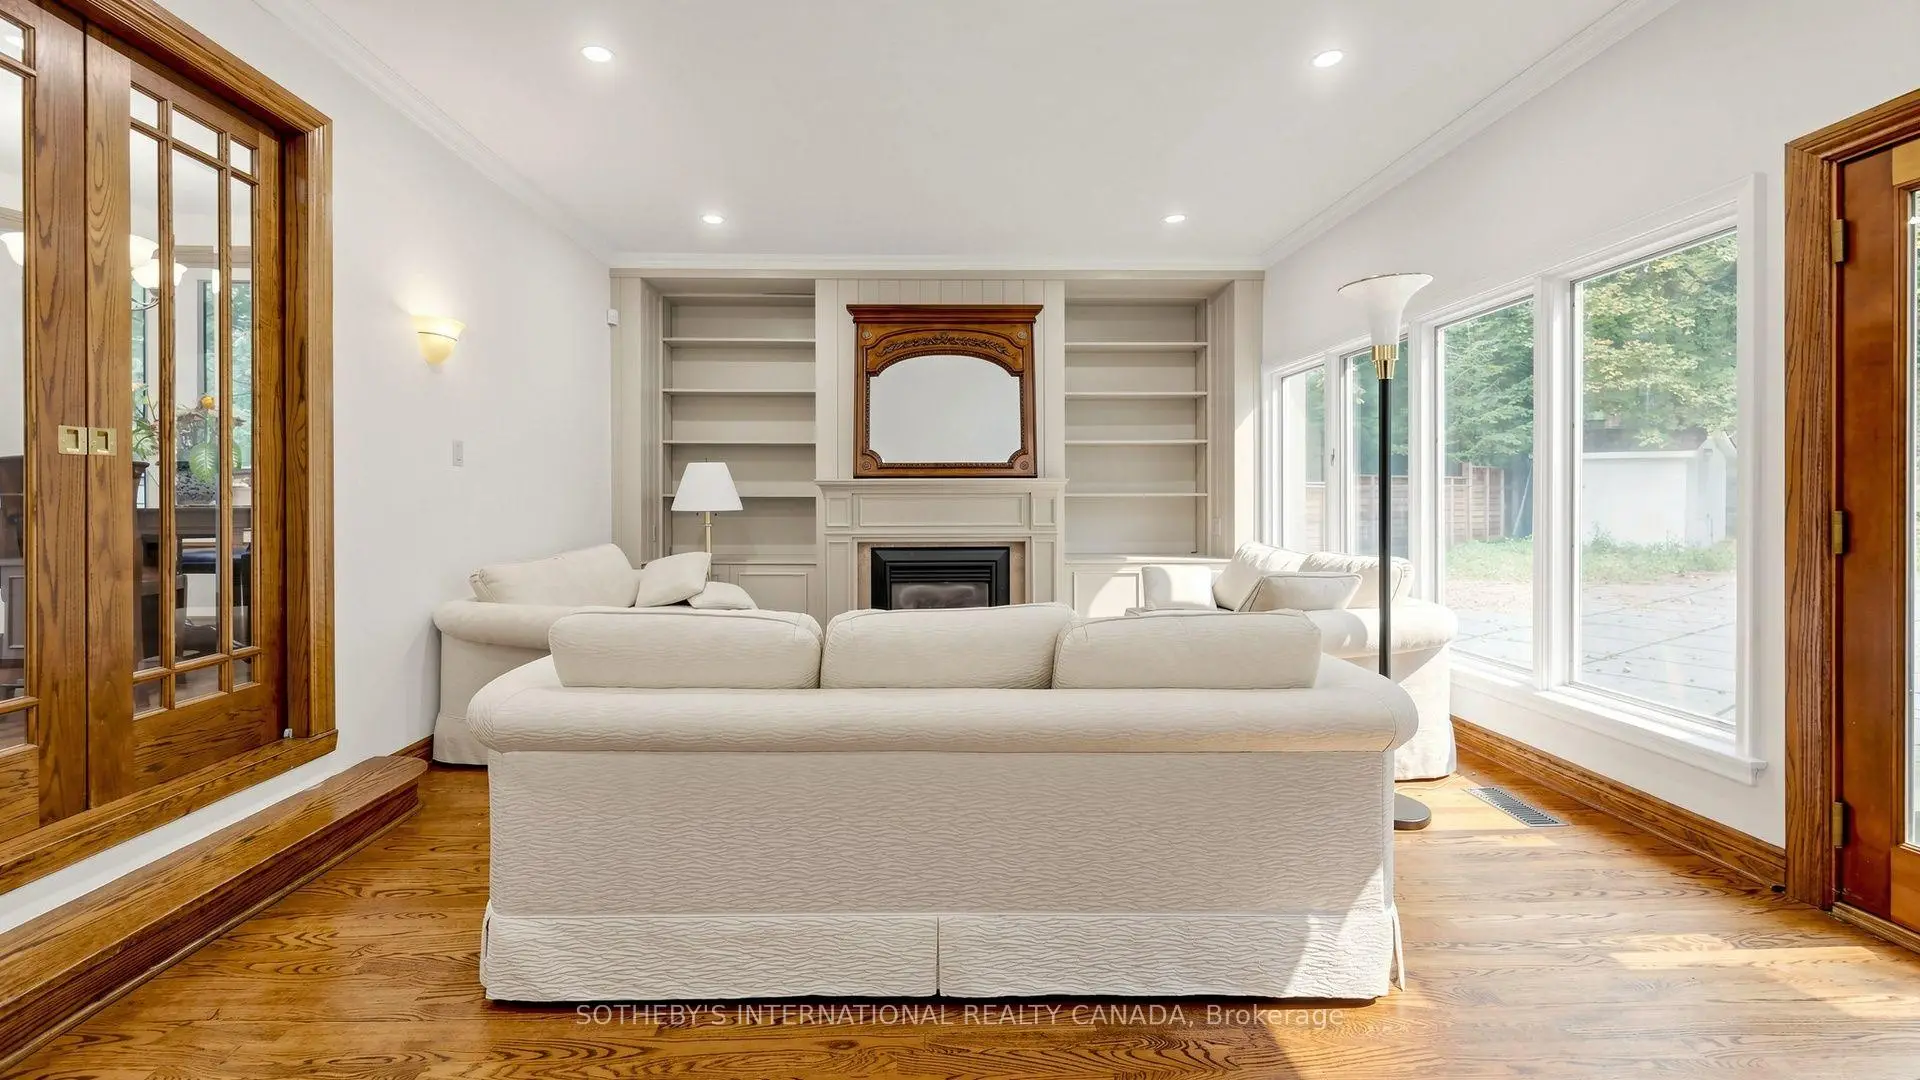
| Family Rm | 7.00x4.44 | Large Window, Overlooks Backyard, Pot Lights |
|
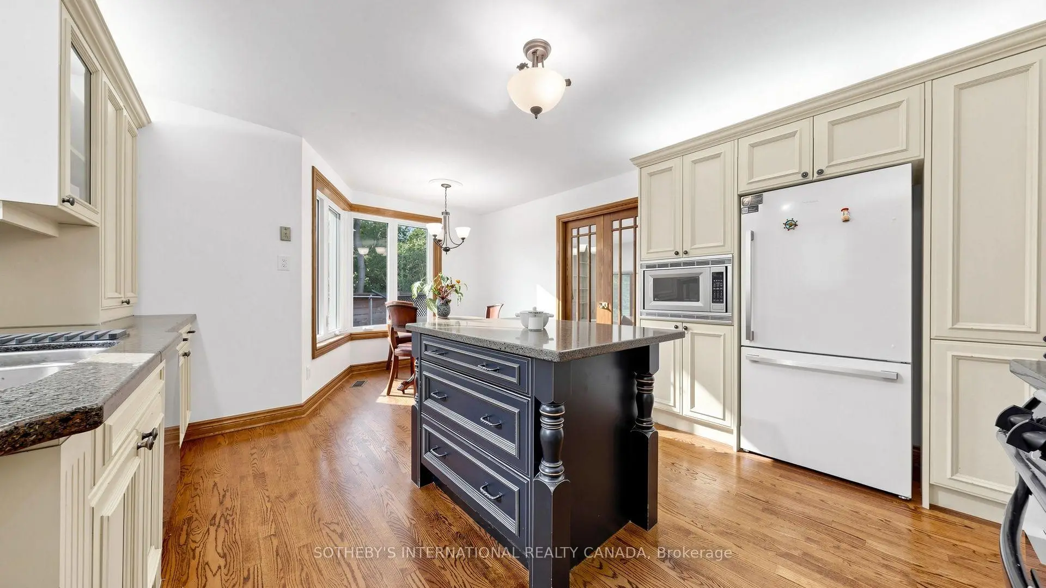
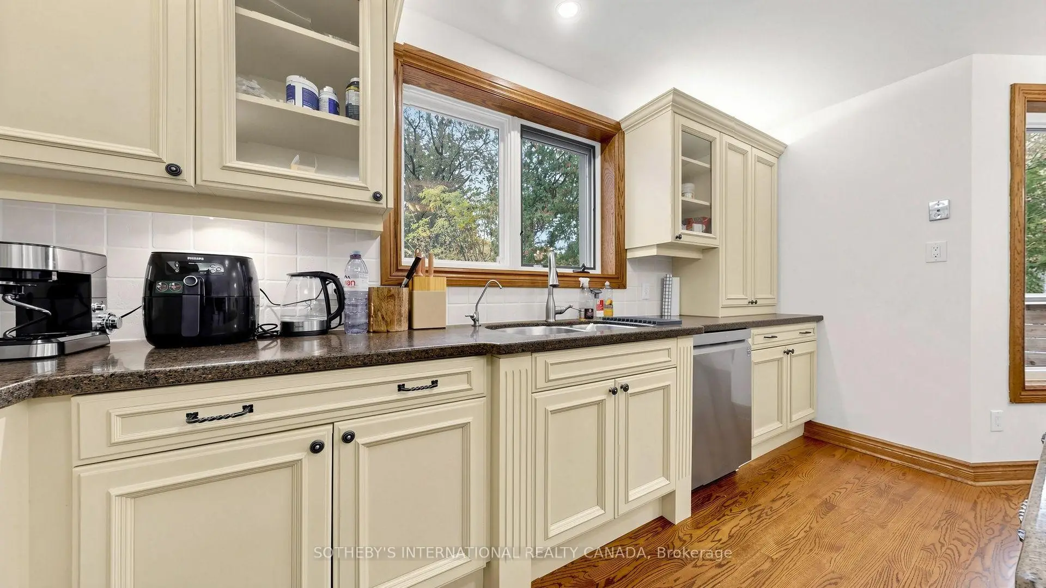
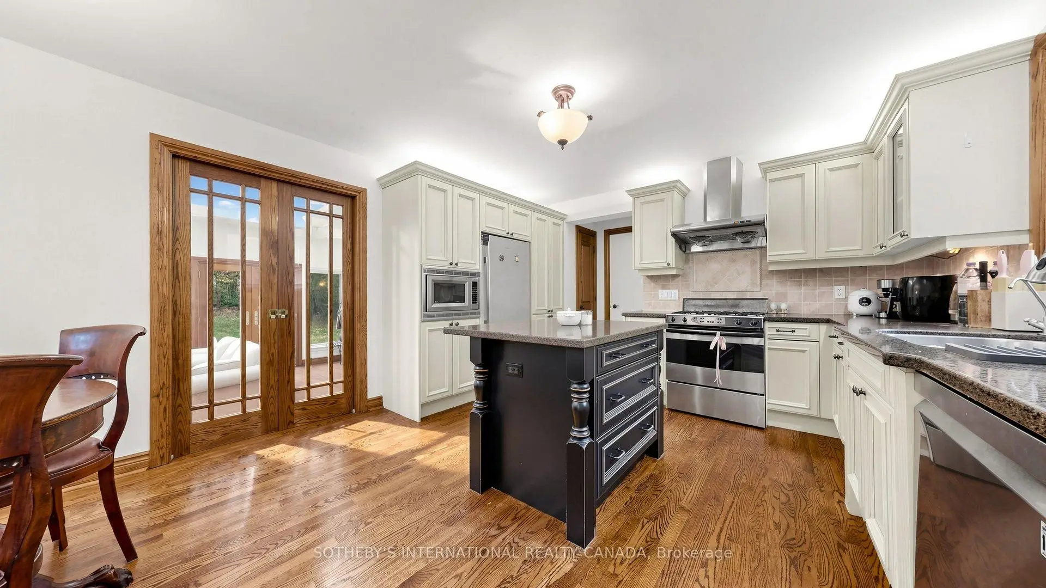
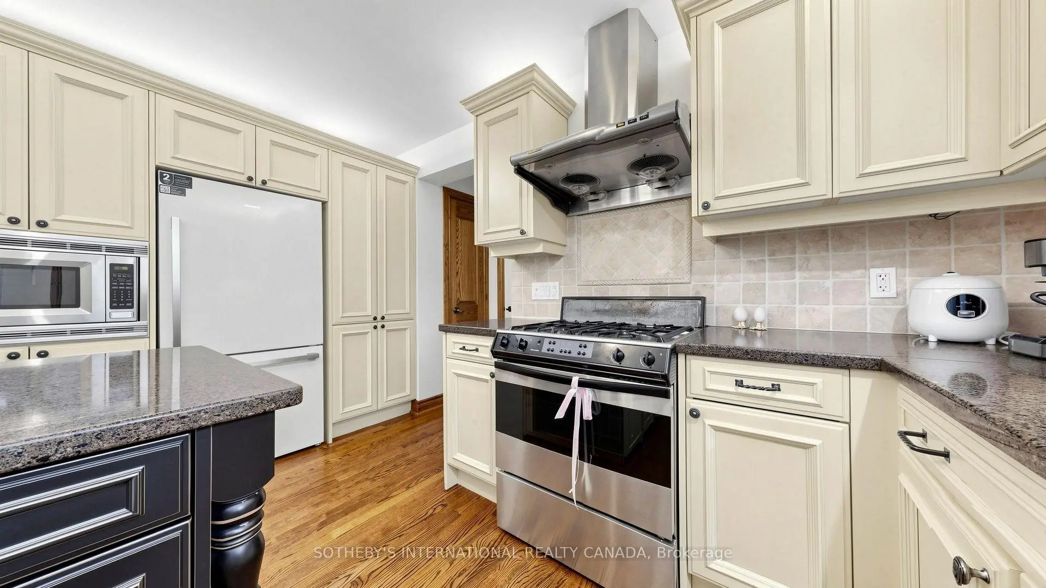
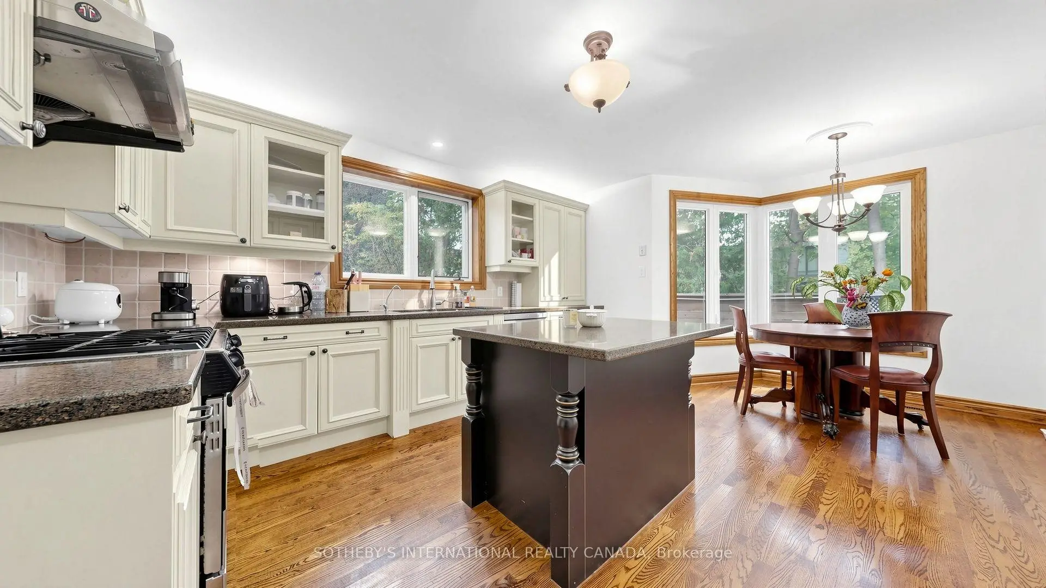
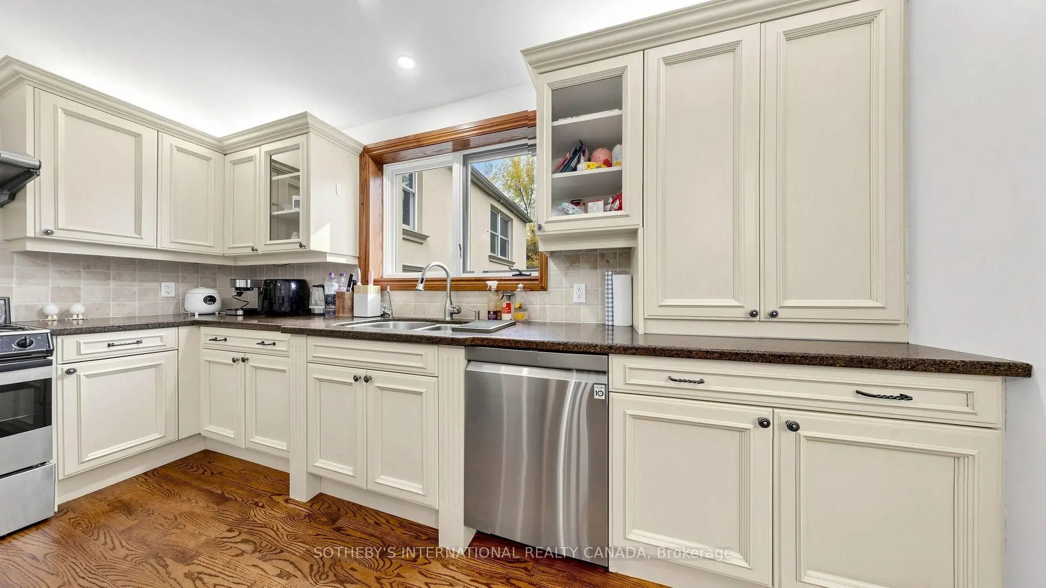
| Kitchen | 6.56x4.10 | Hardwood Floor, Breakfast Area, Stainless Steel Appl |
|
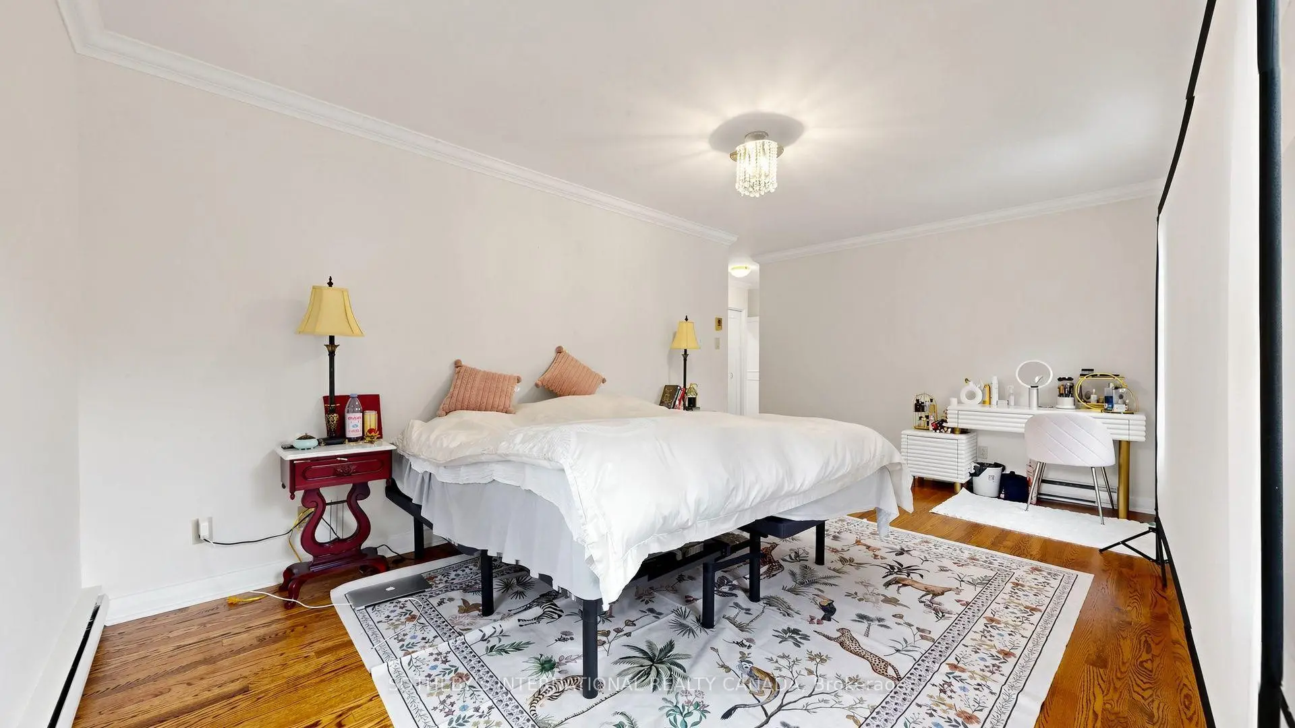
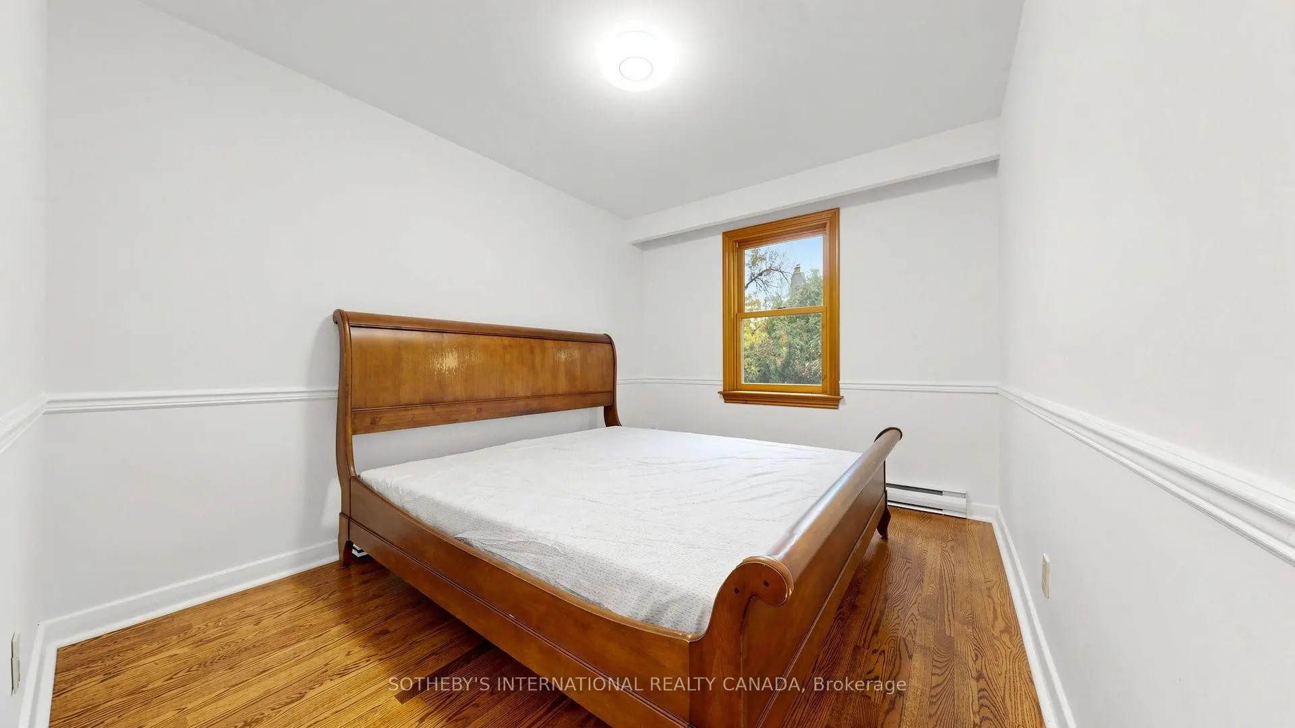
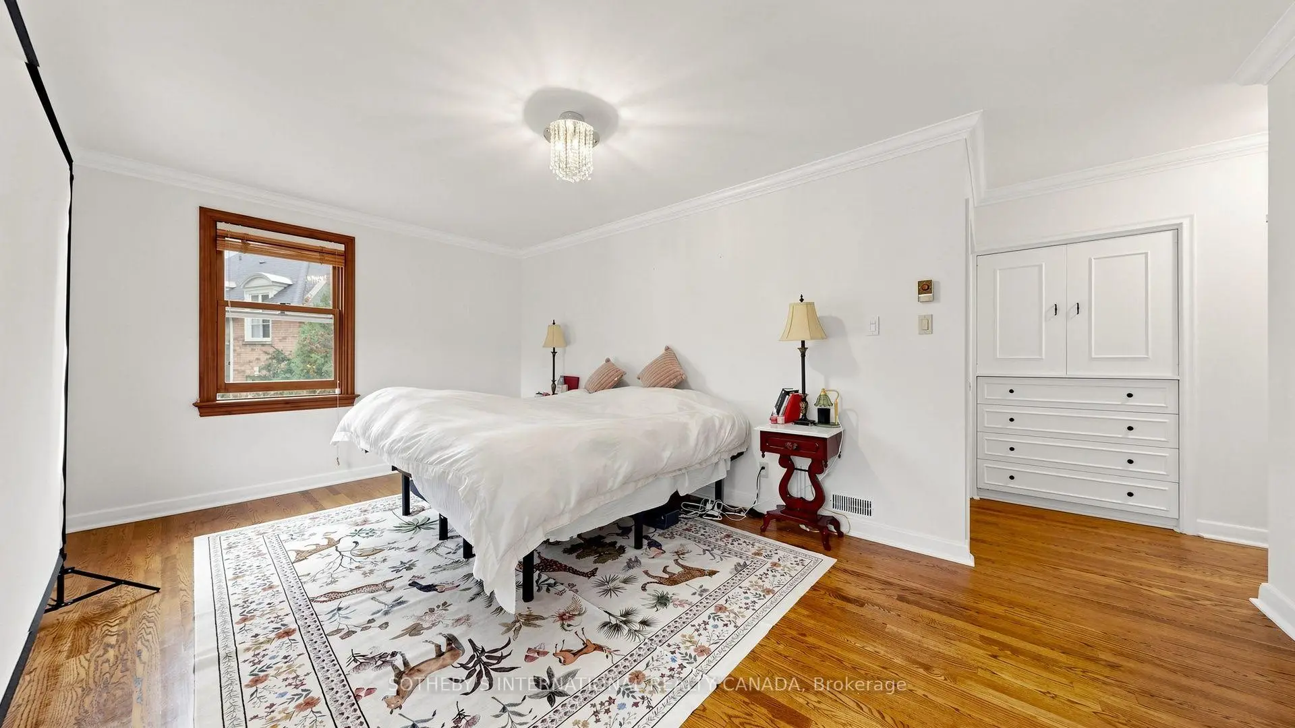
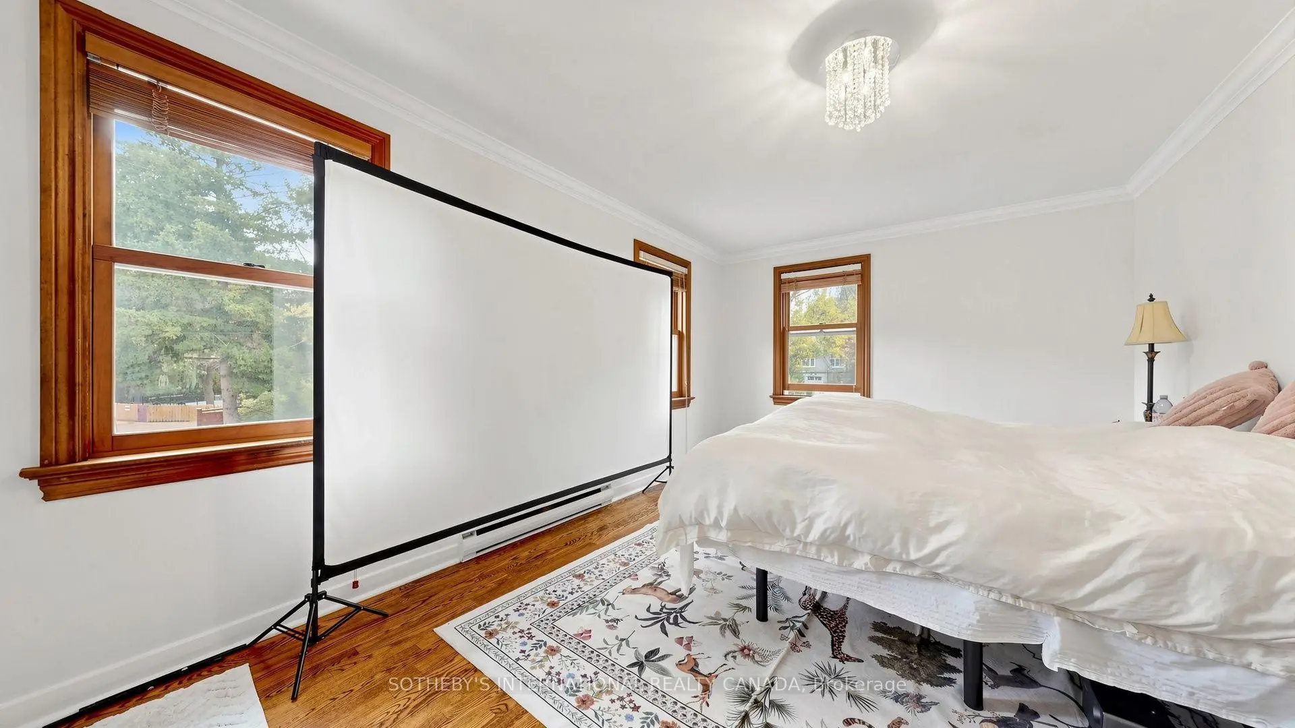
| Primary B | 5.50x3.39 | 4 Pc Ensuite, Hardwood Floor |
|
| 2nd Br | 5.46x2.84 | Hardwood Floor, Walk-In Closet(s) |
|
| 3rd Br | 4.21x3.96 | Hardwood Floor, Closet |
|
| 4th Br | 3.47x2.71 | Hardwood Floor, Closet |
|
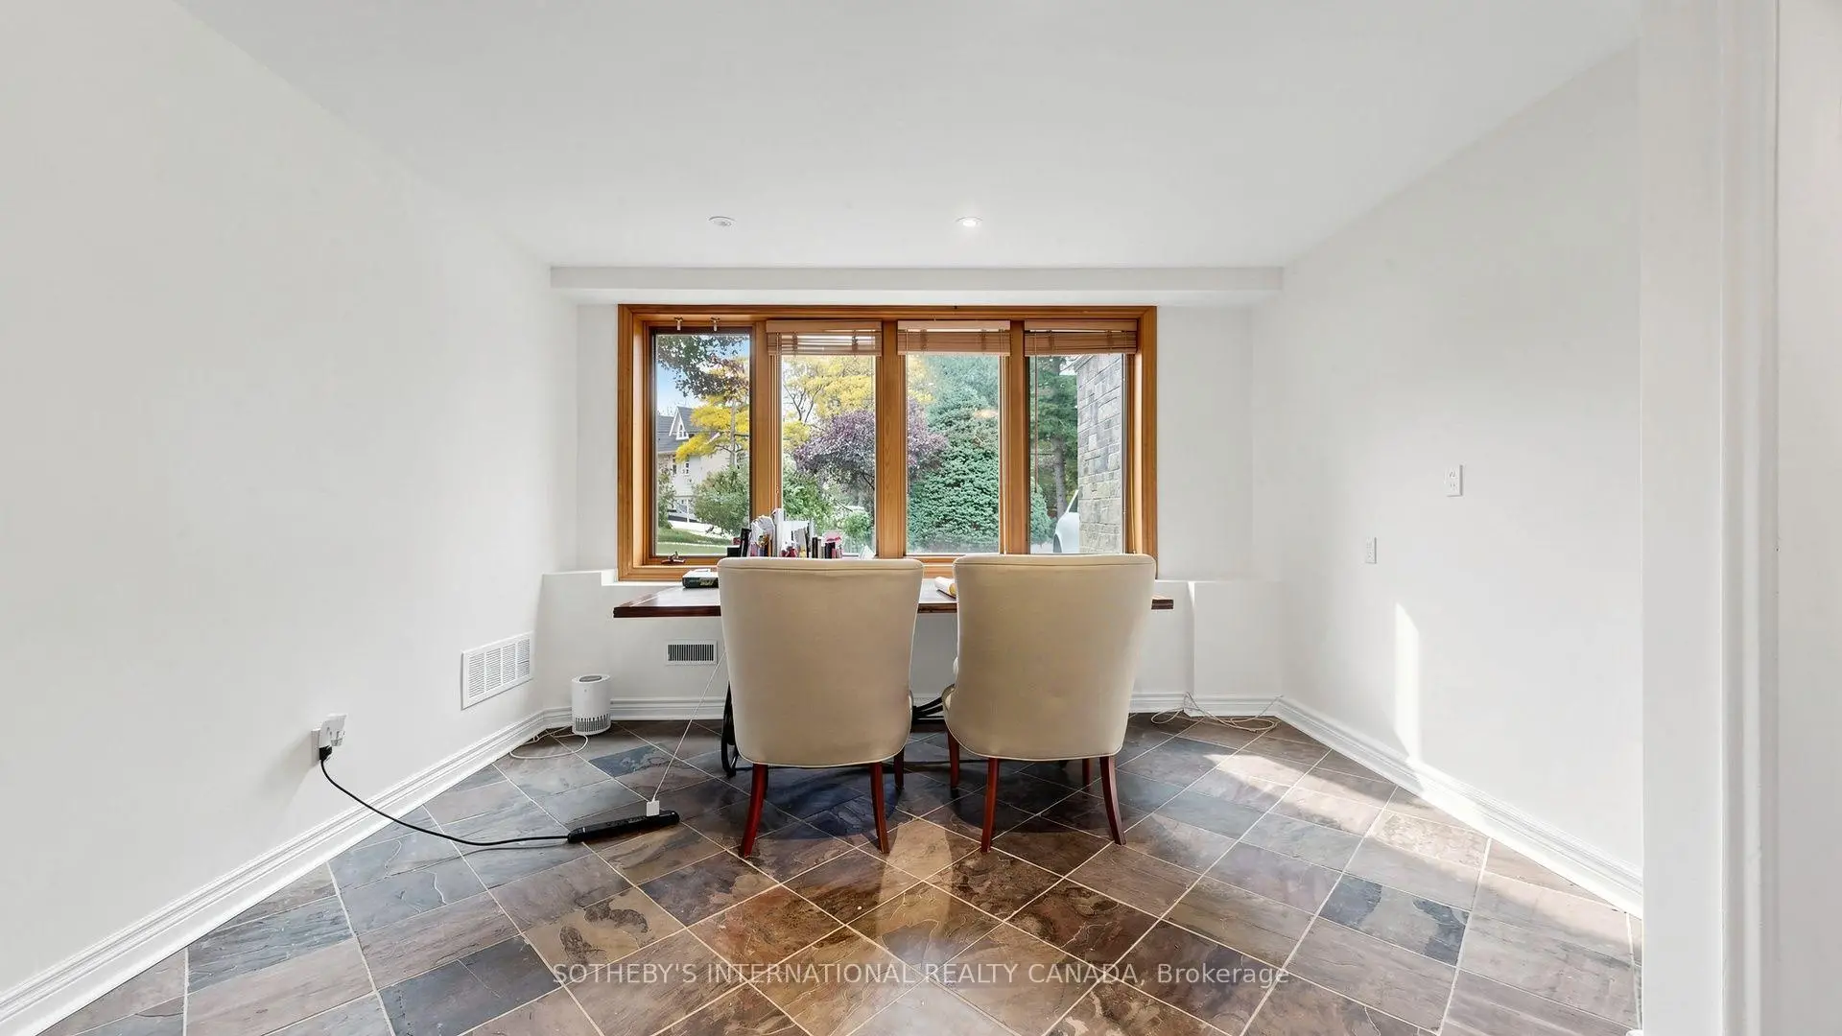
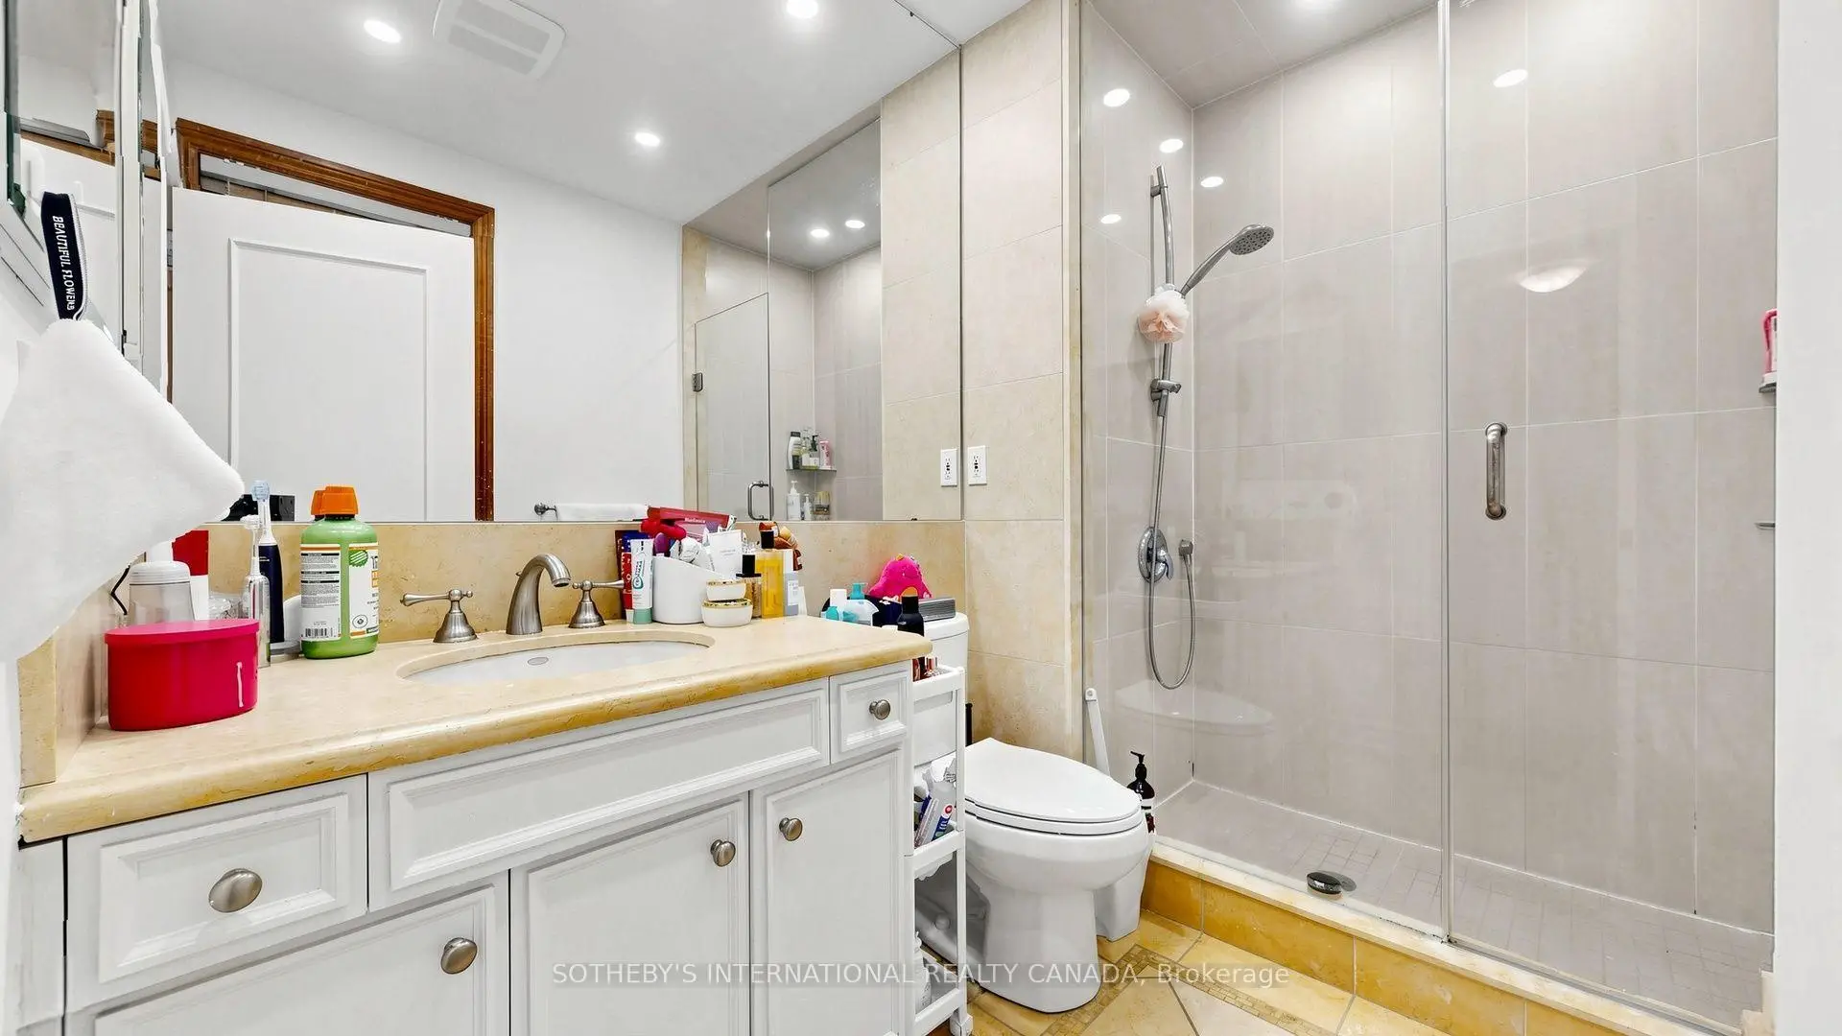
| Recreatio | 4.63x3.95 | Stone Floor, 4 Pc Bath, Large Window |
|
| Office | 2.35x2.27 | Stone Floor, Closet, Window |
| Bathroom | Pieces | Level | |
|---|---|---|---|
| 1xBath | 4 pcs | Upper |
|
| 1xBath | 3 pcs | Upper |
|
| 1xBath | 2 pcs | Main |
|
| 1xBath | 4 pcs | Lower |
Property Summary
Located close to the intersection of Yonge and York Mills, 54 Plymbridge Rd is a 4+1 bedrooms 4 washrooms Detached. The unit has a Double Built-In Parking Spaces. The property has many nice features including Auto Garage Door Remot and Carpet Free. Living Room Rm, Dinning Room Rm, Family Room Rm and Kitchen are on the Ground floor; Primary B, second bedroom, third bedroom and fourth bedroom are on the upper floor; Recreation Roomreatio and Office are on the Lower floor.Home Market Analysis
For Sale
For Lease
Comparable home values have decreased 21.2% compared with the same period last year.
Rent levels have increased 13% compared with the same period last year.
How This Home Compares
Local Area Profile
This property is located in a predominantly owner-occupied residential area with housing made up primarily of detached homes. Approximately 68% of residents hold a bachelor's degree or higher, while about 7% have a college credential. Most local commuters travel by car, while a smaller share use public transit.
School Information
Elementary Schools
-
Home schoolRank: 571 out of 3022 (Score: 7.5)Distance to school: 1.7 km (~31 min walk)
-
ST CYRIL (Grade: JK - 8)
Catholic French Immersion school
Distance to school: 4.3 km (~13 min drive) -
BLESSED SACRAMENT (Grade: 5 - 8)Rank: 175 out of 3022 (Score: 8.5)Distance to school: 1.5 km (~27 min walk)
Secondary Schools
-
Rank: 1/746 (Score: 10.0)Distance to school: 2.4 km (~7 min drive)
-
Cardinal Carter-Arts (Grade: 9-12)
Catholic School
Distance to school: 2.8 km (~8 min drive) -
Loretto Abbey (Grade: 9-12)
Catholic French Immersion school
Rank: 259/746 (Score: 6.8) 5 year average: 205/746 (Score: 6.9)Distance to school: 1.0 km (~17 min walk)









