Willowdale West, Toronto, M2R 1P8

Description
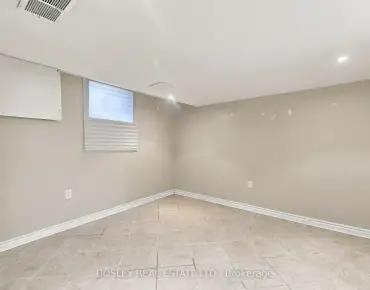
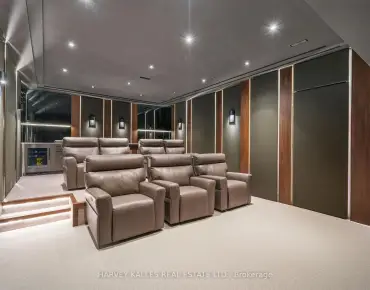
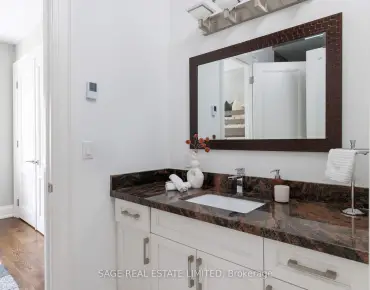
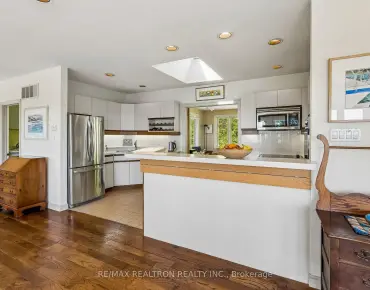
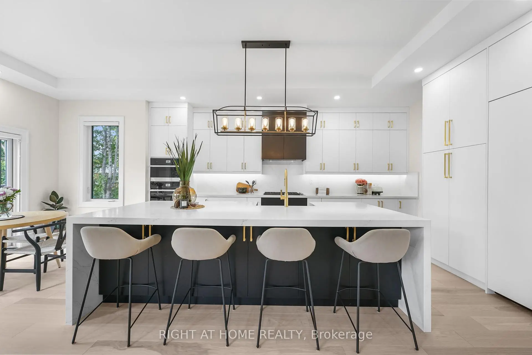
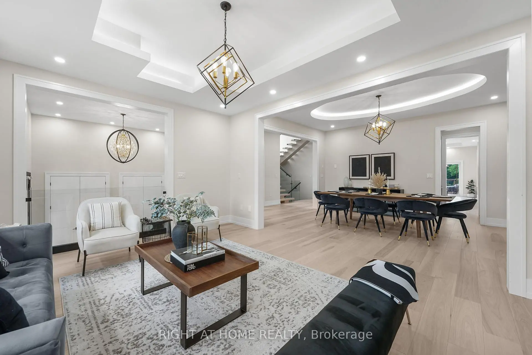
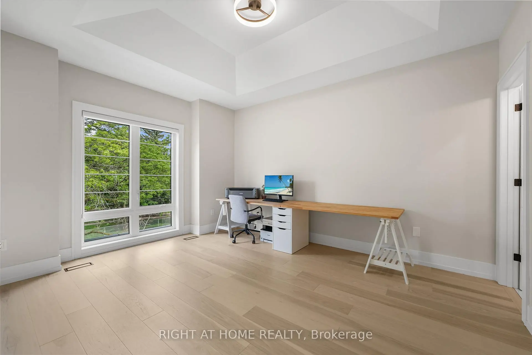
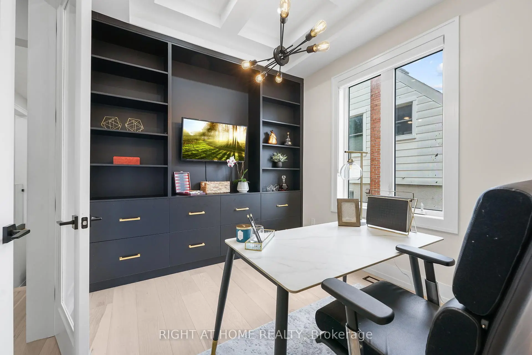
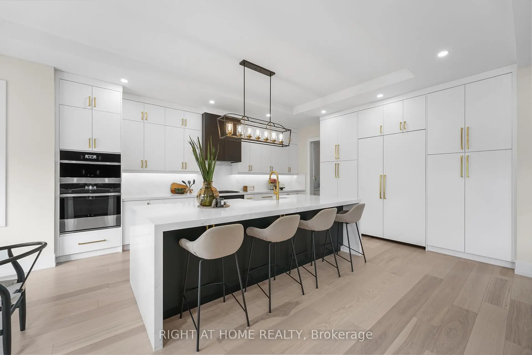
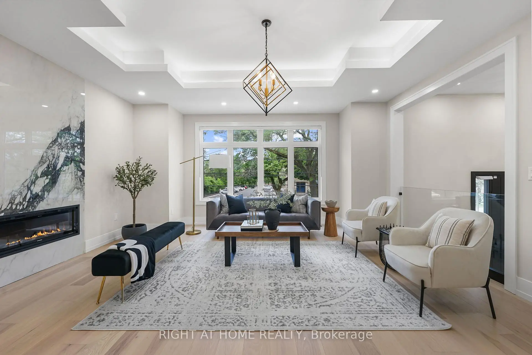
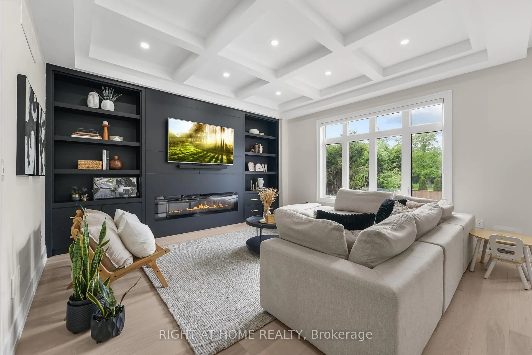
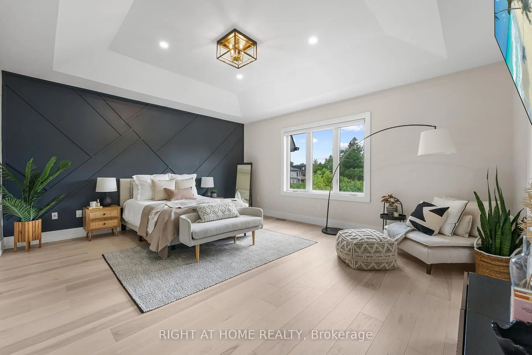
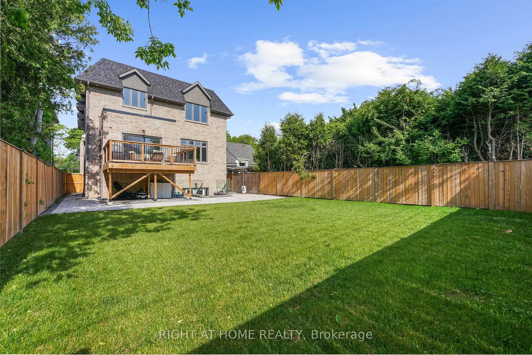
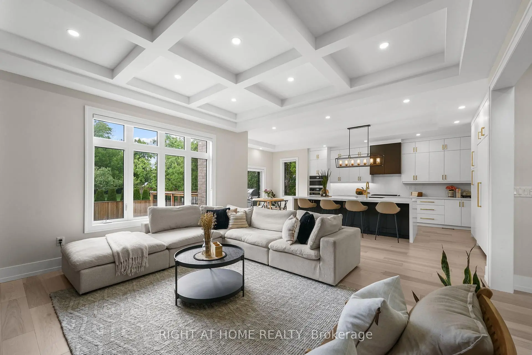
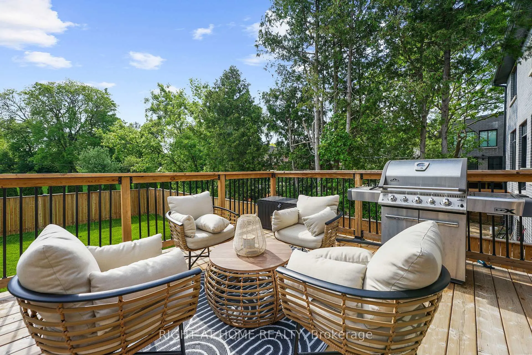
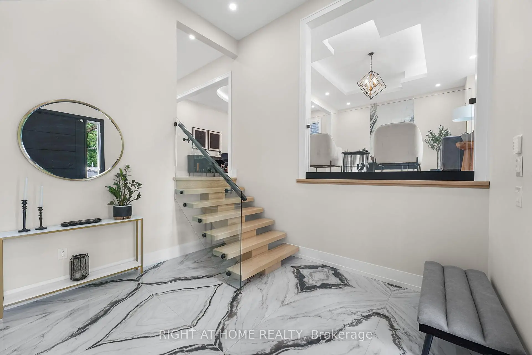
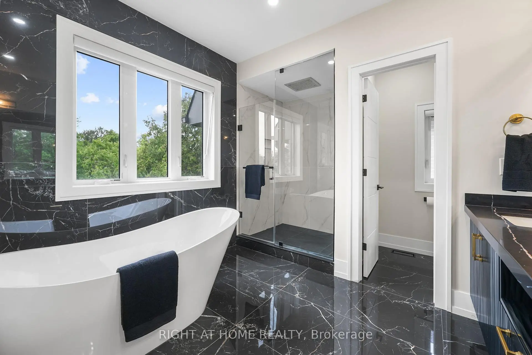
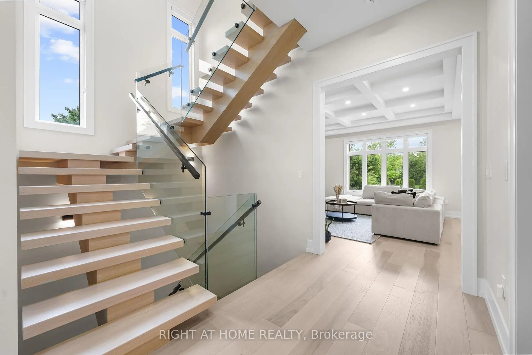
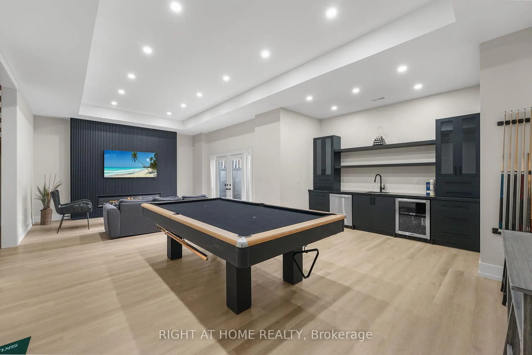
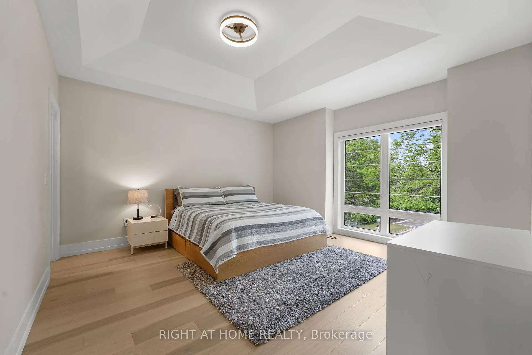
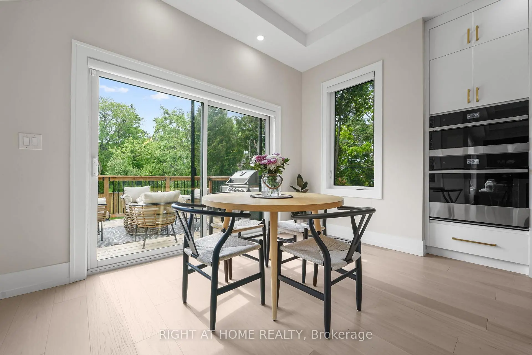
Experience modern luxury in Willowdale West. An entertainer's dream, the gourmet kitchen showcases a statement waterfall island, custom cabinetry, and high-end appliances. A sophisticated executive office provides a quiet workspace. The primary suite is a spa-like escape, complete with a soaker tub, separate rain shower, and custom-designed walk-in closets. Offering privacy for the whole family, every bedroom features its own full ensuite. The finished lower level, with its impressive 11-foot ceilings, adds incredible, versatile living space. This exceptional property backs onto open green space, offering tranquility with no homes behind you.
Features
- Facing: West

- Bedrooms: 4

- Bathrooms: 6

- Garages: 2

- Kitchens: 1

Details
- Lot size: 43.00 x 138.00 Feet

- Space: 3500-5000

- Tax: $ 14801.00

- C14085006

- Listing contracted with: RIGHT AT HOME REALTY
| Room | Size(M) | Description | |
|---|---|---|---|
| Primary B | 5.61x4.92 | 6 Pc Ensuite, Walk-In Closet(s), Soaking Tub |
|
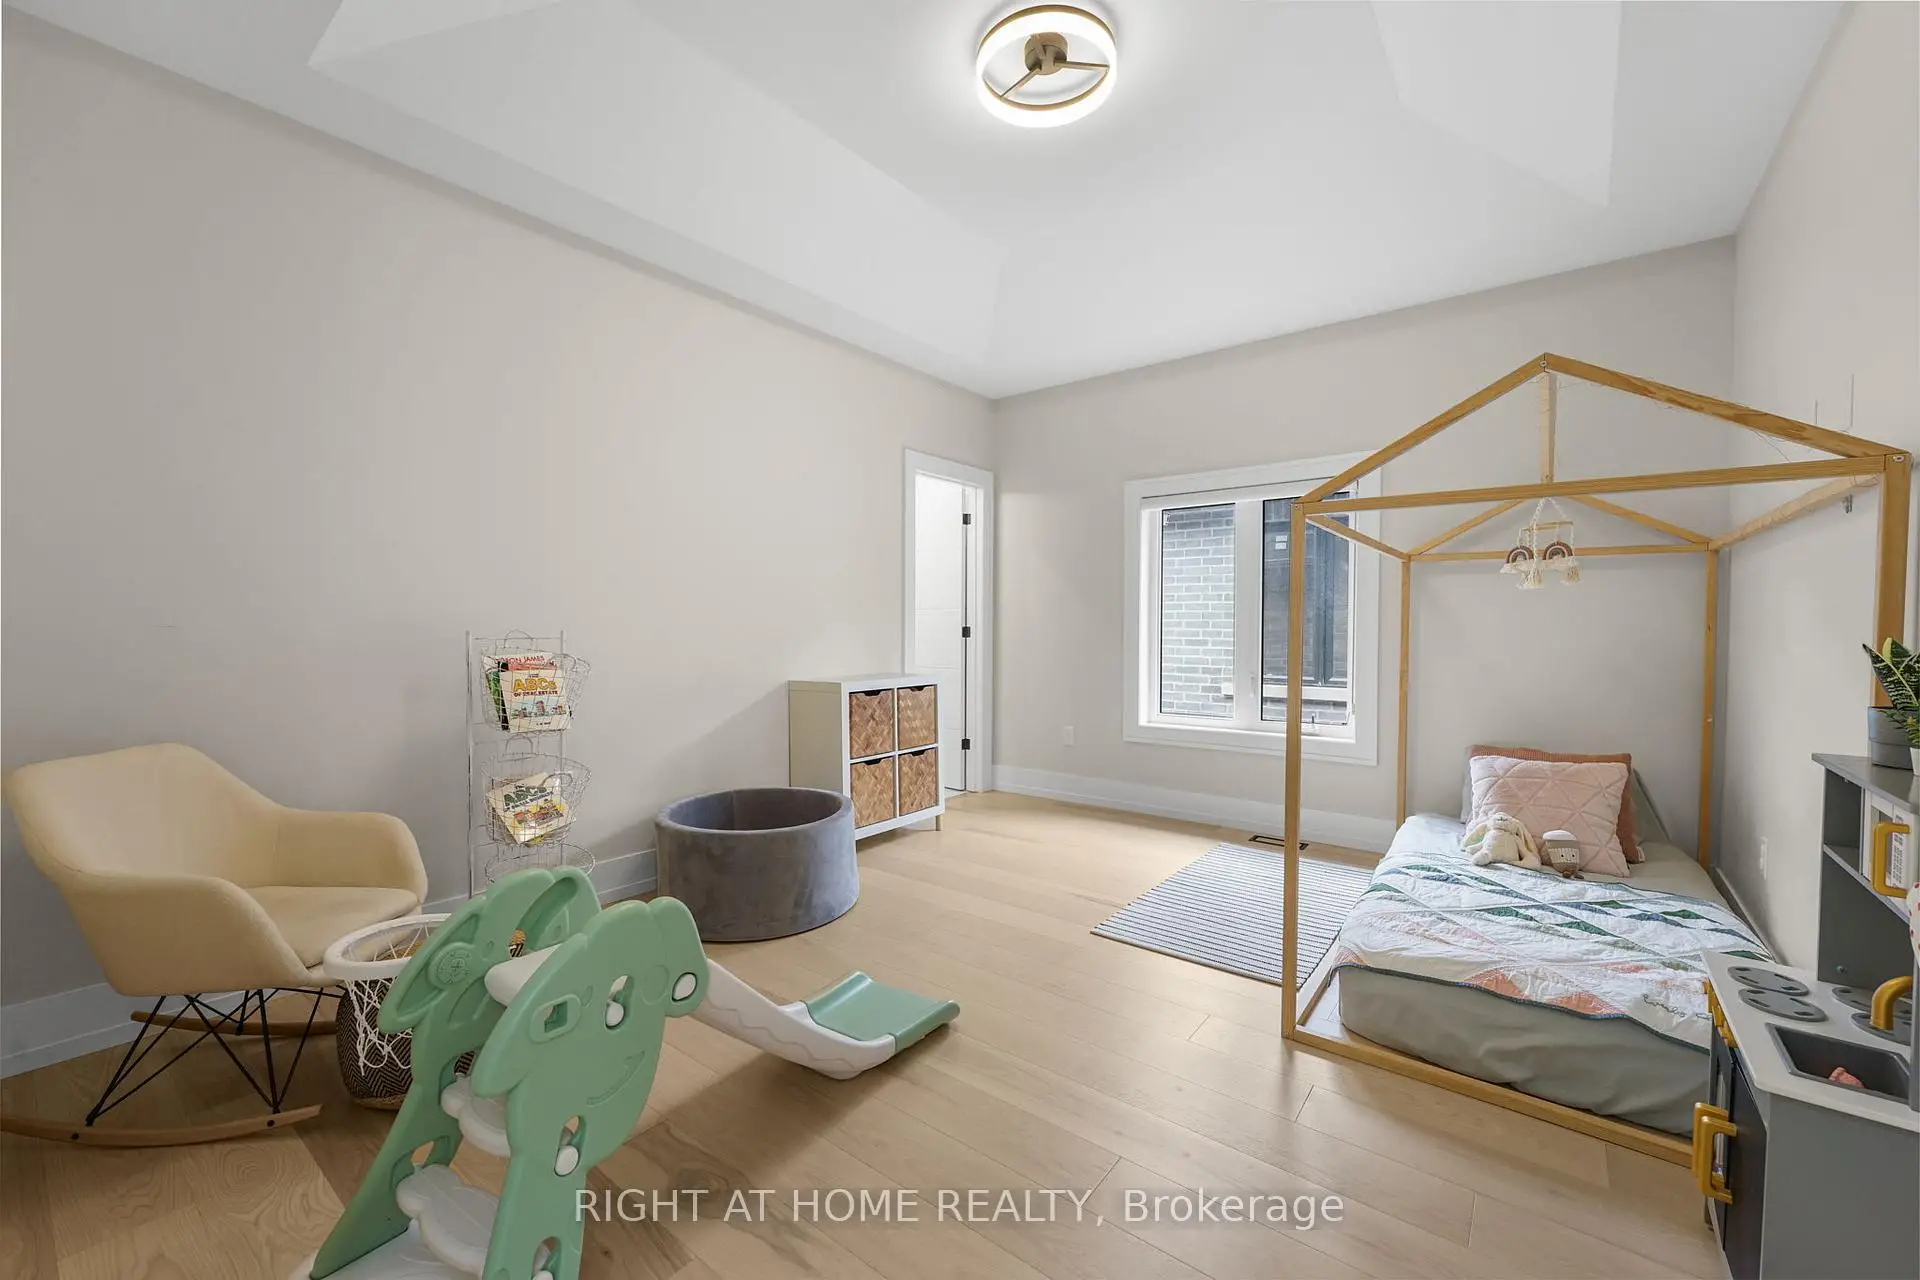
| 2nd Br | 4.49x3.58 | 4 Pc Ensuite, Walk-In Closet(s) |
|
| 3rd Br | 3.56x4.70 | 4 Pc Ensuite, Walk-In Closet(s) |
|
| 4th Br | 4.49x4.82 | 4 Pc Ensuite, Walk-In Closet(s) |
|
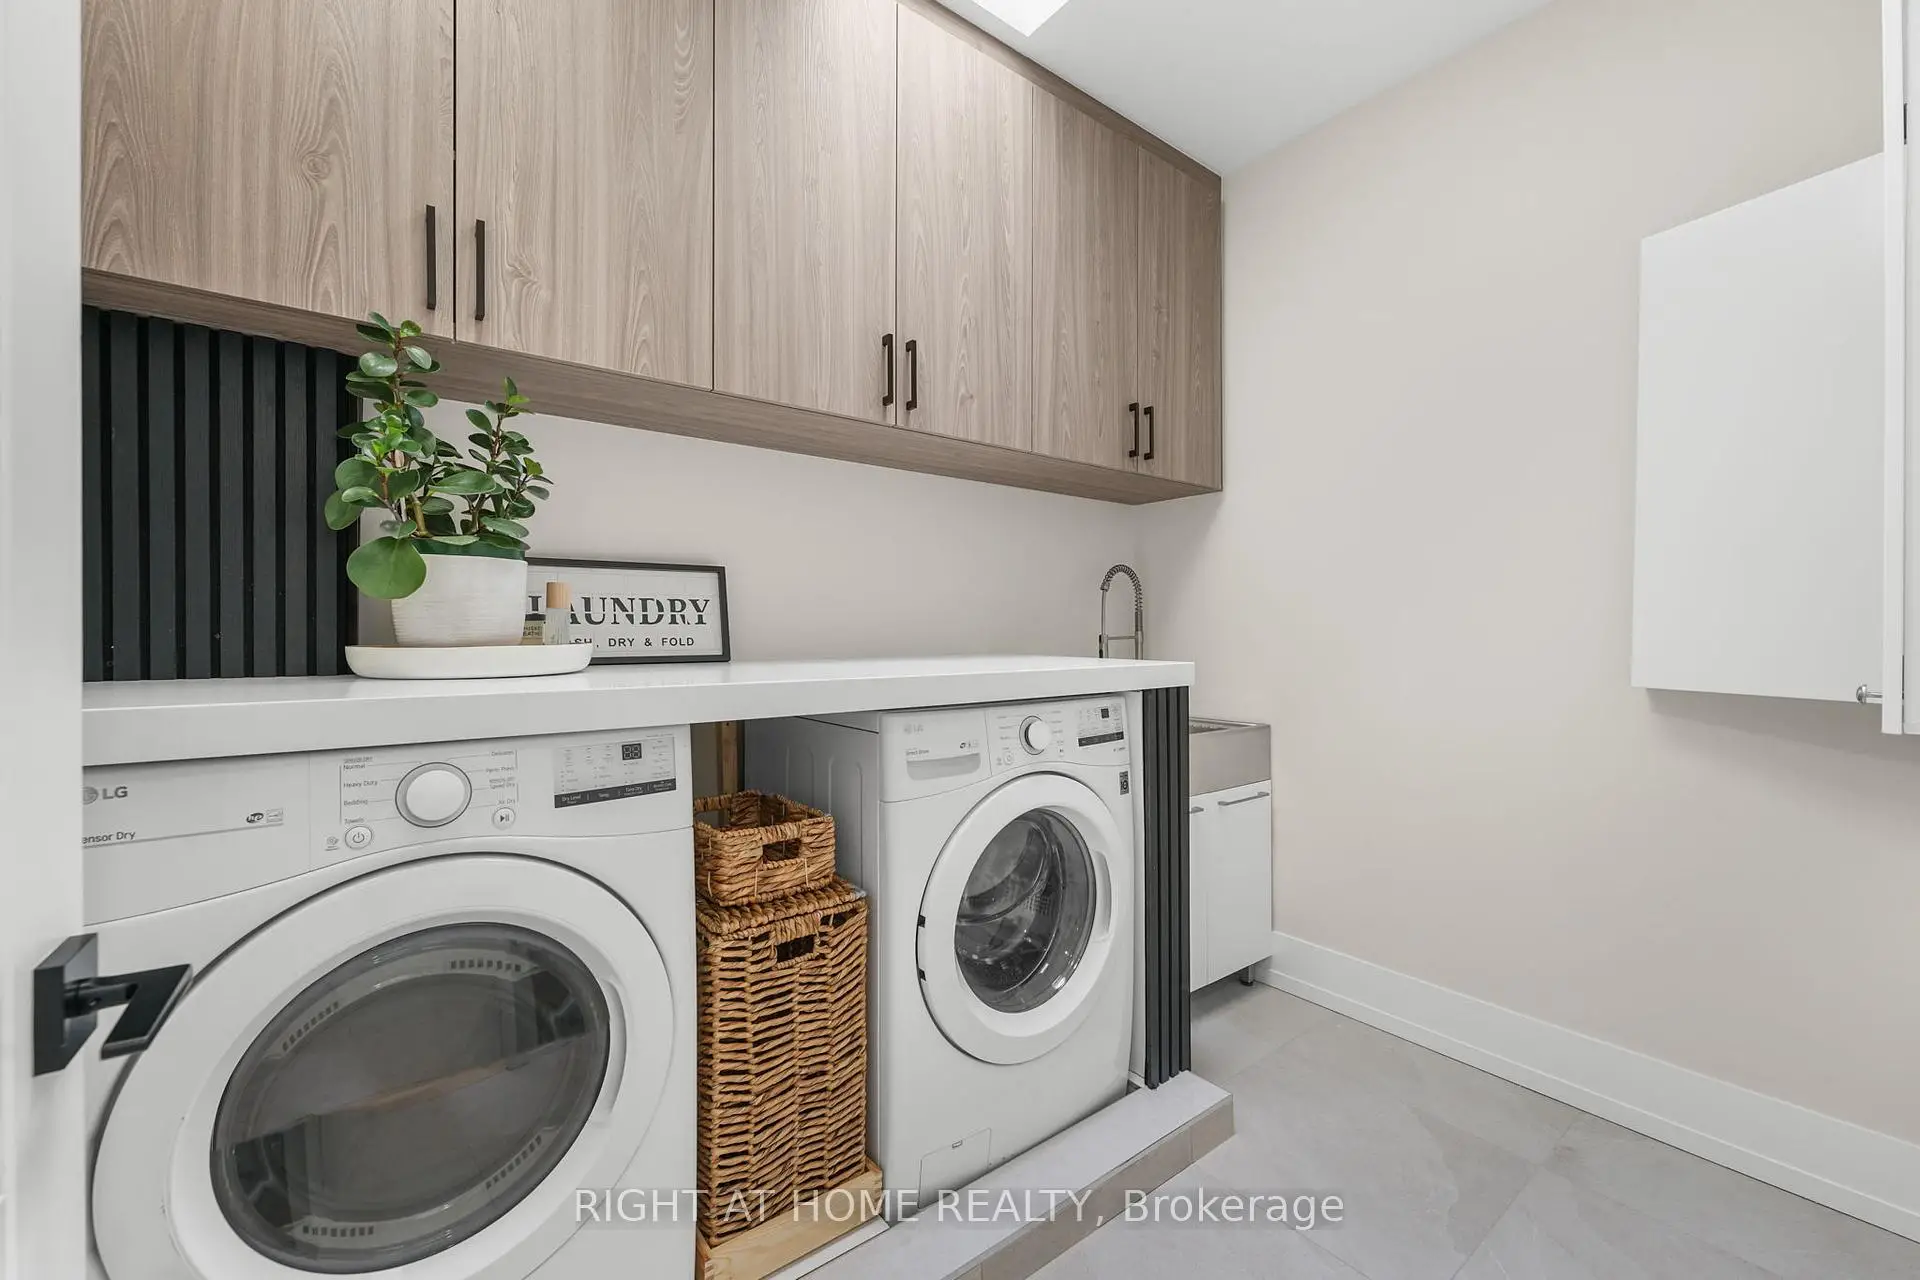
| Laundry | 1.89x2.86 | Laundry Sink |
|
| Family Rm | 4.47x4.93 | Coffered Ceiling(s), Electric Fireplace, B/I Shelves |
|
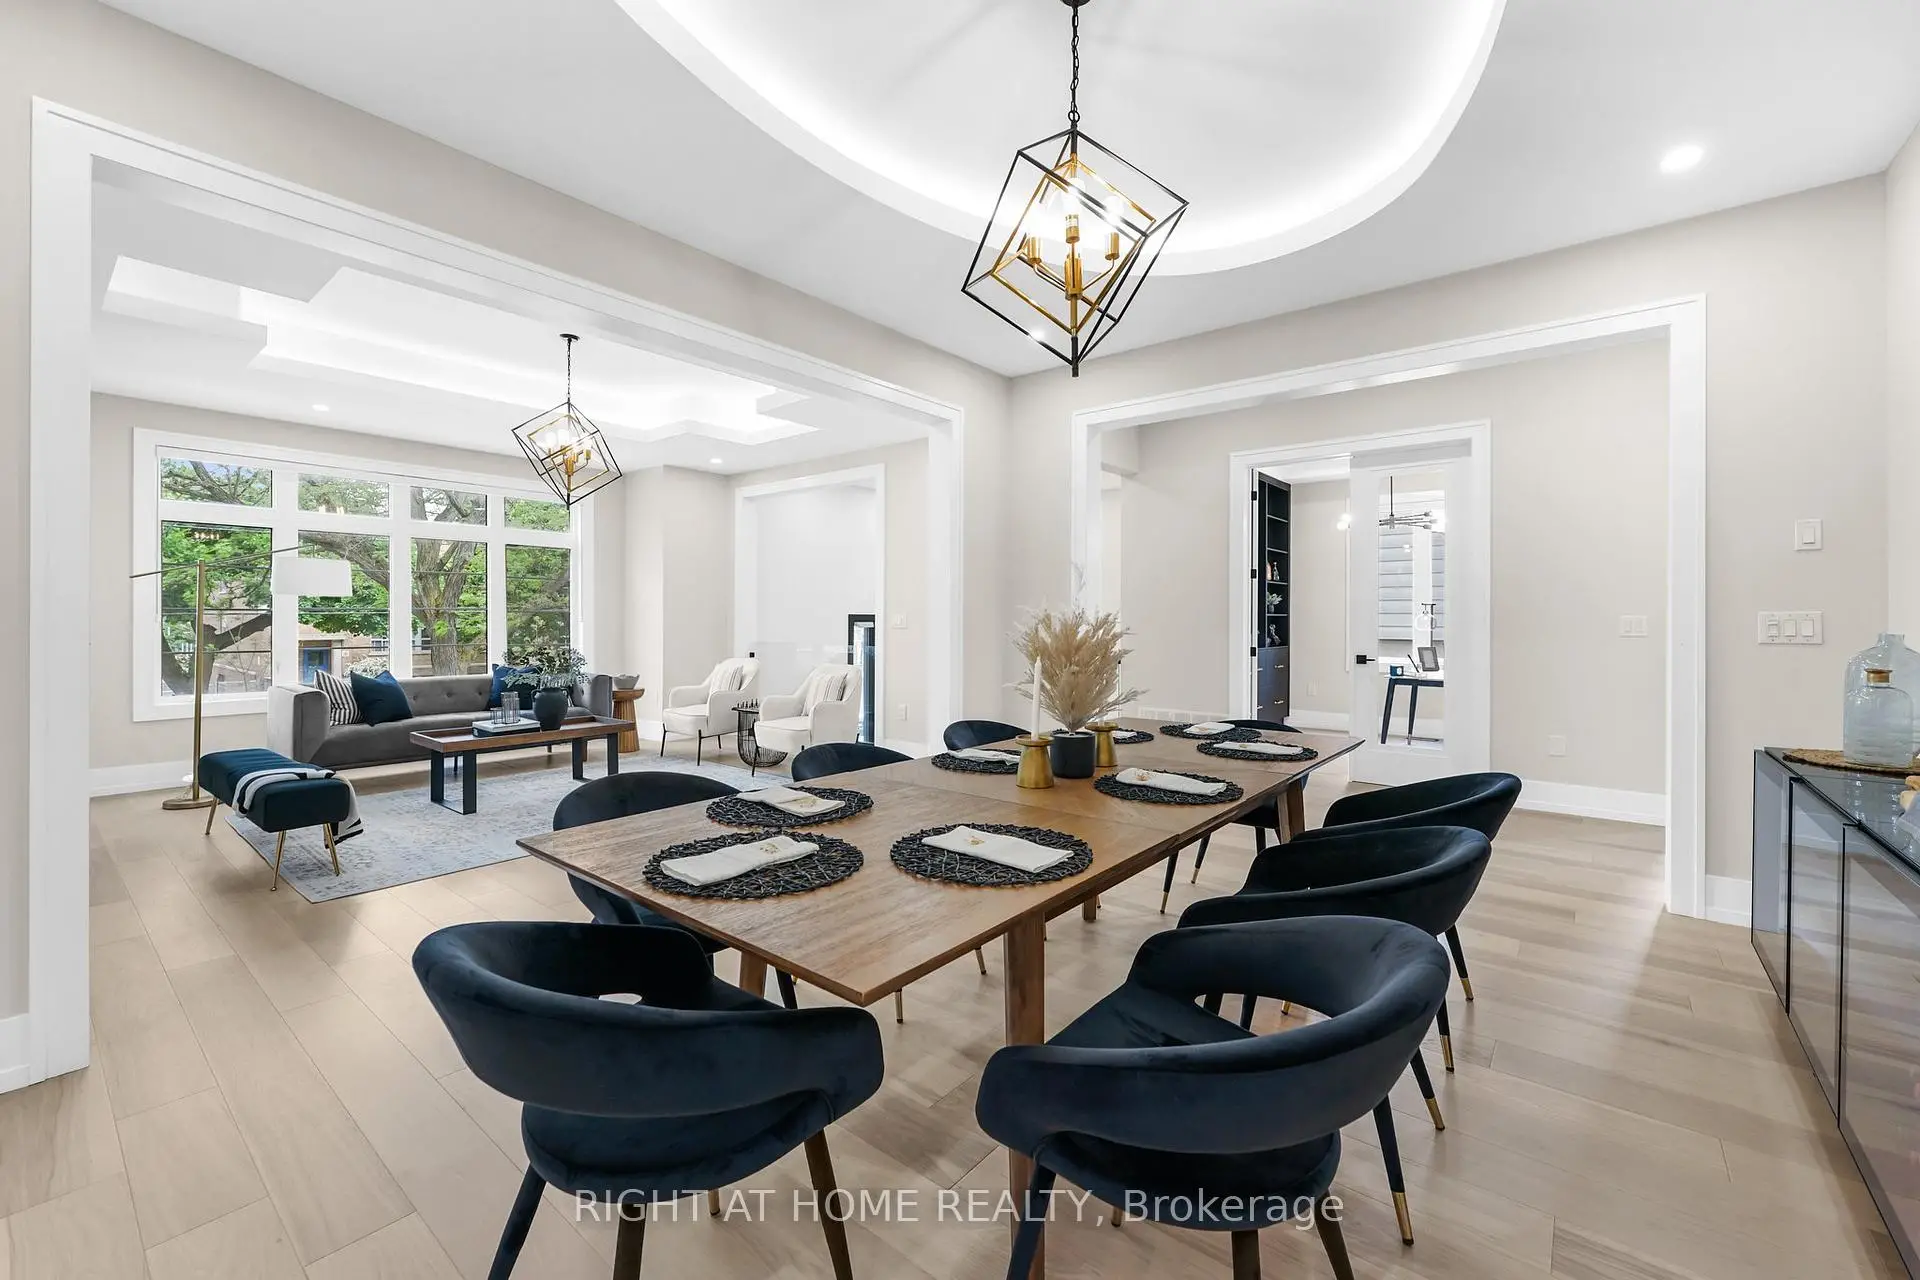
| Dining Rm | 5.01x3.92 | Dropped Ceiling |
|
| Kitchen | 4.99x5.62 | B/I Appliances, Marble Counter, Modern Kitchen |
|
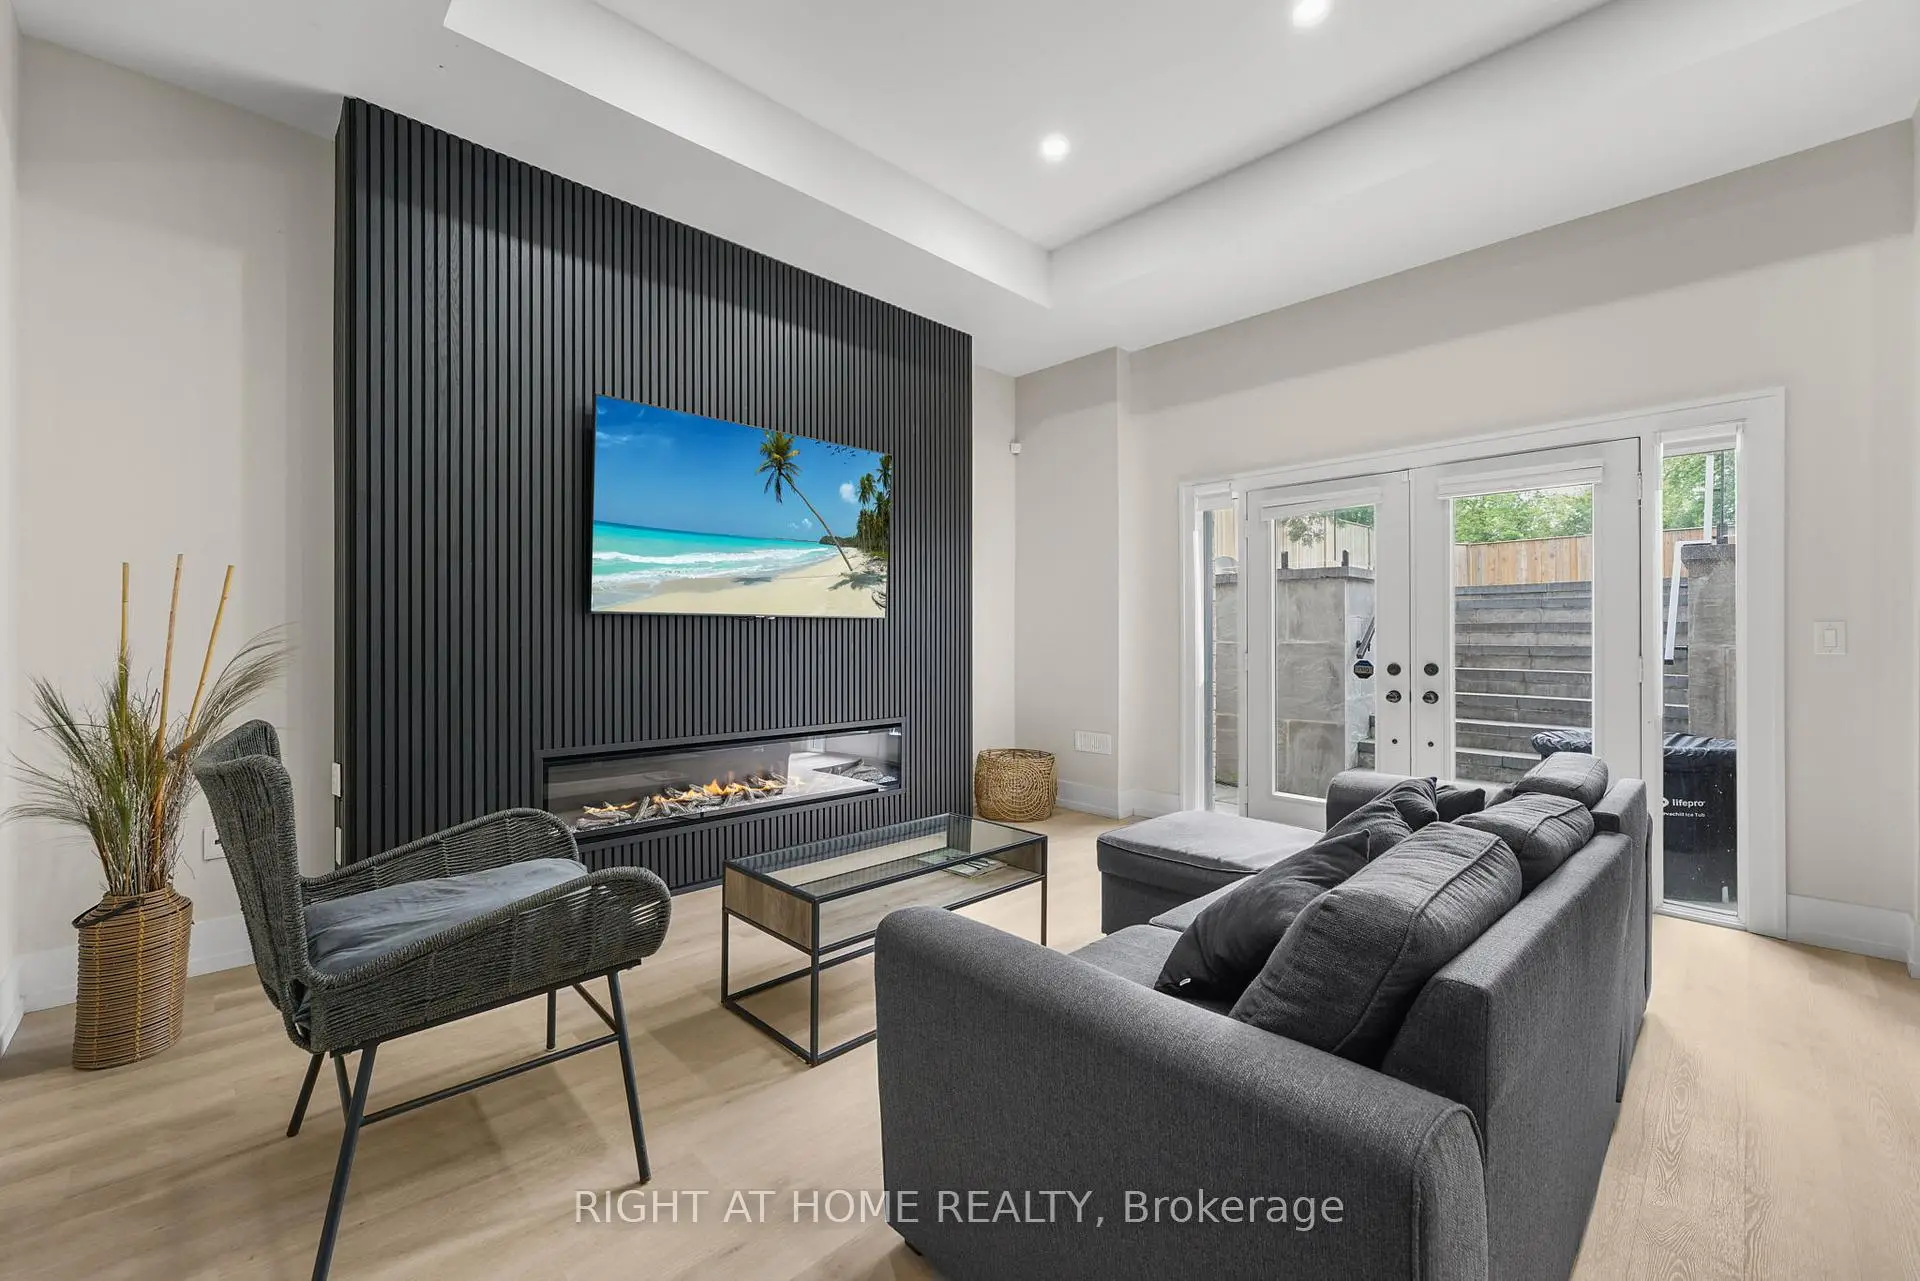
| Living Rm | 6.05x4.55 | Electric Fireplace |
|
| Recreatio | 9.64x4.55 | Wet Bar, Electric Fireplace |
| Bathroom | Pieces | Level | |
|---|---|---|---|
| 1xBath | 6 pcs | Second |
|
| 3xBaths | 4 pcs | Second |
|
| 1xBath | 2 pcs | Main |
|
| 1xBath | 4 pcs | Basement |
Property Summary
Located close to the intersection of Yonge and Shepherd, 262 Senlac Rd is a 4+2 bedrooms 6 washrooms Detached. The unit has a Double Built-In Parking Spaces. The property has many nice features including Carpet Free, Central Vacuum, On Demand Water Heater, ERV/HRV, Built-In Oven and Bar Fridge. Family Room Rm, Dinning Room Rm, Kitchen and Living Room Rm are on the Main floor.Home Market Analysis
For Sale
For Lease
Comparable home values have decreased 10.9% compared with the same period last year.
Rent levels have increased 25% compared with the same period last year.
How This Home Compares
Local Area Profile
This property is located in an area with a high level of homeownership with housing made up primarily of detached homes. Approximately 64% of residents hold a bachelor's degree or higher, while about 12% have a college credential. Public transit is commonly used by local commuters, alongside driving.
School Information
Elementary Schools
-
Home schoolRank: 1868 out of 3022 (Score: 5.6)Distance to school: 0.1 km (~2 min walk)
-
French Immersion school
Distance to school: 0.2 km (~4 min walk) -
-
ST ANTOINE DANIEL (Grade: JK - 8)Rank: 1300 out of 3022 (Score: 6.4)Distance to school: 8.8 km (~26 min drive)
-
ST MARGARET (Grade: 5 - 8)Rank: 687 out of 3022 (Score: 7.3)Distance to school: 3.9 km (~12 min drive)
Secondary Schools
-
Home schoolRank: 219/746 (Score: 7.0) 5 year average: 191/746 (Score: 7.0)Distance to school: 1.5 km (~27 min walk)
-
Cardinal Carter-Arts (Grade: 9-12)
Catholic School
Distance to school: 1.7 km (~30 min walk) -
Loretto Abbey (Grade: 9-12)
Catholic French Immersion school
Rank: 259/746 (Score: 6.8) 5 year average: 205/746 (Score: 6.9)Distance to school: 3.6 km (~11 min drive)