Banbury-Don Mills, Toronto, M3B 1V1

Description
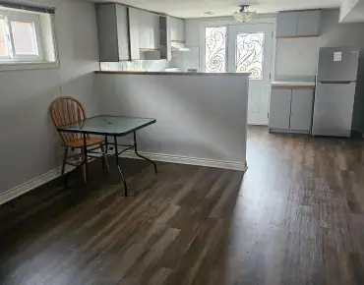
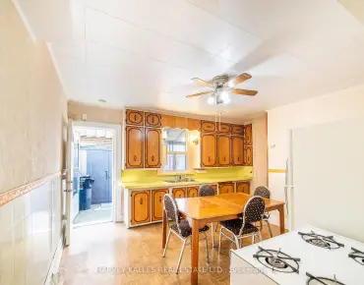
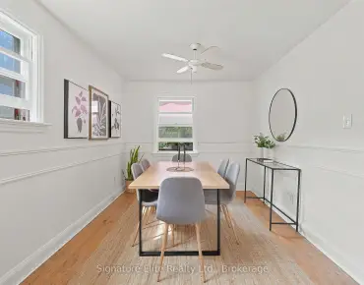
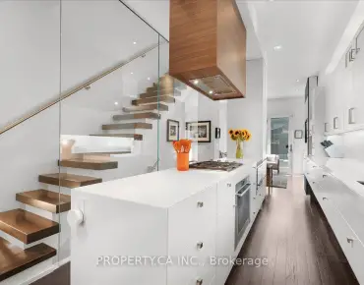
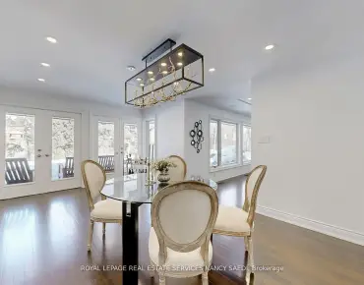
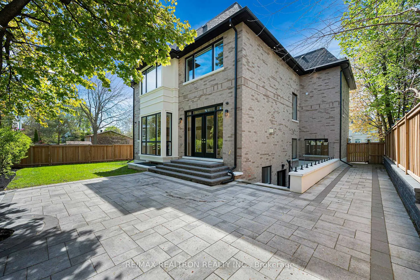
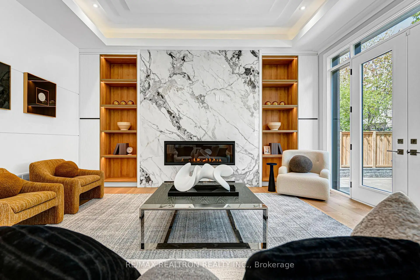
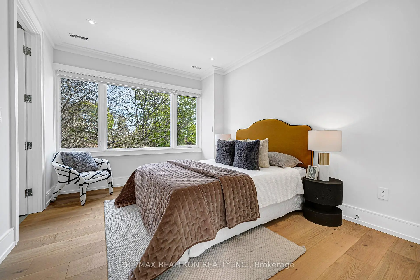
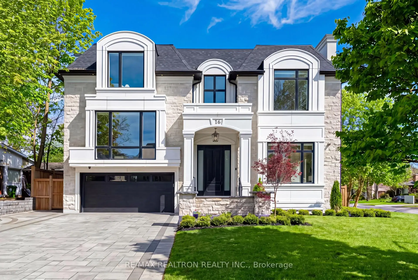
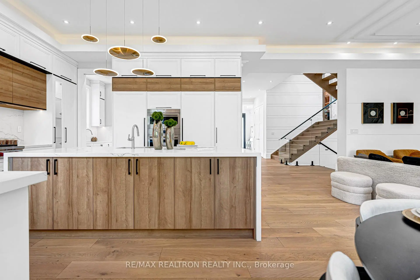
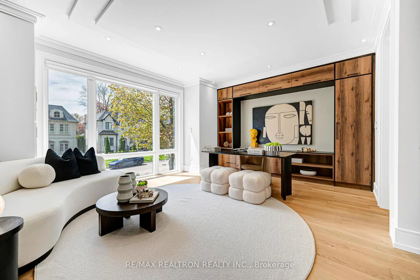
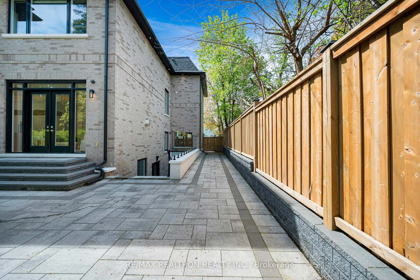
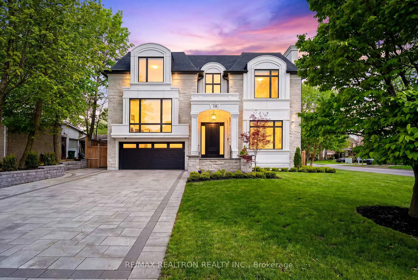
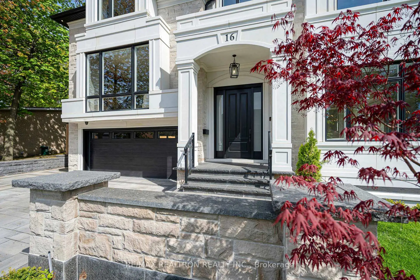
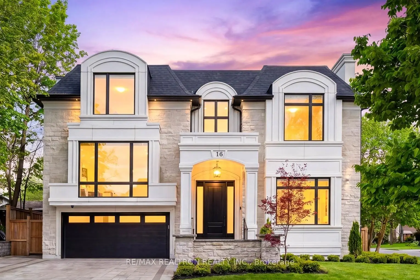
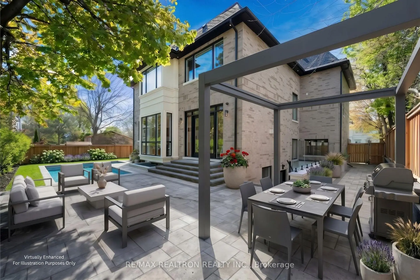
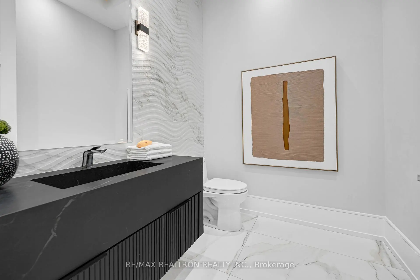
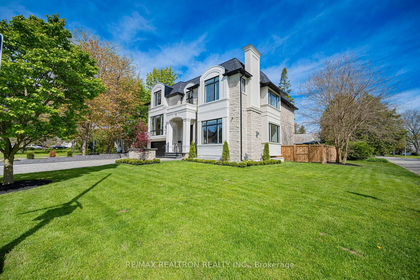
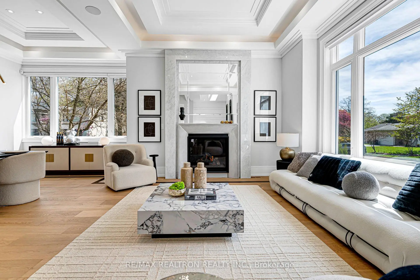
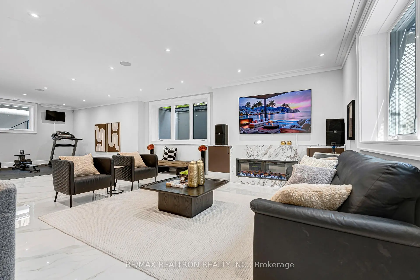
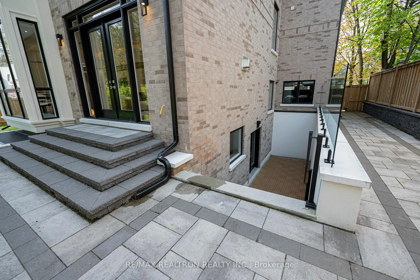
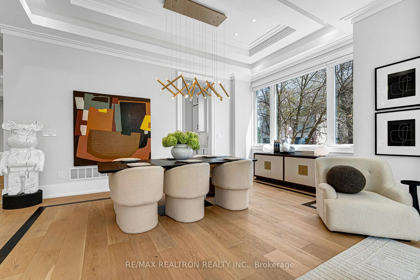
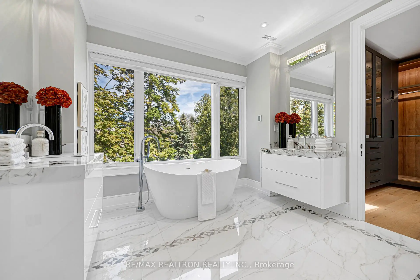
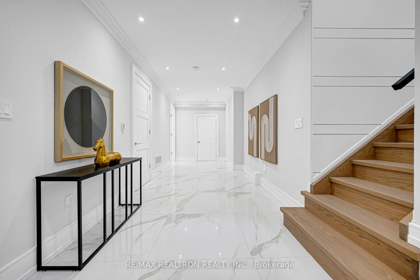
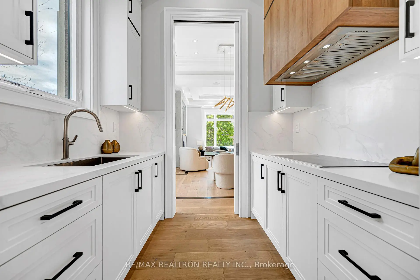
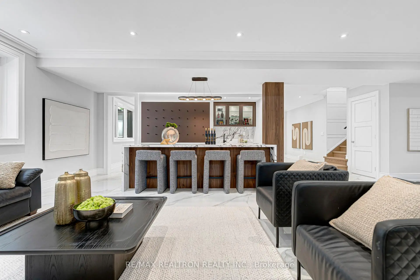
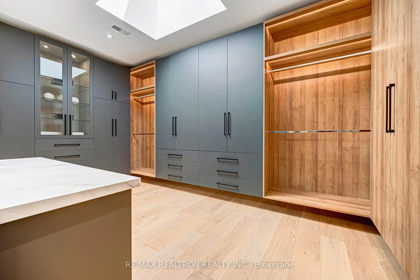
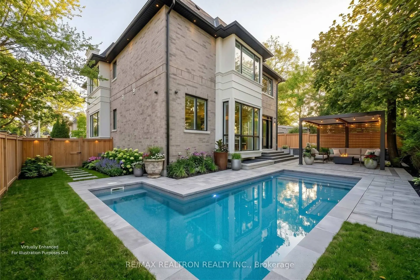
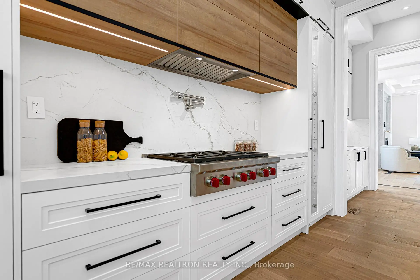
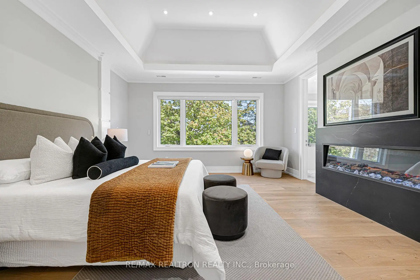
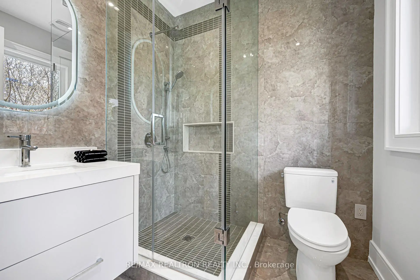
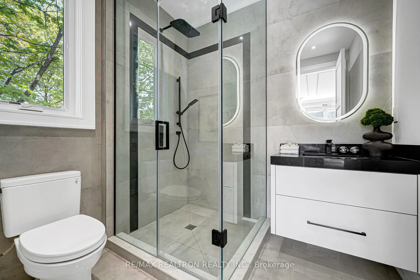
NEW PRICE $3,890,000 - Best Value 3-Year-Old Custom Rebuild In York Mills-Banbury! An Outstanding 5-Ensuite Contemporary Custom Home, Zoned For Top-Ranked York Mills C.I. Spanning Approx 6,000 Sq.Ft. Of Living Space On A Premium Near-70Ft Frontage Lot, This Light-Filled Masterpiece Features Soaring 11Ft Main-Floor Ceilings And A Designer Fireplace Feature Wall. Gourmet Chef's Kitchen With Top-Of-The-Line Wolf Appliances + Sub-Zero Fridge/Freezer, Plus A Fully Enclosed Secondary Wok/Prep Kitchen. All 5 Bedrooms Enjoy Private Ensuites; The Primary Retreat Offers A Spa-Like Ensuite With Heated Floors And A Generous Walk-In Closet. The Walk-Out Lower Level Is An Entertainer's Dream: Full Wet Bar, Heated Floors, Open-Concept Fitness Area With Walk-Out Patio, Plus A Versatile Nanny Suite. Minutes To TFS, Crescent & Bayview Glen, Scenic Trails, Edwards Gardens, Tennis Clubs And Hwys 401/404. A True Masterpiece Of Style, Quality And Location! **Back yard photos featuring a pool and recreation area are AI-generated virtual renderings for conceptual purposes only. The pool and outdoor amenities are not currently present on the property.**
Features
- Facing: North

- Bedrooms: 5

- Bathrooms: 7

- Garages: 2

- Kitchens: 2

Details
- Lot size: 67.30 x 100.18 Feet

- Space: 3500-5000

- Tax: $ 20081.34

- C14085000

- Listing contracted with: RE/MAX REALTRON REALTY INC.
| Room | Size(M) | Description | |
|---|---|---|---|
| Living Rm | 7.32x4.17 | Large Window, Marble Fireplace, Hardwood Floor |
|
| Dining Rm | 5.89x3.45 | Hardwood Floor, Built-in Speakers, Large Window |
|
| Family Rm | 5.49x4.72 | Gas Fireplace |
|
| Kitchen | 2.64x2.03 | B/I Ctr-Top Stove |
|
| Kitchen | 6.70x4.88 | B/I Stove, Centre Island, Built-in Speakers |
|
| 5th Br | 6.20x4.88 | 3 Pc Ensuite, B/I Bookcase, Window Floor to Ceil |
|
| Primary B | 5.49x4.72 | 5 Pc Ensuite, Electric Fireplace |
|
| 2nd Br | 4.37x3.35 | ||
| 3rd Br | 3.86x3.68 | ||
| Laundry | 2.39x1.83 | ||
| 4th Br | 4.78x4.72 | ||
| Exercise | 5.56x4.72 |
| Bathroom | Pieces | Level | |
|---|---|---|---|
| 1xBath | 5 pcs | Second |
|
| 3xBaths | 3 pcs | Second |
|
| 1xBath | 4 pcs | Upper |
|
| 1xBath | 2 pcs | Main |
|
| 1xBath | 3 pcs | Basement |
Property Summary
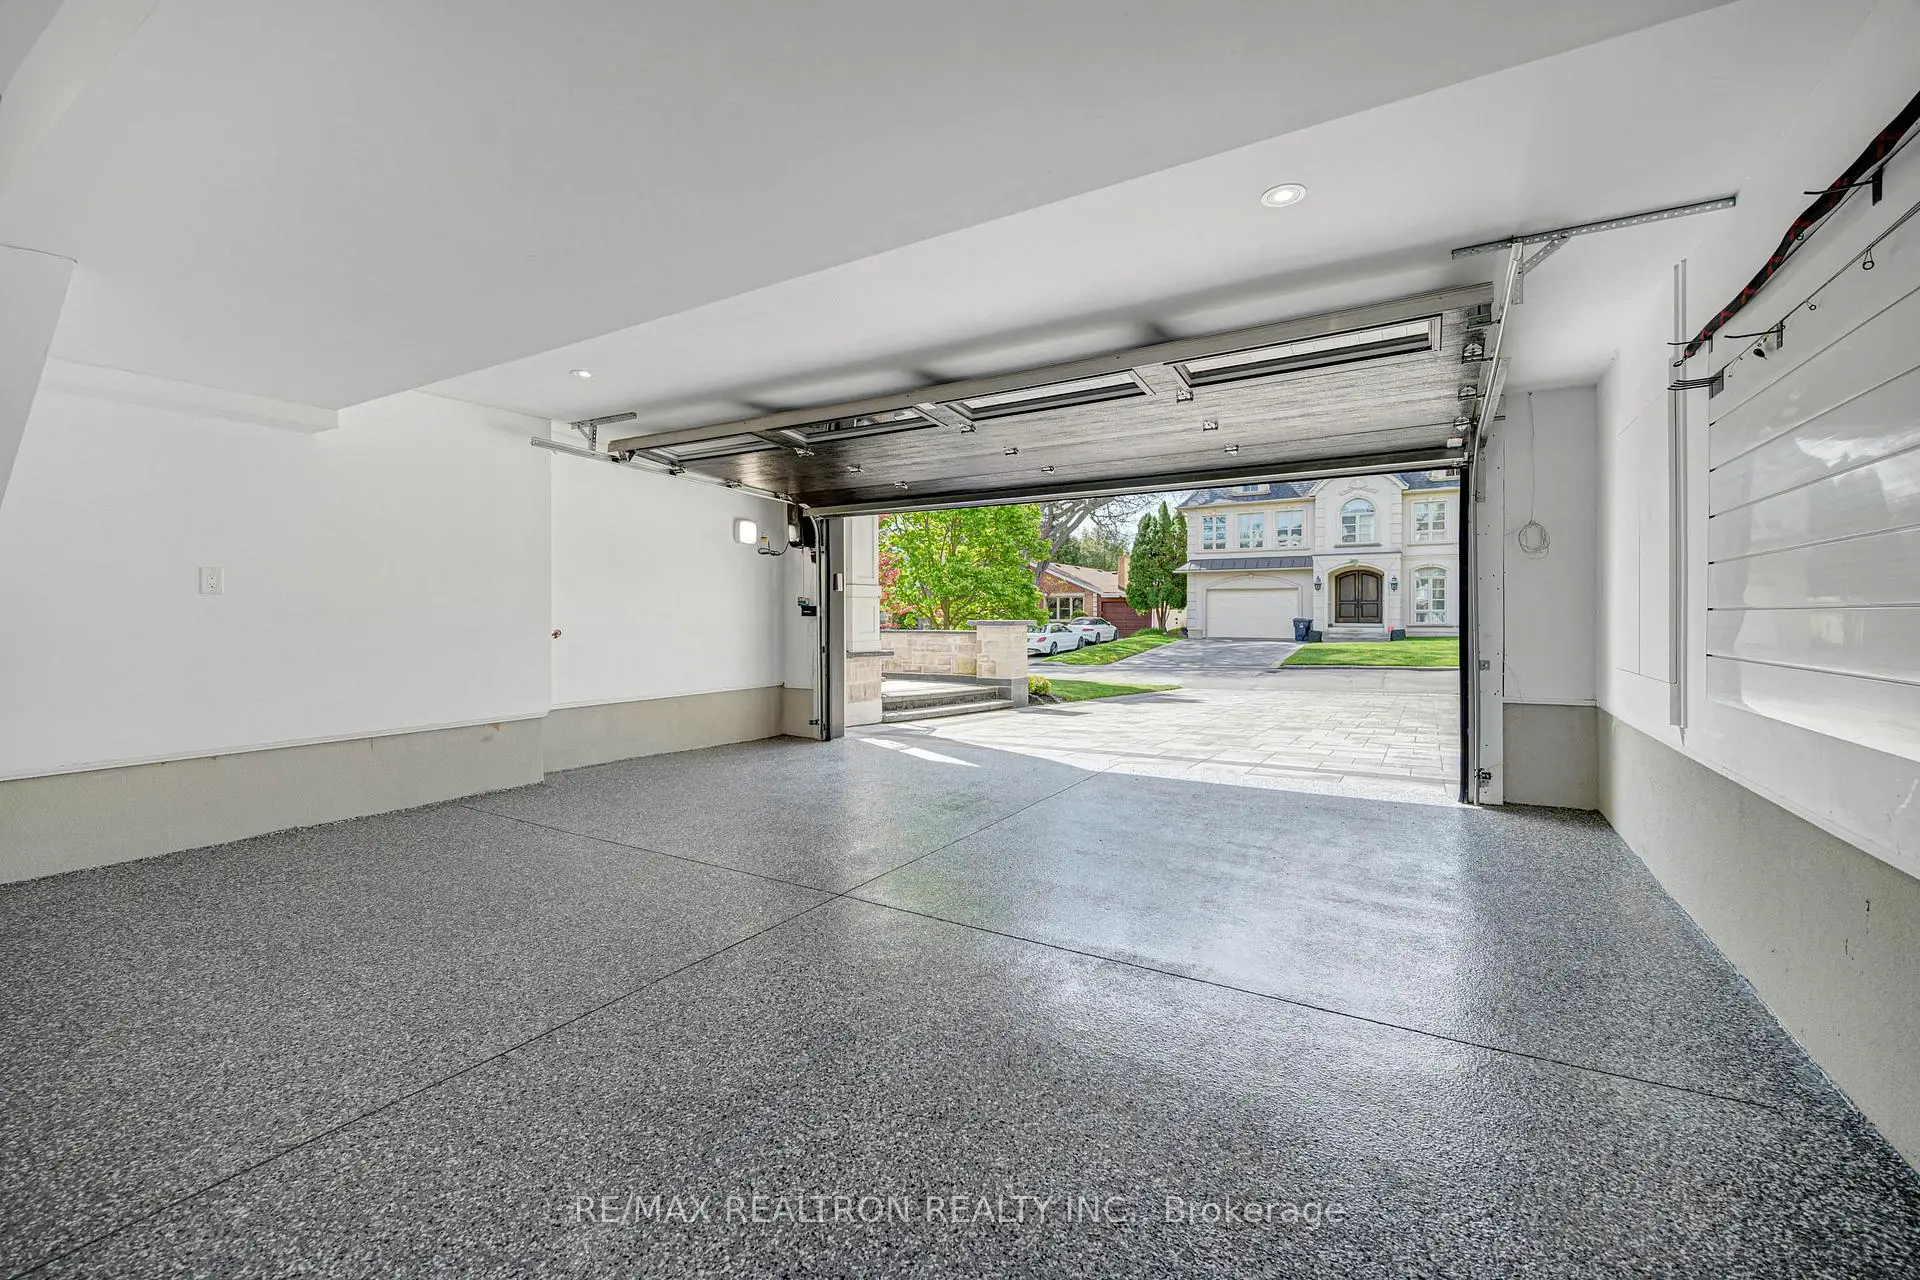
Located close to the intersection of Leslie and York Mills Rd, 16 Ballyronan Rd is a 5+1 bedrooms 7 washrooms Detached. The unit has a Double Built-In Parking Spaces. The property has many nice features including ERV/HRV, Built-In Oven, Central Vacuum, Air Exchanger, Auto Garage Door Remot and Bar Fridge. Living Room Rm, Dinning Room Rm, Family Room Rm, Kitchen and Kitchen are on the Main floor; fourth bedroom is on the upper floor.Home Market Analysis
For Sale
For Lease
Comparable home values have decreased 9.7% compared with the same period last year.
How This Home Compares
Local Area Profile
This property is located in a predominantly owner-occupied residential area with housing made up primarily of detached homes, together with some townhouses. Approximately 66% of residents hold a bachelor's degree or higher, while about 11% have a college credential. The large majority of local commuters travel by car.
School Information
Elementary Schools
-
Home schoolDistance to school: 1.0 km (~18 min walk)
-
Home schoolDistance to school: 2.5 km (~8 min drive)
-
Home schoolDistance to school: 1.2 km (~22 min walk)
-
OUR LADY OF WISDOM (Grade: JK - 8)
Catholic French Immersion school
Distance to school: 4.2 km (~13 min drive) -
ST BONAVENTURE (Grade: 5 - 8)Distance to school: 1.9 km (~34 min walk)
Secondary Schools
-
Rank: 1/746 (Score: 10.0)Distance to school: 1.3 km (~24 min walk)
-
-
Loretto Abbey (Grade: 9-12)
Catholic French Immersion school
Rank: 259/746 (Score: 6.8) 5 year average: 205/746 (Score: 6.9)Distance to school: 4.4 km (~13 min drive)


Location
Community Overview
16 Ballyronan Rd is at North side of Banbury-Don Mills Community. The community of Banbury-Don Mills runs from East Don River on the west to York Mills Road in the North, Wilket Creek on the east, and Eglinton Avenue on the South. Surrounded by ample green space, the Banbury-Don Mills is populated by a mature residential area with a bustling commercial business along Don Mills Road. At the community's south end, a new master plan will develop 60 Acres of space into a living, working, and entertainment hub. In addition, a crosstown LRT is under development along Eglinton to serve the residents. Furthermore, homebuyers can also find some Semi-detached and Attached Townhouses near Leslie at Bond Avenue.The second zone envelops The Donway circle and is north of the Canadian Pacific Railway track. In past 3 months, 18 Detached homes were sold at average of $2.33M. Also, a significantly higher proportion of the residents have a bachelor's degree and above. In 16 Ballyronan Rd neighbourhood, you will find many residents are Chinese, Canadian, Irish, German, and Scottish. At Eglinton Avenue, the upcoming Eglinton Crosstown LRT will have three stations, which will shorten the commute to the Eglinton Subway station on Yonge Street by half. The Japanese Canadian Culture Centre and Aga Khan Museum are located at the community's south end, exhibiting a good collection of art and artifacts. South to Don Mills Road, 888 to 900 Don Mills plaza is anchored by C&C Chinese Groceries. Banbury-Don Mills is a highly sought-after community in Toronto. Approximate to the downtown core and straightforward highway access make the community a particularly suitable location to live for working professionals. The robust school system, larger living space, and many beautiful parks appeal to families with kids.