
 Lawrence Park South, Toronto, M4R 1M8
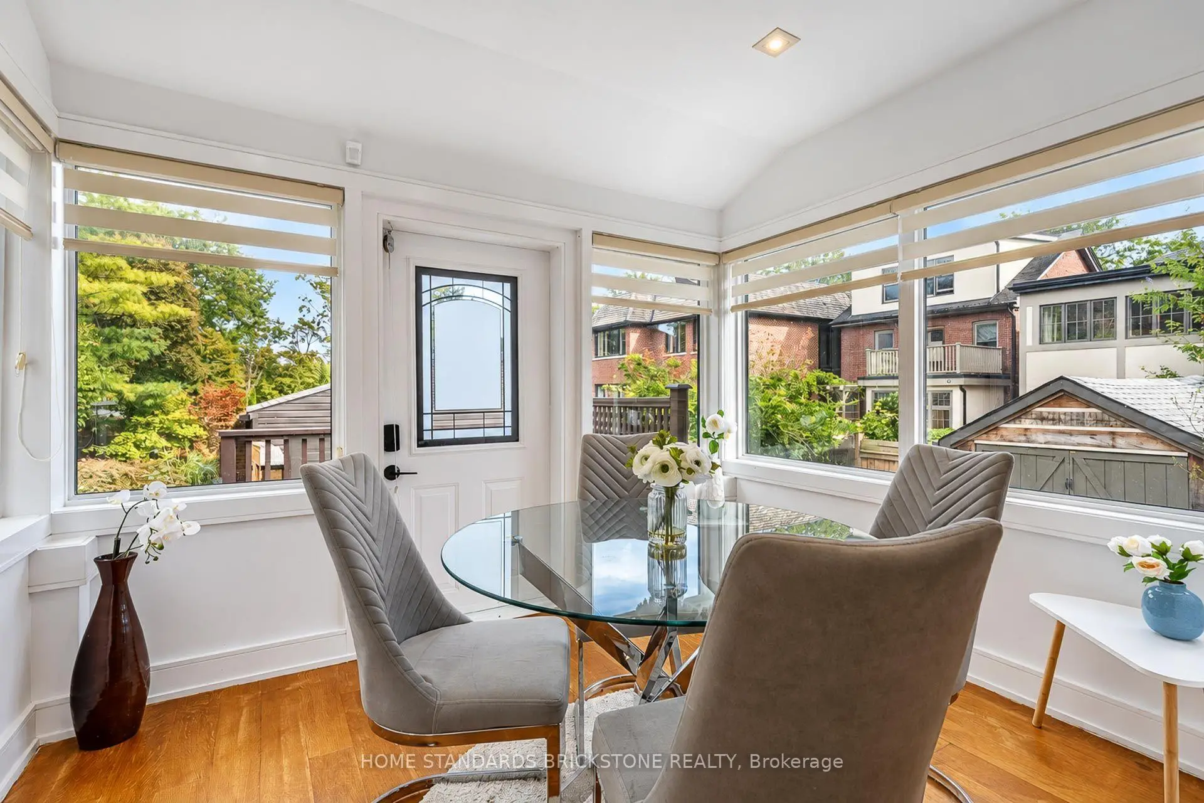
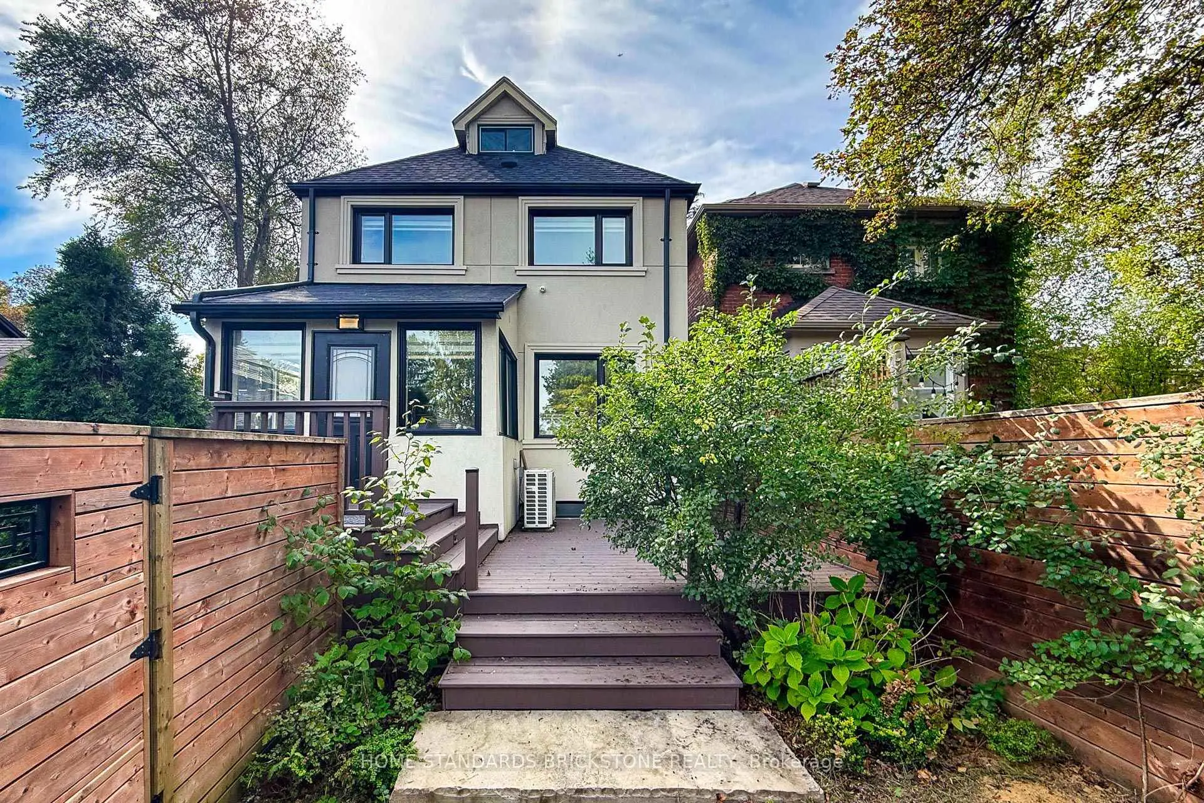
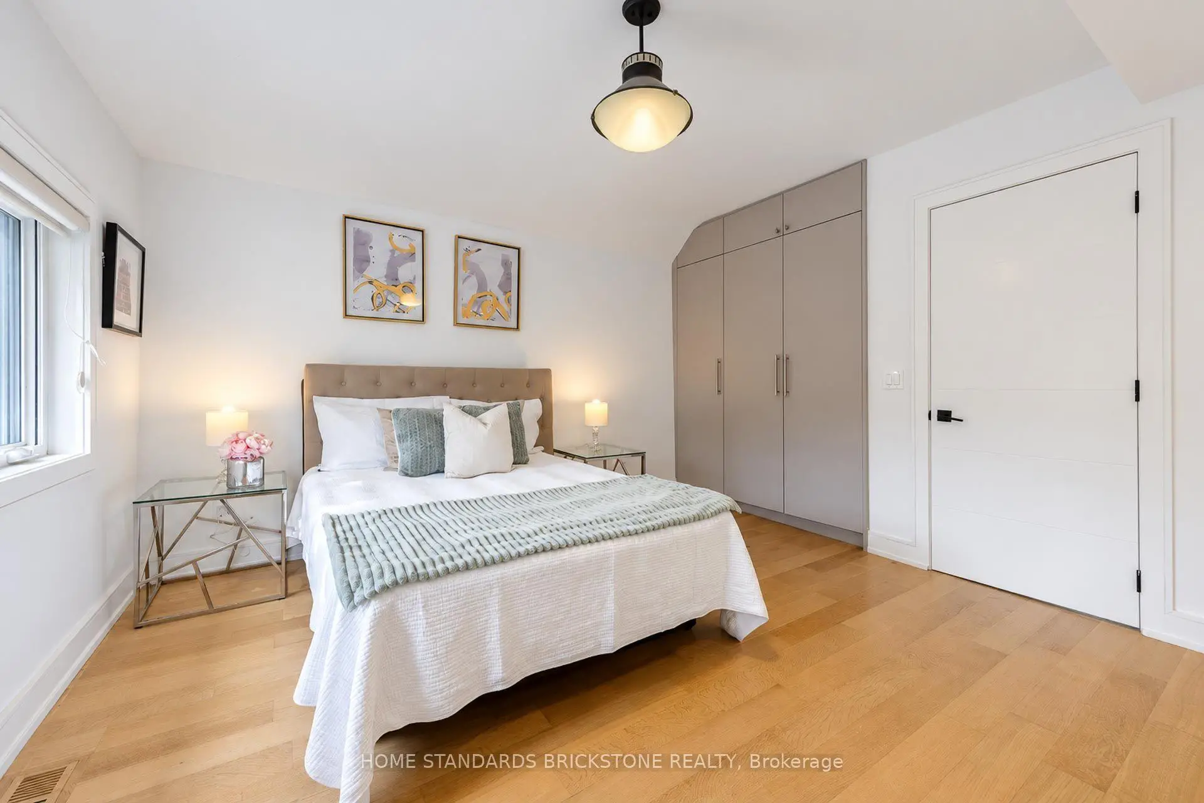
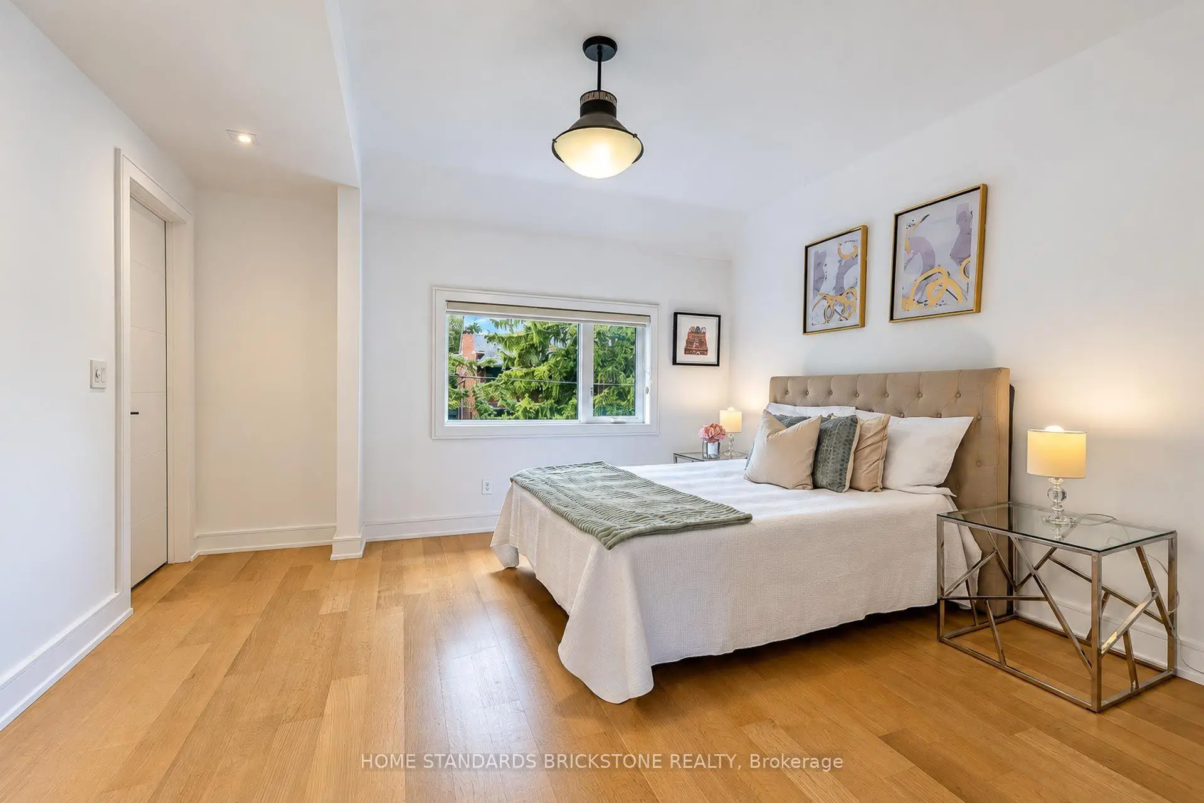

Description
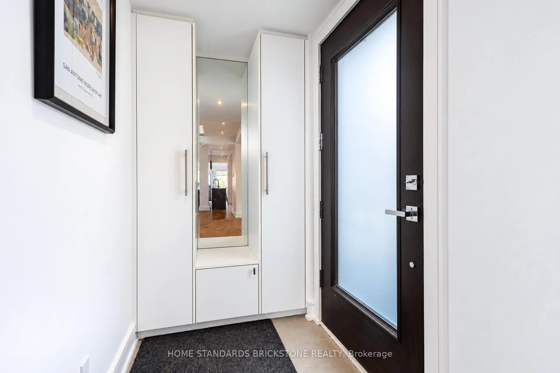
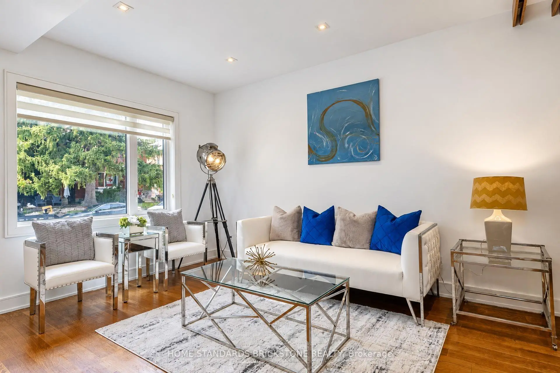
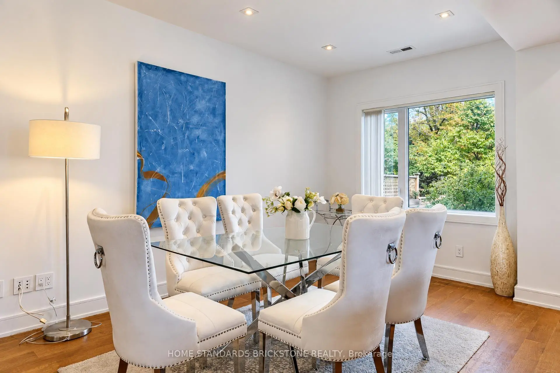
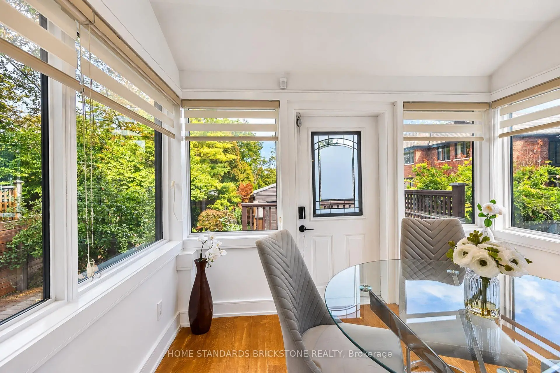
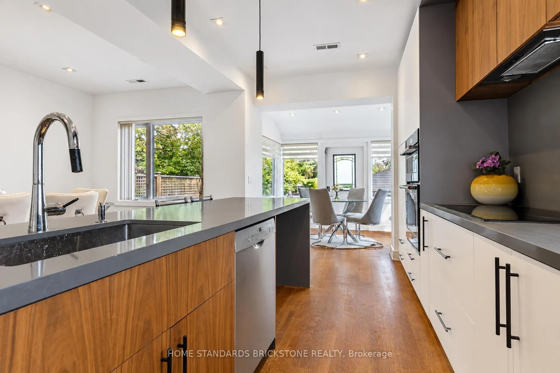
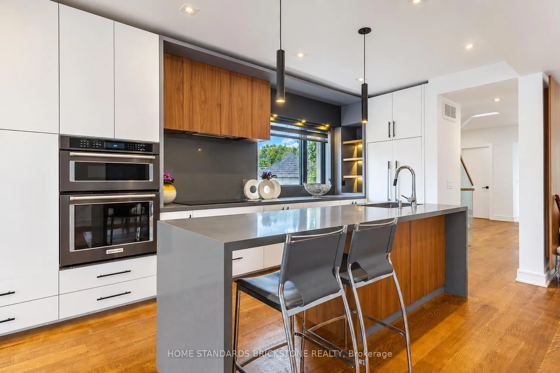
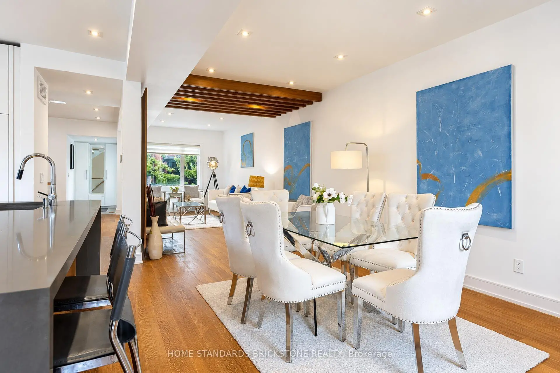
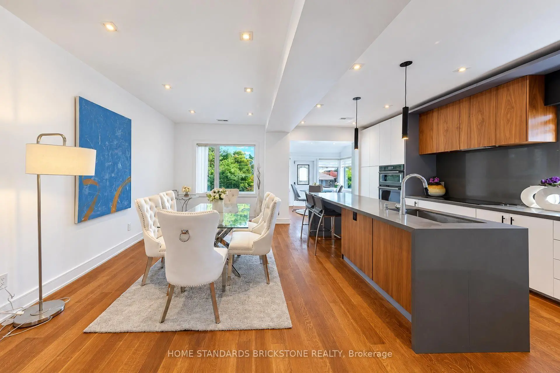
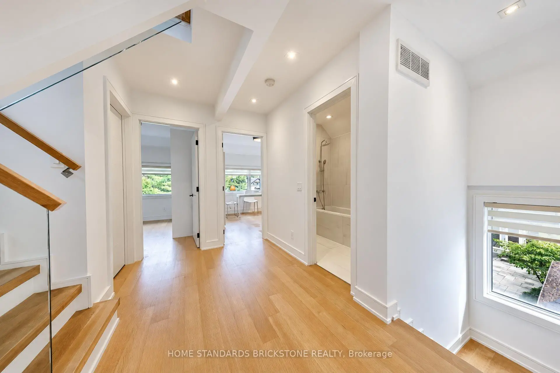
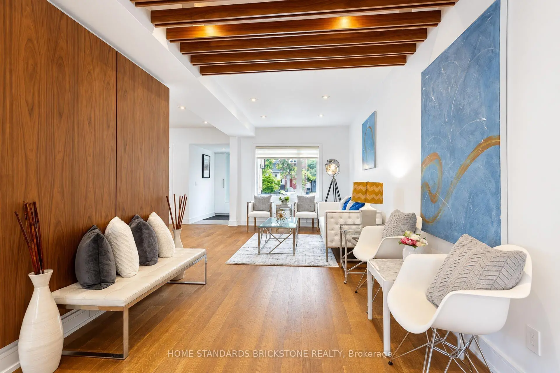
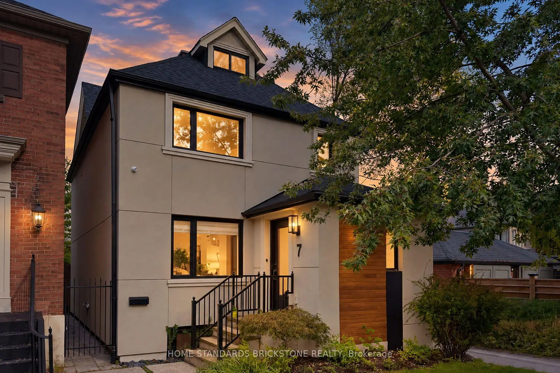
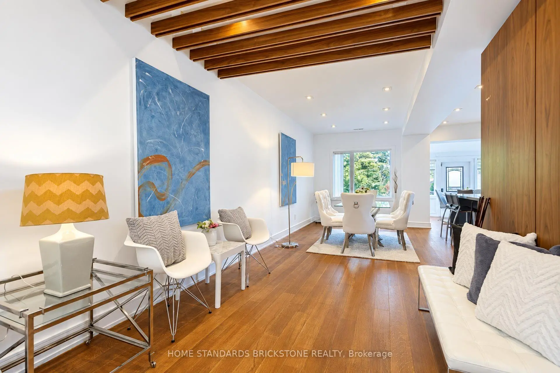
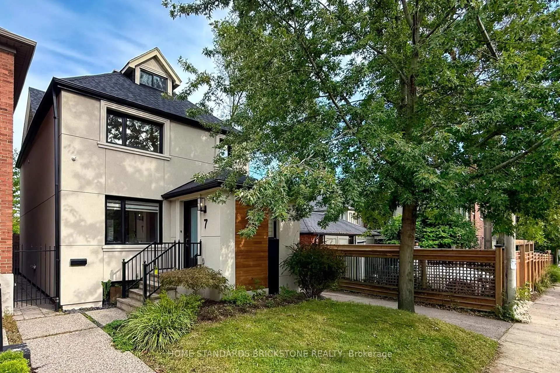
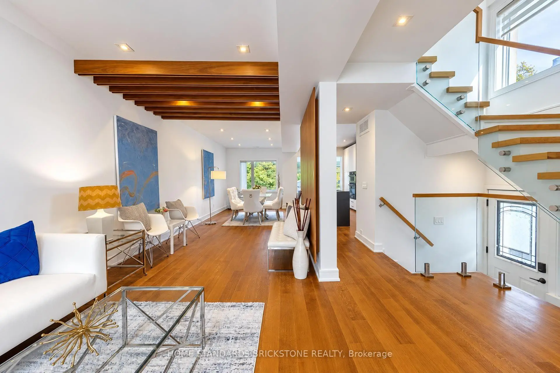
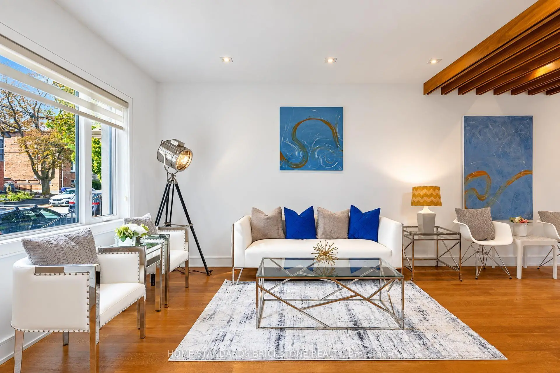
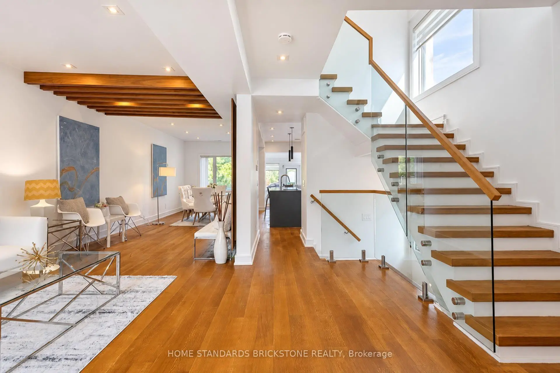
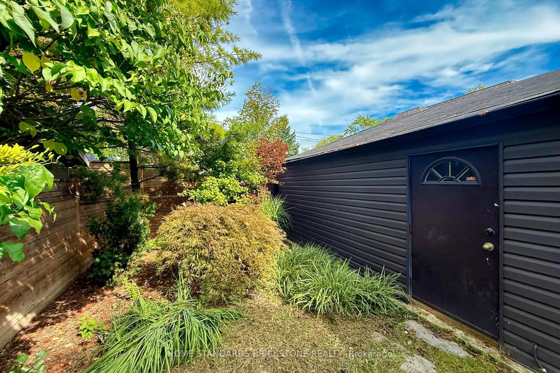
Welcome to Sophisticated Residence at 7 Heather Street, a meticulously renovated modern residence offering luxury, comfort, and timeless design in one of Toronto's most sought-after neighbourhoods. This home has been transformed top-to-bottom with premium finishes, thoughtful craftsmanship, and professionally curated staging that elevates every room.From the moment you arrive, the property impresses with its clean architectural lines, warm exterior lighting, and beautifully landscaped frontage. Inside, the home opens into a bright, airy living space framed by oversized windows, hardwood floors, and contemporary fixtures. The open-concept layout seamlessly connects the living, dining, and kitchen areas, creating an ideal environment for both everyday living and elegant entertaining.The home's thoughtful design continues throughout, offering a harmonious blend of luxury and practicality.Located in prestigious Lytton Park South, this property places you steps from top schools, parks, dining, and transit, while offering the tranquility of a residential enclave.This is a rare opportunity to own a fully turnkey, beautifully renovated home in a premier neighbourhood - a perfect match for buyers seeking modern living without compromise.
Features
- Facing: East

- Bedrooms: 4

- Bathrooms: 4

- Garages: 1

- Kitchens: 1

Details
- Lot size: 25.17 x 104.00 Feet

- Space: 1500-2000

- Tax: $ 14316.00

- C14084442

- Listing contracted with: HOME STANDARDS BRICKSTONE REALTY
| Room | Size(M) | Description | |
|---|---|---|---|
| Living Rm | 3.90x2.90 | Combined w/Dining, Hardwood Floor, Picture Window |
|
| Dining Rm | 3.00x2.90 | Combined w/Living, Hardwood Floor, Dropped Ceiling |
|
| Kitchen | 5.80x2.90 | Centre Island, Quartz Counter, Breakfast Area |
|
| Family Rm | 3.70x2.90 | Combined w/Kitchen, Hardwood Floor, Picture Window |
|
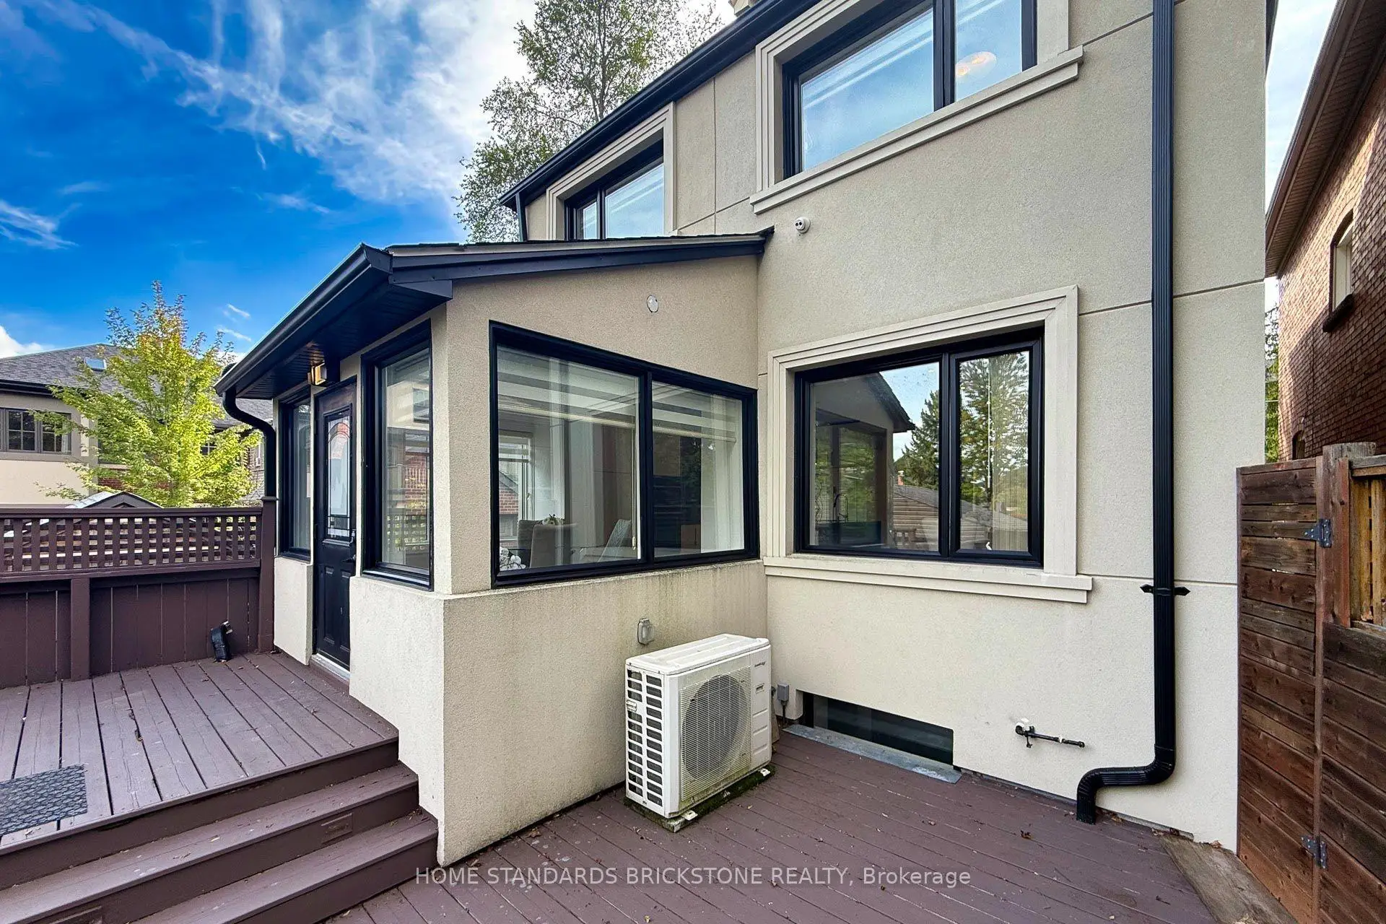
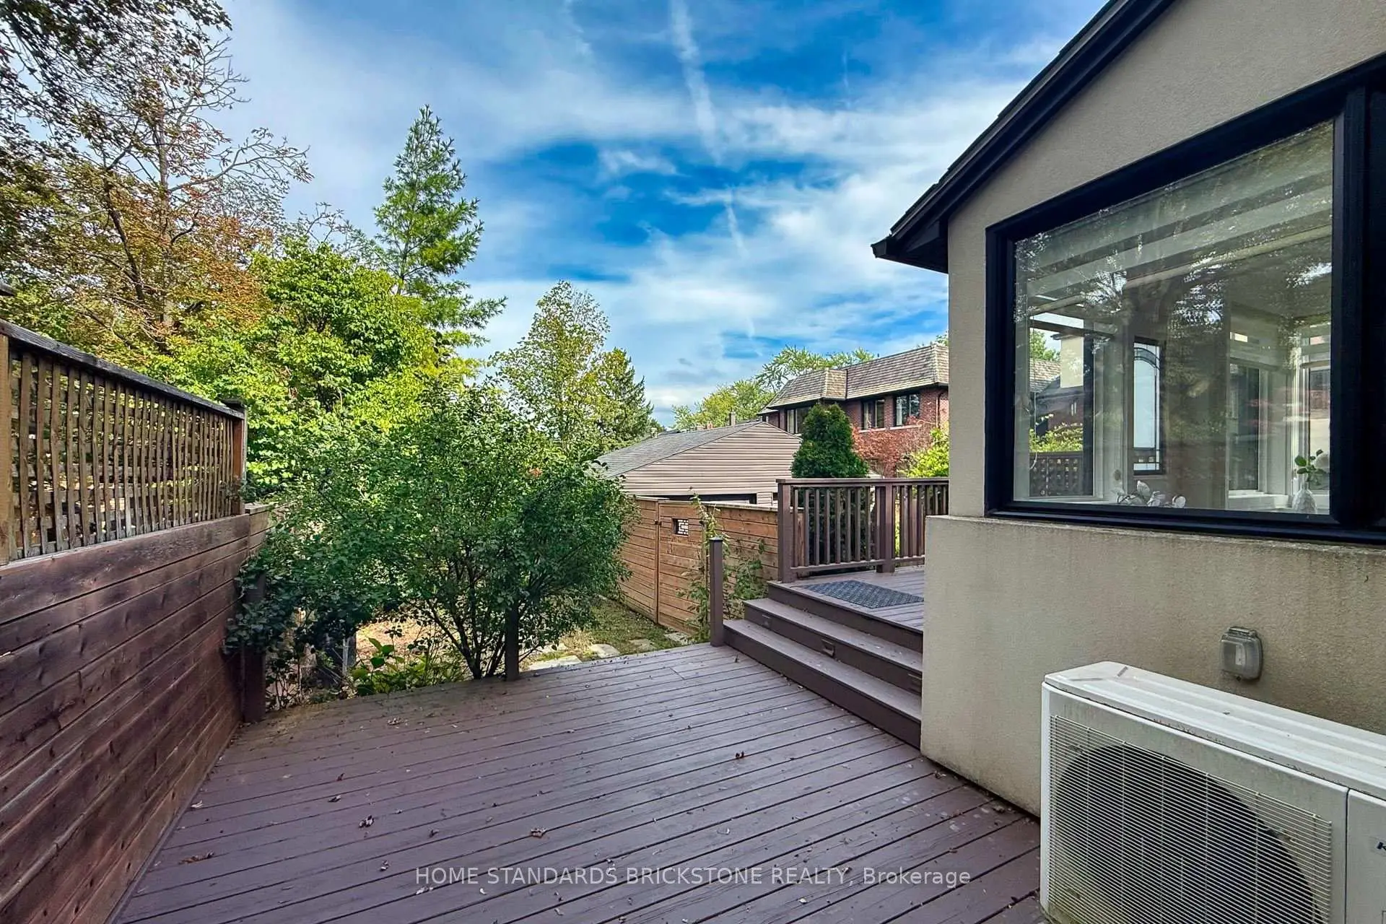
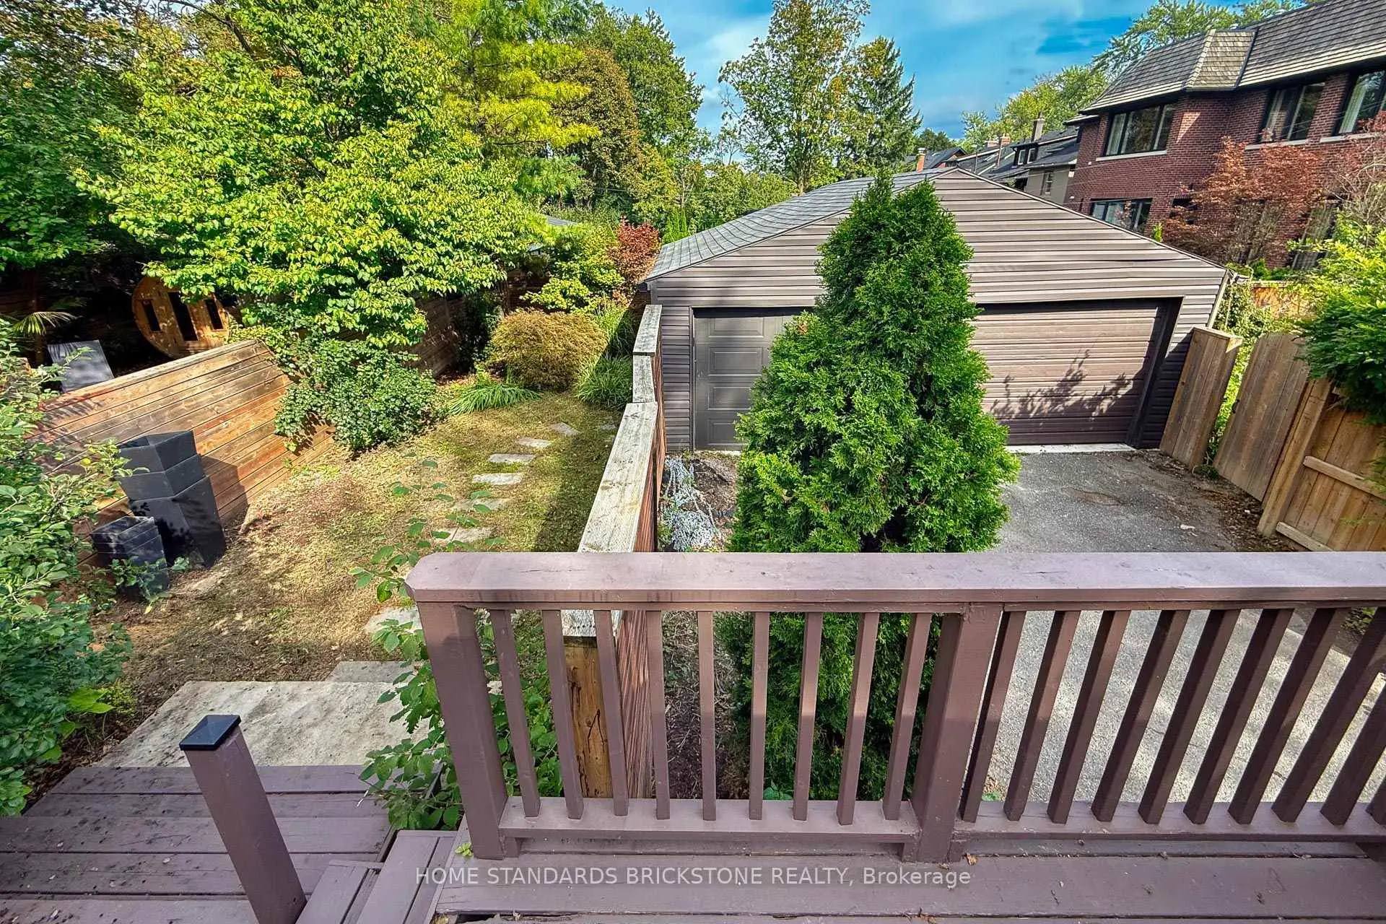
| Breakfast | 3.10x2.30 | Combined w/Kitchen, Hardwood Floor, W/O To Deck |
|
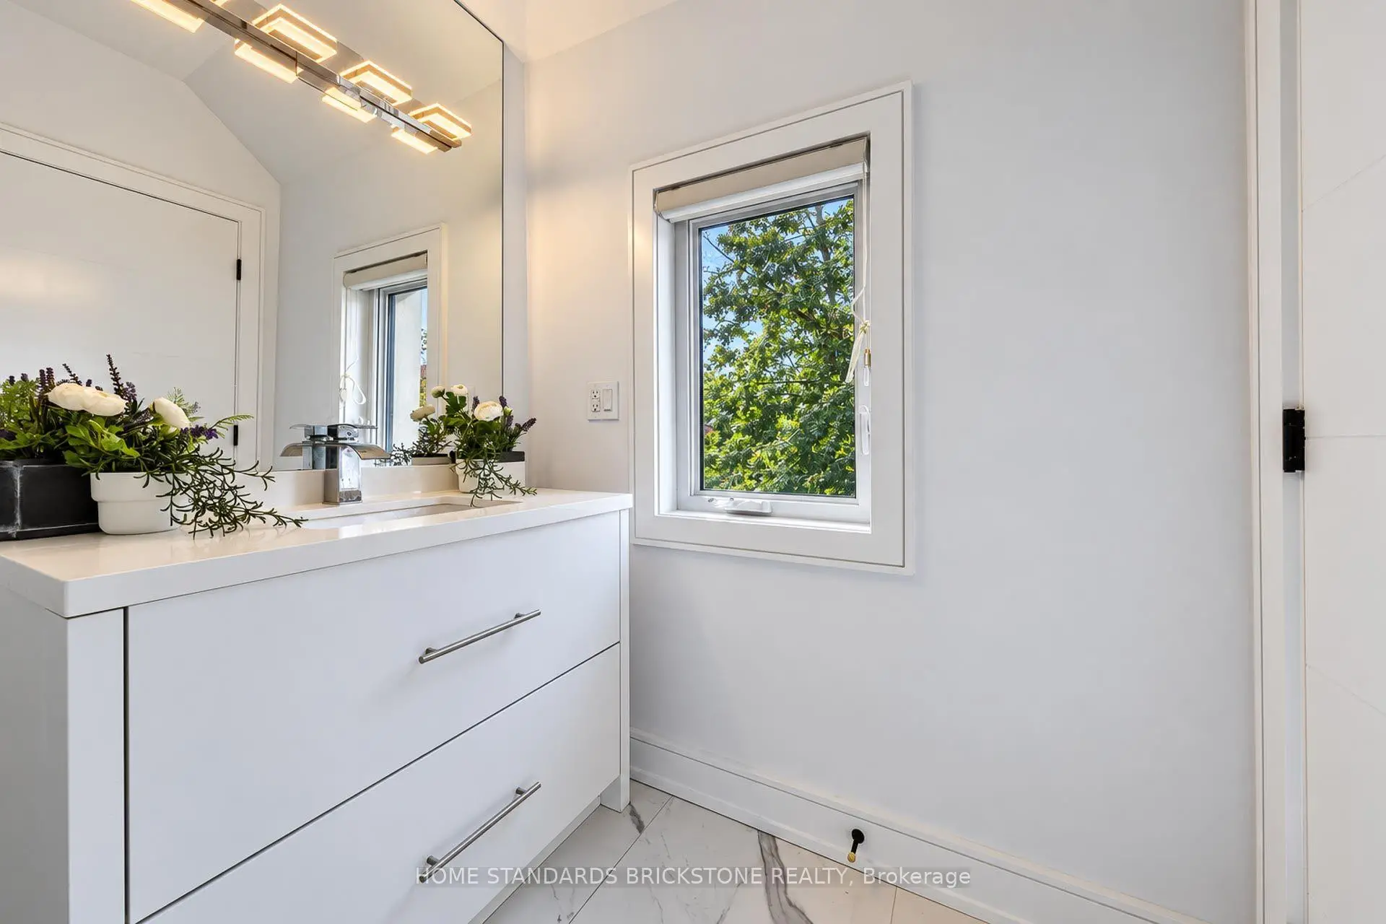
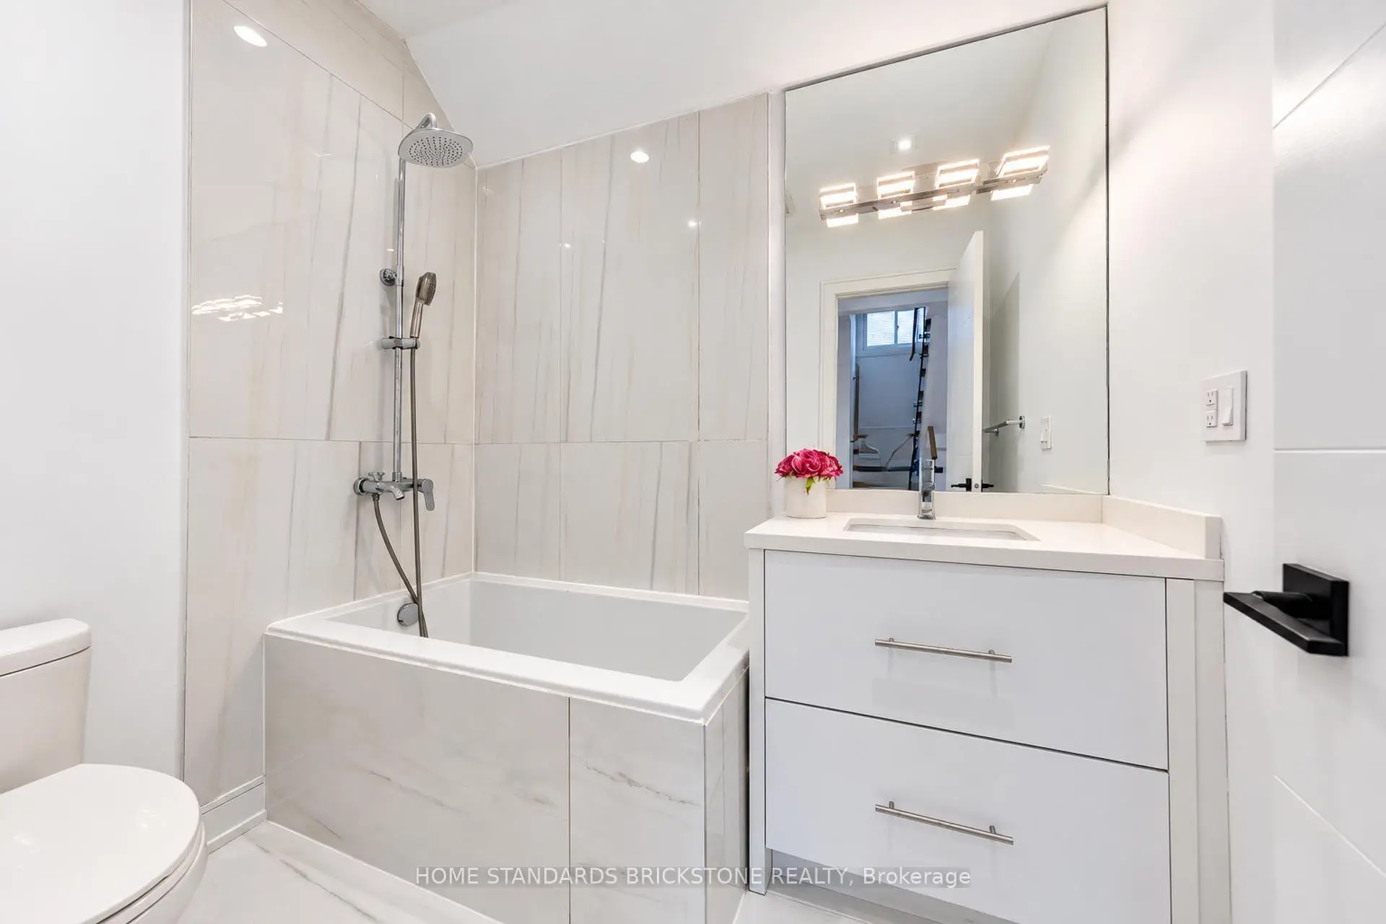
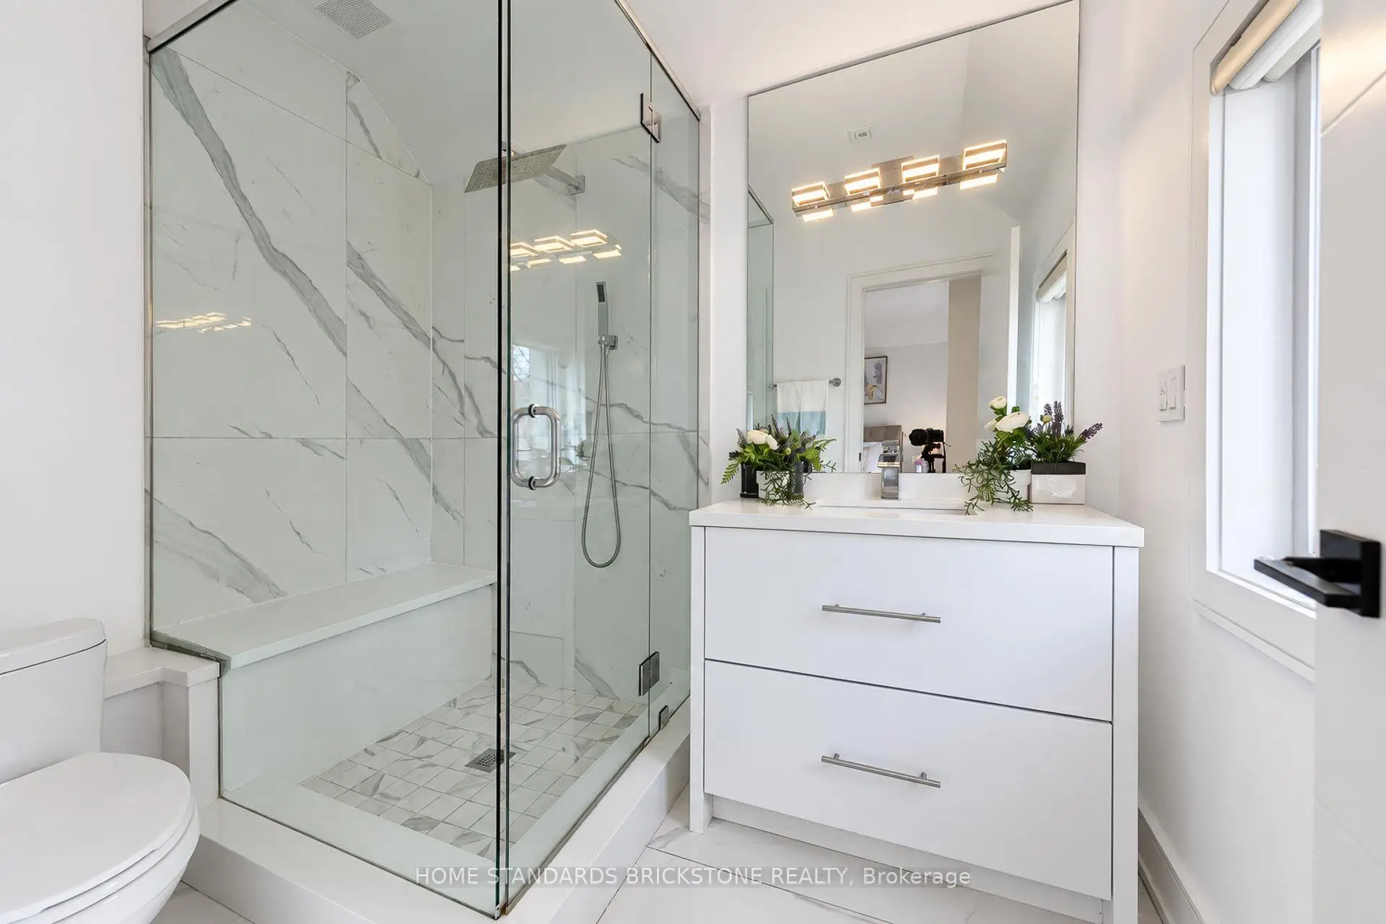
| Primary B | 4.00x3.99 | 4 Pc Ensuite, Hardwood Floor, Double Closet |
|
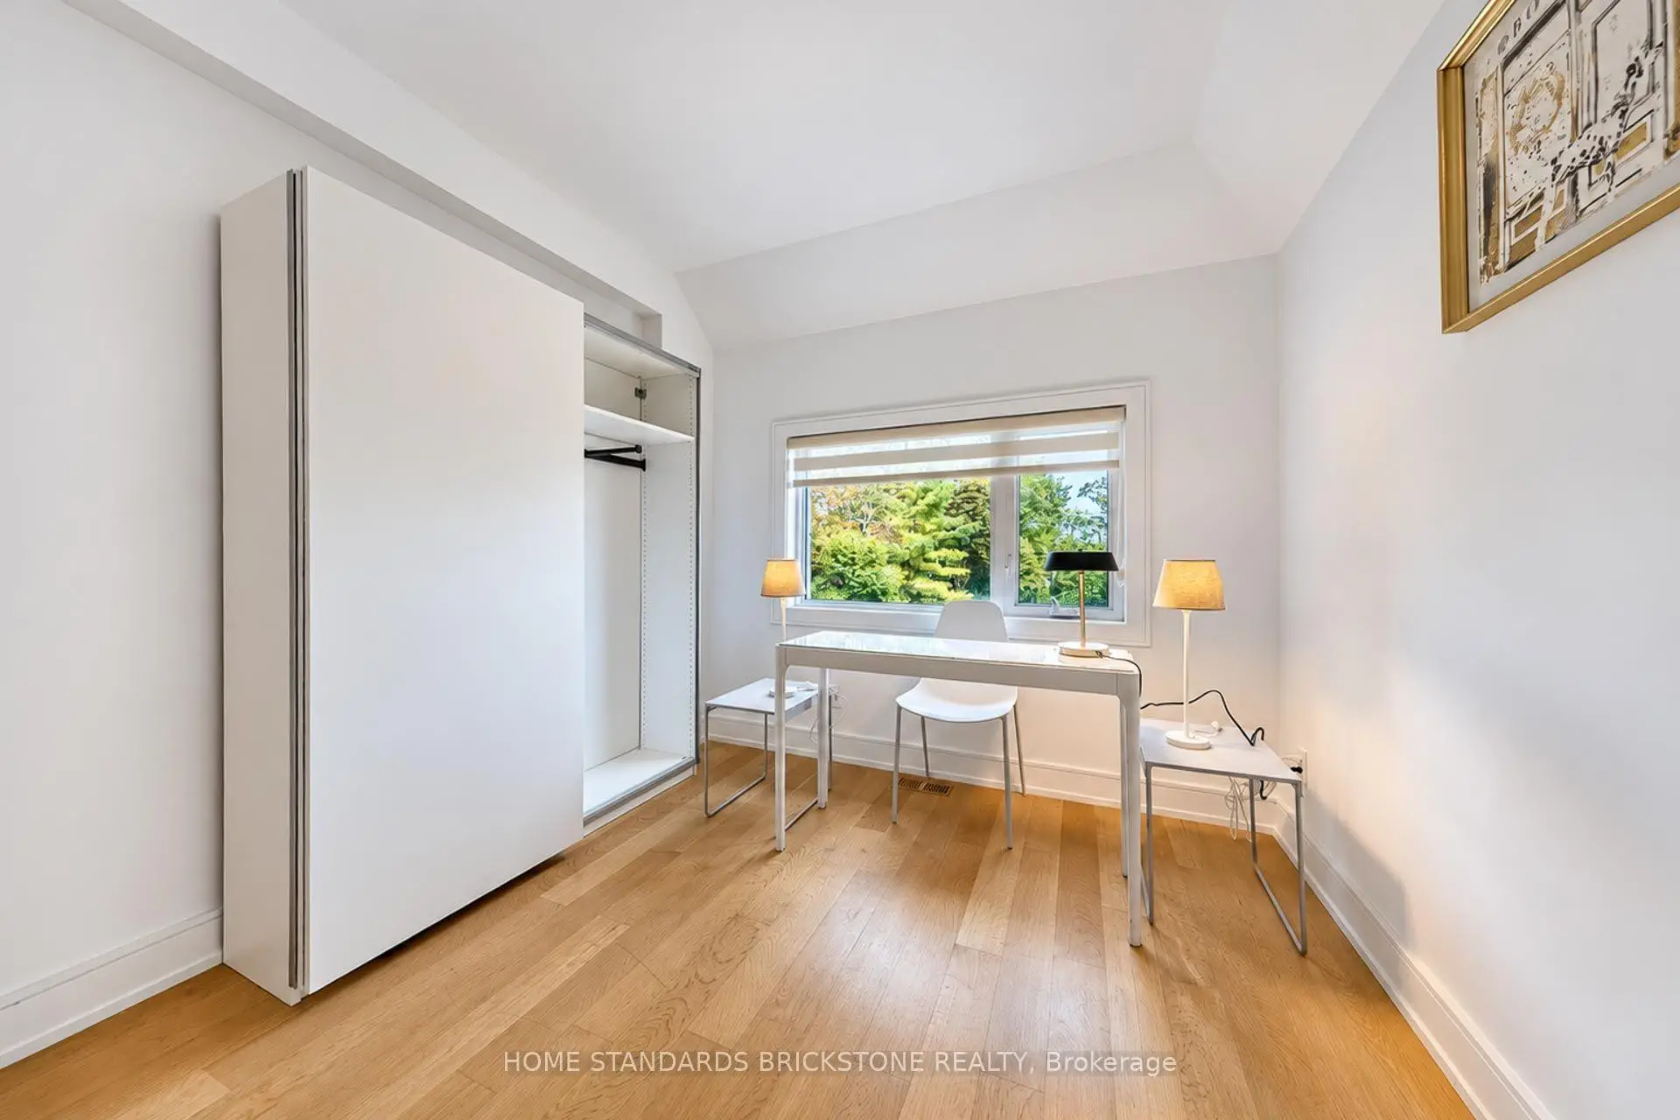
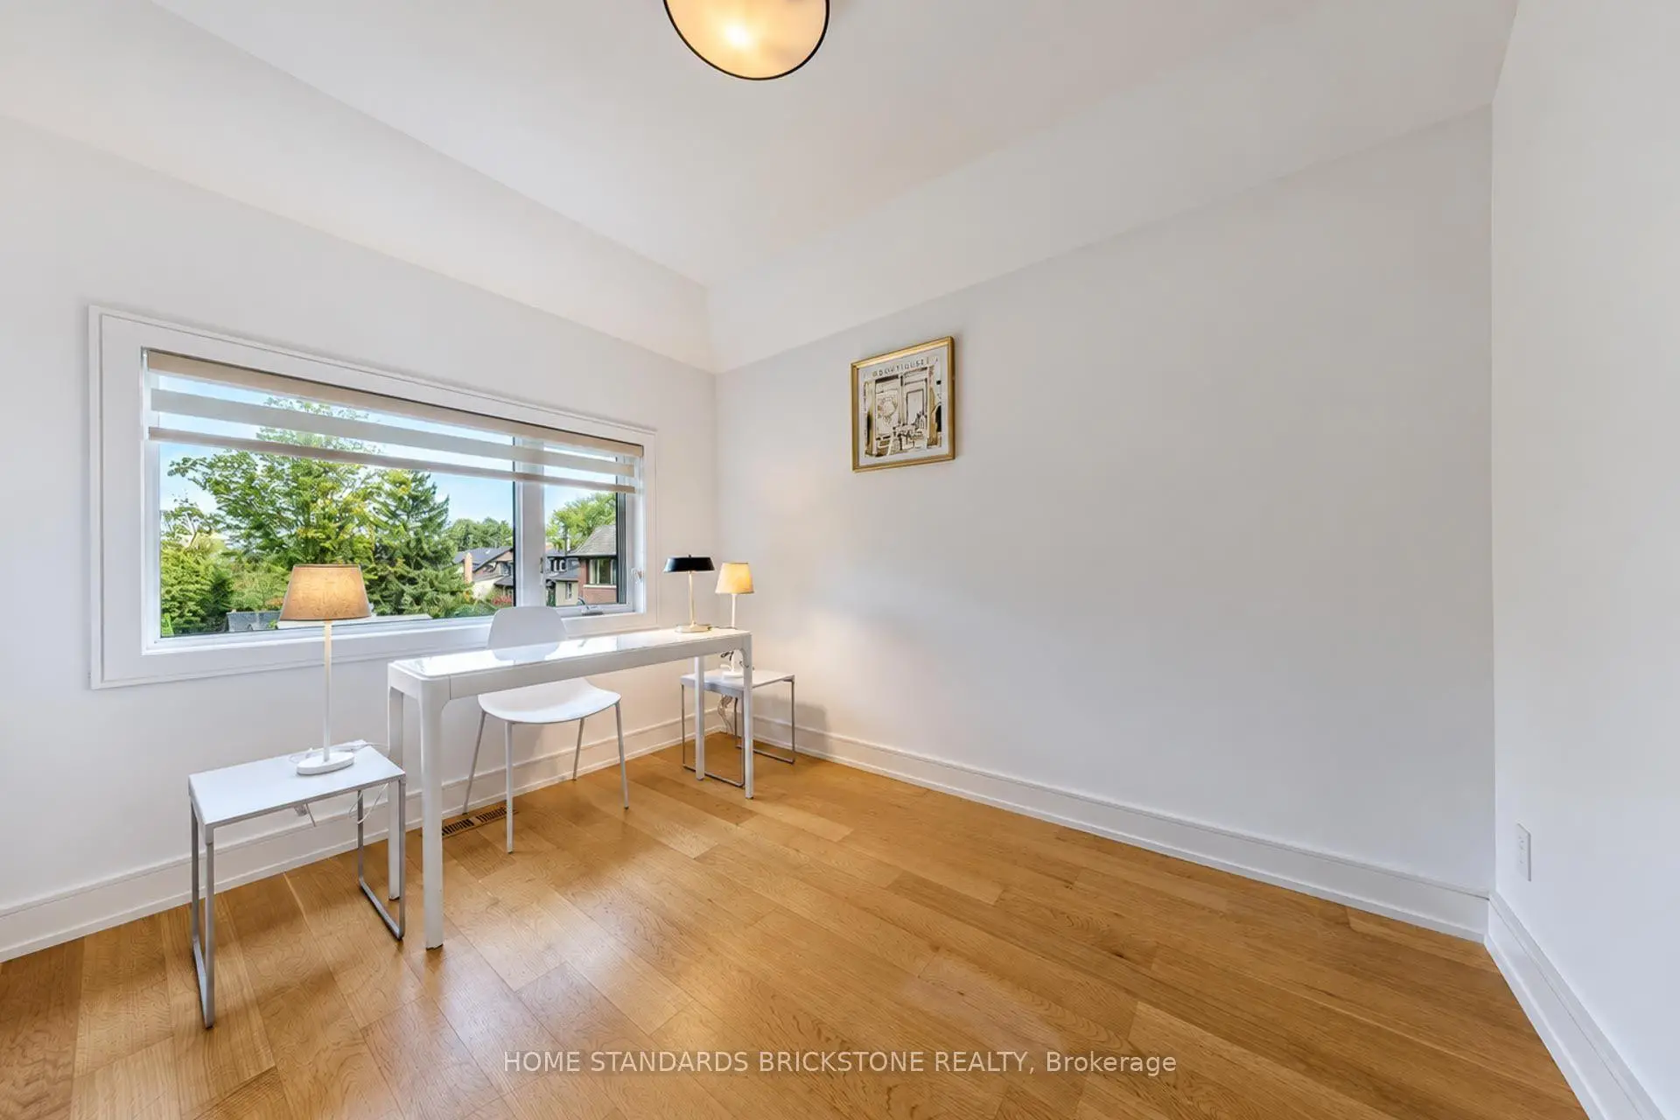
| 2nd Br | 3.30x2.90 | Hardwood Floor, Picture Window, Double Closet |
|
| 3rd Br | 3.30x2.79 | Hardwood Floor, Picture Window, Double Closet |
|
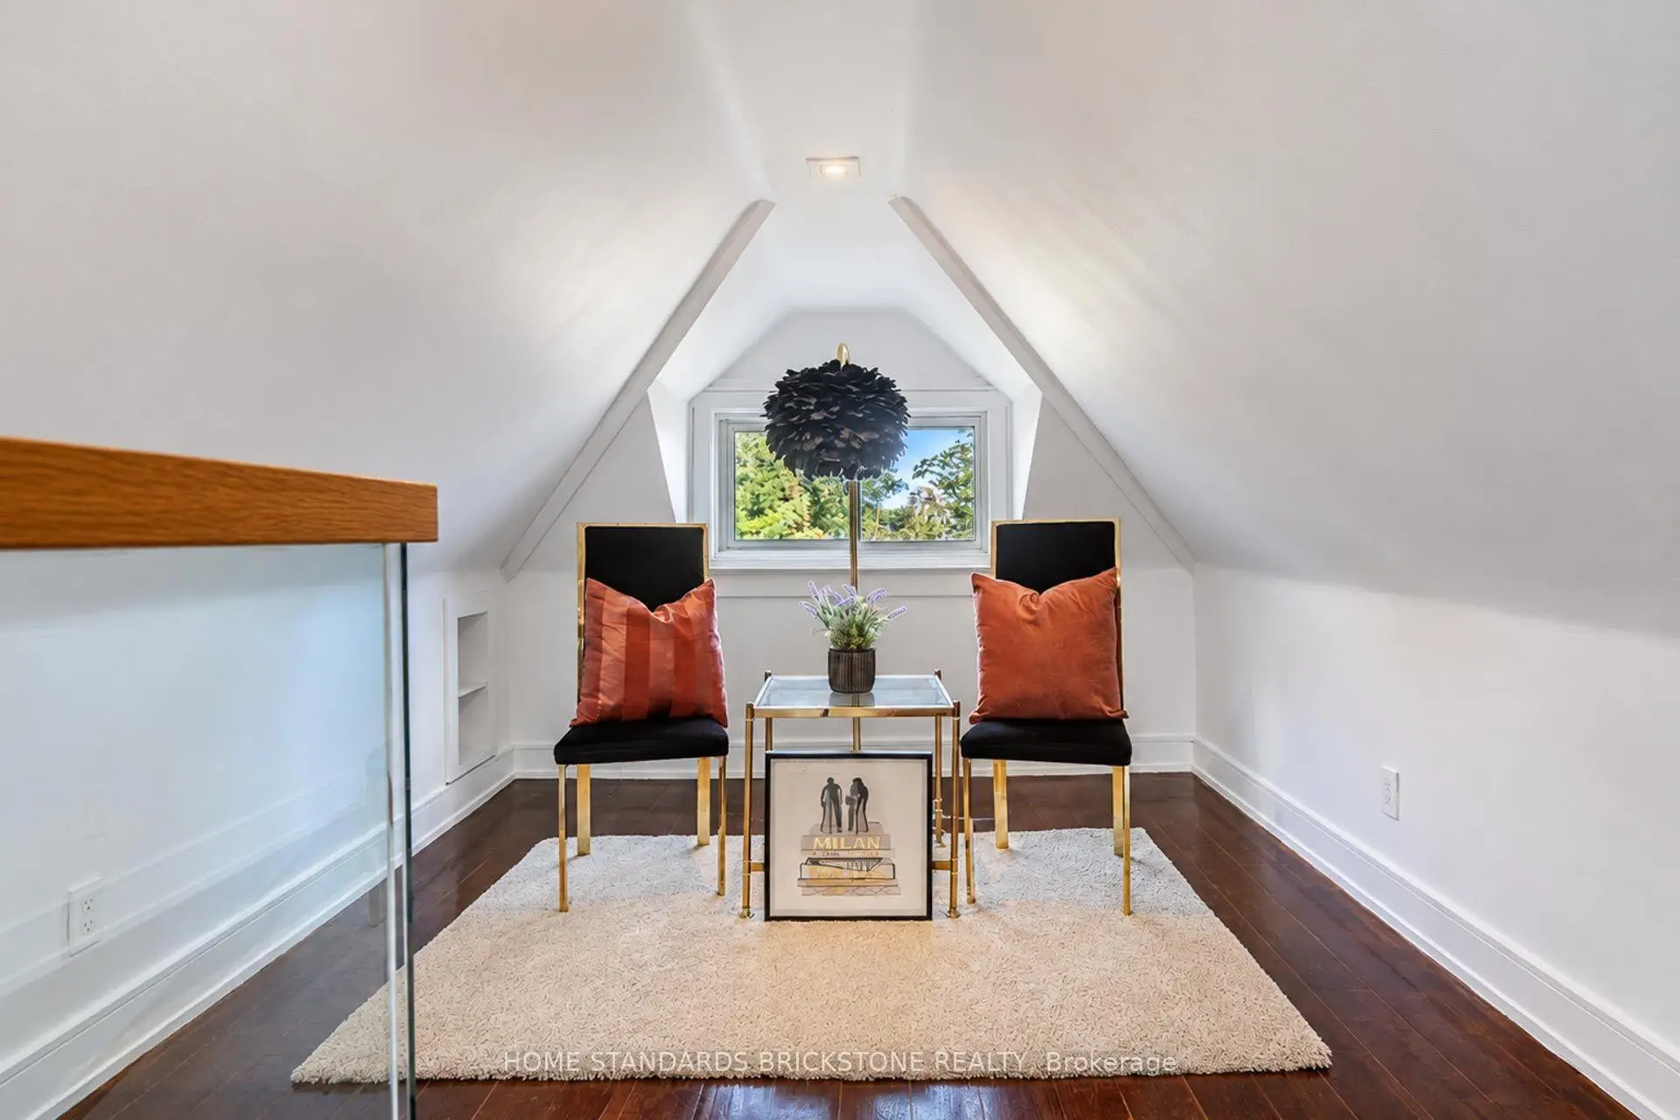
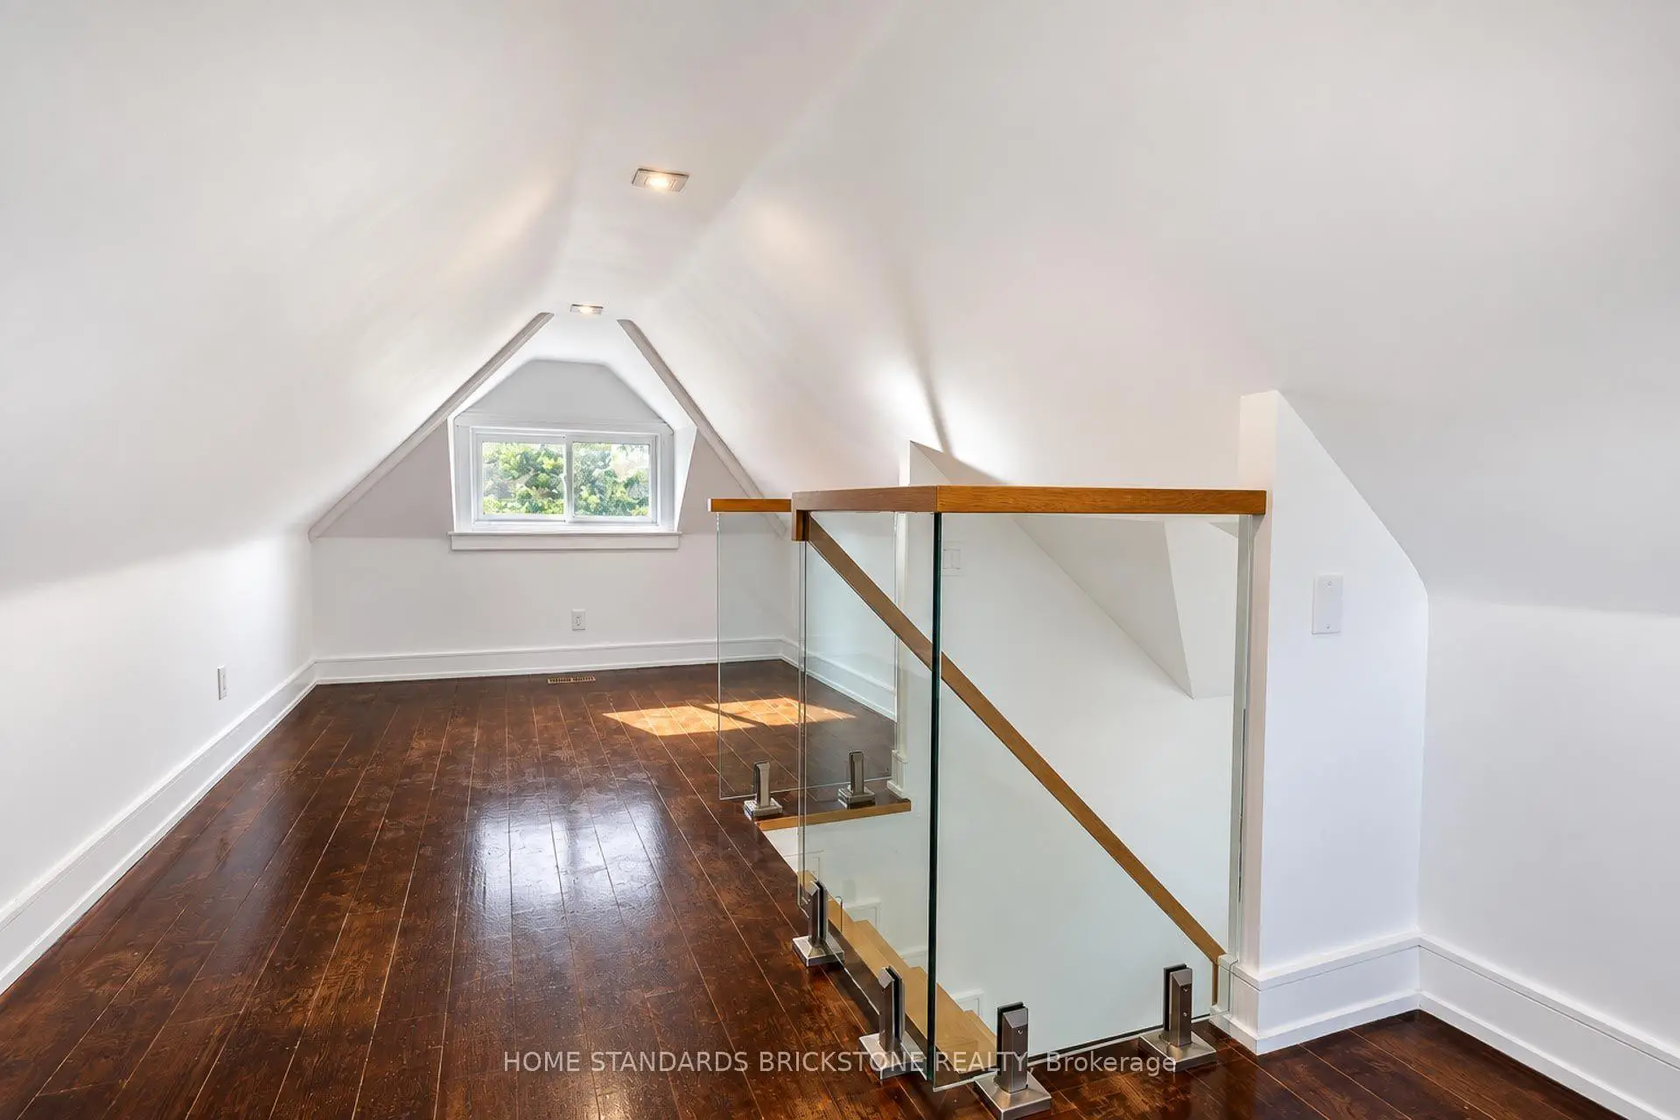
| Loft | 7.70x2.79 | Hardwood Floor, Picture Window, Double Closet |
|
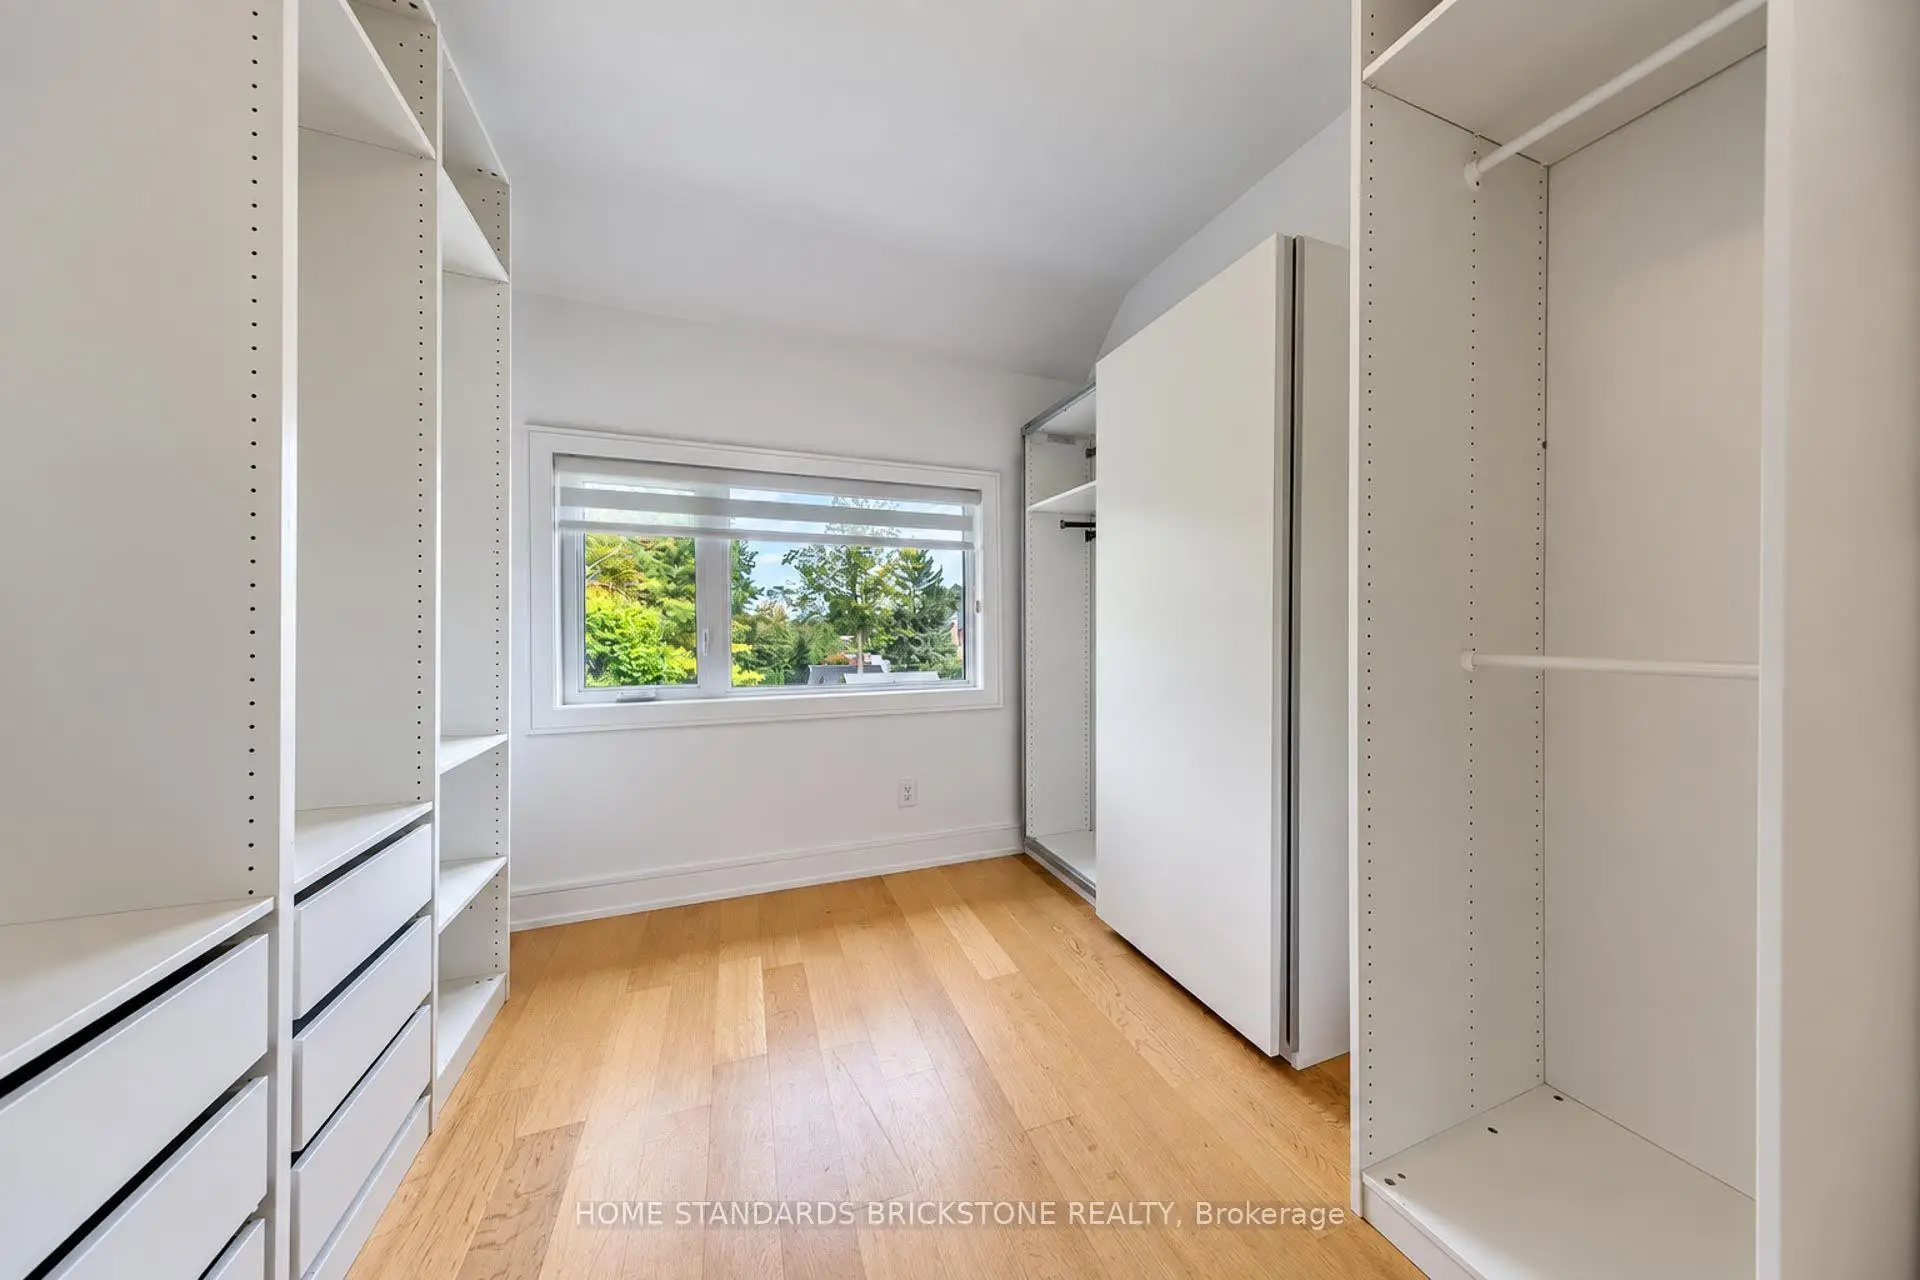
| 4th Br | 4.99x4.20 | Laminate, 4 Pc Ensuite, Walk-In Closet(s) |
|
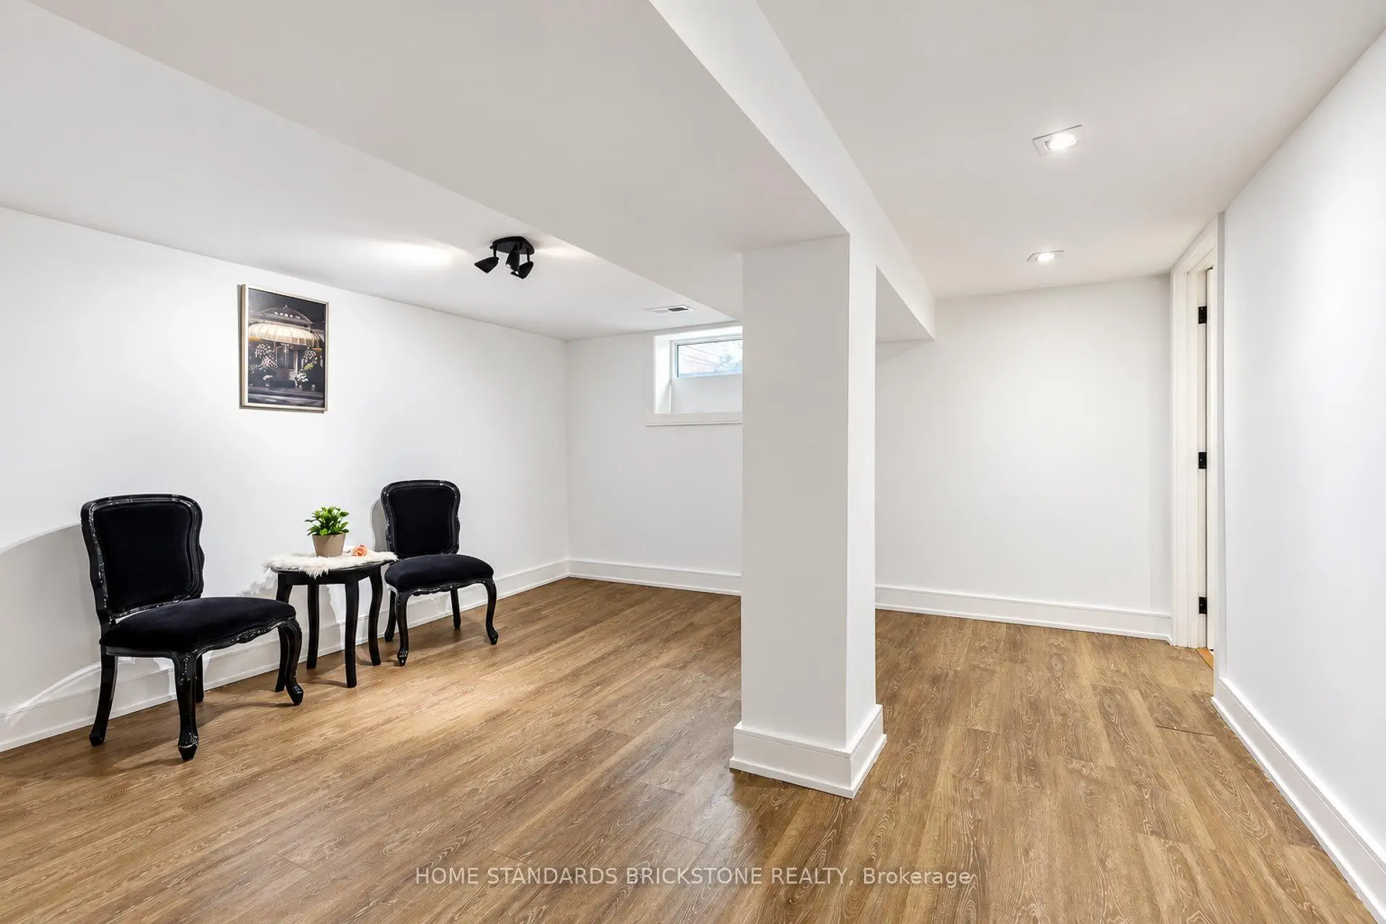
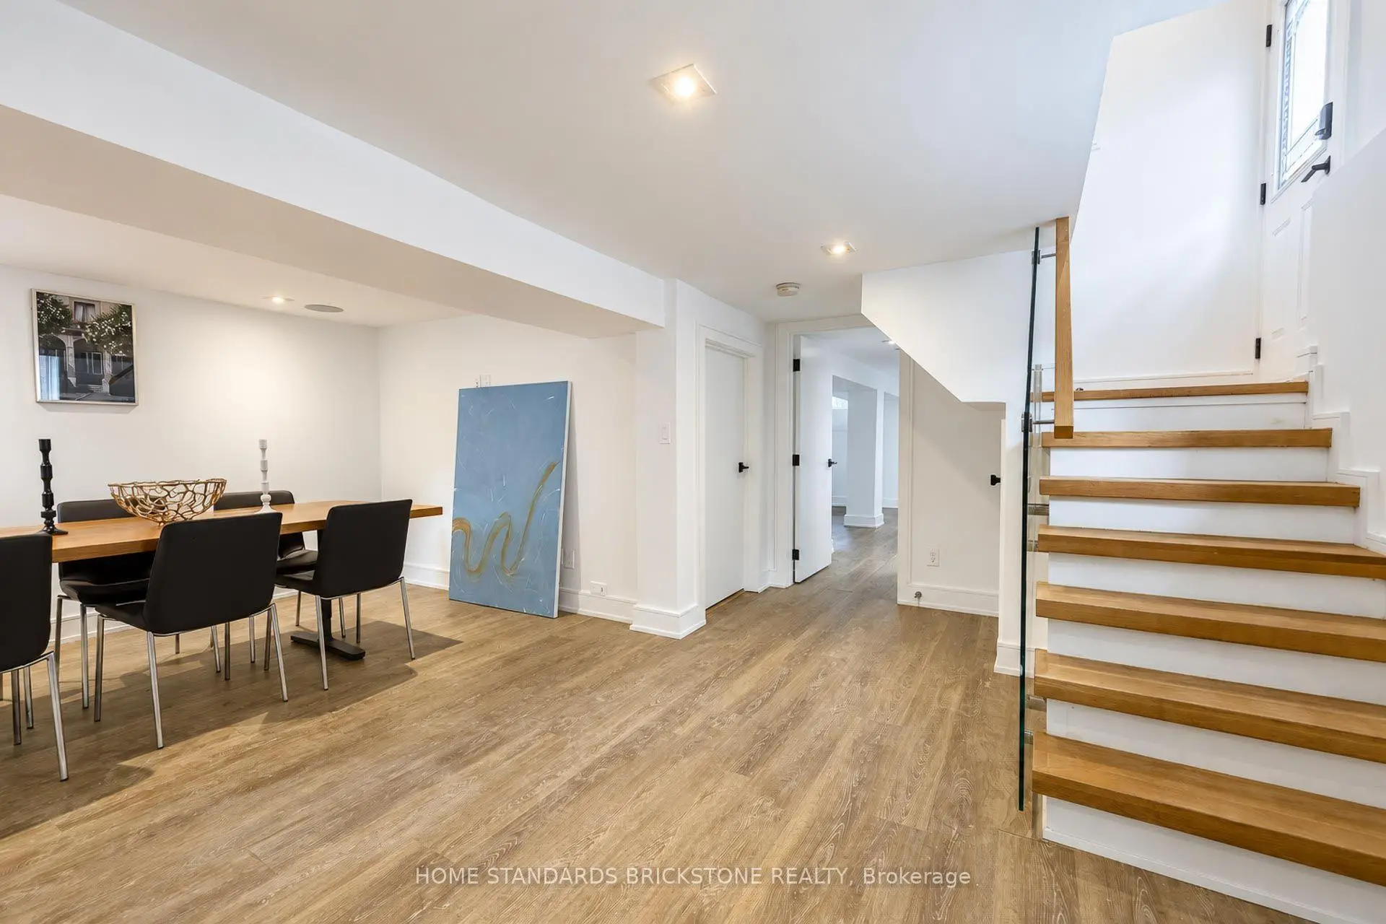
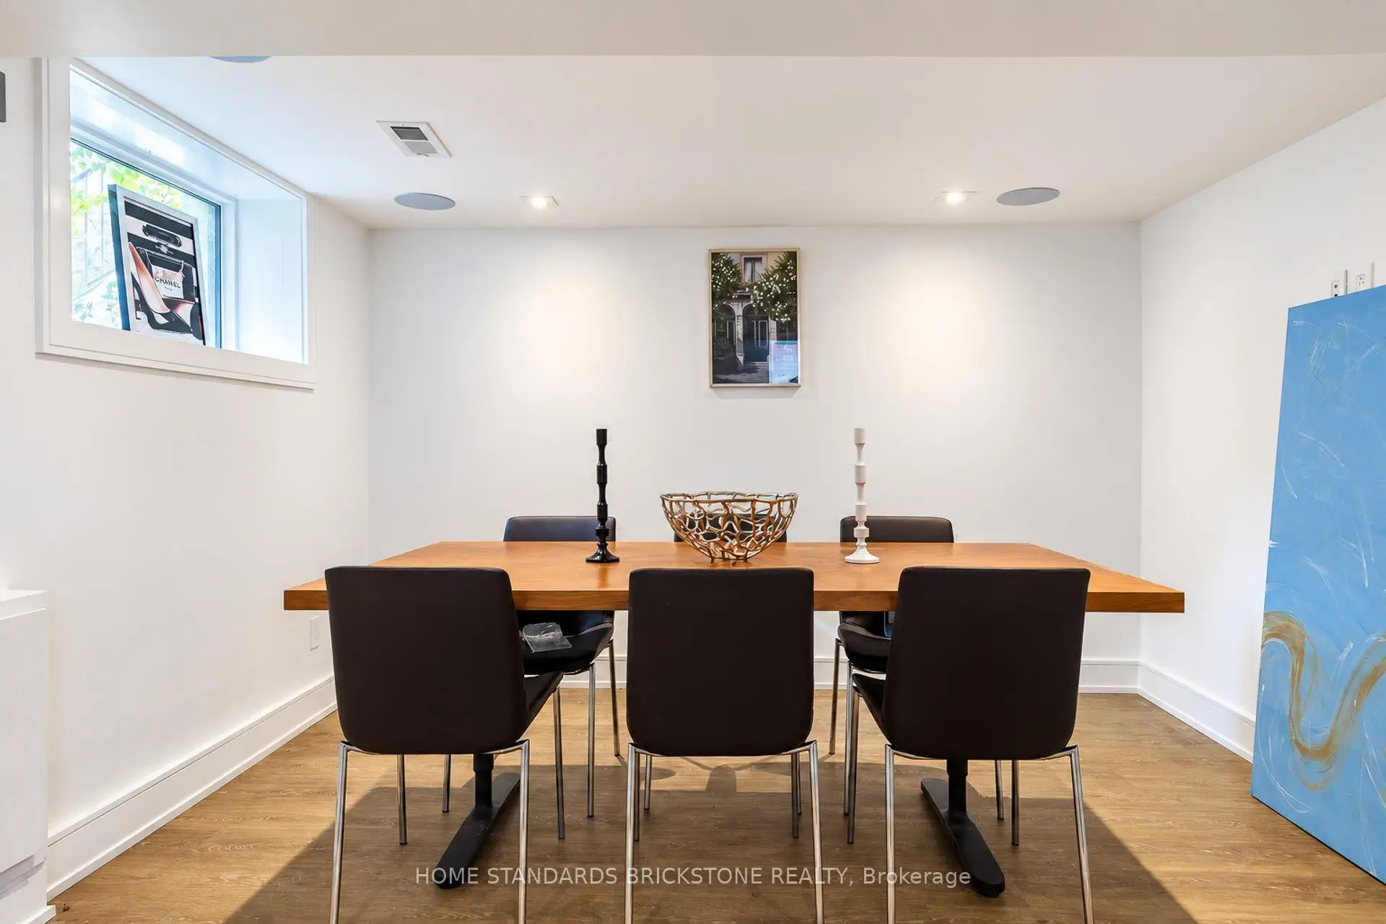
| Recreatio | 5.60x3.50 | Laminate, Above Grade Window |
| Bathroom | Pieces | Level | |
|---|---|---|---|
| 1xBath | 2 pcs | Main |
|
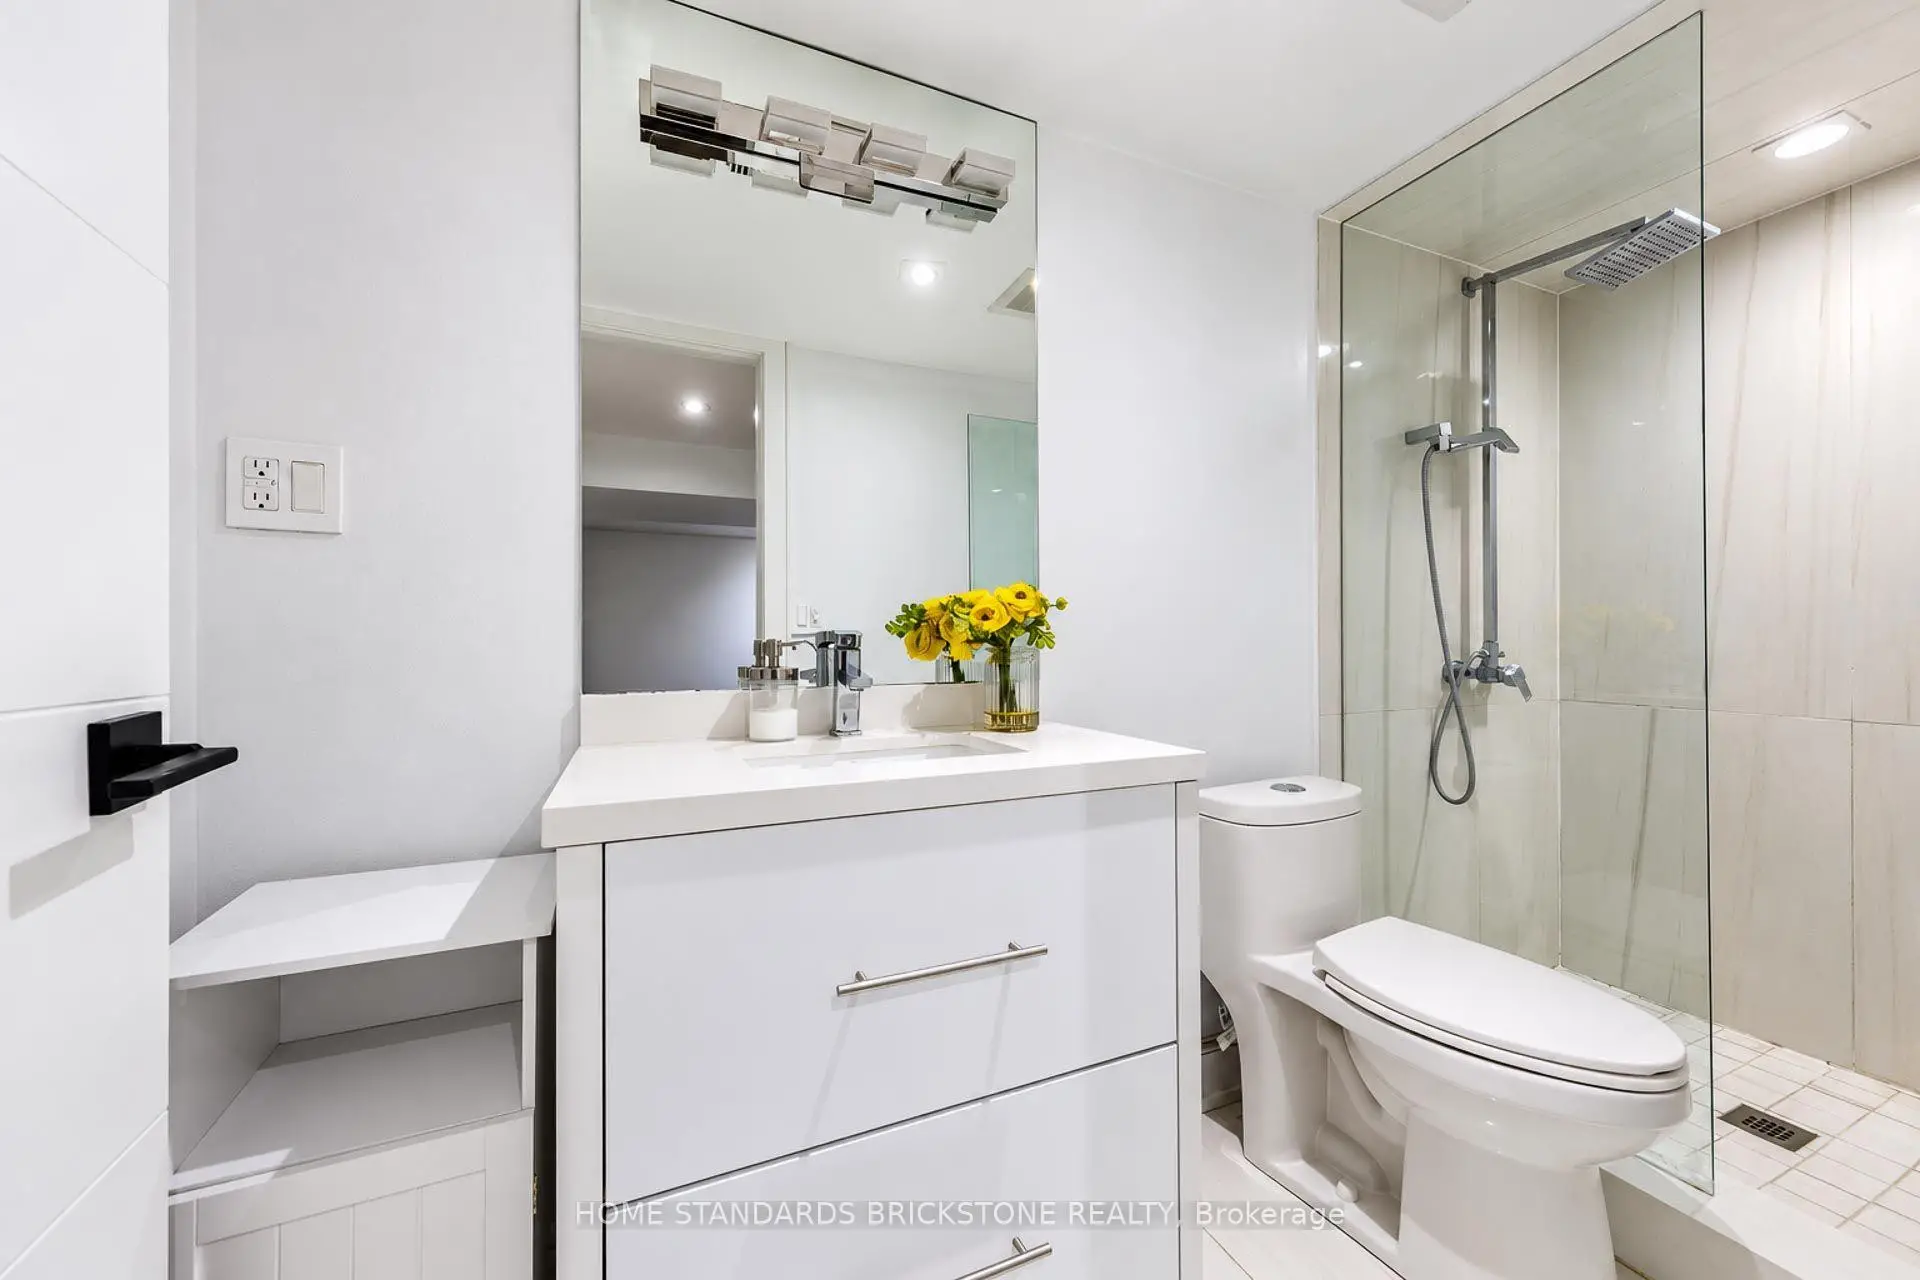
| 2xBaths | 4 pcs | Second |
|
| 1xBath | 3 pcs | Lower |
Property Summary
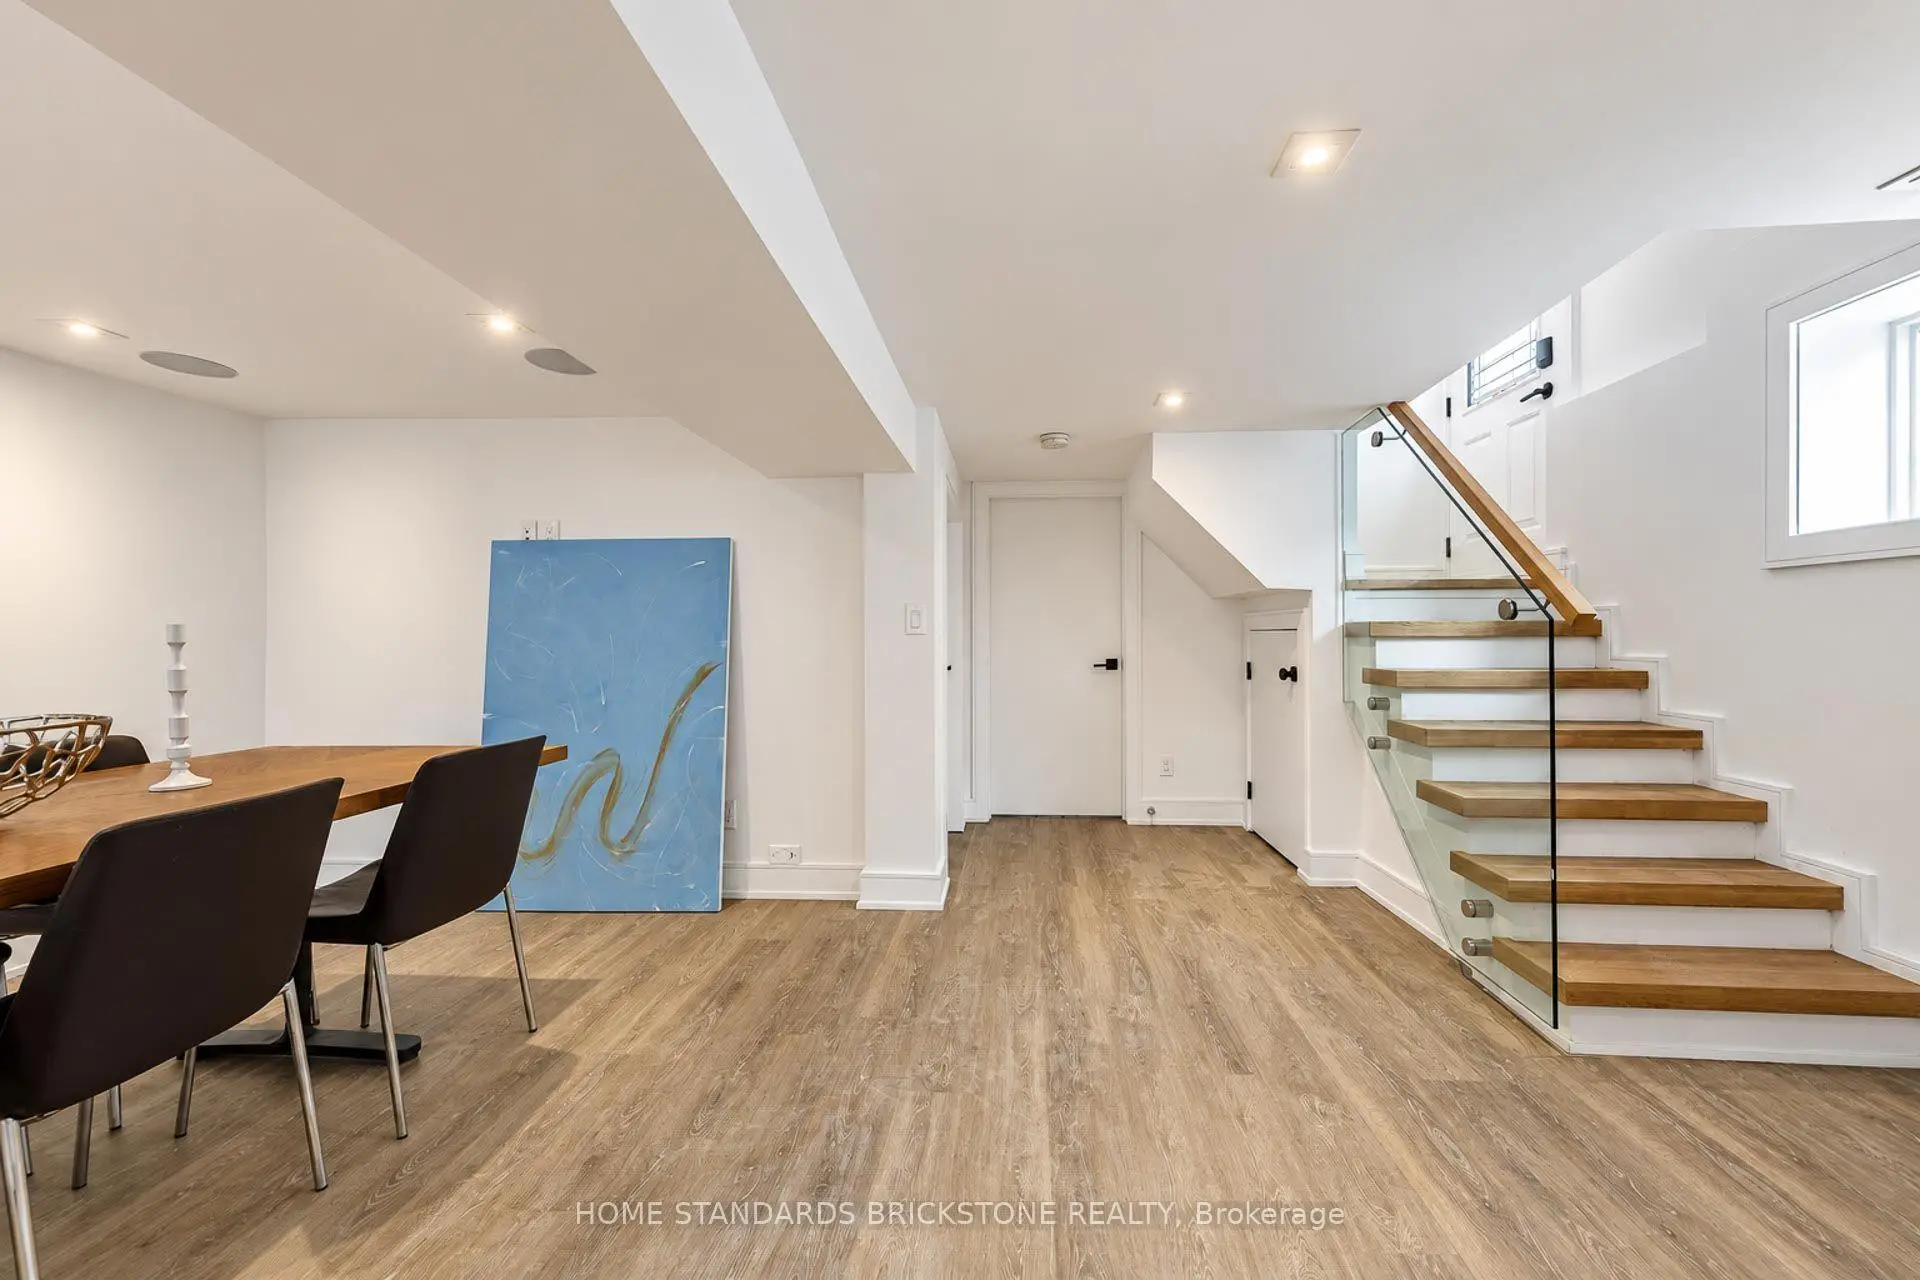
Located close to the intersection of Yonge & Glencairn, 7 Heather St is a 4+1 bedrooms 4 washrooms Detached. The unit has a Single Detached Parking Space. The property has many nice features including Carpet Free. Living Room Rm, Dinning Room Rm, Kitchen, Family Room Rm and Breakfast Room are on the Main floor; Primary B, second bedroom, third bedroom and Loft are on the upper floor; fourth bedroom and Recreation Roomreatio are on the Lower floor.Home Market Analysis
For Sale
For Lease
Comparable home values have increased 6.1% compared with the same period last year.
Rent levels have decreased 14.3% compared with the same period last year.
How This Home Compares
Local Area Profile
This property is located in a predominantly owner-occupied residential area with housing made up primarily of detached homes. Approximately 85% of residents hold a bachelor's degree or higher, while about 5% have a college credential. Residents use a combination of driving and public transit for commuting.
School Information
Elementary Schools
-
Home schoolRank: 53 out of 3022 (Score: 9.3)Distance to school: 0.3 km (~5 min walk)
-
French Immersion school
Distance to school: 0.4 km (~7 min walk) -
ST CYRIL (Grade: JK - 8)Distance to school: 6.7 km (~20 min drive)
-
BLESSED SACRAMENT (Grade: 5 - 8)Rank: 175 out of 3022 (Score: 8.5)Distance to school: 1.1 km (~20 min walk)
Secondary Schools
-
Rank: 8/746 (Score: 9.5) 5 year average: 24/746 (Score: 8.4)Distance to school: 0.6 km (~11 min walk)
-
Loretto Abbey (Grade: 9-12)
Catholic French Immersion school
Rank: 259/746 (Score: 6.8) 5 year average: 205/746 (Score: 6.9)Distance to school: 2.6 km (~8 min drive) -
Marshall McLuhan (Grade: 9-12)Rank: 291/746 (Score: 6.6) 5 year average: 222/746 (Score: 6.8)Distance to school: 1.2 km (~21 min walk)









