Banbury-Don Mills, Toronto, M3B 2H6

Description
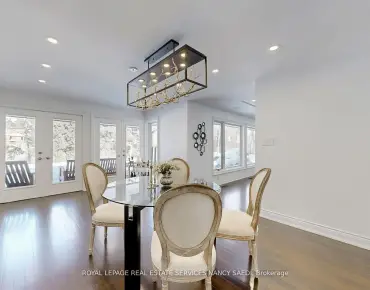
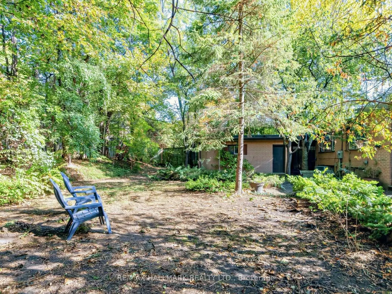
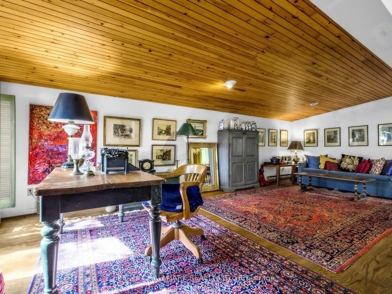
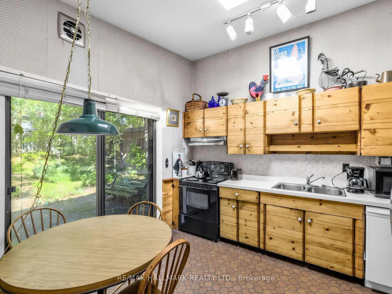
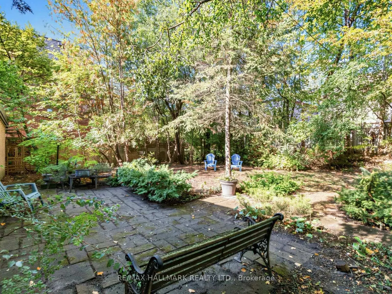
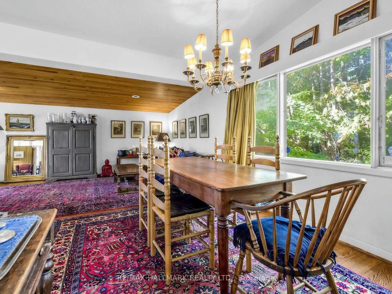
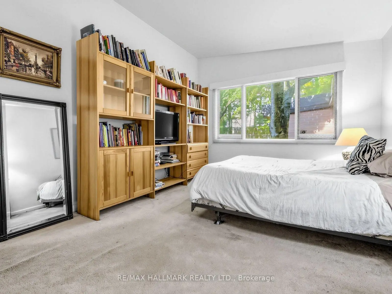
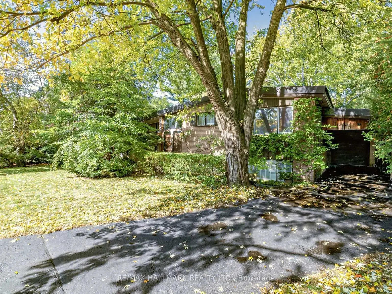
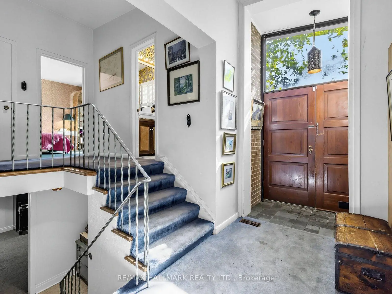
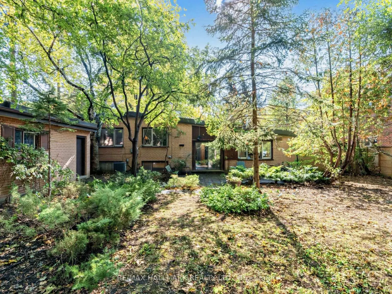
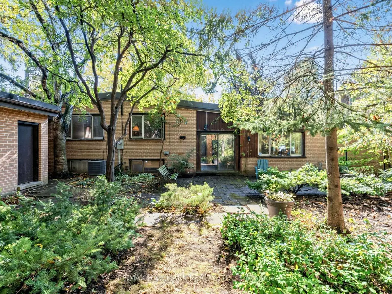
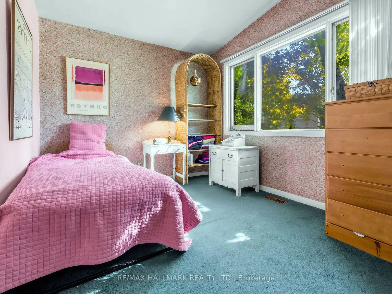
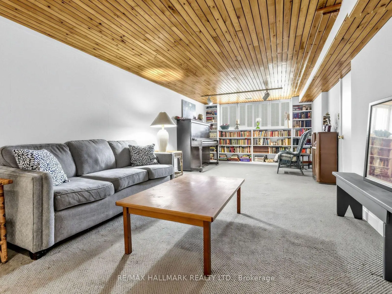
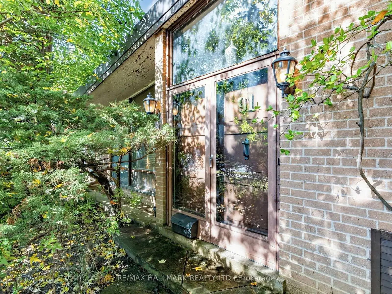
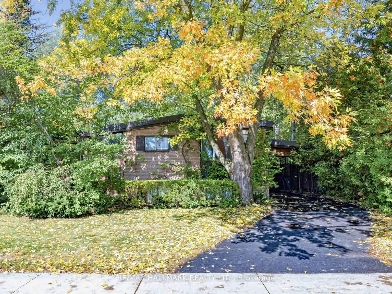
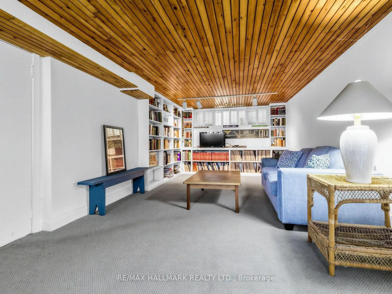
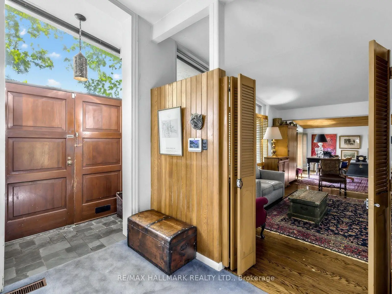
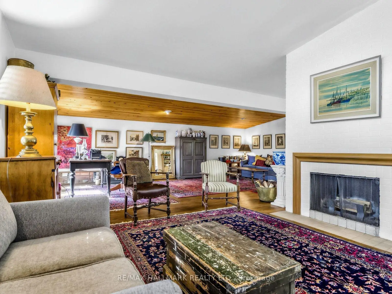
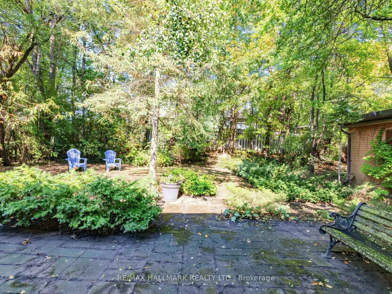
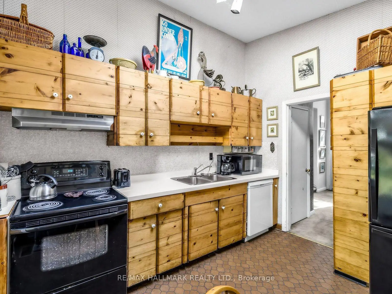
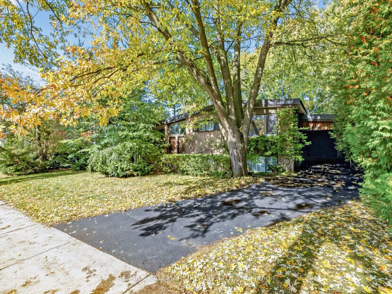
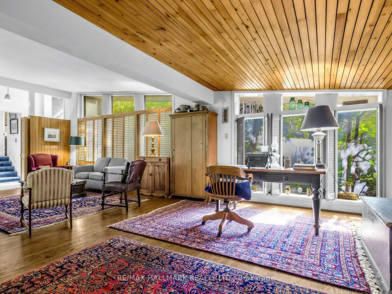
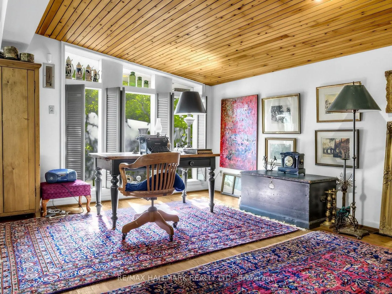
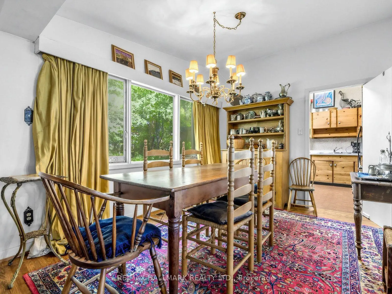
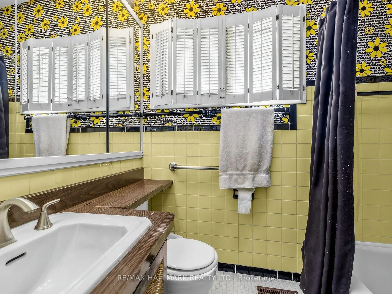
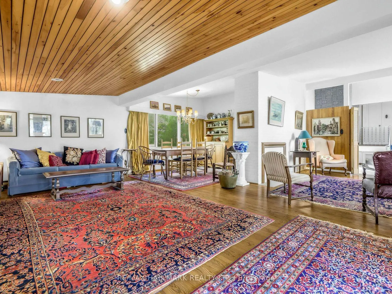
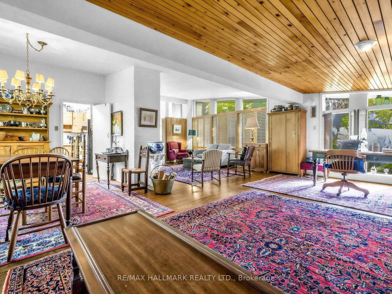
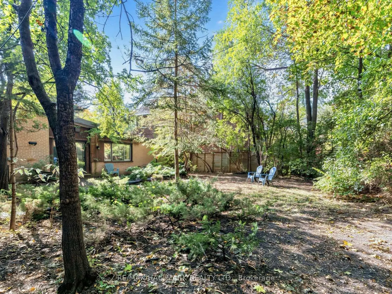
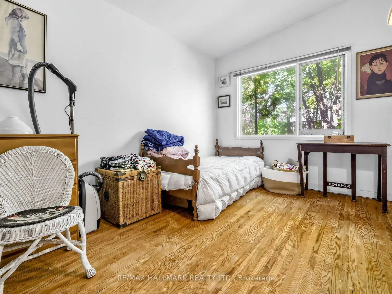
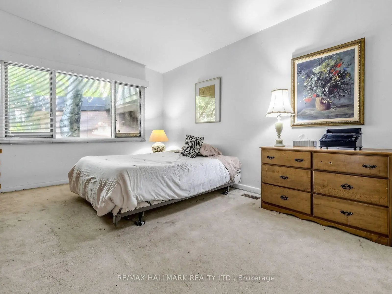
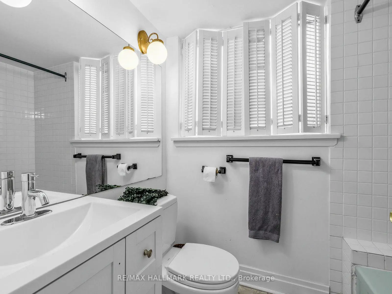
A rare offering on an exceptional 75 foot wide lot in the highly sought after Denlow neighbourhood, showcasing a distinctive mid-century style residence. Surrounded by mature trees and lush greenery, this generous property offers a rare sense of tranquility and the feel of a country retreat within the city. A double door entry opens to a bright and welcoming foyer, leading to generously proportioned principal rooms, including a spacious family room and a combined living and dining room featuring vaulted ceilings and gleaming hardwood floors. The eat-in kitchen features a walkout to the backyard, extending the living space outdoors and offering a peaceful setting to enjoy the surrounding greenery. The upper level features three generously sized bedrooms, including a primary bedroom with double closets, and a well-appointed four-piece bathroom. The lower level is complete with a spacious recreation room and an additional four-piece bathroom. The expansive backyard provides a wonderful sense of space and privacy, further enhancing the appeal of this exceptional property. Ideally located close to parks, ravines & trails, top-rated schools, shopping, dining, and major highways. A rare opportunity to realize the full potential of an exceptional property in one of Toronto's most sought after neighbourhoods.
Features
- Facing: North

- Bedrooms: 3

- Bathrooms: 2

- Garages: 1

- Kitchens: 1

Details
- Lot size: 75.00 x 110.00 Feet

- Space: 1500-2000

- Tax: $ 11149.03

- C14033236

- Listing contracted with: RE/MAX HALLMARK REALTY LTD.
| Room | Size(M) | Description | |
|---|---|---|---|
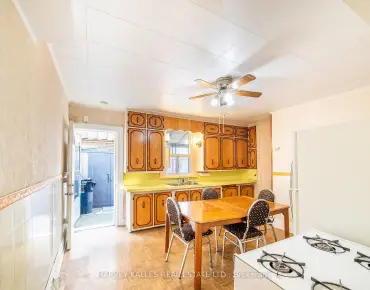
| Kitchen | 3.40x3.32 | Linoleum, Eat-in Kitchen |
|
| Living Rm | 7.33x3.16 | Hardwood Floor, Large Window, Vaulted Ceiling(s) |
|
| Family Rm | 3.78x5.02 | Hardwood Floor, Large Window, Vaulted Ceiling(s) |
|
| Primary B | 4.66x3.40 | Broadloom, Double Closet, Large Window |
|
| 2nd Br | 3.70x2.94 | Hardwood Floor, Large Closet, Large Window |
|
| 3rd Br | 3.39x2.82 | Broadloom, Large Closet, Large Window |
|
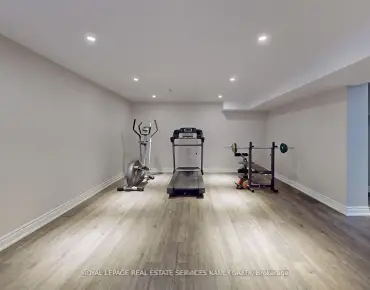
| Recreatio | 8.28x3.48 | Broadloom, 4 Pc Bath, B/I Shelves |
| Bathroom | Pieces | Level | |
|---|---|---|---|
| 1xBath | 4 pcs | Upper |
|
| 1xBath | 4 pcs | Lower |
Property Summary
Located close to the intersection of Leslie St & Lawrence Ave. E, 91 Larkfield Dr is a 3 bedrooms 2 washrooms Detached. The unit has a Single Attached Parking Space. The property has many nice features including None. Kitchen, Living Room Rm and Family Room Rm are on the Main floor; Primary B, second bedroom and third bedroom are on the upper floor; Recreation Roomreatio is on the Lower floor.Home Market Analysis
For Sale
For Lease
Comparable home values have decreased 4.7% compared with the same period last year.
Rent levels have remained relatively stable compared with the same period last year.
How This Home Compares
Local Area Profile
This property is located in a predominantly owner-occupied residential area with housing made up primarily of detached homes. Approximately 71% of residents hold a bachelor's degree or higher, while about 7% have a college credential. Driving is the primary commuting method for nearly all local commuters.
School Information
Elementary Schools
-
Home schoolDistance to school: 0.5 km (~8 min walk)
-
Home schoolDistance to school: 2.3 km (~7 min drive)
-
Home schoolDistance to school: 1.7 km (~31 min walk)
-
OUR LADY OF WISDOM (Grade: JK - 8)
Catholic French Immersion school
Distance to school: 5.1 km (~15 min drive) -
ST BONAVENTURE (Grade: 5 - 8)Distance to school: 1.1 km (~20 min walk)
Secondary Schools
-
Rank: 1/746 (Score: 10.0)Distance to school: 1.4 km (~25 min walk)
-
-
Loretto Abbey (Grade: 9-12)
Catholic French Immersion school
Rank: 259/746 (Score: 6.8) 5 year average: 205/746 (Score: 6.9)Distance to school: 3.7 km (~11 min drive)