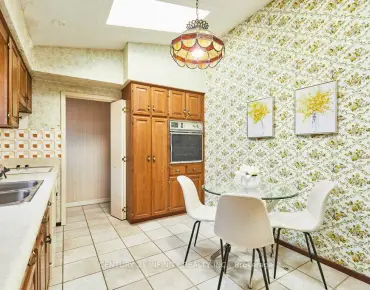
Hillcrest Village, Toronto, M2H 2B5
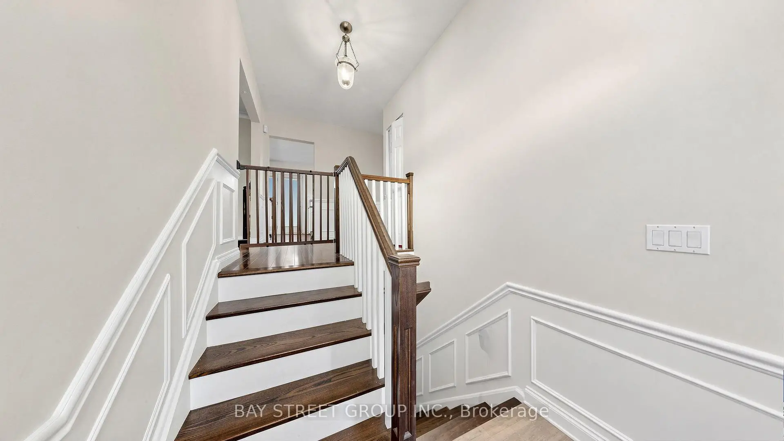
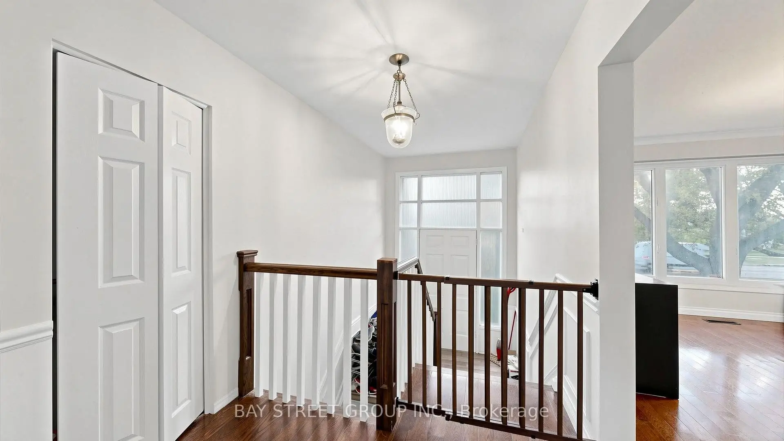
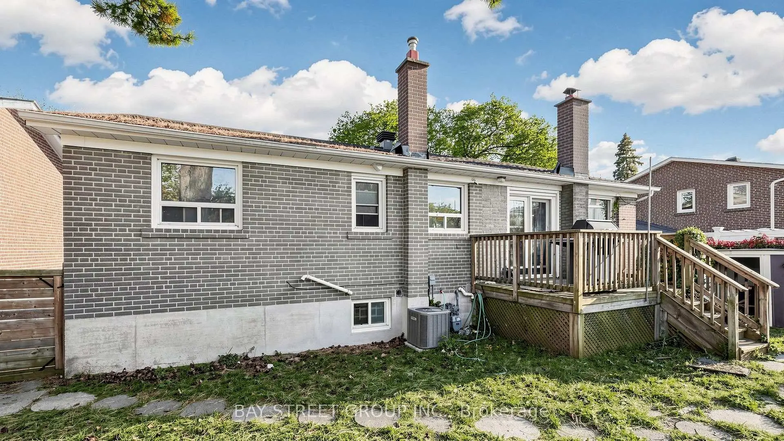
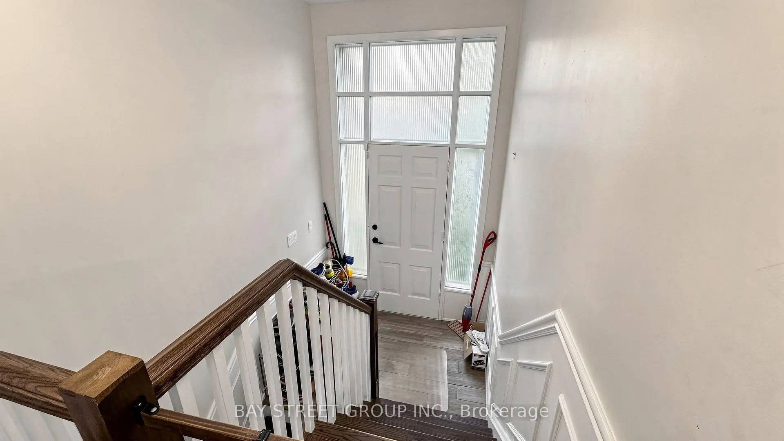
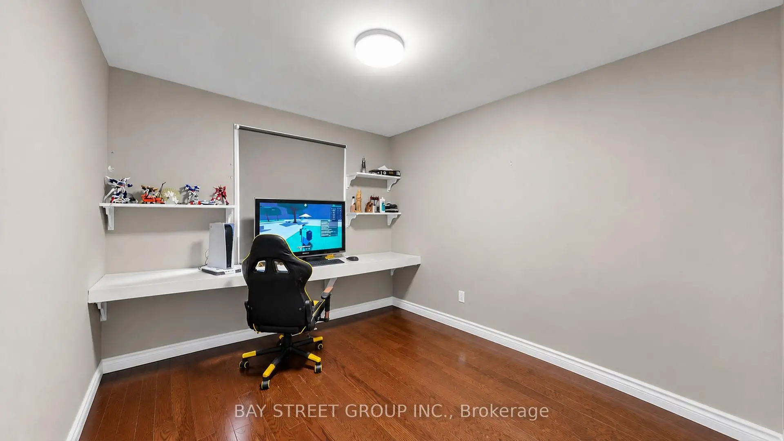
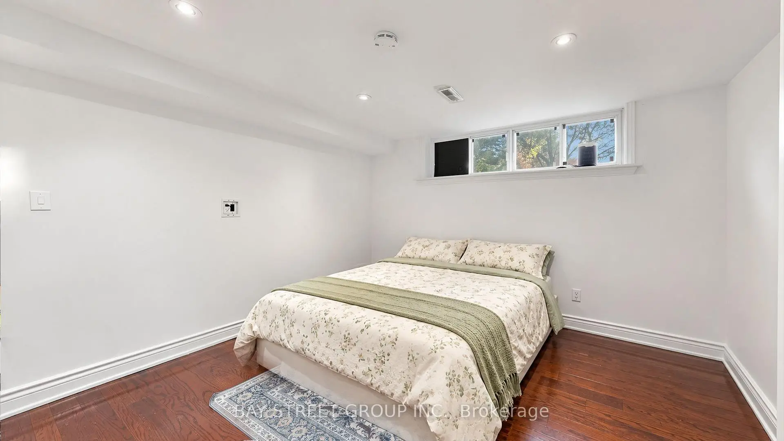
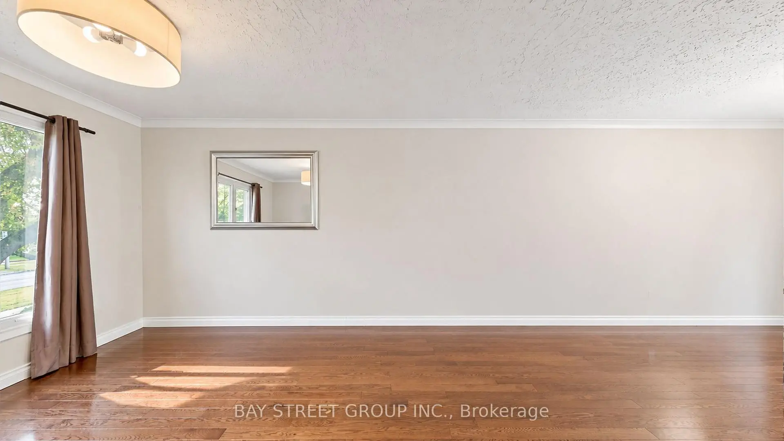
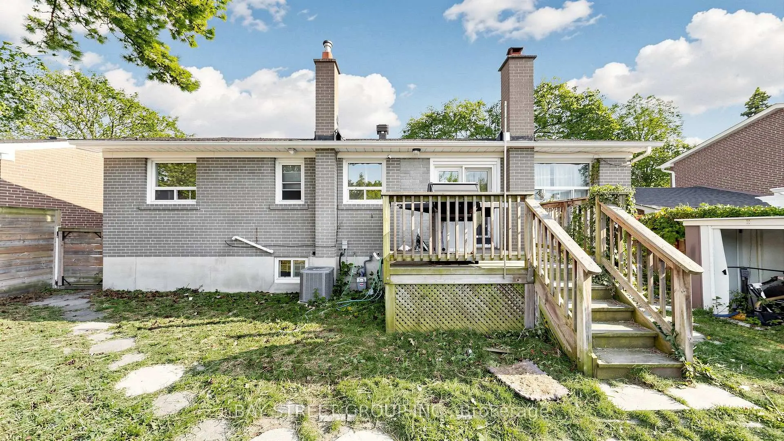
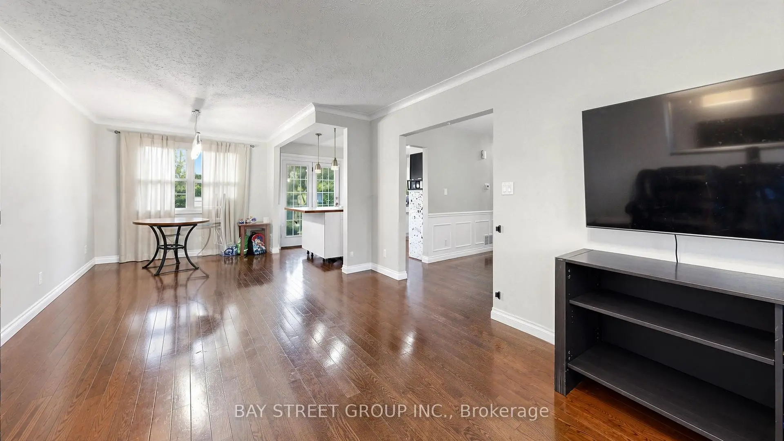
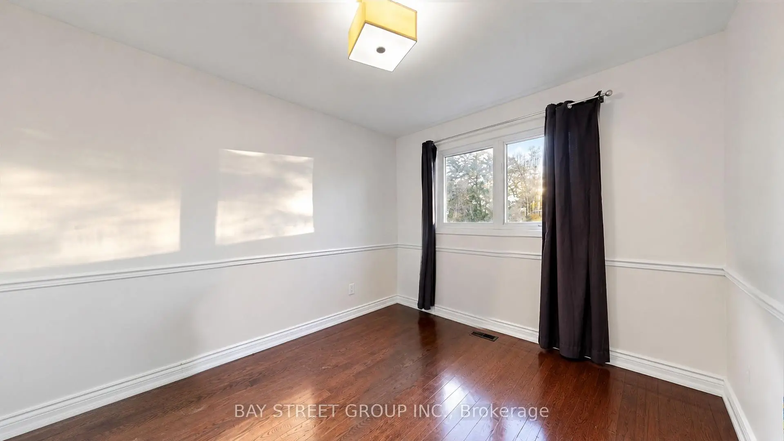
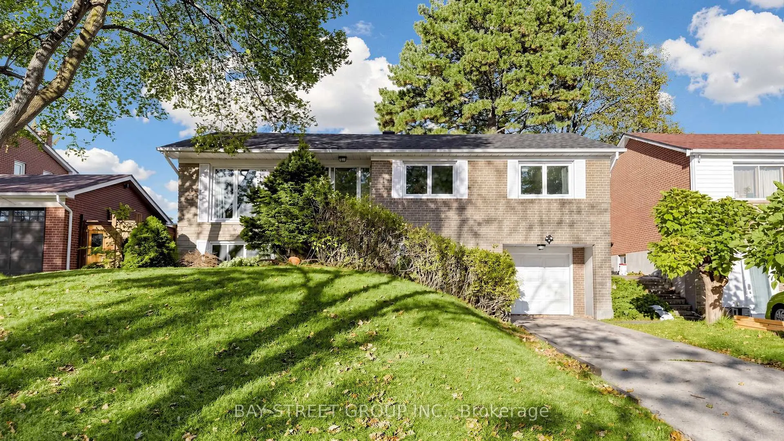

Description
Location!Location!Location!**great Highland Jhs, AY Jackson SS**Close to Seneca College**Minutes To Ttc, Schools, Recreation Center, Library, Shops&All Amenities**Easy Access To 401/404
Features
- Facing: North

- Bedrooms: 3

- Bathrooms: 2

- Garages: 1

- Kitchens: 1

Details
- Lot size: 50.00 x 120.00 Feet

- Space: 1100-1500

- Tax: $ 6921.14

- C14029858

- Listing contracted with: BAY STREET GROUP INC.
| Room | Size(M) | Description | |
|---|---|---|---|
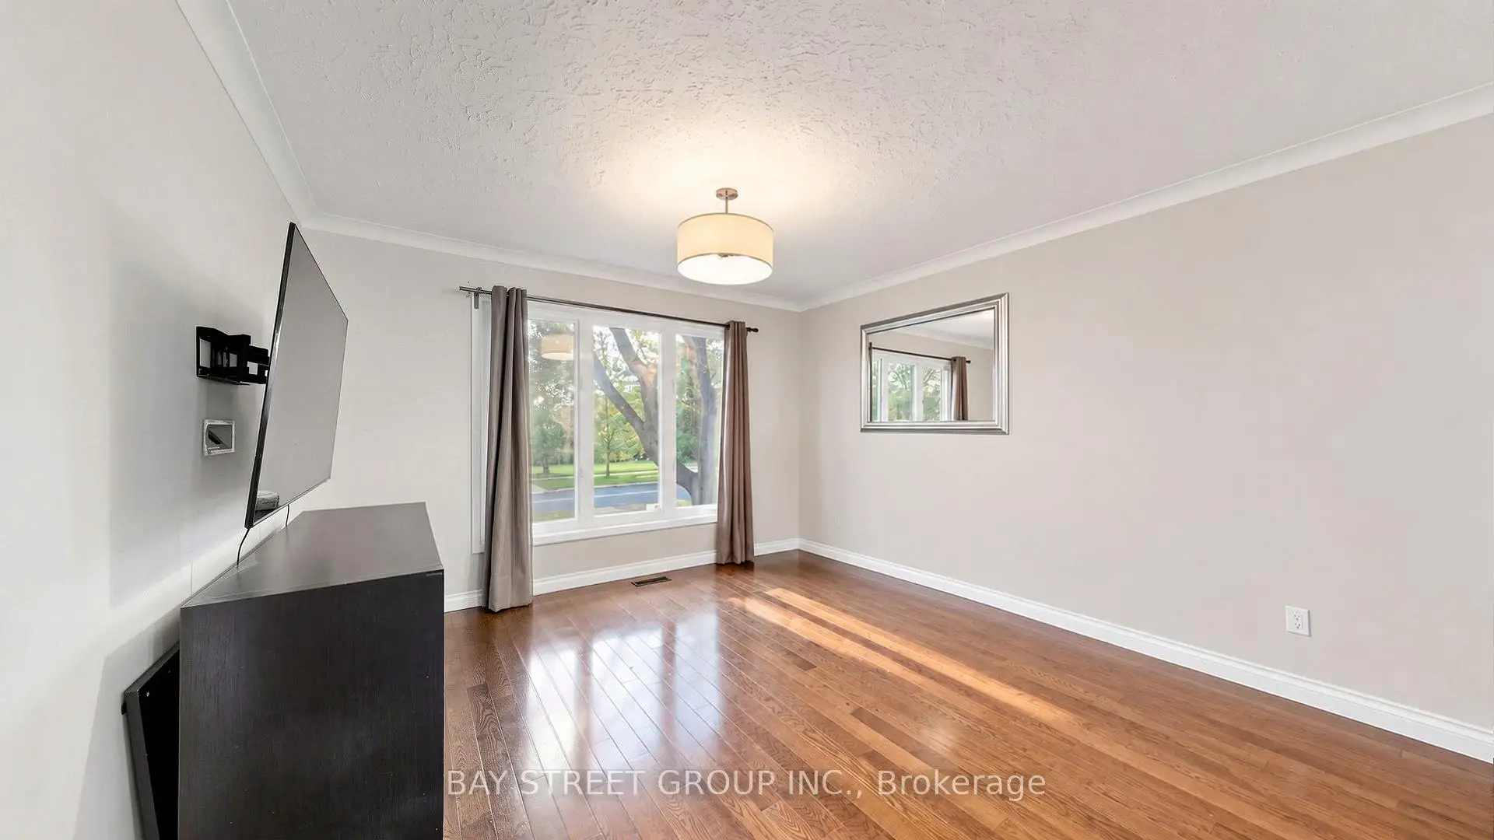
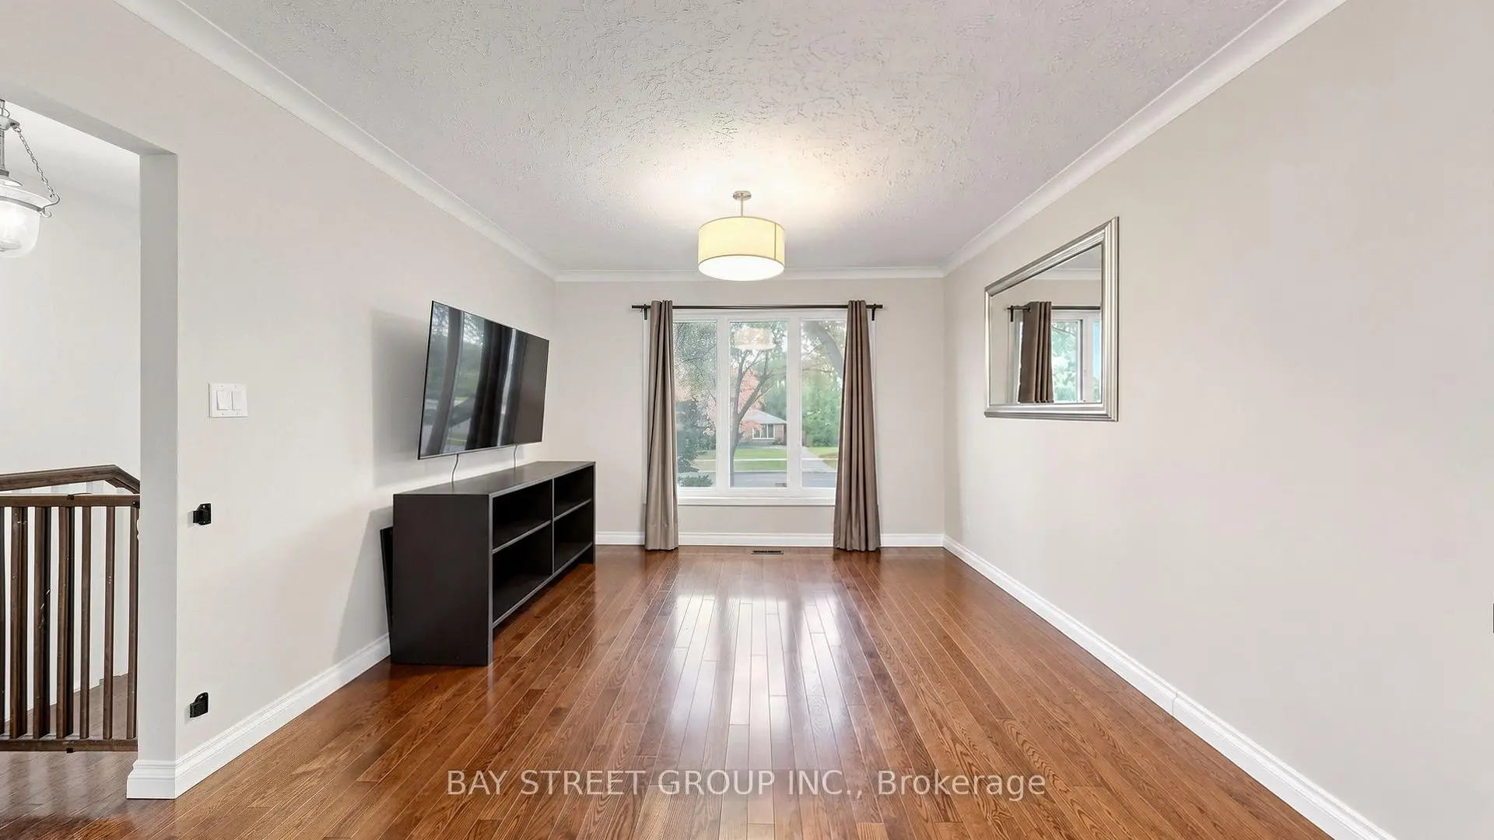
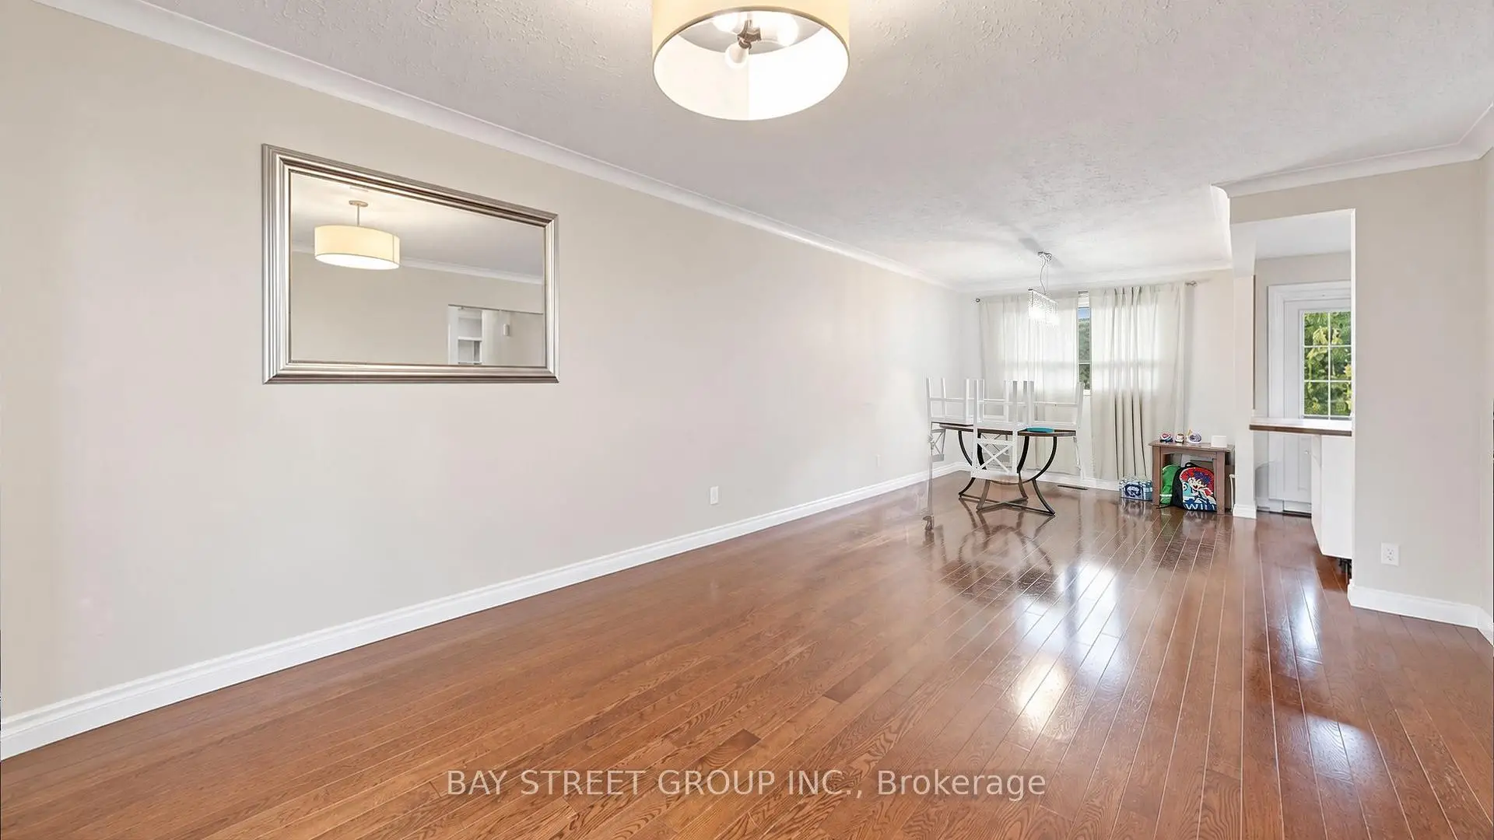
| Living Rm | 8.05x3.59 | Hardwood Floor, Picture Window, Crown Moulding |
|
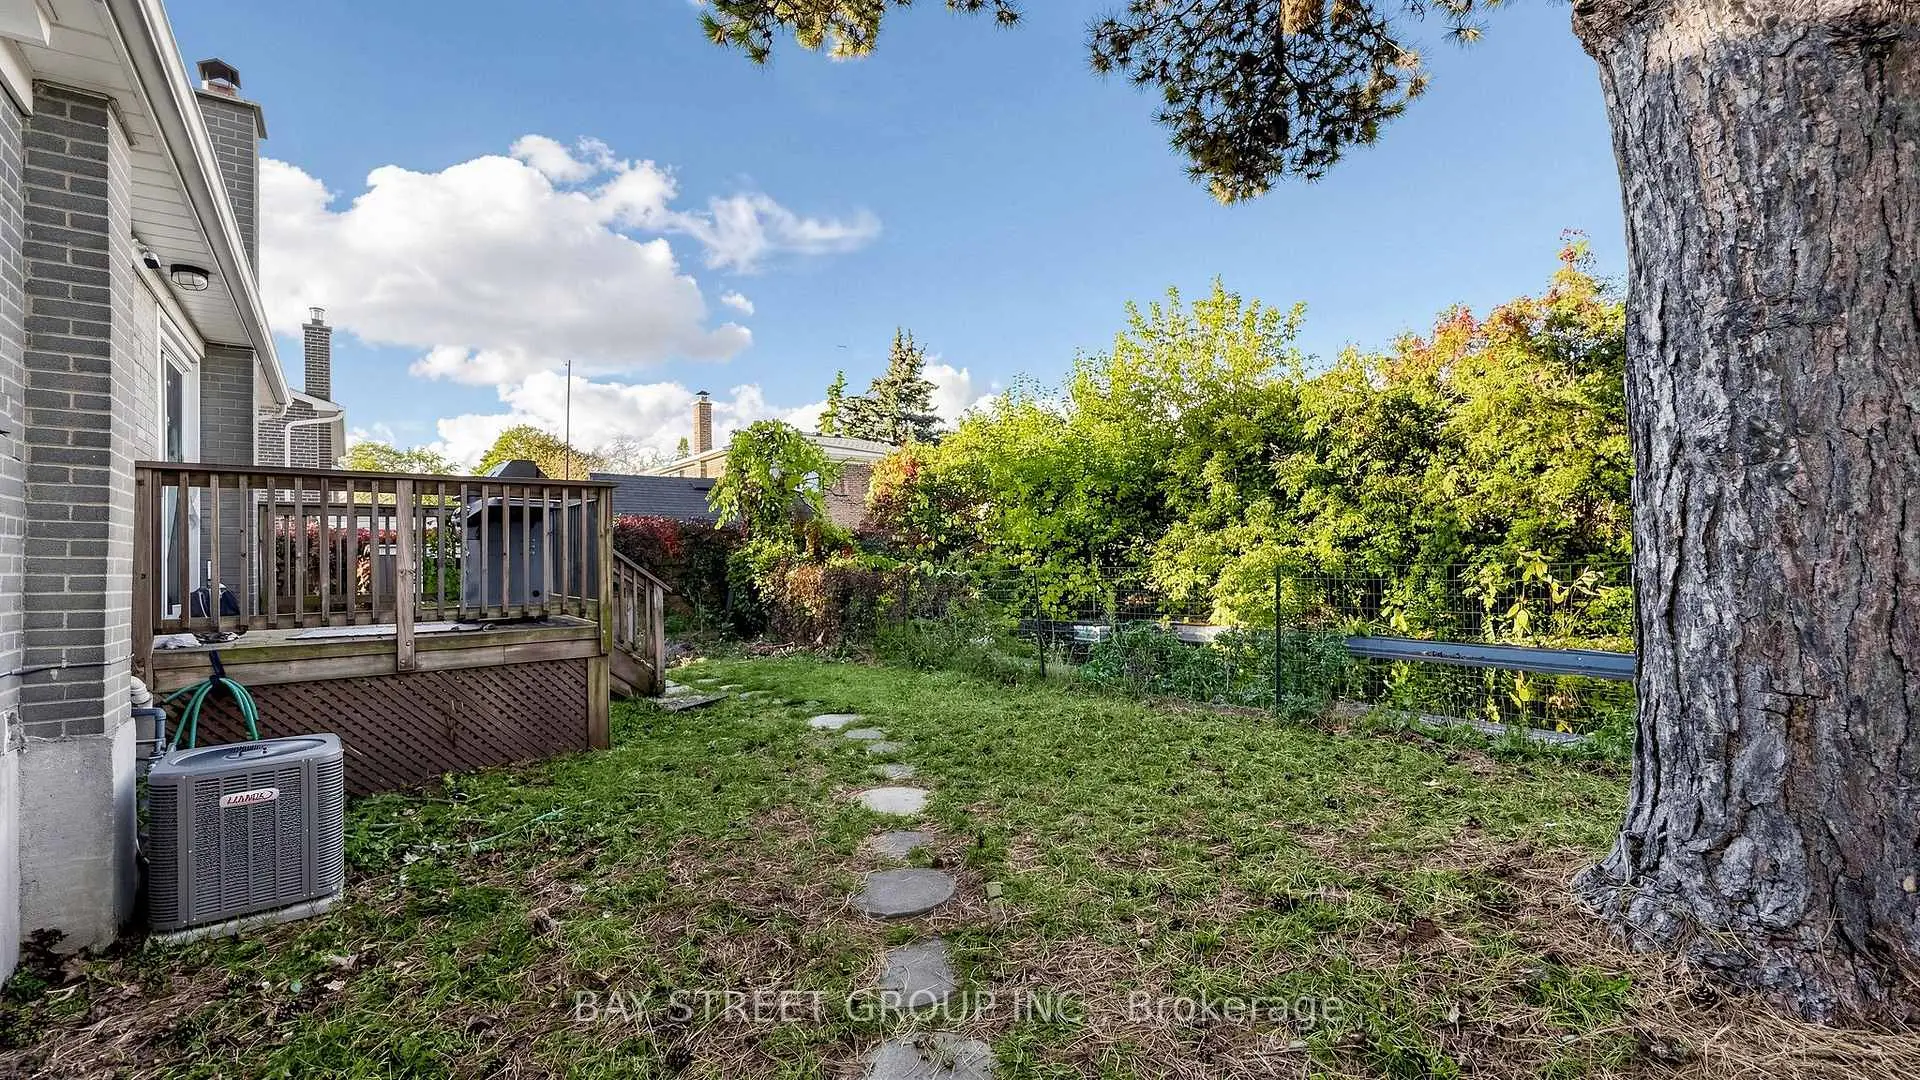
| Dining Rm | 8.05x3.59 | Hardwood Floor, Combined w/Living, Overlooks Garden |
|
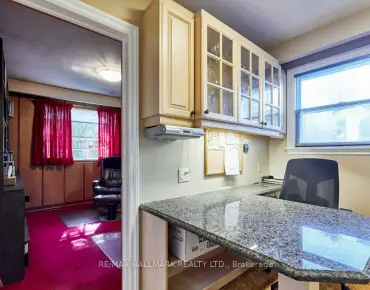
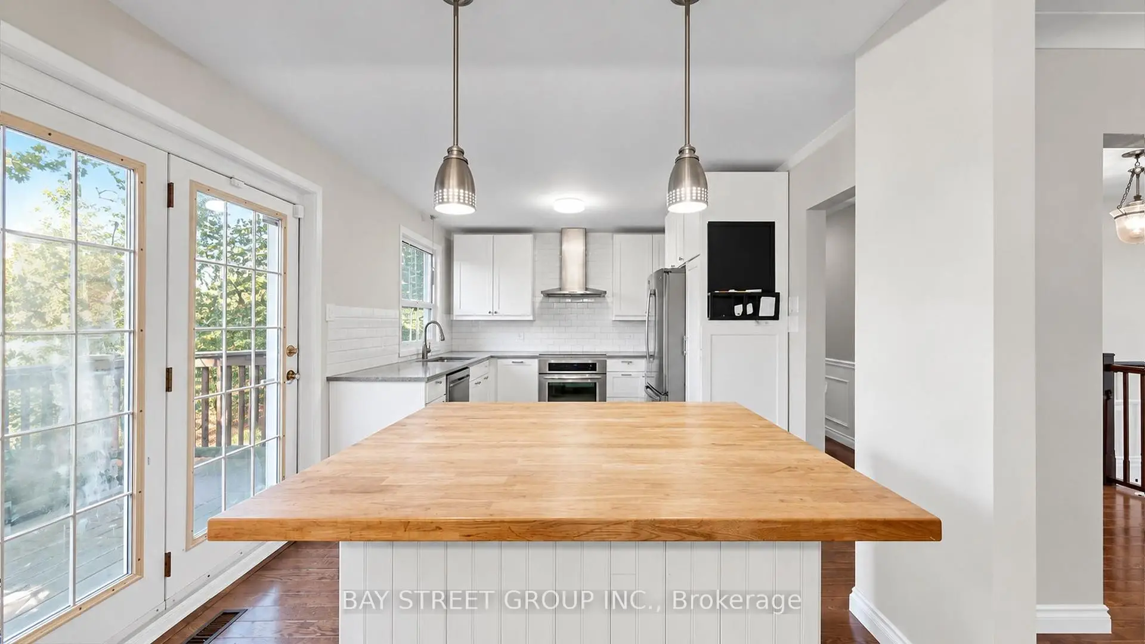
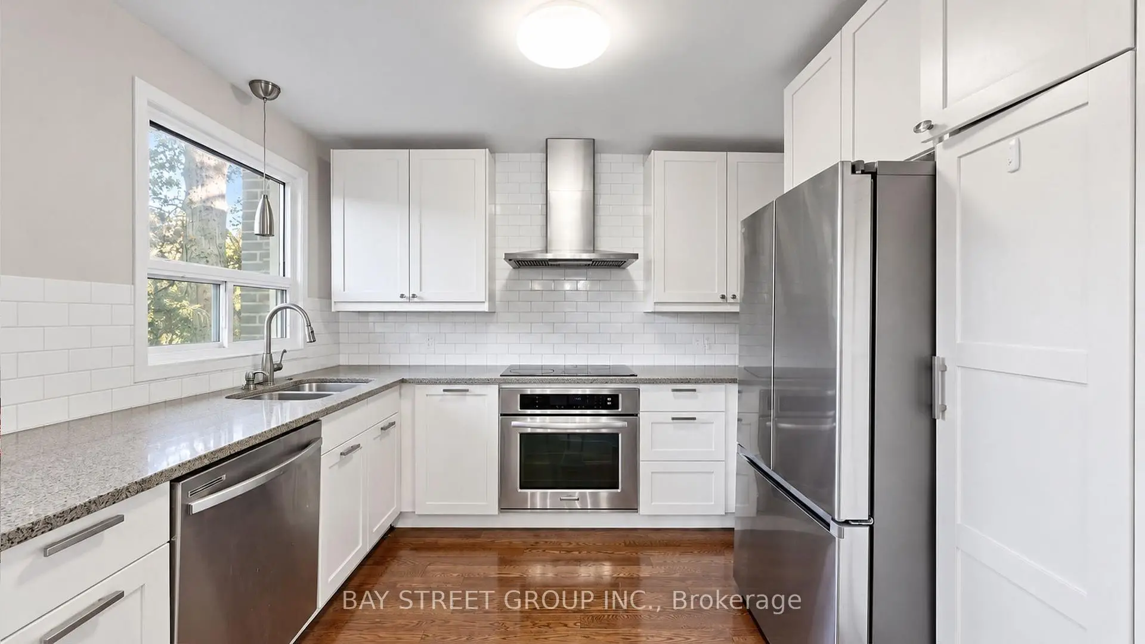
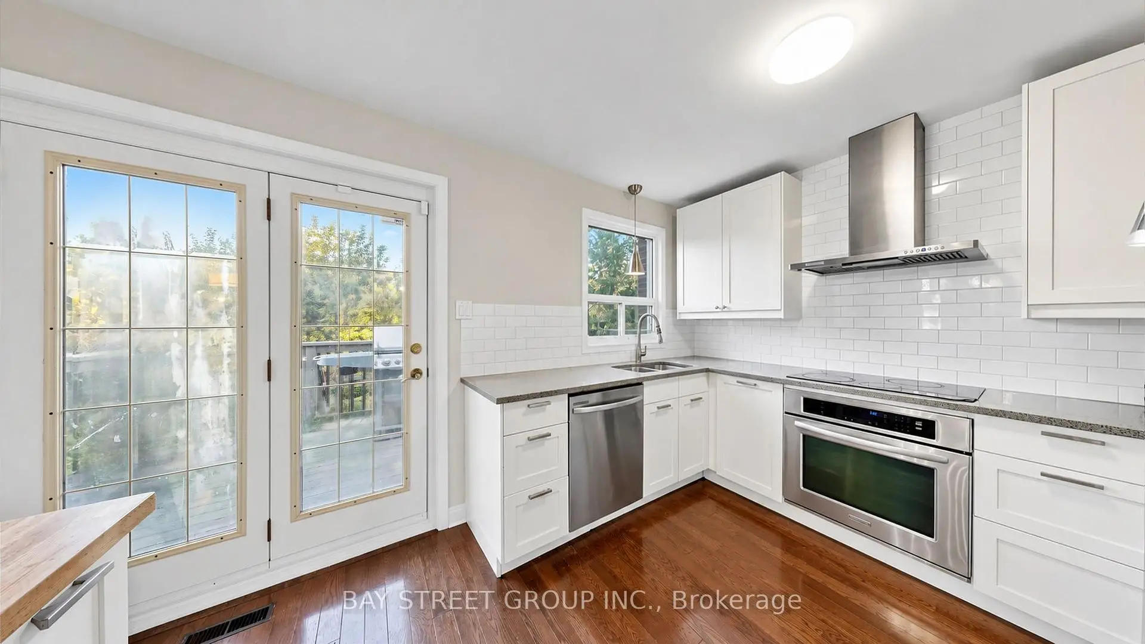
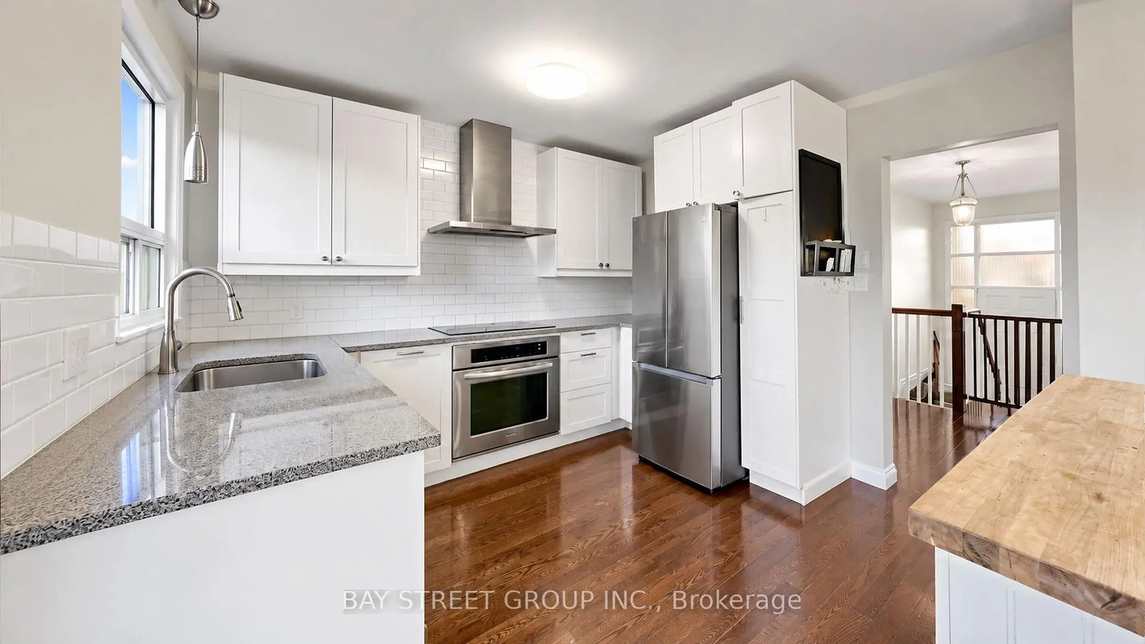
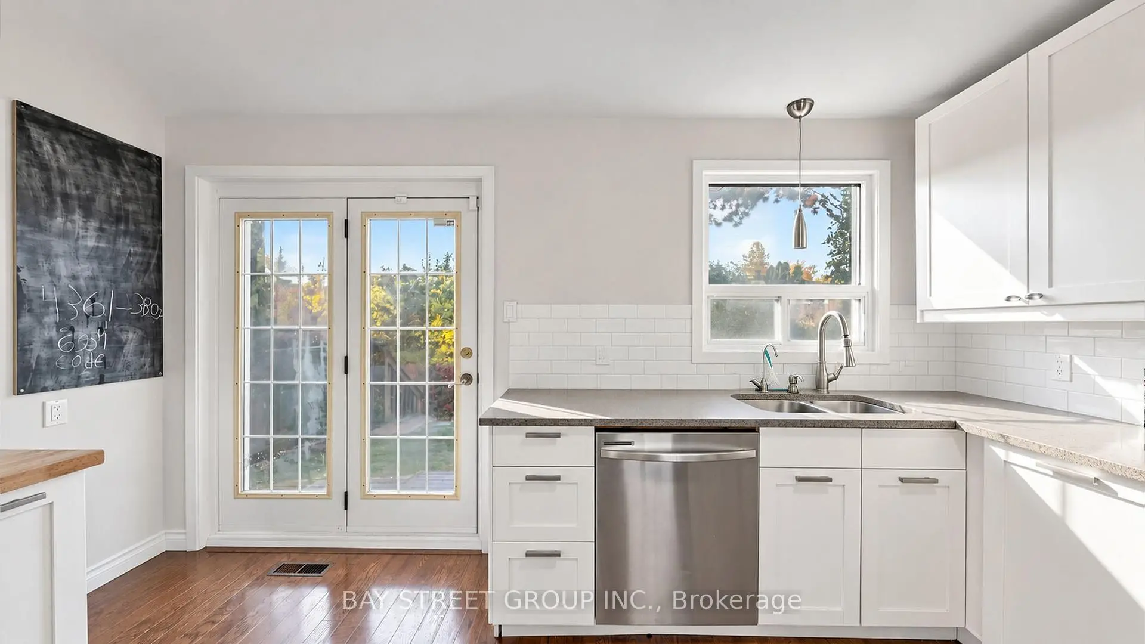
| Kitchen | 4.28x3.35 | Centre Island, W/O To Deck, Stainless Steel Appl |
|
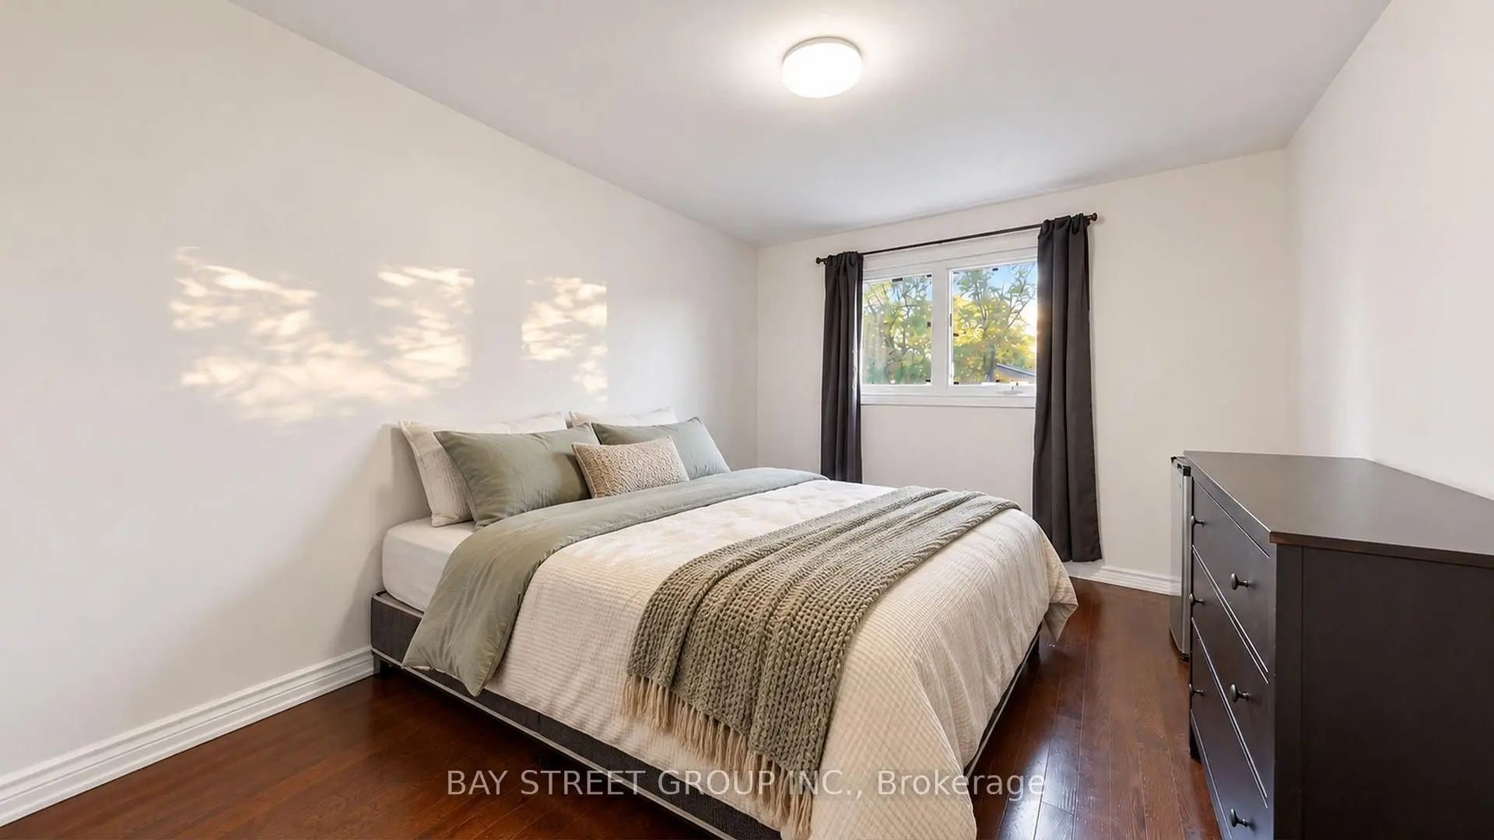
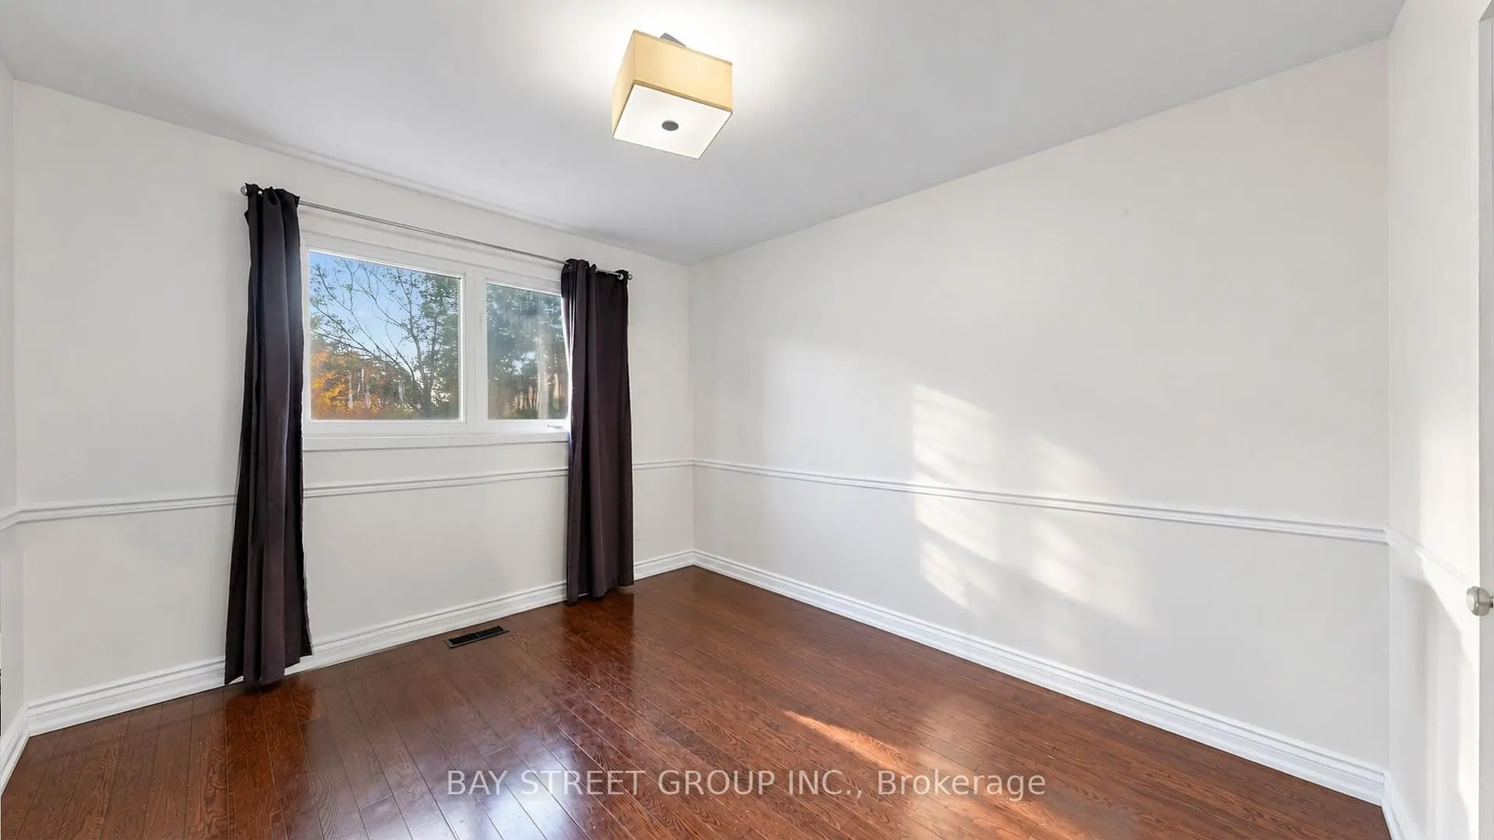
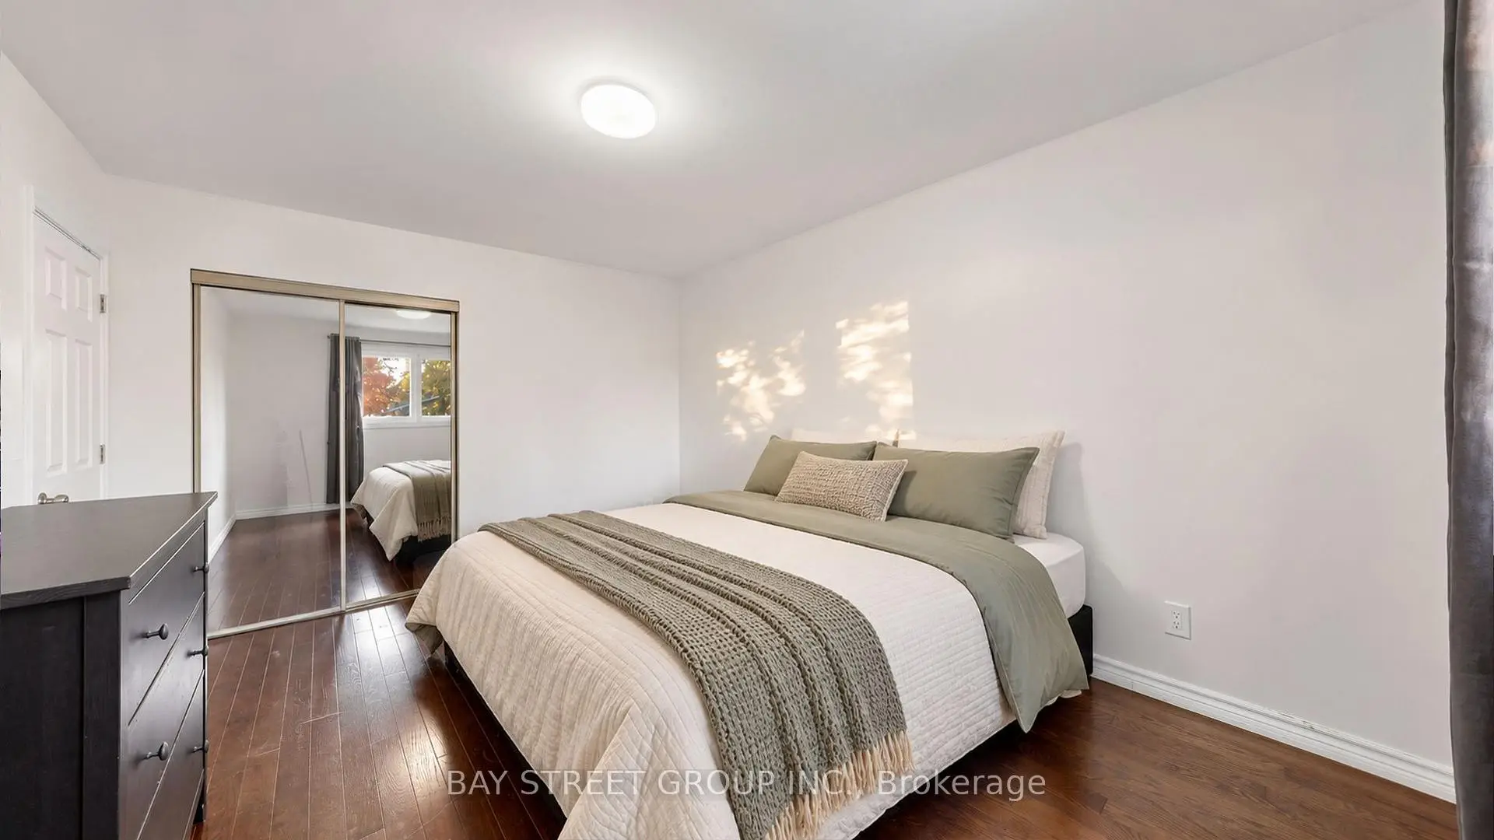
| Primary B | 4.34x3.31 | Hardwood Floor, Mirrored Closet, Closet |
|
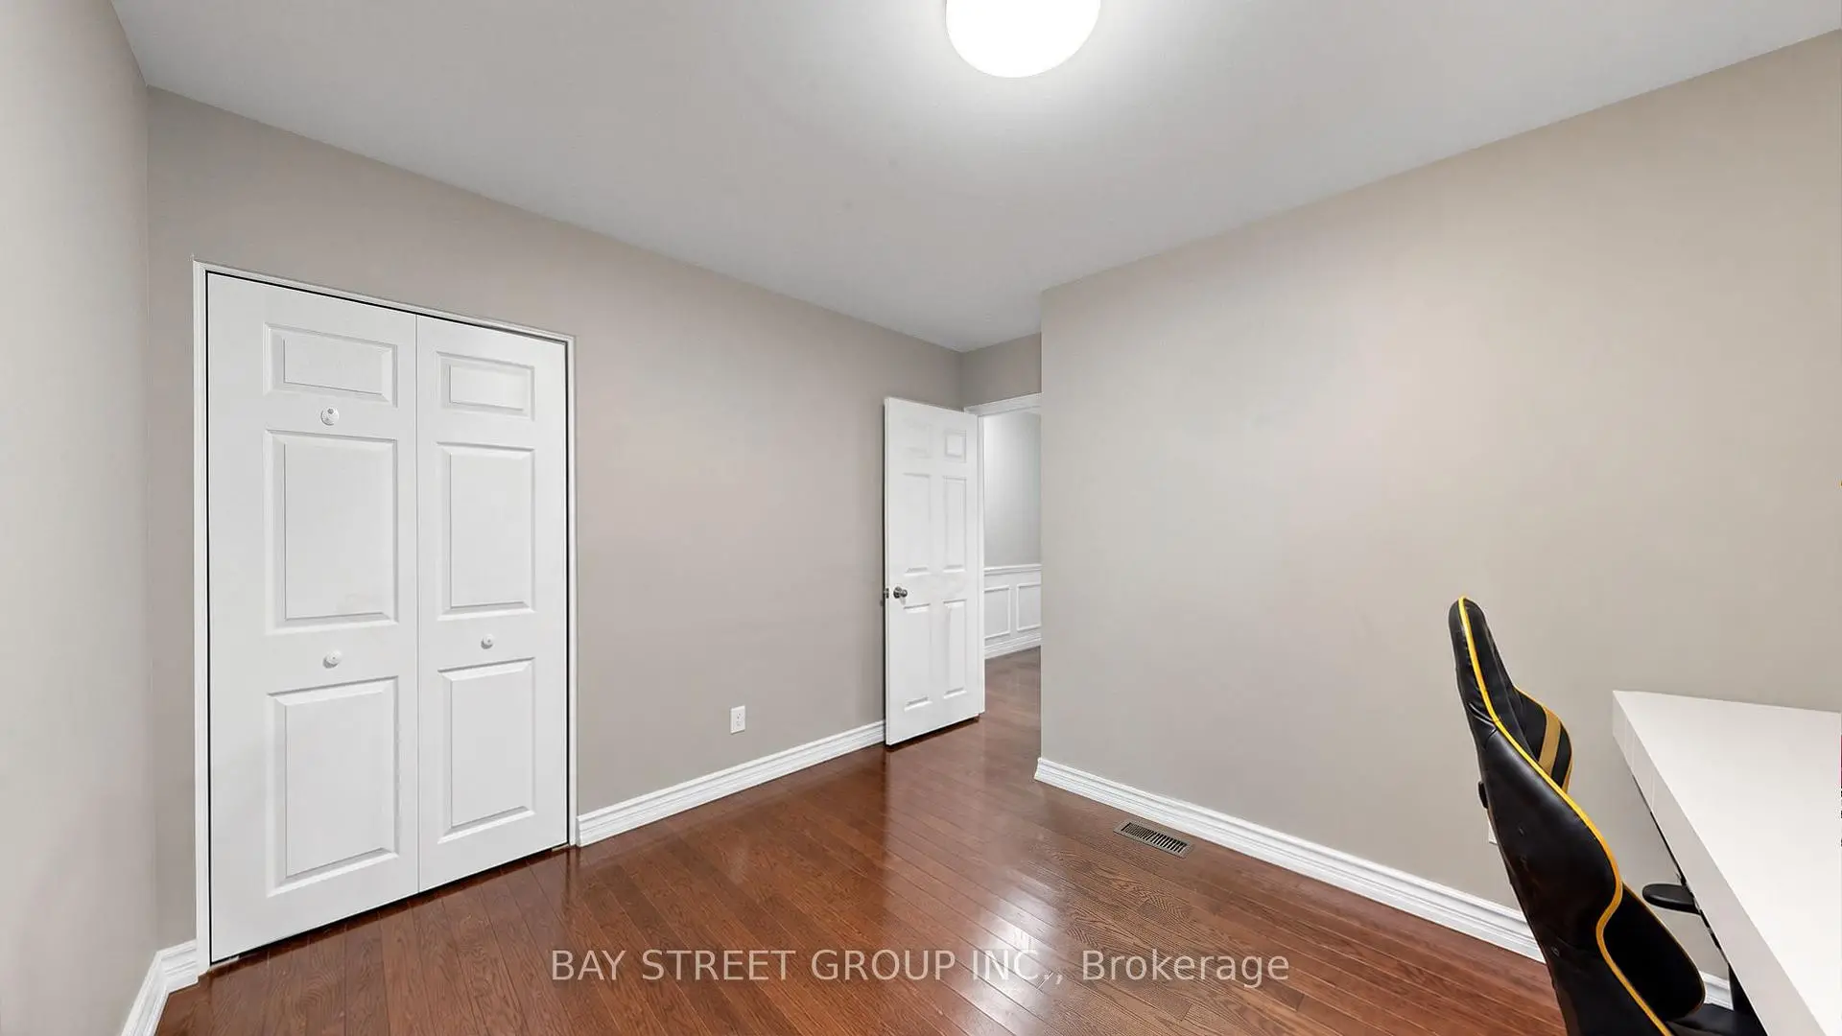
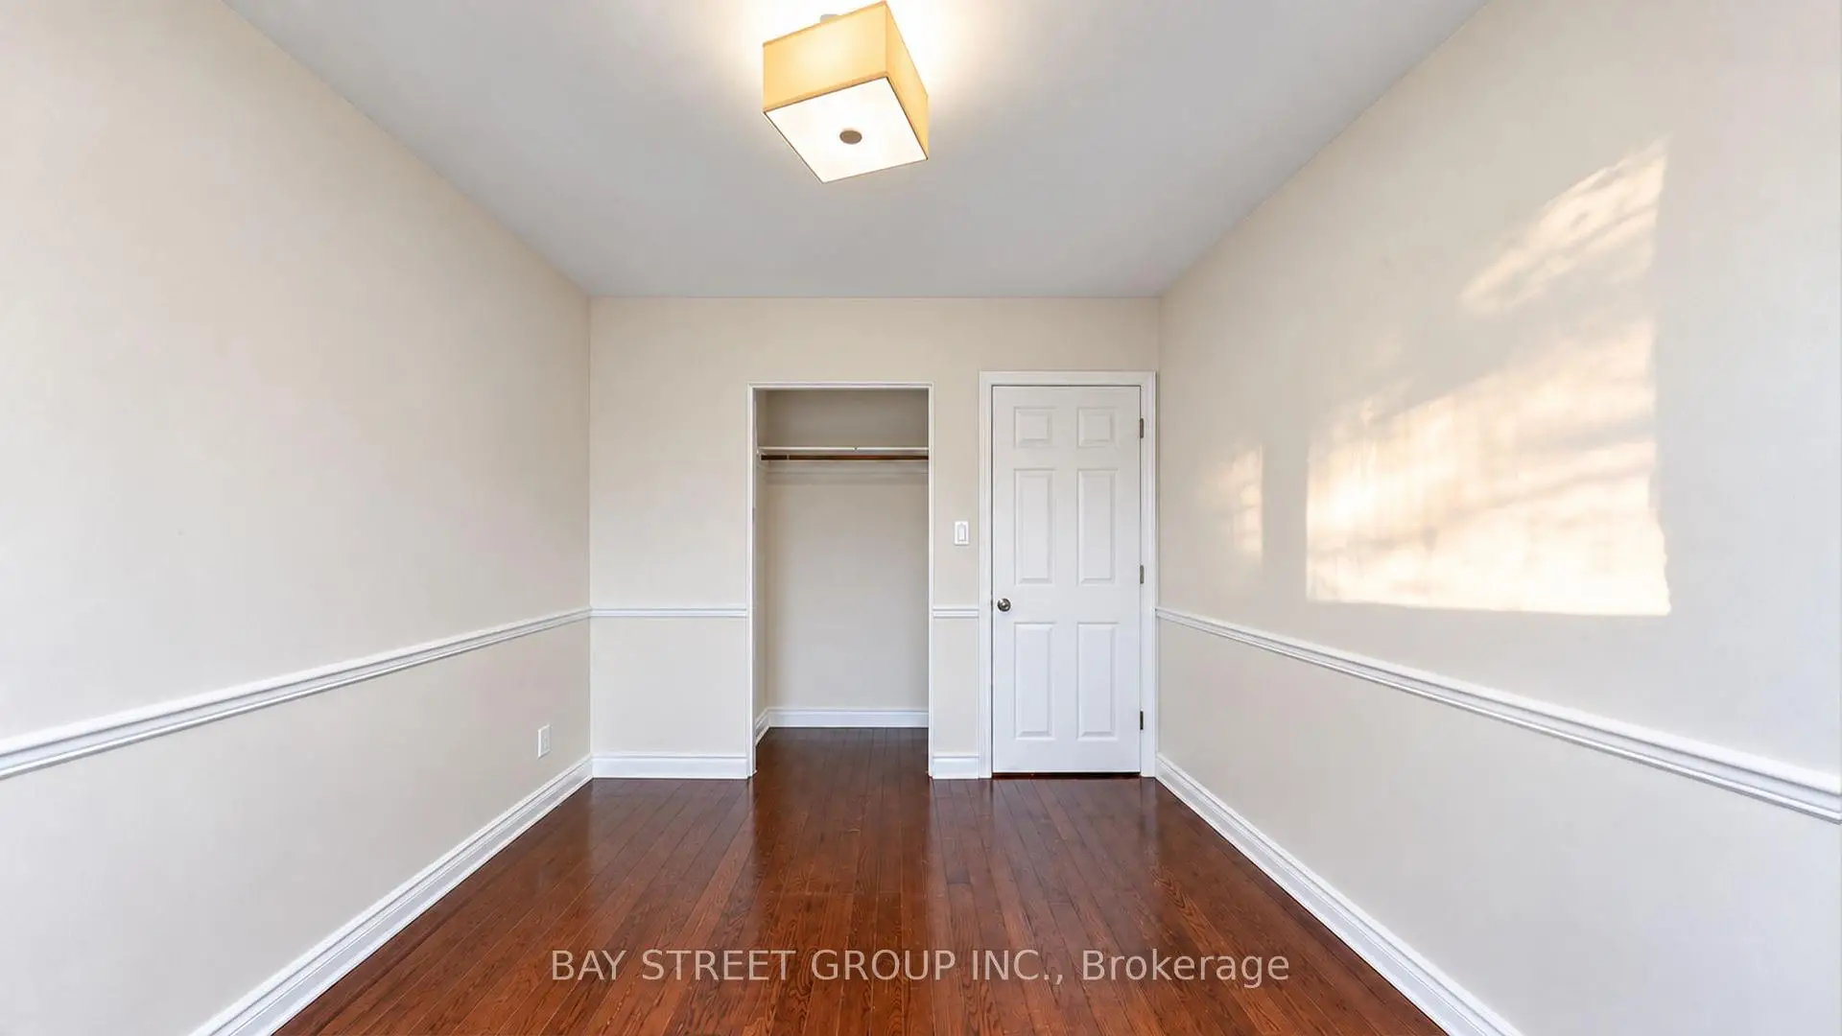
| 2nd Br | 3.40x3.30 | Hardwood Floor, Overlooks Garden, Closet |
|
| 3rd Br | 3.30x2.85 | Hardwood Floor, Panelled, Closet |
|
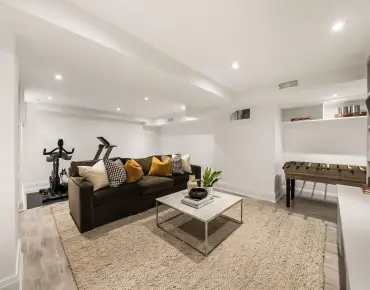
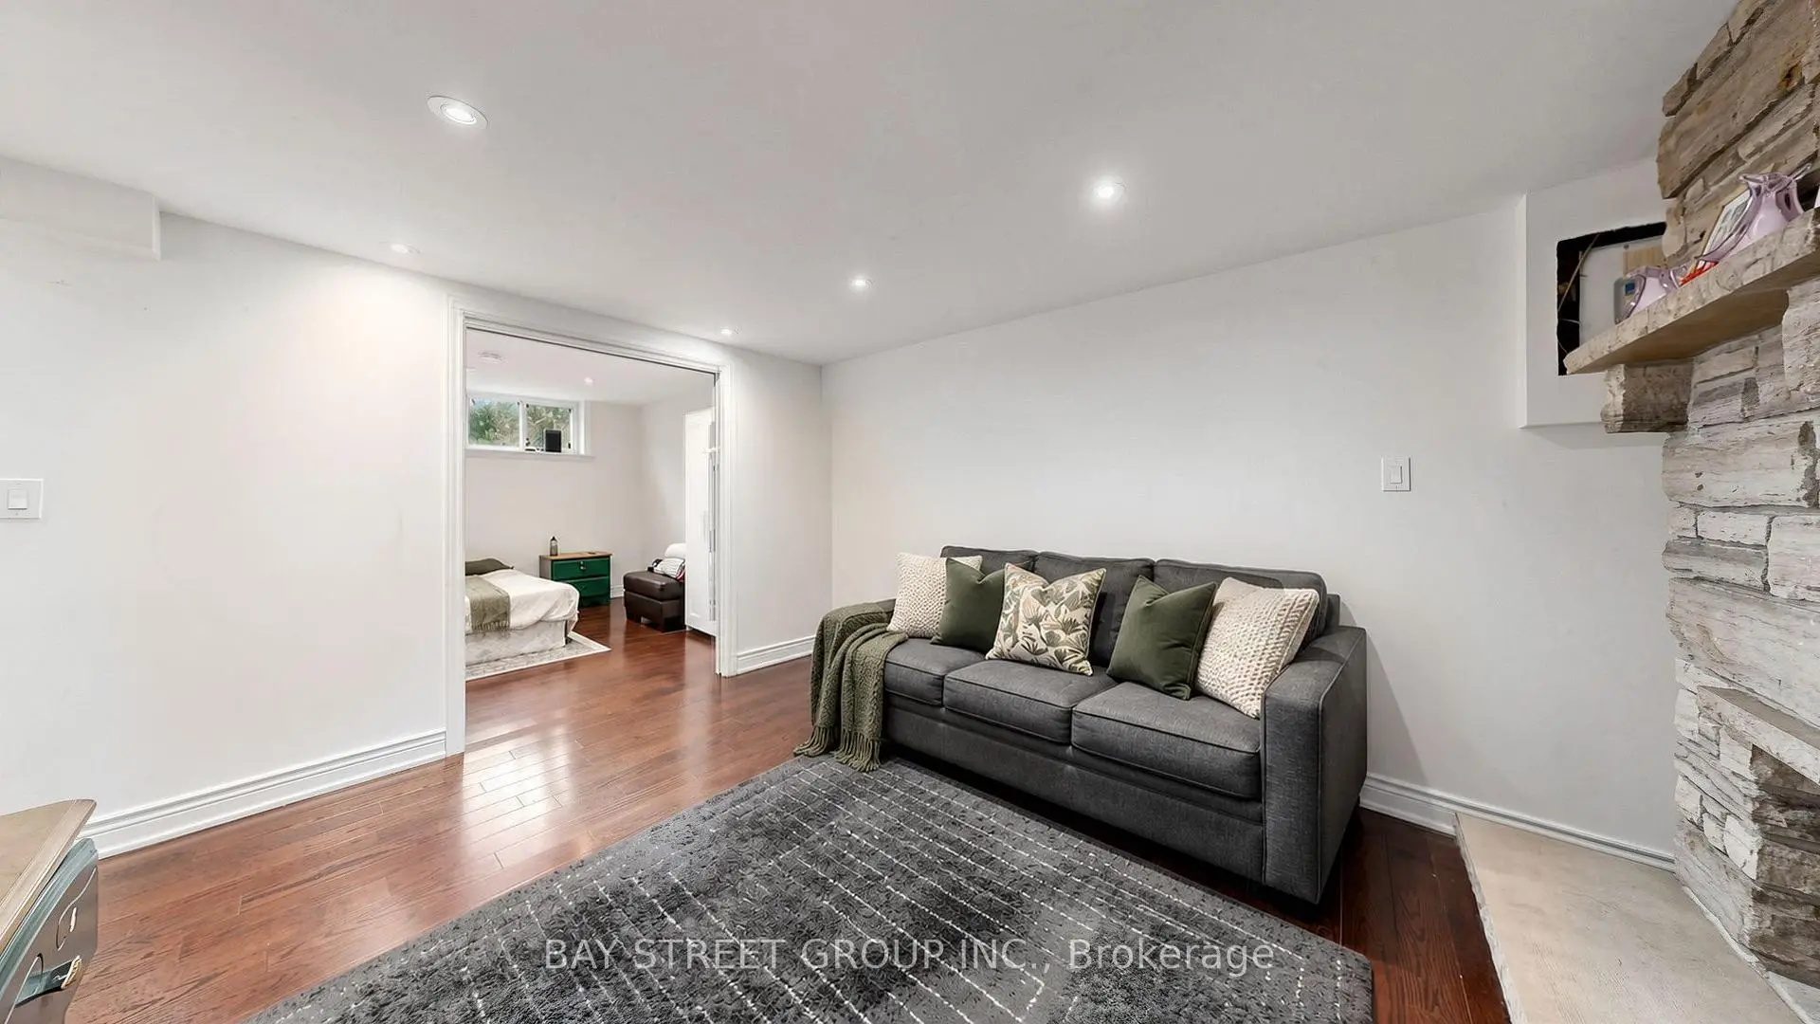
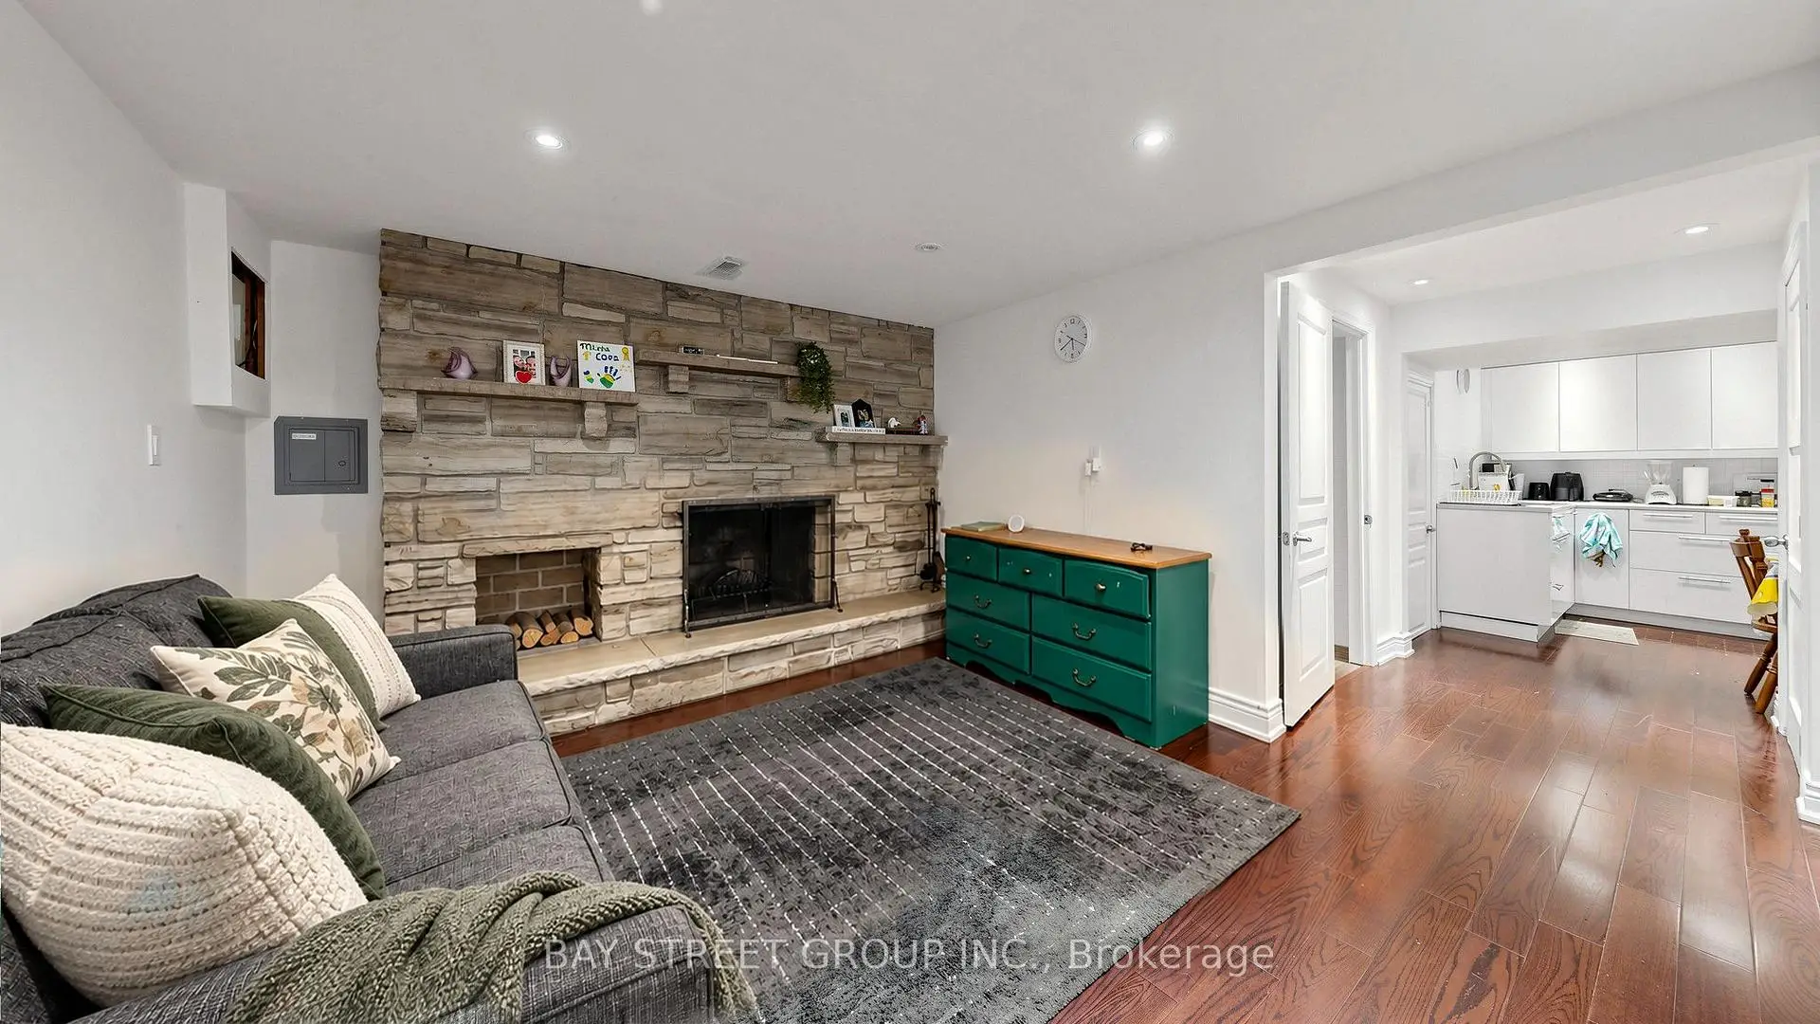
| Family Rm | 4.01x3.55 | Laminate, Stone Fireplace, Pot Lights |
|
| Br | 3.56x3.40 | Laminate, Above Grade Window, Pot Lights |
|
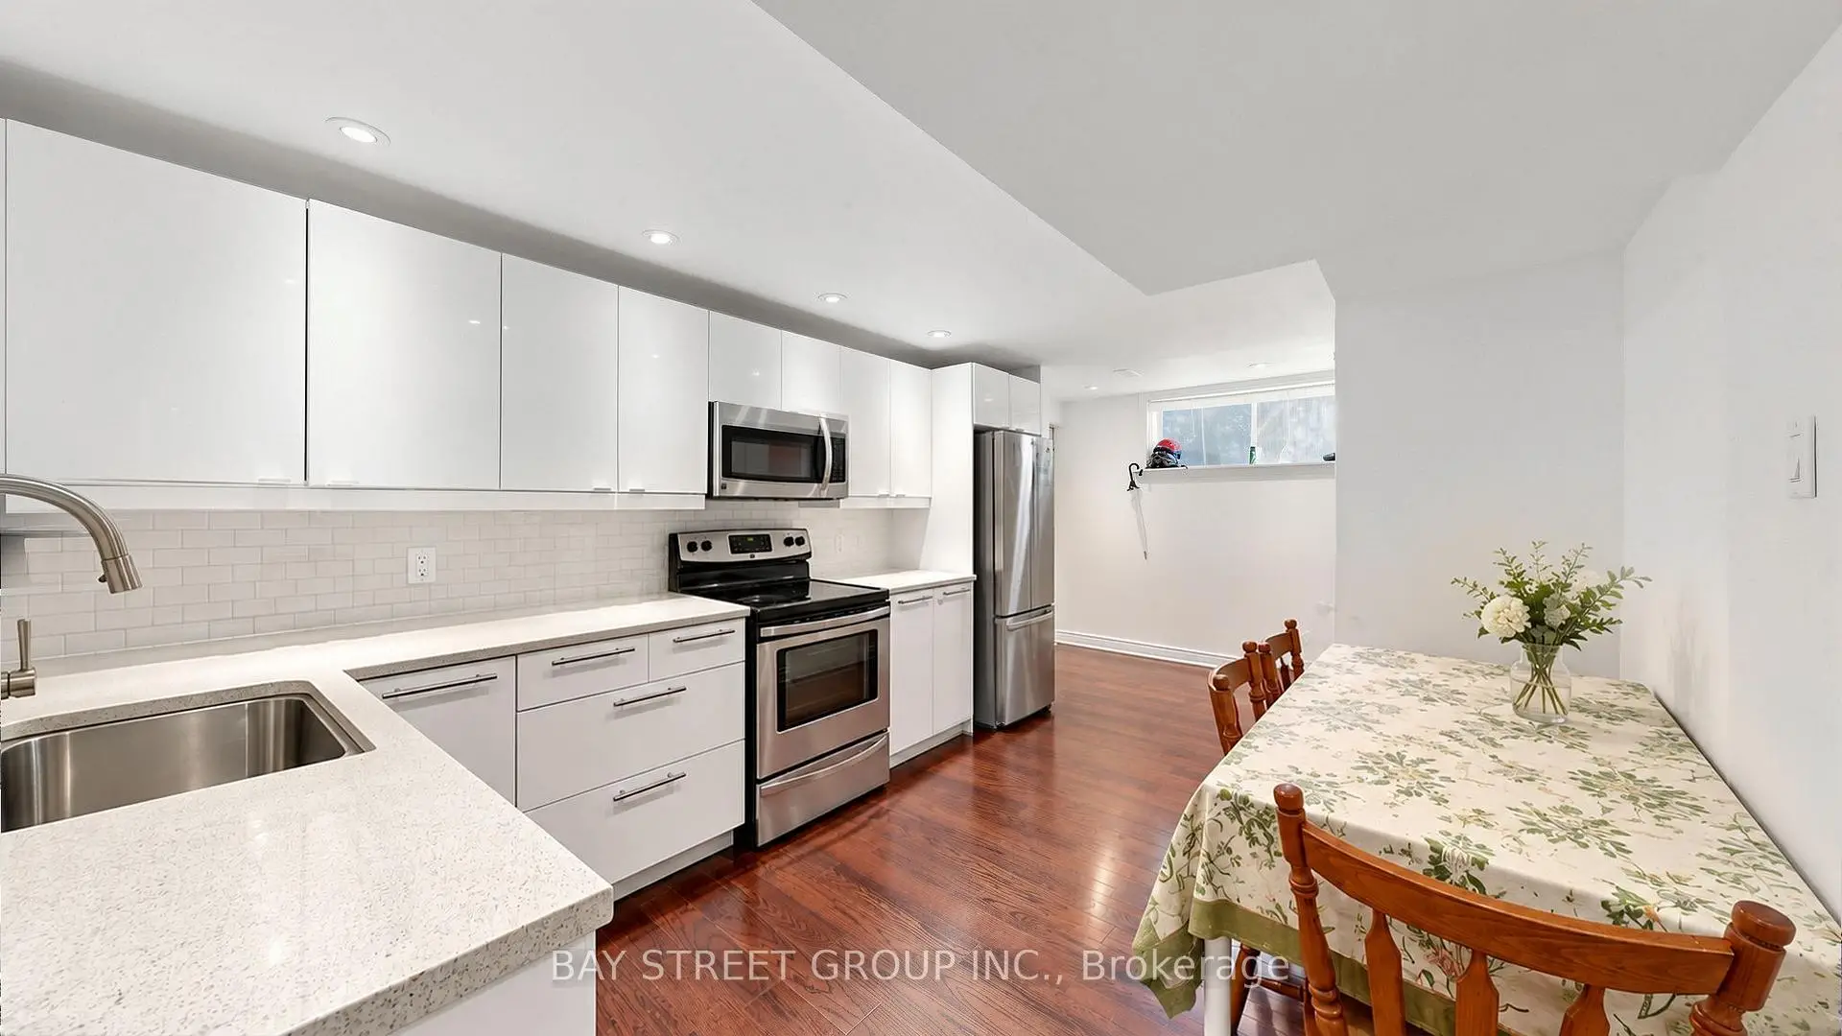
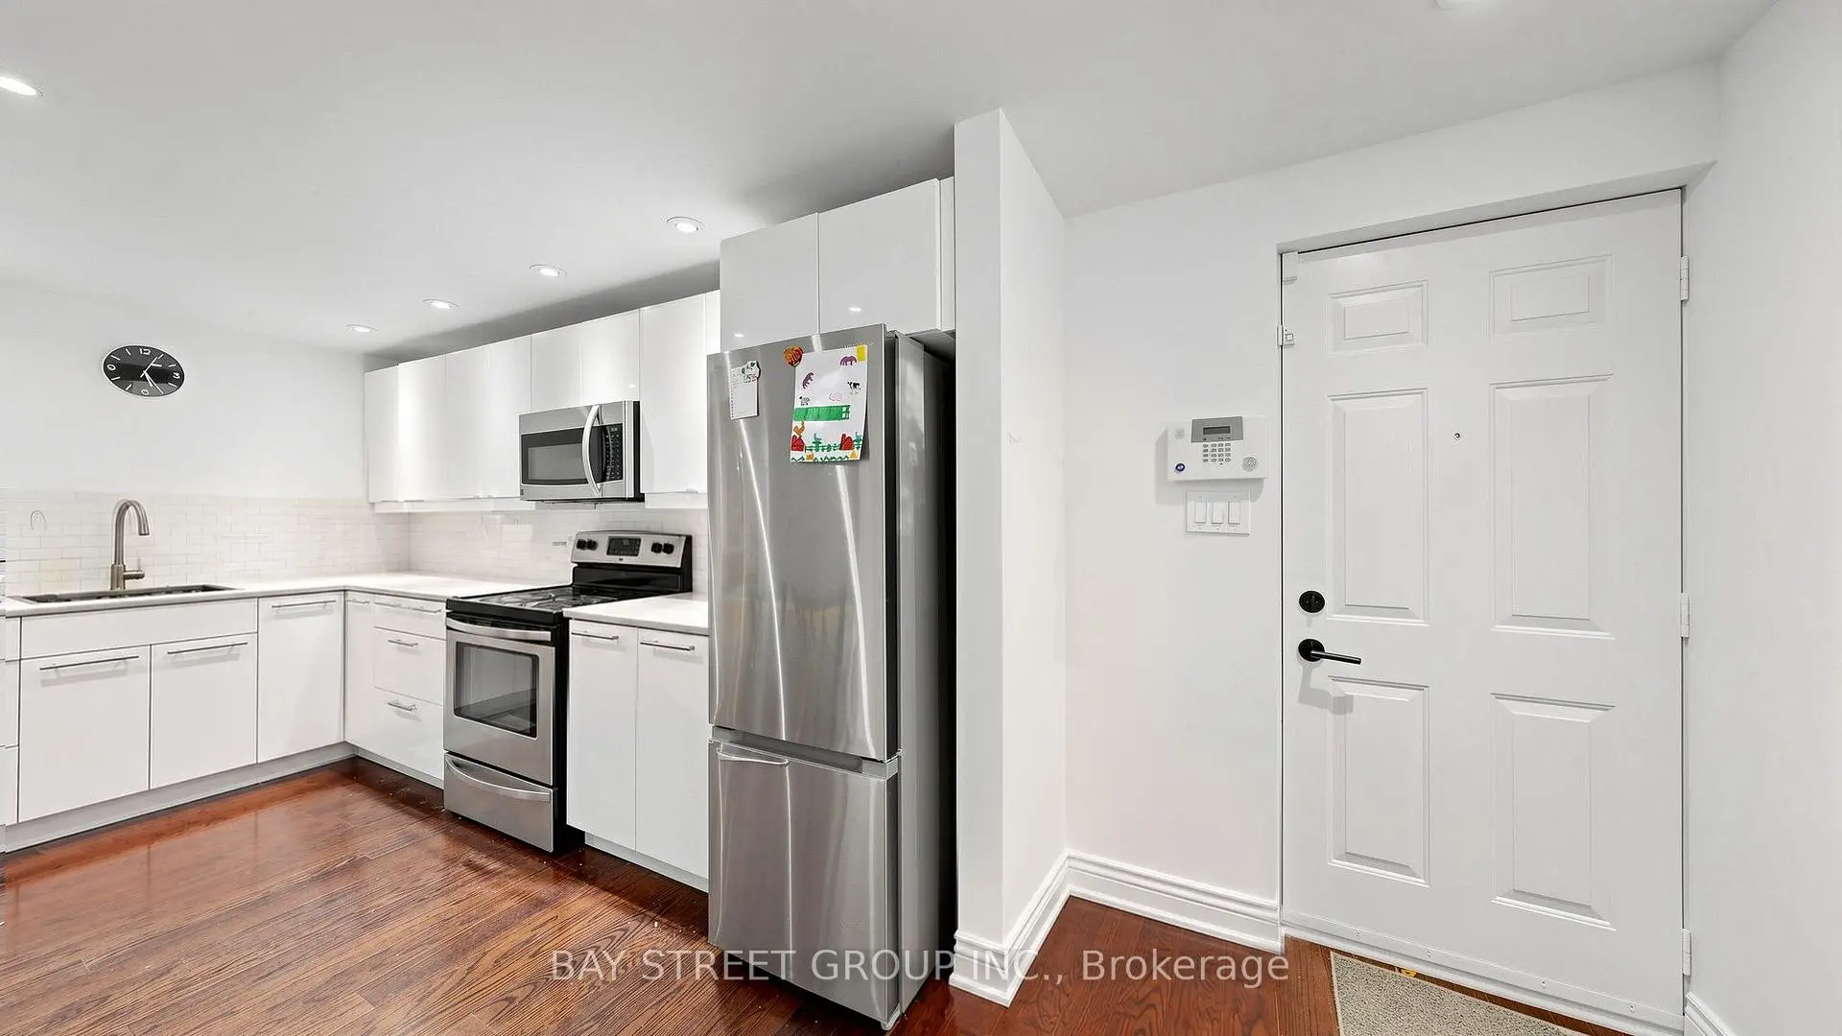
| Kitchen | 5.65x2.95 | Laminate, Modern Kitchen, Eat-in Kitchen |
| Bathroom | Pieces | Level | |
|---|---|---|---|
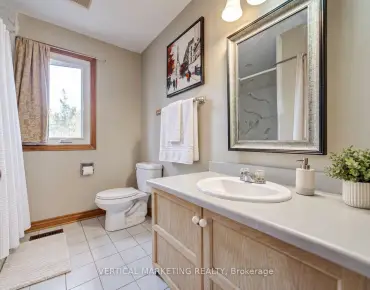
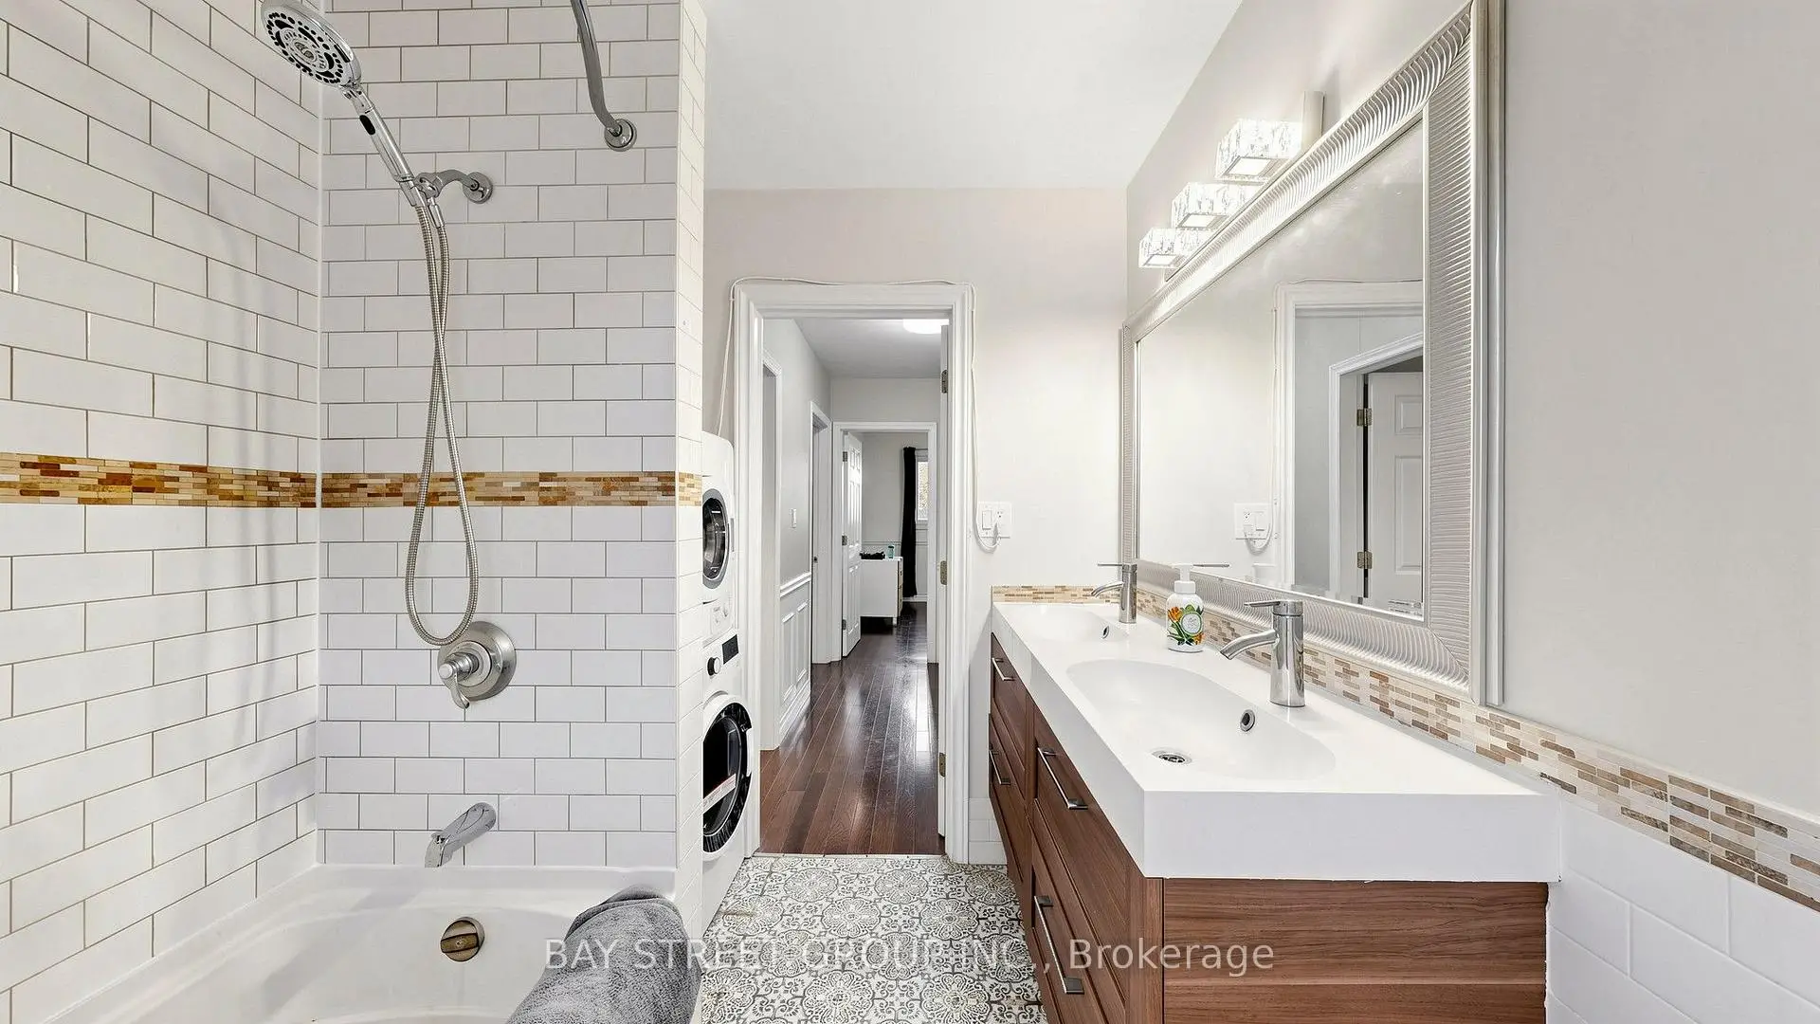
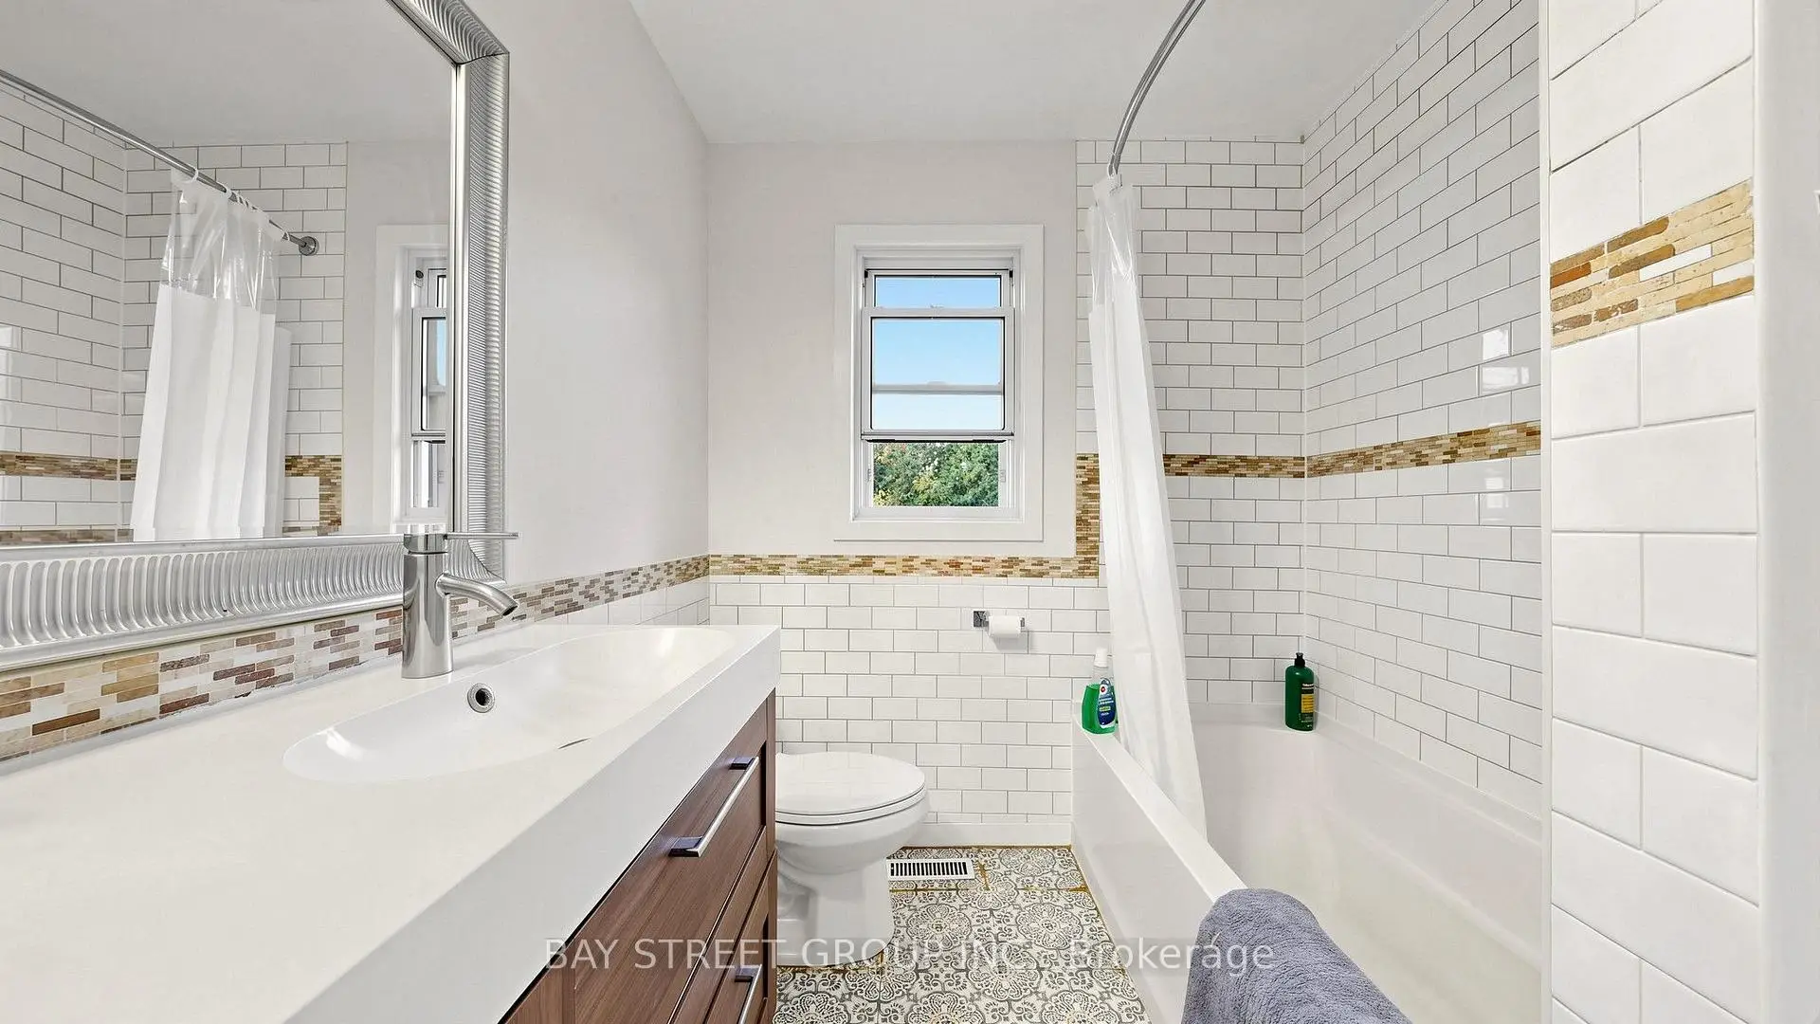
| 1xBath | 4 pcs | Main |
|
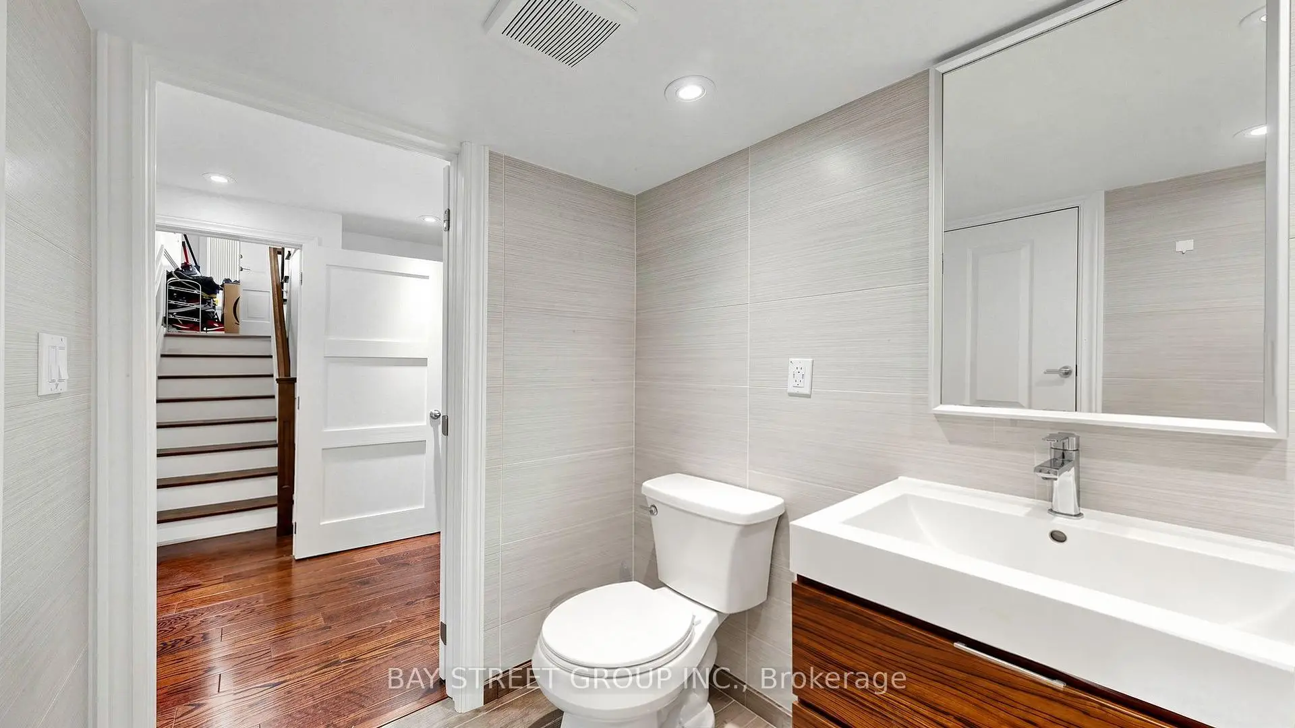
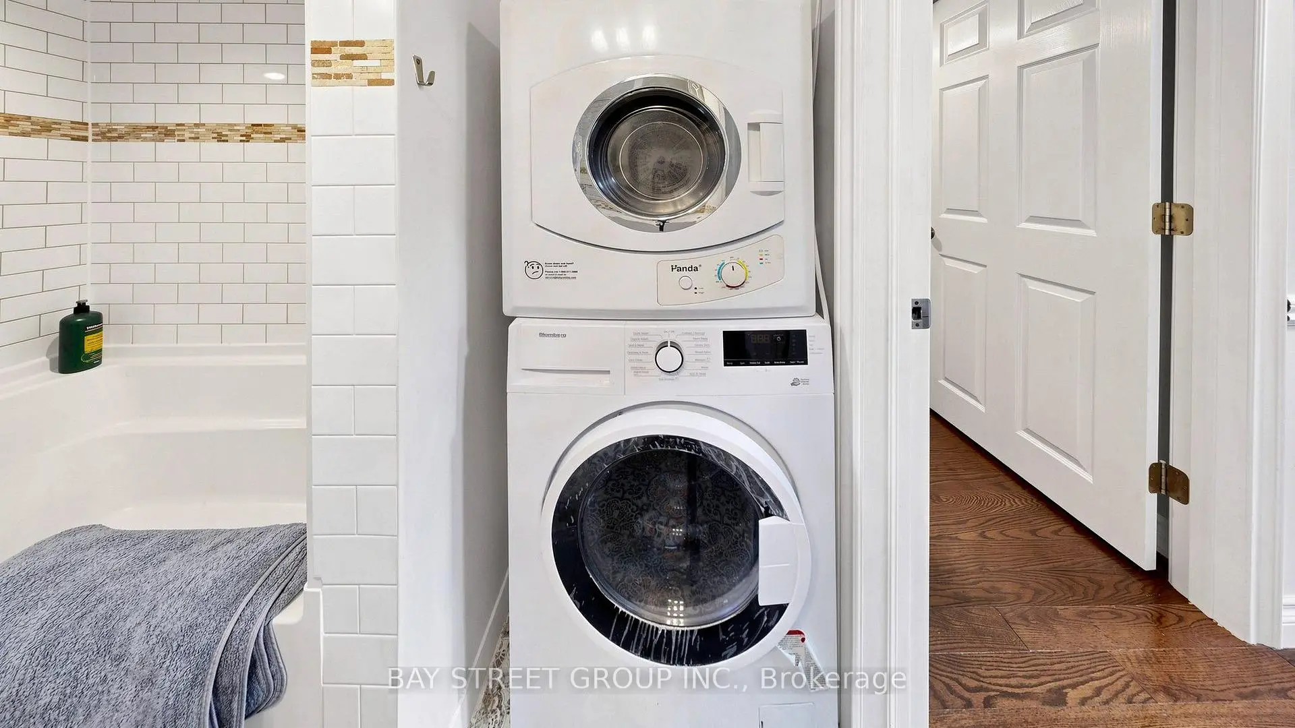
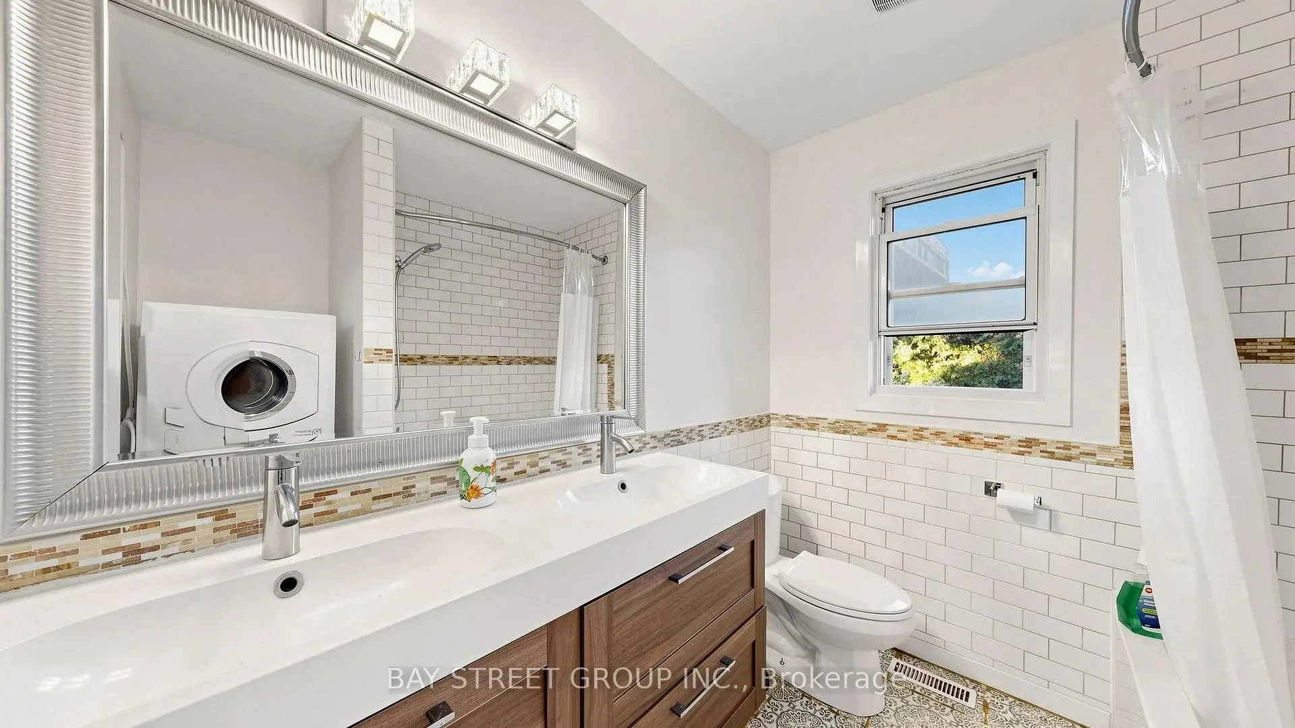
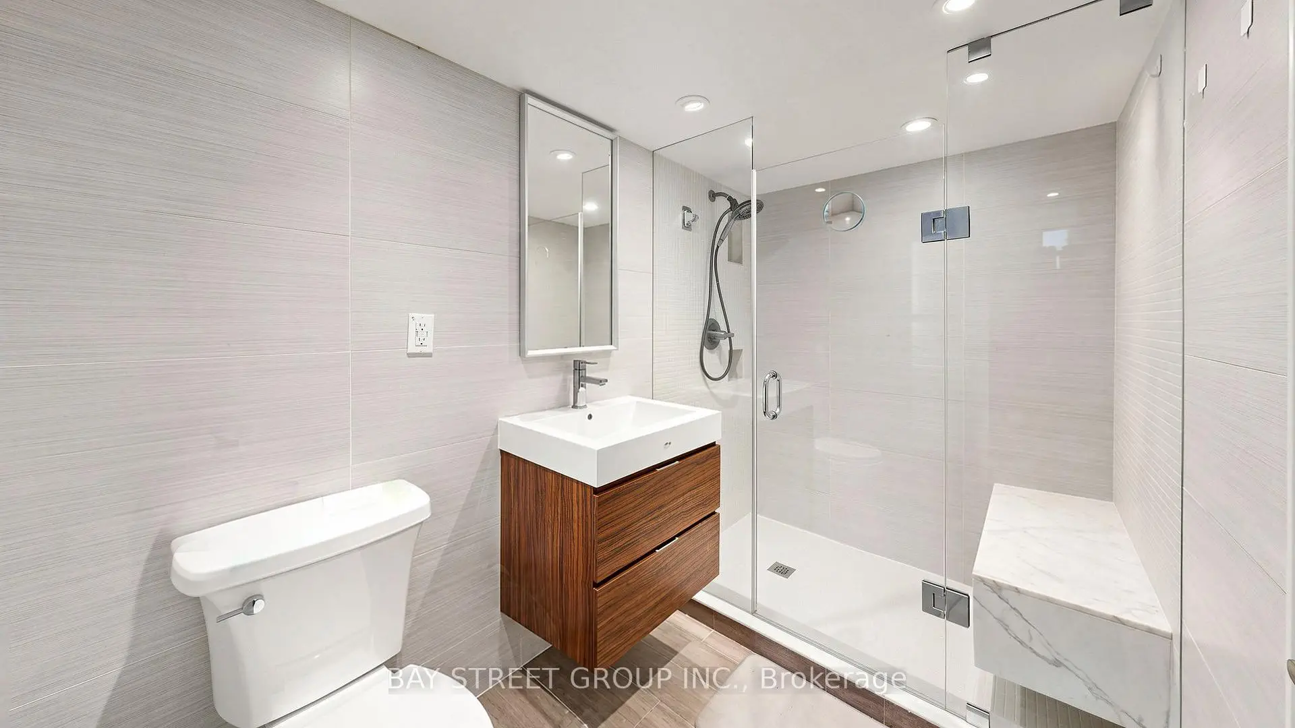
| 1xBath | 3 pcs | Lower |
Property Summary
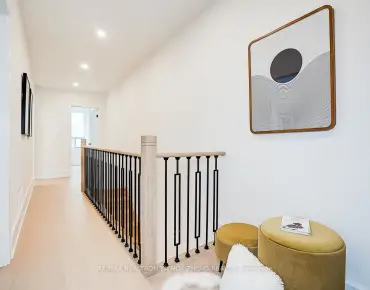
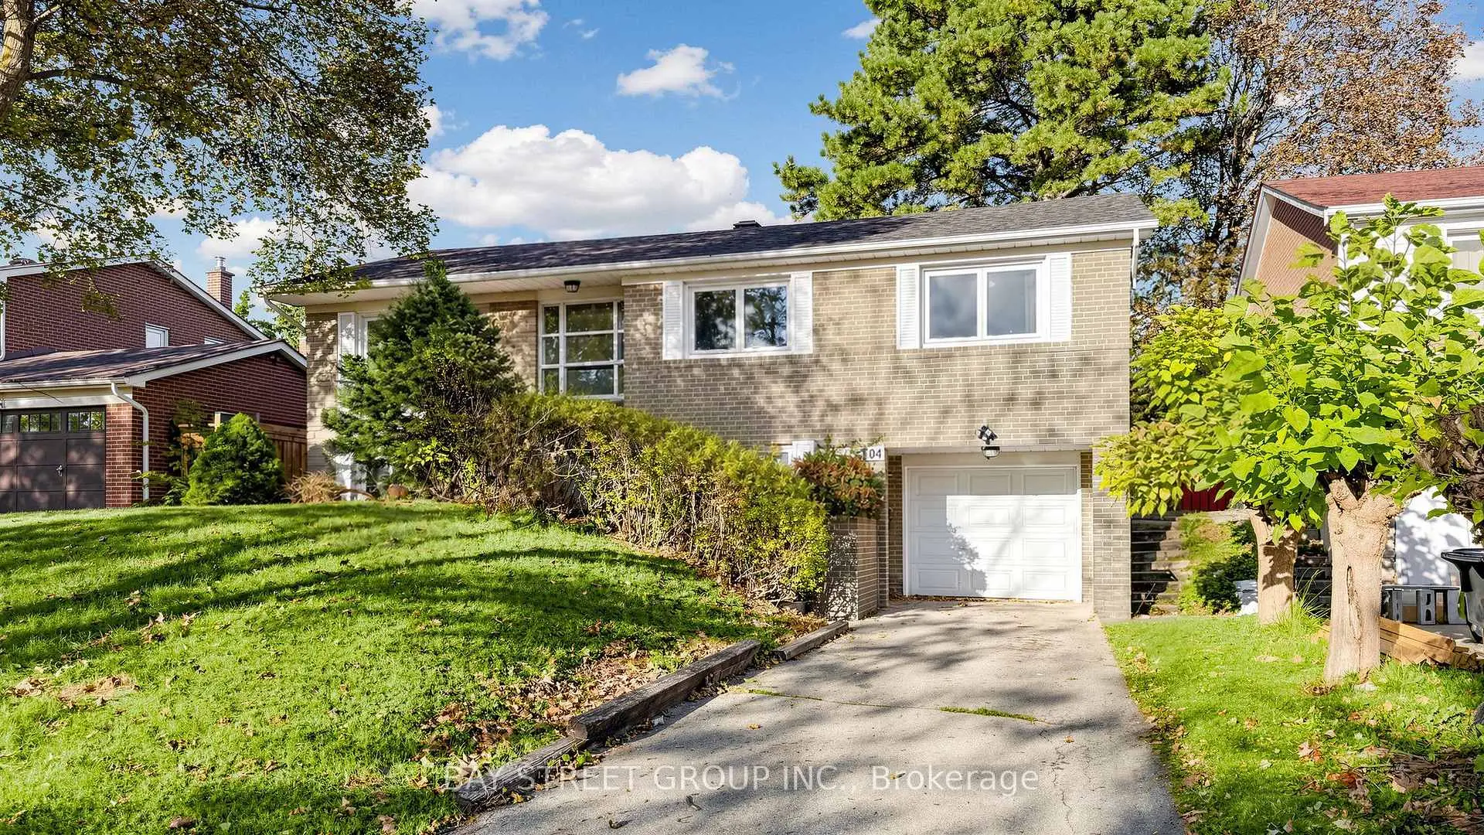
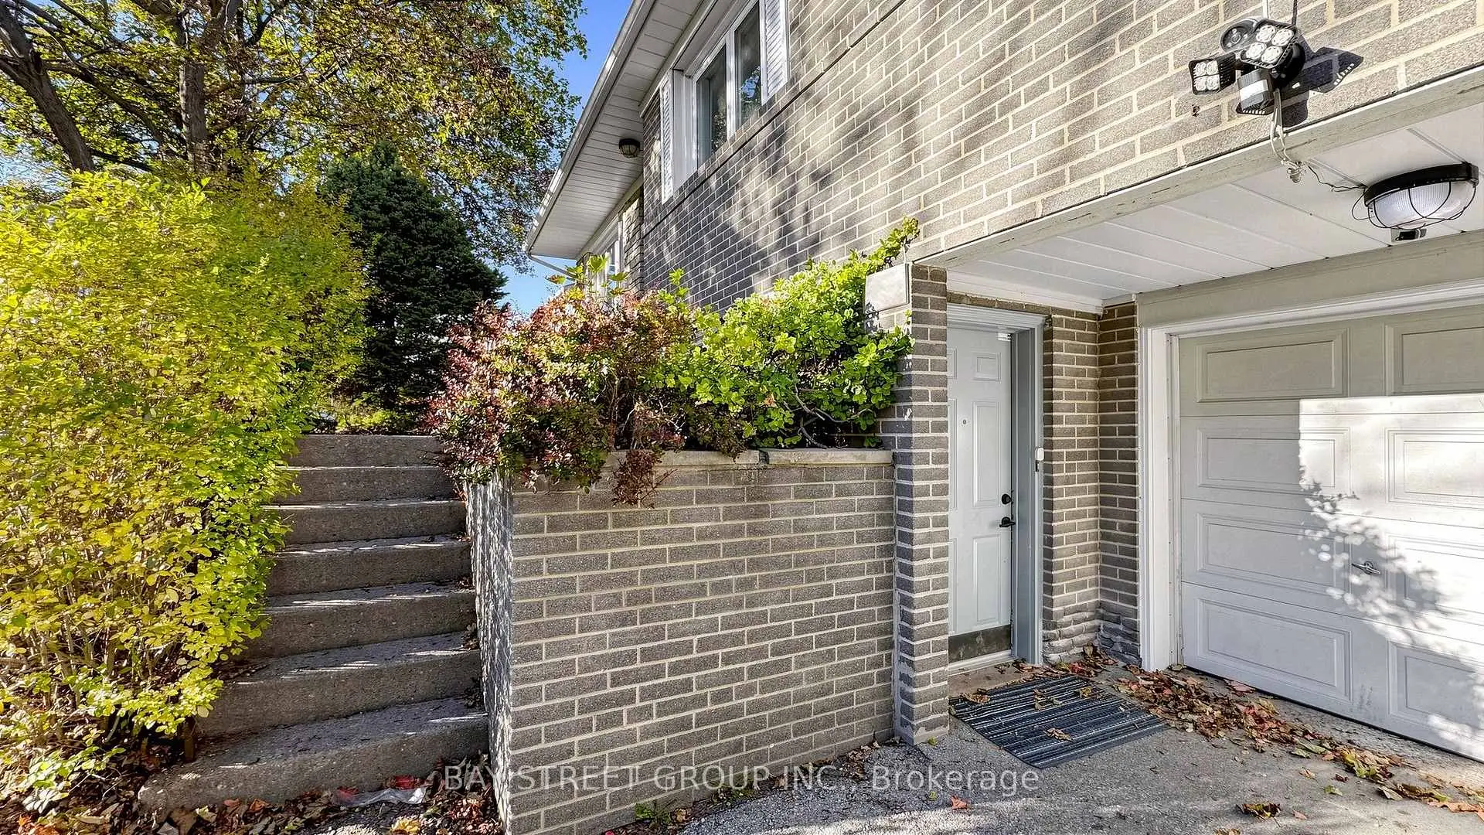
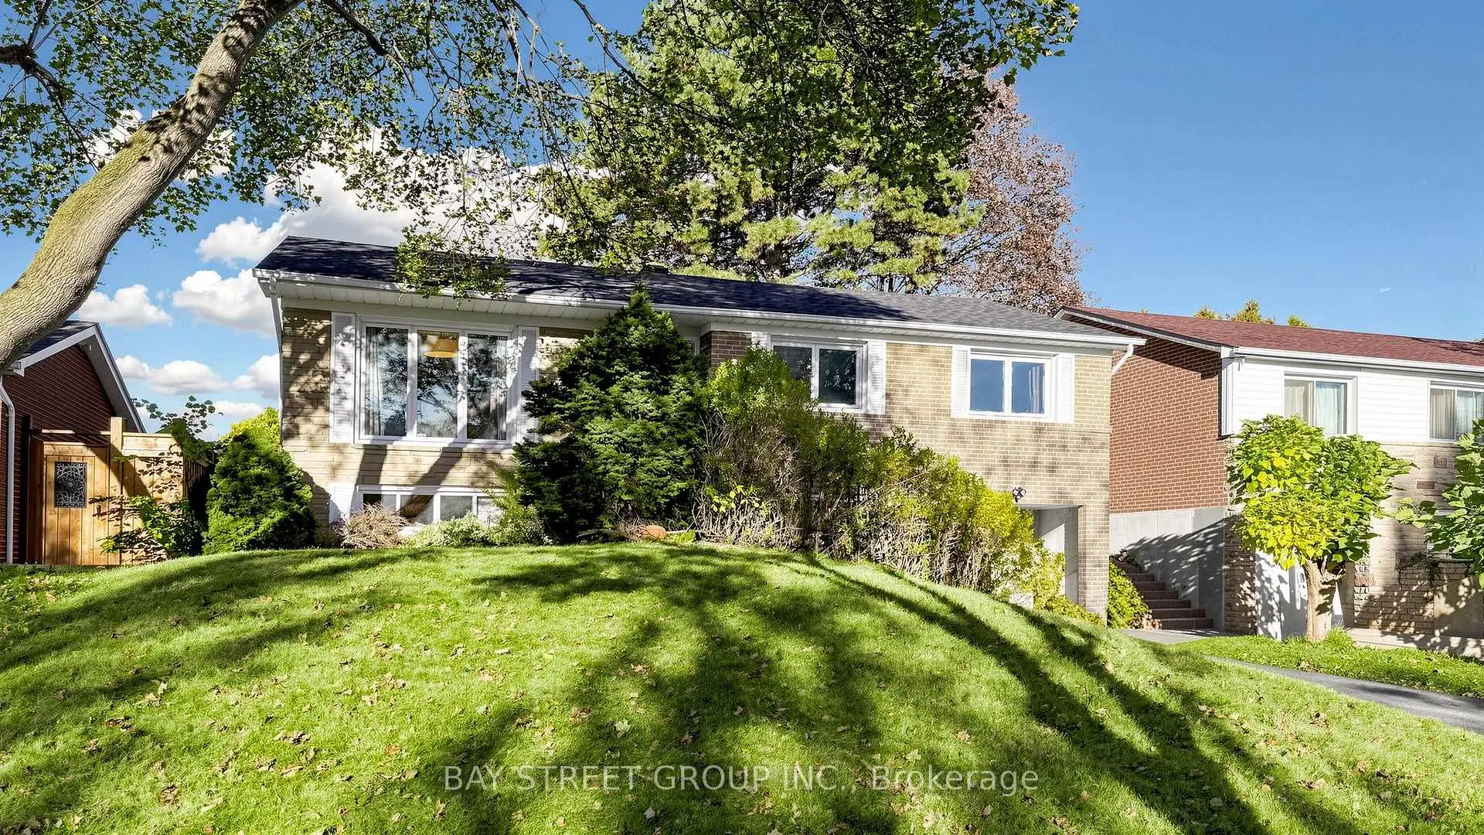
Located close to the intersection of Leslie & Mcnicoll, 104 Mcnicoll Ave is a 3+1 bedrooms 2 washrooms Detached. The unit has a Single Built-In Parking Space. The property has many nice features including Propane Tank, Primary Bedroom - Main and Water Heater. Living Room Rm, Dinning Room Rm, Kitchen, Primary B, second bedroom and third bedroom are on the Main floor; Family Room Rm, Br and Kitchen are on the Lower floor.Home Market Analysis
For Sale
For Lease
Comparable home values have decreased 18.2% compared with the same period last year.
How This Home Compares
Local Area Profile
This property is located in an area with a high level of homeownership with housing made up primarily of detached homes. Approximately 66% of residents hold a bachelor's degree or higher, while about 9% have a college credential. Residents use a combination of driving and public transit for commuting.
School Information
Elementary Schools
-
Home schoolDistance to school: 0.5 km (~10 min walk)
-
Home schoolDistance to school: 0.9 km (~16 min walk)
-
ST GERALD (Grade: JK - 8)
Catholic French Immersion school
Rank: 963 out of 3022 (Score: 6.9)Distance to school: 3.7 km (~11 min drive) -
DIVINE MERCY (Grade: JK - 8)Rank: 1729 out of 3022 (Score: 5.8)Distance to school: 1.9 km (~35 min walk)
-
ST TIMOTHY (Grade: 5 - 8)Distance to school: 3.1 km (~9 min drive)
Secondary Schools
-
AP program school
Rank: 28/746 (Score: 8.8) 5 year average: 31/746 (Score: 8.2)Distance to school: 0.5 km (~9 min walk) -
St. Josephs Morrow Park (Grade: 9-12)
Catholic School
Distance to school: 2.8 km (~8 min drive) -
Brebeuf (Grade: 9-12)Rank: 323/746 (Score: 6.3) 5 year average: 372/746 (Score: 5.9)Distance to school: 3.2 km (~10 min drive)