Willowdale East, Toronto, M2N 5E7

Description
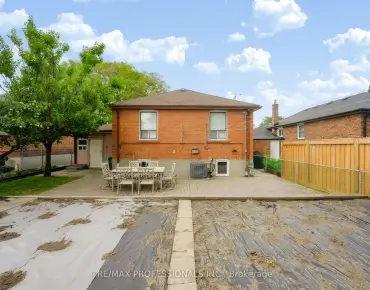
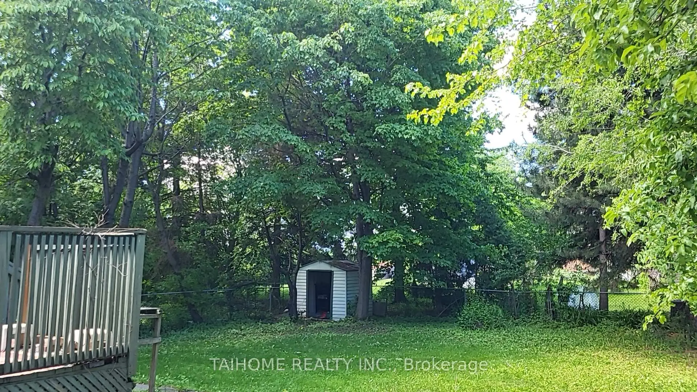
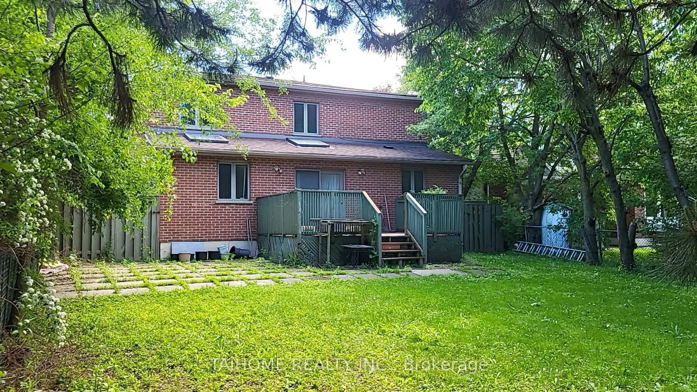
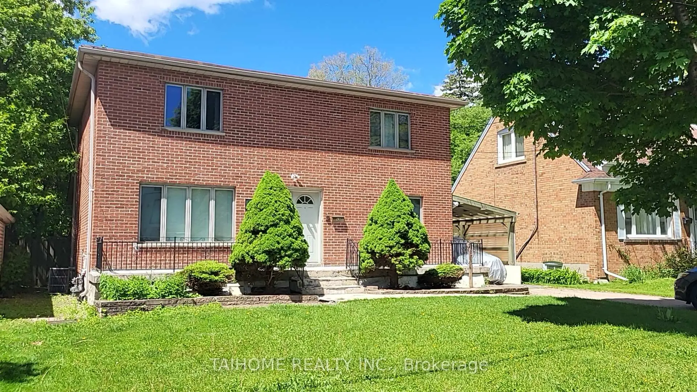
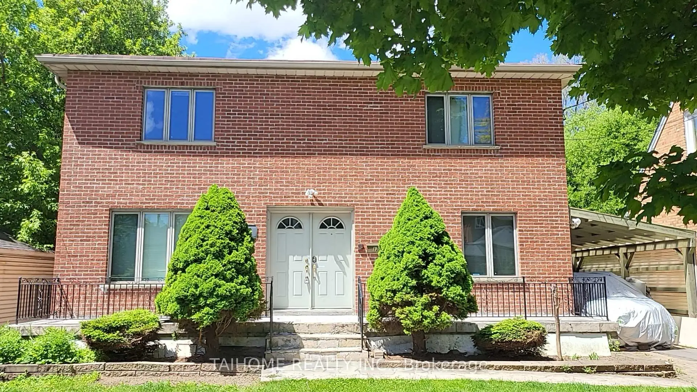
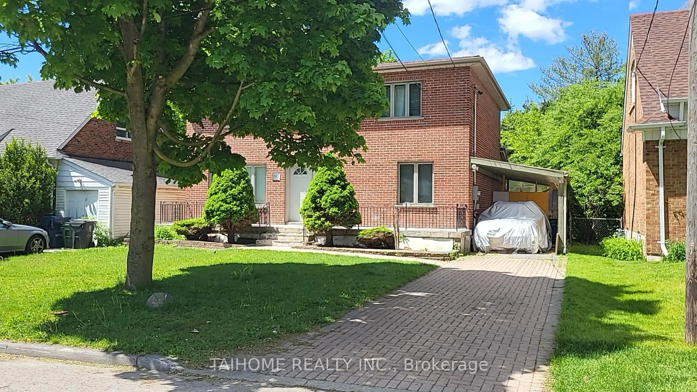
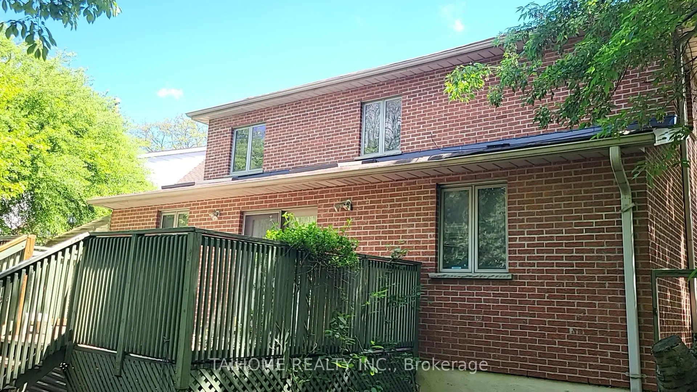
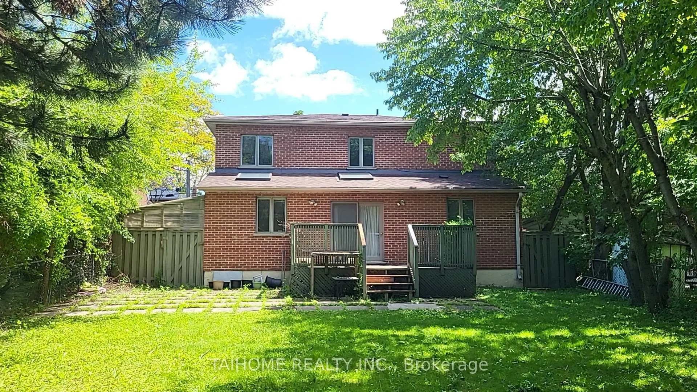
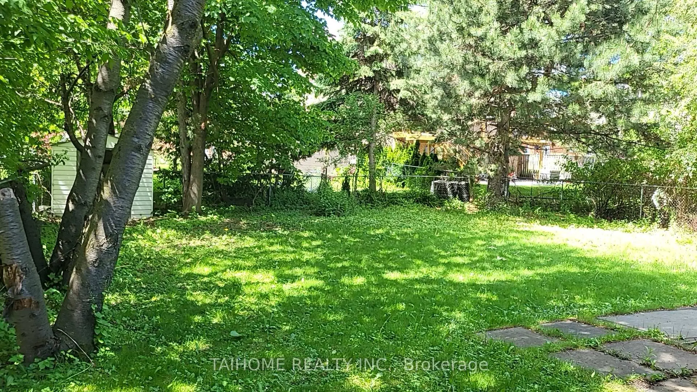
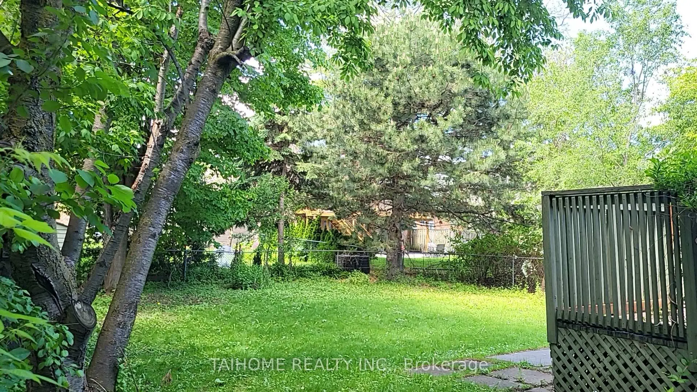
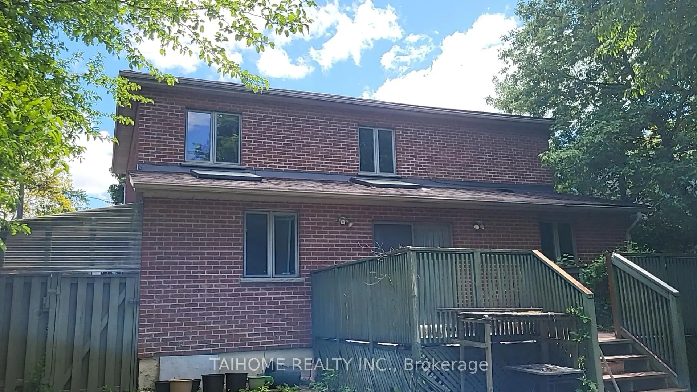
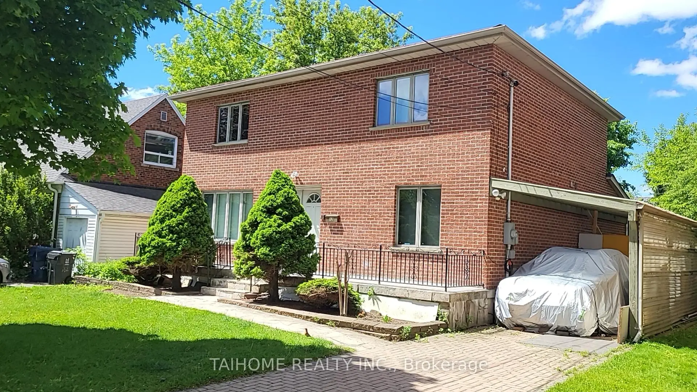
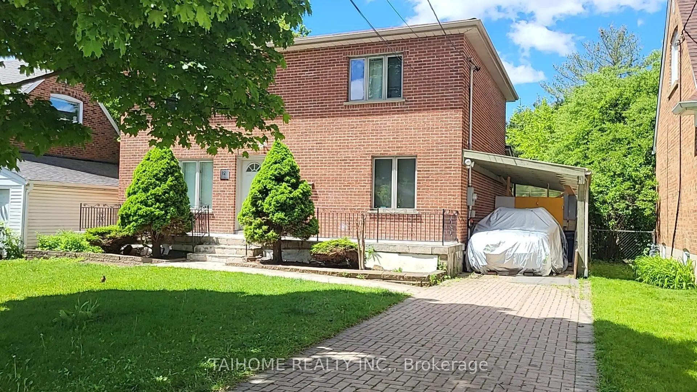
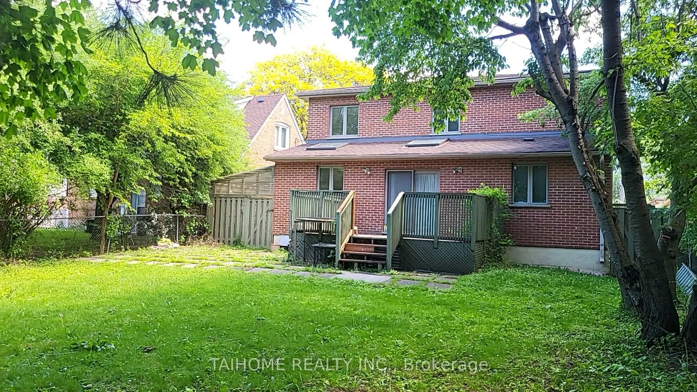
***Top-Ranked Hollywood Public School & Earl Haig Secondary School District!*** A Rare Bayview Village Opportunity. The only custom-built 2-storey detached residence on the street, rebuilt in 1997 and nestled in one of Willowdale East's most prestigious and sought-after neighbourhoods (C14).This spacious family home features an open-concept layout with a skylight-filled kitchen, granite countertops, and quality ceramic, hardwood, and laminate flooring throughout. Offering 4+2 bedrooms, 4 bathrooms, and 1+1 kitchens, the home provides exceptional flexibility for large families, multi-generational living, home offices, or future income potential. Enjoy generous living, dining, and family rooms, plus a dedicated office. The finished basement expands the living space with a gas fireplace, wet bar, and abundant storage. Step outside to a large entertaining deck overlooking a private, mature tree-lined backyard enclosed with metal fencing.Exceptional future value with the potential to expand to a double driveway accommodating up to 6 vehicles. The oversized backyard and existing carport may offer the opportunity for a future approximately 1,200 sqft. two-storey garden suite (buyer to verify). No sidewalk provides added parking convenience. Ideally located just steps to top-ranked schools, Bayview Subway Station, YMCA, Bayview Village Shopping Centre, parks, greenbelts, ravines, trails, churches, plazas, and everyday amenities. Minutes to Canadian Tire, IKEA, North York General Hospital, North York Centre, and Highway 401, providing outstanding convenience and connectivity.
Features
- Facing: West

- Bedrooms: 4

- Bathrooms: 4

- Garages: 2

- Kitchens: 1

Details
- Lot size: 50.00 x 125.00 Feet

- Space: 2000-2500

- Tax: $ 10346.00

- C14010528

- Listing contracted with: TAIHOME REALTY INC.
| Room | Size(M) | Description | |
|---|---|---|---|
| Living Rm | 5.54x3.41 | Hardwood Floor, Picture Window, Overlooks Frontyard |
|
| Dining Rm | 4.48x3.41 | Hardwood Floor, Window, Overlooks Backyard |
|
| Kitchen | 6.26x3.35 | Granite Counters, Skylight, W/O To Deck |
|
| Family Rm | 4.73x2.95 | Laminate, Skylight, Overlooks Backyard |
|
| Office | 3.10x2.95 | Hardwood Floor, Overlooks Frontyard |
|
| Foyer | 3.35x2.74 | Ceramic Floor |
|
| Den | 1.52x1.52 | Ceramic Floor, Closet |
|
| Primary B | 5.26x3.43 | Hardwood Floor, 5 Pc Ensuite, Walk-In Closet(s) |
|
| 2nd Br | 4.07x2.64 | Hardwood Floor, Closet, East View |
|
| 3rd Br | 3.47x3.18 | Hardwood Floor, Closet, West View |
|
| 4th Br | 3.18x2.88 | Hardwood Floor, West View |
|
| Recreatio | 6.81x6.18 | Laminate, Wet Bar, Gas Fireplace |
| Bathroom | Pieces | Level | |
|---|---|---|---|
| 1xBath | 5 pcs | Second |
|
| 1xBath | 4 pcs | Second |
|
| 1xBath | 3 pcs | Main |
|
| 1xBath | 3 pcs | Basement |
Property Summary
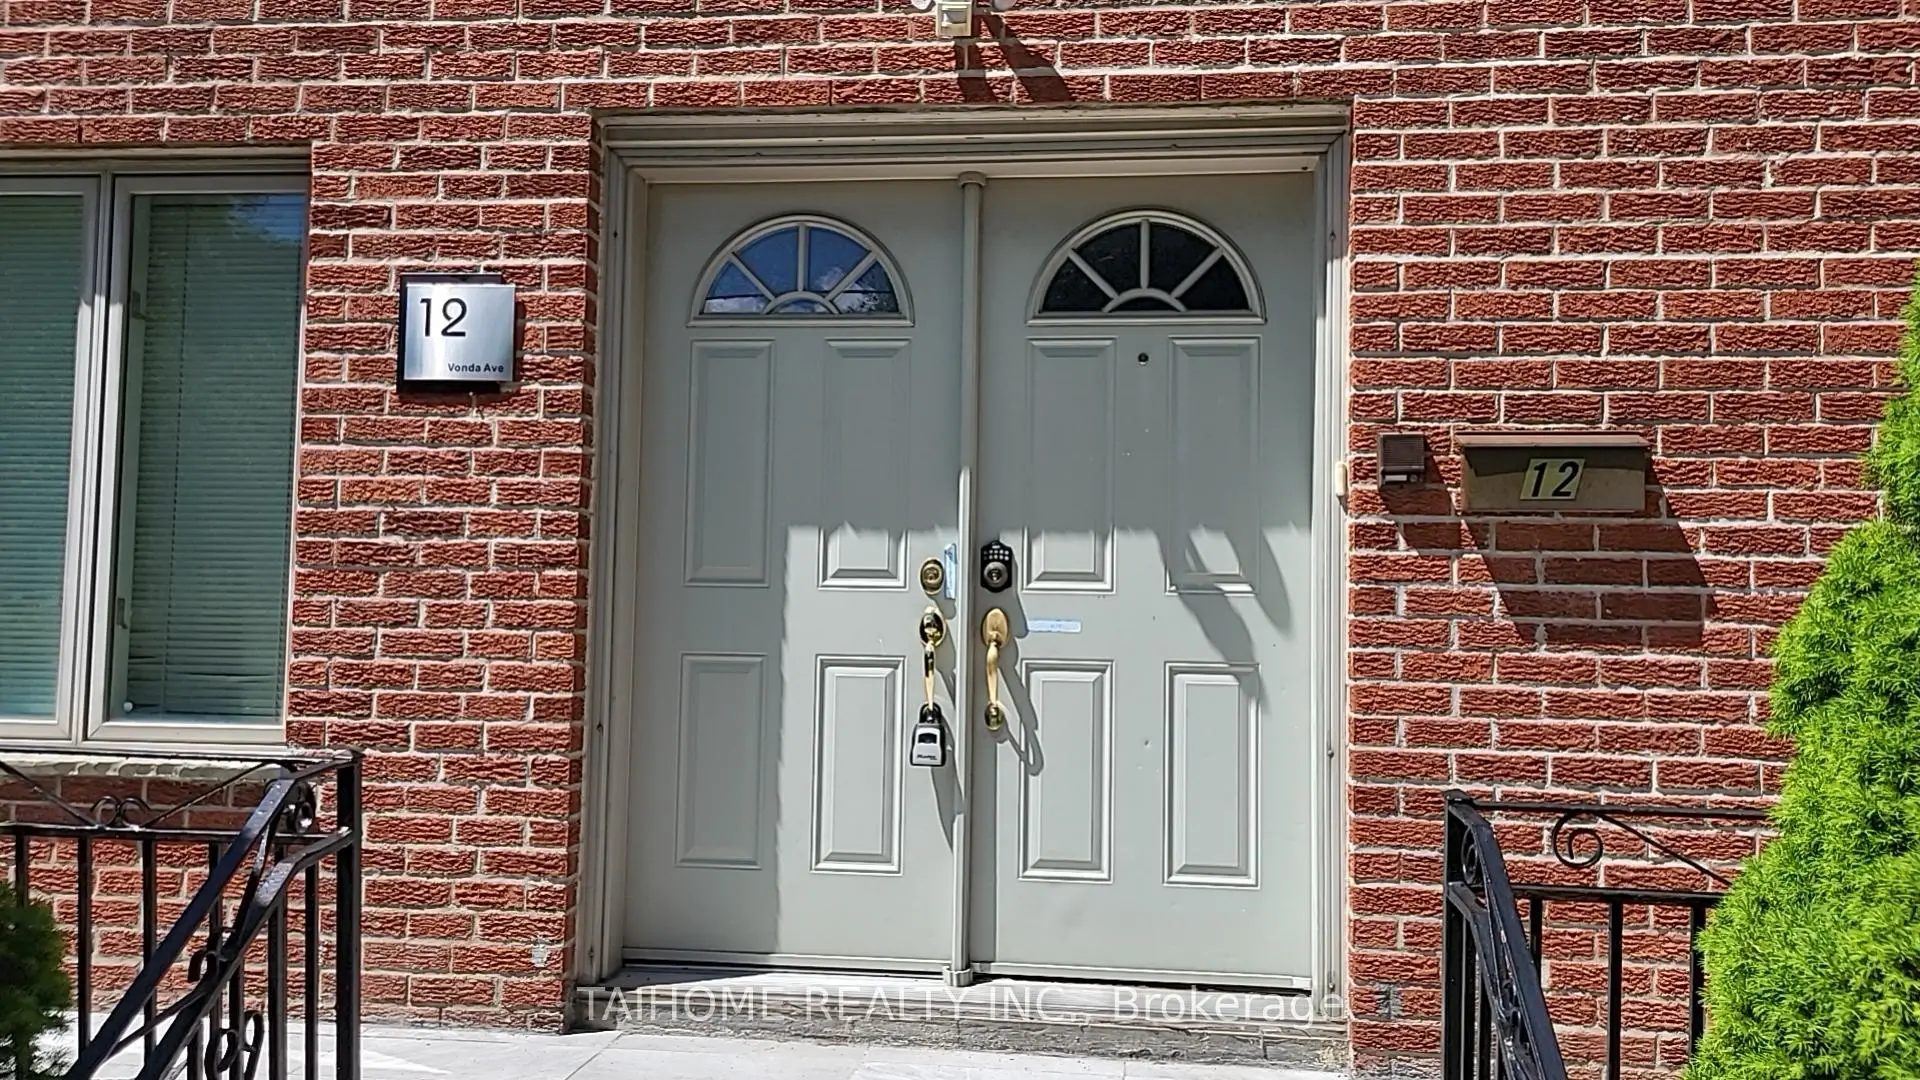
Located close to the intersection of Bayview and Sheppard and Hwy401, 12 Vonda Ave is a 4+2 bedrooms 4 washrooms Detached. The unit has a Double Carport Parking Spaces. The property has many nice features including Carpet Free. Living Room Rm, Dinning Room Rm, Kitchen, Family Room Rm, Office, Foyer and Den are on the Main floor.Home Market Analysis
For Sale
For Lease
Comparable home values have increased 5.5% compared with the same period last year.
Rent levels have decreased 15.4% compared with the same period last year.
How This Home Compares
Local Area Profile
This property is located in a predominantly owner-occupied residential area with housing made up mainly of townhouses, along with some detached homes. Approximately 67% of residents hold a bachelor's degree or higher, while about 12% have a college credential. Driving is the primary commuting method for nearly all local commuters.
School Information
Elementary Schools
-
Home schoolDistance to school: 0.8 km (~14 min walk)
-
Home schoolDistance to school: 1.5 km (~26 min walk)
-
ST GABRIEL (Grade: JK - 8)
Catholic French Immersion school
Distance to school: 0.6 km (~11 min walk) -
-
ST TIMOTHY (Grade: 5 - 8)Distance to school: 3.5 km (~10 min drive)
Secondary Schools
-
Arts program school
Rank: 28/746 (Score: 8.8) 5 year average: 26/746 (Score: 8.4)Distance to school: 1.4 km (~24 min walk) -
Cardinal Carter-Arts (Grade: 9-12)
Catholic School
Distance to school: 1.5 km (~26 min walk) -
Loretto Abbey (Grade: 9-12)
Catholic French Immersion school
Rank: 259/746 (Score: 6.8) 5 year average: 205/746 (Score: 6.9)Distance to school: 3.0 km (~9 min drive)