Willowdale West, Toronto, M2R 1J1

Description
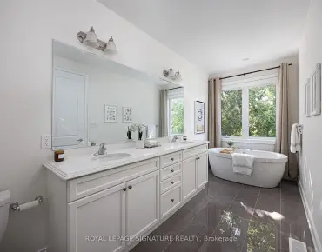
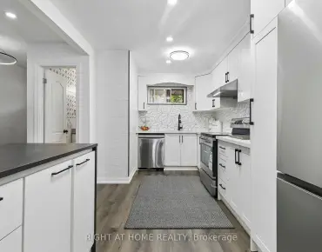
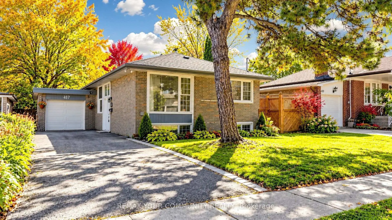
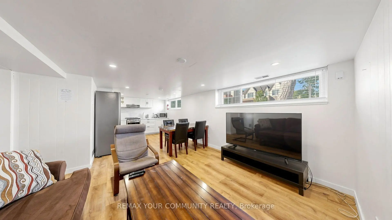
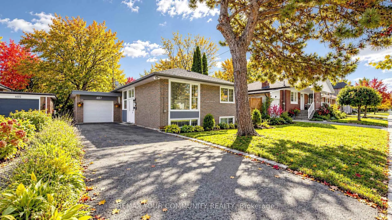
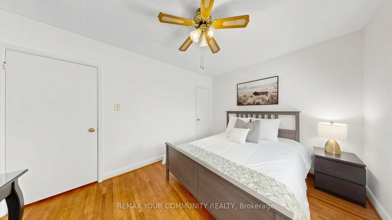
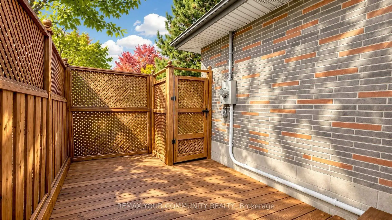
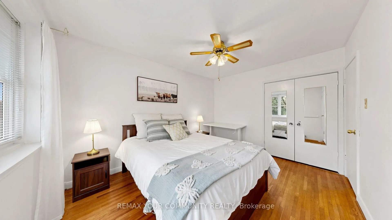
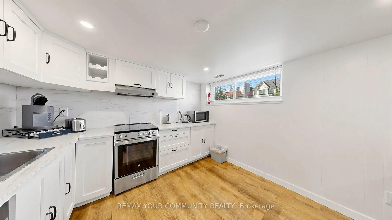
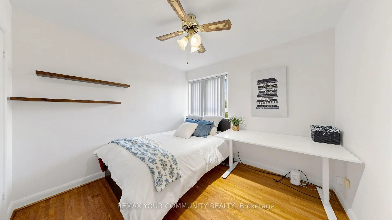
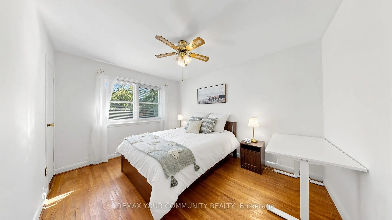
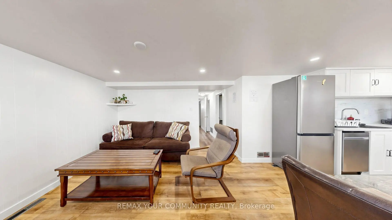
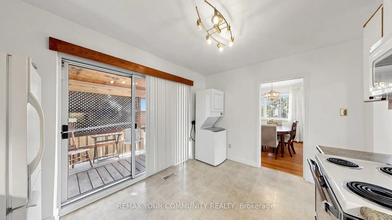
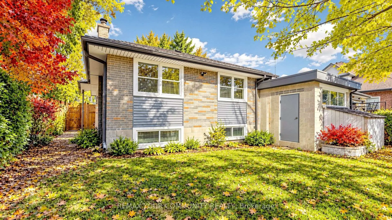
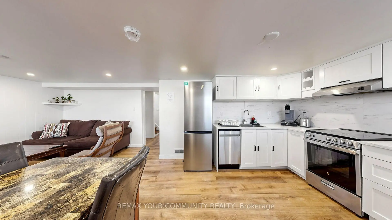
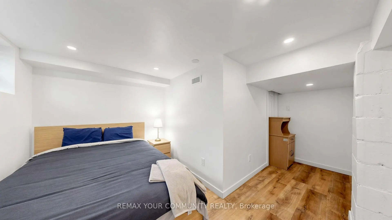
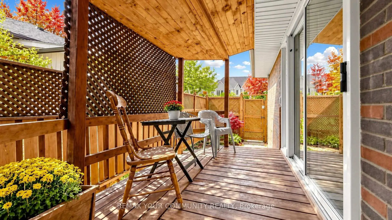
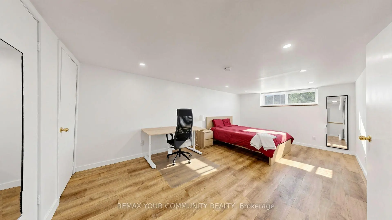
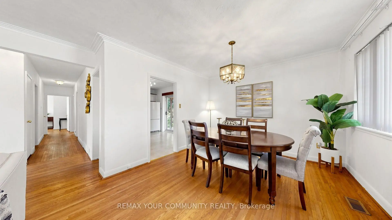
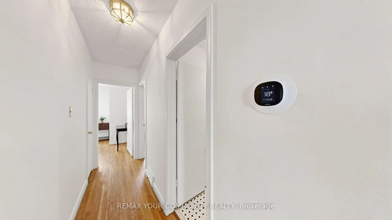
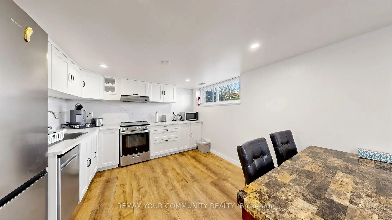
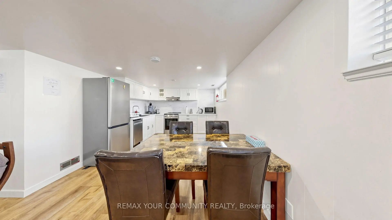
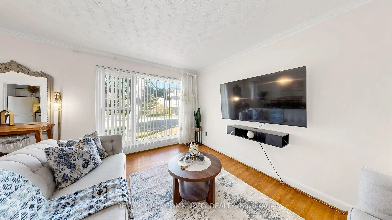
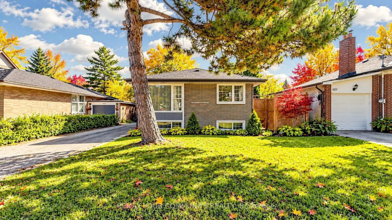
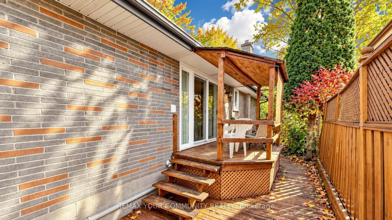
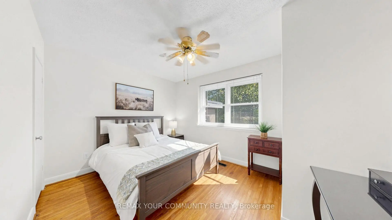
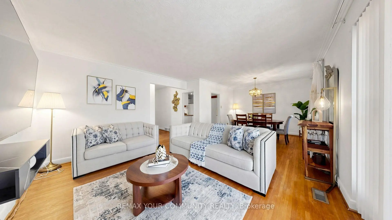
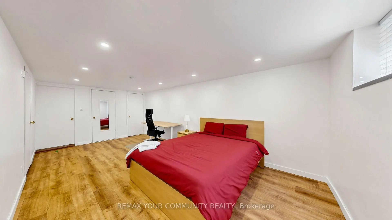
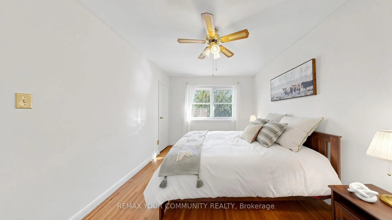
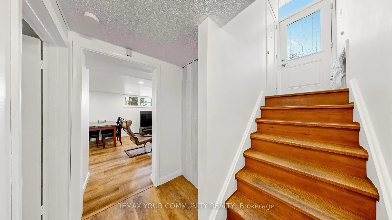
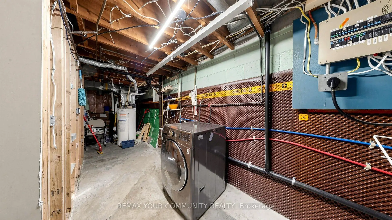
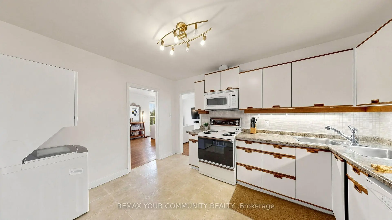
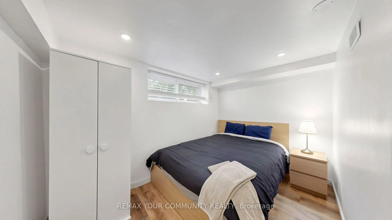
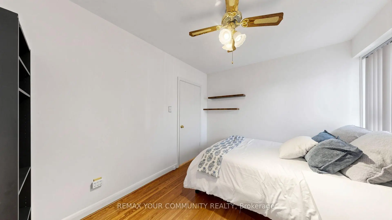
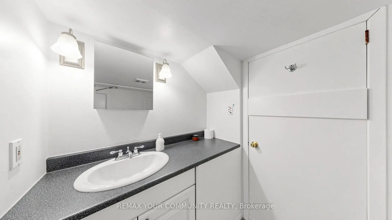
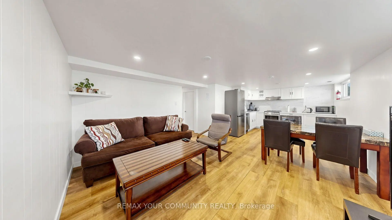
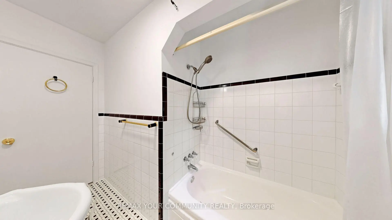
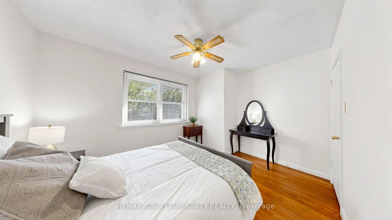
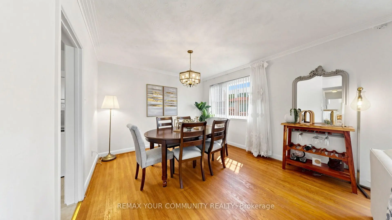
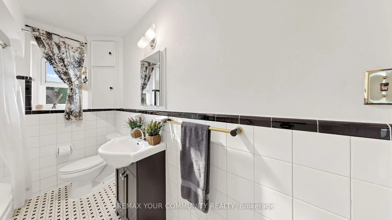
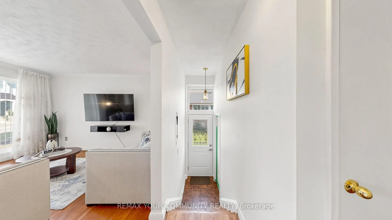
Nestled on the highly sought-after Hounslow Avenue, south of Finch, in a desirable neighbourhood surrounded by impressive newer custom-built residences, this charming detached bungalow presents an exceptional opportunity for homeowners, investors, and those looking to create their dream home in a prime North York location.The main level offers a warm and inviting atmosphere with timeless character, featuring three generously proportioned bedrooms and comfortable living spaces ready to be enjoyed as is or thoughtfully reimagined to suit modern tastes.A standout feature is the newly finished lower level, thoughtfully designed with two bedrooms, a modern bathroom, a kitchen, and a spacious open-concept living and dining area, offering remarkable flexibility for extended family or multigenerational living.Situated in an established neighbourhood experiencing an exciting transformation with luxurious custom homes, this property offers tremendous potential for future enhancement. Conveniently located within close proximity to TTC transit, major transportation routes, shopping, schools, parks, and everyday amenities.
Features
- Facing: South

- Bedrooms: 3

- Bathrooms: 2

- Garages: 1

- Kitchens: 1

Details
- Lot size: 50.07 x 131.93 Feet

- Space: 1100-1500

- Tax: $ 7527.32

- C13880104

- Listing contracted with: REMAX YOUR COMMUNITY REALTY
| Room | Size(M) | Description | |
|---|---|---|---|
| Family Rm | 3.35x3.05 | Hardwood Floor, Open Concept, Combined w/Dining |
|
| Dining Rm | 3.66x4.27 | Hardwood Floor, Open Concept, Combined w/Family |
|
| Kitchen | 3.35x2.44 | Vinyl Floor, W/O To Patio |
|
| Br | 2.90x2.59 | Hardwood Floor, Closet, Window |
|
| 2nd Br | 2.90x4.11 | Hardwood Floor, Closet, Window |
|
| 3rd Br | 3.05x3.96 | Closet, Window, Hardwood Floor |
|
| Living Rm | 3.05x3.96 | Laminate, Window, Pot Lights |
|
| Dining Rm | 3.05x3.96 | Laminate, Window, Pot Lights |
|
| Br | 6.10x3.35 | Laminate, Window, Pot Lights |
|
| 2nd Br | 2.59x3.20 | Laminate, Window, Pot Lights |
| Bathroom | Pieces | Level | |
|---|---|---|---|
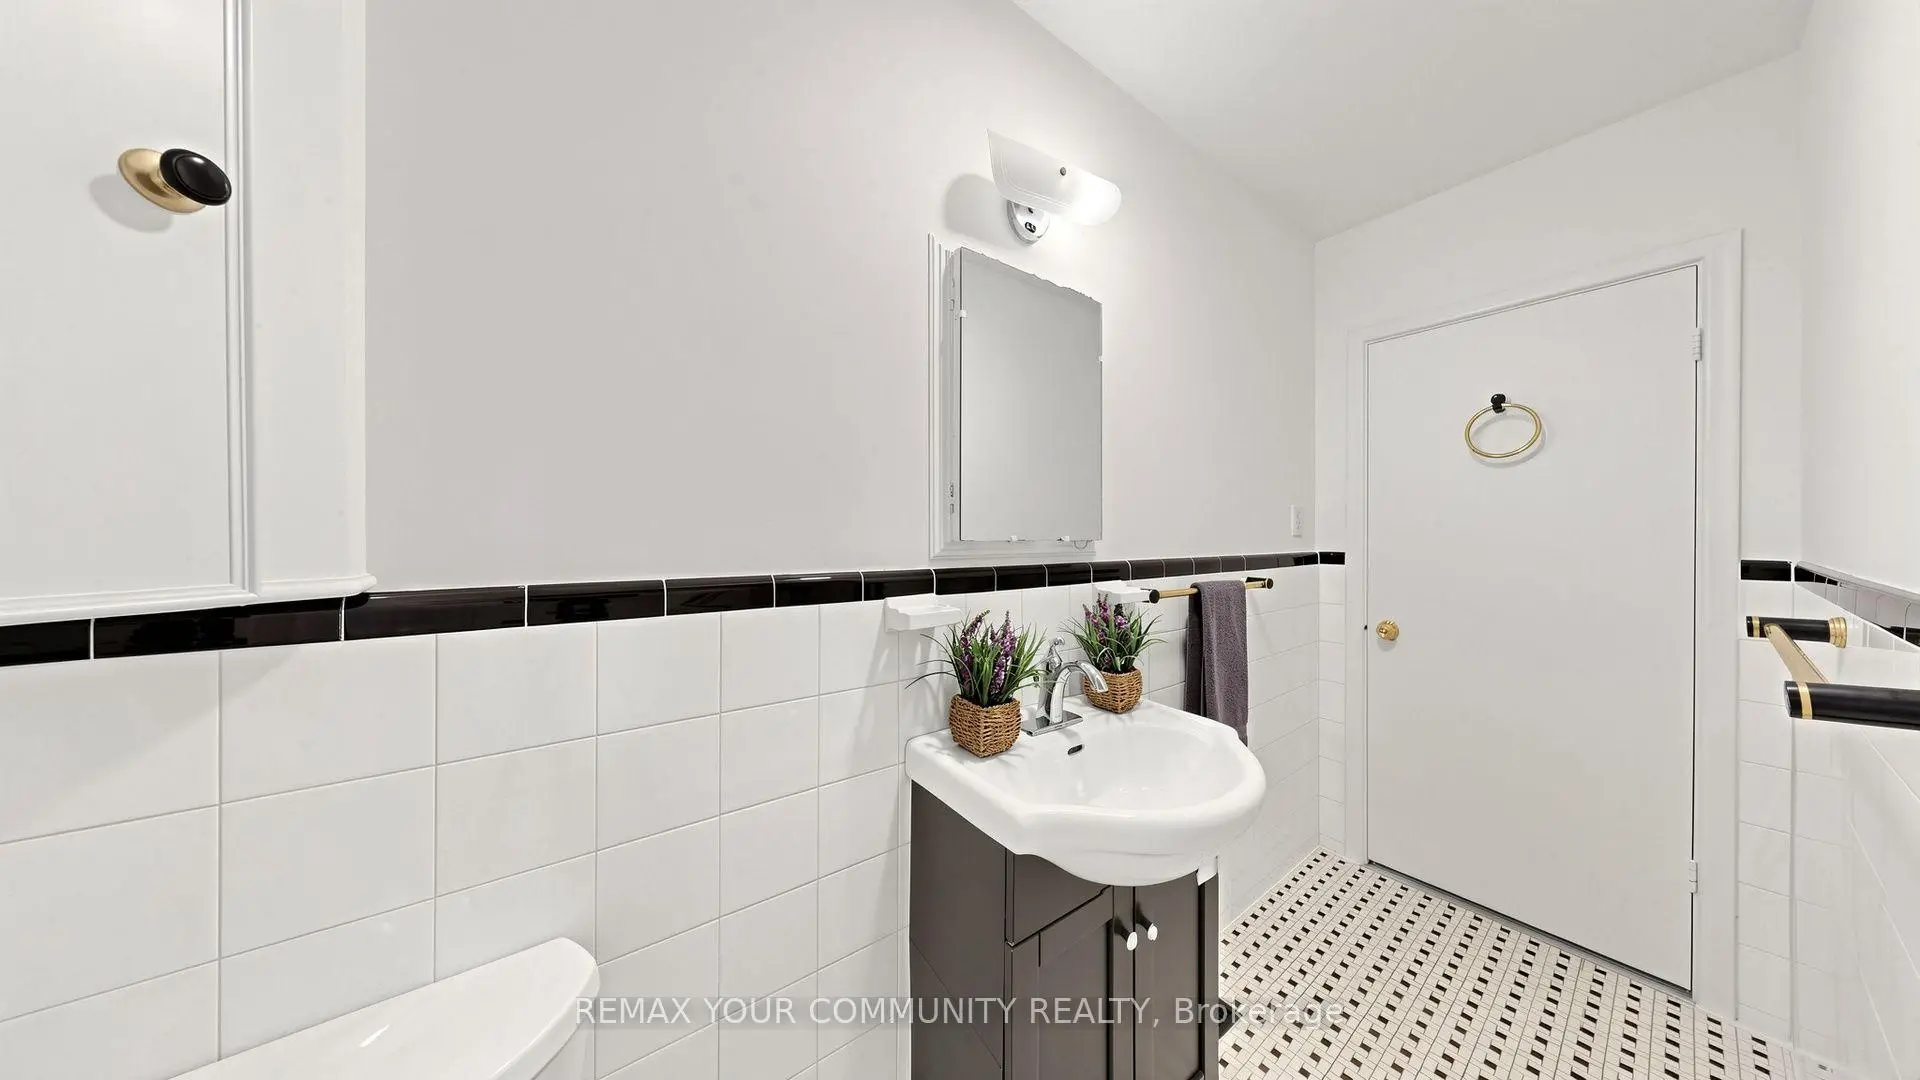
| 1xBath | 4 pcs | Ground |
|
| 1xBath | 3 pcs | Basement |
Property Summary
Located close to the intersection of Yonge & Sheppard, 487 Hounslow Ave is a 3+2 bedrooms 2 washrooms Detached. The unit has a Single Attached Parking Space. The property basement is Apartment Separate Ent. The property has many nice features including None. .Home Market Analysis
For Sale
For Lease
Comparable home values have decreased 14.7% compared with the same period last year.
Rent levels have increased 5.3% compared with the same period last year.
How This Home Compares
Local Area Profile
This property is located in an area with a high level of homeownership with a mix of detached homes and townhouses. Approximately 56% of residents hold a bachelor's degree or higher, while about 11% have a college credential. Residents use a combination of driving and public transit for commuting.
School Information
Elementary Schools
-
Home schoolDistance to school: 0.4 km (~7 min walk)
-
French Immersion school
Distance to school: 1.1 km (~19 min walk) -
-
ST ANTOINE DANIEL (Grade: JK - 8)Rank: 1300 out of 3022 (Score: 6.4)Distance to school: 8.1 km (~24 min drive)
-
ST MARGARET (Grade: 5 - 8)Rank: 687 out of 3022 (Score: 7.3)Distance to school: 3.9 km (~12 min drive)
Secondary Schools
-
Home schoolRank: 219/746 (Score: 7.0) 5 year average: 191/746 (Score: 7.0)Distance to school: 0.7 km (~13 min walk)
-
Cardinal Carter-Arts (Grade: 9-12)
Catholic School
Distance to school: 2.5 km (~7 min drive) -
Loretto Abbey (Grade: 9-12)
Catholic French Immersion school
Rank: 259/746 (Score: 6.8) 5 year average: 205/746 (Score: 6.9)Distance to school: 3.9 km (~12 min drive)