
 Newtonbrook West, Toronto, M2M 1J5

Description
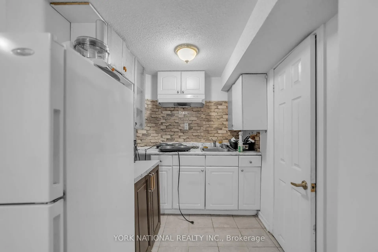
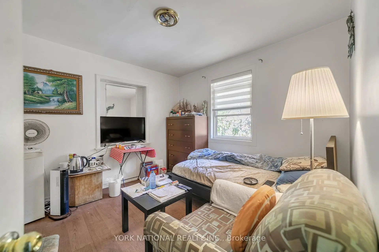
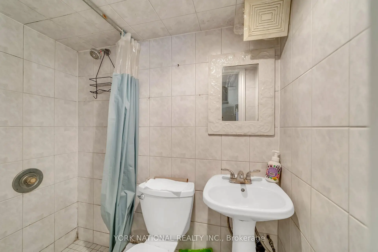
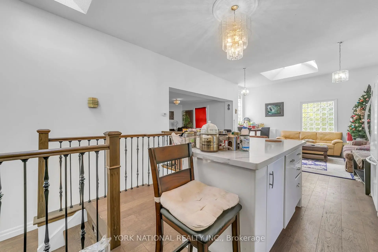
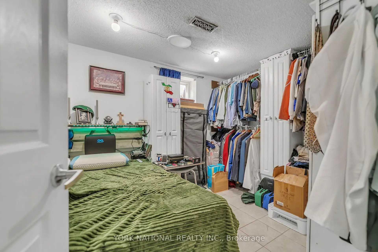
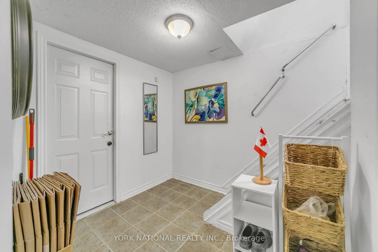
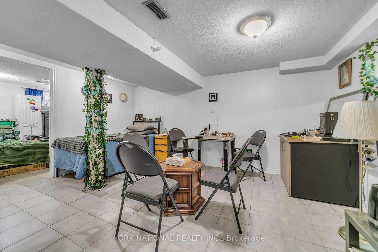
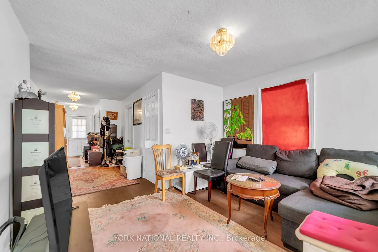
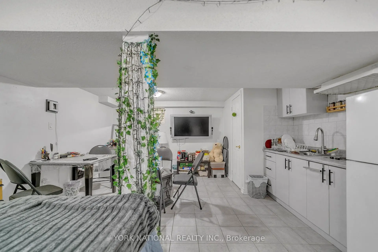
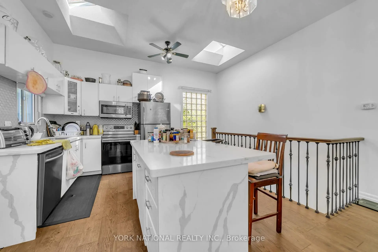
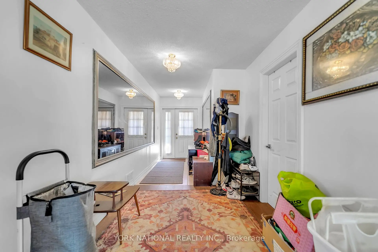
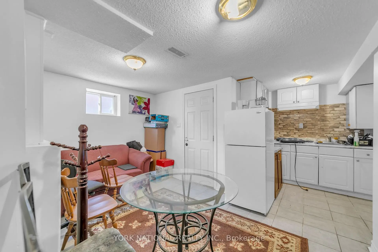
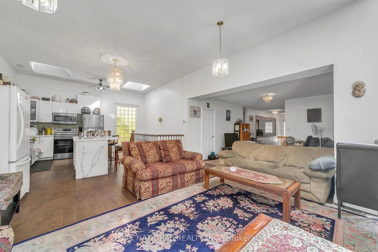
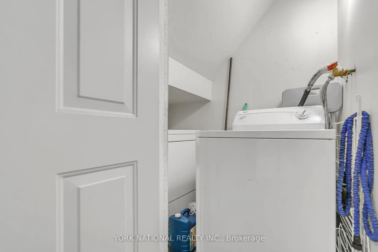
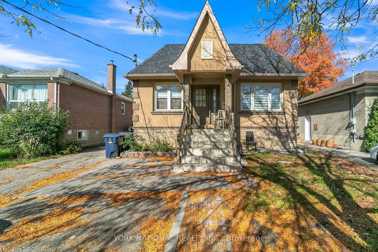
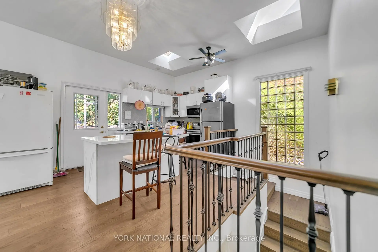
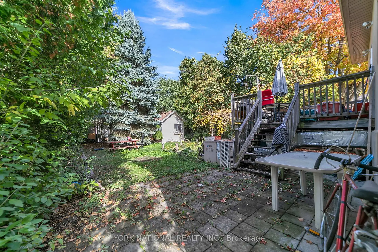
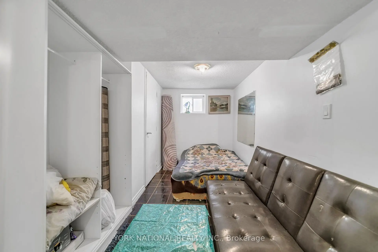
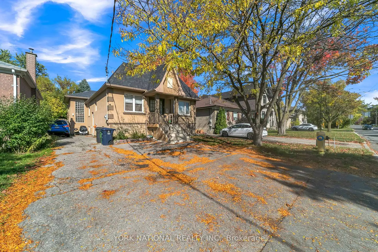
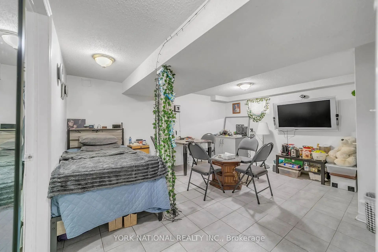
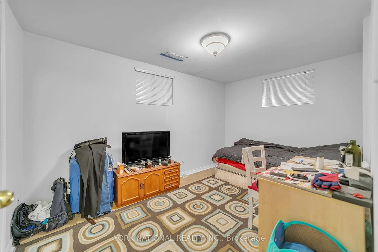
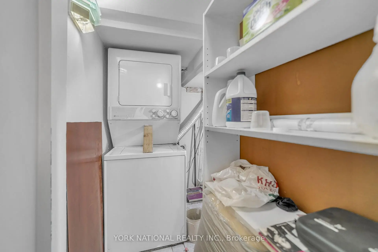
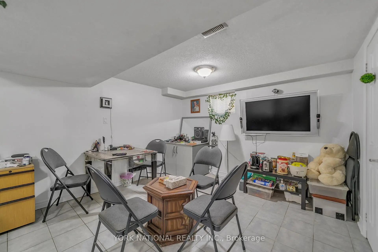
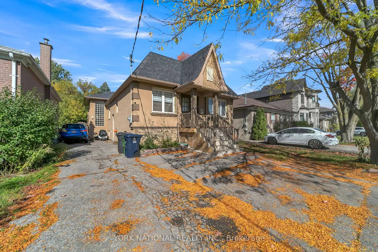
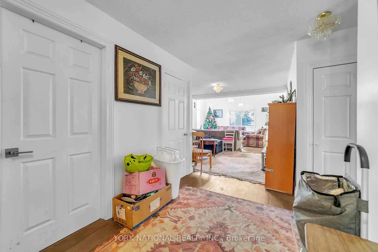
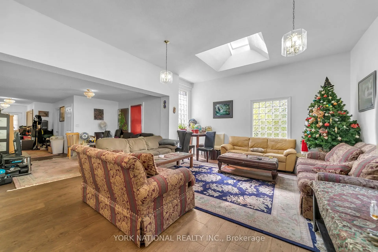
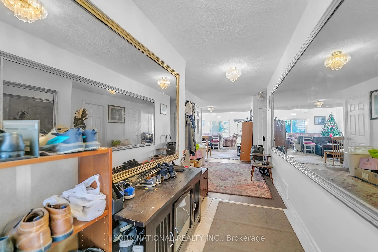
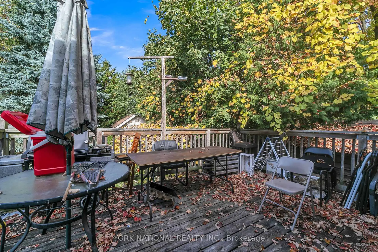
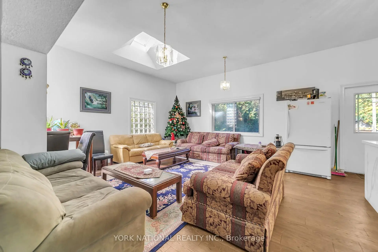
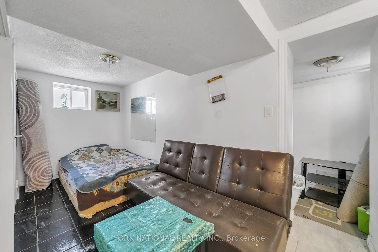
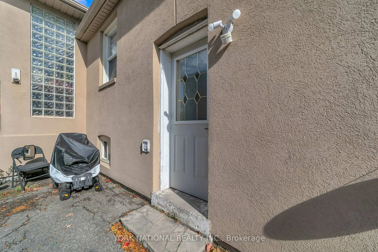
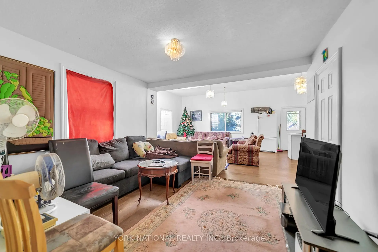
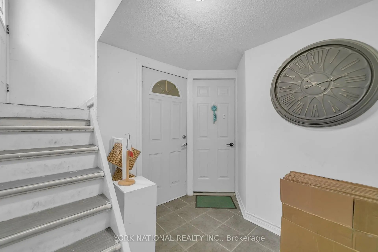
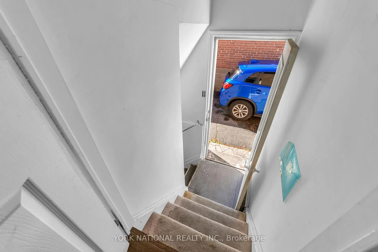
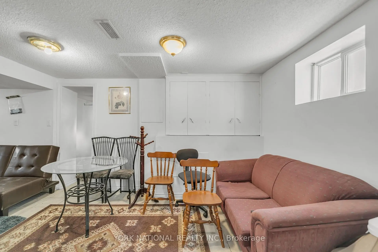
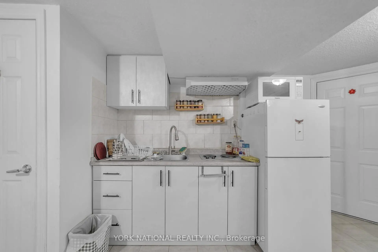
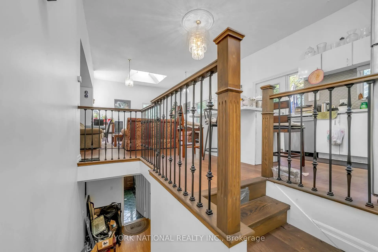
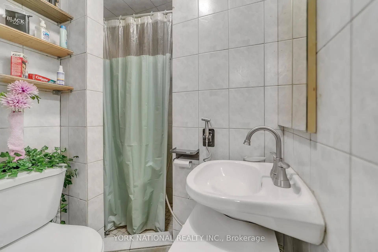
Fantastic opportunity to own a bright and spacious bungalow in the highly sought-after Newtonbrook West community. Situated on a quiet, family-friendly street just minutes from Yonge St. The main level features an extended open-concept living, dining and kitchen area with high ceilings, four skylights and an abundance of natural light, plus three bedrooms and a home office. The basement offers additional living space with separate side entrance, kitchens and bathrooms, providing excellent flexibility for extended family or guests. Additional features include two laundry areas, two furnaces and two electrical panels. A versatile property with exceptional potential in a prime Toronto location.
Features
- Facing: North

- Bedrooms: 3

- Bathrooms: 4

- Garages:

- Kitchens: 1

Details
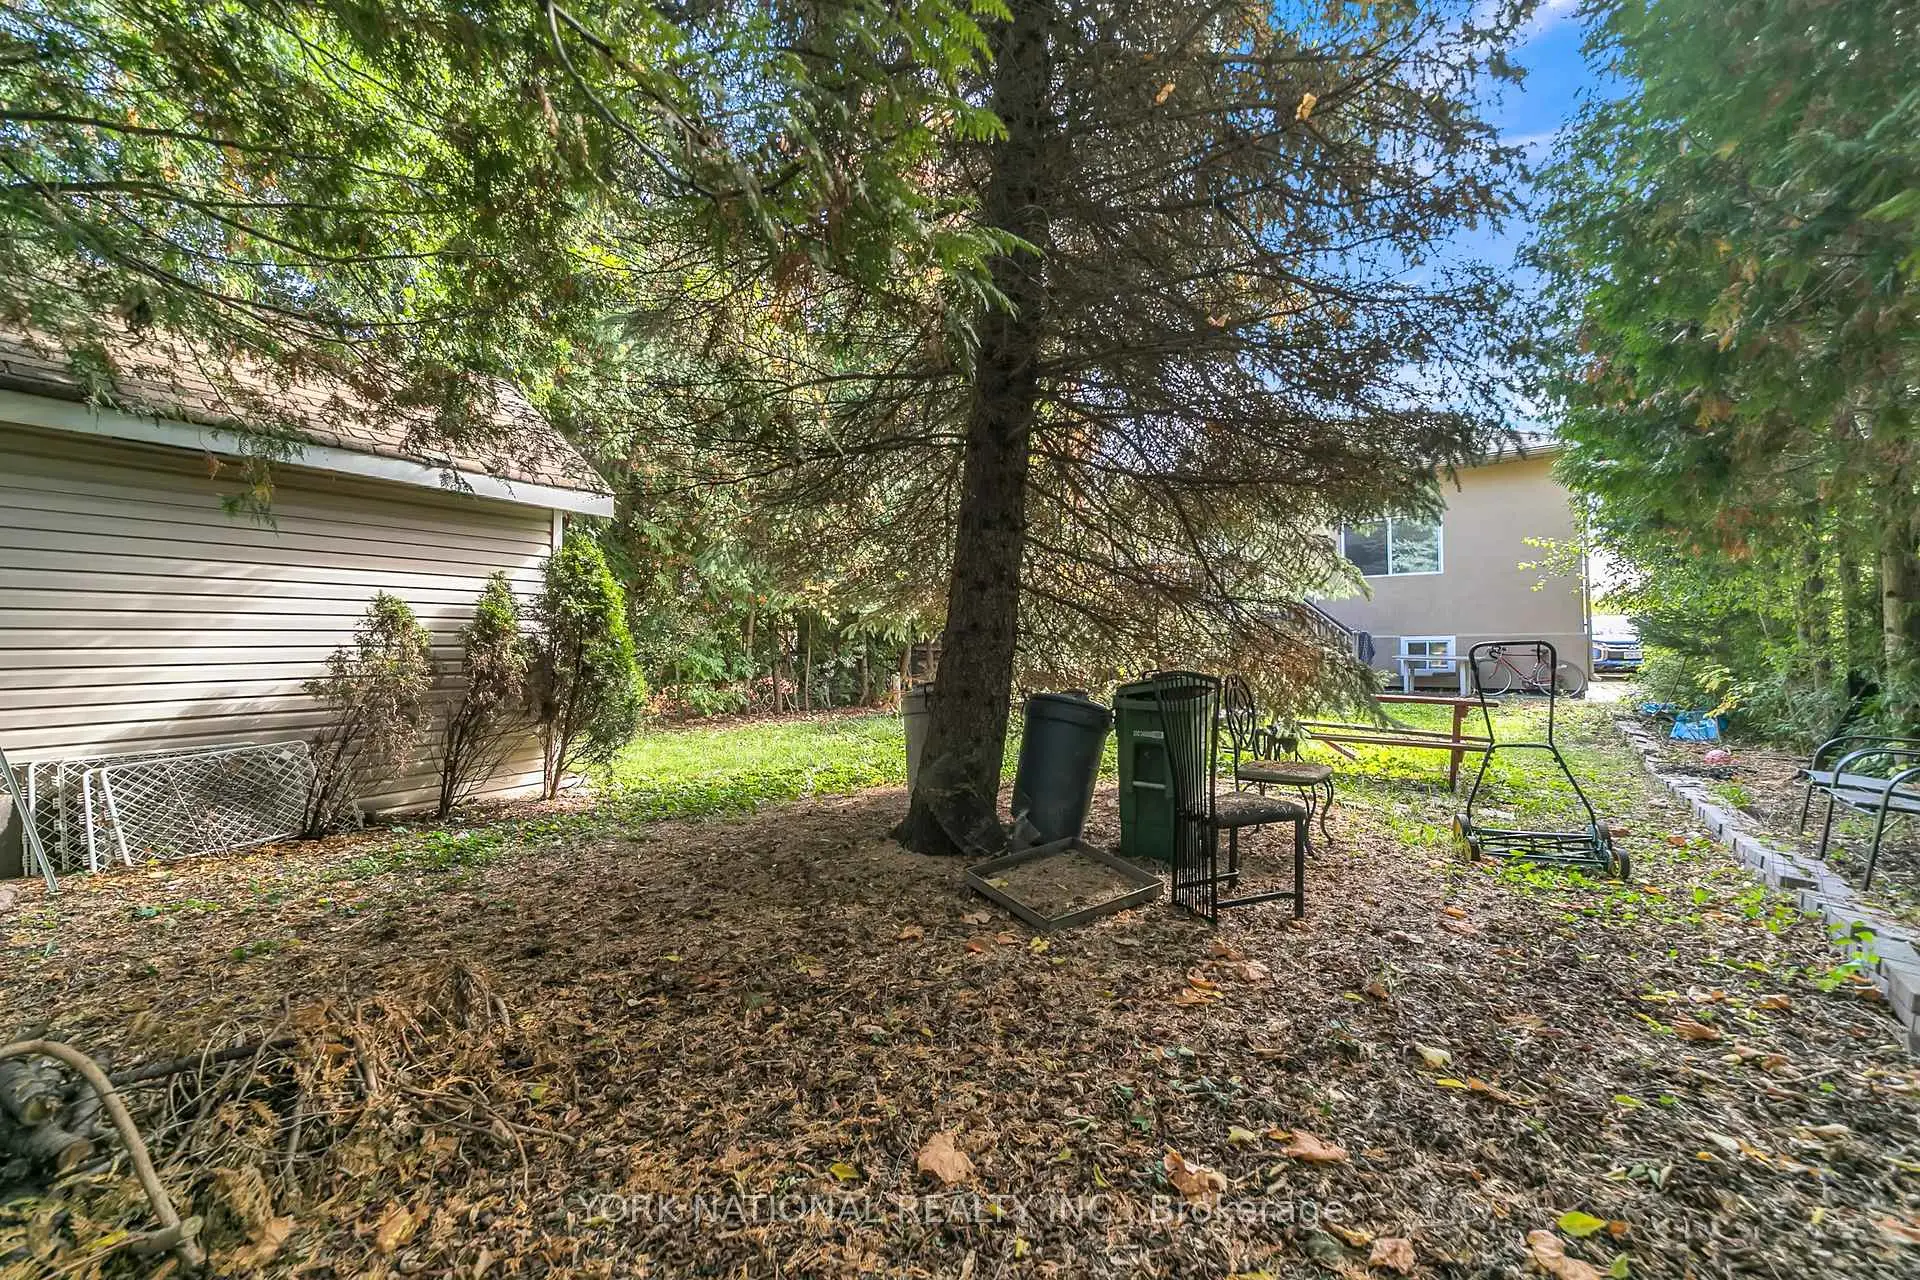
- Lot size: 40.00 x 131.00 Feet

- Space: 1100-1500

- Tax: $ 6408.00

- C13874800

- Listing contracted with: YORK NATIONAL REALTY INC.
| Room | Size(M) | Description | |
|---|---|---|---|
| Family Rm | 5.21x4.57 | Hardwood Floor, Open Concept |
|
| Dining Rm | 3.66x3.05 | Hardwood Floor |
|
| Primary B | 4.94x3.35 | ||
| 2nd Br | 4.63x2.23 | ||
| 3rd Br | 2.90x2.99 | ||
| Kitchen | 3.87x2.59 | Centre Island |
|
| Primary B | 4.44x2.75 | ||
| 2nd Br | 3.72x2.46 |
| Bathroom | Pieces | Level | |
|---|---|---|---|
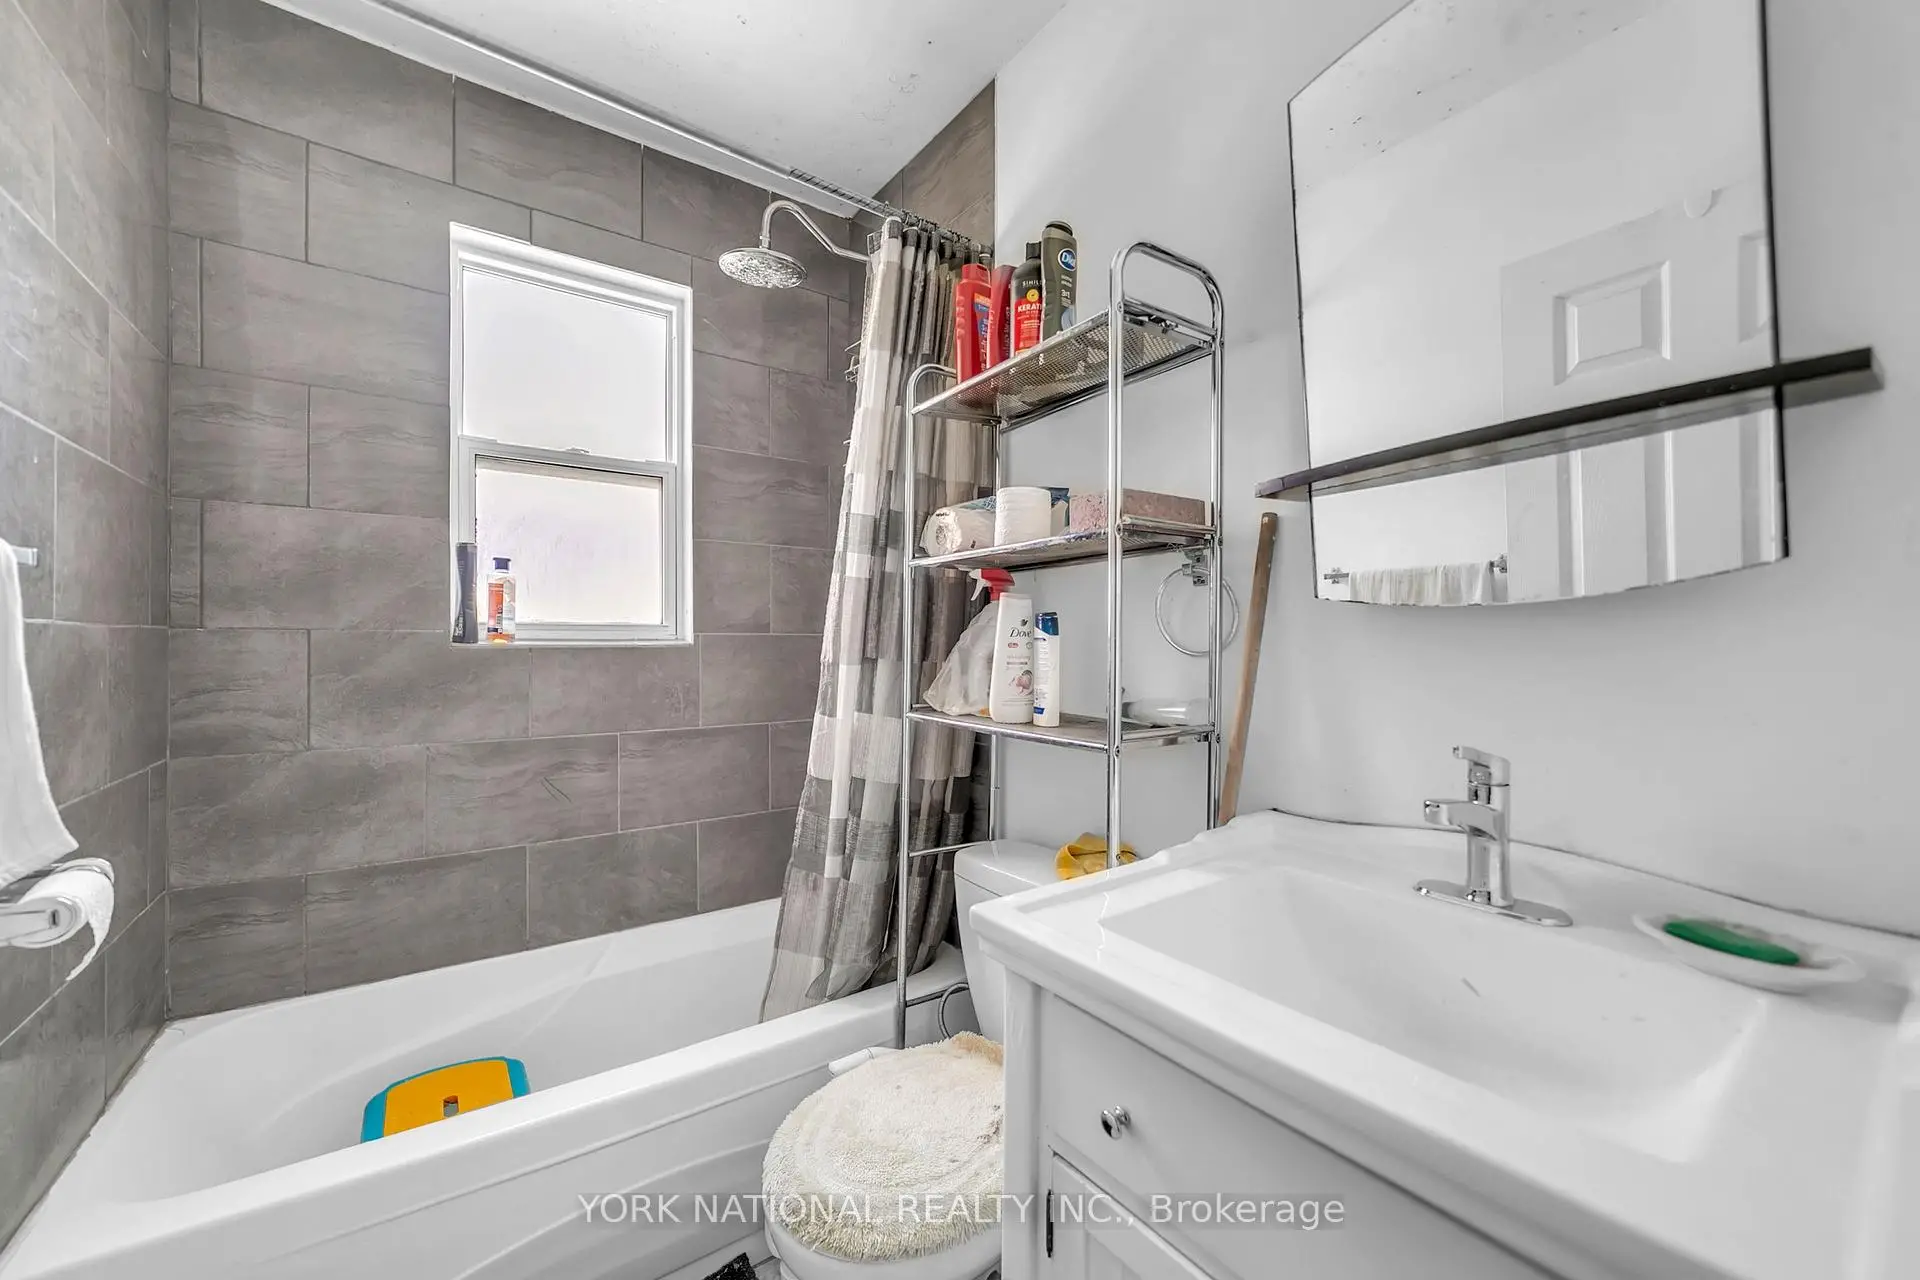
| 1xBath | 4 pcs | Ground |
|
| 1xBath | 4 pcs | Basement |
|
| 1xBath | 3 pcs | Basement |
|
| 1xBath | 3 pcs | Basement |
Property Summary
Located close to the intersection of Patricia Ave and Hilda Ave, 186 Patricia Ave is a 3+2 bedrooms 4 washrooms Detached. The property basement is Apartment Separate Ent. The property has many nice features including None. Family Room Rm, Dinning Room Rm, Primary B, second bedroom, third bedroom and Kitchen are on the Main floor.Home Market Analysis
For Sale
For Lease
Comparable home values have decreased 7.6% compared with the same period last year.
Rent levels have decreased 4% compared with the same period last year.
How This Home Compares
Local Area Profile
This property is located in a predominantly owner-occupied residential area with housing made up primarily of detached homes. Approximately 68% of residents hold a bachelor's degree or higher, while about 9% have a college credential. Residents use a combination of driving and public transit for commuting.
School Information
Elementary Schools
-
Home schoolRank: 2037 out of 3022 (Score: 5.3)Distance to school: 0.5 km (~9 min walk)
-
-
ST PASCHAL BAYLON (Grade: JK - 8)
Catholic French Immersion school
Distance to school: 0.5 km (~9 min walk) -
ST MARGARET (Grade: 5 - 8)Rank: 687 out of 3022 (Score: 7.3)Distance to school: 5.8 km (~18 min drive)
Secondary Schools
-
Home schoolRank: 345/746 (Score: 6.2) 5 year average: 562/746 (Score: 4.4)Distance to school: 0.6 km (~11 min walk)
-
St. Josephs Morrow Park (Grade: 9-12)
Catholic School
Distance to school: 2.7 km (~8 min drive) -
Brebeuf (Grade: 9-12)
Catholic AP program school
Rank: 323/746 (Score: 6.3) 5 year average: 372/746 (Score: 5.9)Distance to school: 2.4 km (~7 min drive)









