Willowdale East, Toronto, M2N 5H4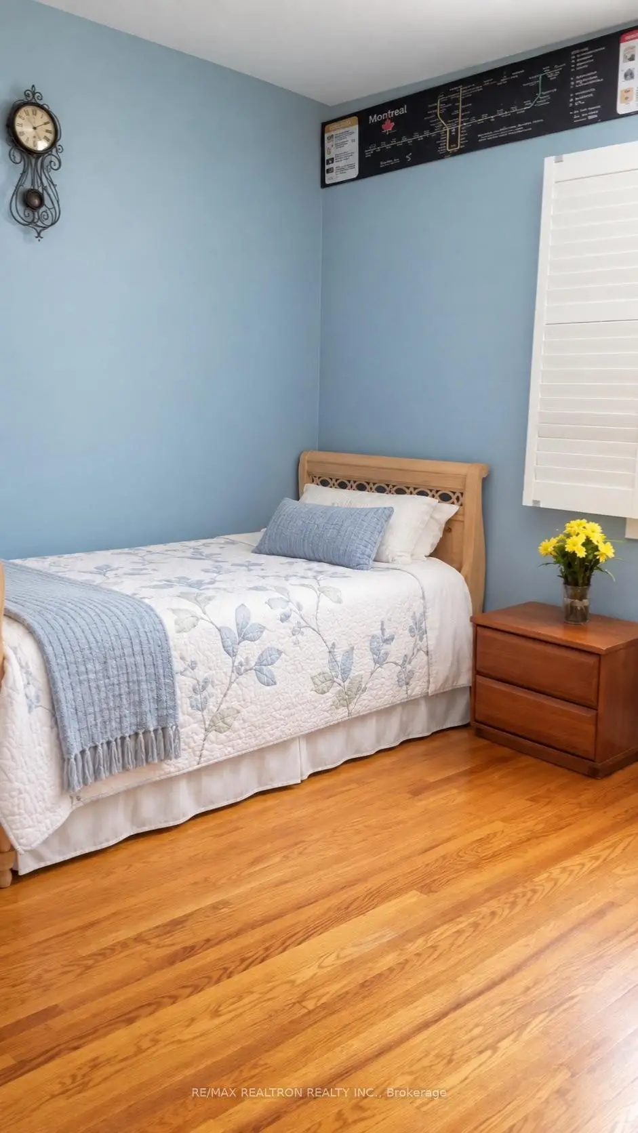
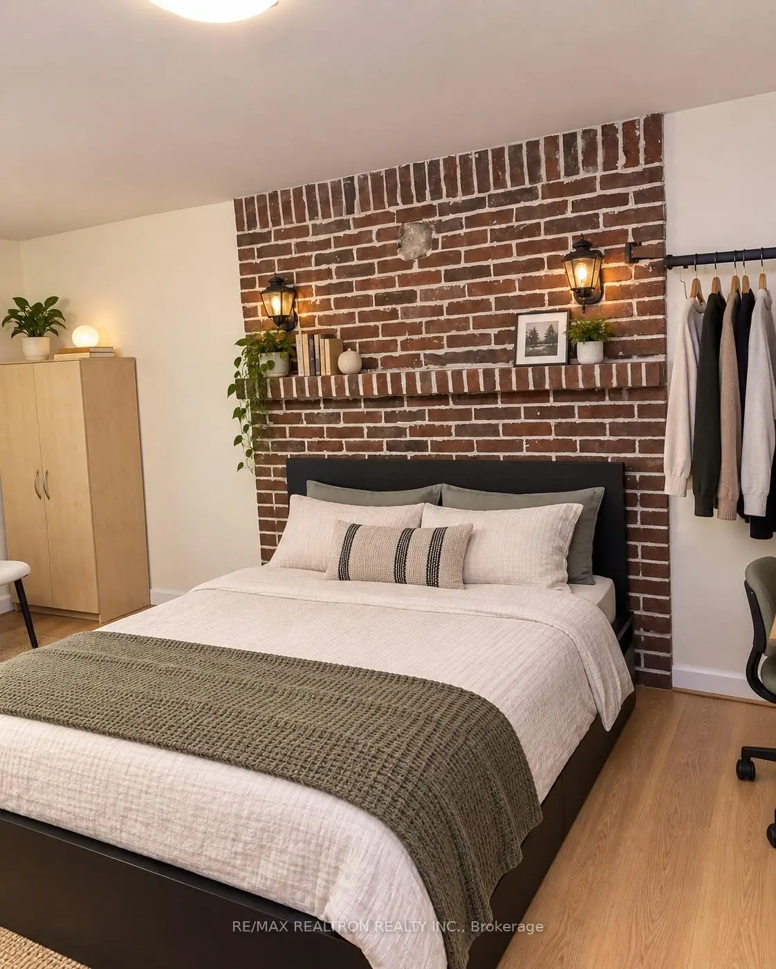
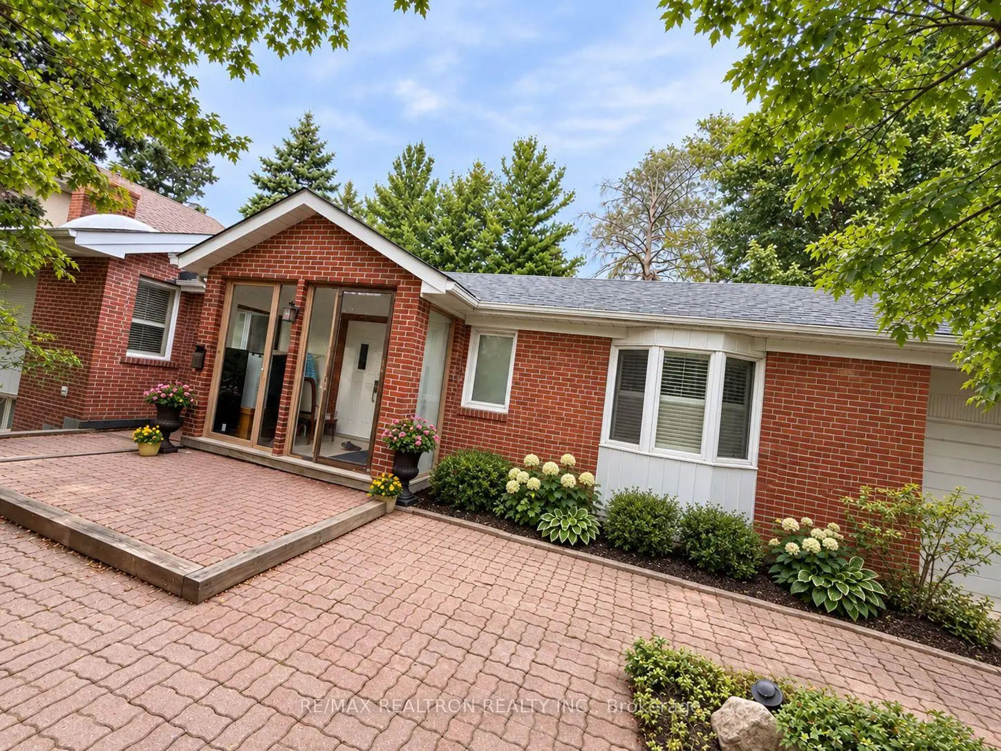
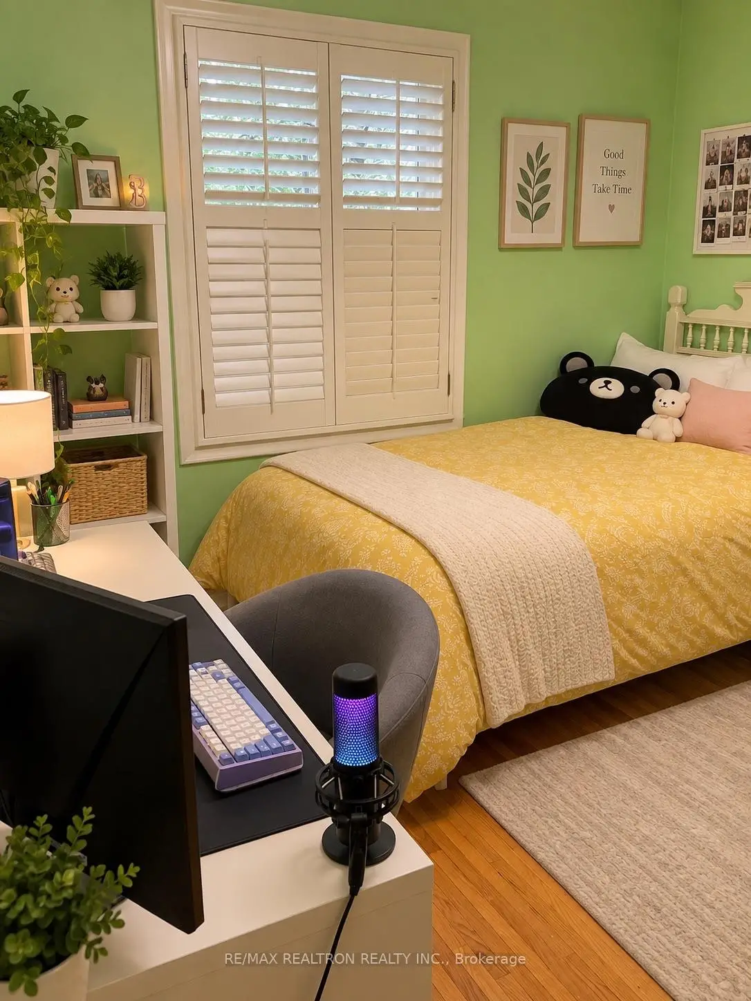
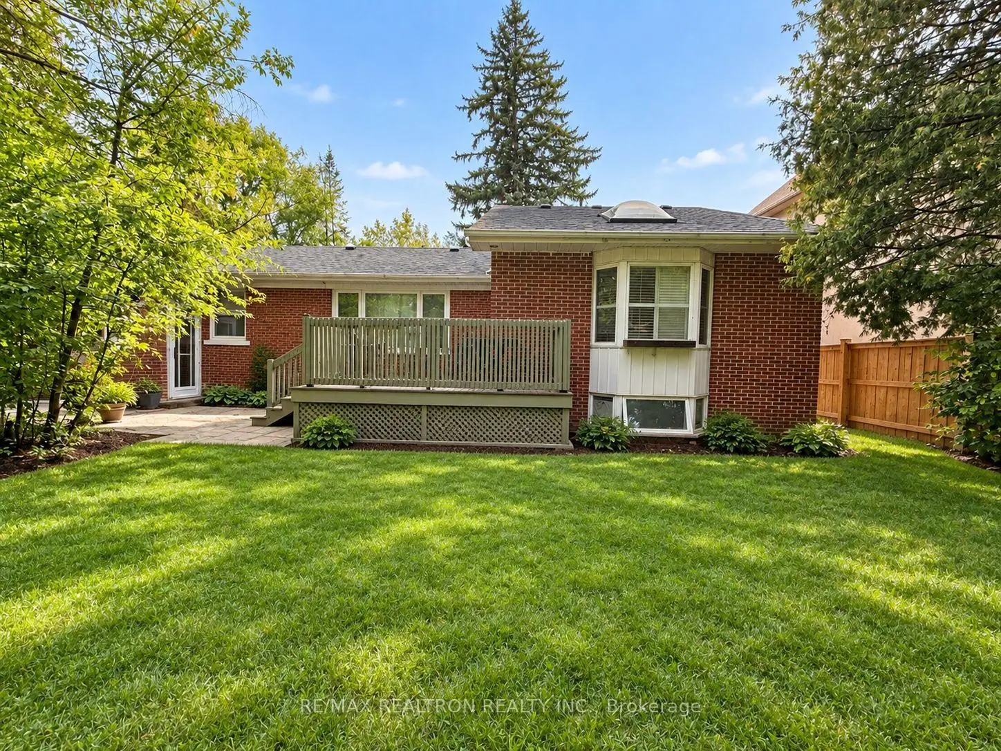

Description
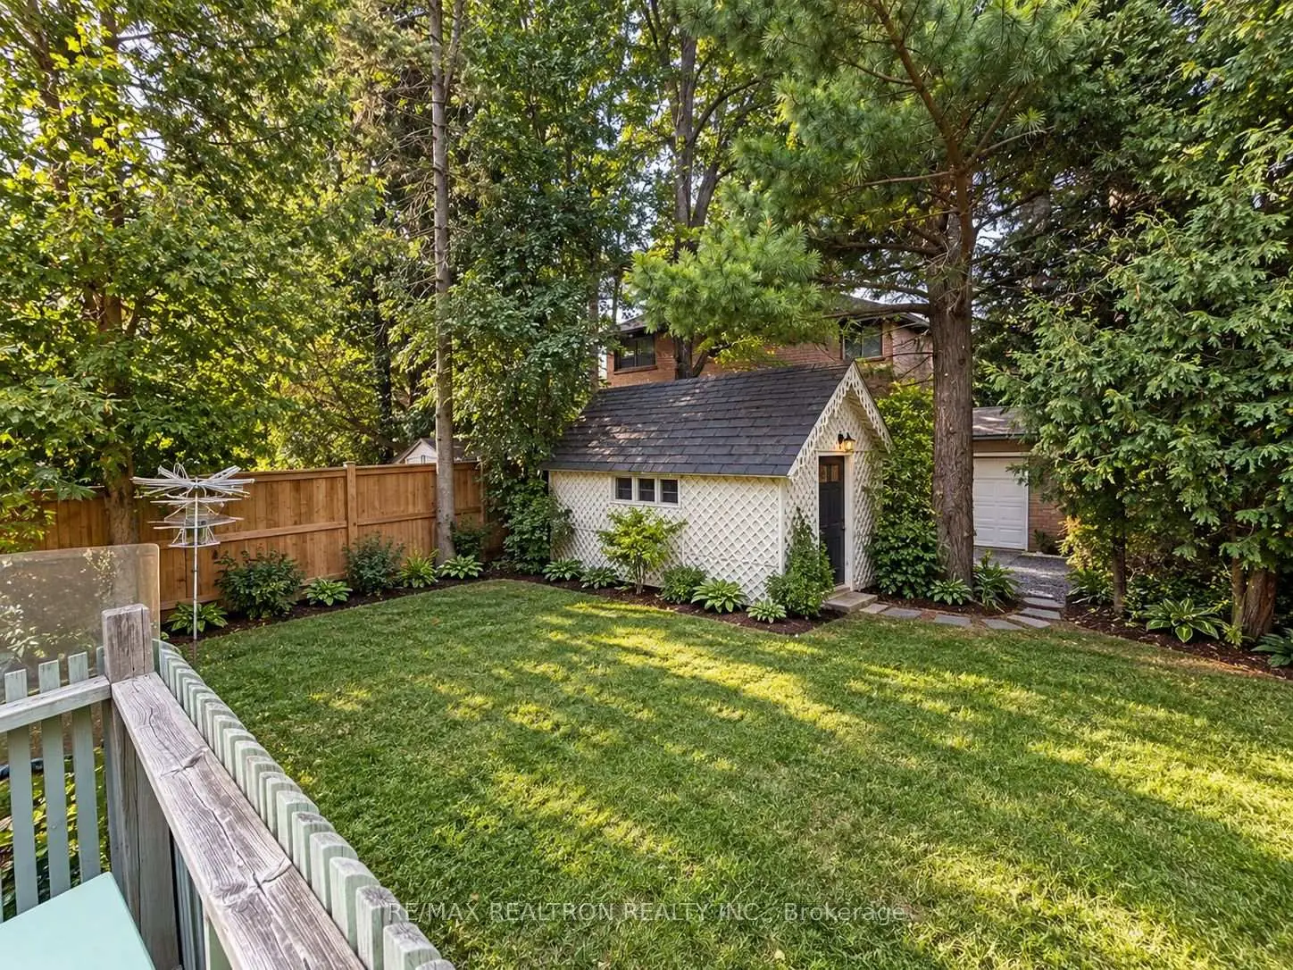
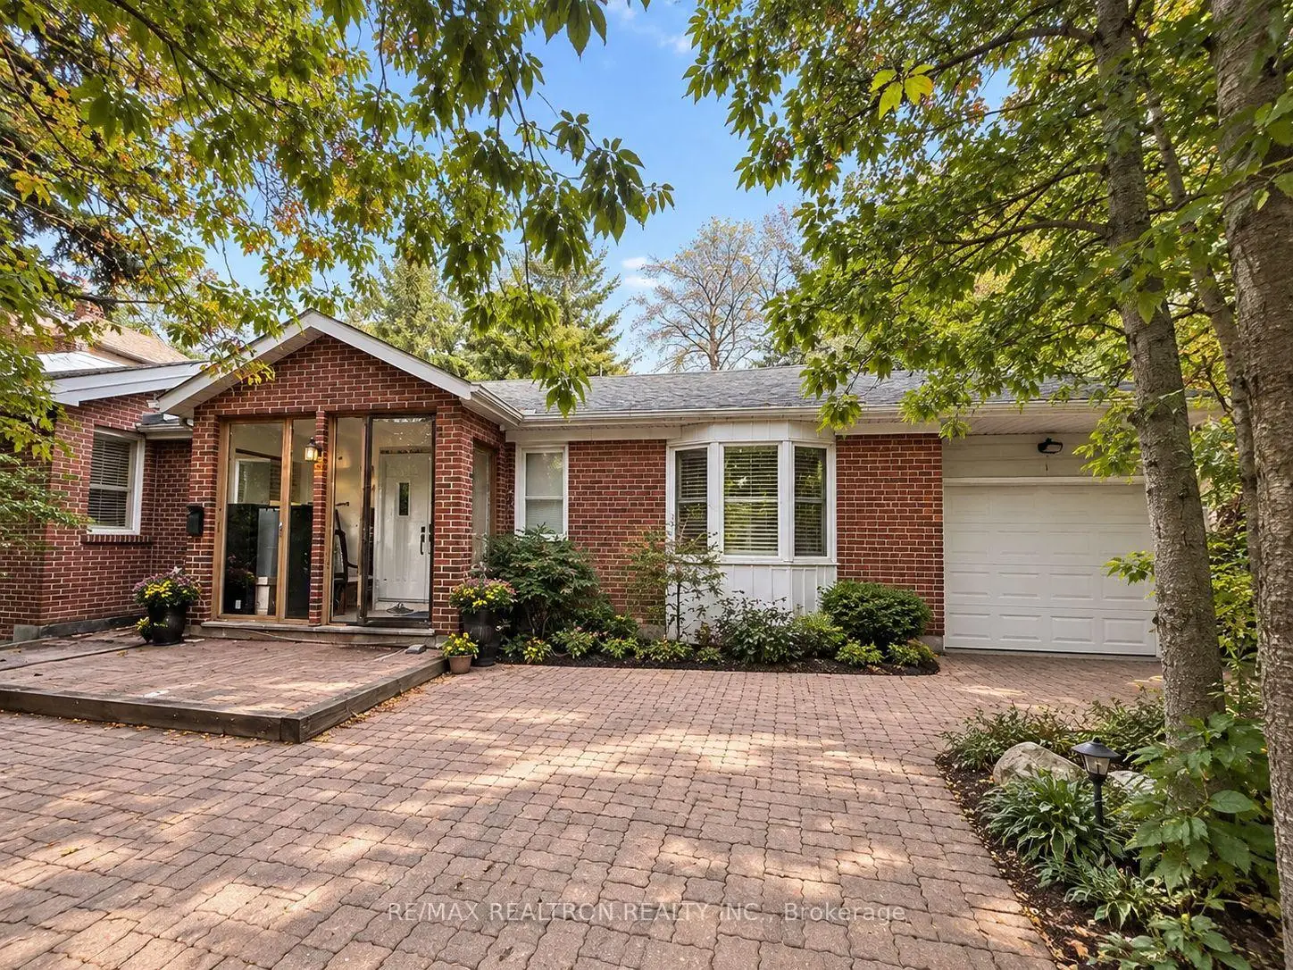
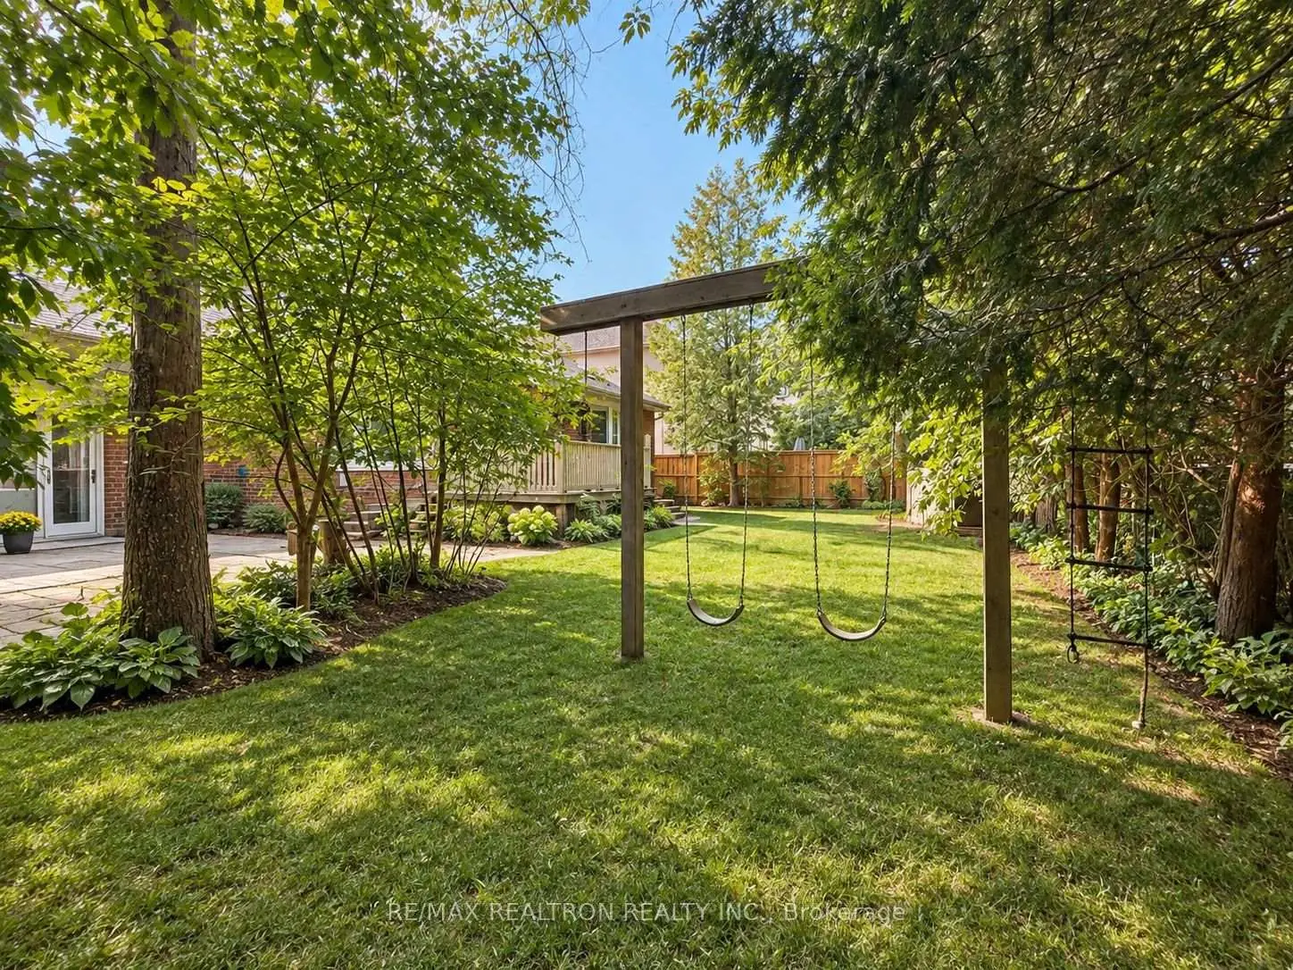
Attention Builders, Developers & Investors! Explore the possibilities of this impressive 80 x 100 ft lot with 80 ft of frontage. The existing home requires substantial renovation, making this property especially appealing to buyers seeking a major renovation or redevelopment project. Investigate potential lot severance, a custom-home build or multiplex development, subject to zoning, site requirements and municipal approvals. Buyers to independently verify all development possibilities.
Features
- Facing: East

- Bedrooms: 3

- Bathrooms: 7

- Garages: 1

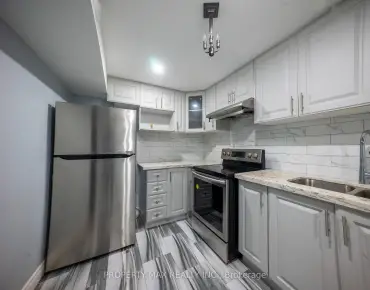
- Kitchens: 1

Details
- Lot size: 80.00 x 100.00 Feet

- Space: 700-1100

- Tax: $ 12384.40

- C13872766

- Listing contracted with: RE/MAX REALTRON REALTY INC.
| Room | Size(M) | Description | |
|---|---|---|---|
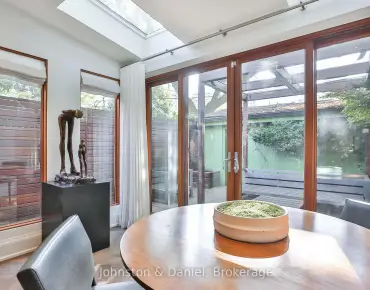
| Living Rm | 5.34x4.30 | Skylight, Cathedral Ceiling(s), Fireplace |
|
| Dining Rm | 5.65x4.99 | Hardwood Floor |
|
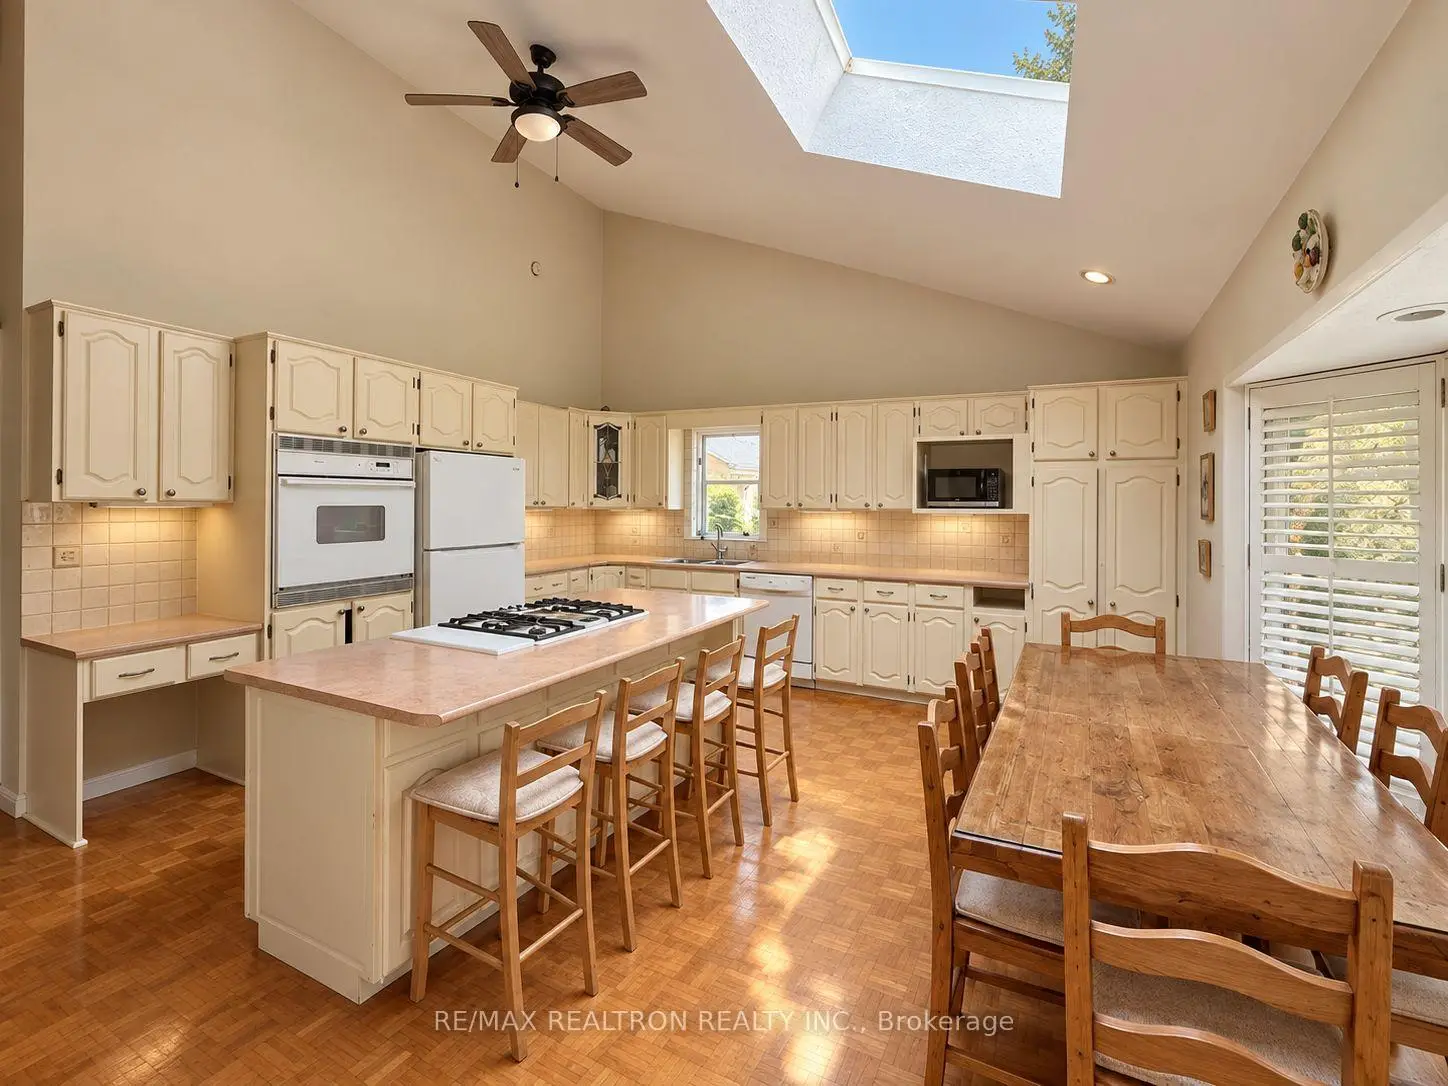
| Kitchen | 5.34x4.74 | Skylight, Centre Island, Bay Window |
|
| Primary B | 4.17x2.99 | Bay Window |
|
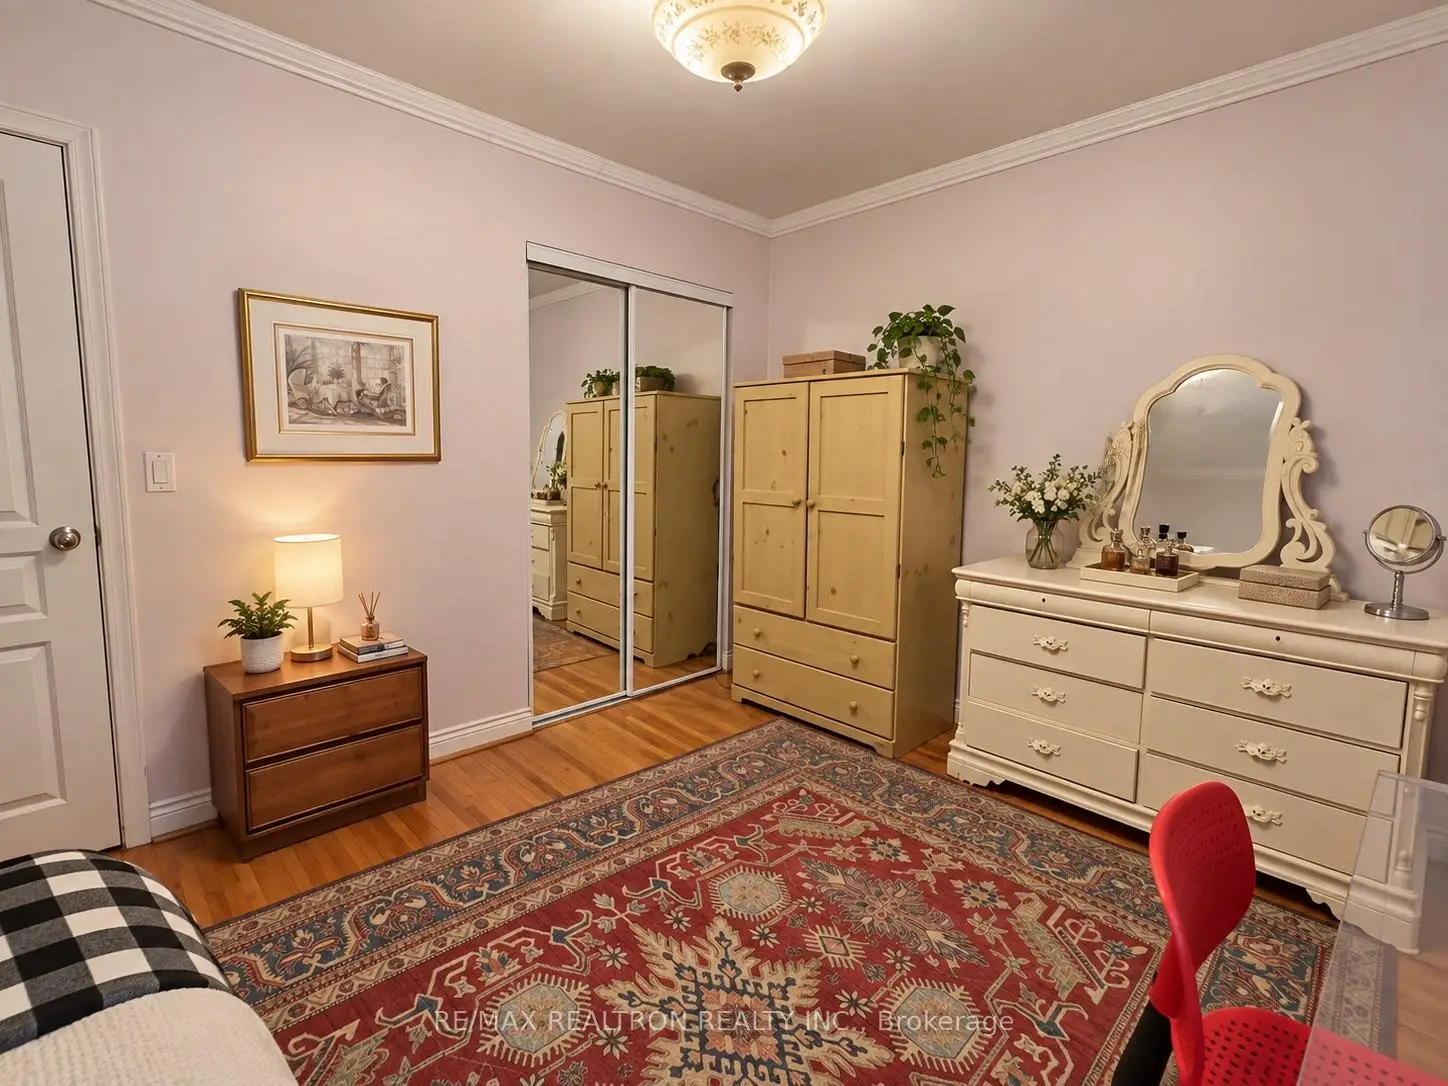
| 2nd Br | 3.49x3.39 | ||
| 3rd Br | 3.39x2.56 | ||
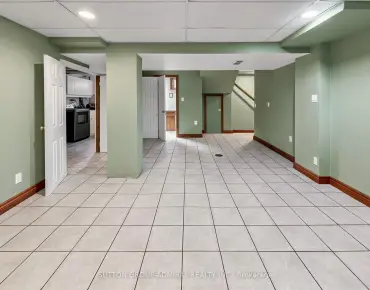
| Recreatio | 7.59x3.45 | ||
| Recreatio | 11.15x5.20 |
| Bathroom | Pieces | Level | |
|---|---|---|---|
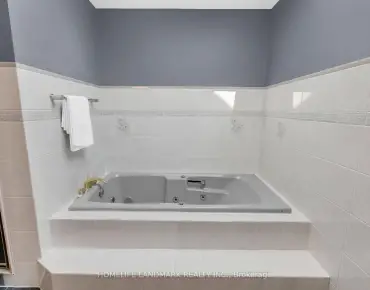
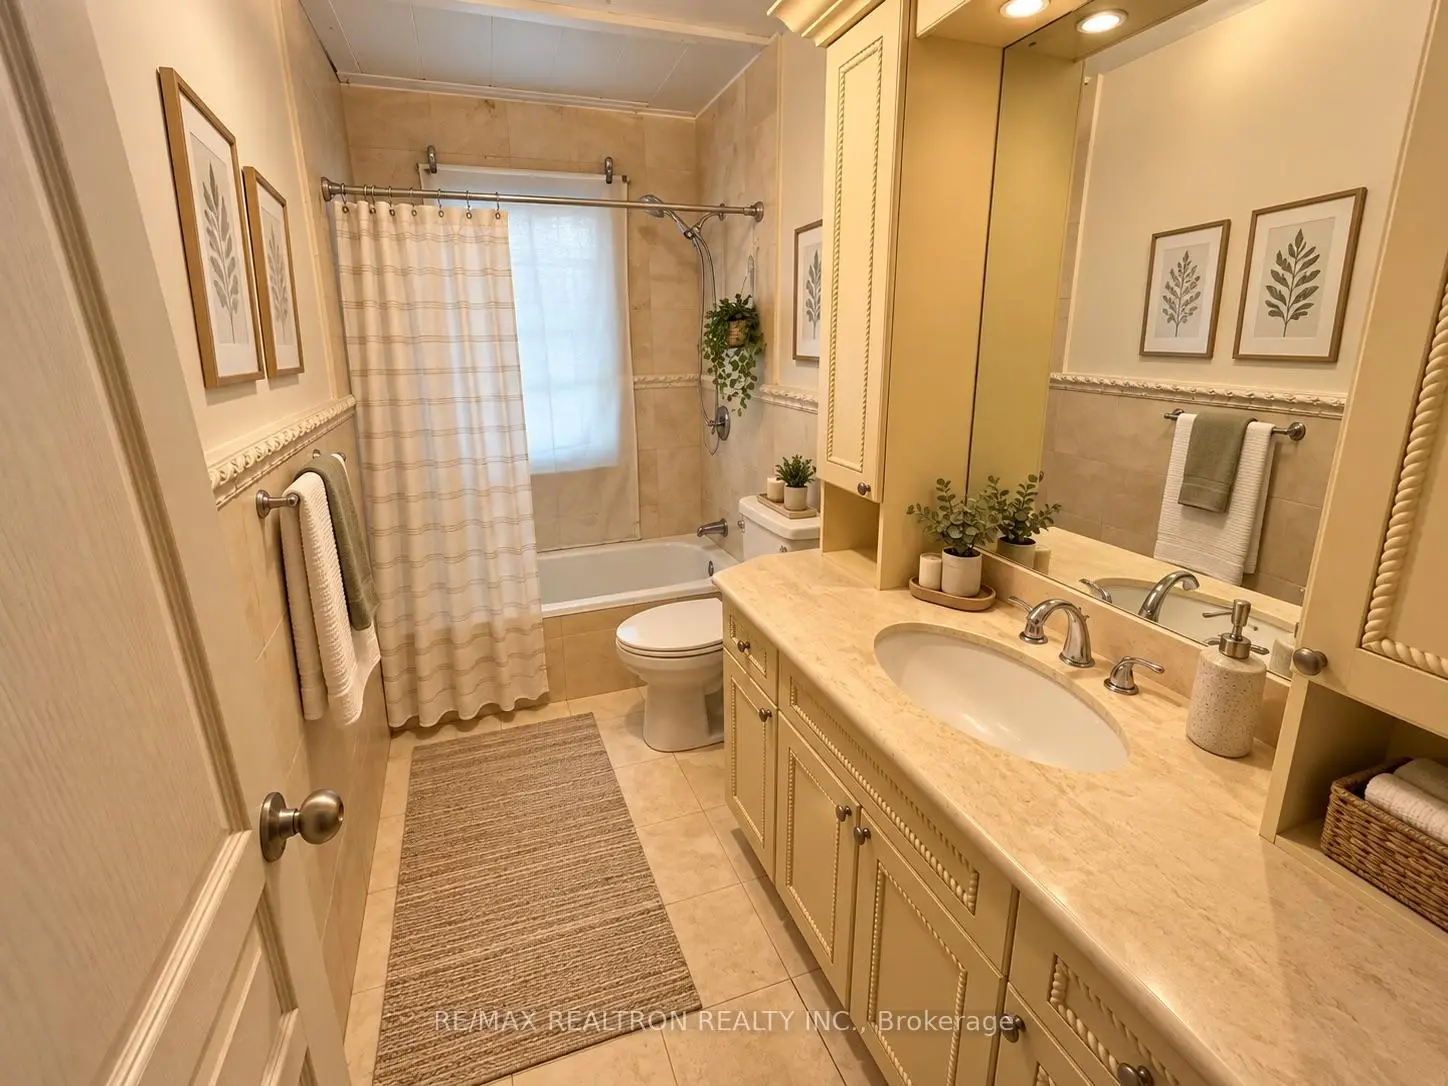
| 1xBath | 4 pcs | Main |
|
| 1xBath | 3 pcs | Main |
|
| 1xBath | 2 pcs | Main |
|
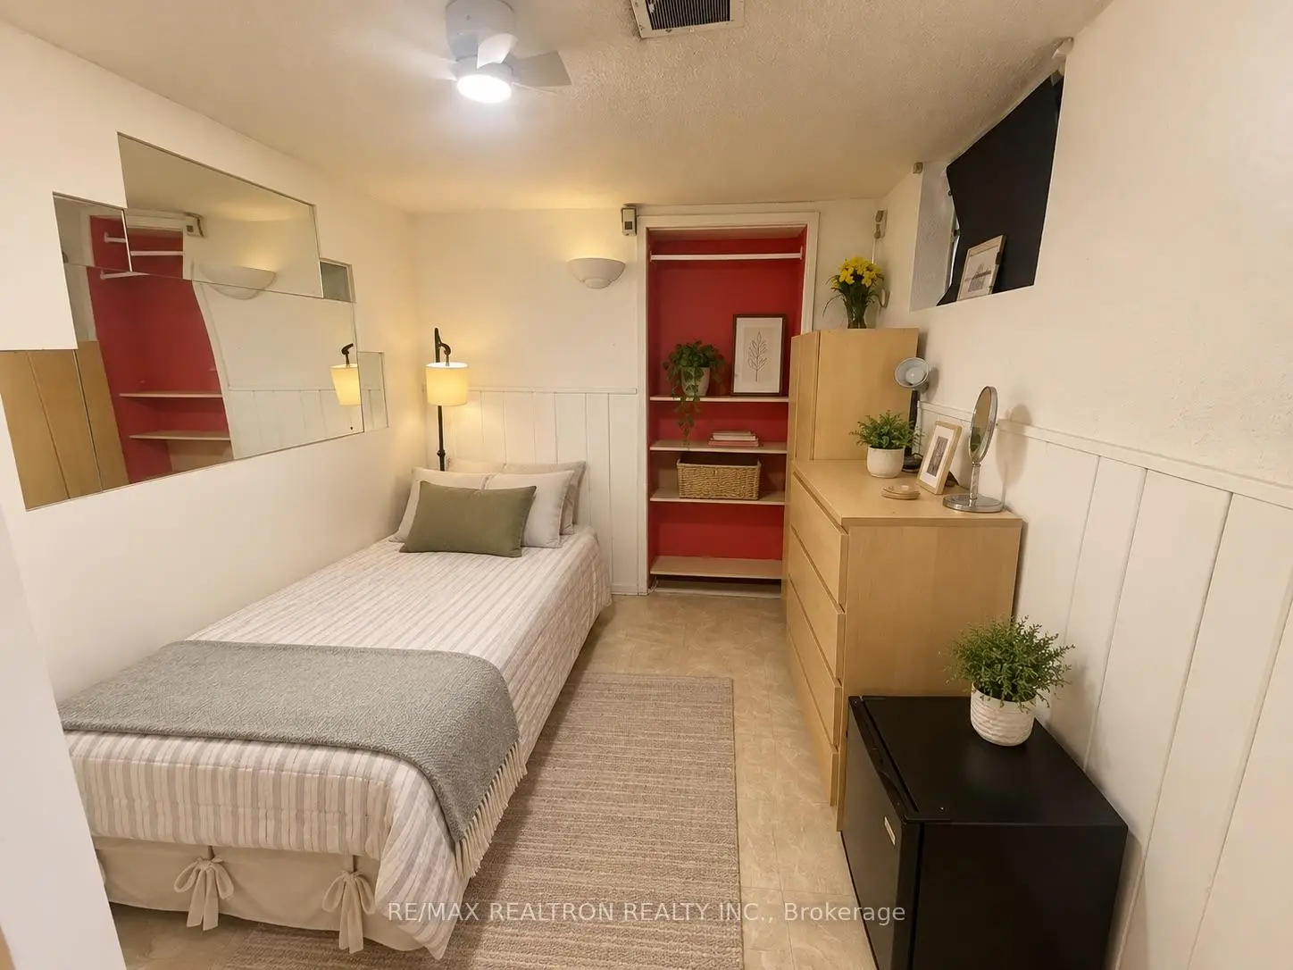
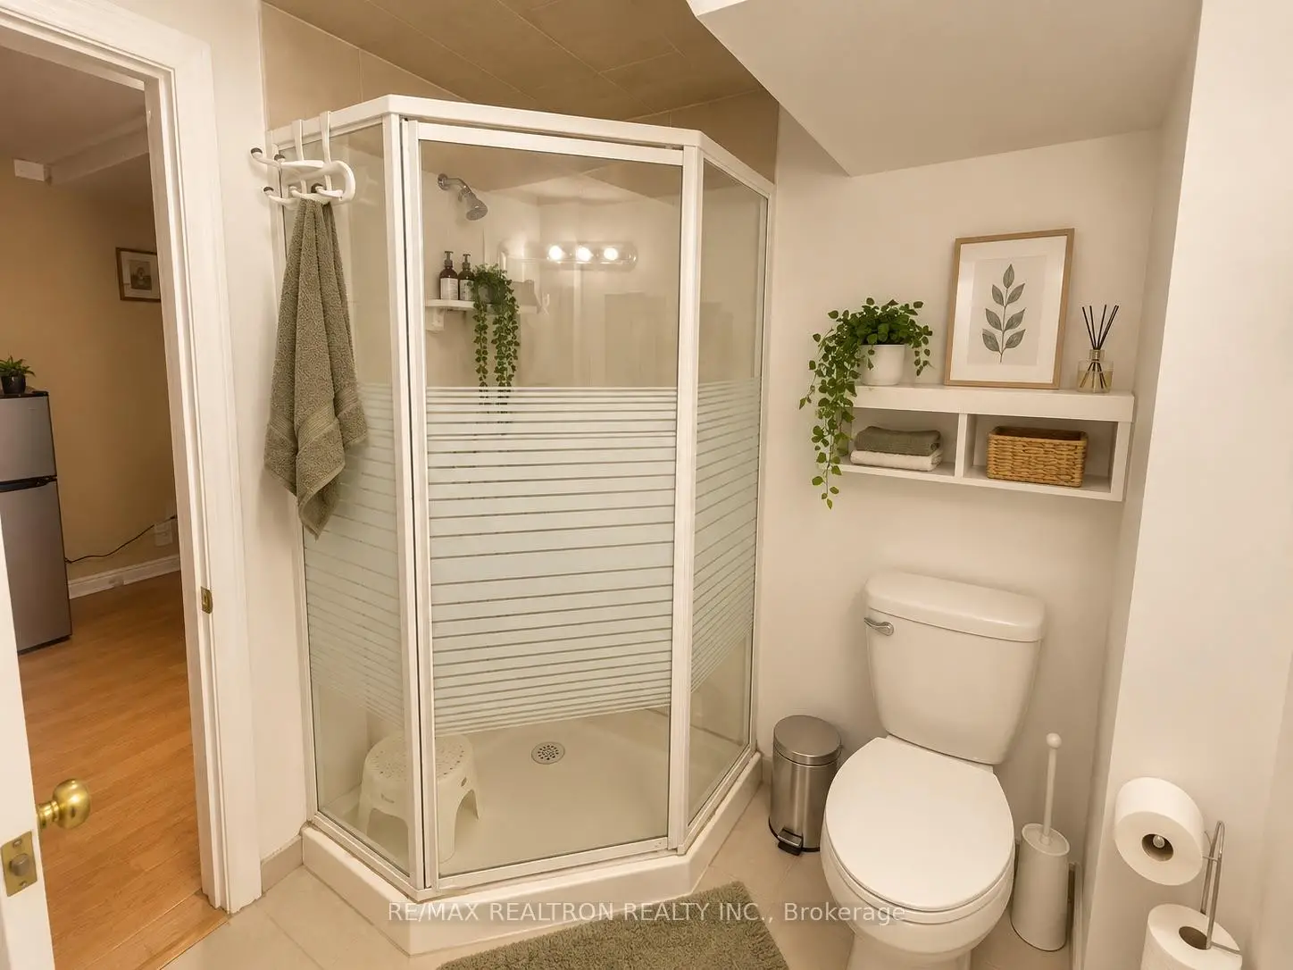
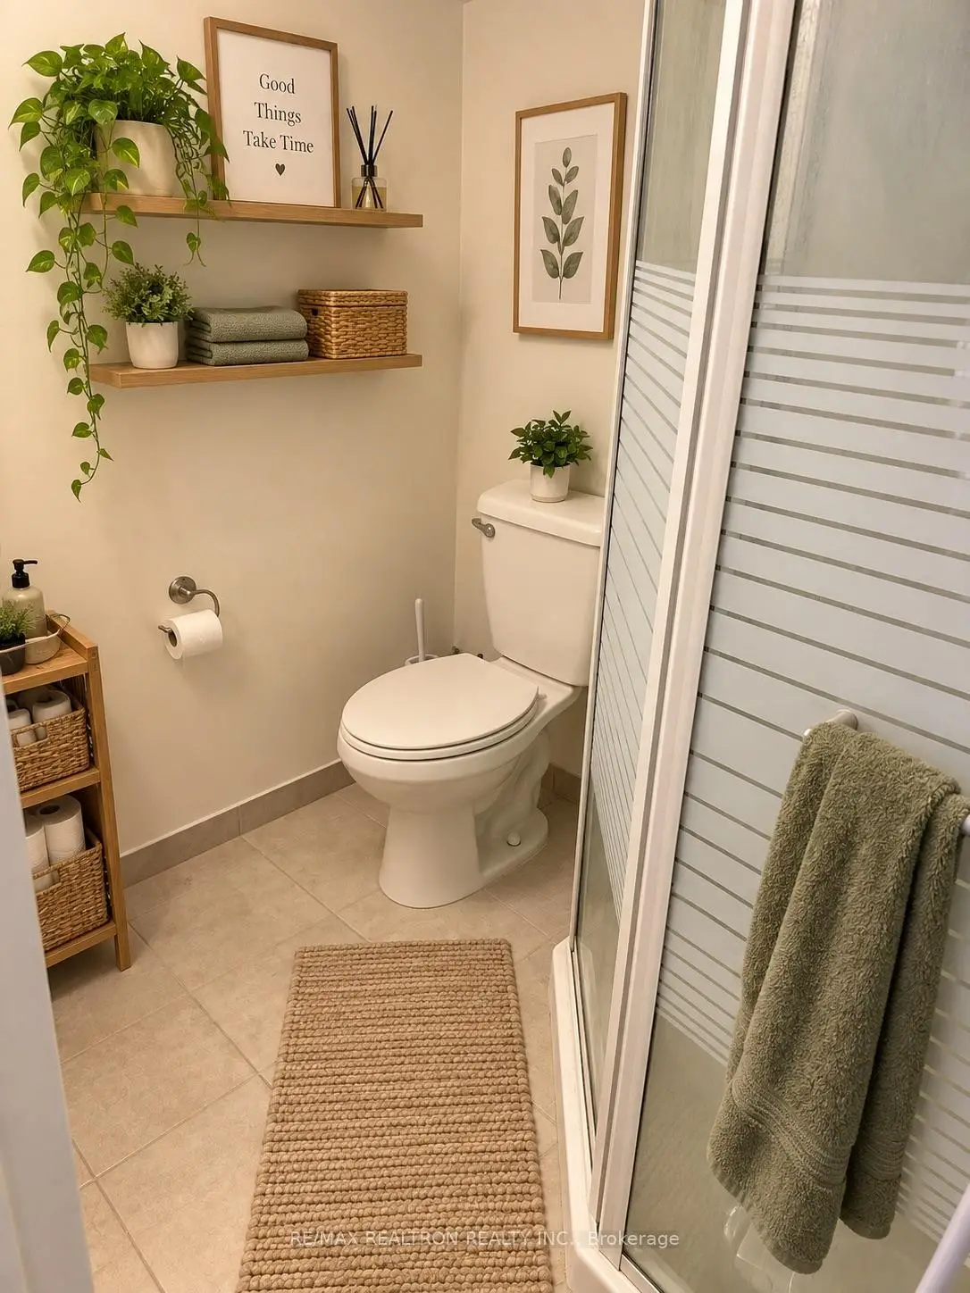
| 4xBaths | 3 pcs | Basement |
Property Summary
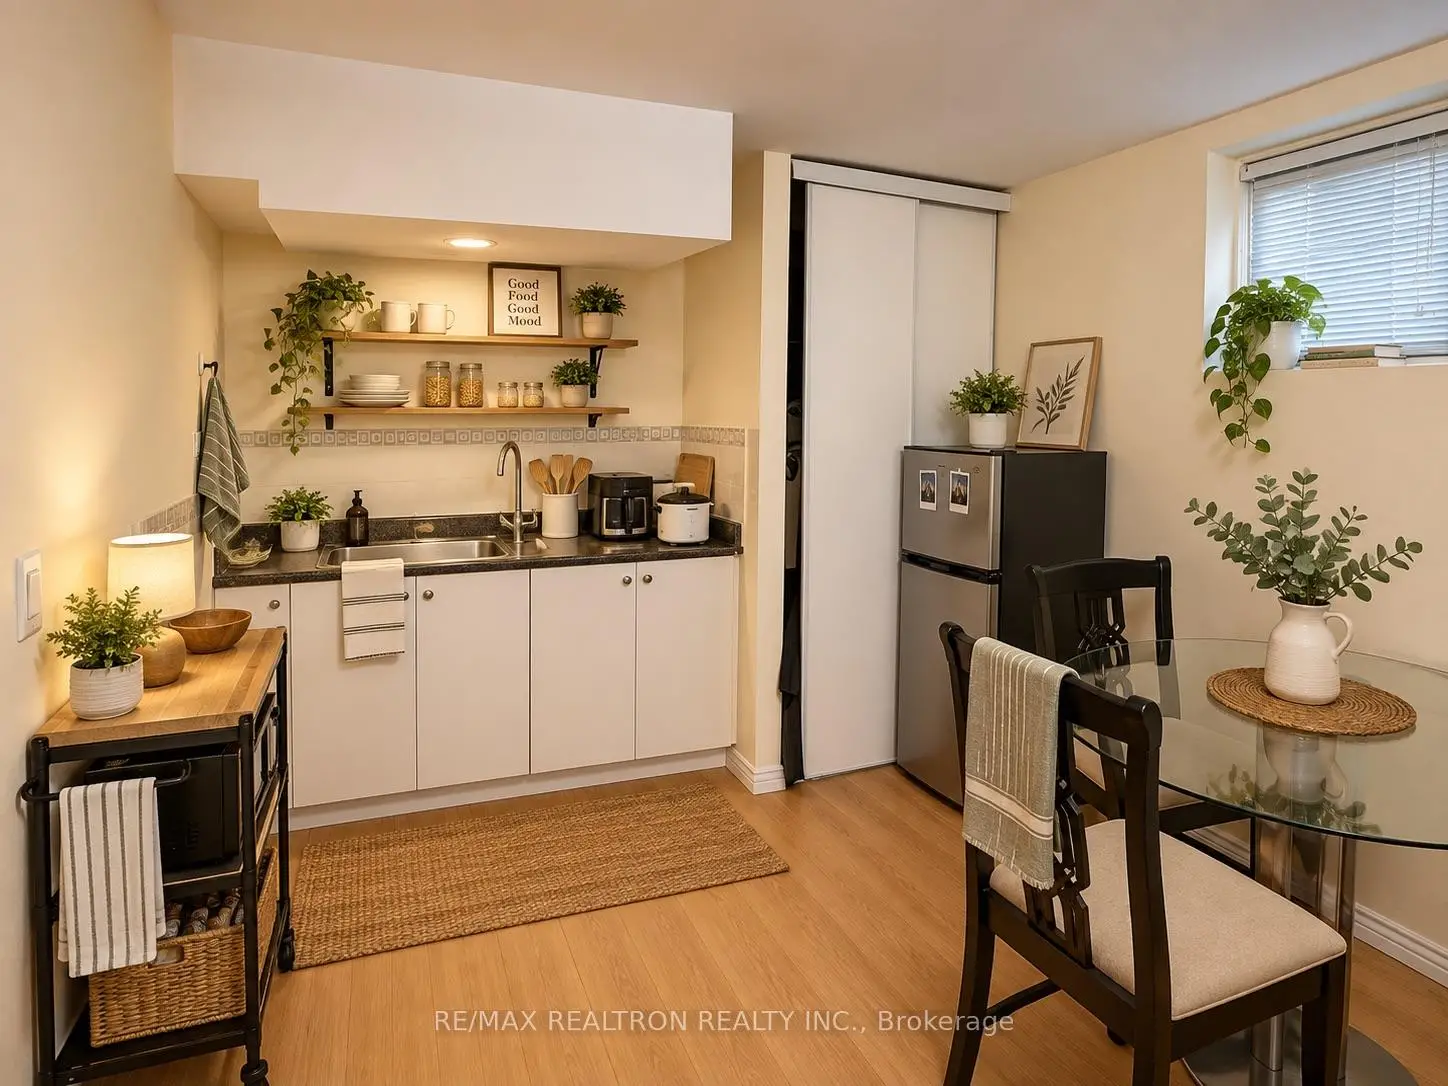
Located close to the intersection of Bayview Ave & Mckee Ave, 97 Estelle Ave is a 3+4 bedrooms 7 washrooms Detached. The unit has a Single Attached Parking Space. The property has a finished Walk-Up basement. The property has many nice features including None. Living Room Rm, Dinning Room Rm, Kitchen, Primary B, second bedroom and third bedroom are on the Main floor.Home Market Analysis
For Sale
For Lease
Comparable home values have decreased 7.7% compared with the same period last year.
Rent levels have increased 61.7% compared with the same period last year.
How This Home Compares
Local Area Profile
This property is located in a predominantly owner-occupied residential area with housing made up primarily of detached homes. Approximately 77% of residents hold a bachelor's degree or higher, while about 6% have a college credential. Most local commuters travel by car, while a smaller share use public transit.
School Information
Elementary Schools
-
Home schoolDistance to school: 0.6 km (~11 min walk)
-
Home schoolDistance to school: 0.7 km (~12 min walk)
-
-
Catholic French Immersion school
Distance to school: 1.2 km (~21 min walk) -
ST TIMOTHY (Grade: 5 - 8)Distance to school: 3.4 km (~10 min drive)
Secondary Schools
-
Arts program school
Rank: 28/746 (Score: 8.8) 5 year average: 26/746 (Score: 8.4)Distance to school: 1.3 km (~23 min walk) -
Cardinal Carter-Arts (Grade: 9-12)
Catholic School
Distance to school: 1.9 km (~34 min walk) -
St. Josephs Morrow Park (Grade: 9-12)Distance to school: 1.8 km (~32 min walk)


Commute Information
 Bayview Subway Station (1.2km)
  Old Cummer Go Train Station (2.6km) - Free Parking available, parking lots: 462