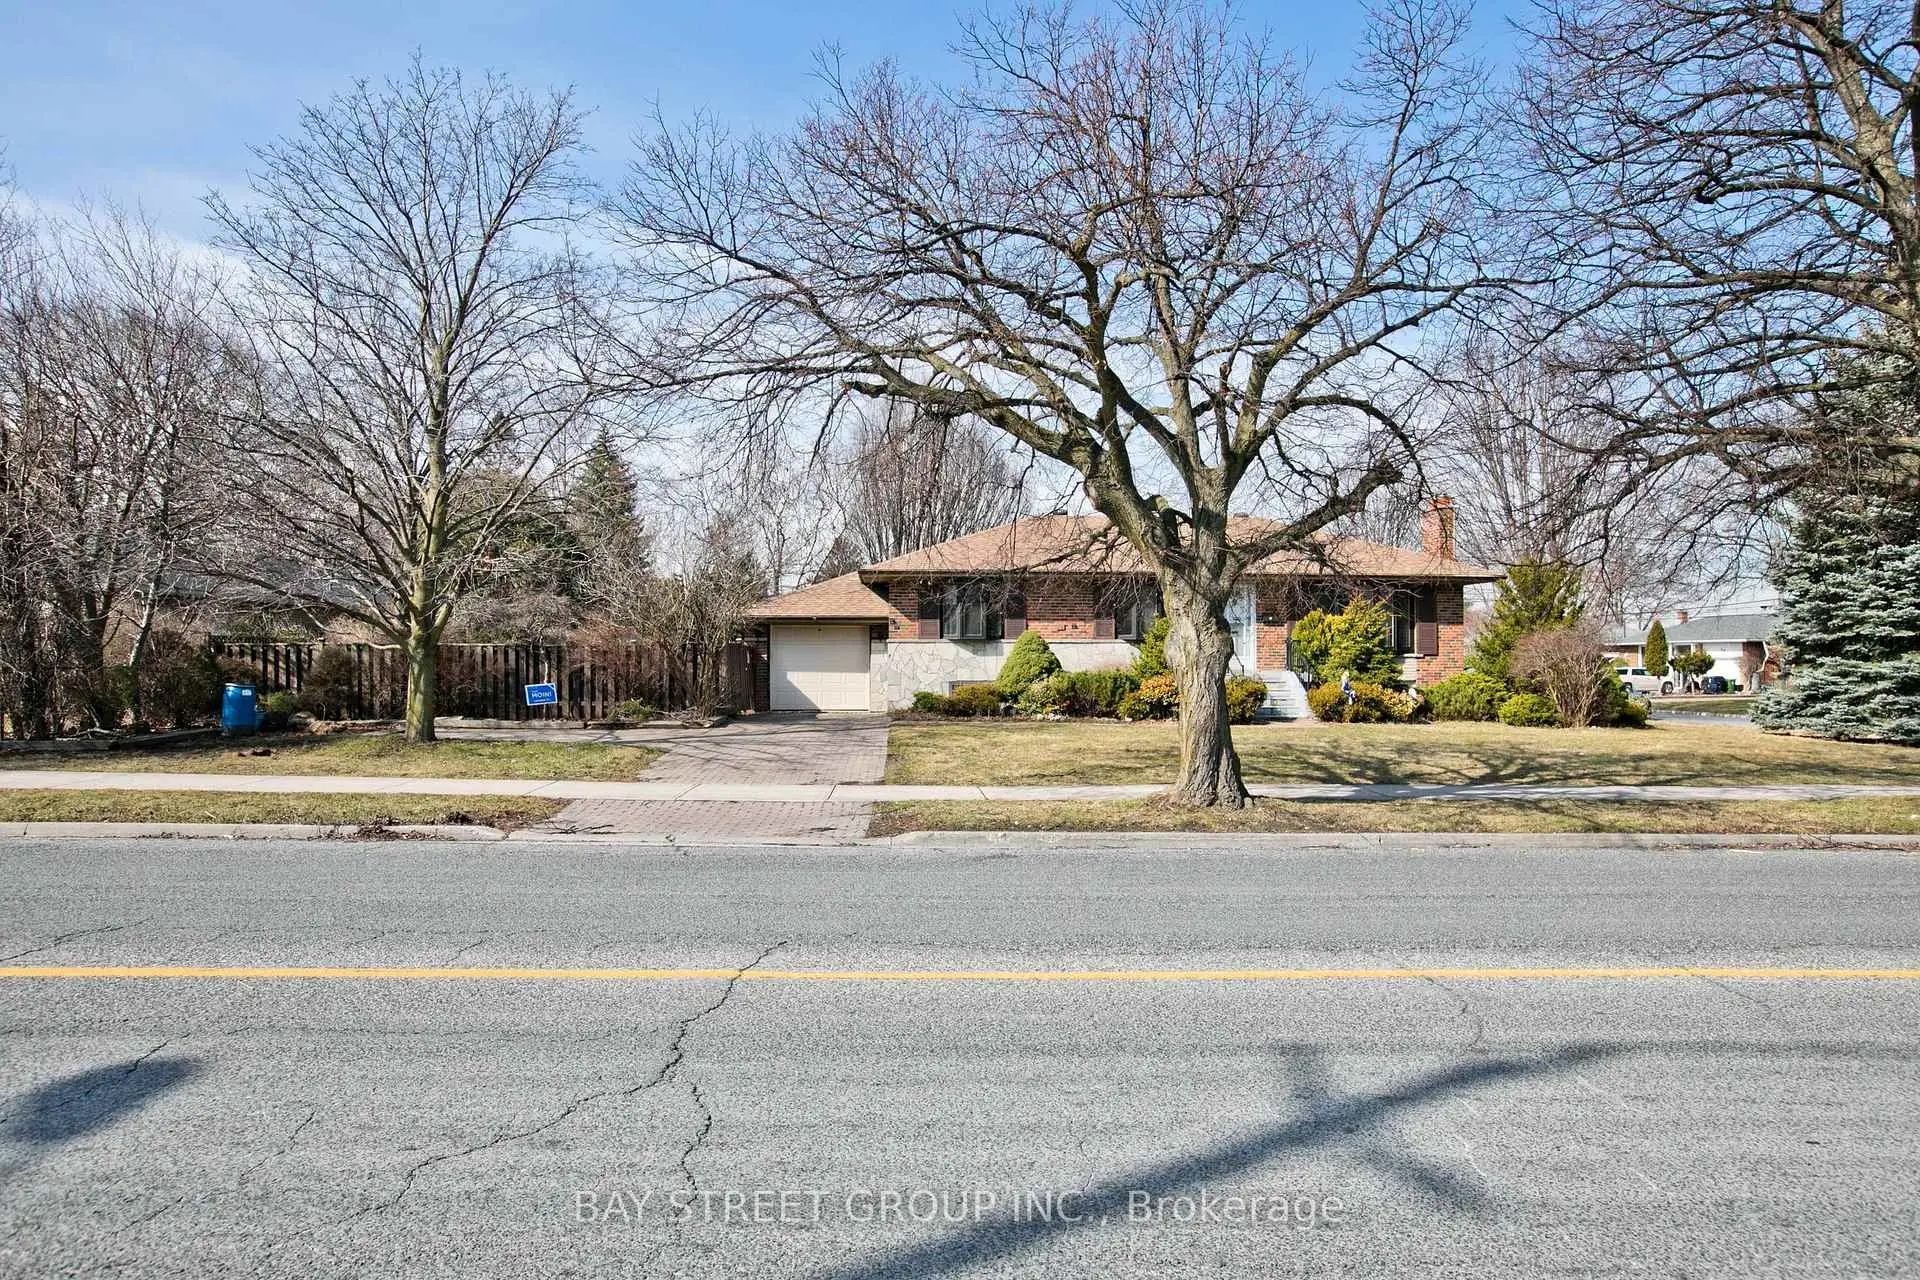
67 Elvaston Dr, Toronto - Single Garage Detached Home

67 Elvaston Dr

LocationVictoria Village, Toronto, M4A 1N5
$990K For Sale
Property Images
Property Images
Property Images
Property Images
Property Images
Property Images
Property Images
Property Images
Property Images
Property Images
Property Images
Property Images
Property Images
Property Images
Property Images
Property Images
Property Images
Property Images
Property Images
Property Images
Property Images
Property Images
Property Images
Property Images
Property Images
Property Images
Property Images
Property Images
Property Images
Property Images
Property Images
Property Images
Property Images
Property Images
Property Images
Property Images
Property Images
Property Images
Property Images
Property Images
Property Images
Property Images

Description

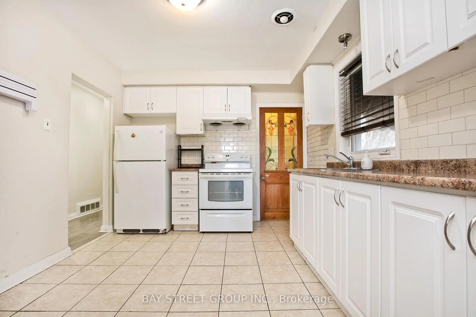
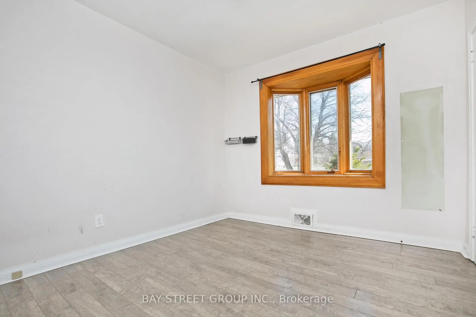
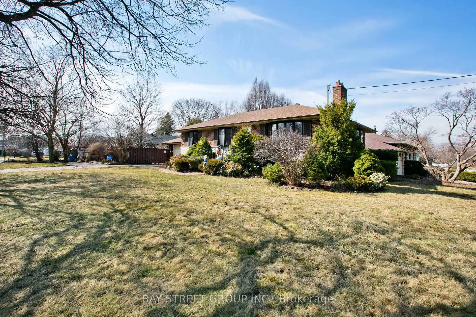
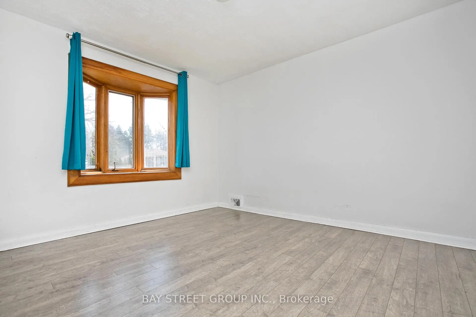
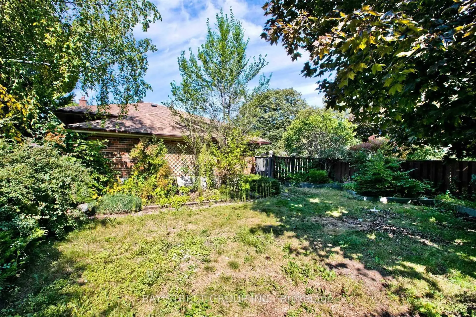
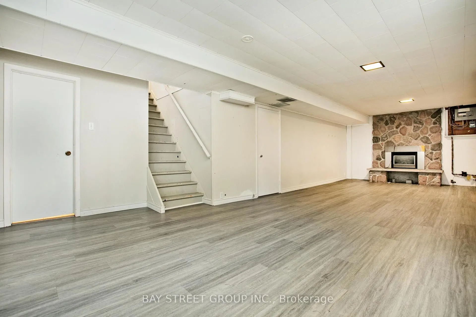
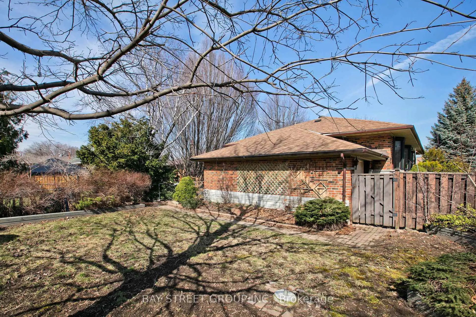
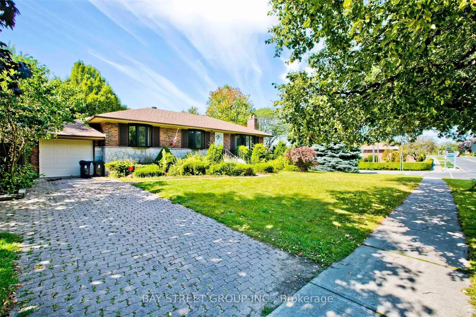
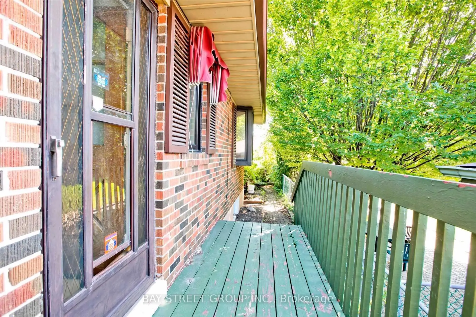
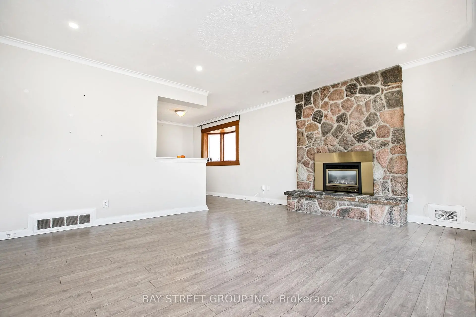
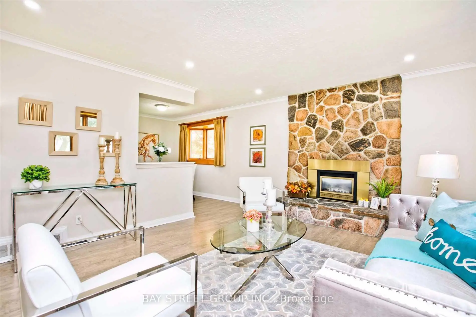
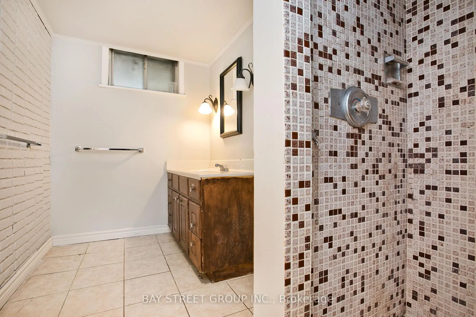
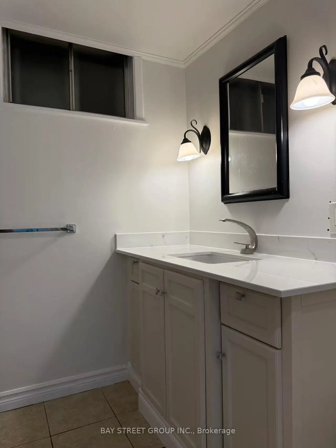
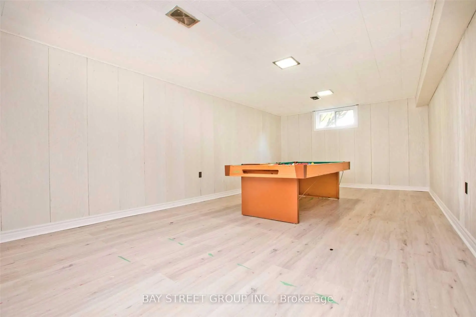
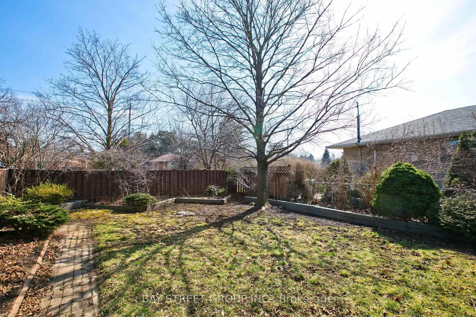
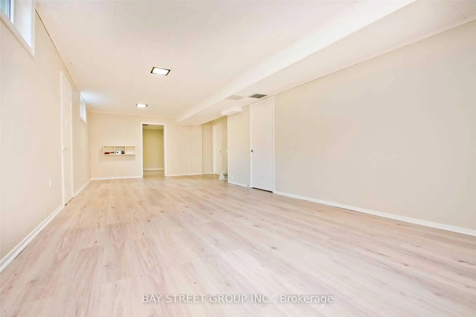
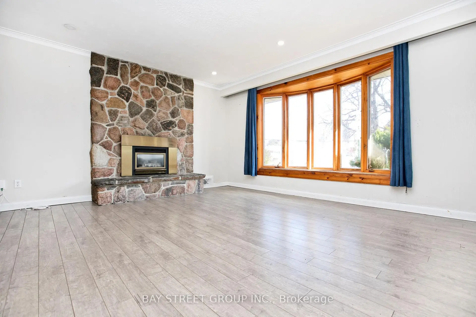
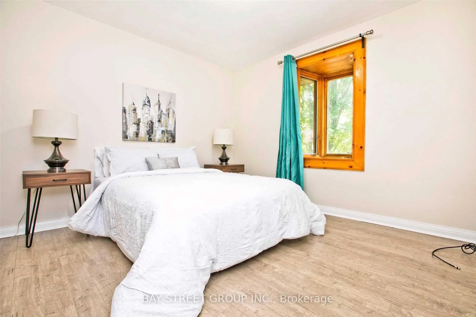
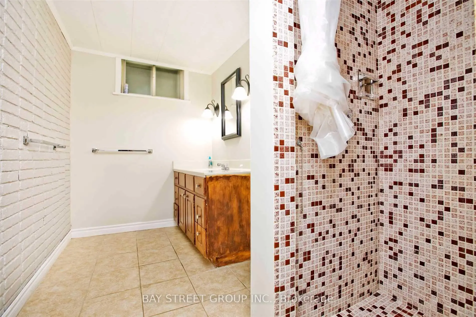
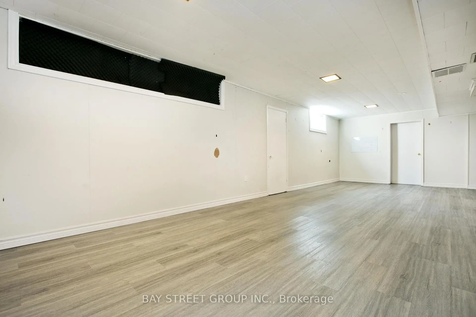
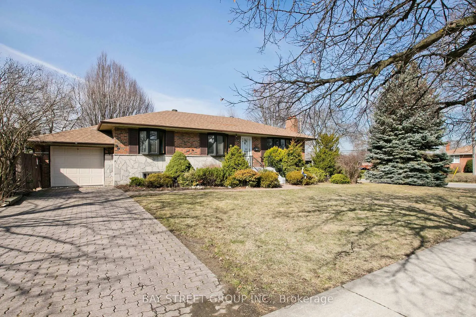
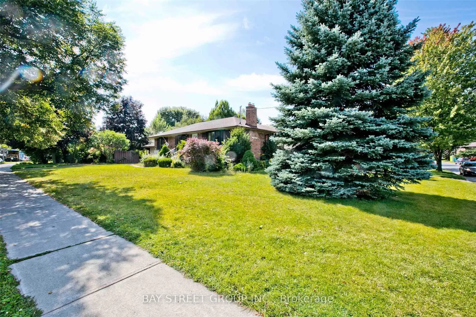
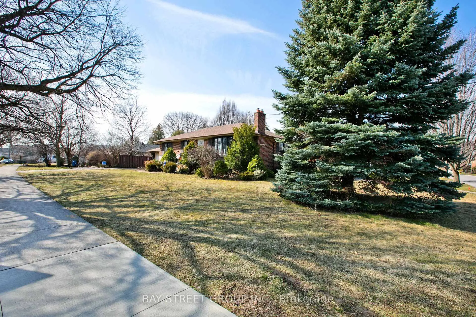
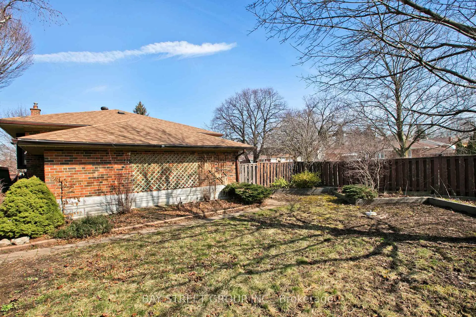
Newly Renovated In 2020 & recently fully painted ! ! 8 Newly Installed Windows Certified By Green Ontario! Interlocking Driveway ** Fenced Southern Yard **. All Bdrms Bay Windows. Separate Back Entrance To Lower Level: Finished Basement With High Ceilings; 3Pc Bath Huge Games Rm & Rec Room. *New Fridge & New washroom cabinet in basement. *Roof 2016** Hi-Eff Gas Furnace & Central Air Approx '08 And Make This Home Your Own!

Features

  • House Facing
    Facing: South
  • Bedrooms
    Bedrooms: 3
  • Bathrooms
    Bathrooms: 2
  • Garages
    Garages: 1
  • Kitchens
    Kitchens: 1

Details

  • Front Lot
    Lot size: 60.00 x 125.00 Feet
  • Lot Depth
    Space: 1100-1500
  • Tax Amount
    Tax: $ 6070.00
  • MLS
    C13870008
  • Listing contracted with: BAY STREET GROUP INC.
Room Size(M) Description
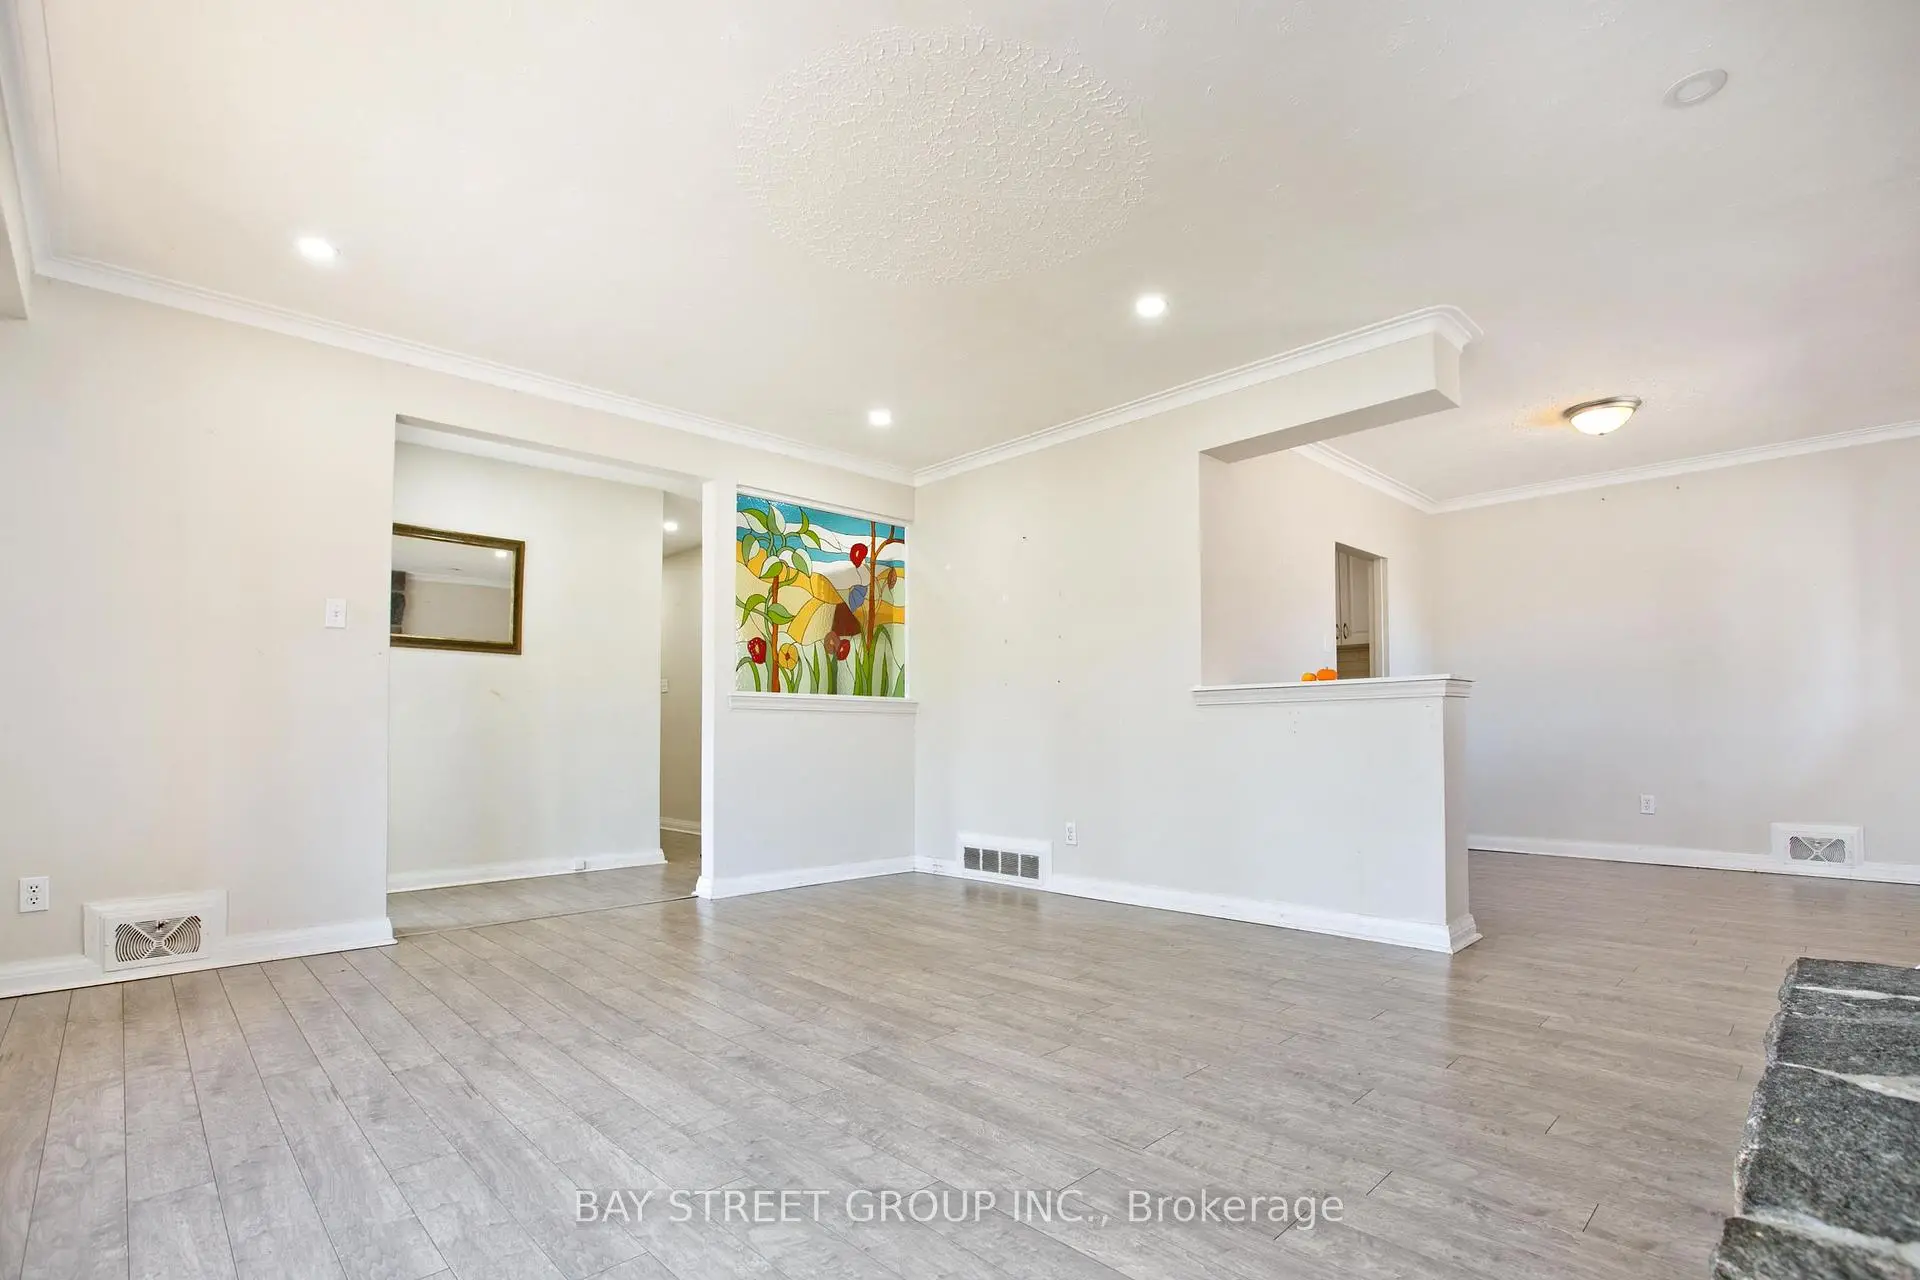
Living Rm4.75x4.27

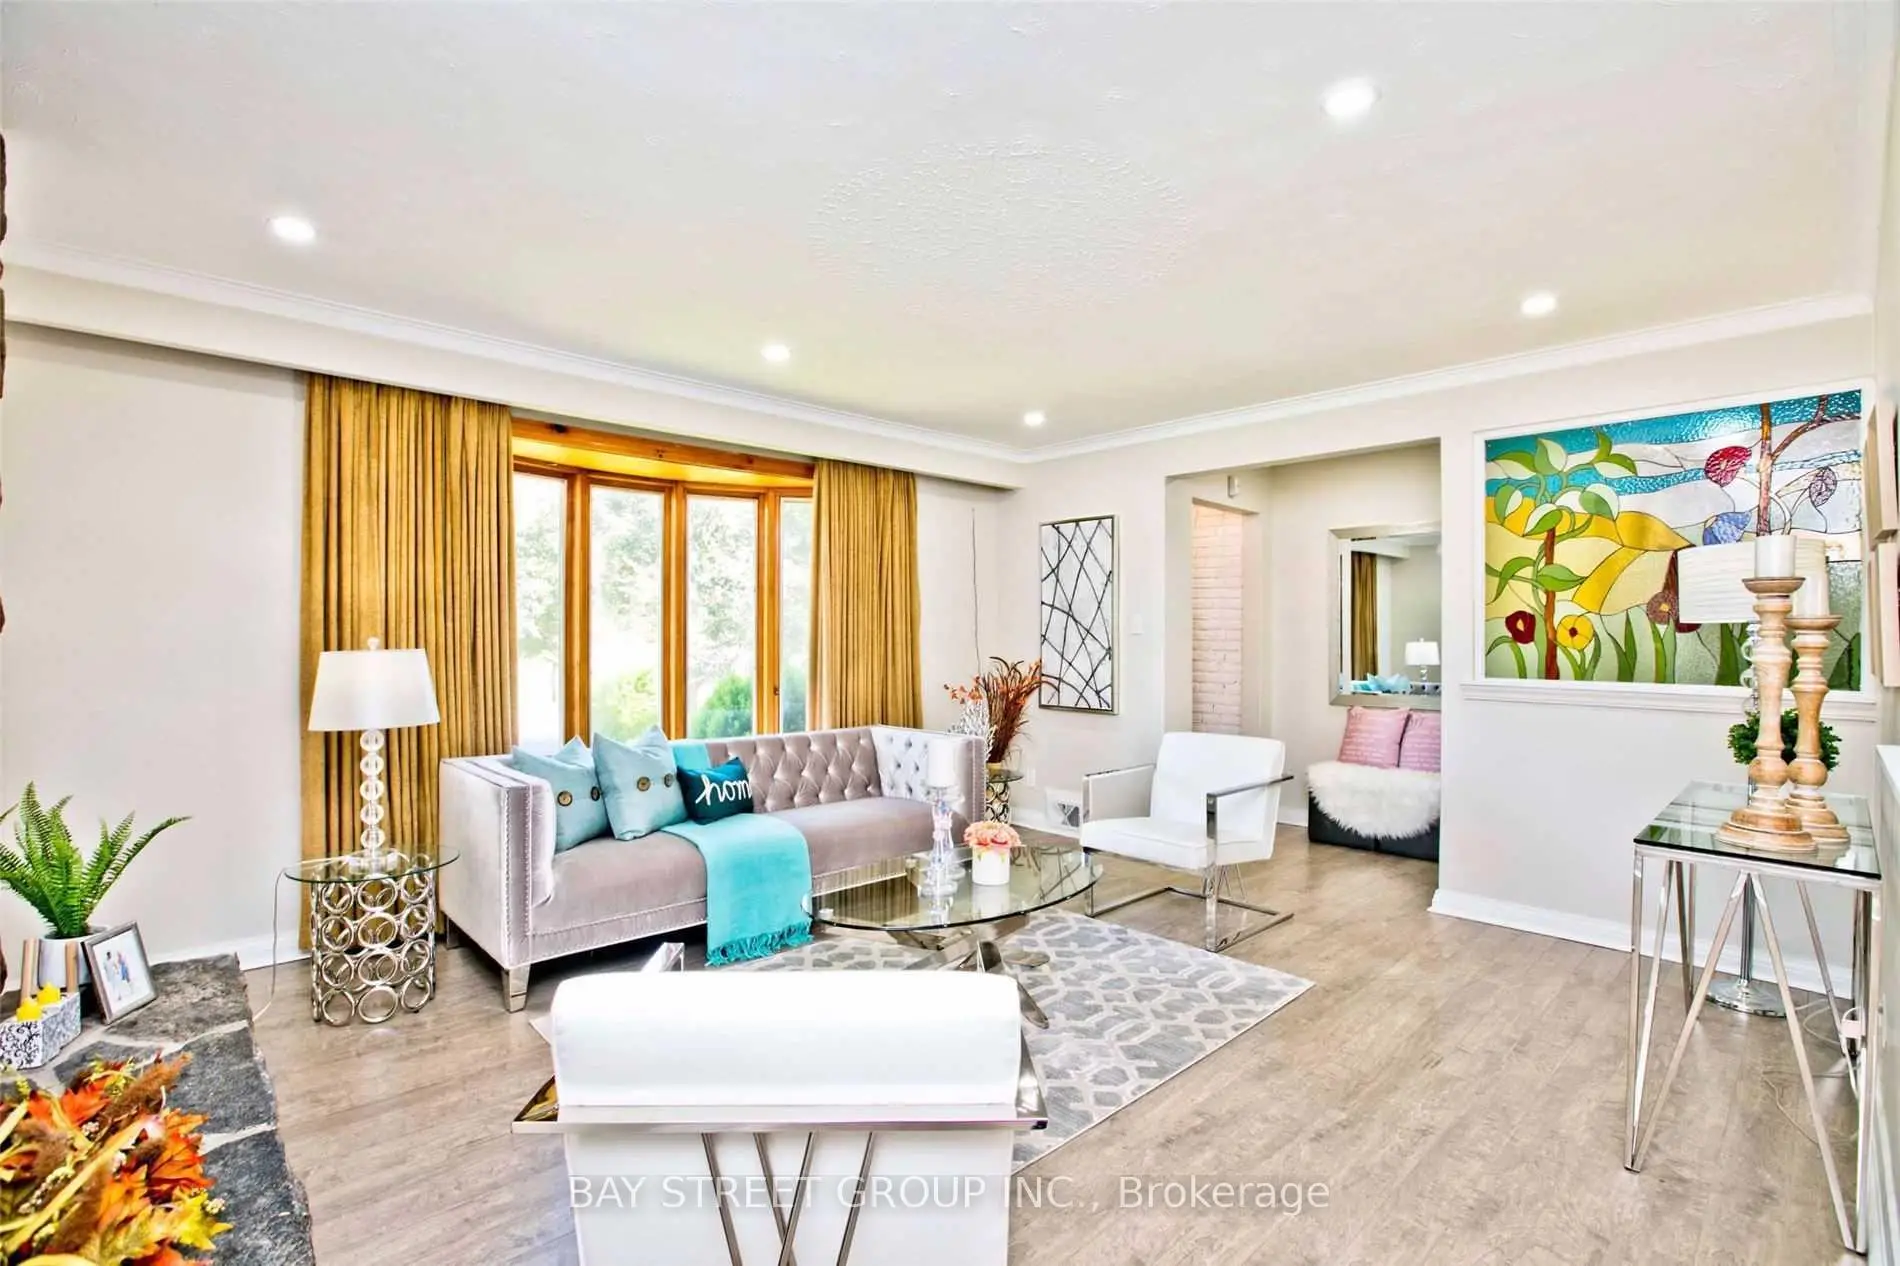
Stone Fireplace, Laminate, Bay Window

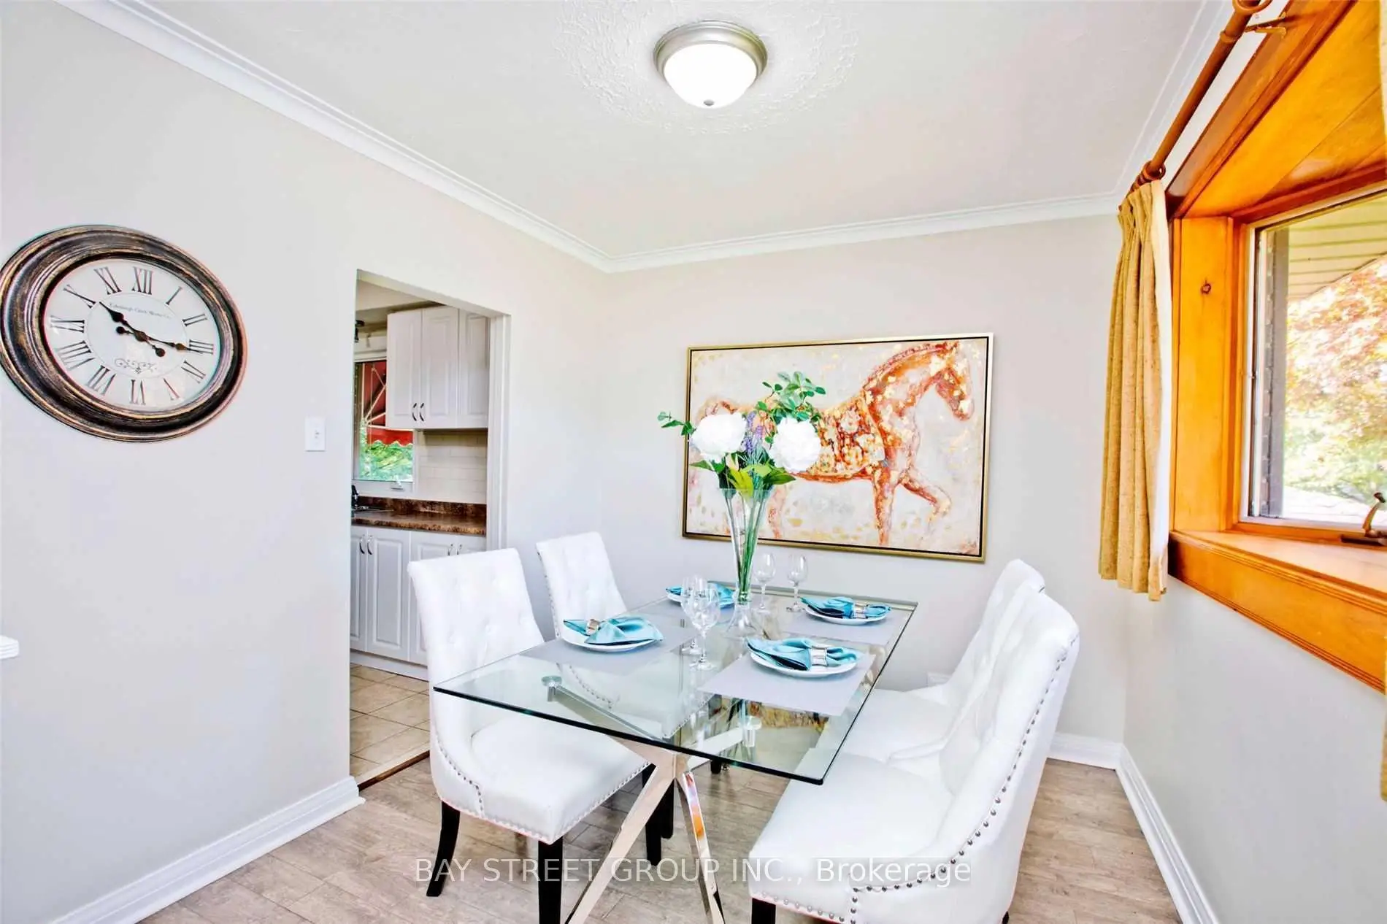
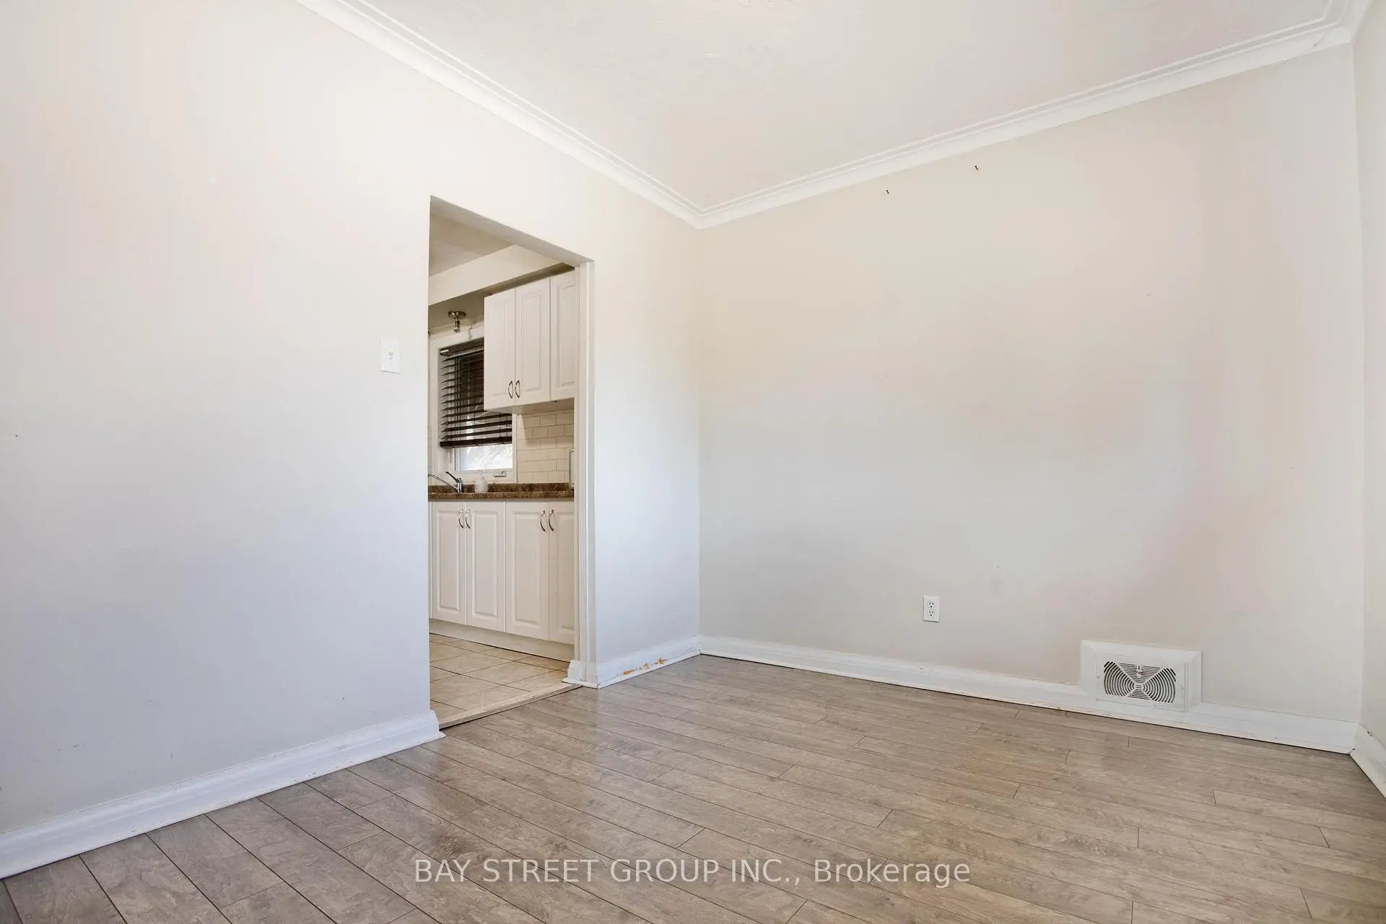
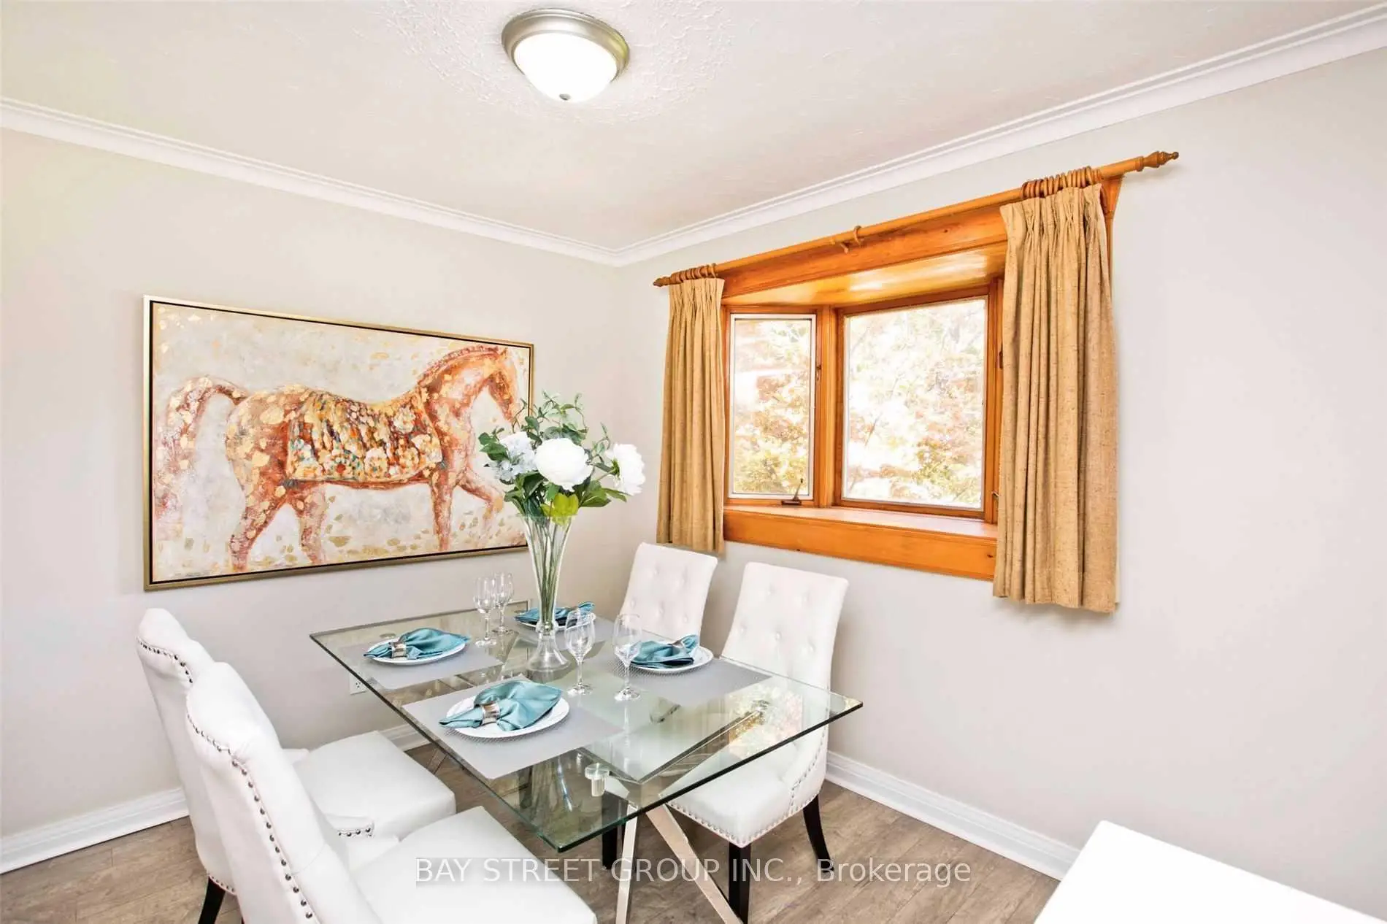
Dining Rm2.95x2.69

Bay Window, Laminate, Bay Window

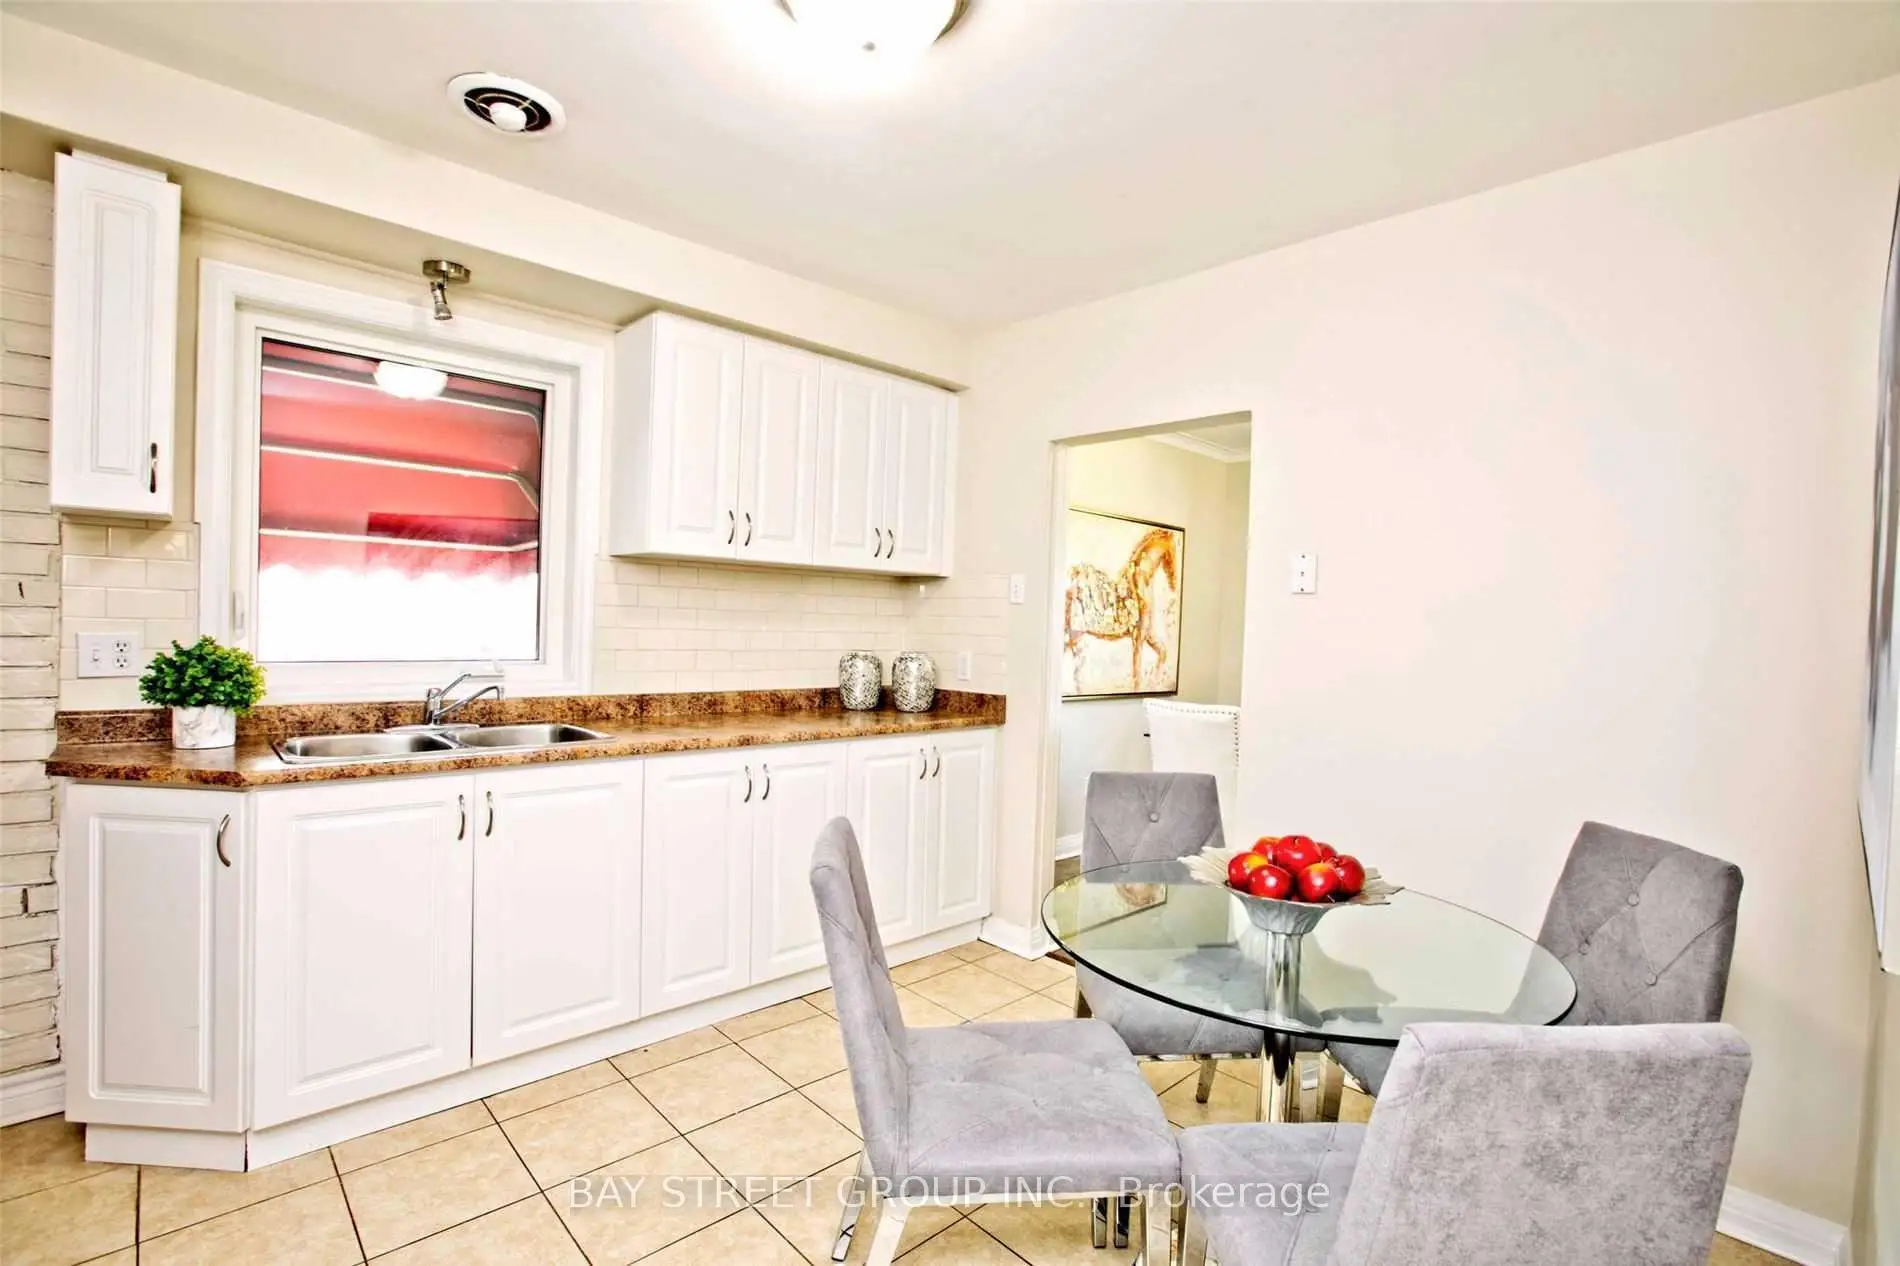
Kitchen3.56x3.05
W/O To Porch, Eat-in Kitchen

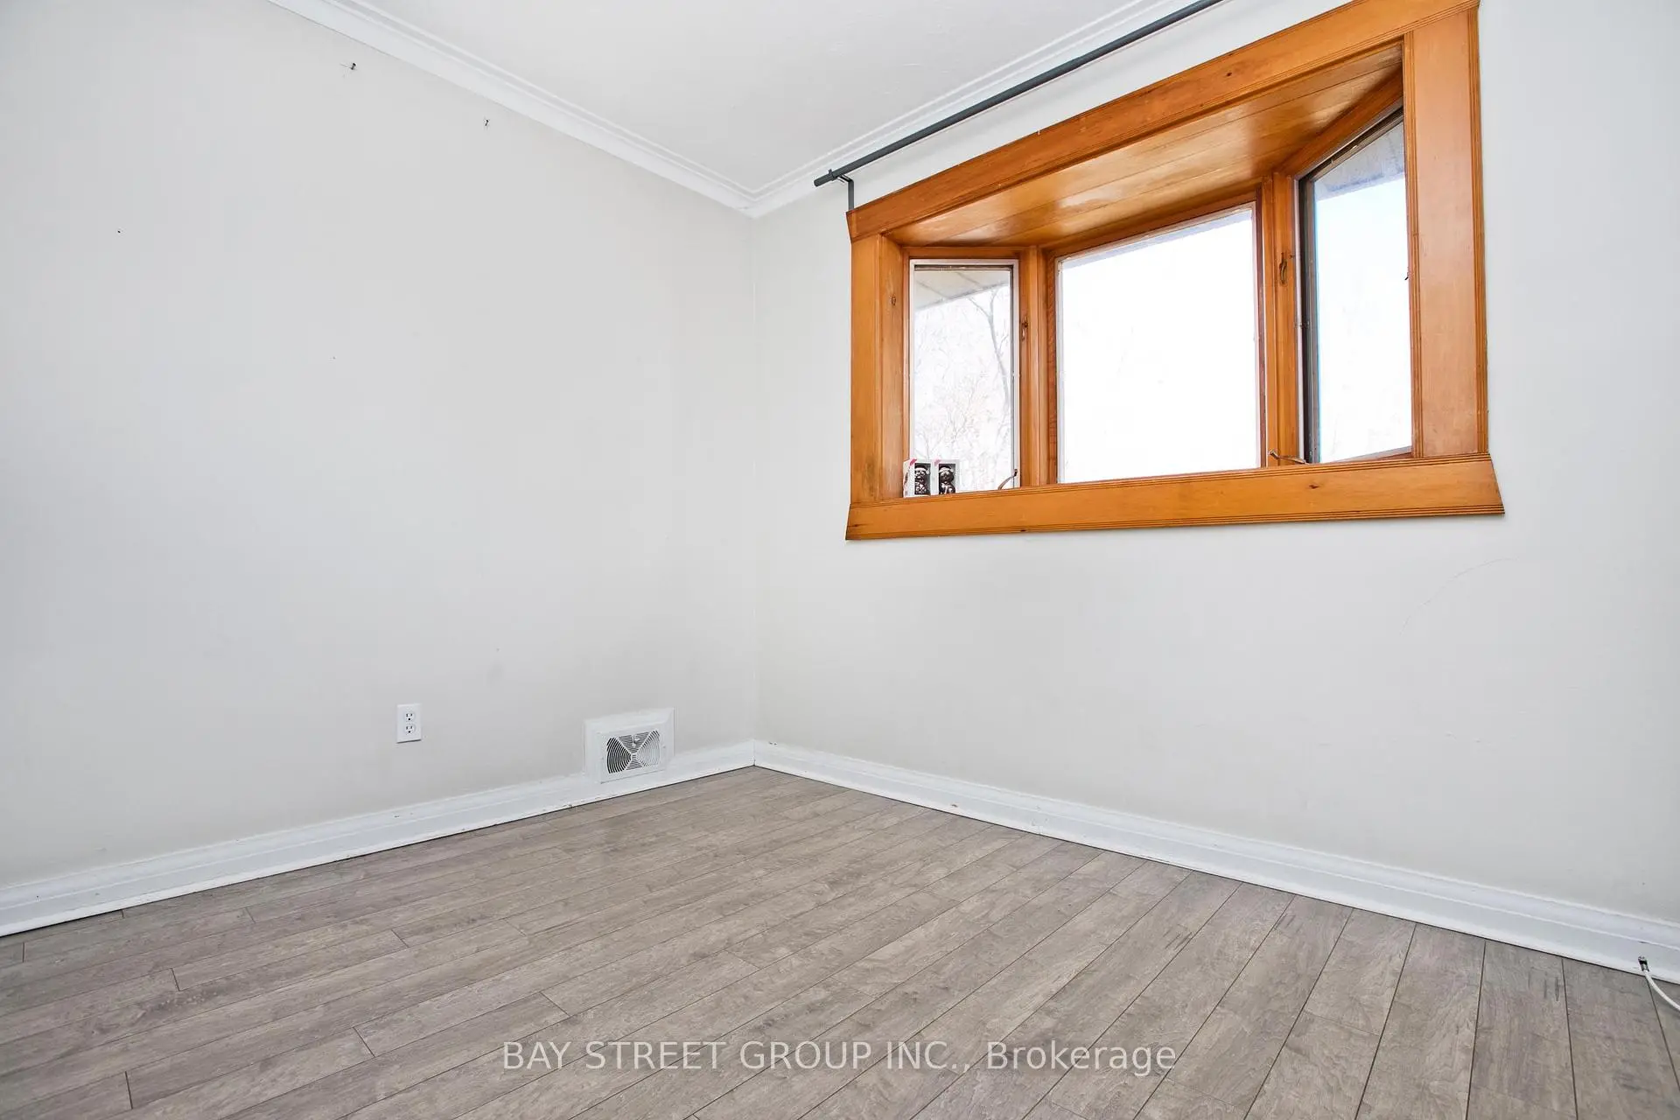
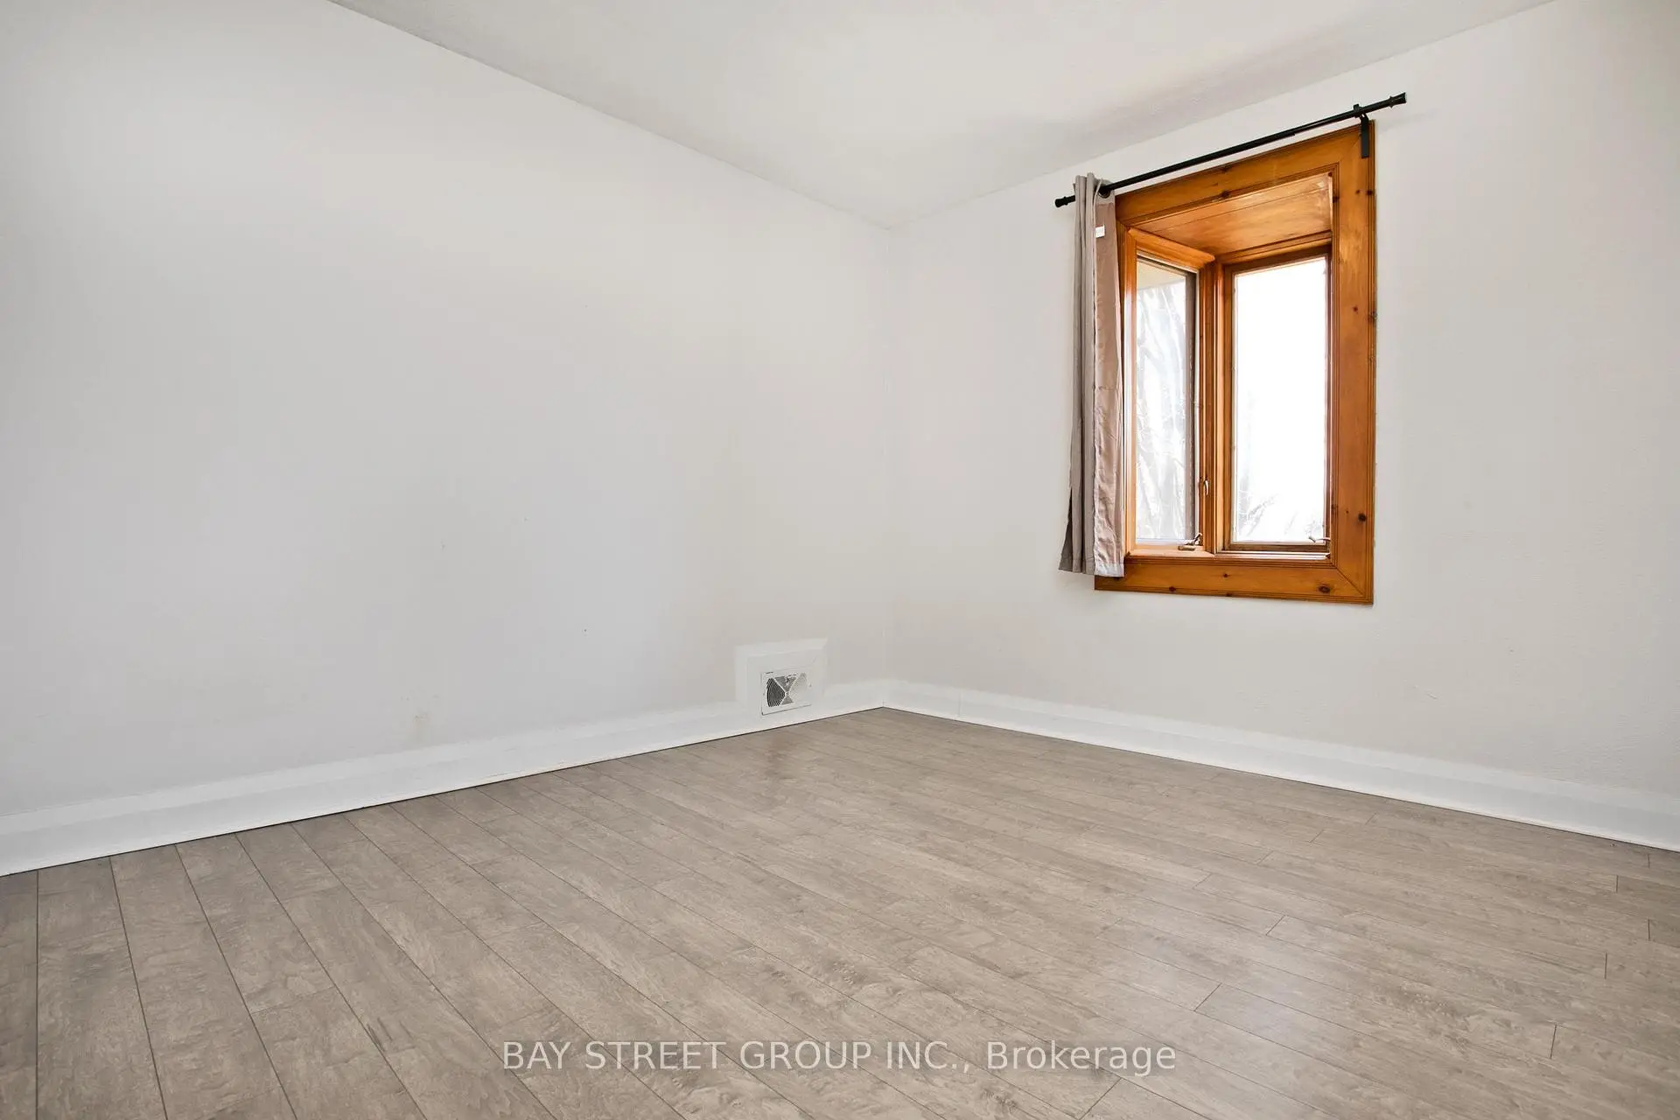
Primary B3.96x3.58

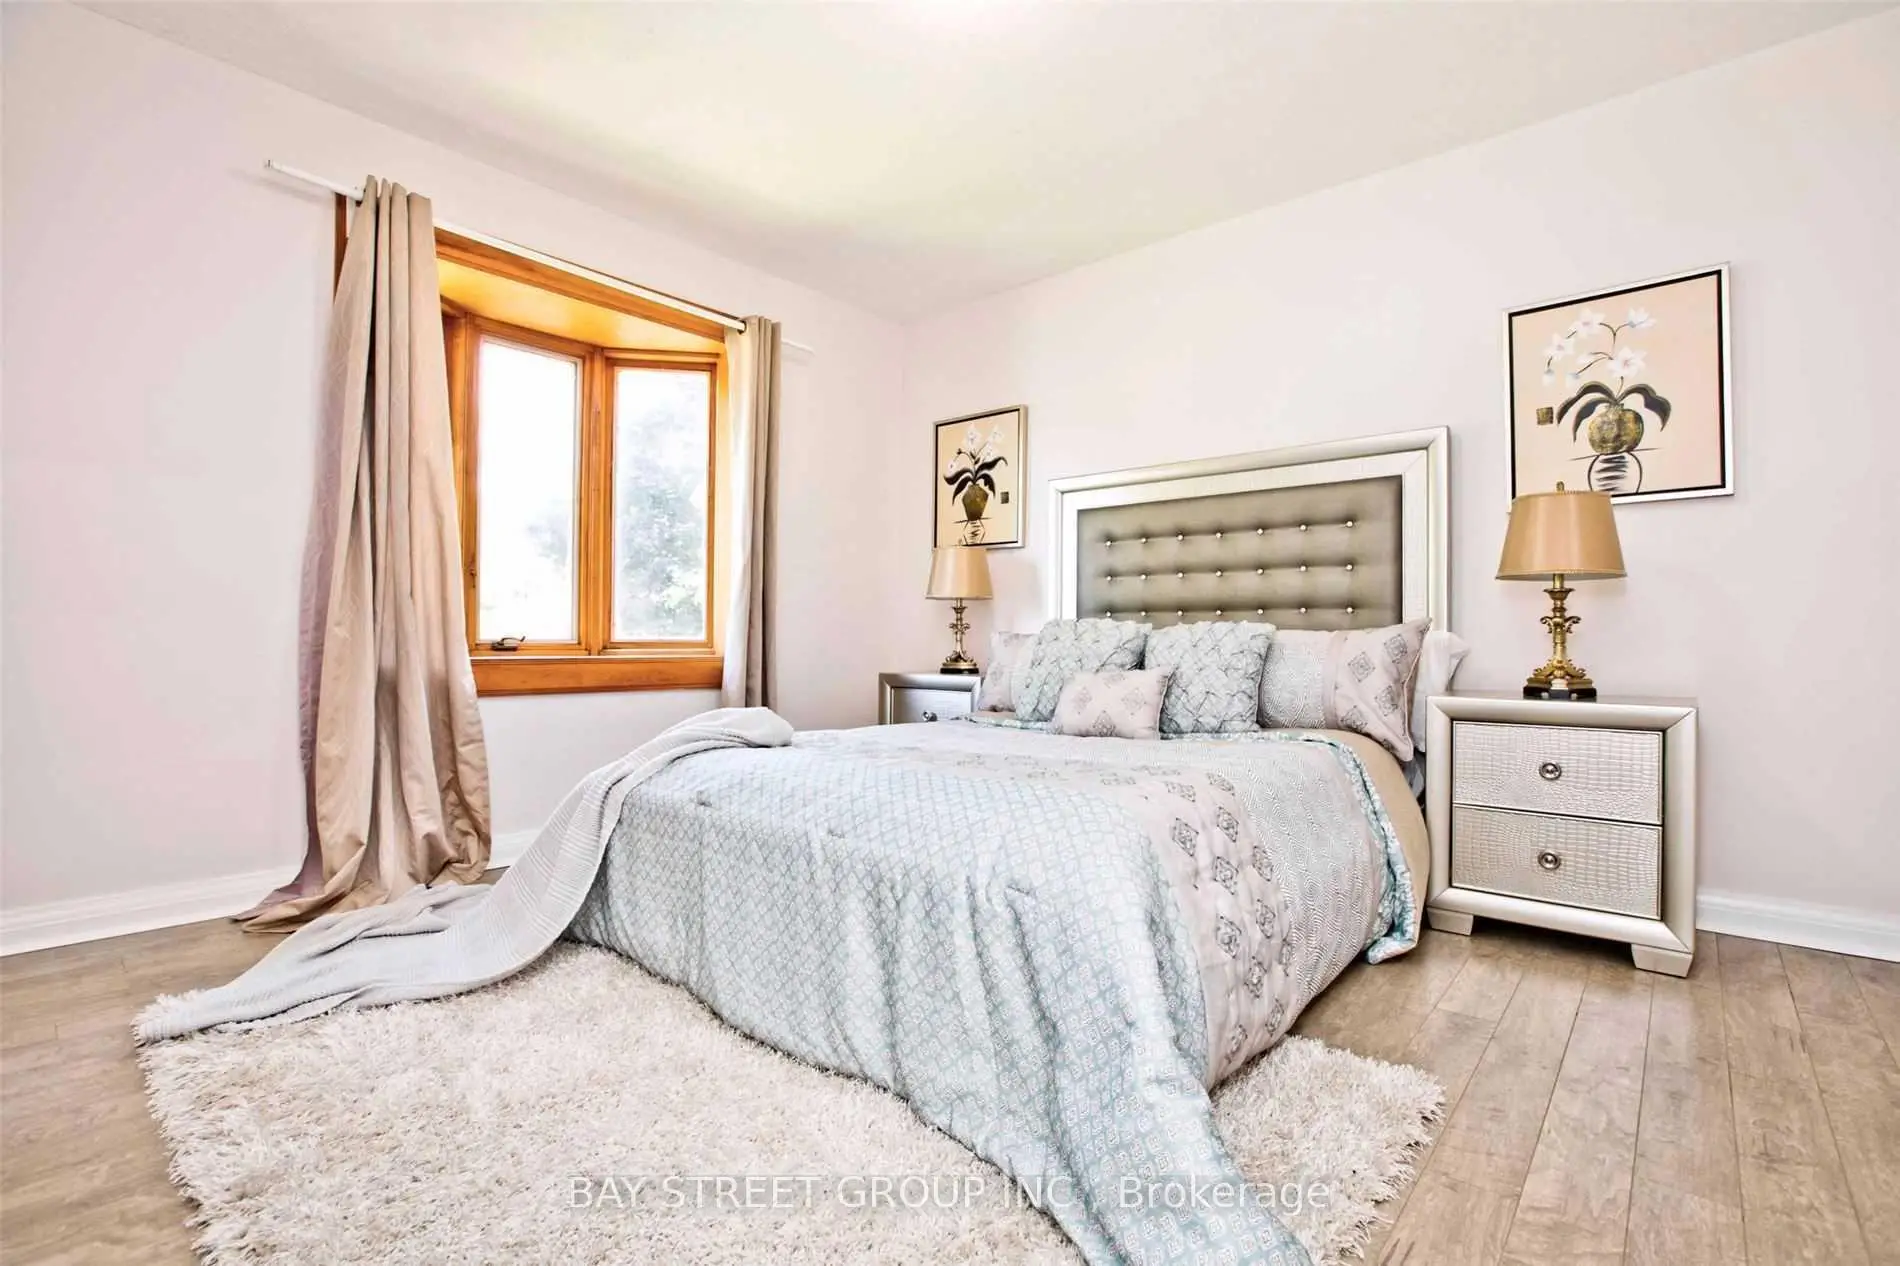
Double Closet, Laminate

2nd Br3.58x3.30

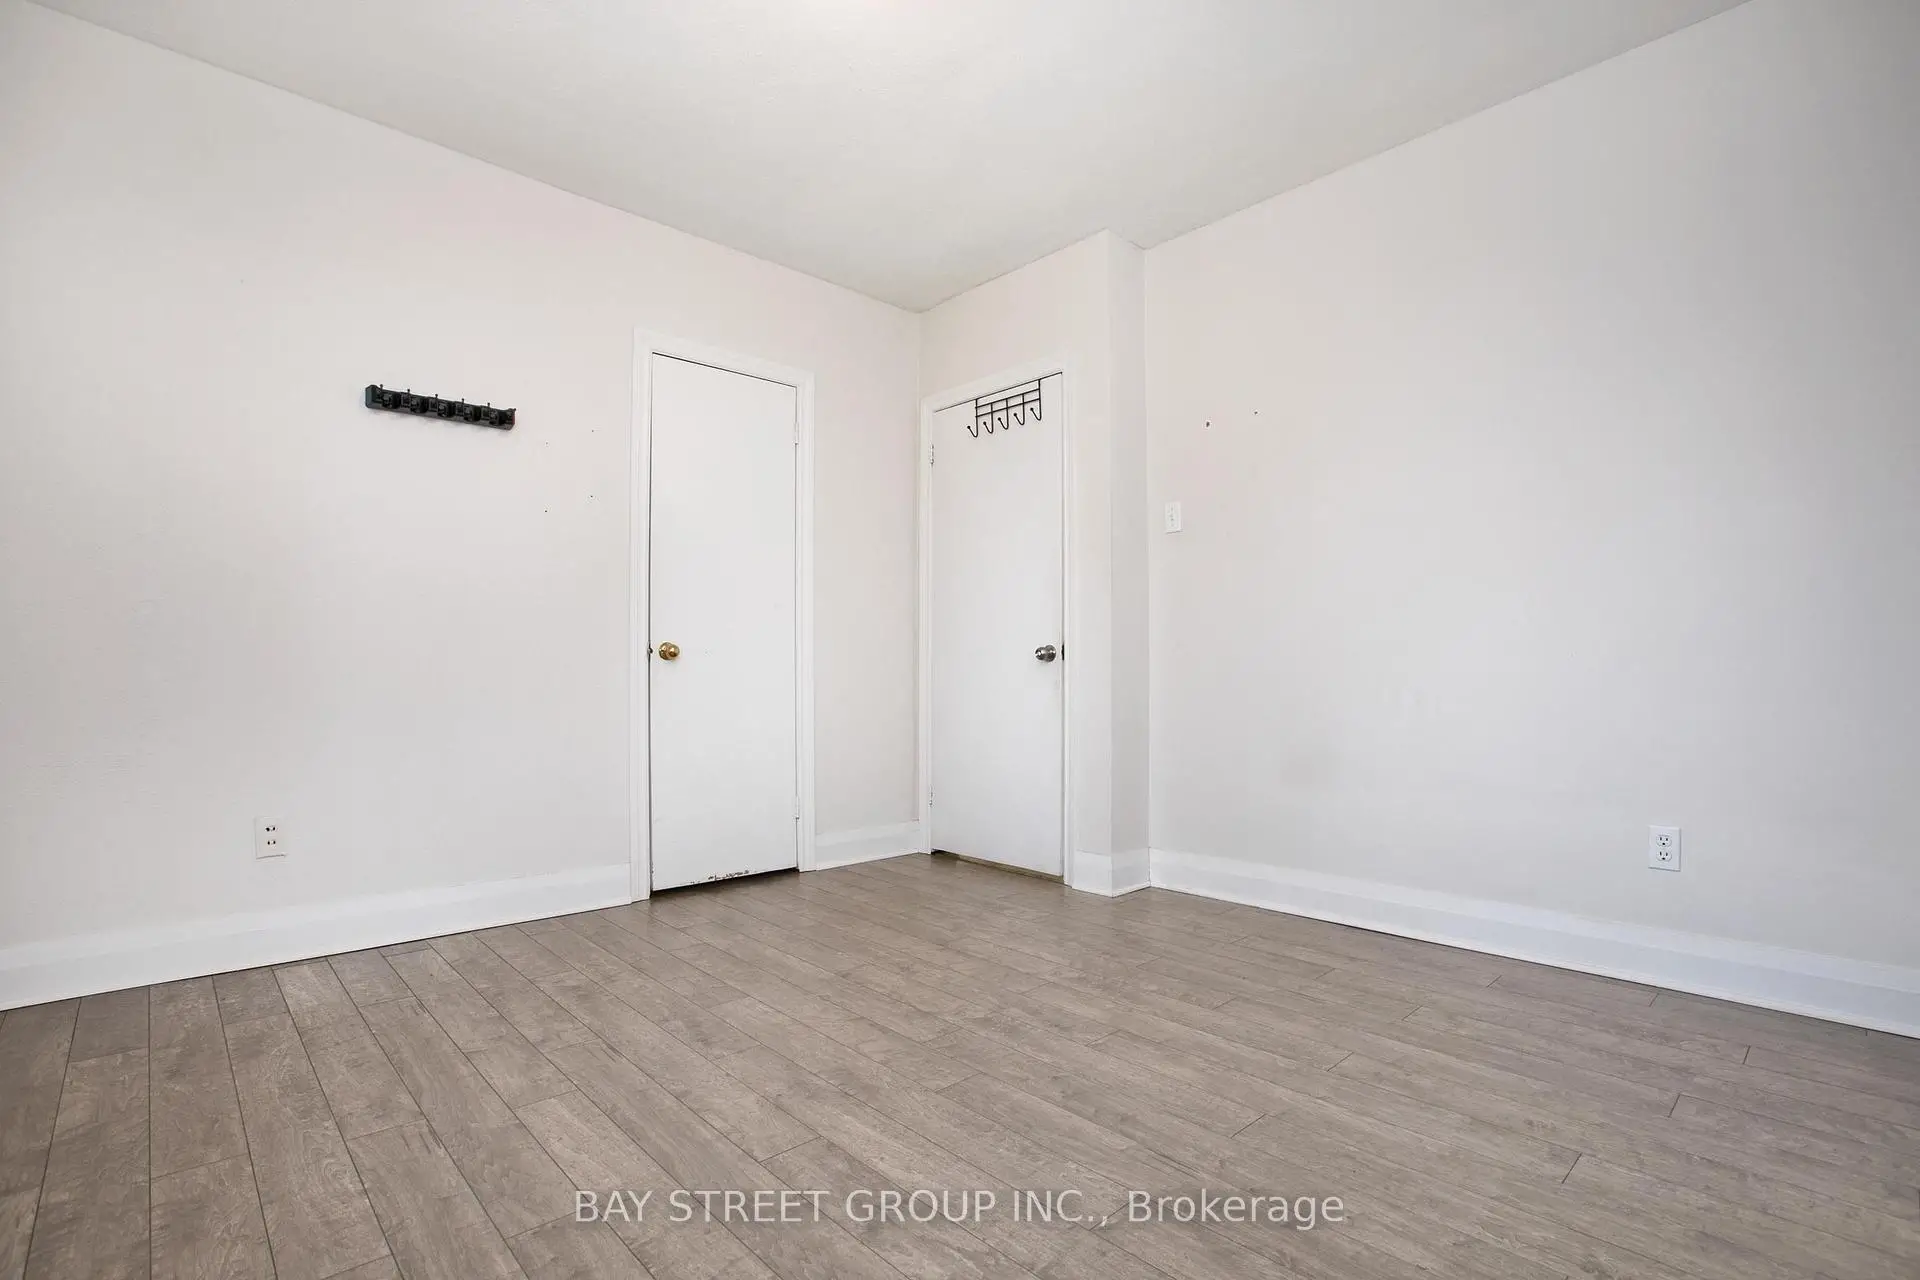
Closet, Laminate

3rd Br3.05x2.97

Closet, Laminate

Recreatio9.45x3.66

Above Grade Window, Laminate

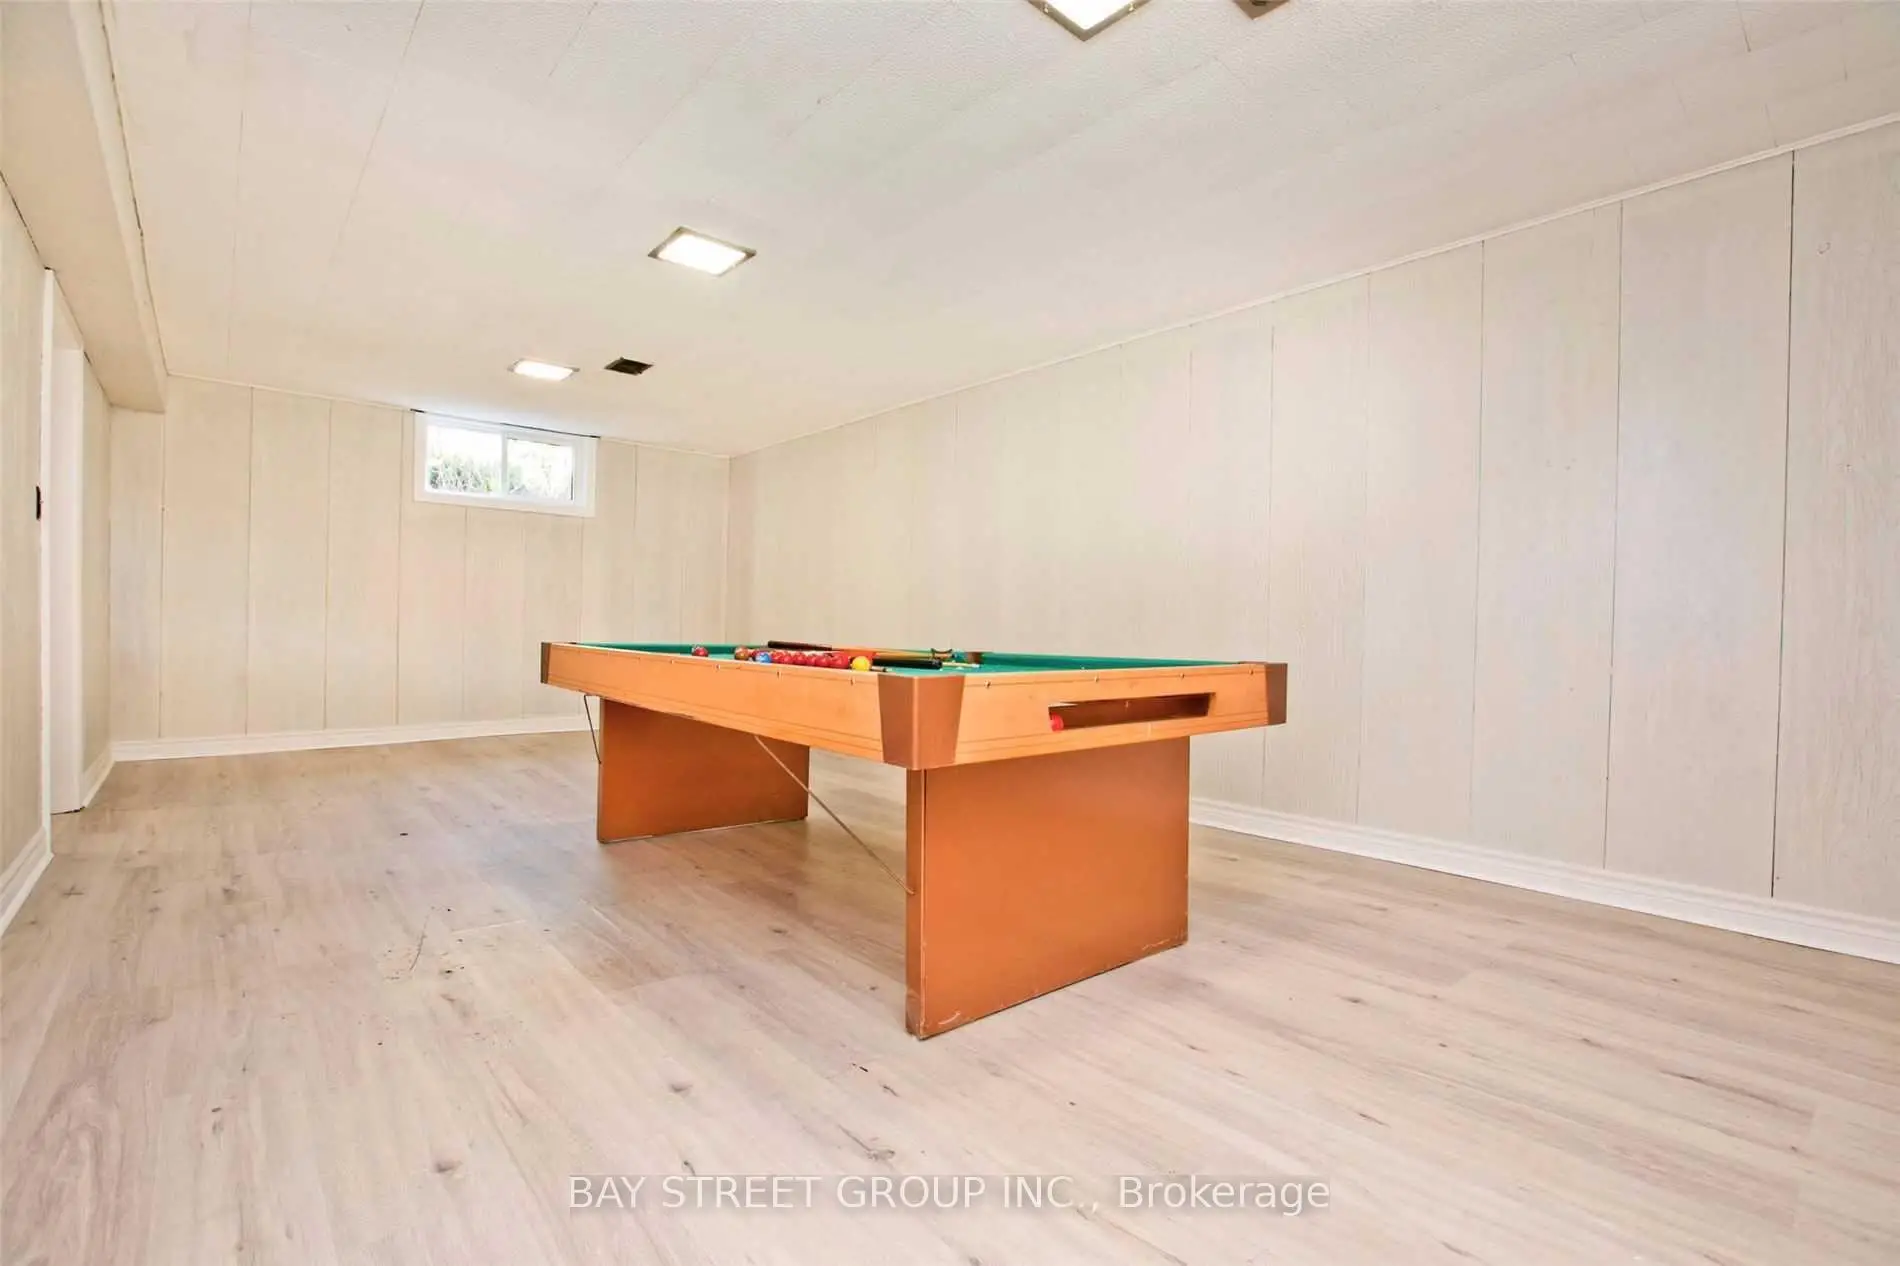
Game Rm7.37x3.89

Above Grade Window, Laminate

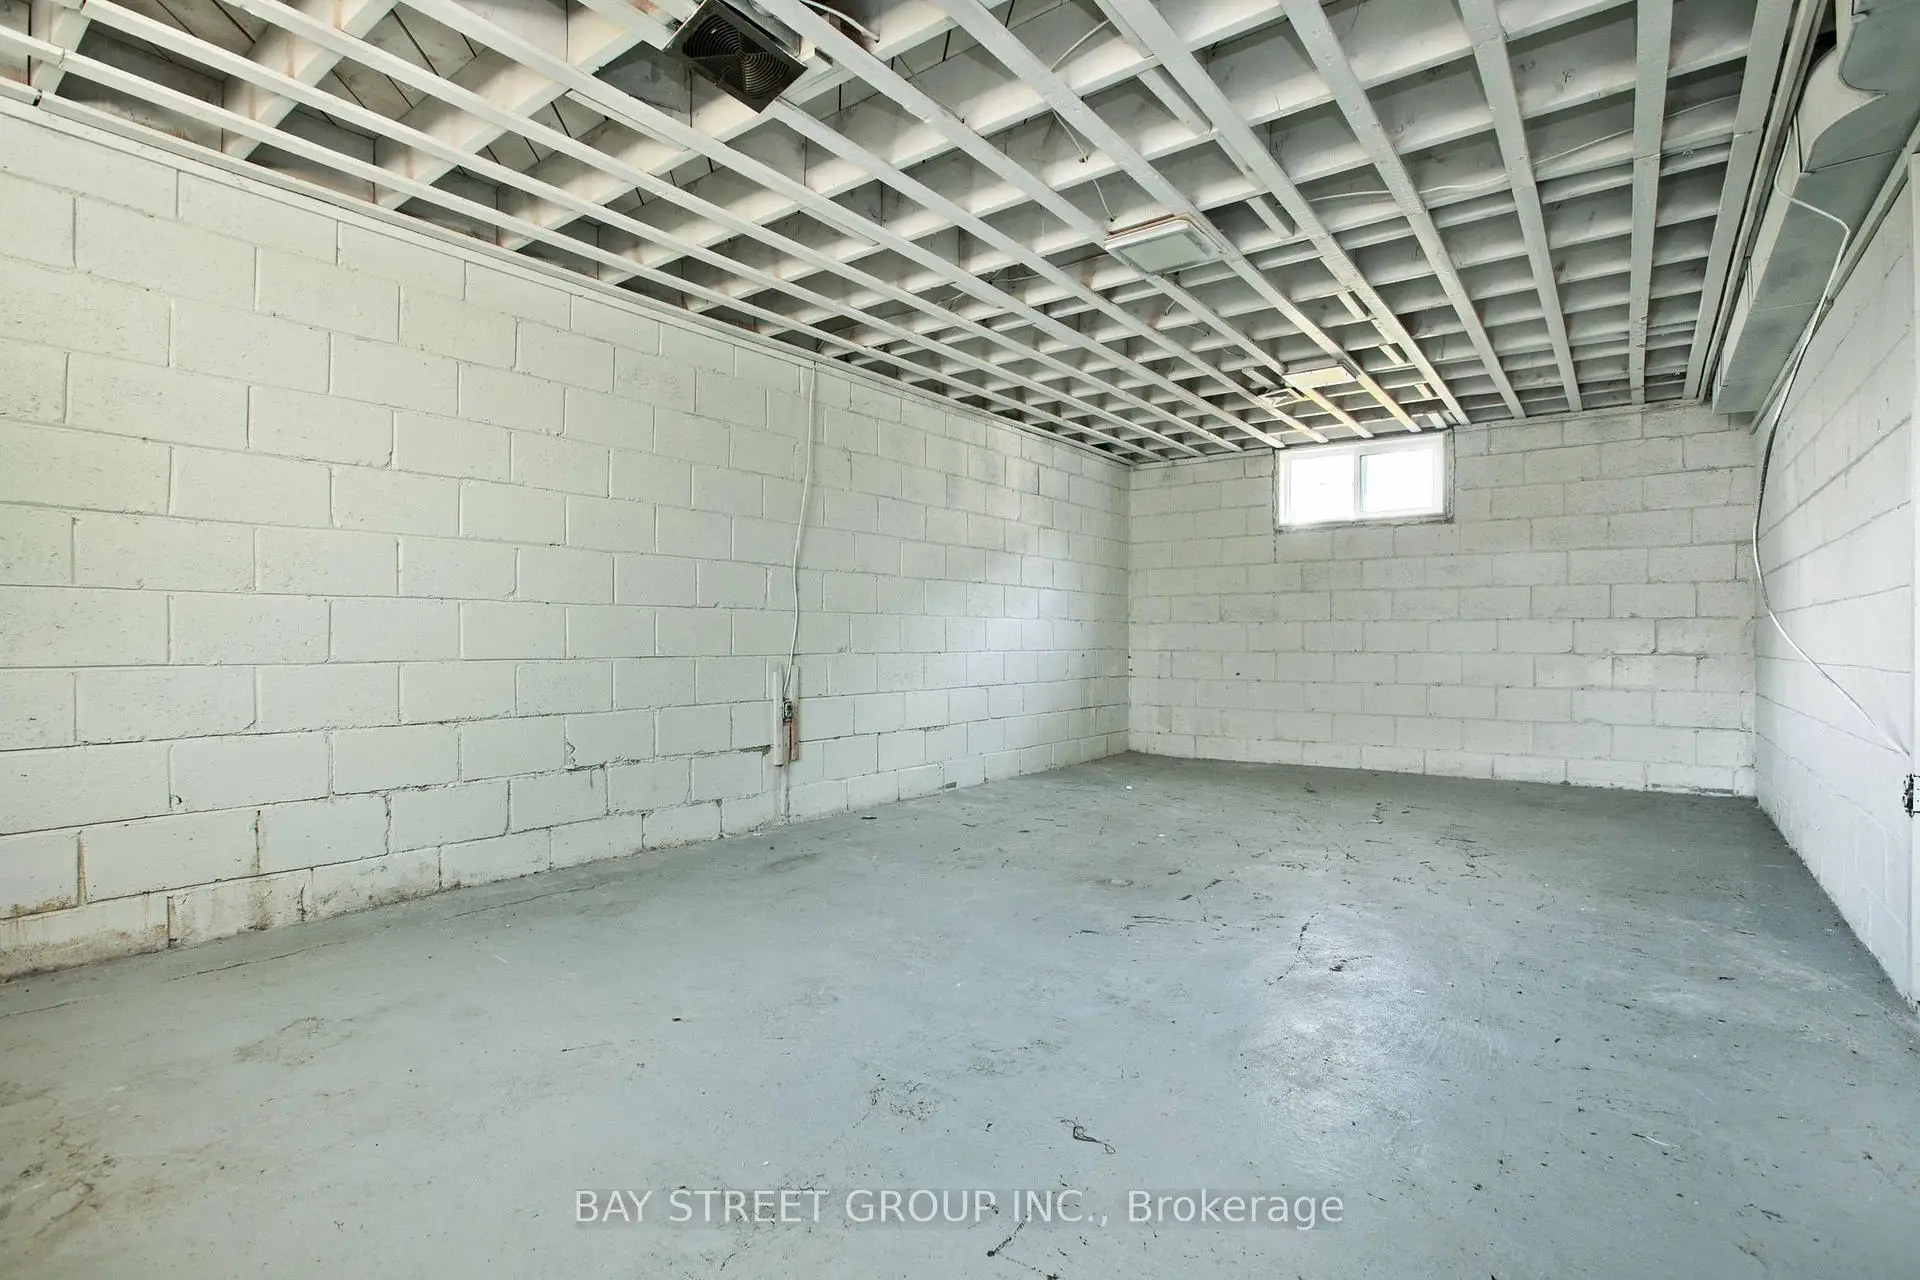
Utility R7.44x3.66

Unfinished


Bathroom Pieces Level
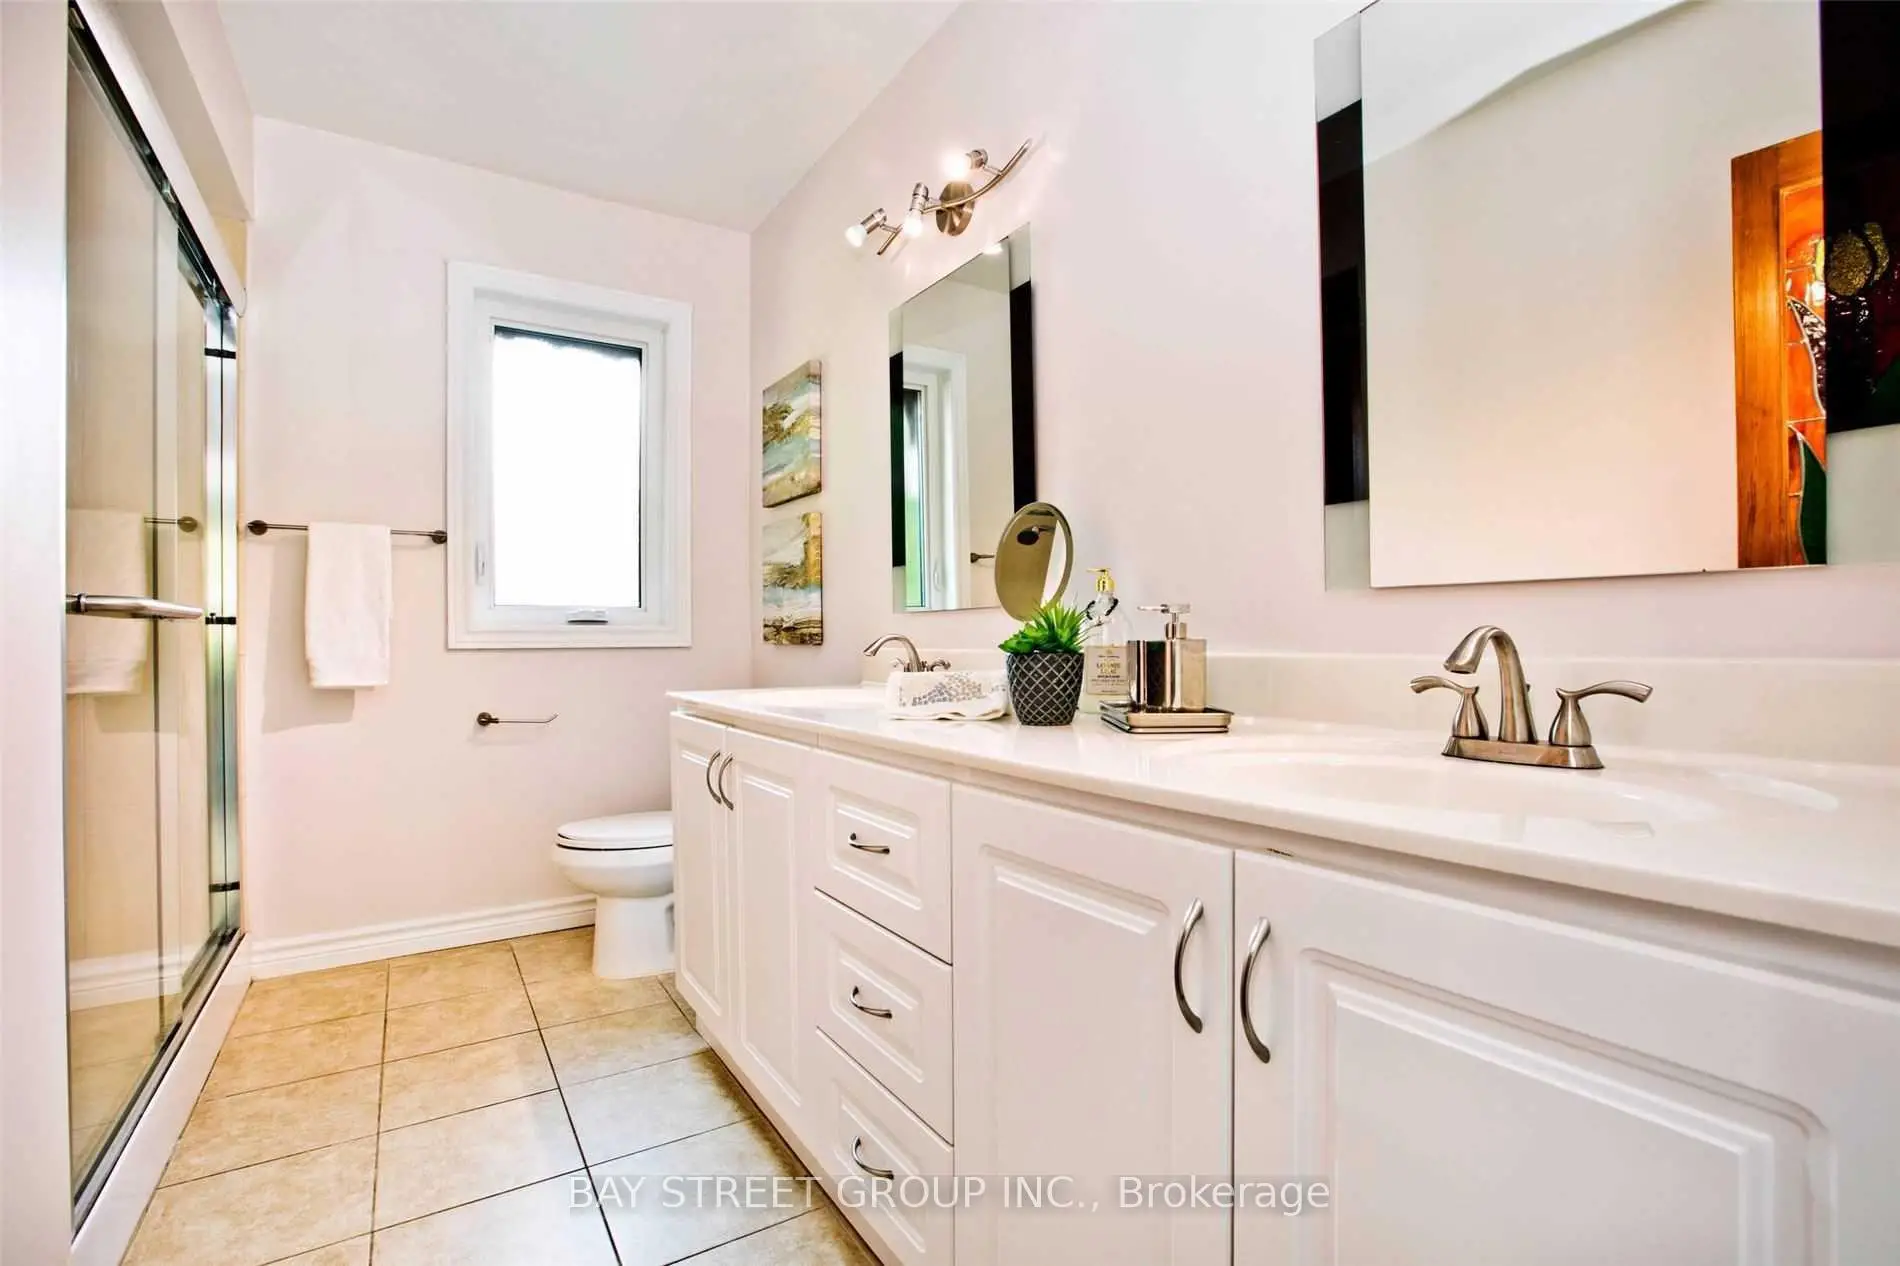
1xBath4 pcs

Main

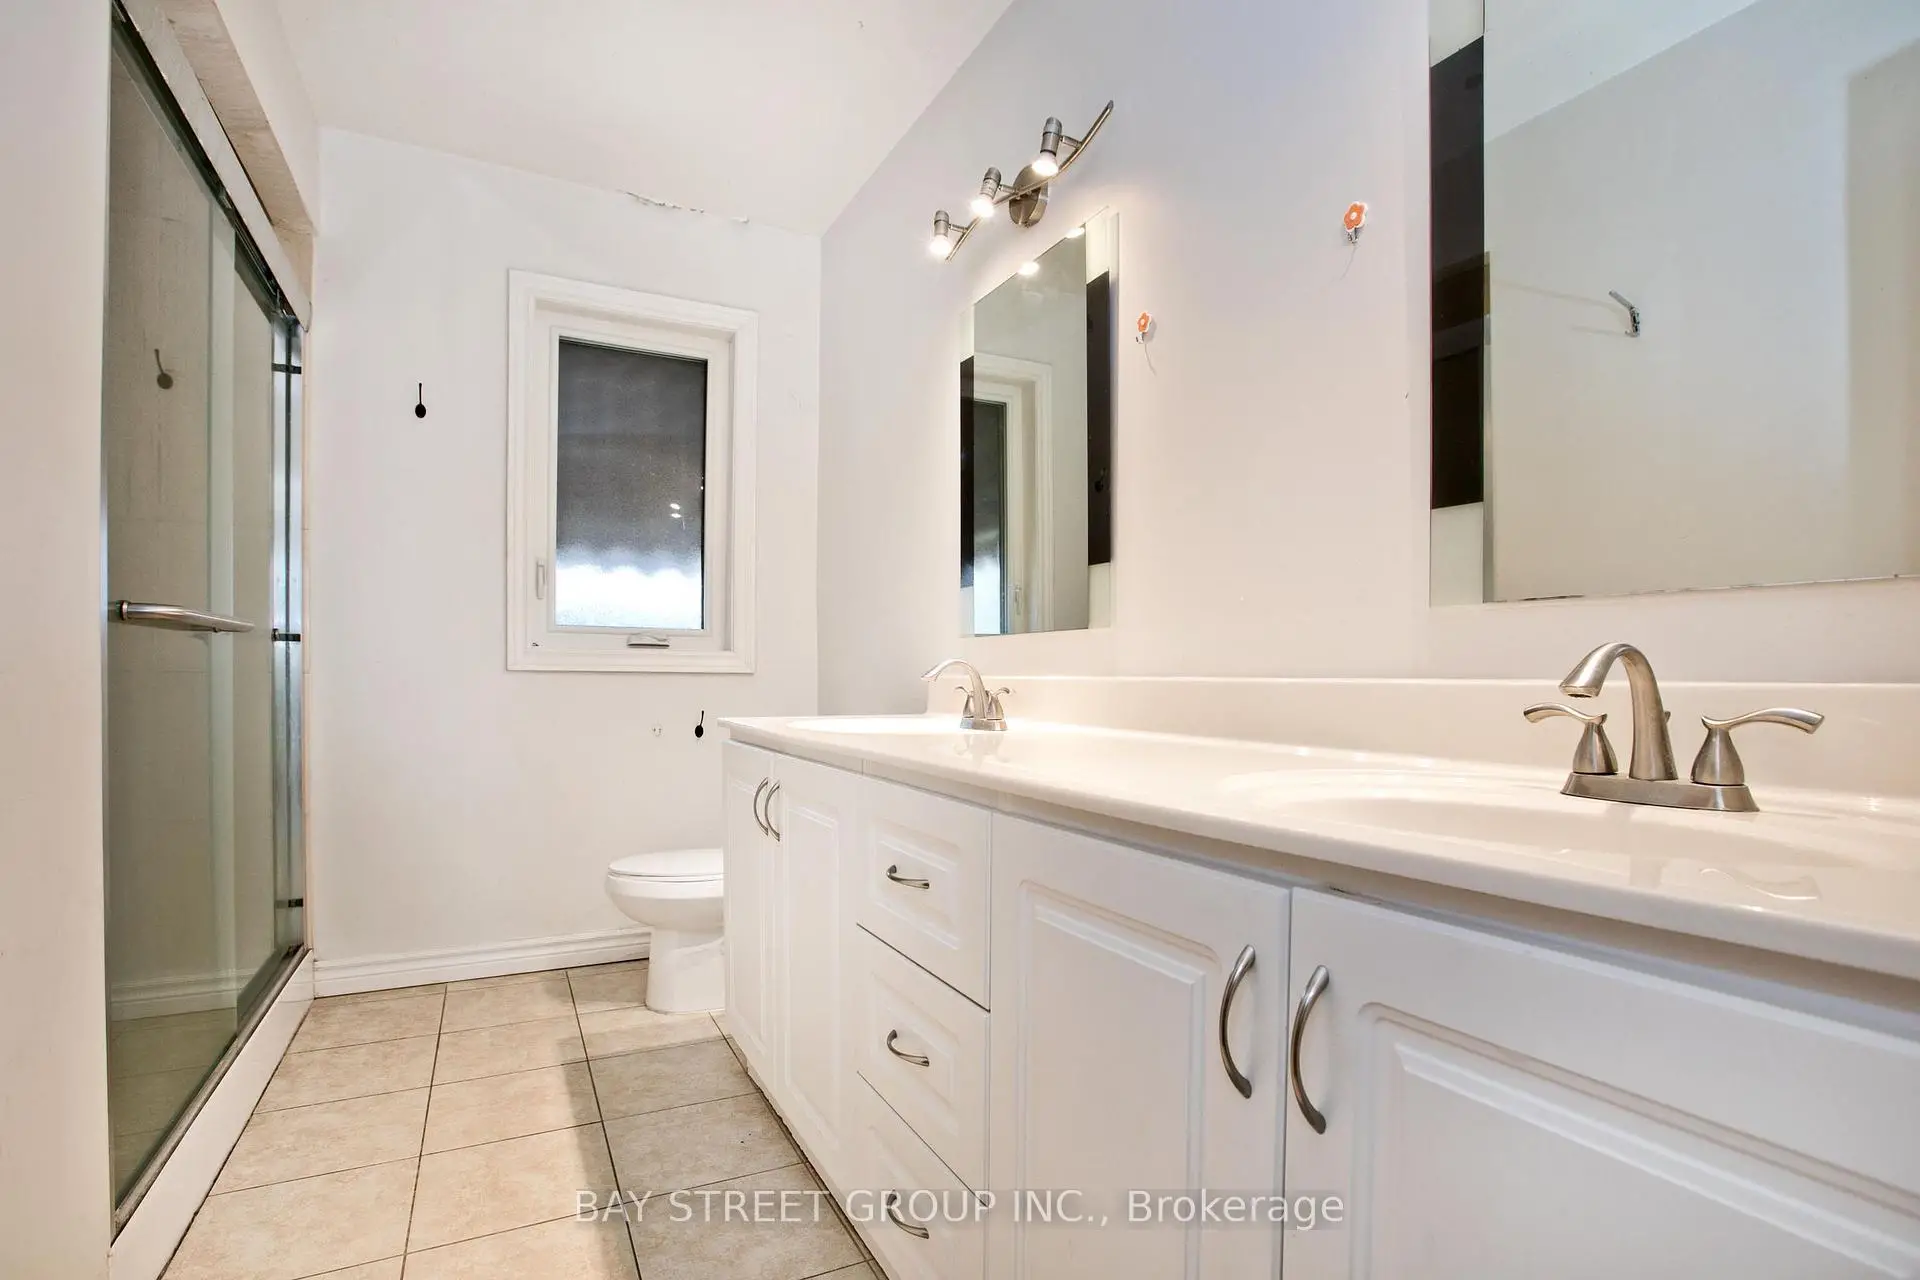
1xBath3 pcs

Basement


Property Summary

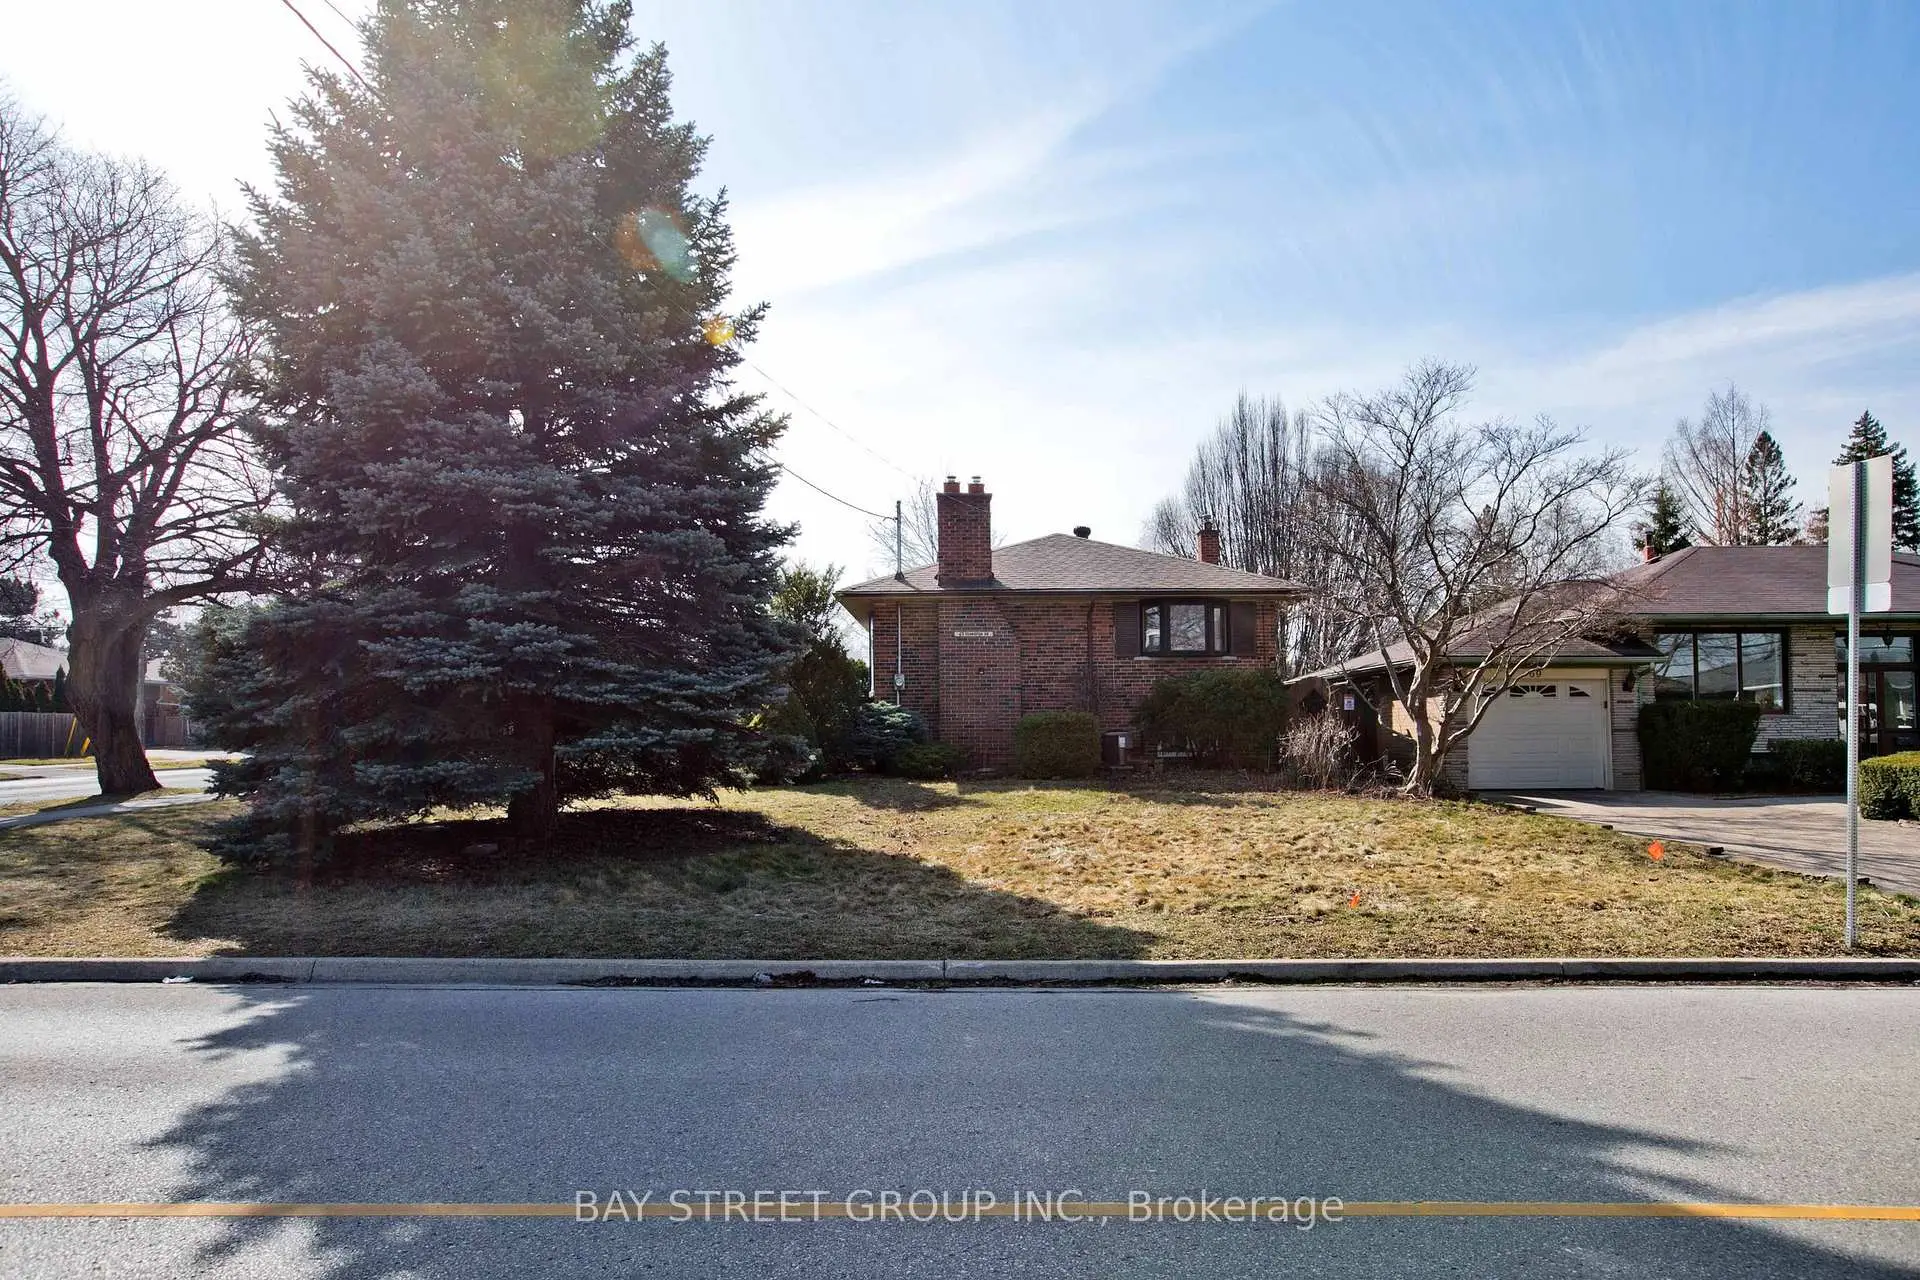
Located close to the intersection of Eglinton and Sloane and Dvp, 67 Elvaston Dr is a 3 bedrooms 2 washrooms Detached. The unit has a Single Attached Parking Space. The property has many nice features including Auto Garage Door Remot. Living Room Rm, Dinning Room Rm, Kitchen, Primary B, second bedroom and third bedroom are on the Main floor; Recreation Roomreatio, Game Rm and Utility R are on the Lower floor.

Home Market Analysis

For Sale

For Lease

Comparable home values have decreased 15.7% compared with the same period last year.

Rent levels have decreased 4% compared with the same period last year.

Recent Comparable Value Range
$950,000 – $1,300,000
Recent 6-Month Rent Range
$2,950 – $3,900/month

How This Home Compares

Market Temperature
Strong Seller's Market
Strong SellerSellerBalancedBuyerStrong Buyer
Low inventory strongly favours sellers of similar homes.
Typical Selling Time
10 Days
Similar homes are selling in about 10 days, broadly in line with last year.
Price Position
12% Lower
The asking price is below the estimated value of comparable homes.

Local Area Profile

This property is located in a predominantly owner-occupied residential area with housing made up primarily of detached homes. Approximately 53% of residents hold a bachelor's degree or higher, while about 18% have a college credential. Driving is the primary commuting method for nearly all local commuters.


School Information

  • Elementary Schools

  • Level
    Home school
    Distance to school: 0.2 km (~3 min walk)
  • Level
    Home school
    Distance to school: 2.4 km (~7 min drive)
  • Level
    PRECIOUS BLOOD (Grade: JK - 8)
    Catholic SchoolFrench Program Catholic French Immersion school
    Rank: 1525 out of 3022 (Score: 6.1)
    Distance to school: 1.2 km (~22 min walk)
  • Level
    OUR LADY OF WISDOM (Grade: JK - 8)
    Catholic SchoolFrench Program Catholic French Immersion school
    Distance to school: 3.6 km (~11 min drive)
  • Level
    ST MARIA GORETTI (Grade: 5 - 8)
    Catholic SchoolFrench Program Catholic French Immersion school
    Rank: 1868 out of 3022 (Score: 5.6)
    Distance to school: 3.6 km (~11 min drive)
  • Secondary Schools

  • Level
    IB Program Home school
    Rank: 259/746 (Score: 6.8)   5 year average: 260/746 (Score: 6.6)
    Distance to school: 3.0 km (~9 min drive)
  • Level
    Senator O'Connor (Grade: 9-12)
    Catholic School Catholic School
    Distance to school: 2.4 km (~7 min drive)
  • Level
    st. Joan of Arc (Grade: 9-12)
    Catholic SchoolAP Program Catholic AP program school
    Distance to school: 4.2 km (~13 min drive)


Location


Community Overview

67 Elvaston Dr is at the Heart of Victoria Village Community. The community of Victoria Village runs from east Don River on the west to Lawrence Avenue East in the north, Victoria Park Avenue on the east, and Northline Road on the south. Victoria Park Village was named after Victoria Park Avenue, the main street that borders this neighborhood. The community is sometimes referred to as Sloane, another main road running through the community. The Victoria Village residential buildings were built in the 1950s and early 1960s and included brick detached and semi-detached homes, split-level homes, and bungalows. In past 3 months, 8 Detached homes were sold at average of $1.11M. About 38% of the residents are of European Origin, 21% are of South Asian origin, and 15% are of East and Southeast Asia origin. In 67 Elvaston Dr neighbourhood, you will find many residents are Greek, Chinese, East-Indian, Canadian, and Macedonian. Car commuters can quickly get on the route and conveniently travel in all directions. At the Victoria Village Public Library, located at 184 Sloane Avenue, children and adults can attend programs, and seniors can participate in the Bridge Club. Victoria Park Village offers a multitude of shopping centers at the main intersections bordering the neighborhood, making shopping more accessible than ever. Victoria Village offers different types of housing within its boundary. Homebuyers can find entry-level condo apartments at the neighborhood's perimeter and detached houses with larger land lots in the central part of the community.


Mortgage Calculator

WhatsApp Chat ~