Willowdale West, Toronto, M2R 1A4

Description
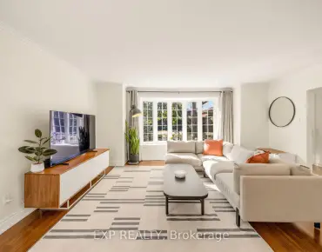
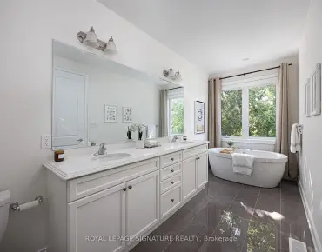
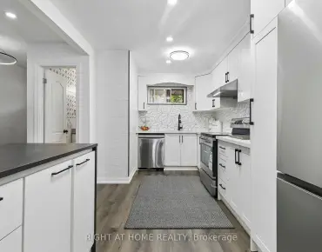
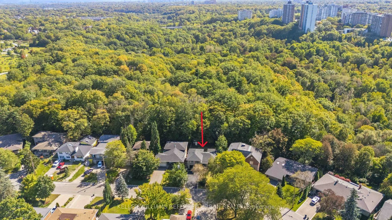
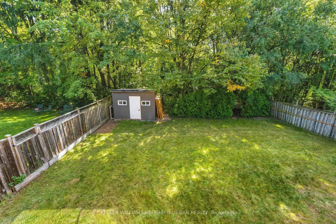
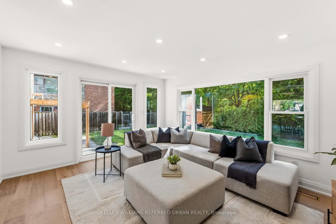
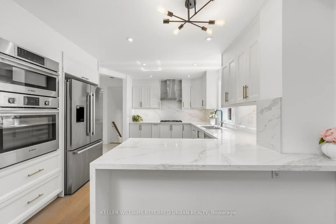
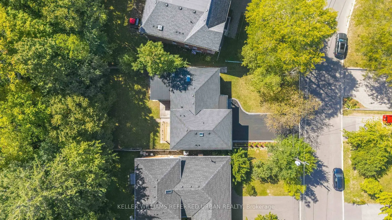
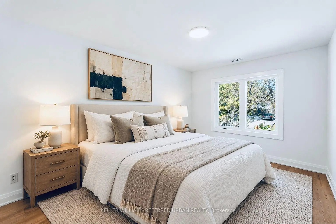
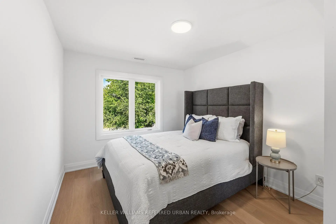
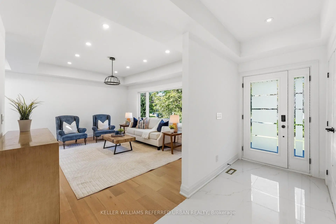
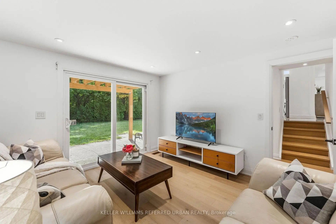
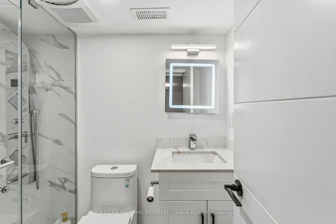
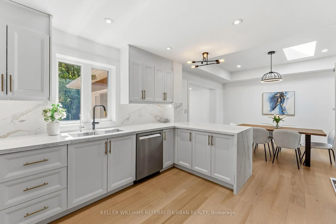
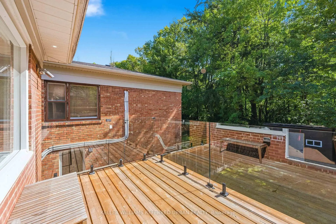
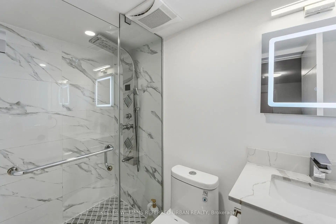
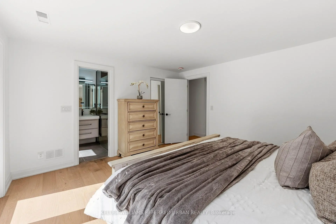
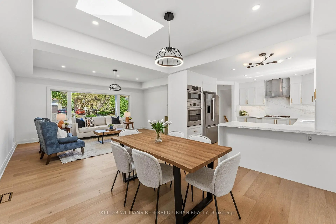
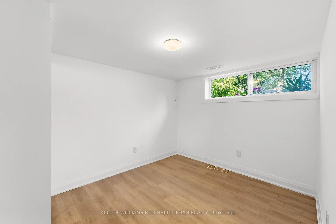
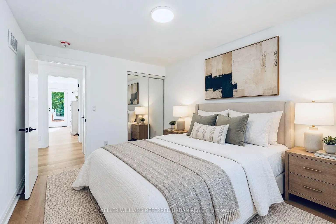
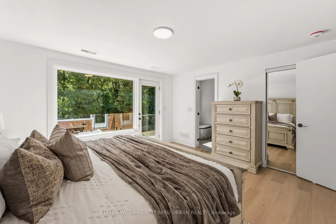
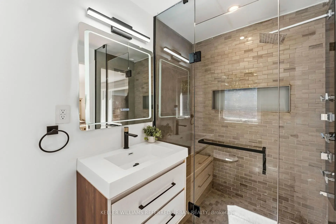
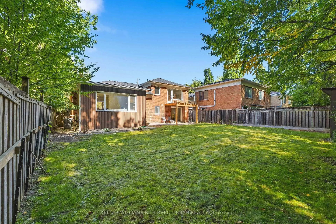
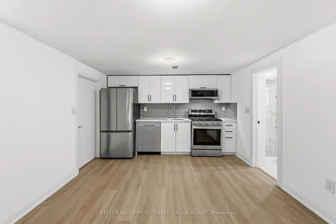
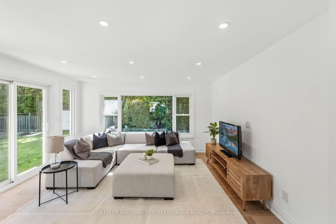
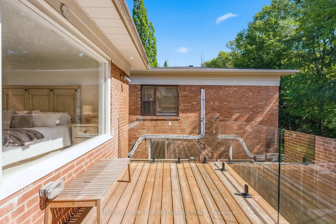
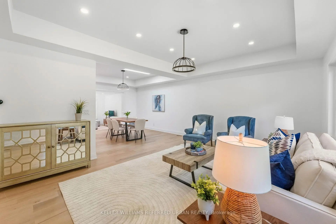
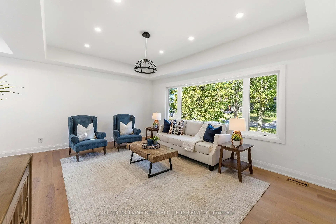
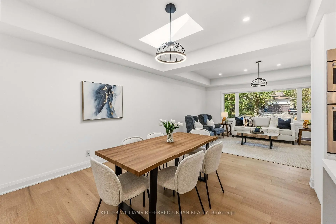
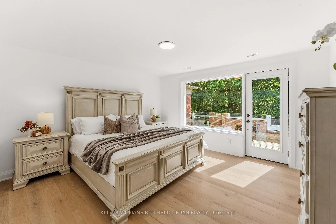
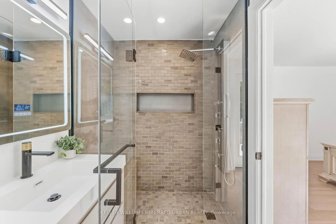
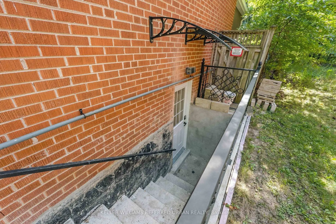
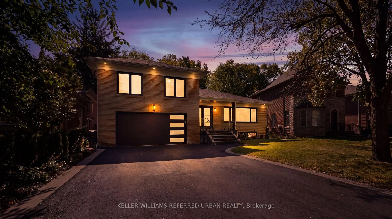
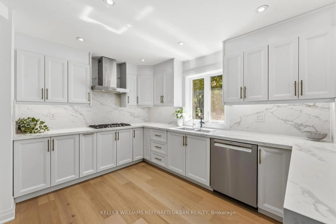
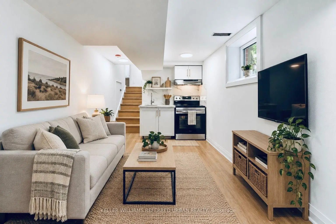
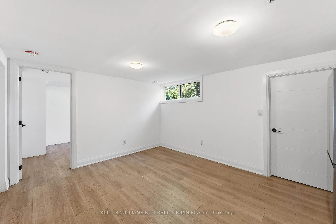
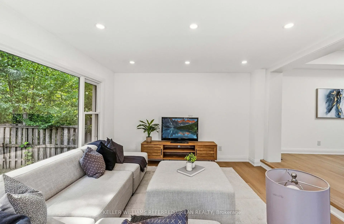
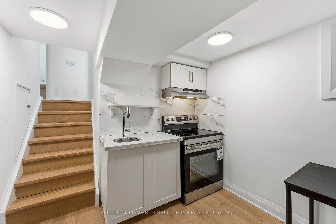
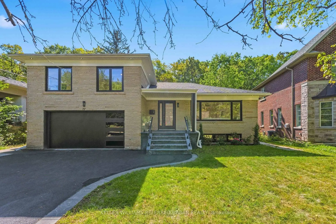
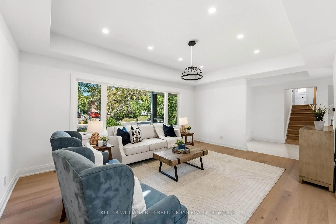
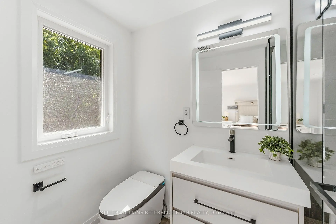
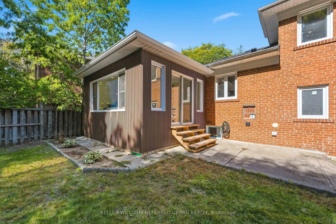
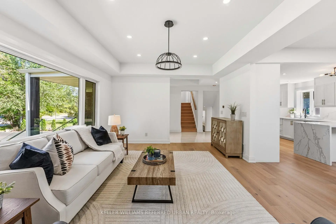
This is not your typical renovation! Tucked away on a generous 55-ft-wide Ravine lot on prestigious Christine Crescent, this oversized sidesplit has been extensively renovated to the studs! Electrical, plumbing, insulation, windows, roof, kitchen, bathrooms - you name it, it's been done. Thoughtfully redesigned with functionality and comfort in mind. A sun-soaked family room extension overlooks the Ravine, while the brand-new modern kitchen features Bosch stainless steel appliances and plenty of space for everyday living and entertaining. The primary bedroom is its own private getaway with a balcony overlooking the ravine, generous closet space and a beautifully renovated bathroom. Step down to an incredibly versatile walkout level with direct backyard access - perfect for a home office, additional family room or study. Outside, enjoy a large, private ravine backyard plus a rarely offered attached double-car garage with direct interior access. Downstairs, a newly created walk-up entrance provides the flexibility to use the private, self-contained suite for in-laws, multi-generational living or additional income, without sacrificing the entire basement from the main home. Steps to Hinder Property/Earl Bales Ravine System and its extensive walking and biking trail network. Quick walk to the #7 Bathurst and #84 Sheppard buses, connecting to Sheppard West and Yonge-Sheppard Stations. This is your turnkey new product in a manageable space that simply can't be replicated!
Features
- Facing: South

- Bedrooms: 4

- Bathrooms: 4

- Garages: 2

- Kitchens: 1

Details
- Lot size: 55.00 x 122.66 Feet

- Space: 1500-2000

- Tax: $ 7722.00

- C13866168

- Listing contracted with: KELLER WILLIAMS REFERRED URBAN REALTY
| Room | Size(M) | Description | |
|---|---|---|---|
| Foyer | 2.24x4.82 | , Large Closet |
|
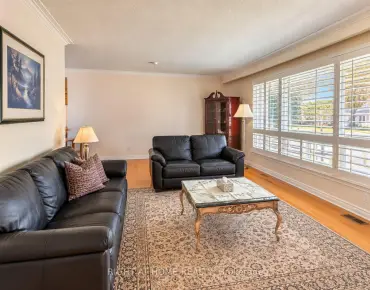
| Living Rm | 5.39x3.98 | Hardwood Floor, Pot Lights, Overlooks Frontyard |
|
| Dining Rm | 3.59x3.37 | Hardwood Floor, Skylight, Overlooks Living |
|
| Kitchen | 4.26x3.67 | Family Size Kitchen, Breakfast Bar, Overlooks Ravine |
|
| Family Rm | 4.58x3.76 | Hardwood Floor, W/O To Patio, Overlooks Ravine |
|
| Primary B | 4.17x3.86 | Hardwood Floor, 3 Pc Ensuite, Walk-In Closet(s) |
|
| 2nd Br | 3.95x2.88 | Hardwood Floor, Large Closet, Picture Window |
|
| 3rd Br | 3.95x2.90 | Hardwood Floor, Large Closet, Picture Window |
|
| Br | 3.86x3.49 | Hardwood Floor, W/O To Patio, 3 Pc Bath |
|
| Kitchen | 4.99x2.75 | Laminate, Above Grade Window |
|
| Foyer | 3.47x1.52 | Laminate, Large Closet, Combined w/Laundry |
|
| Kitchen | 4.78x3.43 | Laminate, Stainless Steel Appl, Combined w/Living |
| Bathroom | Pieces | Level | |
|---|---|---|---|
| 1xBath | 3 pcs | Upper |
|
| 1xBath | 4 pcs | Upper |
|
| 1xBath | 3 pcs | Ground |
|
| 1xBath | 3 pcs | Lower |
Property Summary
Located close to the intersection of Ellerslie and Bathurst and Senlac, 27 Christine Cres is a 4+1 bedrooms 4 washrooms Detached. The unit has a Double Built-In Parking Spaces. The property has many nice features including Central Vacuum and Carpet Free. Foyer, Living Room Rm, Dinning Room Rm, Kitchen and Family Room Rm are on the Main floor; Br is on the Ground floor; Primary B, second bedroom and third bedroom are on the upper floor; Kitchen, Foyer and Kitchen are on the Lower floor.Home Market Analysis
For Sale
For Lease
Comparable home values have increased 21.9% compared with the same period last year.
Rent levels have increased 10% compared with the same period last year.
How This Home Compares
Local Area Profile
This property is located in a predominantly owner-occupied residential area with housing made up primarily of detached homes. Approximately 62% of residents hold a bachelor's degree or higher, while about 19% have a college credential. Most local commuters travel by car, while a smaller share use public transit.
School Information
Elementary Schools
-
Home schoolDistance to school: 1.0 km (~17 min walk)
-
French Immersion school
Distance to school: 1.1 km (~20 min walk) -
-
ST ANTOINE DANIEL (Grade: JK - 8)Rank: 1300 out of 3022 (Score: 6.4)Distance to school: 7.7 km (~23 min drive)
-
ST MARGARET (Grade: 5 - 8)Rank: 687 out of 3022 (Score: 7.3)Distance to school: 3.2 km (~10 min drive)
Secondary Schools
-
Home schoolRank: 219/746 (Score: 7.0) 5 year average: 191/746 (Score: 7.0)Distance to school: 1.3 km (~24 min walk)
-
Cardinal Carter-Arts (Grade: 9-12)
Catholic School
Distance to school: 2.2 km (~7 min drive) -
Loretto Abbey (Grade: 9-12)
Catholic French Immersion school
Rank: 259/746 (Score: 6.8) 5 year average: 205/746 (Score: 6.9)Distance to school: 3.3 km (~10 min drive)