Bedford Park-Nortown, Toronto, M5M 1L8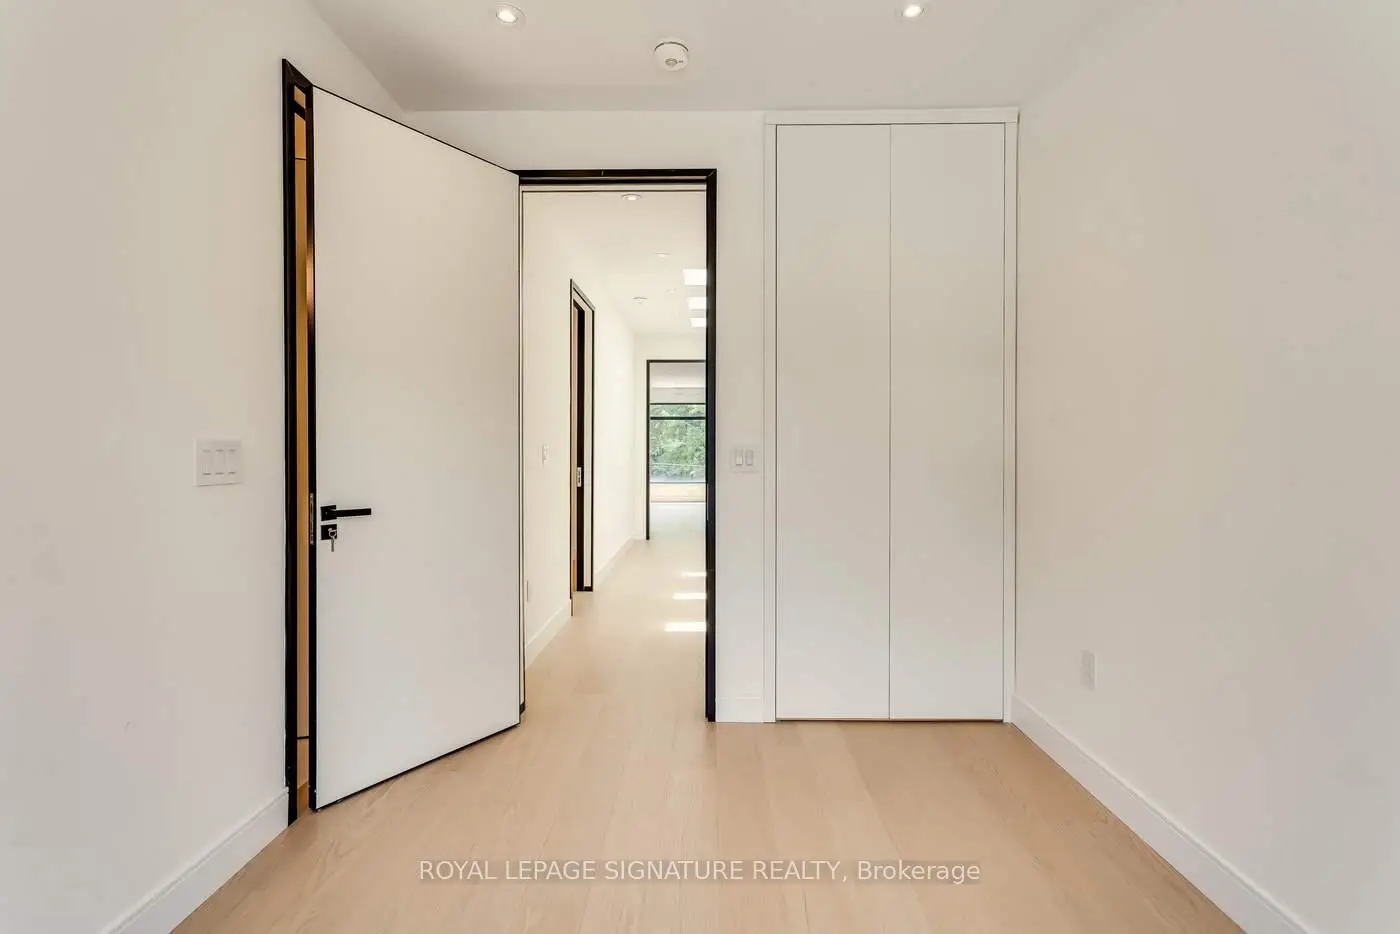

Description
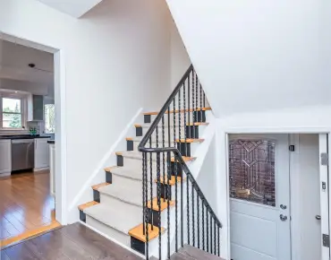
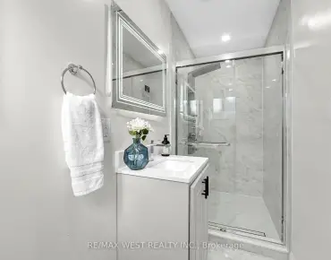
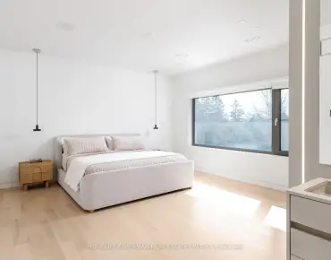
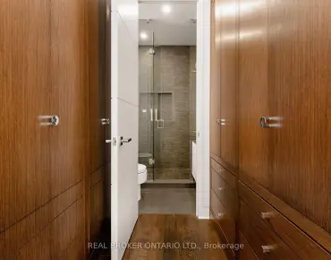
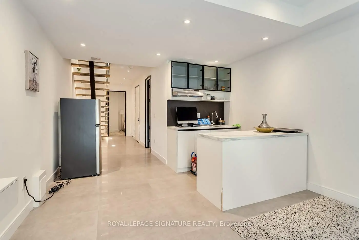
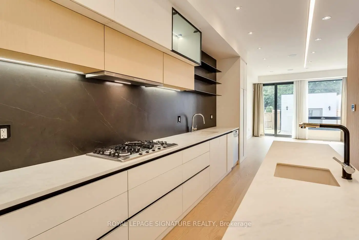
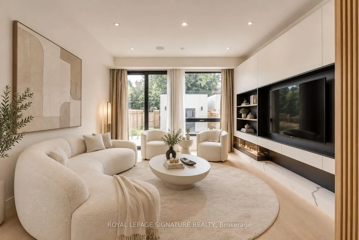
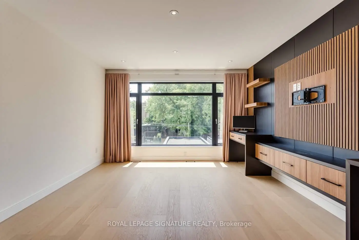
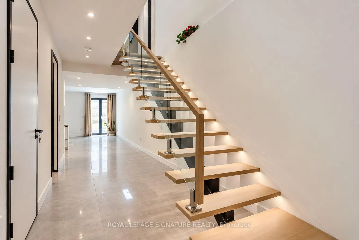
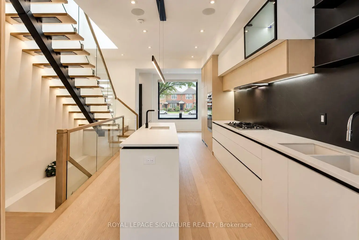
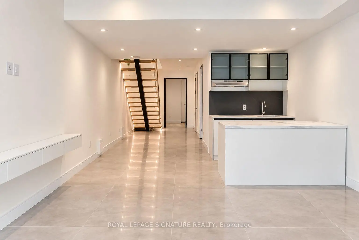
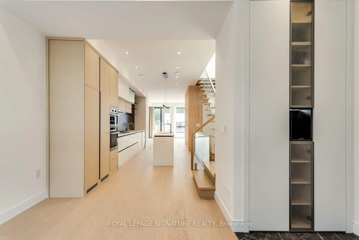
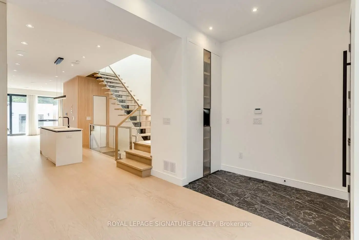
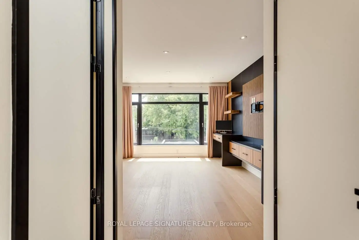
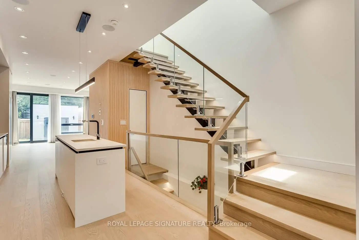
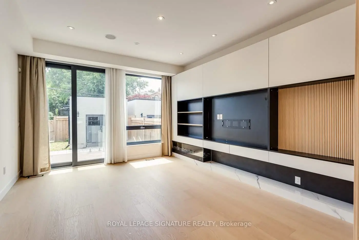
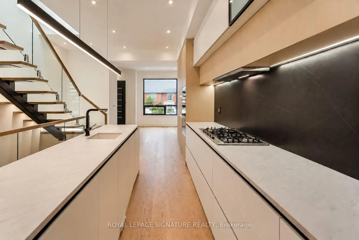
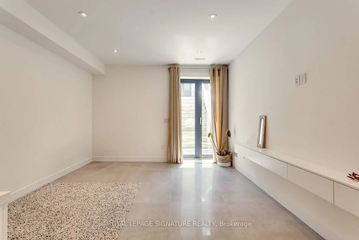
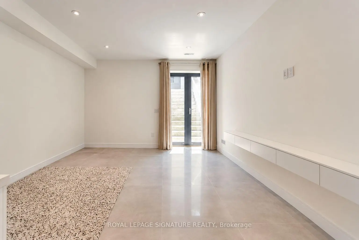
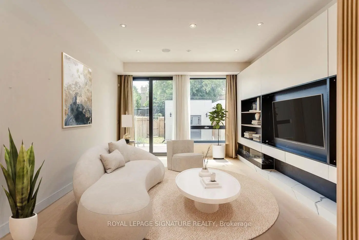
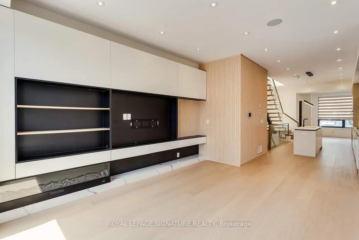
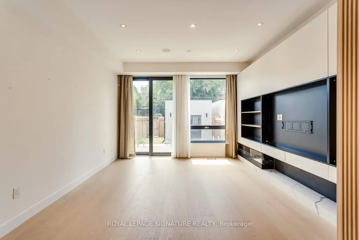
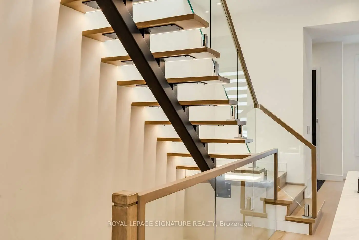
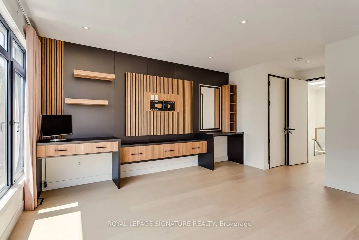
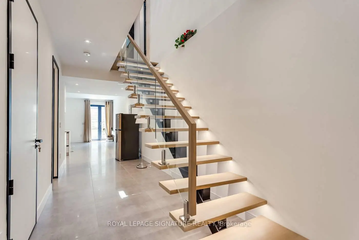
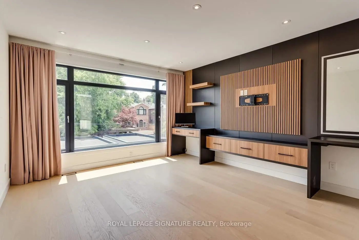
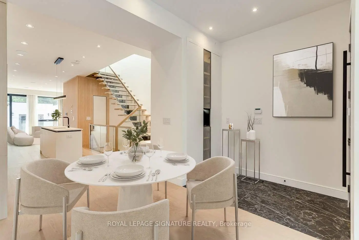
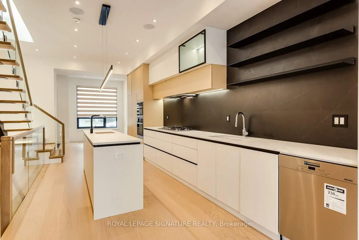
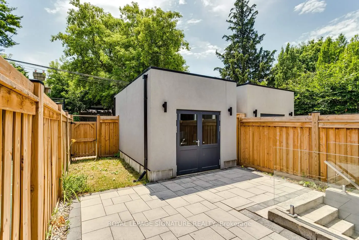
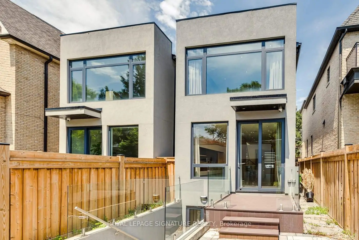
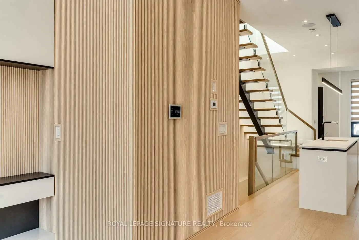
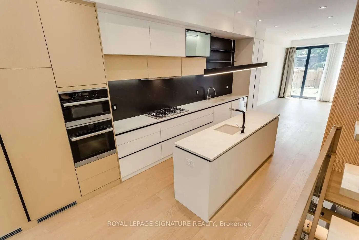
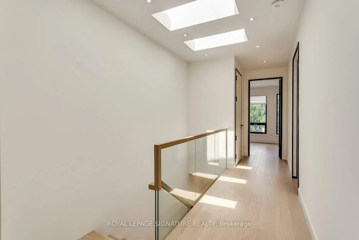
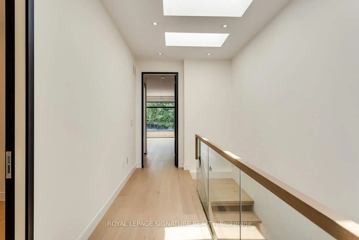
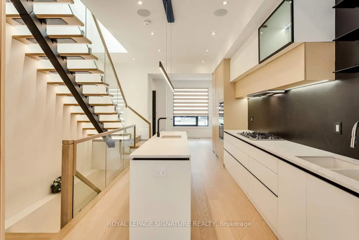
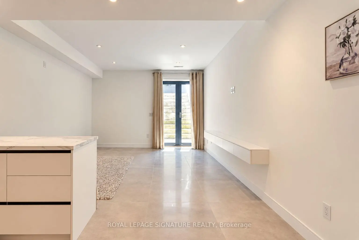
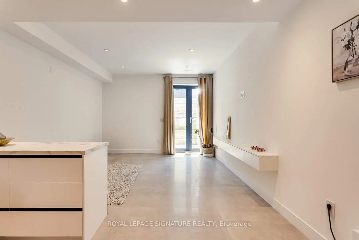
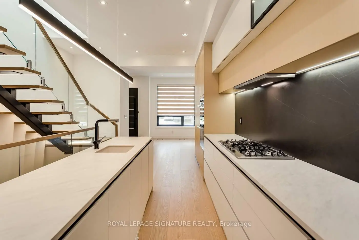
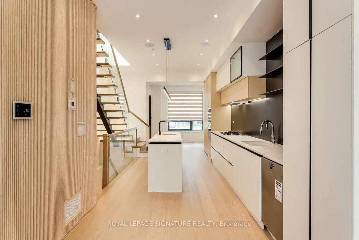
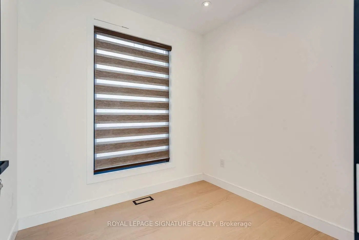
Modern Sophistication Meets Exceptional Family Living At This Beautiful Gem. Welcome To This Thoughtfully Designed, Nearly-New Detached Residence In The Highly Sought-After Bedford Park-Nortown Community. Thoughtfully Designed To Maximize Space, Natural Light, And Functionality, This Contemporary Home Showcases Clean Architectural Lines, Soaring Ceilings, An Impressive Open-Riser Staircase, And Refined Finishes Throughout. The Bright Open-Concept Main Level Features A Sleek Modern Kitchen And Inviting Living Spaces That Flow Effortlessly For Both Everyday Living And Entertaining. Upstairs, Well-Appointed Bedrooms Offer Comfort And Privacy, While The Fully Finished Walk-Out Lower Level Provides Valuable Additional Living Space With Direct Outdoor Access-Ideal For A Recreation Room, Home Office, Guest Suite, Or Extended Family. Set On A Deep 20 X 125 Ft Lot In A Quiet, Family-Oriented Neighbourhood, The Location Is Exceptional: Close To Highly Regarded Public And Private Schools, Including Nearby Havergal College, As Well As Parks, Shops, Restaurants, Cafés, And Everyday Conveniences Along Avenue Road. Easy Access To TTC, Lawrence Station, And Hwy 401 Completes The Package. A Rare Opportunity To Enjoy Contemporary Design, A Family-Focused Neighbourhood, And One Of North Toronto's Most Desirable Locations.
Features
- Facing: South

- Bedrooms: 3

- Bathrooms: 5

- Garages: 1

- Kitchens: 1

Details
- Lot size: 20.00 x 125.00 Feet

- Space: 1500-2000

- Tax: $ 11509.67

- C13850562

- Listing contracted with: ROYAL LEPAGE SIGNATURE REALTY
| Room | Size(M) | Description | |
|---|---|---|---|
| Living Rm | 4.26x3.53 | Hardwood Floor, Picture Window, Pot Lights |
|
| Kitchen | 2.96x7.45 | Centre Island, B/I Appliances, Built-in Speakers |
|
| Dining Rm | 4.26x4.90 | Gas Fireplace, W/O To Deck, B/I Bookcase |
|
| Primary B | 4.29x6.73 | Hardwood Floor, Walk-In Closet(s), Ensuite Bath |
|
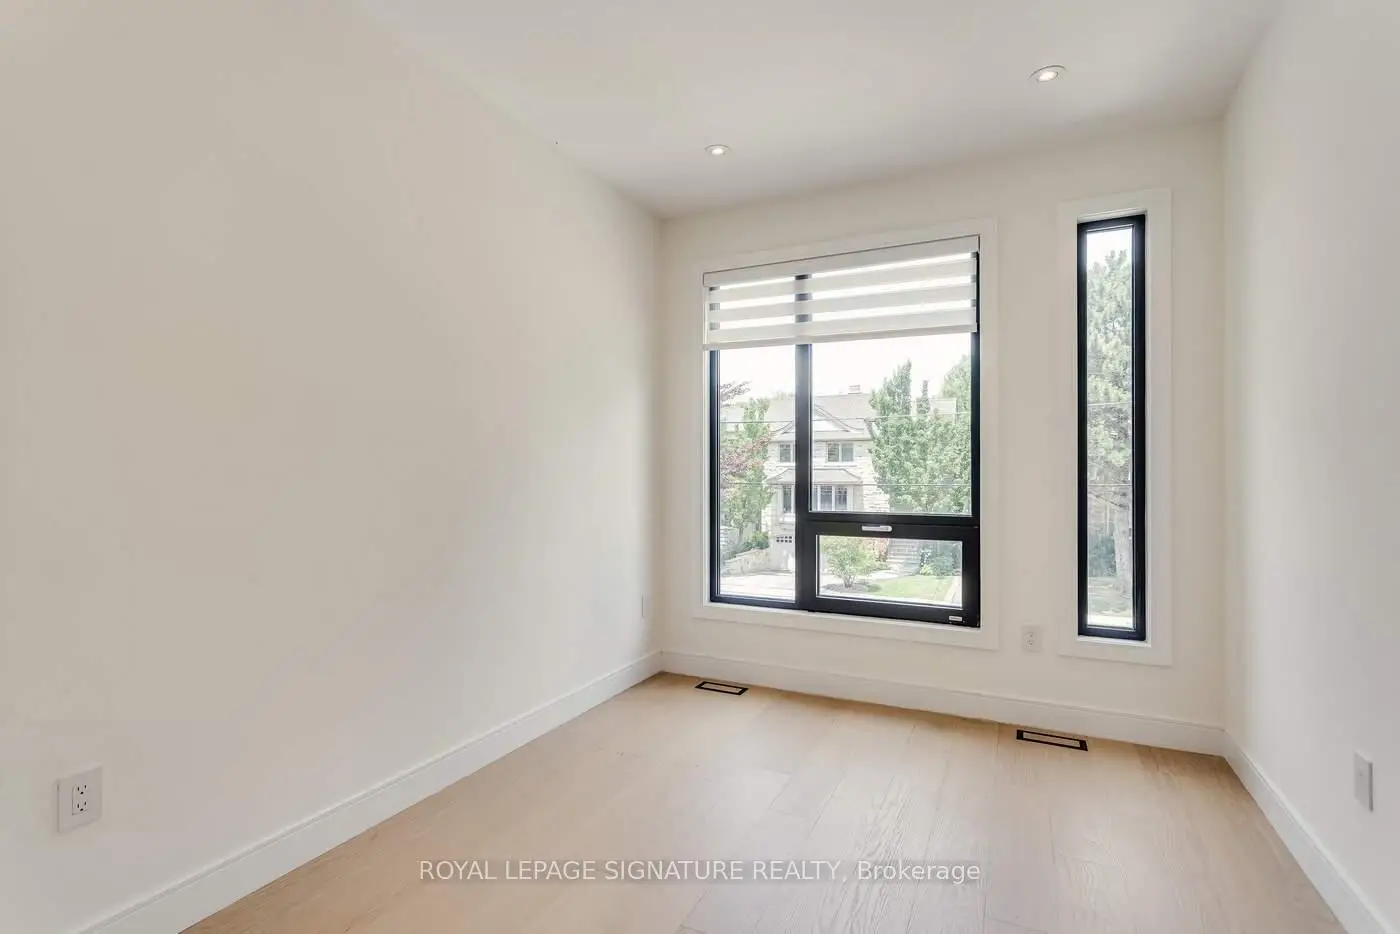
| 2nd Br | 2.68x2.36 | Ensuite Bath, Picture Window, Hardwood Floor |
|
| 3rd Br | 3.39x2.76 | Hardwood Floor, Double Closet, Ensuite Bath |
|
| Recreatio | 12.42x3.91 | Walk-Up, Wet Bar, Porcelain Floor |
|
| Br | 3.05x3.91 | Double Closet, Above Grade Window, Porcelain Floor |
| Bathroom | Pieces | Level | |
|---|---|---|---|
| 1xBath | 2 pcs | Main |
|
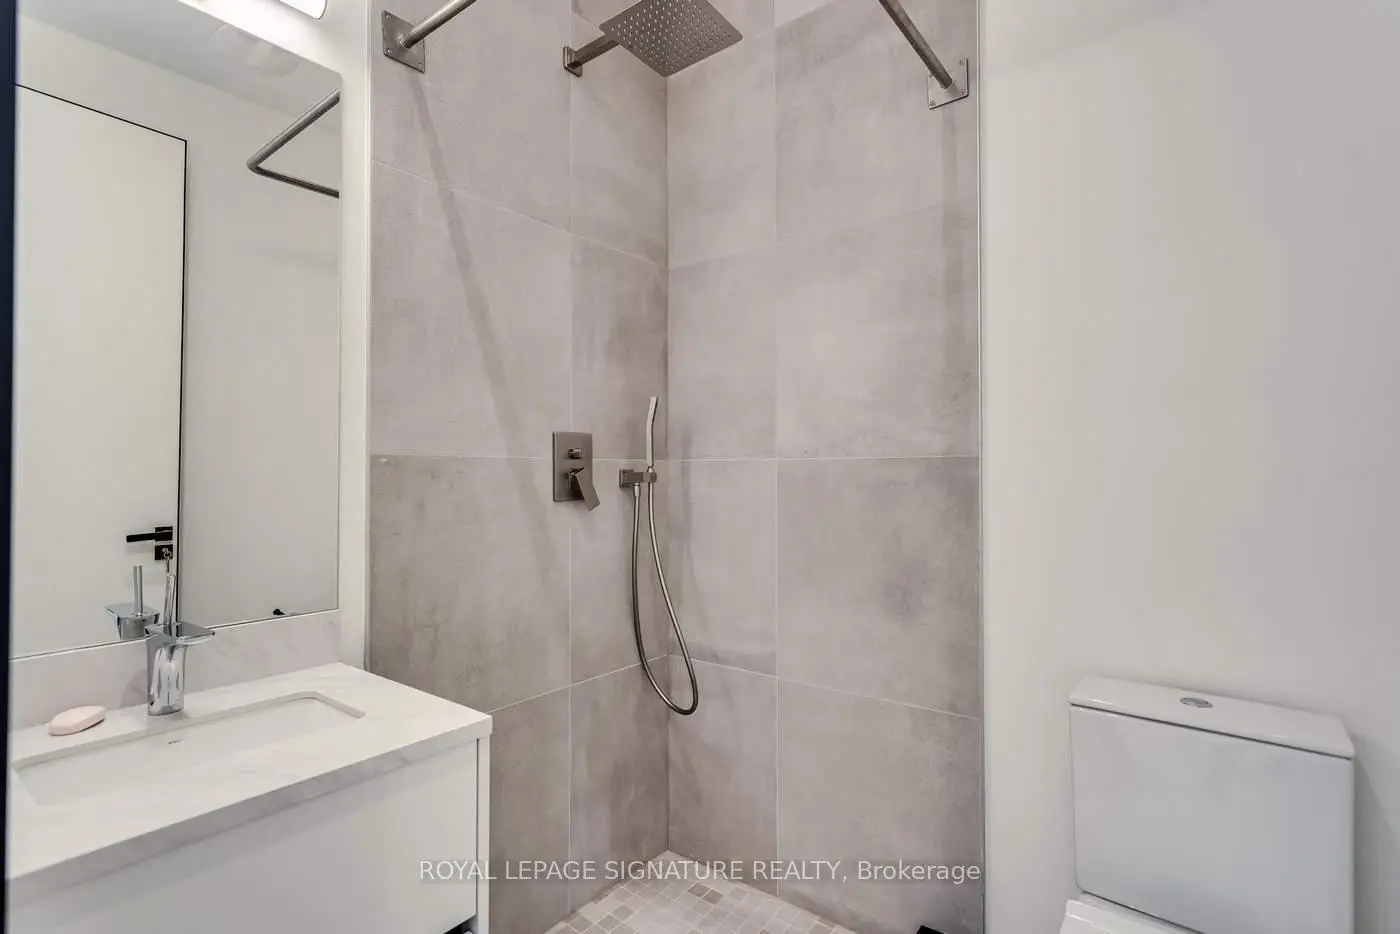
| 1xBath | 6 pcs | Second |
|
| 2xBaths | 4 pcs | Second |
|
| 1xBath | 4 pcs | Lower |
Property Summary
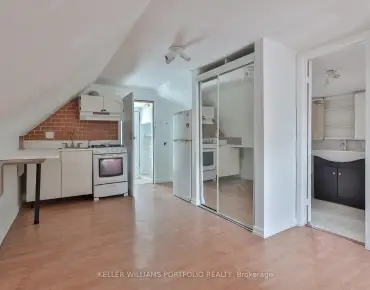
Located close to the intersection of Avenue Rd and Lawrence Ave W, 511 Woburn Ave is a 3+1 bedrooms 5 washrooms Detached. The unit has a Single Detached Parking Space. The property has many nice features including Water Heater, Sump Pump and In-Law Suite. Living Room Rm, Kitchen and Dinning Room Rm are on the Main floor; Recreation Roomreatio and Br are on the Lower floor.Local Area Profile
This property is located in a predominantly owner-occupied residential area with housing made up primarily of detached homes. Approximately 73% of residents hold a bachelor's degree or higher, while about 10% have a college credential. Most local commuters travel by car, while a smaller share use public transit.
School Information
Elementary Schools
-
Home schoolDistance to school: 0.6 km (~10 min walk)
-
ST CYRIL (Grade: JK - 8)
Catholic French Immersion school
Distance to school: 5.9 km (~18 min drive) -
ST MARGARET (Grade: 5 - 8)Rank: 687 out of 3022 (Score: 7.3)Distance to school: 1.4 km (~25 min walk)
Secondary Schools
-
Home schoolRank: 665/746 (Score: 3.8) 5 year average: 599/746 (Score: 4.0)Distance to school: 1.7 km (~30 min walk)
-
Loretto Abbey (Grade: 9-12)
Catholic French Immersion school
Rank: 259/746 (Score: 6.8) 5 year average: 205/746 (Score: 6.9)Distance to school: 2.0 km (~6 min drive) -
Marshall McLuhan (Grade: 9-12)Rank: 291/746 (Score: 6.6) 5 year average: 222/746 (Score: 6.8)Distance to school: 2.1 km (~6 min drive)