
 Don Valley Village, Toronto, M2J 2H9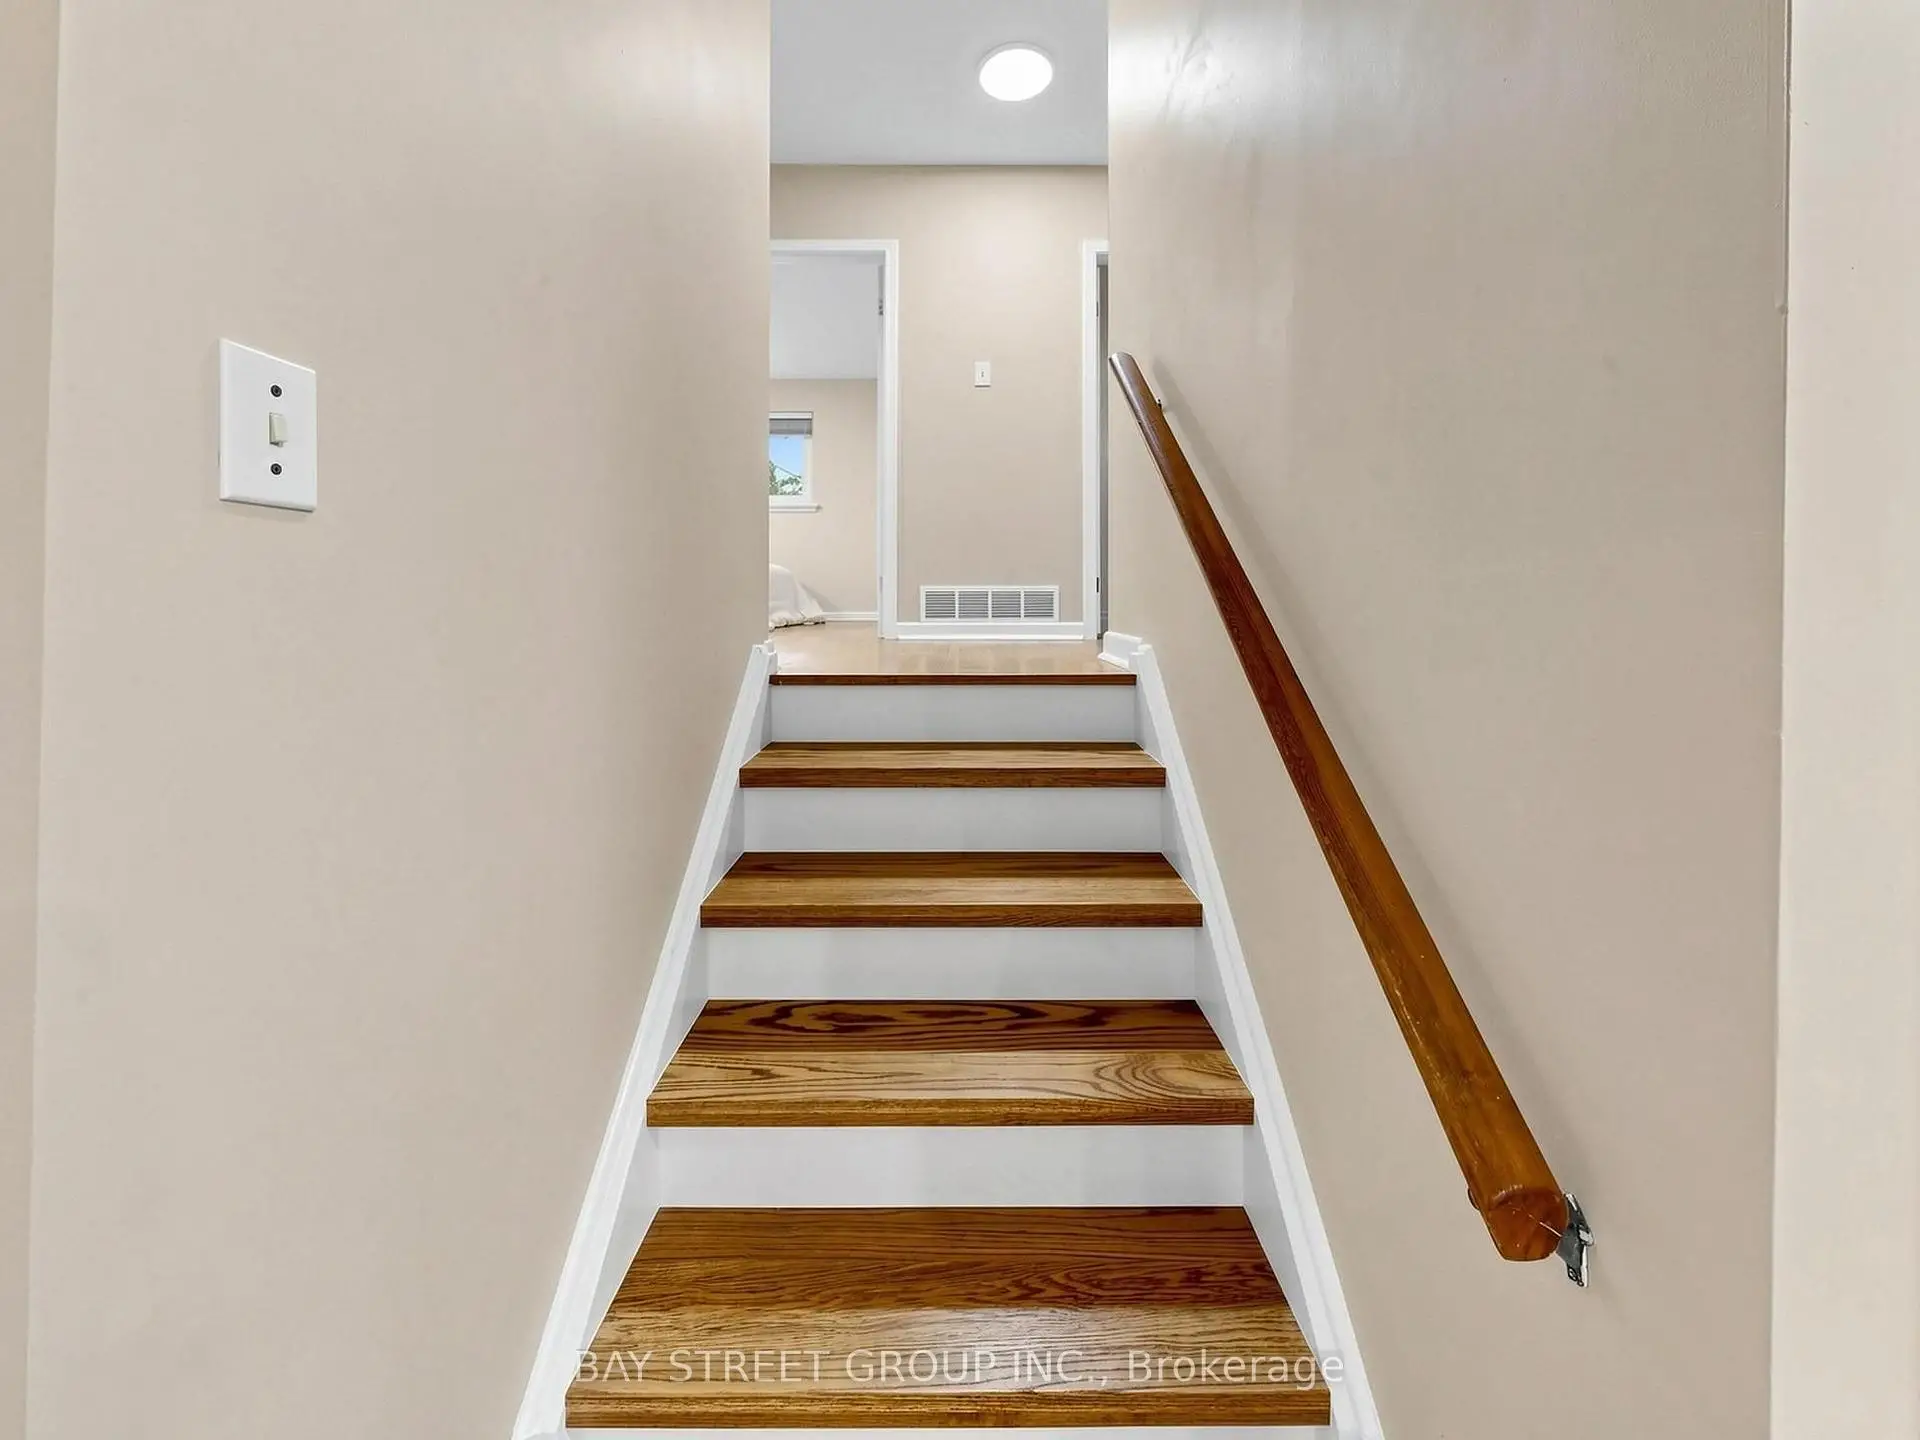

Description
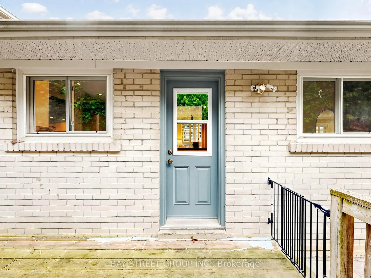
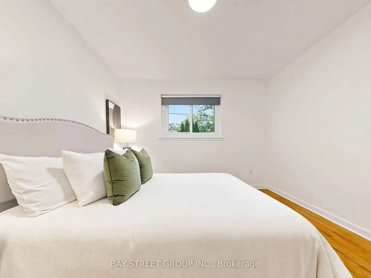
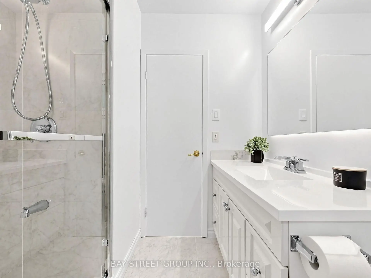
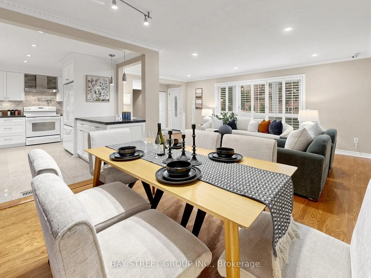
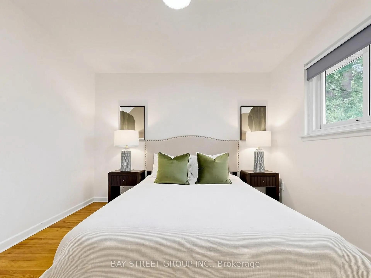
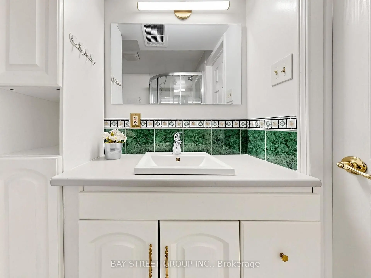
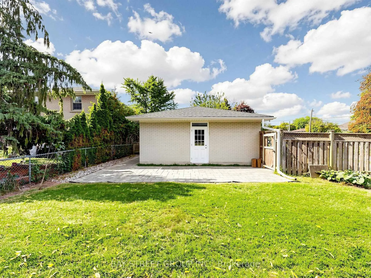
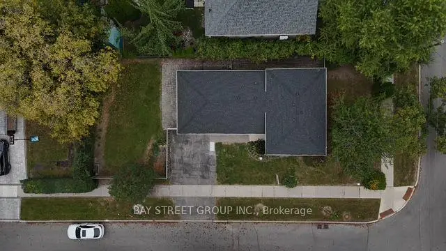
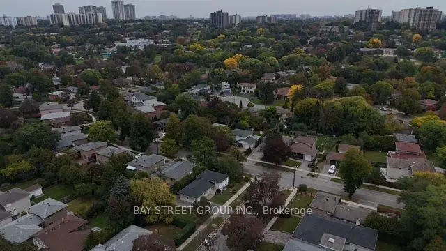
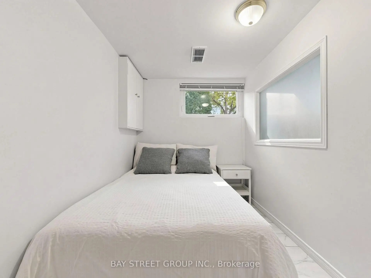
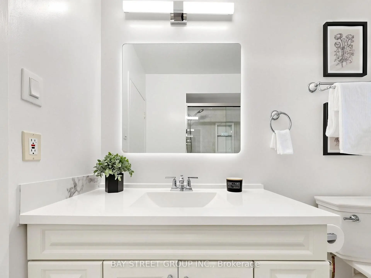
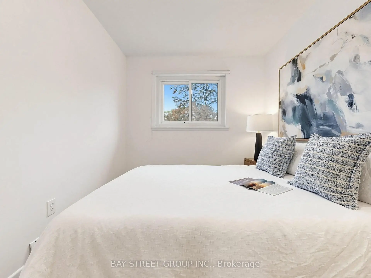
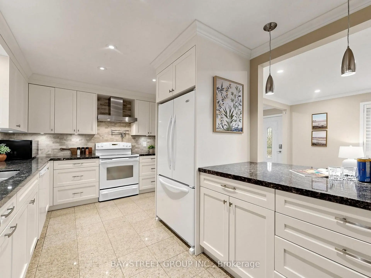
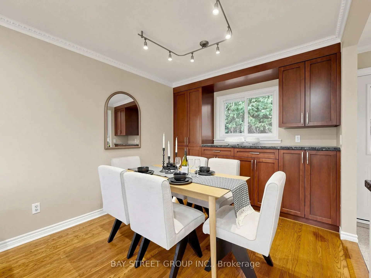
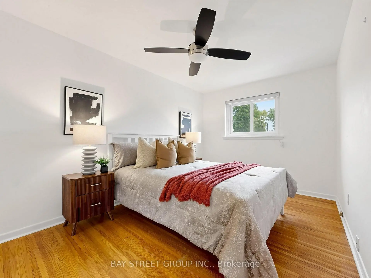
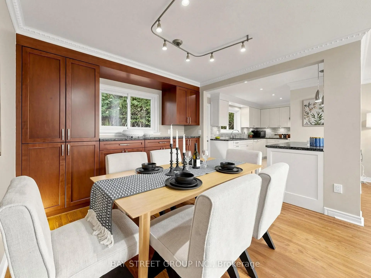
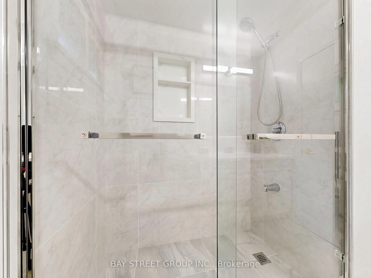
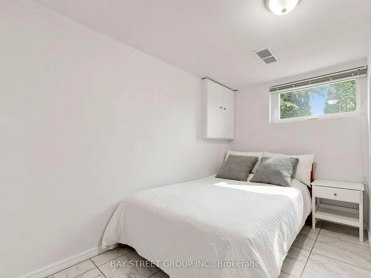
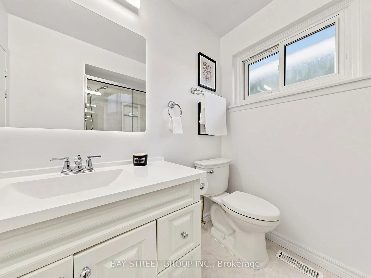
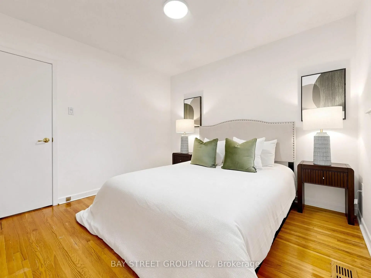
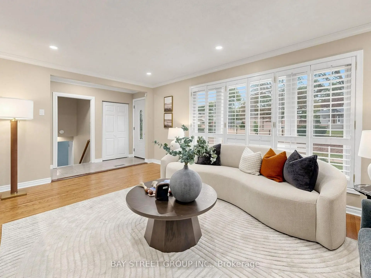
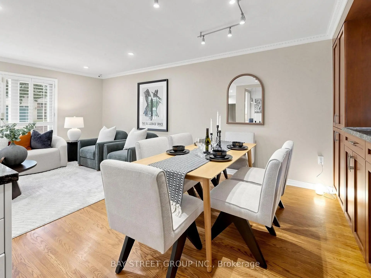
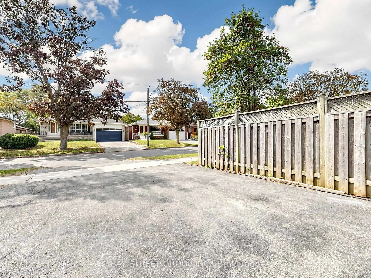
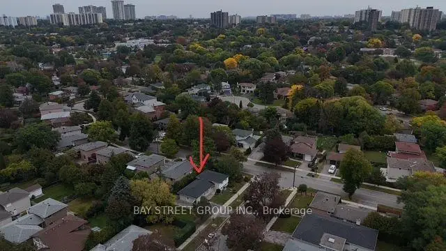
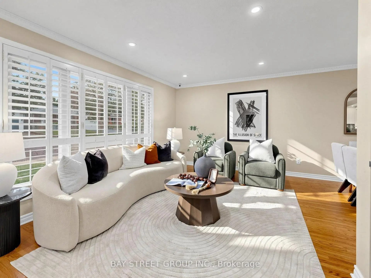
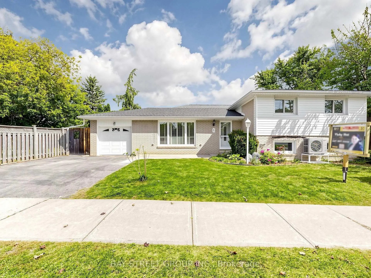
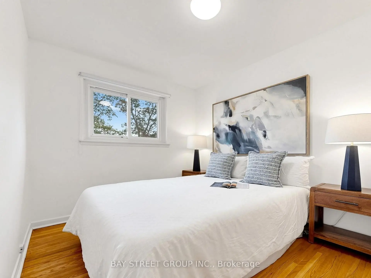
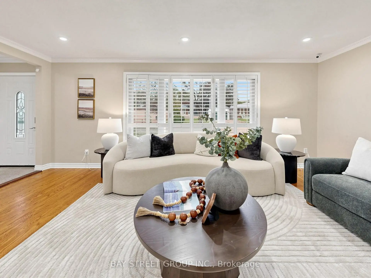
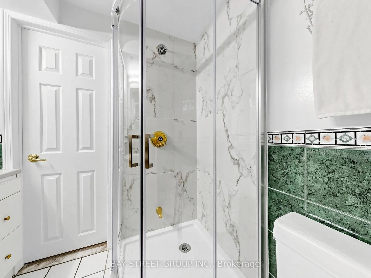
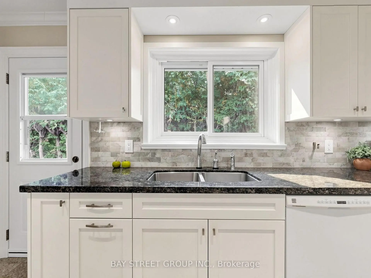
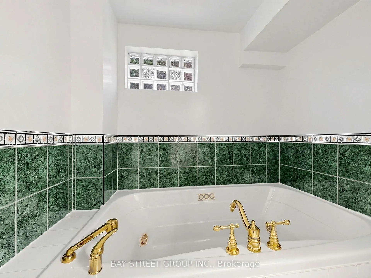
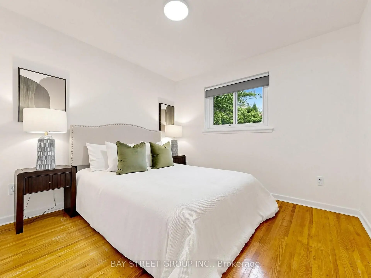
Welcome to 1 Lesgay Cres, a sun-filled detached sidesplit on a quiet crescent in desirable Don Valley Village! This beautifully maintained 3-bedroom, 2-bathroom home features gleaming hardwood floors, a newly renovated staircase, updated 2nd-floor washroom (2026)/shower basement (2026)/ painting (2026)/ roof (2026)/New pot lights in livingroom (2026)/Faunance( 2019)/Air condition (2023)/some windows (2023). Generous approx. 50 x 120 ft lot with attached garage plus driveway parking for 3 cars. Prime location: steps to parks, top-rated schools, TTC/Leslie subway station, and minutes to Hwy 401/404/DVP, Fairview Mall, shops and restaurants. Move-in ready - don't miss!
Features
- Facing: North

- Bedrooms: 3

- Bathrooms: 2

- Garages: 1

- Kitchens: 1

Details
- Lot size: 50.00 x 120.00 Feet

- Space: 1100-1500

- Tax: $ 6729.32

- C13846818

- Listing contracted with: BAY STREET GROUP INC.
| Room | Size(M) | Description | |
|---|---|---|---|
| 2nd Br | 3.22x3.16 | Hardwood Floor, Closet |
|
| Dining Rm | 2.97x2.95 | Hardwood Floor, Open Concept, Overlooks Backyard |
|
| Laundry | 3.62x2.04 | Above Grade Window |
|
| Living Rm | 5.43x3.30 | Hardwood Floor, Overlooks Garden, South View |
|
| Primary B | 4.70x3.22 | Hardwood Floor, South View, Closet |
|
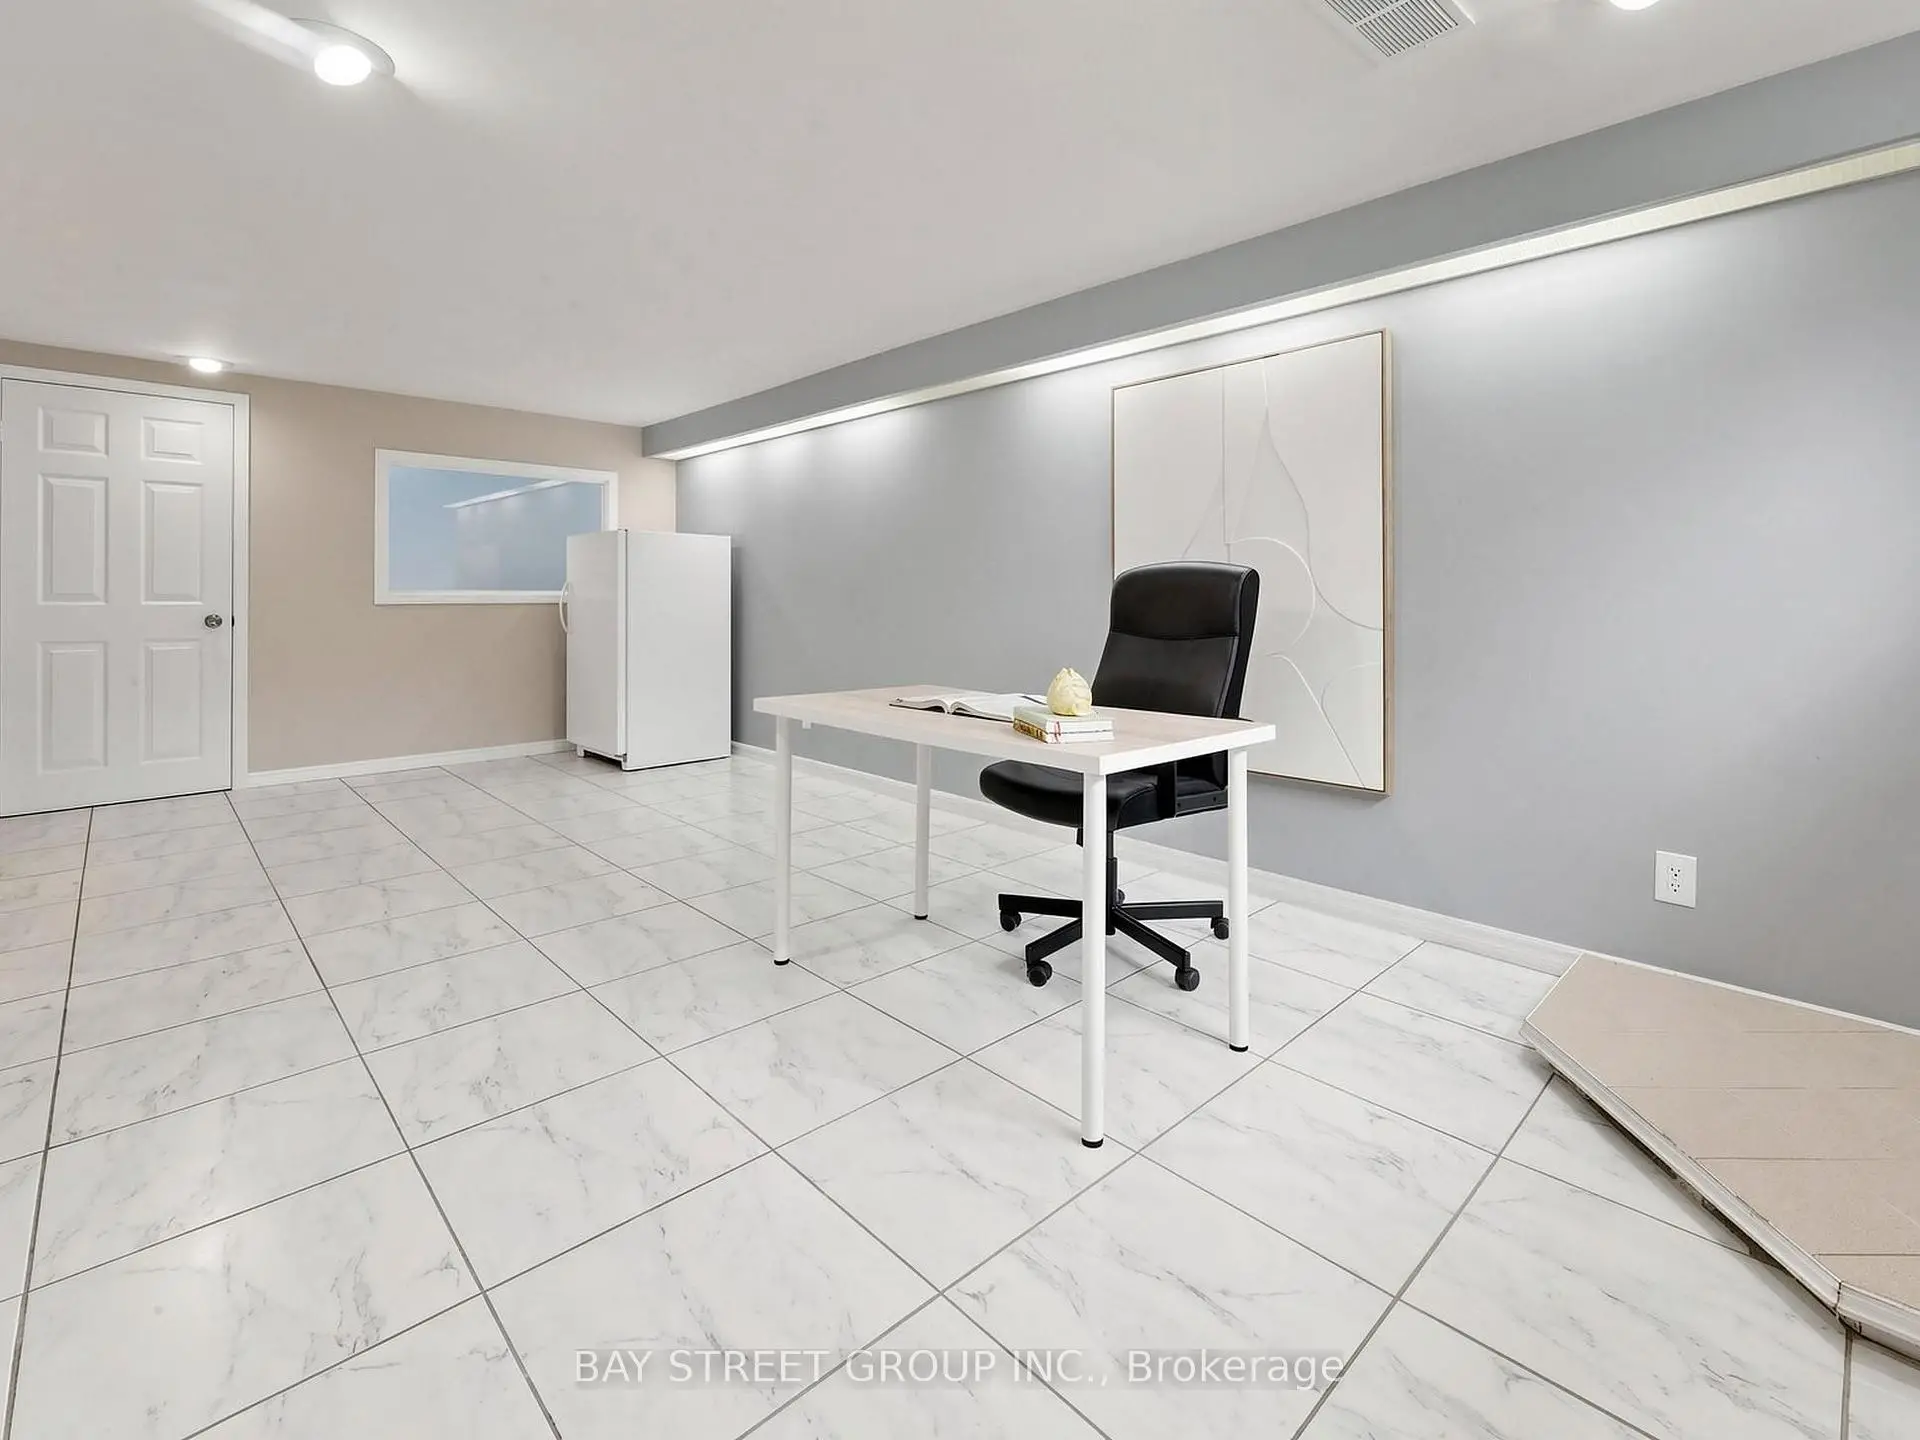
| Office | 3.15x2.02 | Tile Floor, Above Grade Window |
|
| Kitchen | 4.23x2.83 | Granite Counters, Renovated, W/O To Deck |
|
| 3rd Br | 3.65x2.49 | Hardwood Floor, Closet |
|
| Family Rm | 6.34x3.15 | Tile Floor, Above Grade Window |
| Bathroom | Pieces | Level | |
|---|---|---|---|
| 1xBath | 4 pcs | Upper |
|
| 1xBath | 4 pcs | Lower |
Property Summary
Located close to the intersection of Sheppard And Leslie, 1 Lesgay Cres is a 3 bedrooms 2 washrooms Detached. The unit has a Single Attached Parking Space. The property has many nice features including None. Dinning Room Rm, Living Room Rm and Kitchen are on the Main floor; second bedroom, Primary B and third bedroom are on the upper floor; Laundry, Office and Family Room Rm are on the Lower floor.Local Area Profile
This property is located in a predominantly owner-occupied residential area with housing made up primarily of detached homes. Approximately 65% of residents hold a bachelor's degree or higher, while about 17% have a college credential. Public transit is commonly used by local commuters, alongside driving.
School Information
Elementary Schools
-
Home schoolDistance to school: 0.5 km (~9 min walk)
-
Home schoolDistance to school: 1.3 km (~23 min walk)
-
ST GERALD (Grade: JK - 8)
Catholic French Immersion school
Rank: 963 out of 3022 (Score: 6.9)Distance to school: 3.0 km (~9 min drive) -
DIVINE MERCY (Grade: JK - 8)Rank: 1729 out of 3022 (Score: 5.8)Distance to school: 0.6 km (~11 min walk)
-
ST TIMOTHY (Grade: 5 - 8)Distance to school: 1.2 km (~21 min walk)
Secondary Schools
-
AP program school
Rank: 474/746 (Score: 5.5) 5 year average: 436/746 (Score: 5.5)Distance to school: 1.1 km (~20 min walk) -
St. Josephs Morrow Park (Grade: 9-12)
Catholic School
Distance to school: 2.8 km (~8 min drive) -
Brebeuf (Grade: 9-12)Rank: 323/746 (Score: 6.3) 5 year average: 372/746 (Score: 5.9)Distance to school: 3.8 km (~11 min drive)


Commute Information
 Leslie Subway Station (1.1km)
  Old Cummer Go Train Station (1.6km) - Free Parking available, parking lots: 462







