Banbury-Don Mills, Toronto, M3B 1L4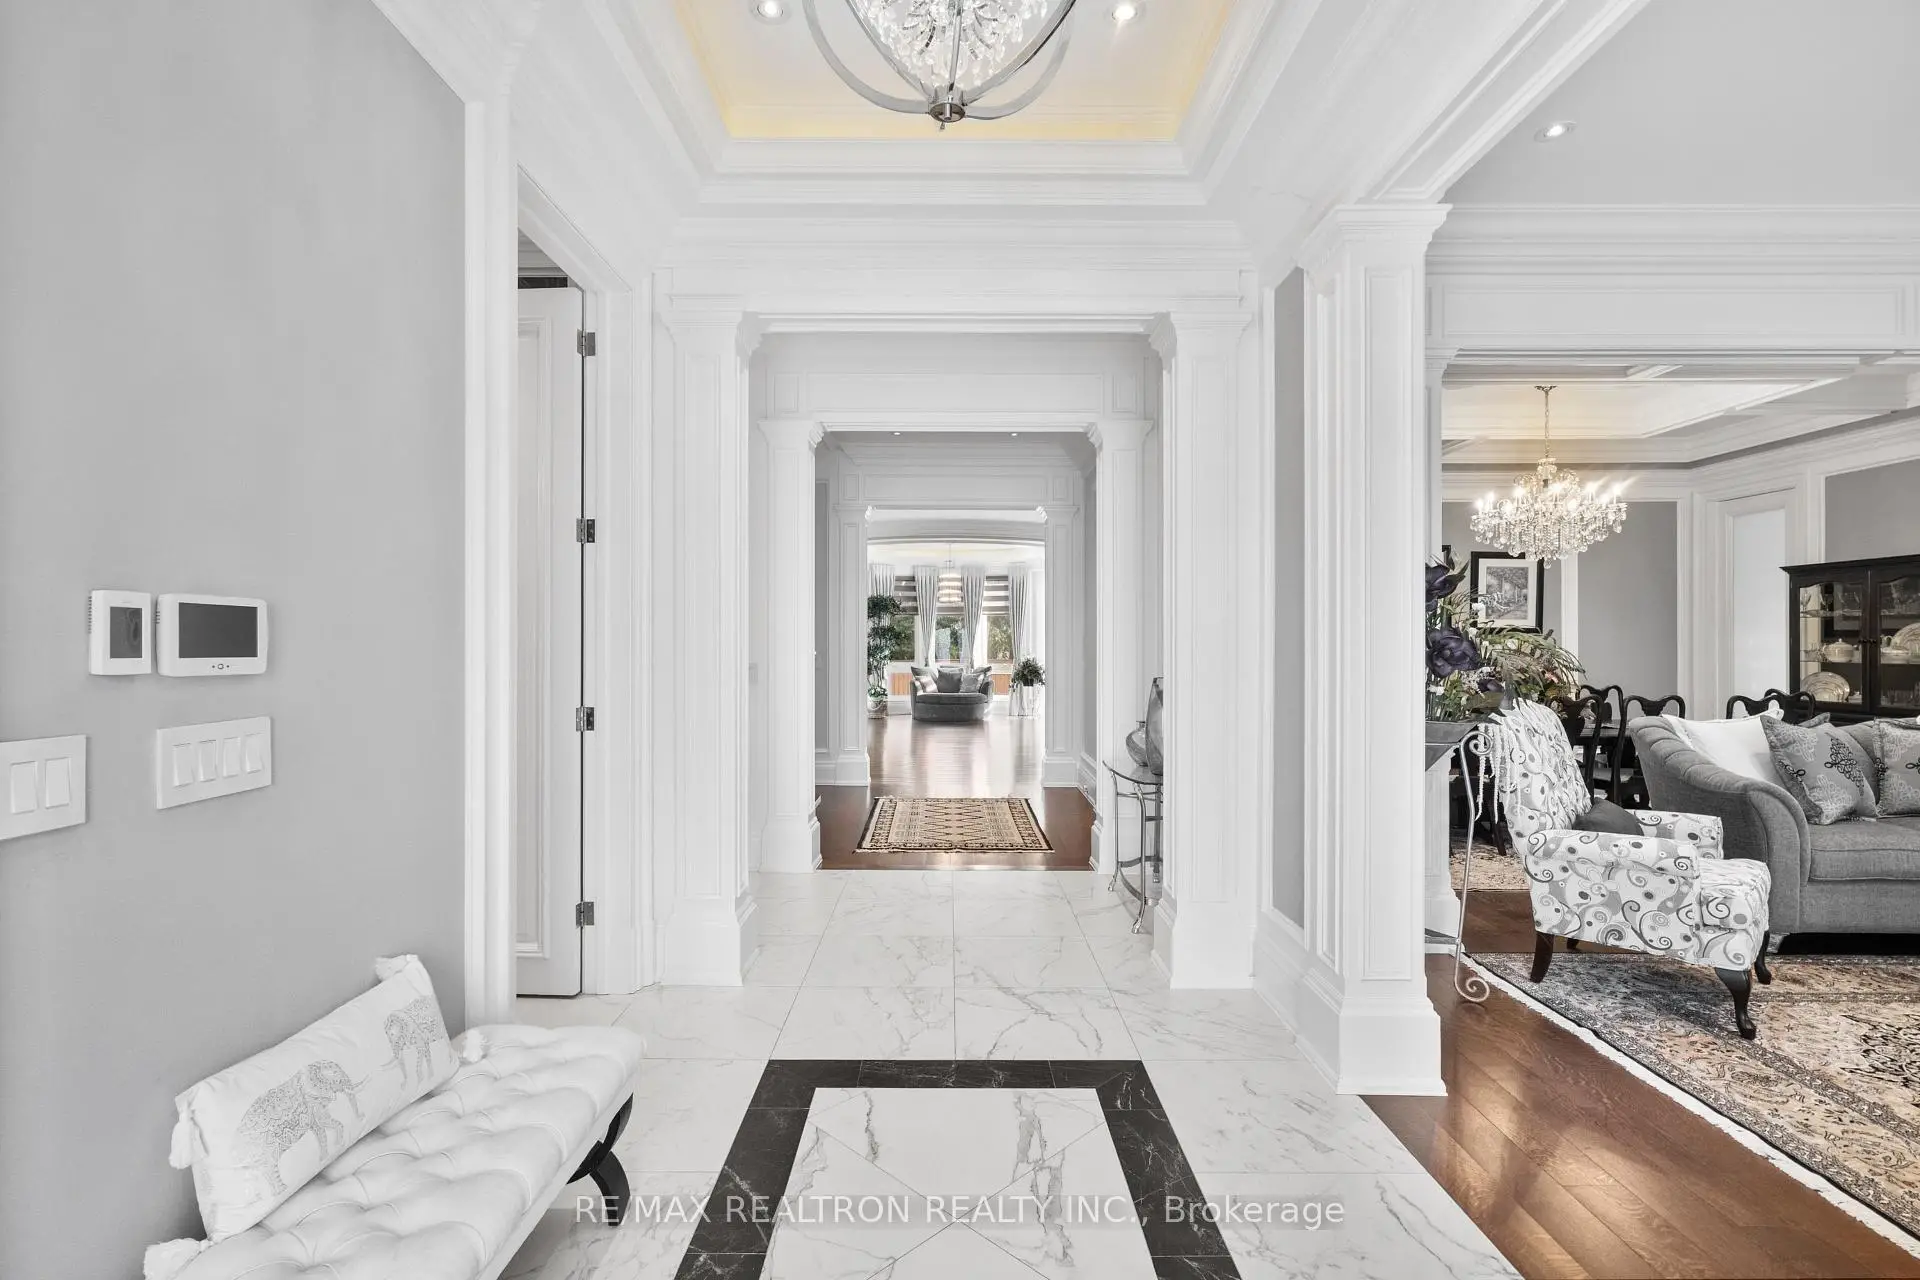

Description
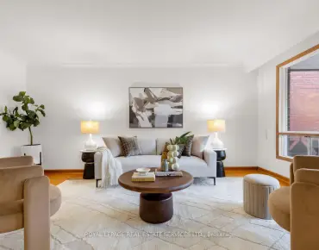
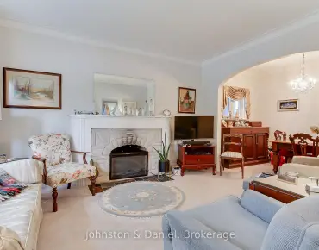
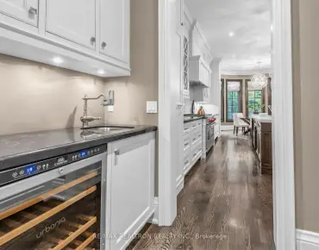
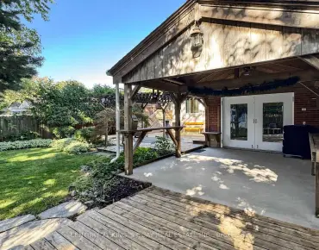
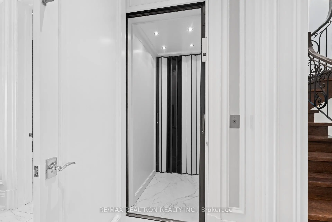
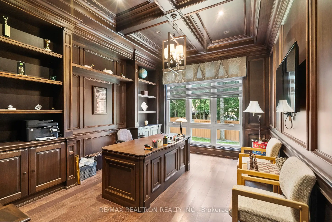
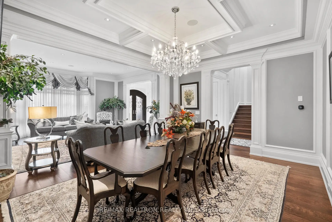
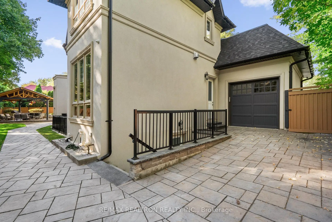
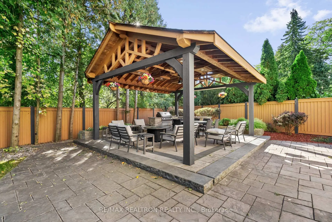
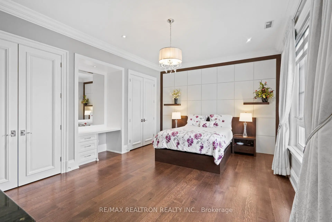
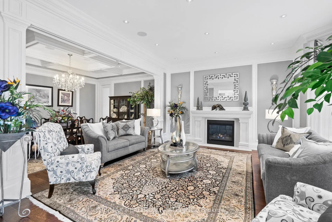
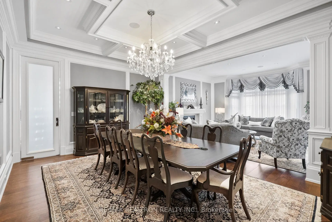
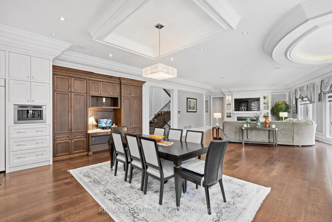
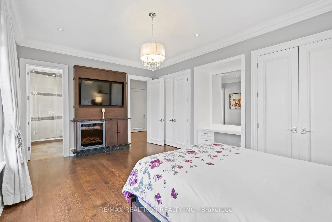
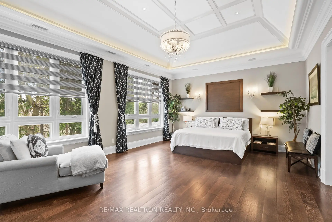
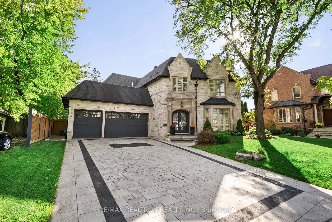
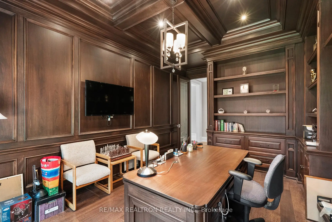
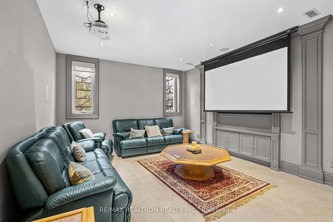
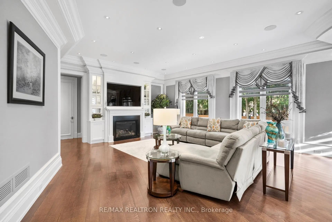
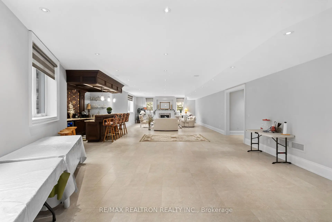
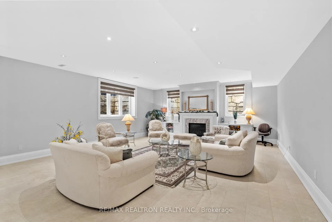
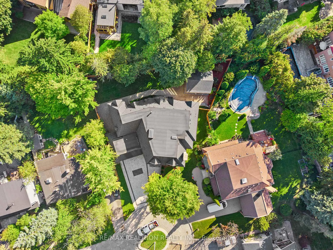
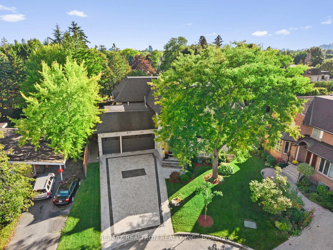
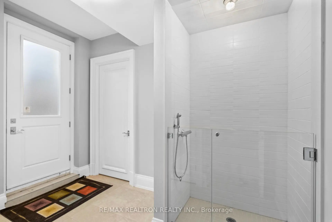
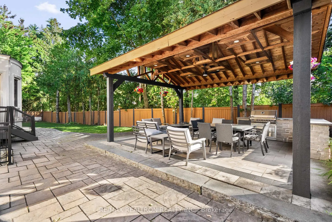
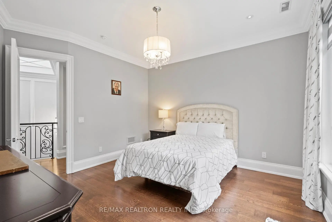
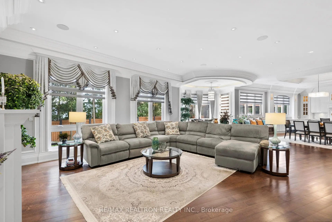
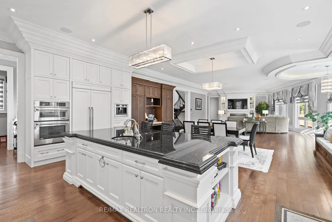
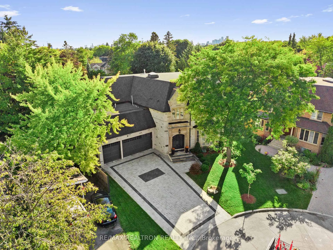
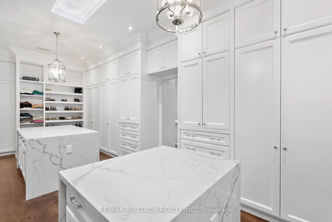
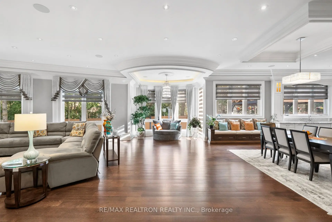
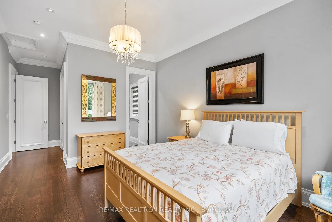
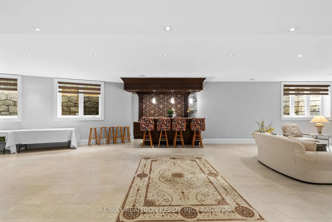
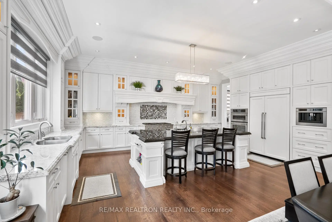
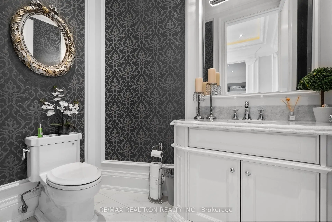
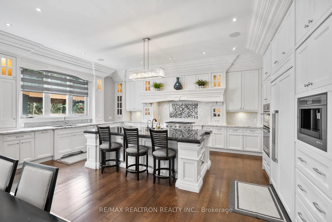
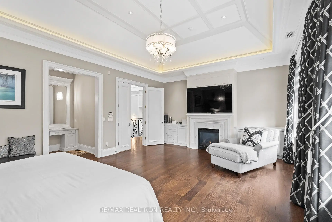
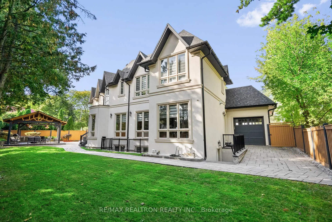
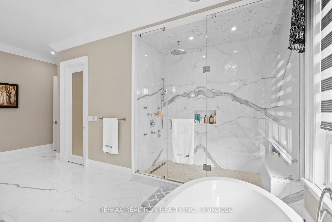
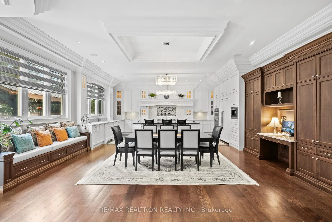
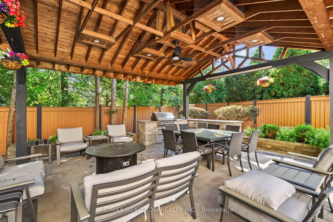
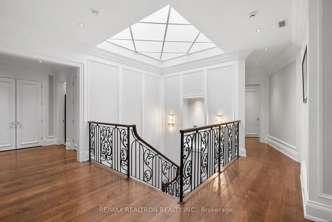
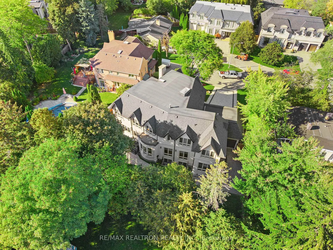
A Rare Offering In Prestigious Banbury-Don Mills, This Exceptional Custom-Built Residence Showcases Timeless Elegance, Grand Scale LivingAnd Outstanding Craftsmanship On A Spectacular Pie-Shaped Lot Expanding To Approx. 143 Ft Across The Rear. Completed In 2016 WithPremium Imported Stone, This Luxury Home Offers Over 5,600 Sq.Ft. Above Grade And More Than 8,600 Sq.Ft. Of Total Living Space IncludingThe Fully Finished Walk-Out Lower Level. A Heated Interlocking Stone Driveway And Triple Car Garage Lead To A Grand Welcome Hall WithSoaring 10 Ft Ceilings On The Main Floor And 10/11 Ft Ceilings On The Second Level. Rich Custom Millwork, Extended Crown Mouldings, SolidWood Doors, Built-In Speakers And Designer Finishes Elevate Every Space. Designed For Luxurious Family Living And Entertaining, The HomeFeatures A Formal Dining Room With Coffered Ceiling, Grand Family Room With Reading Area And Statement Chandelier, Dark Panelled Library With Custom Built-Ins And A Gourmet Chef's Kitchen With Oversized Centre Island Plus Separate Prep Kitchen/Pantry. A Dramatic Oversized FlatGlass Skylight Floods The Home With Natural Light While Elevator Access To All 3 Levels Provides Exceptional Convenience. All BedroomsFeature W/I Closet & Private Ensuite Baths. The Luxurious Primary Retreat Offers An 11 Ft Coffered Ceiling, Makeup Area, Custom Walk-InCloset With Built-Ins And Spa Inspired 6-Piece Ensuite.The Fully Finished Walk-Out Basement Features Heated Floors, Large Recreation AreaWith Wet Bar, Billiards/Games Room, Media/Theatre Room And Custom Dog Wash. Walk Out To The Oversized Backyard Complete With Built-InOutdoor BBQ Kitchen And Large Custom Gazebo. Additional Features Include Dog Wash, Heated Bathroom Floors, Backup Generator System,Reverse Osmosis. Ideally Located On A Quiet Cul-De-Sac. Minutes To Top-Ranked Public & Private Schools such as TFS, Crescent, Bayview Glen& Others, Parks, Bayview Village, Edwards Garden, Shops At Don Mills, TTC, DVP And Hwy 401.
Features
- Facing: South

- Bedrooms: 4

- Bathrooms: 7

- Garages: 3

- Kitchens: 1

Details
- Lot size: 51.00 x 144.02 Feet

- Space: 5000 +

- Tax: $ 31221.88

- C13844274

- Listing contracted with: RE/MAX REALTRON REALTY INC.
| Room | Size(M) | Description | |
|---|---|---|---|
| Living Rm | 5.67x4.42 | Hardwood Floor, Pot Lights, Fireplace |
|
| Dining Rm | 5.62x4.28 | Hardwood Floor, Coffered Ceiling(s), Pot Lights |
|
| Kitchen | 7.59x6.66 | Hardwood Floor, Centre Island, Built-in Speakers |
|
| Family Rm | 7.16x6.23 | Hardwood Floor, Pot Lights, Fireplace |
|
| Office | 3.65x5.69 | Hardwood Floor, B/I Bookcase, Coffered Ceiling(s) |
|
| Primary B | 7.09x4.83 | Hardwood Floor, Walk-In Closet(s), 6 Pc Ensuite |
|
| 2nd Br | 4.24x4.20 | Hardwood Floor, Walk-In Closet(s), 3 Pc Ensuite |
|
| 3rd Br | 4.55x3.67 | Hardwood Floor, Pot Lights, 4 Pc Ensuite |
|
| 4th Br | 5.63x4.09 | Hardwood Floor, Closet, 3 Pc Ensuite |
|
| Recreatio | 16.35x6.41 | Porcelain Floor, Heated Floor, Fireplace |
|
| Game Rm | 7.38x4.22 | Porcelain Floor, Heated Floor, French Doors |
|
| Media Rm | 4.94x4.27 | Porcelain Floor, Heated Floor, 4 Pc Ensuite |
| Bathroom | Pieces | Level | |
|---|---|---|---|
| 2xBaths | 2 pcs | Ground |
|
| 1xBath | 6 pcs | Second |
|
| 2xBaths | 3 pcs | Second |
|
| 1xBath | 4 pcs | Second |
|
| 1xBath | 3 pcs | Basement |
Property Summary
Located close to the intersection of Leslie Ave and Lawrence Ave, 7 Winchfield Pl is a 4 bedrooms 7 washrooms Detached. The unit has a 3 Built-In Parking Spaces. The property has many nice features including Water Heater, Countertop Range, Built-In Oven, Central Vacuum and Auto Garage Door Remot. Living Room Rm, Dinning Room Rm, Kitchen, Family Room Rm and Office are on the Ground floor.Local Area Profile
This property is located in a predominantly owner-occupied residential area with housing made up primarily of detached homes. Approximately 71% of residents hold a bachelor's degree or higher, while about 7% have a college credential. Driving is the primary commuting method for nearly all local commuters.
School Information
Elementary Schools
-
Home schoolDistance to school: 0.3 km (~6 min walk)
-
Home schoolDistance to school: 2.3 km (~7 min drive)
-
Home schoolDistance to school: 1.7 km (~31 min walk)
-
OUR LADY OF WISDOM (Grade: JK - 8)
Catholic French Immersion school
Distance to school: 5.0 km (~15 min drive) -
ST BONAVENTURE (Grade: 5 - 8)Distance to school: 1.1 km (~21 min walk)
Secondary Schools
-
Rank: 1/746 (Score: 10.0)Distance to school: 1.4 km (~25 min walk)
-
-
Loretto Abbey (Grade: 9-12)
Catholic French Immersion school
Rank: 259/746 (Score: 6.8) 5 year average: 205/746 (Score: 6.9)Distance to school: 3.8 km (~11 min drive)


Location
Community Overview
7 Winchfield Pl is at West side of Banbury-Don Mills Community. The community of Banbury-Don Mills runs from East Don River on the west to York Mills Road in the North, Wilket Creek on the east, and Eglinton Avenue on the South. Surrounded by ample green space, the Banbury-Don Mills is populated by a mature residential area with a bustling commercial business along Don Mills Road. At the community's south end, a new master plan will develop 60 Acres of space into a living, working, and entertainment hub. In addition, a crosstown LRT is under development along Eglinton to serve the residents. Banbury-Don Mills can be divided into three residential real estate zones.West of Richmond Hill Go Train railway track / Don Mills Trail and north of Lawrence Avenue is part of York Mills Collegiate Institute School Zone. In past 3 months, 21 Detached homes were sold at average of $2.22M. Banbury-Don Mills is a culturally diverse community. In 7 Winchfield Pl neighbourhood, you will find many residents are Chinese, Jewish, English, Greek, and Scottish. Car commuters can quickly get on the route and conveniently travel in all directions. Don Mills Trail is a 7.7km bike/walking trail opening year-round for residents, starting from York Mills Road and ending at the railway track close to Eglinton Avenue. On the east side of Don Mills Road, close to Wynford Drive, residents can also find Real Canadian Super Stores for more grocery choices. Banbury-Don Mills is a highly sought-after community in Toronto. Approximate to the downtown core and straightforward highway access make the community a particularly suitable location to live for working professionals. The robust school system, larger living space, and many beautiful parks appeal to families with kids.