St. Andrew-Windfields, Toronto, M2L 2B4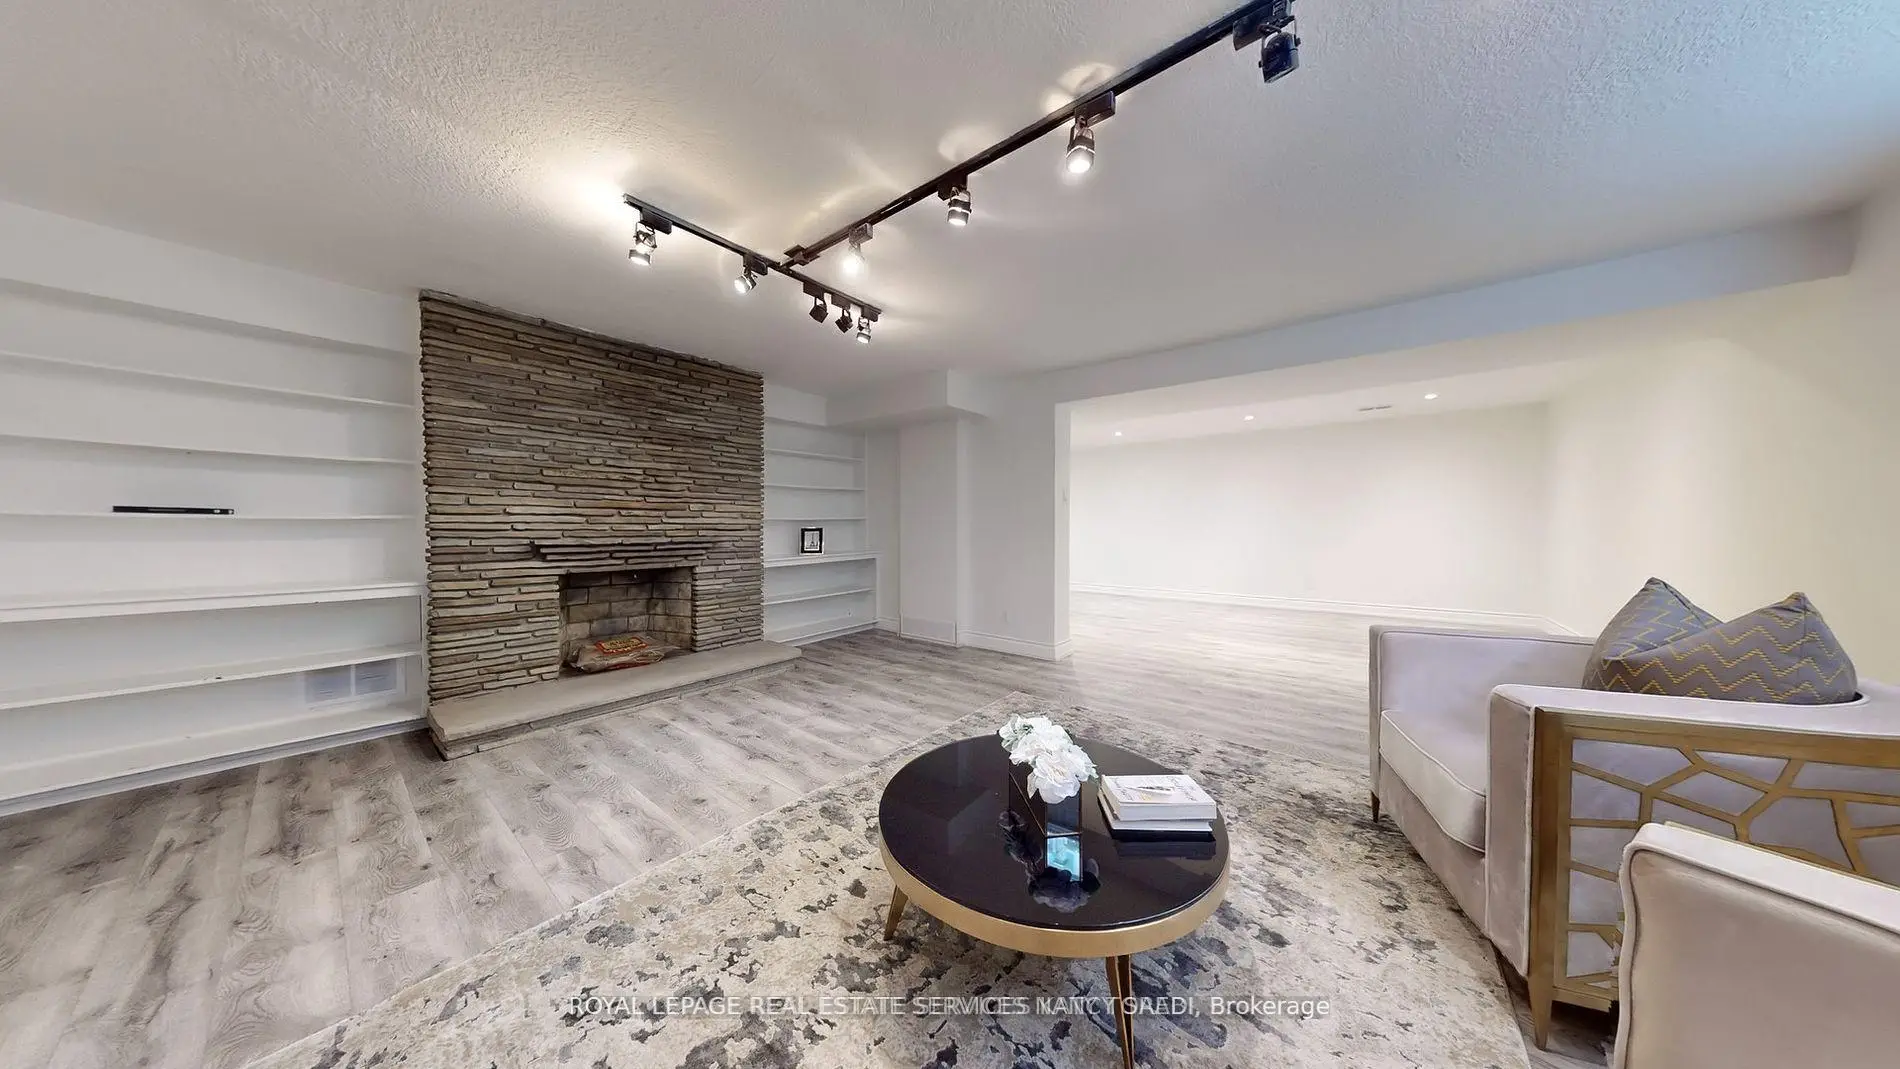

Description
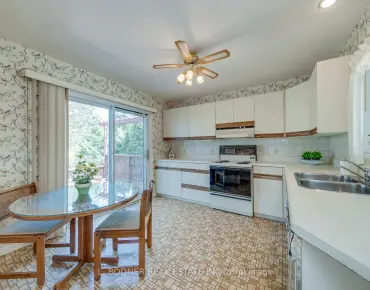
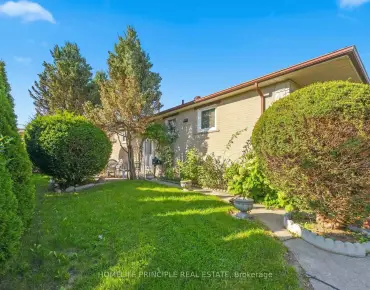
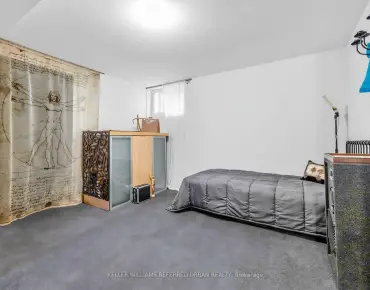
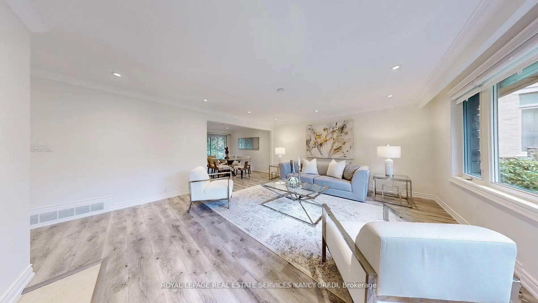
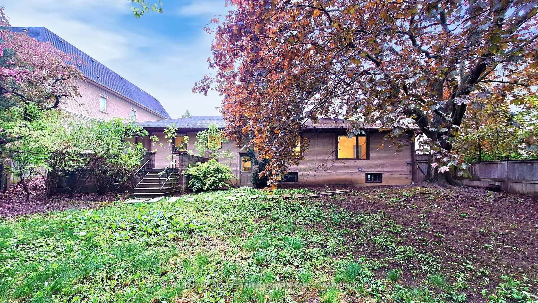
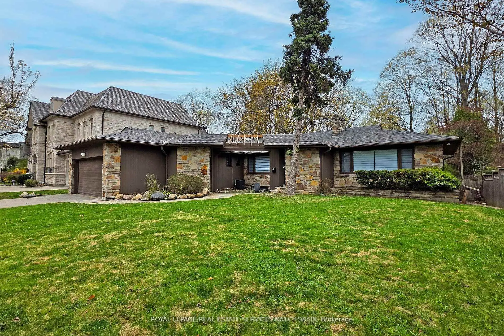
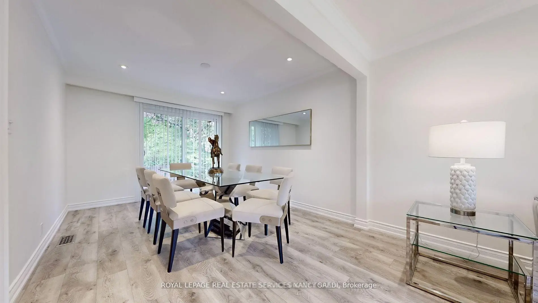
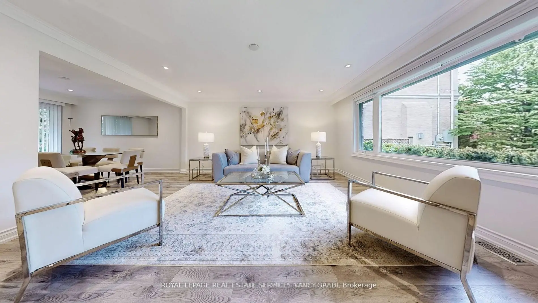
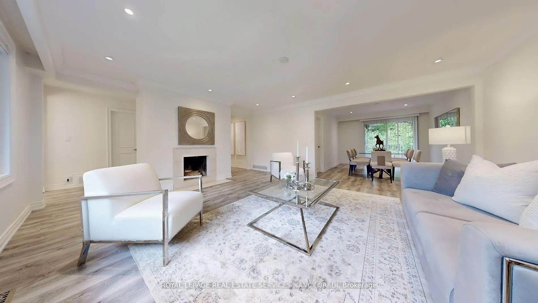
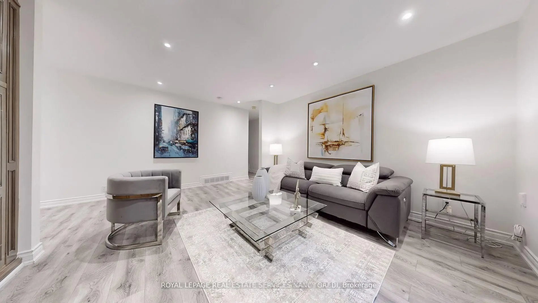
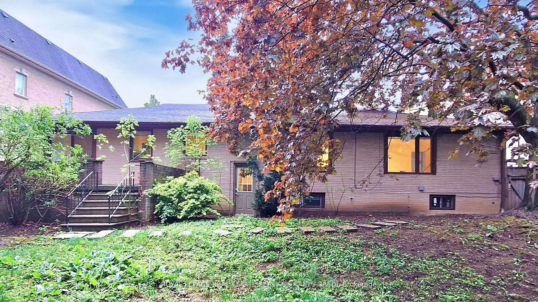
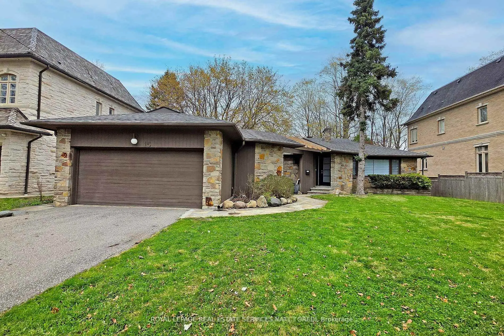
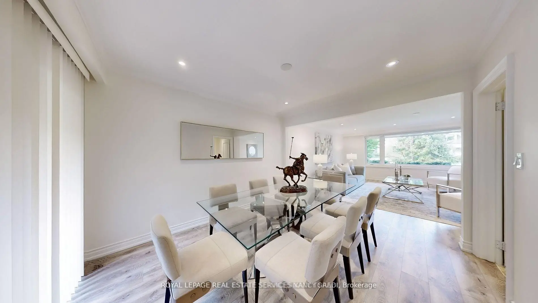
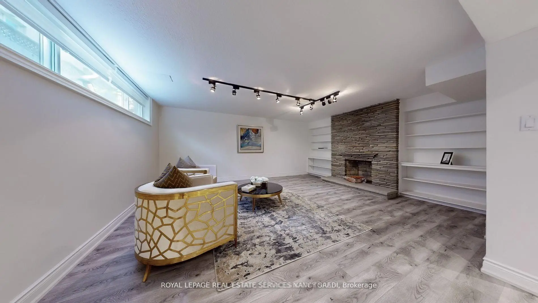
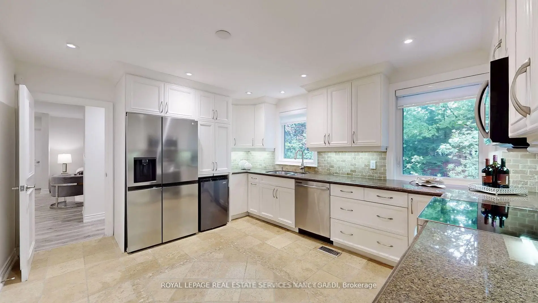
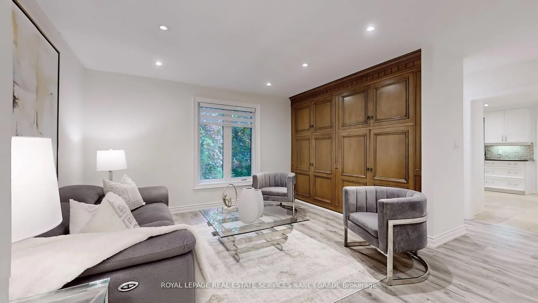
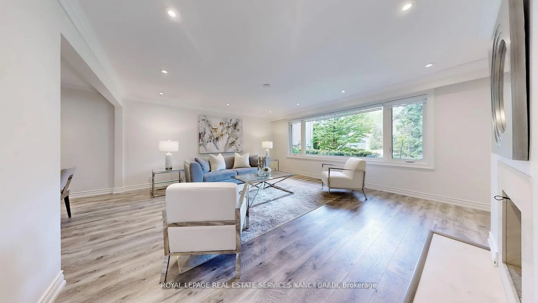
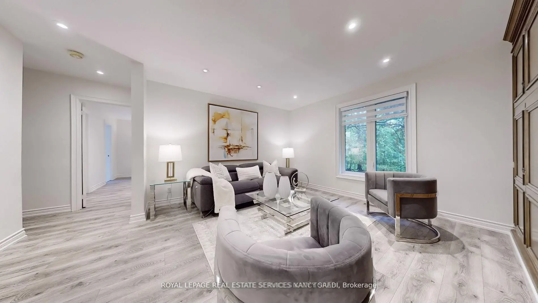
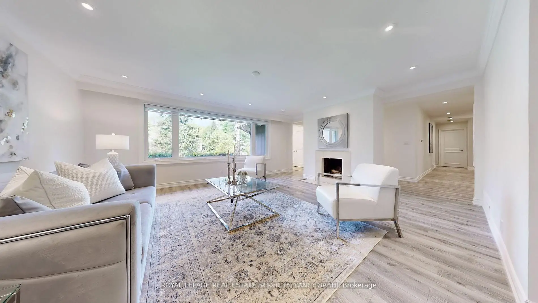
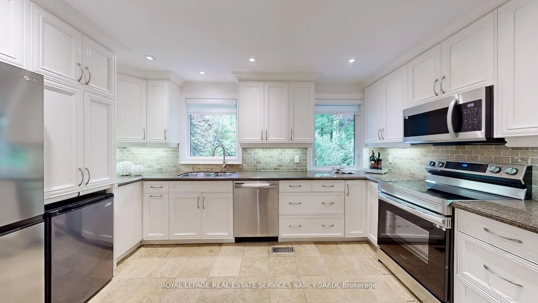
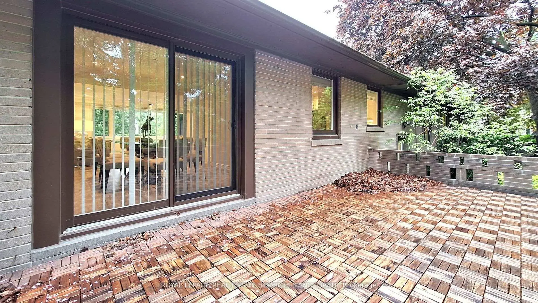
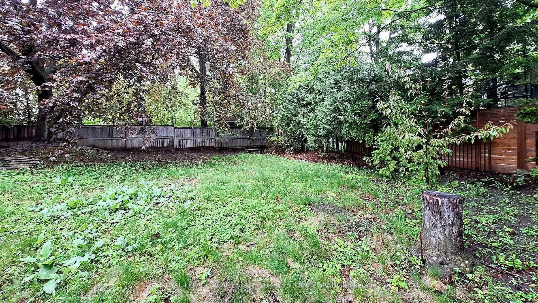
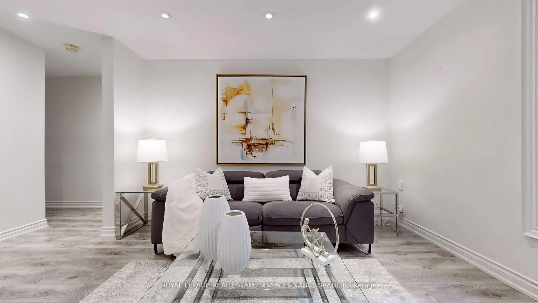
15 Farrington Drive Is Set On An Exceptional 75 X 150 Ft Lot Along One Of The Most Desirable, Mature-Treed Streets In Prestigious St. Andrew-Winfield's. Offering Comfortable Living Today With Outstanding Potential To Renovate, Expand Or Build A Custom Residence In The Future. Large Picture Windows Fill The Living Spaces With Natural Light, While The Kitchen Overlooks A Private, Treed Backyard With A Walkout To The Patio. The Bright, Finished Walk-Up Lower Level Features Above-Grade Windows, A Fireplace With Custom Built-Ins And Expansive Recreation Space. Built-In Double Garage And Parking For Six Vehicles. Minutes From Top Schools, Bayview Village, Parks, Transit And Highway 401. Future Development Subject To Applicable Municipal Approvals.
Features
- Facing: East

- Bedrooms: 3

- Bathrooms: 4

- Garages: 2

- Kitchens: 1

Details
- Lot size: 75.00 x 150.00 Feet

- Space: 2000-2500

- Tax: $ 13762.16

- C13844186

- Listing contracted with: ROYAL LEPAGE REAL ESTATE SERVICES NANCY SAEDI
| Room | Size(M) | Description | |
|---|---|---|---|
| Living Rm | 5.20x4.78 | Fireplace, Laminate, Picture Window |
|
| Dining Rm | 3.85x3.14 | Laminate, W/O To Patio |
|
| Kitchen | 4.32x3.61 | Granite Counters, Stainless Steel Appl, Overlooks Backyard |
|
| Family Rm | 4.75x3.76 | Laminate, Picture Window, Overlooks Backyard |
|
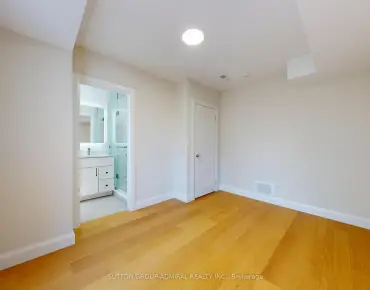
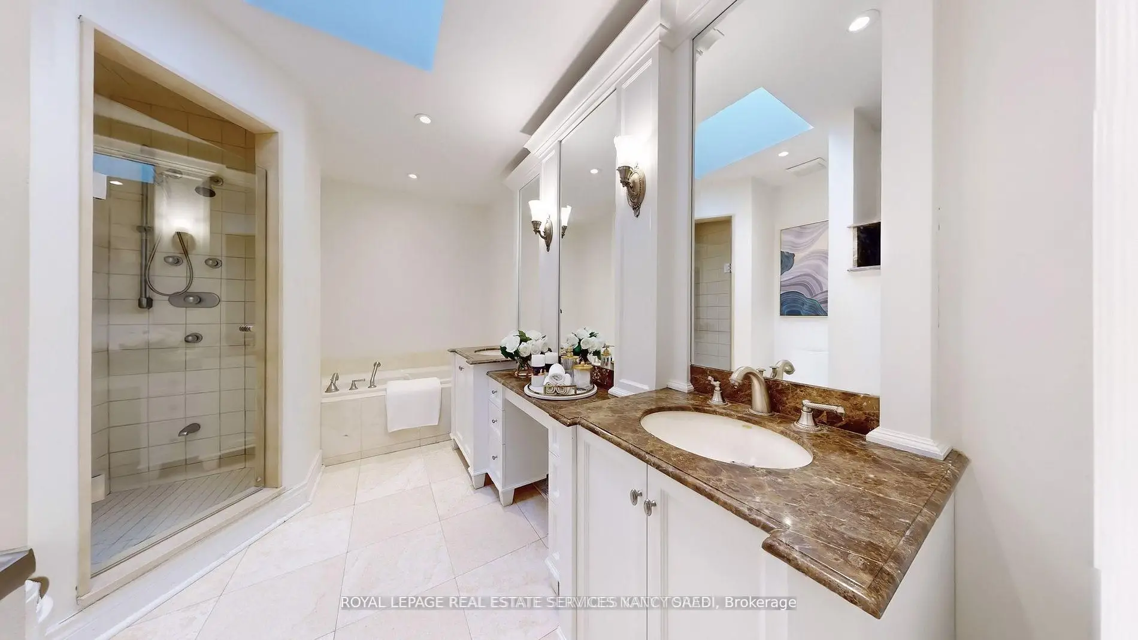
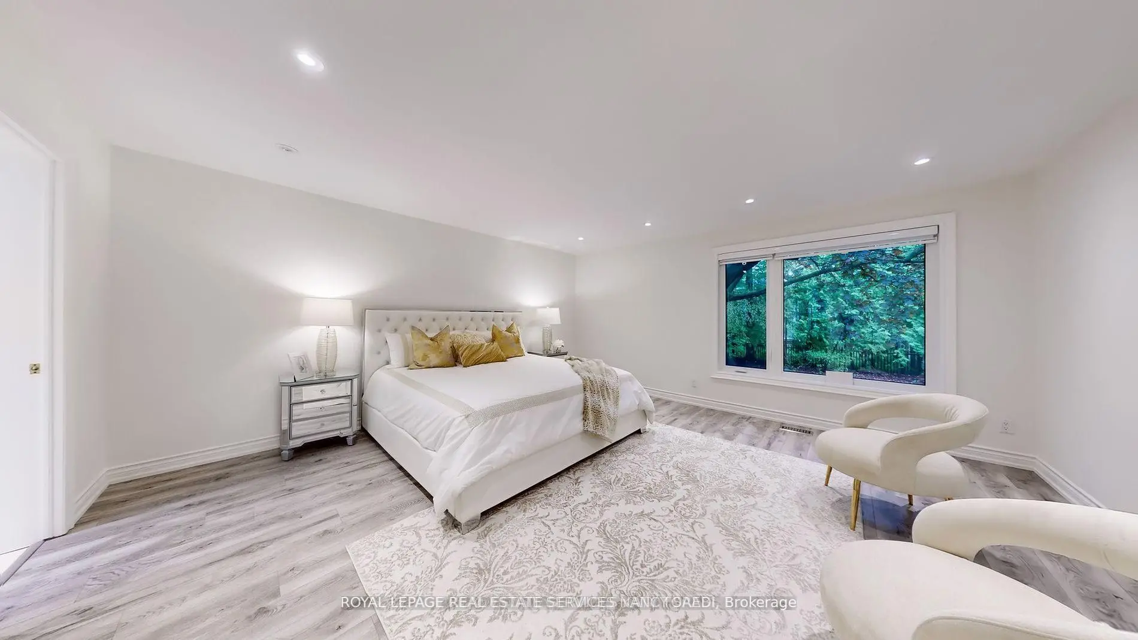
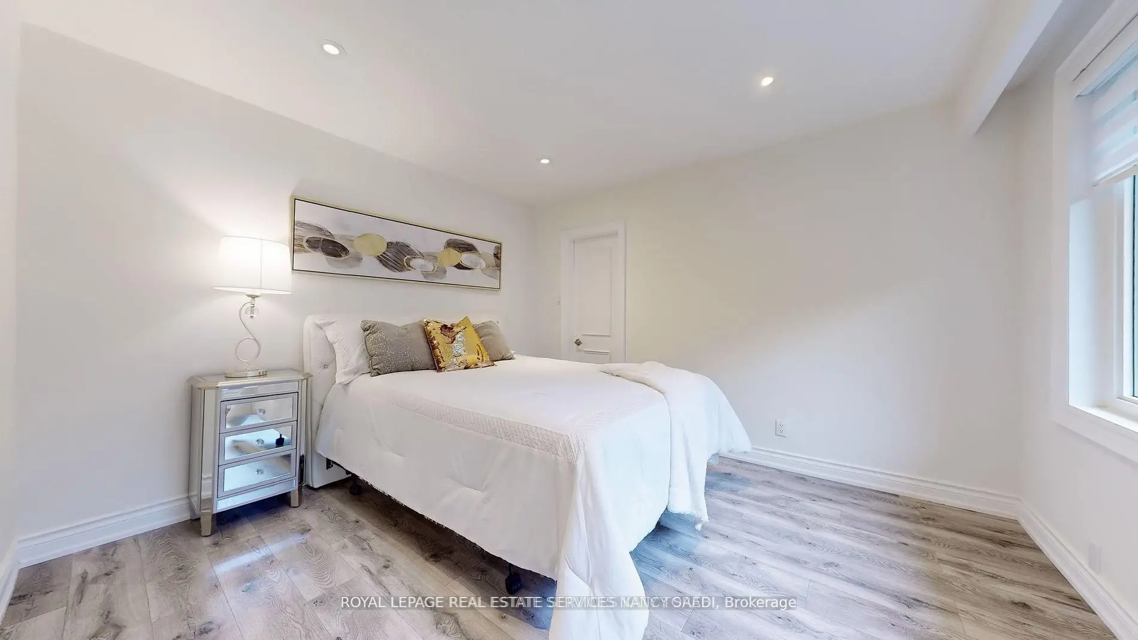
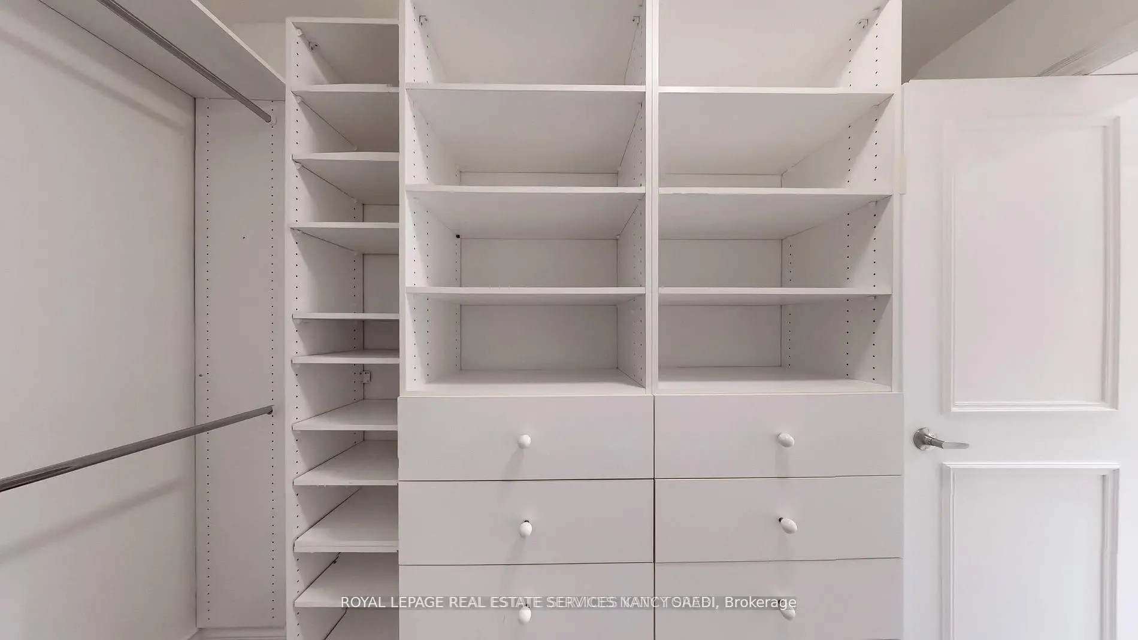
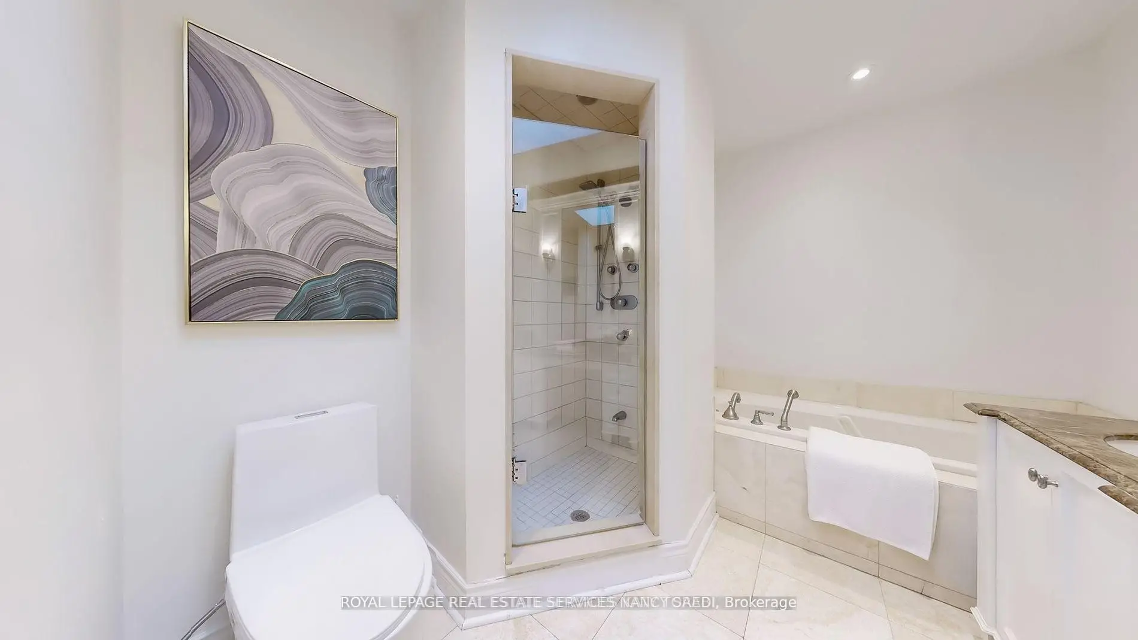
| Primary B | 5.15x4.26 | Walk-In Closet(s), Laminate, 2 Pc Ensuite |
|
| 2nd Br | 3.70x3.34 | Laminate, Window, Walk-In Closet(s) |
|
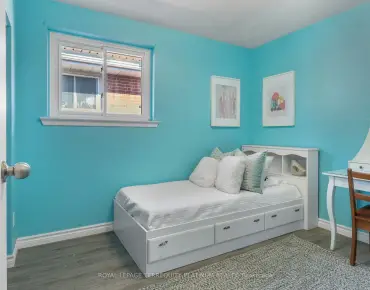
| 3rd Br | 3.32x3.26 | Laminate, Double Closet, Window |
|
| Game Rm | 7.51x3.72 | Track Lighting, Laminate, Window |
|
| Recreatio | 519.00x4.68 | Fireplace, Window, Laminate |
|
| Dining Rm | 3.81x3.75 | Semi Ensuite, Above Grade Window, Laminate |
| Bathroom | Pieces | Level | |
|---|---|---|---|
| 1xBath | 5 pcs | ||
| 1xBath | 4 pcs | ||
| 1xBath | 3 pcs | ||
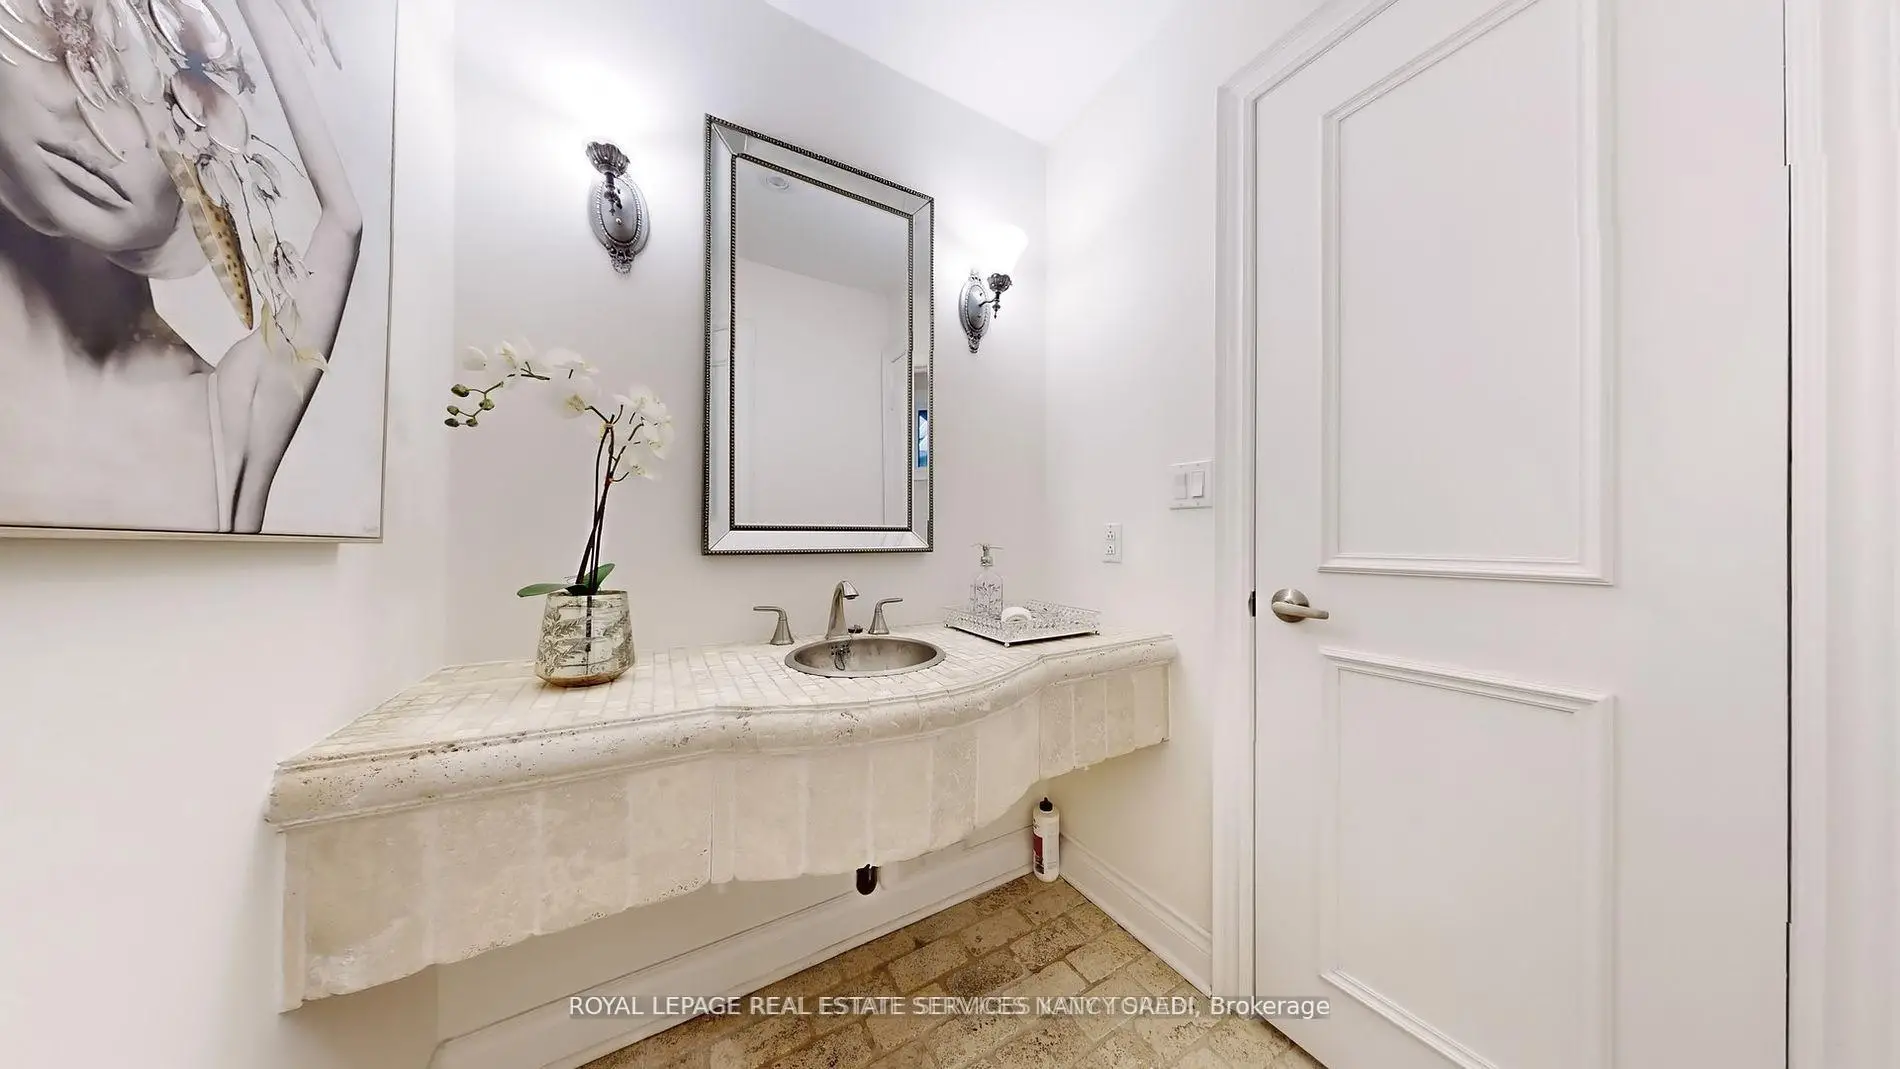
| 1xBath | 2 pcs |
Property Summary
Located close to the intersection of Bayview Ave & York Mills, 15 Farrington Dr is a 3 bedrooms 4 washrooms Detached. The unit has a Double Built-In Parking Spaces. The property has a finished Walk-Up basement. The property has many nice features including Sump Pump. Living Room Rm, Dinning Room Rm, Kitchen, Family Room Rm, Primary B, second bedroom and third bedroom are on the Main floor; Game Rm, Recreation Roomreatio and Dinning Room Rm are on the Lower floor.Local Area Profile
This property is located in a predominantly owner-occupied residential area with housing made up primarily of detached homes. Approximately 74% of residents hold a bachelor's degree or higher, while about 5% have a college credential. Driving is the primary commuting method for nearly all local commuters.
School Information
Elementary Schools
-
Home schoolDistance to school: 0.3 km (~5 min walk)
-
Home schoolDistance to school: 0.3 km (~6 min walk)
-
ST GABRIEL (Grade: JK - 8)
Catholic French Immersion school
Distance to school: 2.0 km (~36 min walk) -
ST CYRIL (Grade: JK - 8)Distance to school: 4.2 km (~13 min drive)
-
ST TIMOTHY (Grade: 5 - 8)Distance to school: 2.8 km (~8 min drive)
Secondary Schools
-
Rank: 1/746 (Score: 10.0)Distance to school: 0.5 km (~9 min walk)
-
Cardinal Carter-Arts (Grade: 9-12)
Catholic School
Distance to school: 3.0 km (~9 min drive) -
Loretto Abbey (Grade: 9-12)
Catholic French Immersion school
Rank: 259/746 (Score: 6.8) 5 year average: 205/746 (Score: 6.9)Distance to school: 3.4 km (~10 min drive)