Banbury-Don Mills, Toronto, M3B 2G9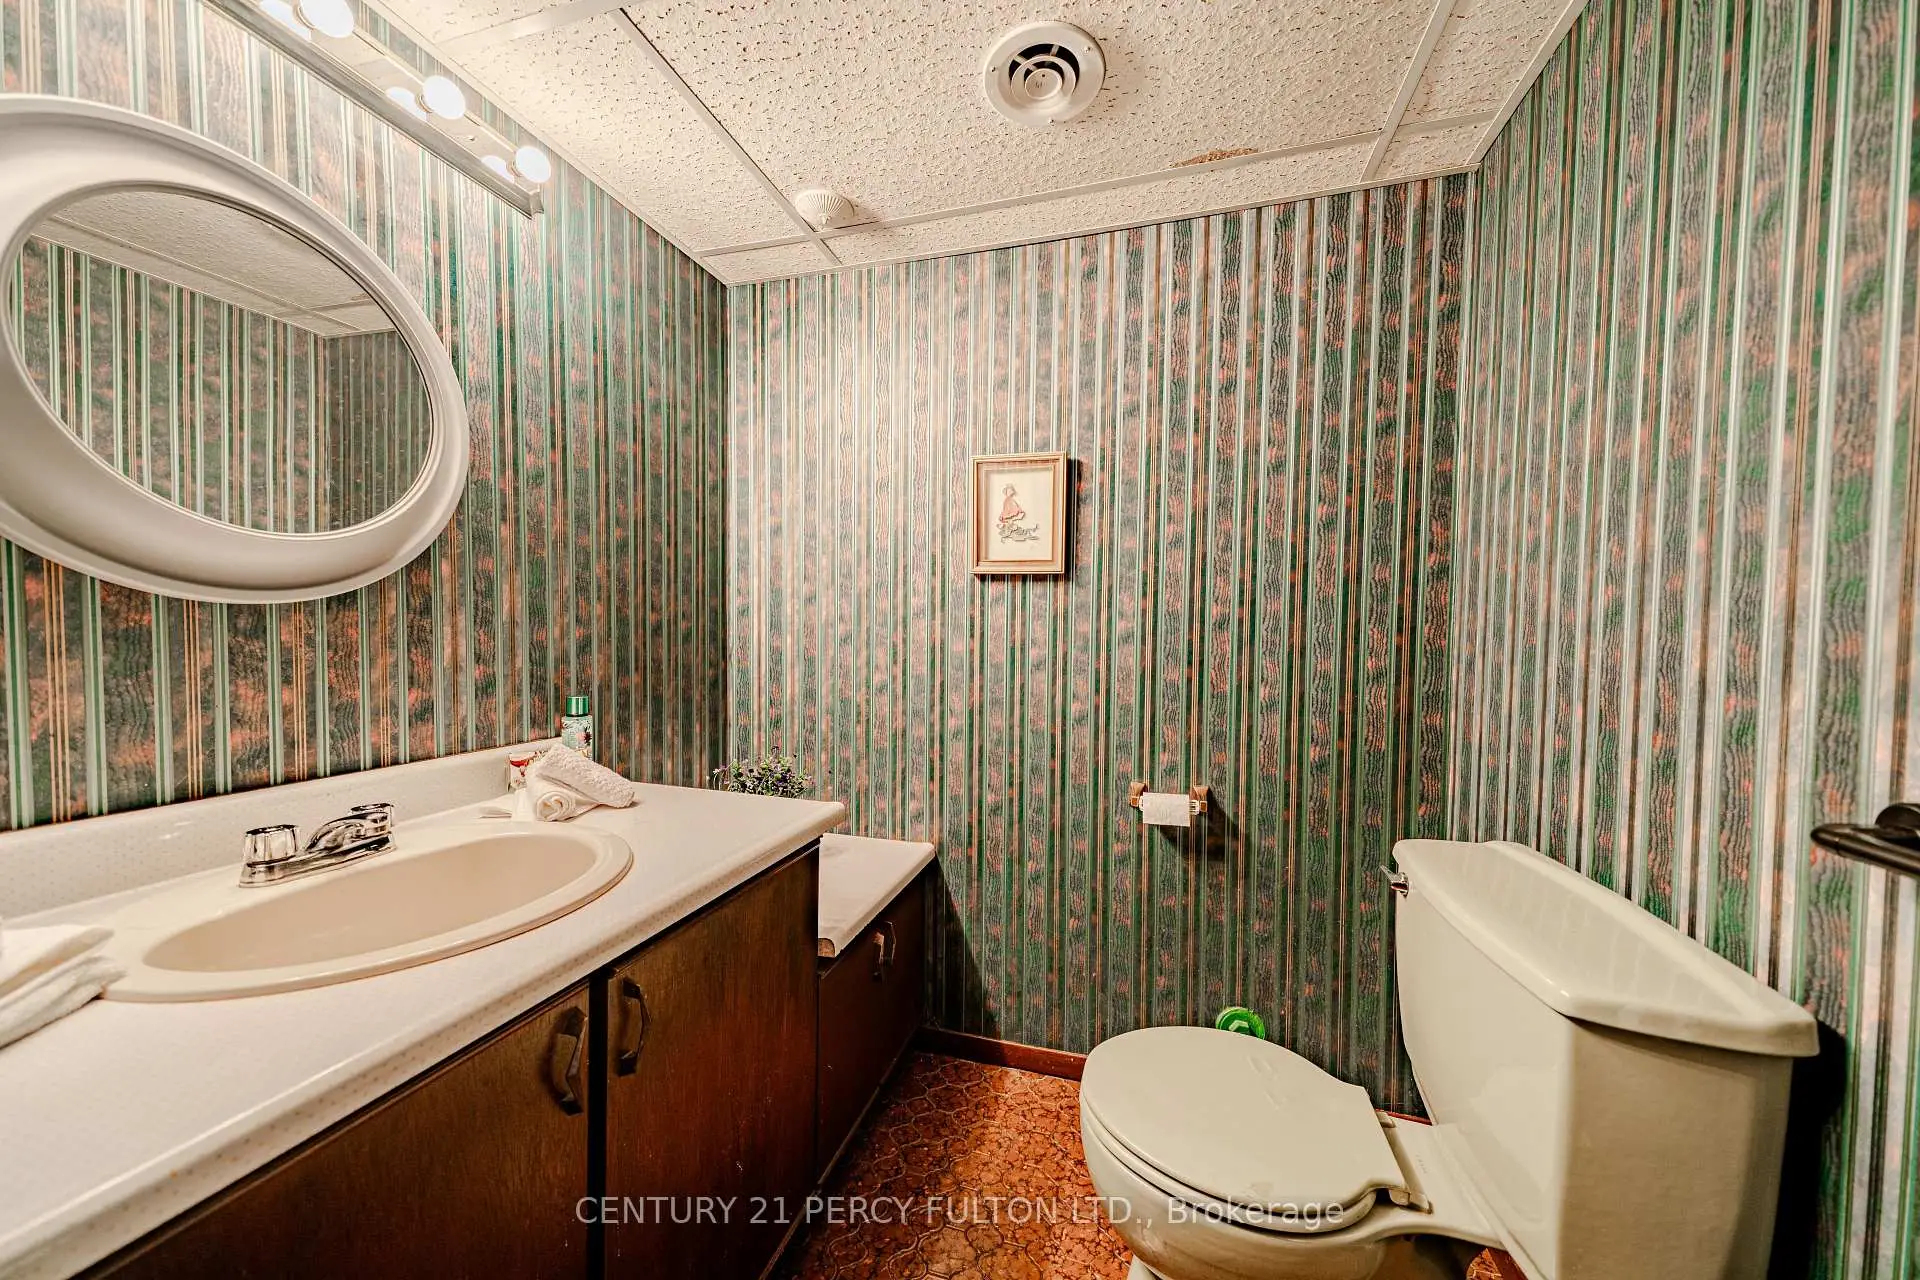

Description
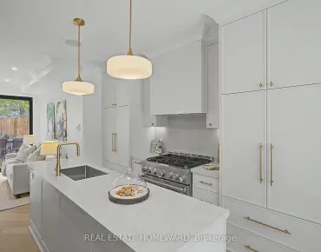
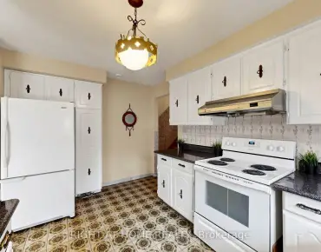
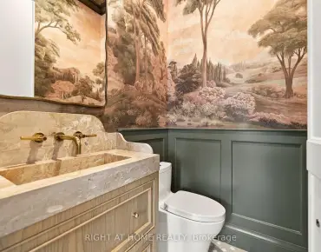
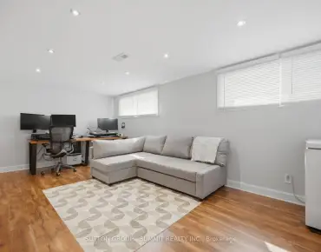
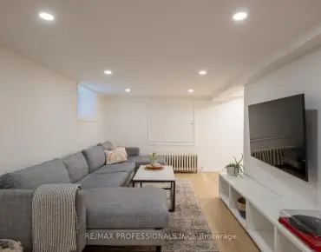
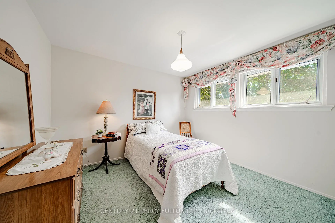
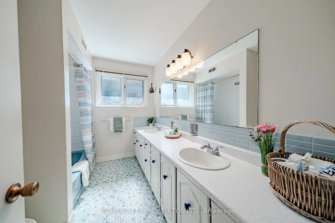
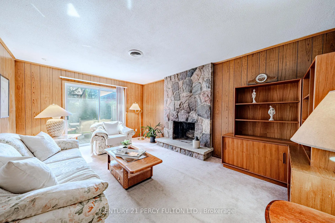
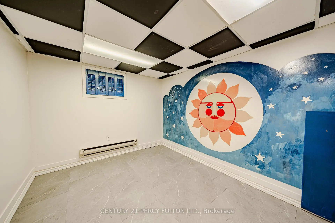
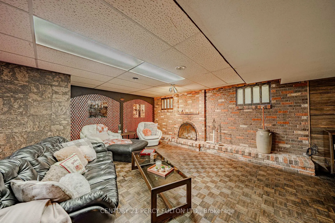
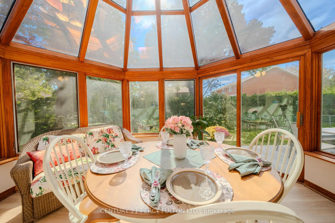
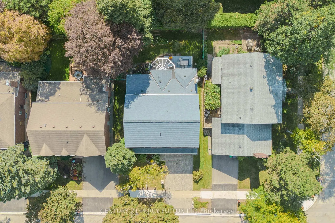
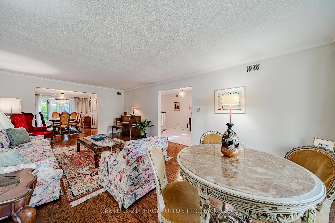
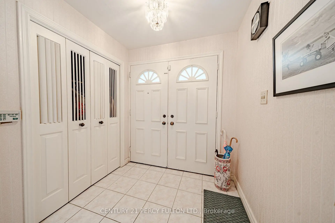
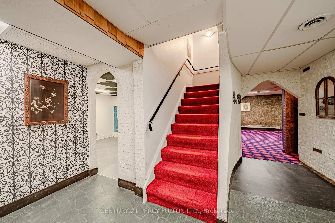
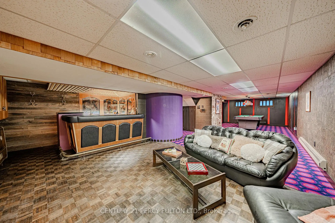
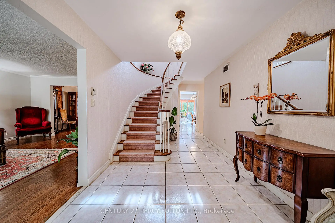
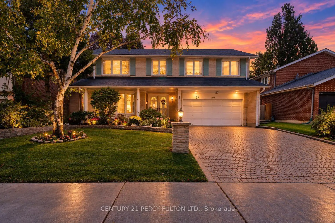
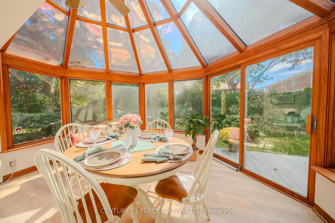
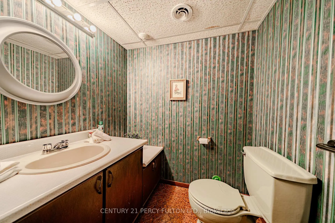
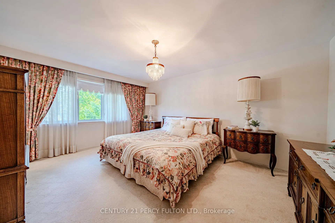
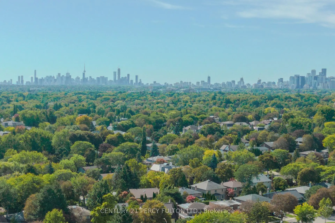
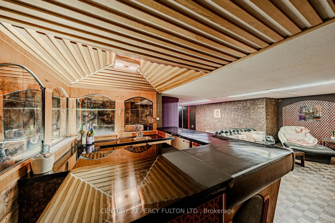
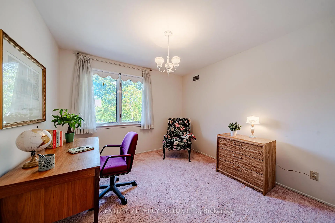
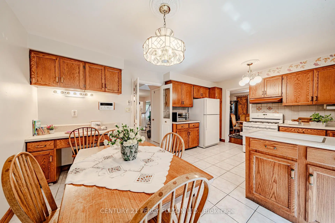
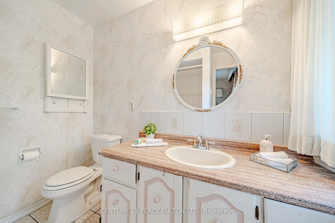
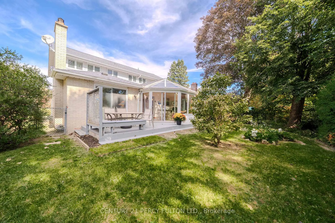
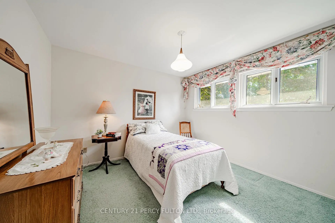
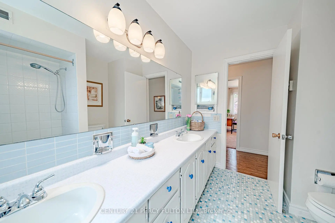
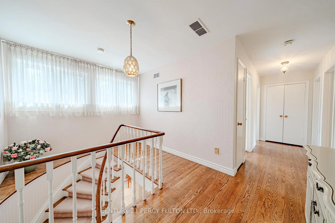
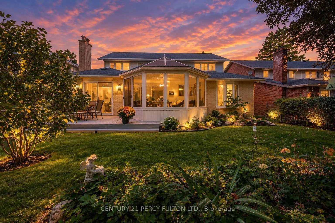
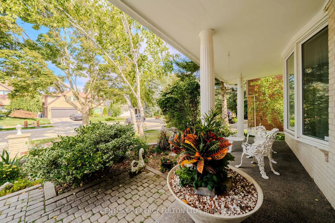
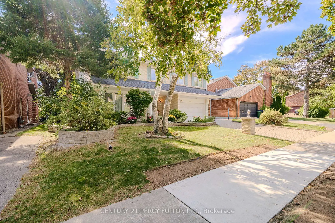
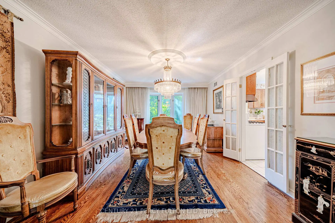
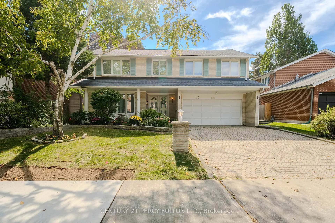
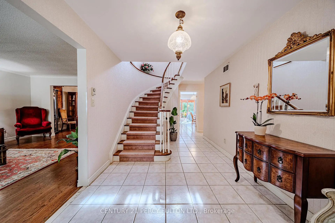
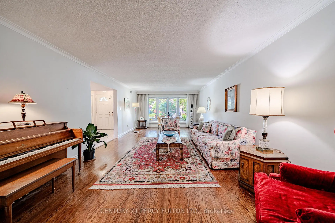
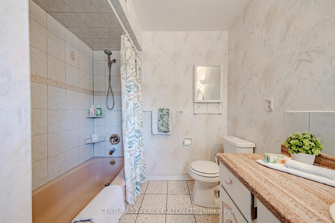
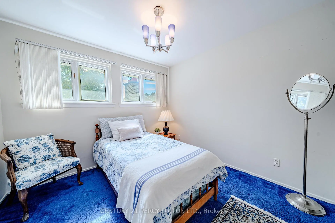
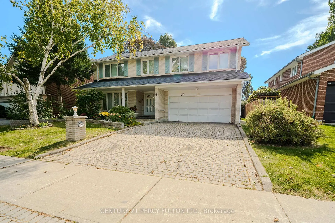
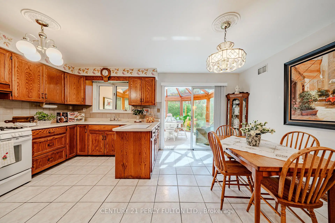
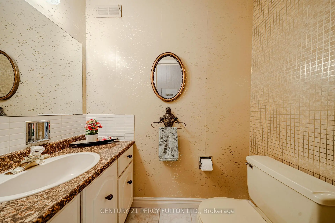
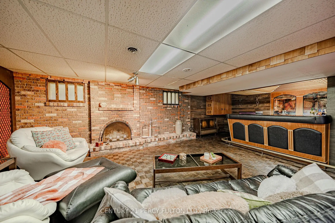
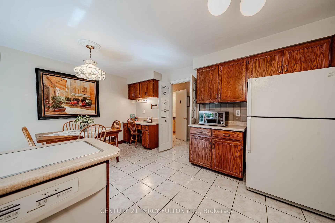
Welcome to 39 Apollo Drive in Denlow Estates. Named for the year of the first moon landing, 39 Apollo Drive has been owned and lovingly maintained by the same family since 1969. For 57 years, its doors have opened to friends and generations of family. Now this much-loved home is ready for its next chapter. Set on a quiet street with many longtime neighbours, this five-bedroom, four-bathroom home offers generous space for everyday living and large gatherings. The primary bedroom has an ensuite bath and large walk-in closet; the home also features a second full bath, two powder rooms, two working wood-burning fireplaces and a spacious two-car garage. A beautiful four-seasons sunroom addition, with its newly installed luxury vinyl flooring, is a favourite place to settle in and watch the birds, especially cardinals, visiting the backyard. Heating and air conditioning temperature controls make it a comfortable year-round oasis. Downstairs, the finished basement brings distinctive mid-century character and more room to entertain. Hardwood flooring lies beneath the carpeting on the main and upper floor, while period details throughout reflect the home's history of quality features to build upon. Highly-rated Denlow Public School, Banbury Community Centre and its tennis facilities, Winfields Park, Edwards Gardens, Shops at Don Mills and public transit , 401, DVP and North York General Hospital are all nearby. Warm, spacious and full of memories, 39 Apollo Drive is ready to welcome home its new owners!
Features
- Facing: South

- Bedrooms: 5

- Bathrooms: 4

- Garages: 2

- Kitchens: 1

Details
- Lot size: 57.50 x 110.00 Feet

- Space: 2500-3000

- Tax: $ 12346.04

- C13841328

- Listing contracted with: CENTURY 21 PERCY FULTON LTD.
| Room | Size(M) | Description | |
|---|---|---|---|
| Living Rm | 6.91x4.17 | Hardwood Floor, Combined w/Dining, Window |
|
| Dining Rm | 4.78x3.35 | Hardwood Floor, Combined w/Living, Window |
|
| Kitchen | 5.28x4.17 | Eat-in Kitchen, W/O To Sunroom |
|
| Family Rm | 5.39x3.66 | Broadloom, W/O To Deck, Fireplace |
|
| Primary B | 5.59x3.96 | Window, Ensuite Bath |
|
| 2nd Br | 3.45x3.45 | Window, Broadloom, Double Closet |
|
| 3rd Br | 4.17x3.45 | Window, Broadloom, Closet |
|
| 4th Br | 4.06x3.05 | Window, Broadloom, Closet |
|
| 5th Br | x | Window, Broadloom, Closet |
| Bathroom | Pieces | Level | |
|---|---|---|---|
| 1xBath | 4 pcs | Second |
|
| 1xBath | 5 pcs | Second |
|
| 1xBath | 2 pcs | Ground |
|
| 1xBath | 2 pcs | Basement |
Property Summary
Located close to the intersection of Leslie St & York Mills Rd, 39 Apollo Dr is a 5 bedrooms 4 washrooms Detached. The unit has a Double Attached Parking Spaces. The property has many nice features including Central Vacuum. Living Room Rm, Dinning Room Rm, Kitchen and Family Room Rm are on the Ground floor.Local Area Profile
This property is located in a predominantly owner-occupied residential area with housing made up primarily of detached homes. Approximately 68% of residents hold a bachelor's degree or higher, while about 15% have a college credential. Most local commuters travel by car, while a smaller share use public transit.
School Information
Elementary Schools
-
Home schoolDistance to school: 1.2 km (~22 min walk)
-
French Immersion school
Distance to school: 0.2 km (~4 min walk) -
OUR LADY OF WISDOM (Grade: JK - 8)
Catholic French Immersion school
Distance to school: 4.6 km (~14 min drive) -
ST BONAVENTURE (Grade: 5 - 8)Distance to school: 1.6 km (~29 min walk)
Secondary Schools
-
Rank: 1/746 (Score: 10.0)Distance to school: 1.1 km (~20 min walk)
-
-
Loretto Abbey (Grade: 9-12)
Catholic French Immersion school
Rank: 259/746 (Score: 6.8) 5 year average: 205/746 (Score: 6.9)Distance to school: 4.0 km (~12 min drive)