Banbury-Don Mills, Toronto, M3B 1L7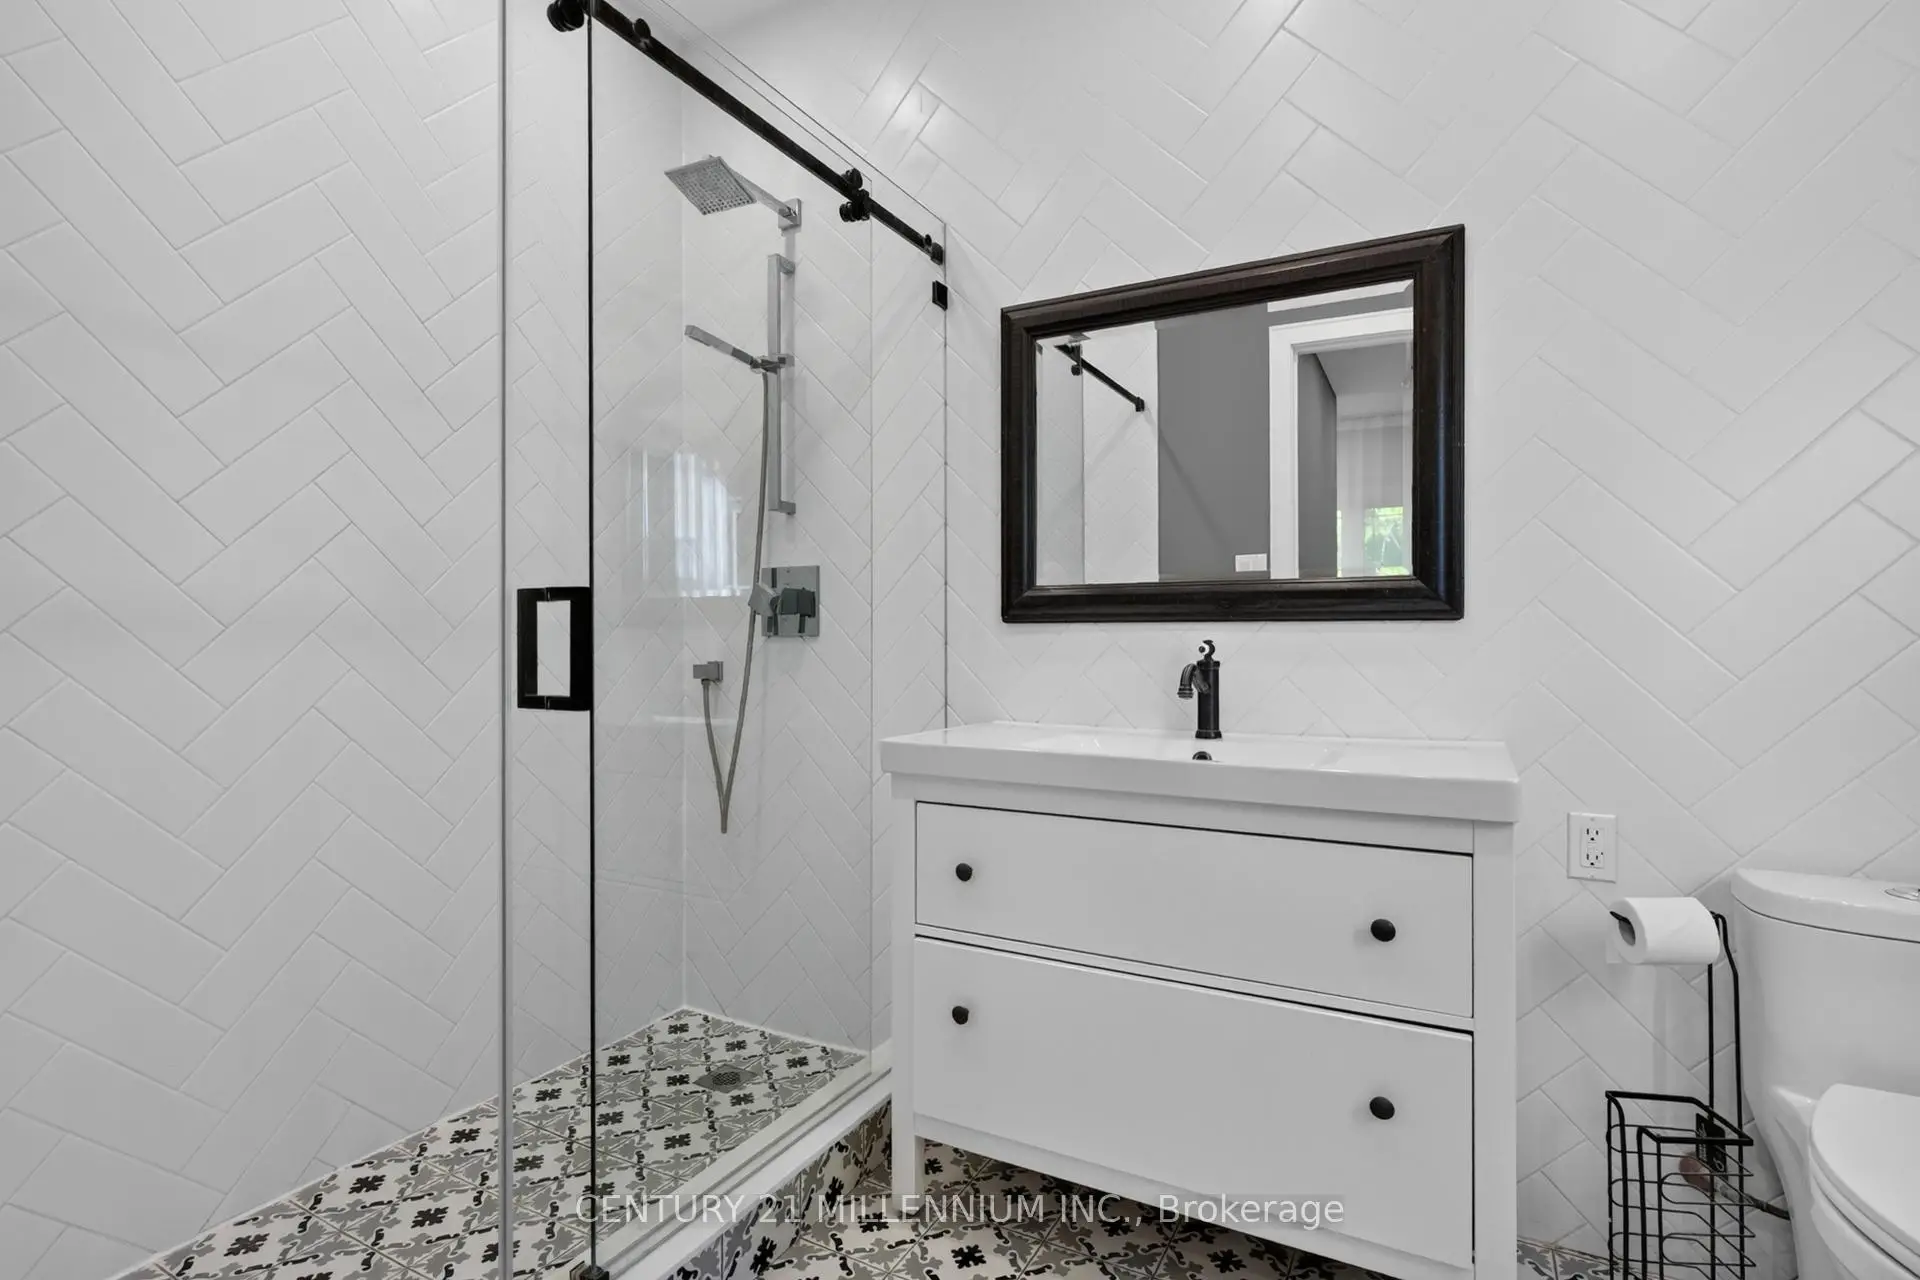

Description
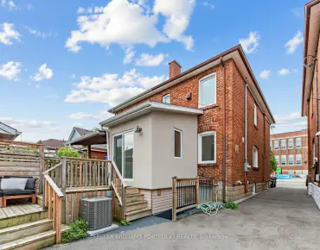
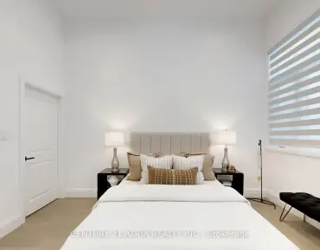
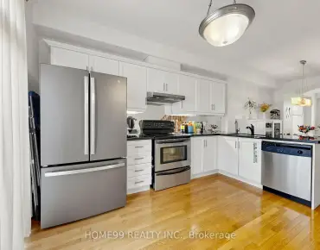
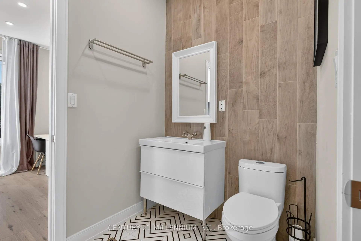
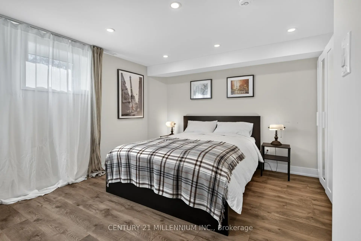
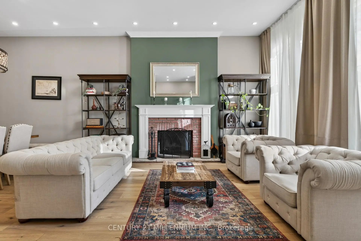
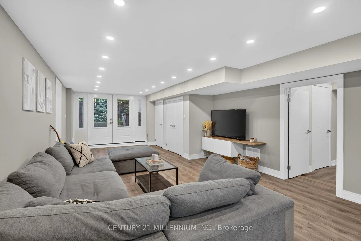
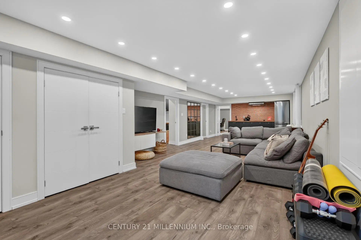
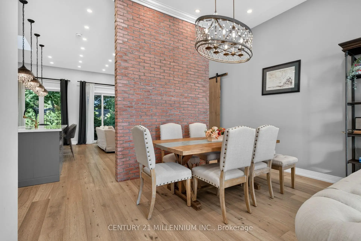
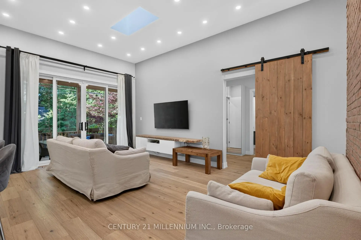
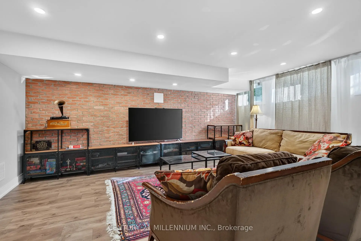
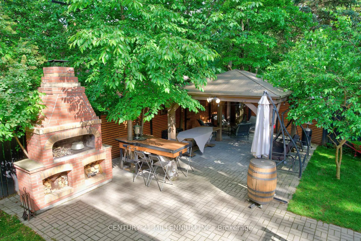
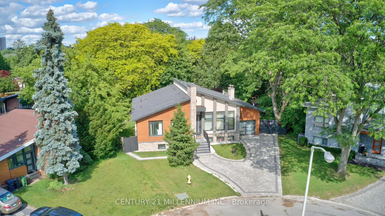
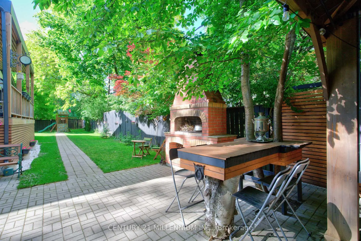
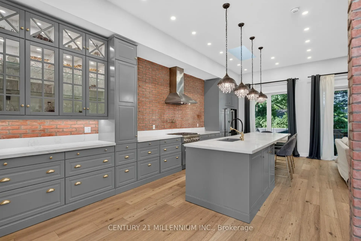
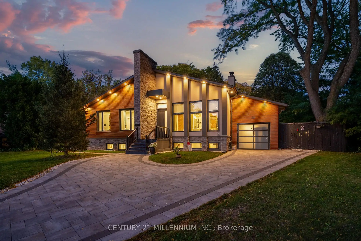
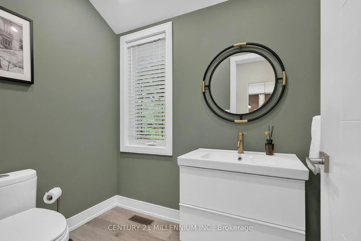
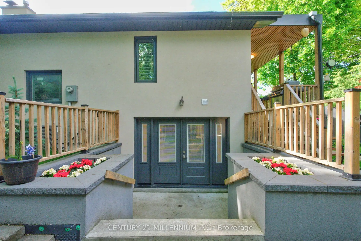
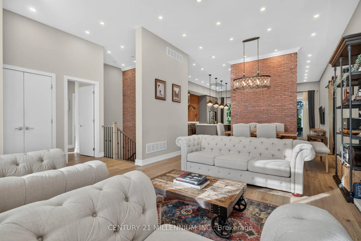
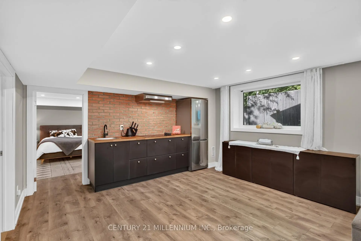
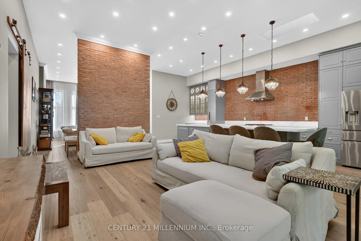
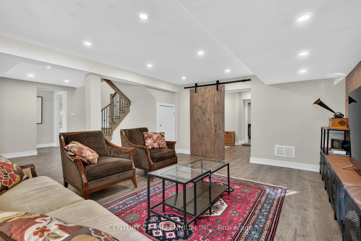
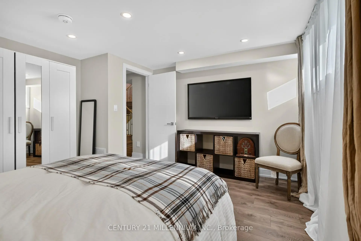
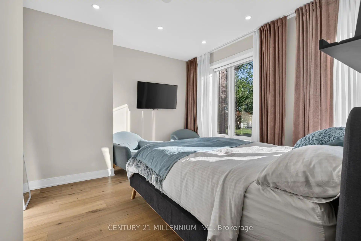
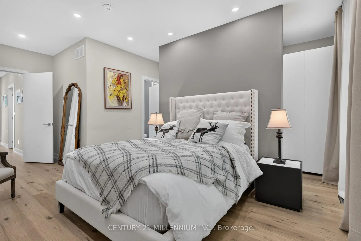
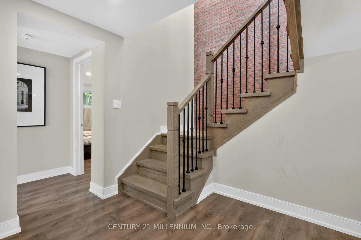
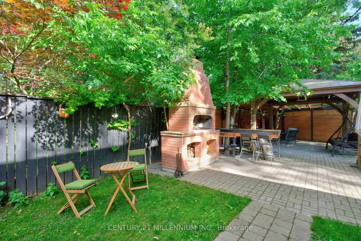
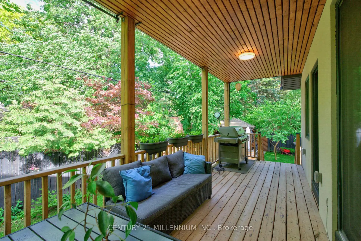
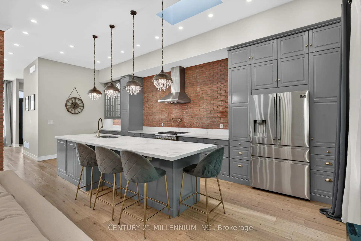
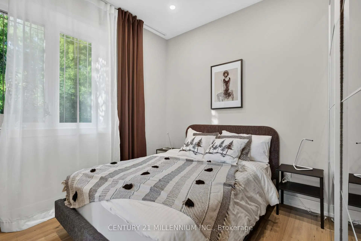
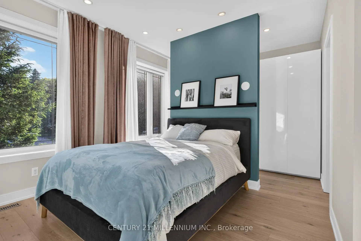
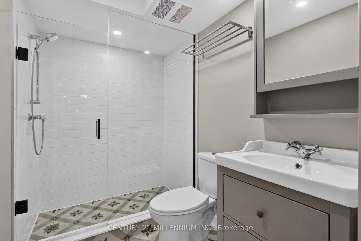
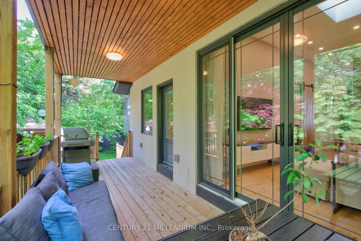
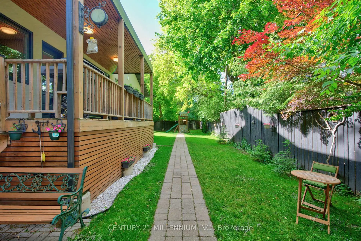
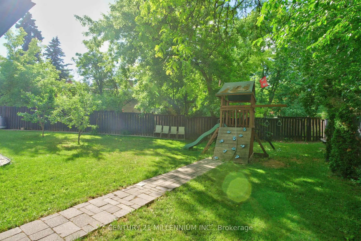
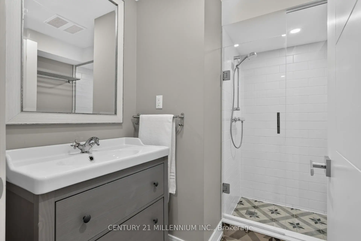
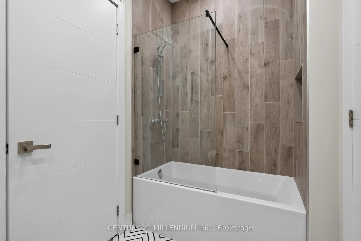
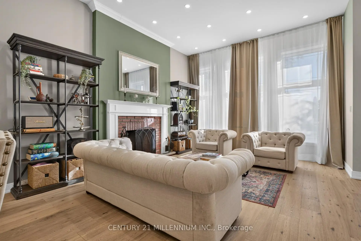
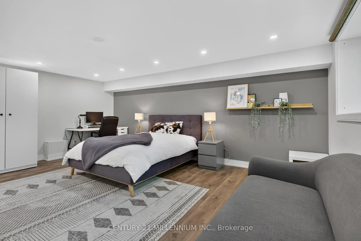
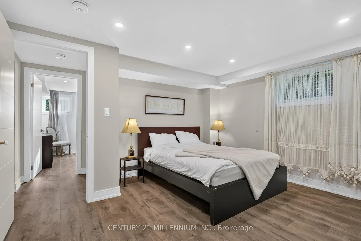
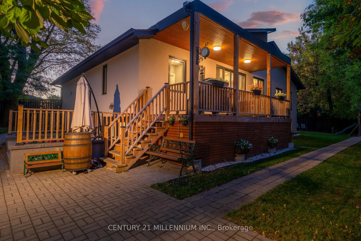
Completely custom-built bungalow on the coveted Legato Court cul-de-sac - one of only six homes on this quiet, private street in the heart of Banbury-Don Mills. Soaring 11-foot ceilings, skylights, wide-plank engineered hardwood, and reclaimed brick accents define a warm, meticulously crafted interior. Open-concept kitchen, family, and dining rooms flow seamlessly across the main floor. Four bedrooms and three full bathrooms - all above grade, all on one level. The walk-out lower level - nearly 2200 sq ft - features above-grade windows, a separate entrance, three bedrooms, two bathrooms, a full kitchen, and two living areas. Extended family, in-law, or nanny suite potential. Outdoors: a covered gazebo dining structure, custom Argentinian brick parrilla, and a 9,773 sq ft irregular lot with room for a future pool. Steps to Edward Gardens. Walking distance to Shops at Don Mills. Minutes to DVP.
Features
- Facing: West

- Bedrooms: 4

- Bathrooms: 5

- Garages: 1

- Kitchens: 1

Details
- Lot size: 37.00 x 120.00 Feet

- Space: 2000-2500

- Tax: $ 13339.80

- C13841002

- Listing contracted with: CENTURY 21 MILLENNIUM INC.
| Room | Size(M) | Description | |
|---|---|---|---|
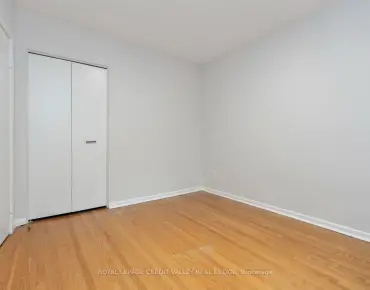
| 4th Br | 3.60x2.15 | Hardwood Floor, W/O To Yard |
|
| 3rd Br | 3.06x3.04 | Hardwood Floor, Large Window |
|
| Recreatio | 7.42x5.33 | Above Grade Window, Pot Lights |
|
| Foyer | 1.58x3.64 | Hardwood Floor, Skylight, Open Concept |
|
| Family Rm | 3.76x5.78 | Large Window, Open Concept, Overlooks Backyard |
|
| 5th Br | 4.68x6.30 | Above Grade Window, Pot Lights |
|
| Living Rm | 4.20x4.87 | Hardwood Floor, Large Window, Fireplace |
|
| Kitchen | 2.96x5.78 | Centre Island, Quartz Counter, Skylight |
|
| Dining Rm | 6.73x2.23 | Hardwood Floor, Large Window, Open Concept |
|
| Br | 4.29x3.87 | Above Grade Window, Pot Lights |
|
| Br | 4.29x3.69 | Above Grade Window, Pot Lights |
|
| Living Rm | 7.78x4.21 | Walk-Out, Above Grade Window, Open Concept |
| Bathroom | Pieces | Level | |
|---|---|---|---|
| 1xBath | 3 pcs | Main |
|
| 1xBath | 2 pcs | Main |
|
| 1xBath | 3 pcs | Main |
|
| 1xBath | 3 pcs | Lower |
|
| 1xBath | 3 pcs | Lower |
Property Summary
Located close to the intersection of Don Mills & Legato Crt, 12 Legato Crt is a 4+3 bedrooms 5 washrooms Detached. The unit has a Single Attached Parking Space. The property has many nice features including Water Heater Owned and Primary Bedroom - Main. fourth bedroom, third bedroom, Foyer, Family Room Rm, Living Room Rm, Kitchen and Dinning Room Rm are on the Main floor; Recreation Roomreatio, fifth bedroom, Bedroom, Br and Living Room Rm are on the Lower floor.Local Area Profile
This property is located in a predominantly owner-occupied residential area with housing made up primarily of detached homes, together with some townhouses. Approximately 60% of residents hold a bachelor's degree or higher, while about 16% have a college credential. Driving is the primary commuting method for nearly all local commuters.
School Information
Elementary Schools
-
Home schoolDistance to school: 0.8 km (~15 min walk)
-
Home schoolDistance to school: 8.7 km (~26 min drive)
-
OUR LADY OF WISDOM (Grade: JK - 8)
Catholic French Immersion school
Distance to school: 3.4 km (~10 min drive) -
ST BONAVENTURE (Grade: 5 - 8)Distance to school: 1.8 km (~32 min walk)
Secondary Schools
-
Home schoolRank: 163/746 (Score: 7.3) 5 year average: 176/746 (Score: 7.1)Distance to school: 9.6 km (~29 min drive)
-
-
Loretto Abbey (Grade: 9-12)
Catholic French Immersion school
Rank: 259/746 (Score: 6.8) 5 year average: 205/746 (Score: 6.9)Distance to school: 5.3 km (~16 min drive)


Location
Community Overview
12 Legato Crt is at North side of Banbury-Don Mills Community. The community of Banbury-Don Mills runs from East Don River on the west to York Mills Road in the North, Wilket Creek on the east, and Eglinton Avenue on the South. Surrounded by ample green space, the Banbury-Don Mills is populated by a mature residential area with a bustling commercial business along Don Mills Road. At the community's south end, a new master plan will develop 60 Acres of space into a living, working, and entertainment hub. In addition, a crosstown LRT is under development along Eglinton to serve the residents. Banbury-Don Mills can be divided into three residential real estate zones.West of Richmond Hill Go Train railway track / Don Mills Trail and north of Lawrence Avenue is part of York Mills Collegiate Institute School Zone. In past 3 months, 22 Detached homes were sold at average of $2.24M. Banbury-Don Mills is a culturally diverse community. In 12 Legato Crt neighbourhood, you will find many residents are Canadian, English, Chinese, Scottish, and Irish. At Eglinton Avenue, the upcoming Eglinton Crosstown LRT will have three stations, which will shorten the commute to the Eglinton Subway station on Yonge Street by half. South to York Mills Road and west of Don Valley Parkway, Donald Golf and Country Club overlooking the scenic valley with a meandering river running through the golf fields, offers its members a natural avenue for golfing, tennis, curling, swimming, dining, and fitness. On the east side of Don Mills Road, close to Wynford Drive, residents can also find Real Canadian Super Stores for more grocery choices. Banbury-Don Mills is a highly sought-after community in Toronto. Approximate to the downtown core and straightforward highway access make the community a particularly suitable location to live for working professionals. The robust school system, larger living space, and many beautiful parks appeal to families with kids.