Banbury-Don Mills, Toronto, M3B 1M5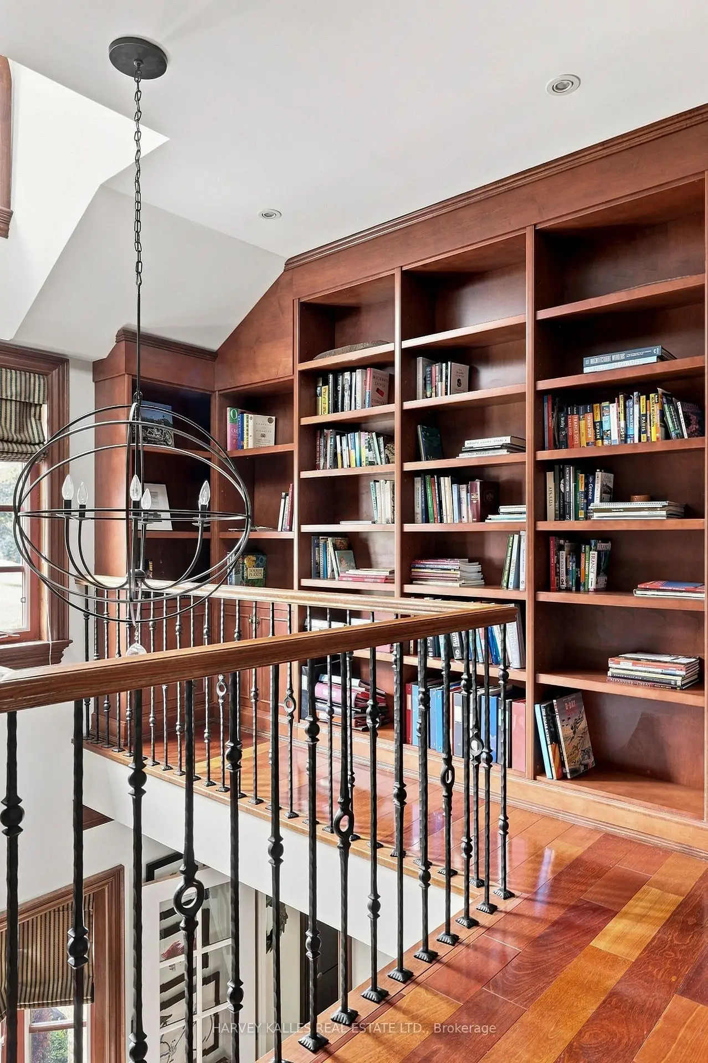
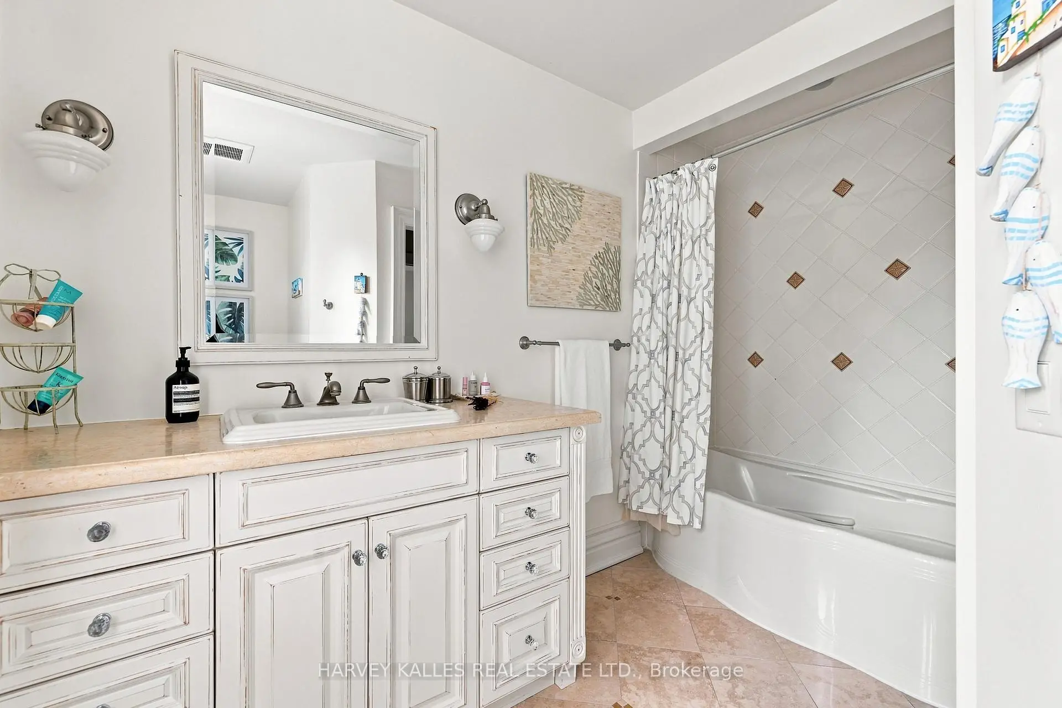
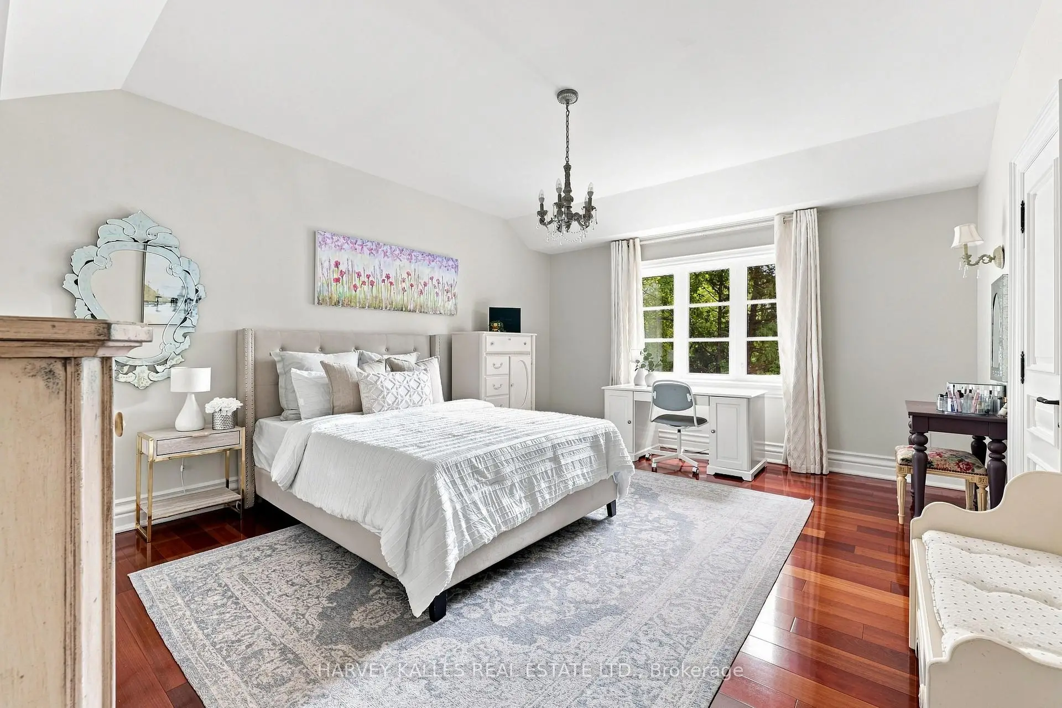
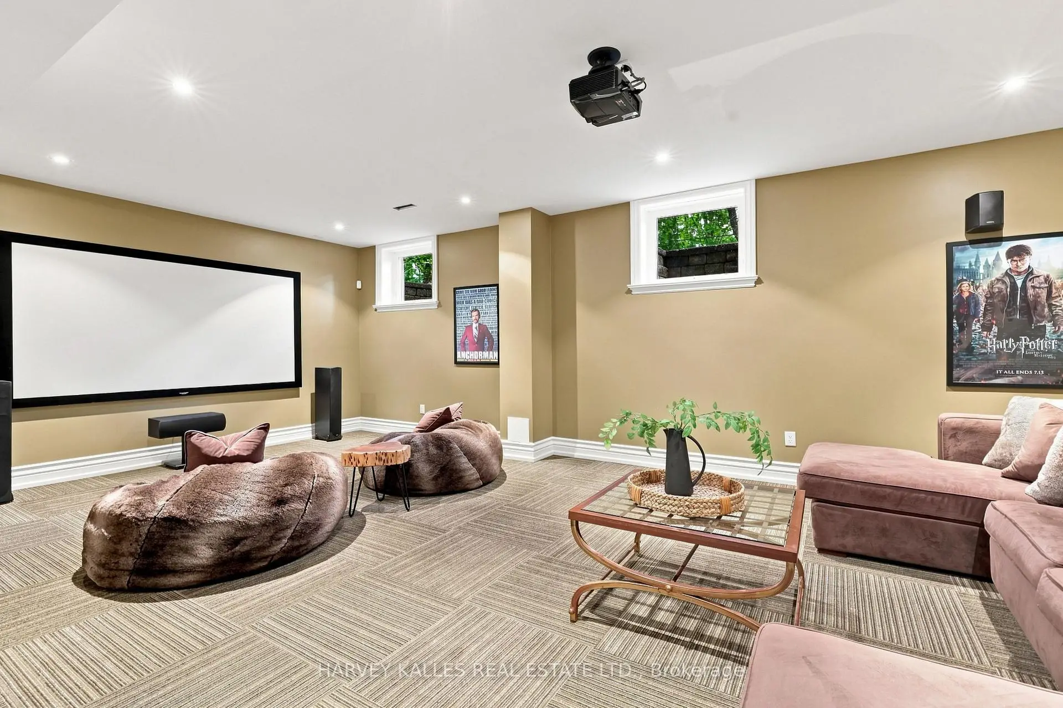
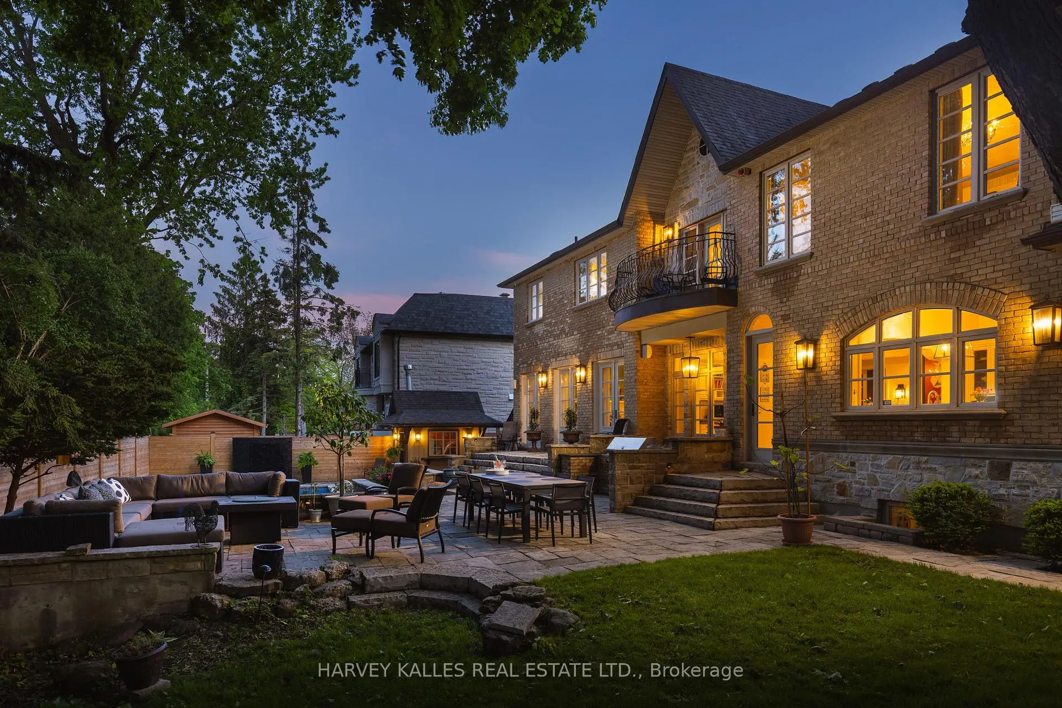

Description
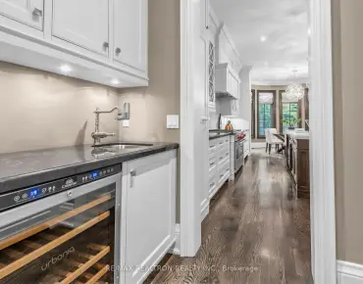
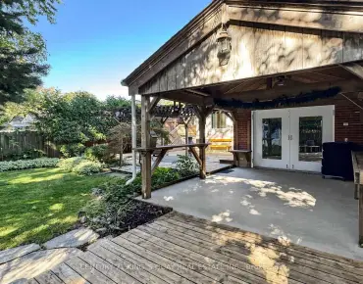
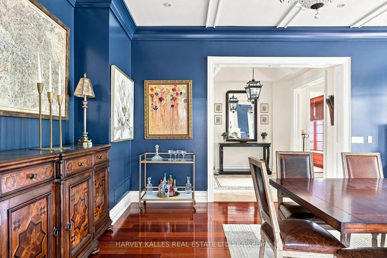
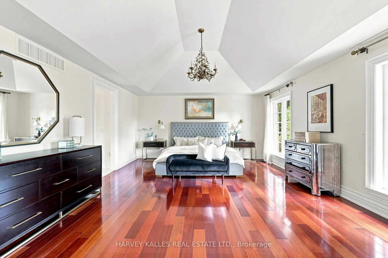
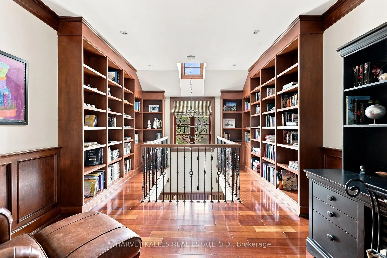
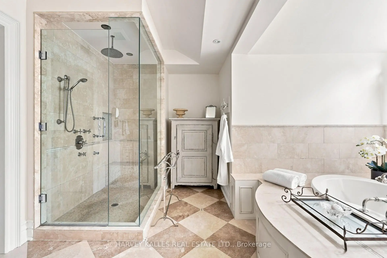
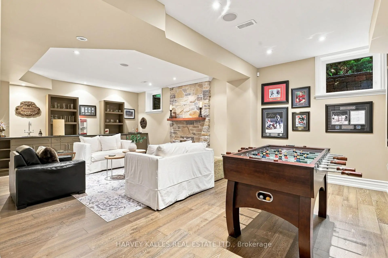
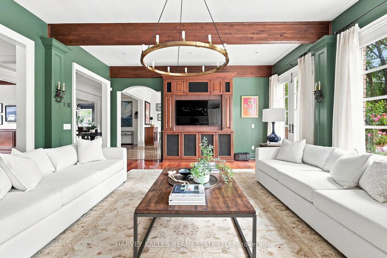
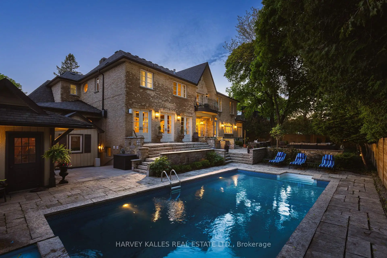
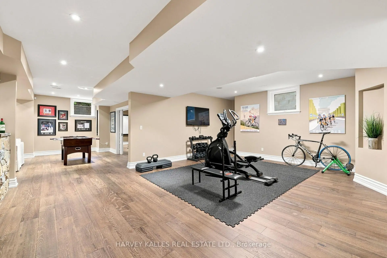
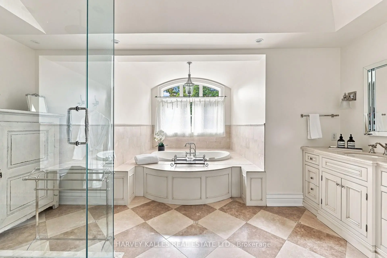
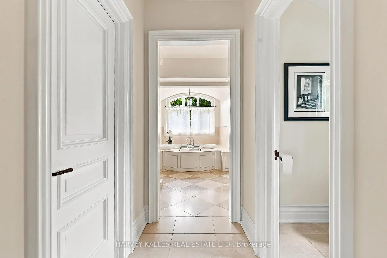
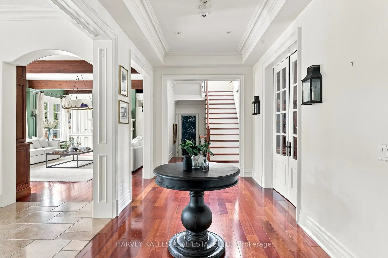
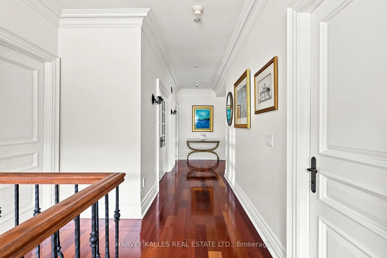
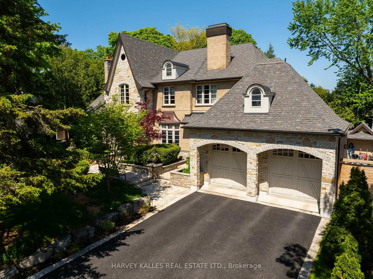
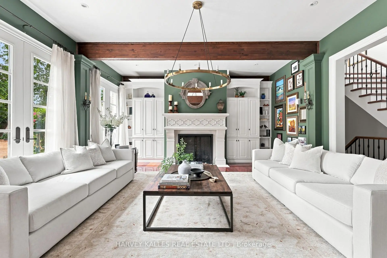
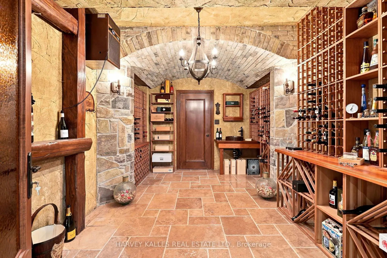
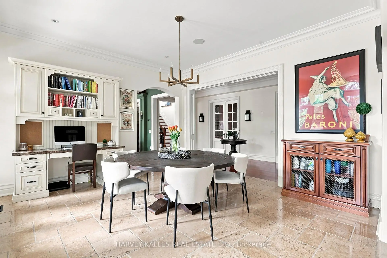
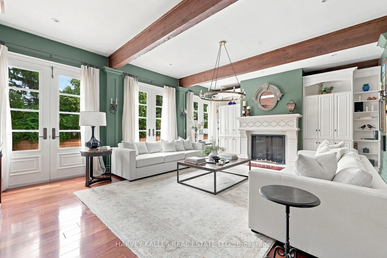
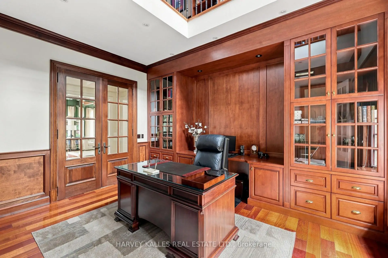
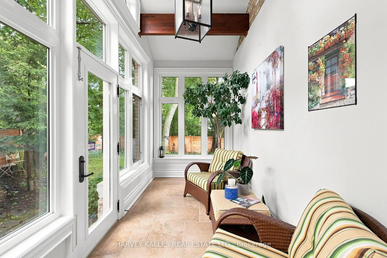
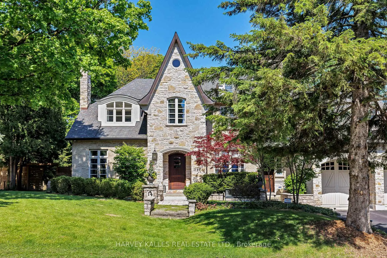
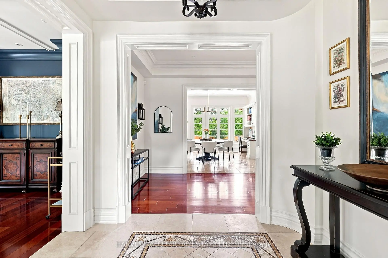
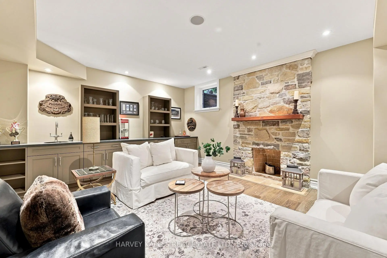
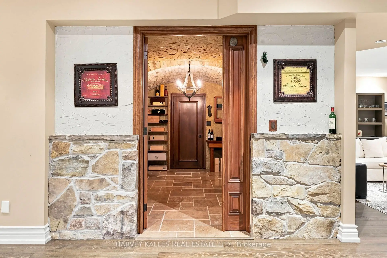
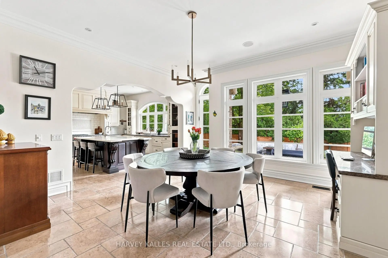
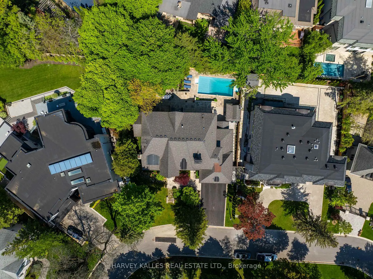
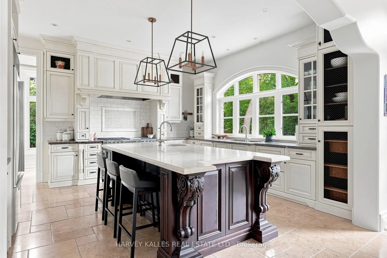
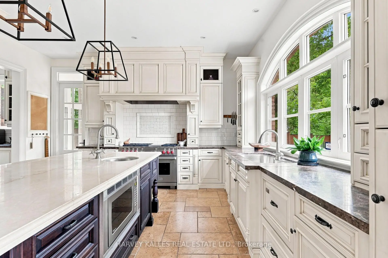
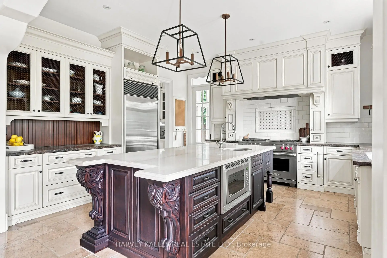
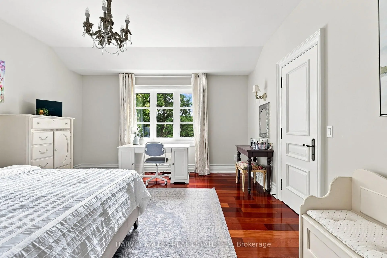
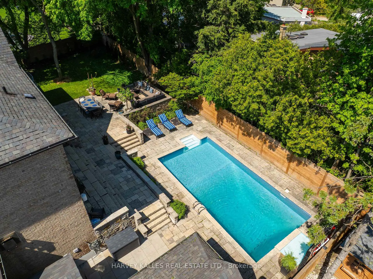
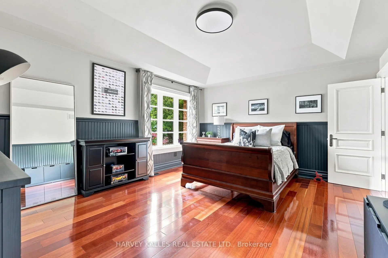
Welcome To 14 Denewood Crescent, A Truly Exceptional Custom-Built Residence Where Timeless Architecture, Extraordinary Craftsmanship And Resort-Inspired Living Come Together. From The Striking Brick And Stone Exterior And Professionally Landscaped Grounds To The Grand, Light-Filled Interiors, Every Detail Has Been Thoughtfully Designed. The Main Floor Impresses With A Dramatic Two-Storey Office And Library, Elegant Dining Room With Coffered Ceilings And A Wood-Burning Fireplace, Sun-Drenched Solarium With Vaulted Ceilings And Exposed Beams, And A Spectacular Family Room With Custom Built-Ins, A Gas Fireplace And Multiple Walkouts To The Backyard. At The Heart Of The Home, The Chef's Kitchen Features Wolf, Sub-Zero And Fisher & Paykel Appliances, Marble Countertops, An Oversized Island, A Butler's Pantry And A Walk-In Pantry. Upstairs, Four Generous Bedrooms Include A Remarkable Primary Retreat With Vaulted Ceilings, A Sitting Area, A Gas Fireplace, A Private Balcony, A Custom Walk-In Closet And A Spa-Inspired Ensuite With A Jacuzzi Tub And Multi-Jet Shower. The Lower Level Is An Entertainer's Dream With A Recreation Room And Wet Bar, Home Theatre, Gym, Steam Shower, Pool Change Rooms And A Show-Stopping European-Inspired Wine Cellar With Stone, Brick, Travertine, Custom Wine Storage And A Dedicated Cooling System. Outside, Discover Your Own Private Resort With Multi-Level Stone Terraces, An Outdoor Viking Kitchen, A Gas Fire Table, An In-Ground Pool With A Waterfall, A Cabana Bar, Lush Gardens And Landscape Lighting. With Three-Car Garage Parking And Exceptional Indoor-Outdoor Living, This Is A Home Designed Not Simply To Be Lived In, But To Be Experienced.
Features
- Facing: East

- Bedrooms: 4

- Bathrooms: 5

- Garages: 3

- Kitchens: 1

Details
- Lot size: 82.00 x 120.00 Feet

- Space: 5000 +

- Tax: $ 26625.70

- C13840108

- Listing contracted with: HARVEY KALLES REAL ESTATE LTD.
| Room | Size(M) | Description | |
|---|---|---|---|
| Dining Rm | 4.87x6.91 | Fireplace, Pot Lights, Coffered Ceiling(s) |
|
| Exercise | 5.11x7.76 | Combined w/Rec, Vinyl Floor, Pot Lights |
|
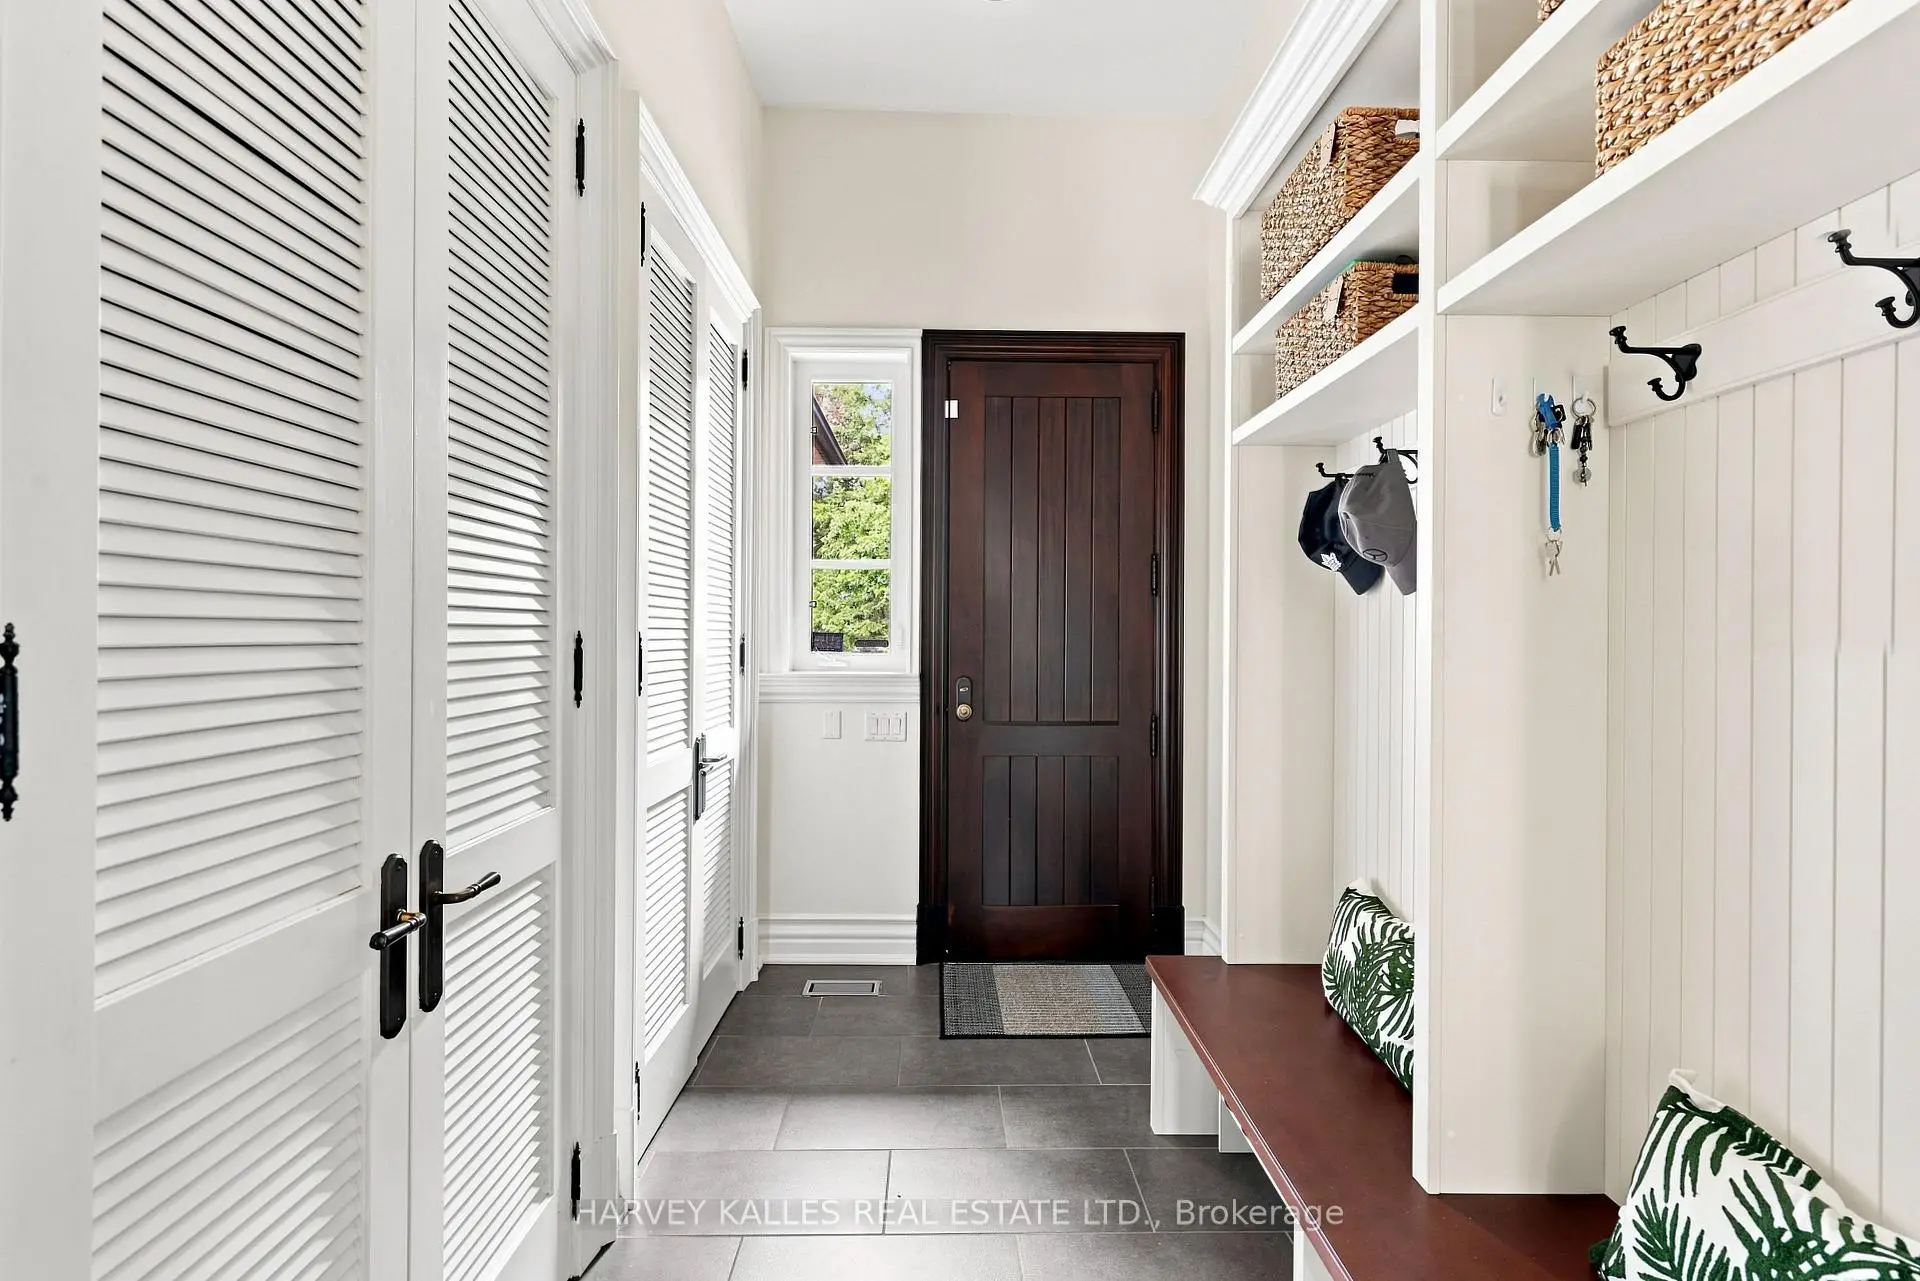
| Mud Rm | 2.51x4.27 | Double Closet, Side Door, Access To Garage |
|
| Kitchen | 4.86x4.92 | Pantry, Centre Island, B/I Desk |
|
| Media Rm | 6.85x4.33 | Above Grade Window, Broadloom, Pocket Doors |
|
| Sunroom | 2.12x4.92 | Walk-Out, Vaulted Ceiling(s), Marble Floor |
|
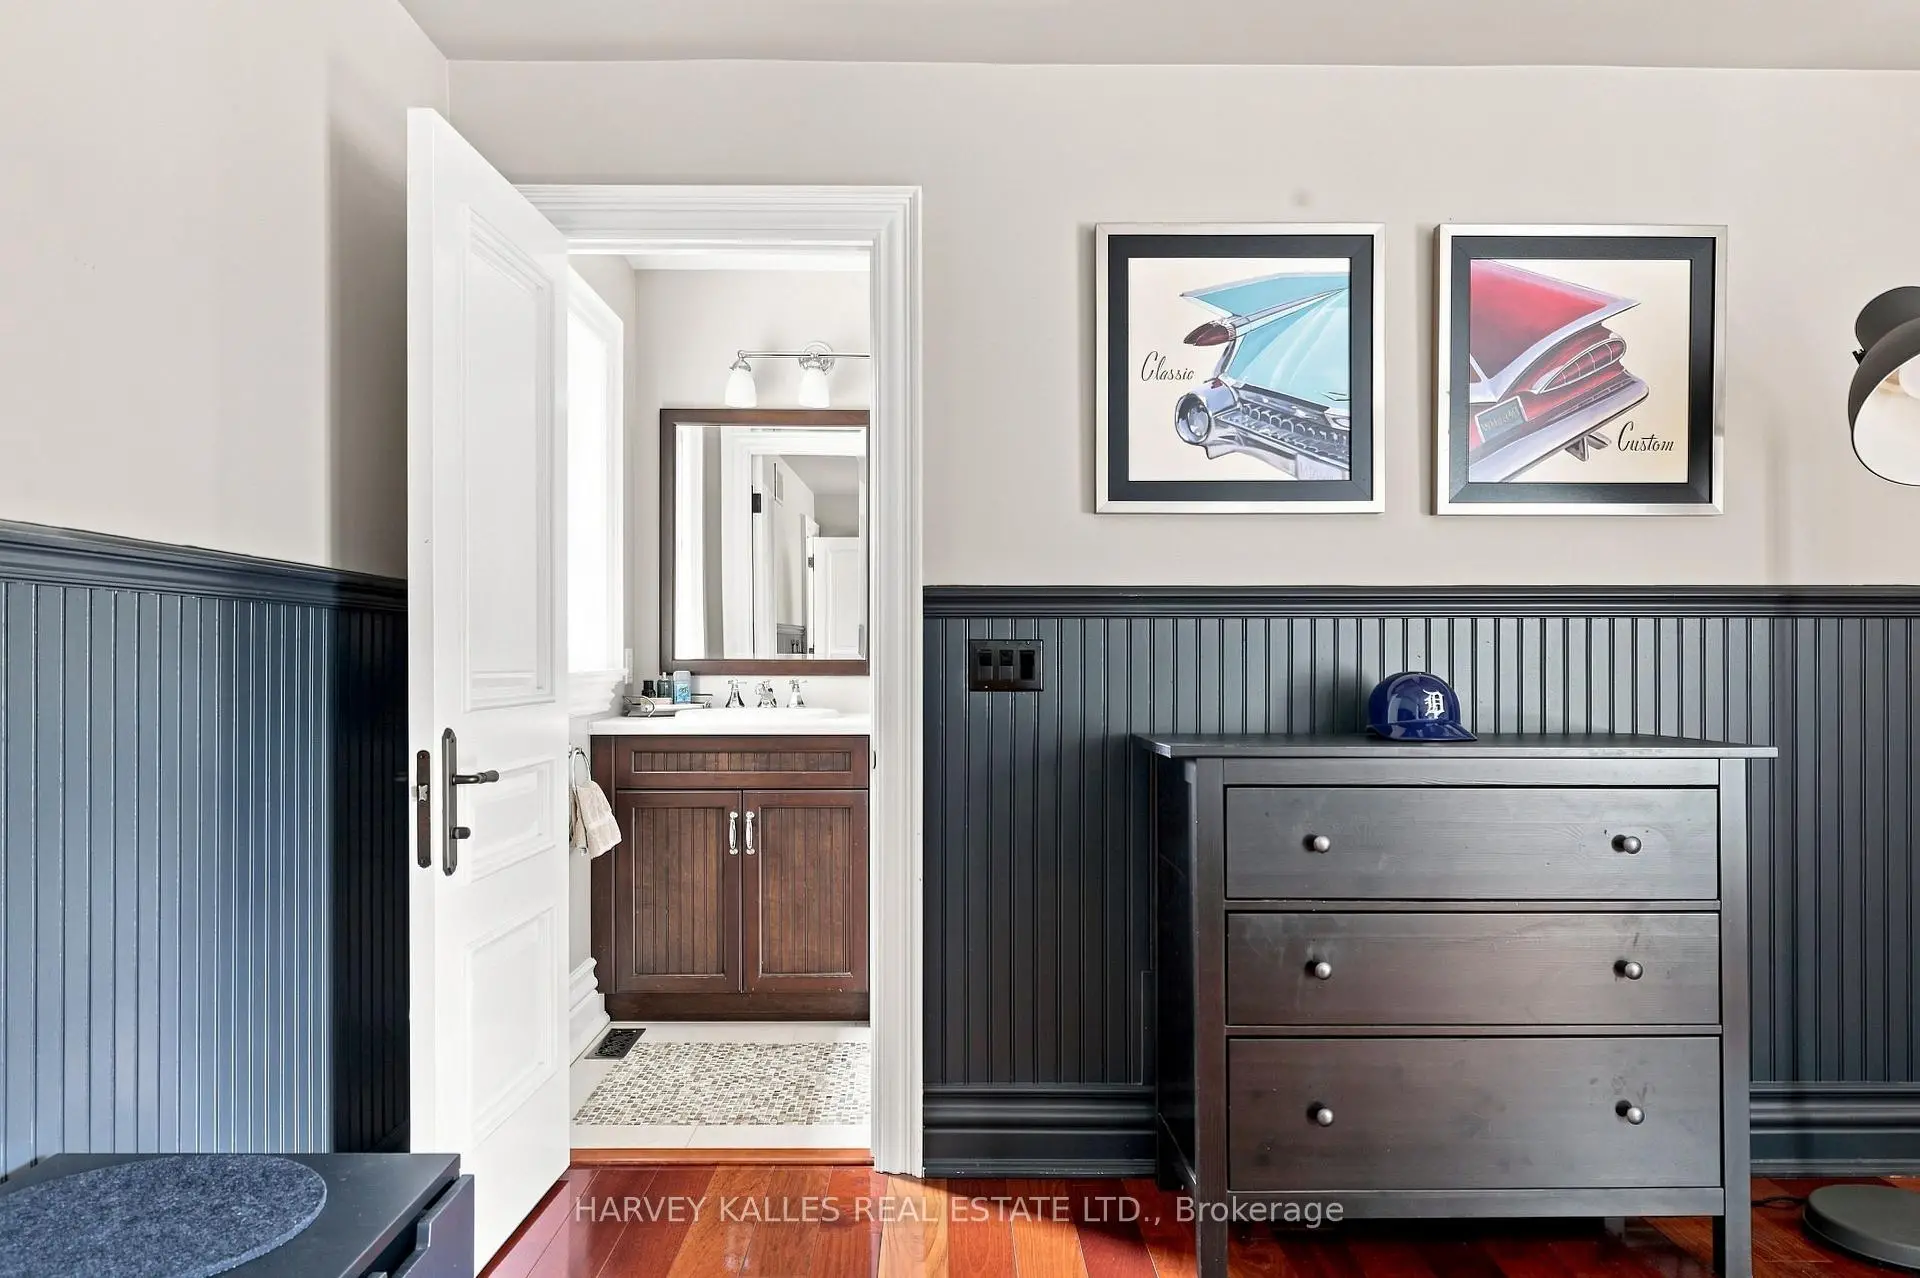
| 2nd Br | 4.13x5.39 | Ensuite Bath, Walk-In Closet(s), Hardwood Floor |
|
| Office | 3.65x4.28 | Bay Window, B/I Shelves, Panelled |
|
| Recreatio | 4.58x8.59 | Wet Bar, Fireplace, Vinyl Floor |
|
| Sitting | 3.59x3.76 | W/O To Balcony, Fireplace, Combined w/Primary |
|
| Breakfast | 4.60x5.33 | Walk-Out, Picture Window, Open Concept |
|
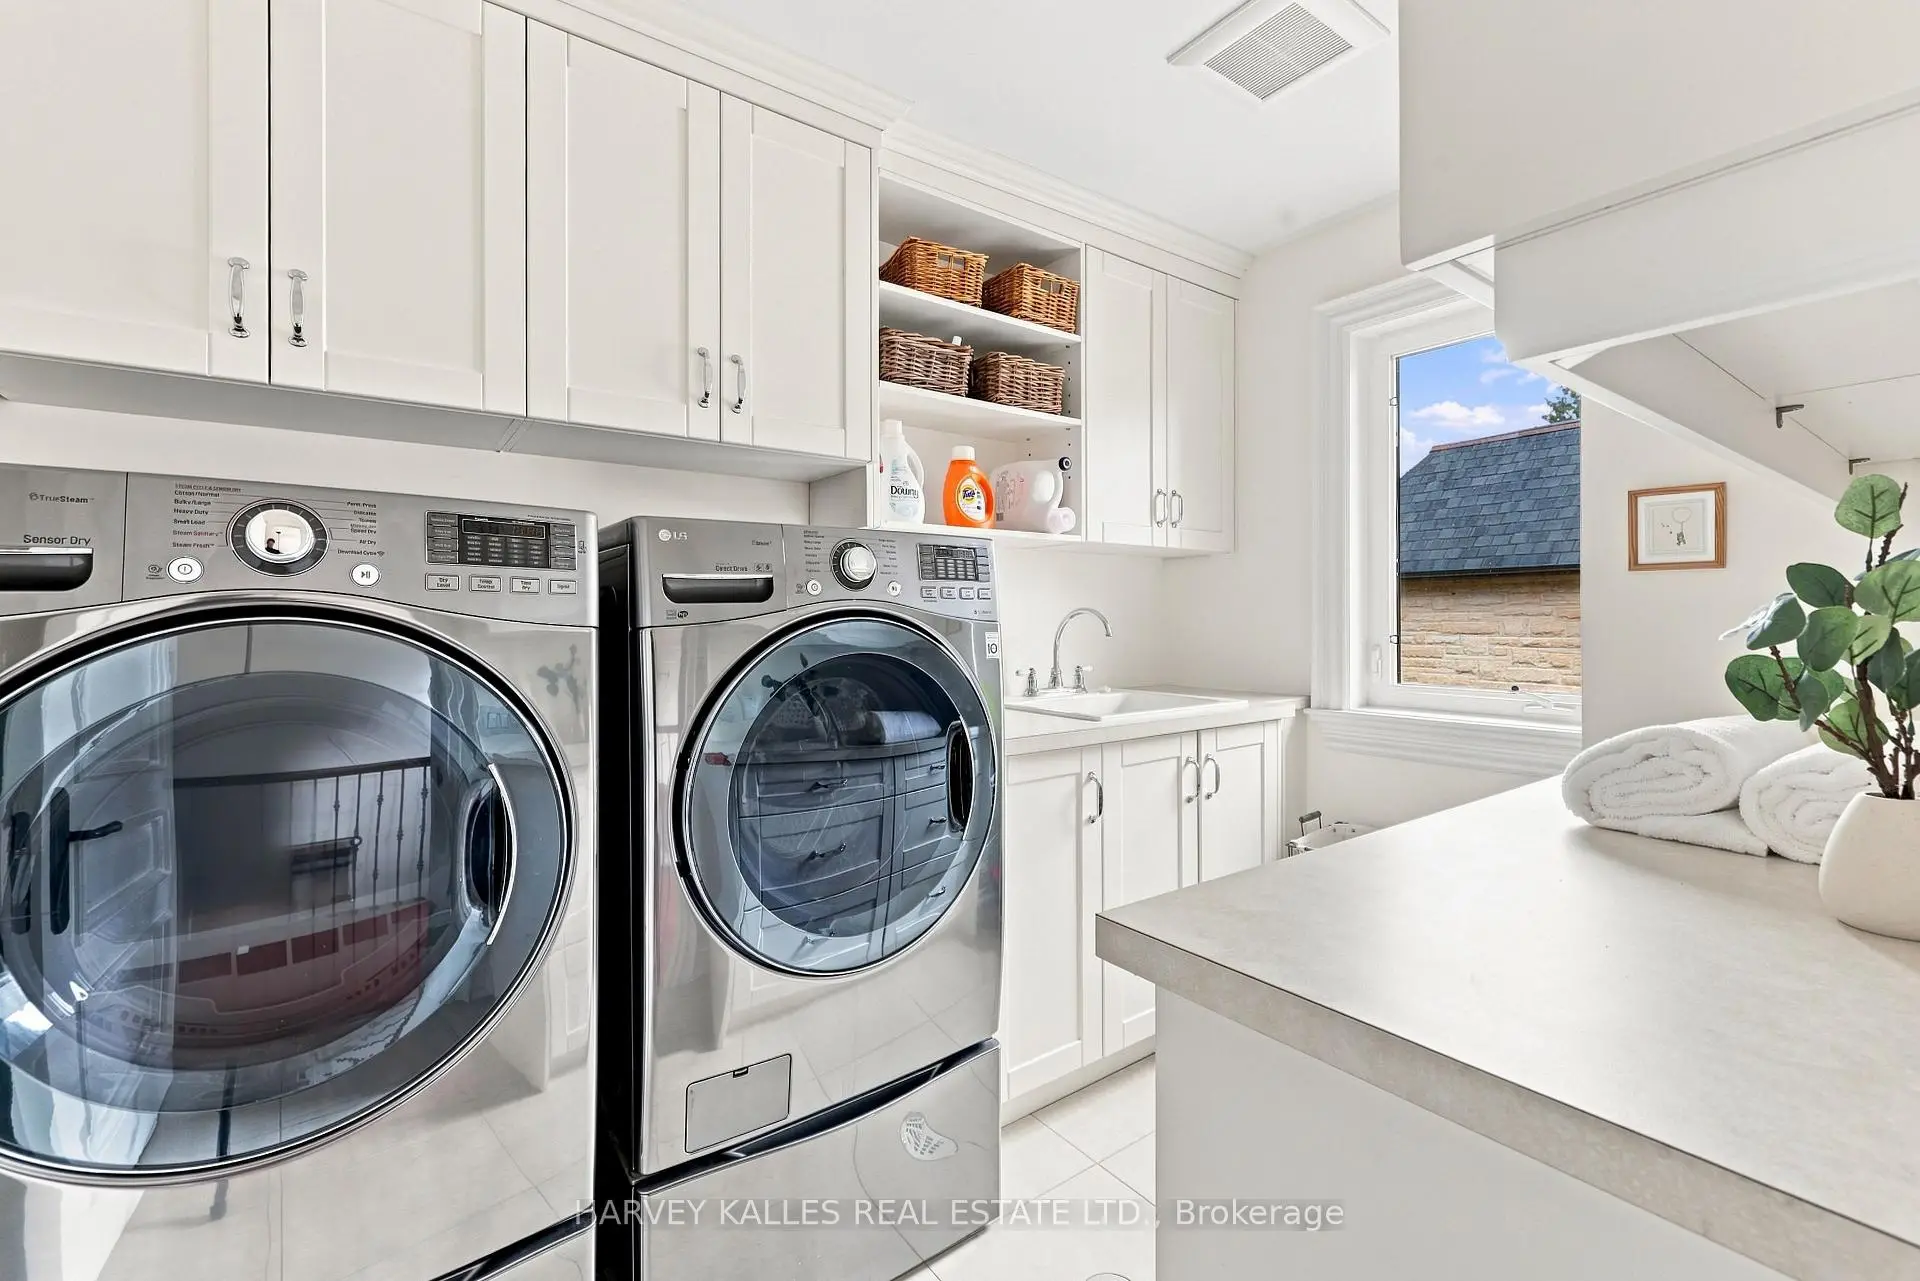
| Laundry | 3.09x2.25 | Laundry Sink, Picture Window, Tile Floor |
| Bathroom | Pieces | Level | |
|---|---|---|---|
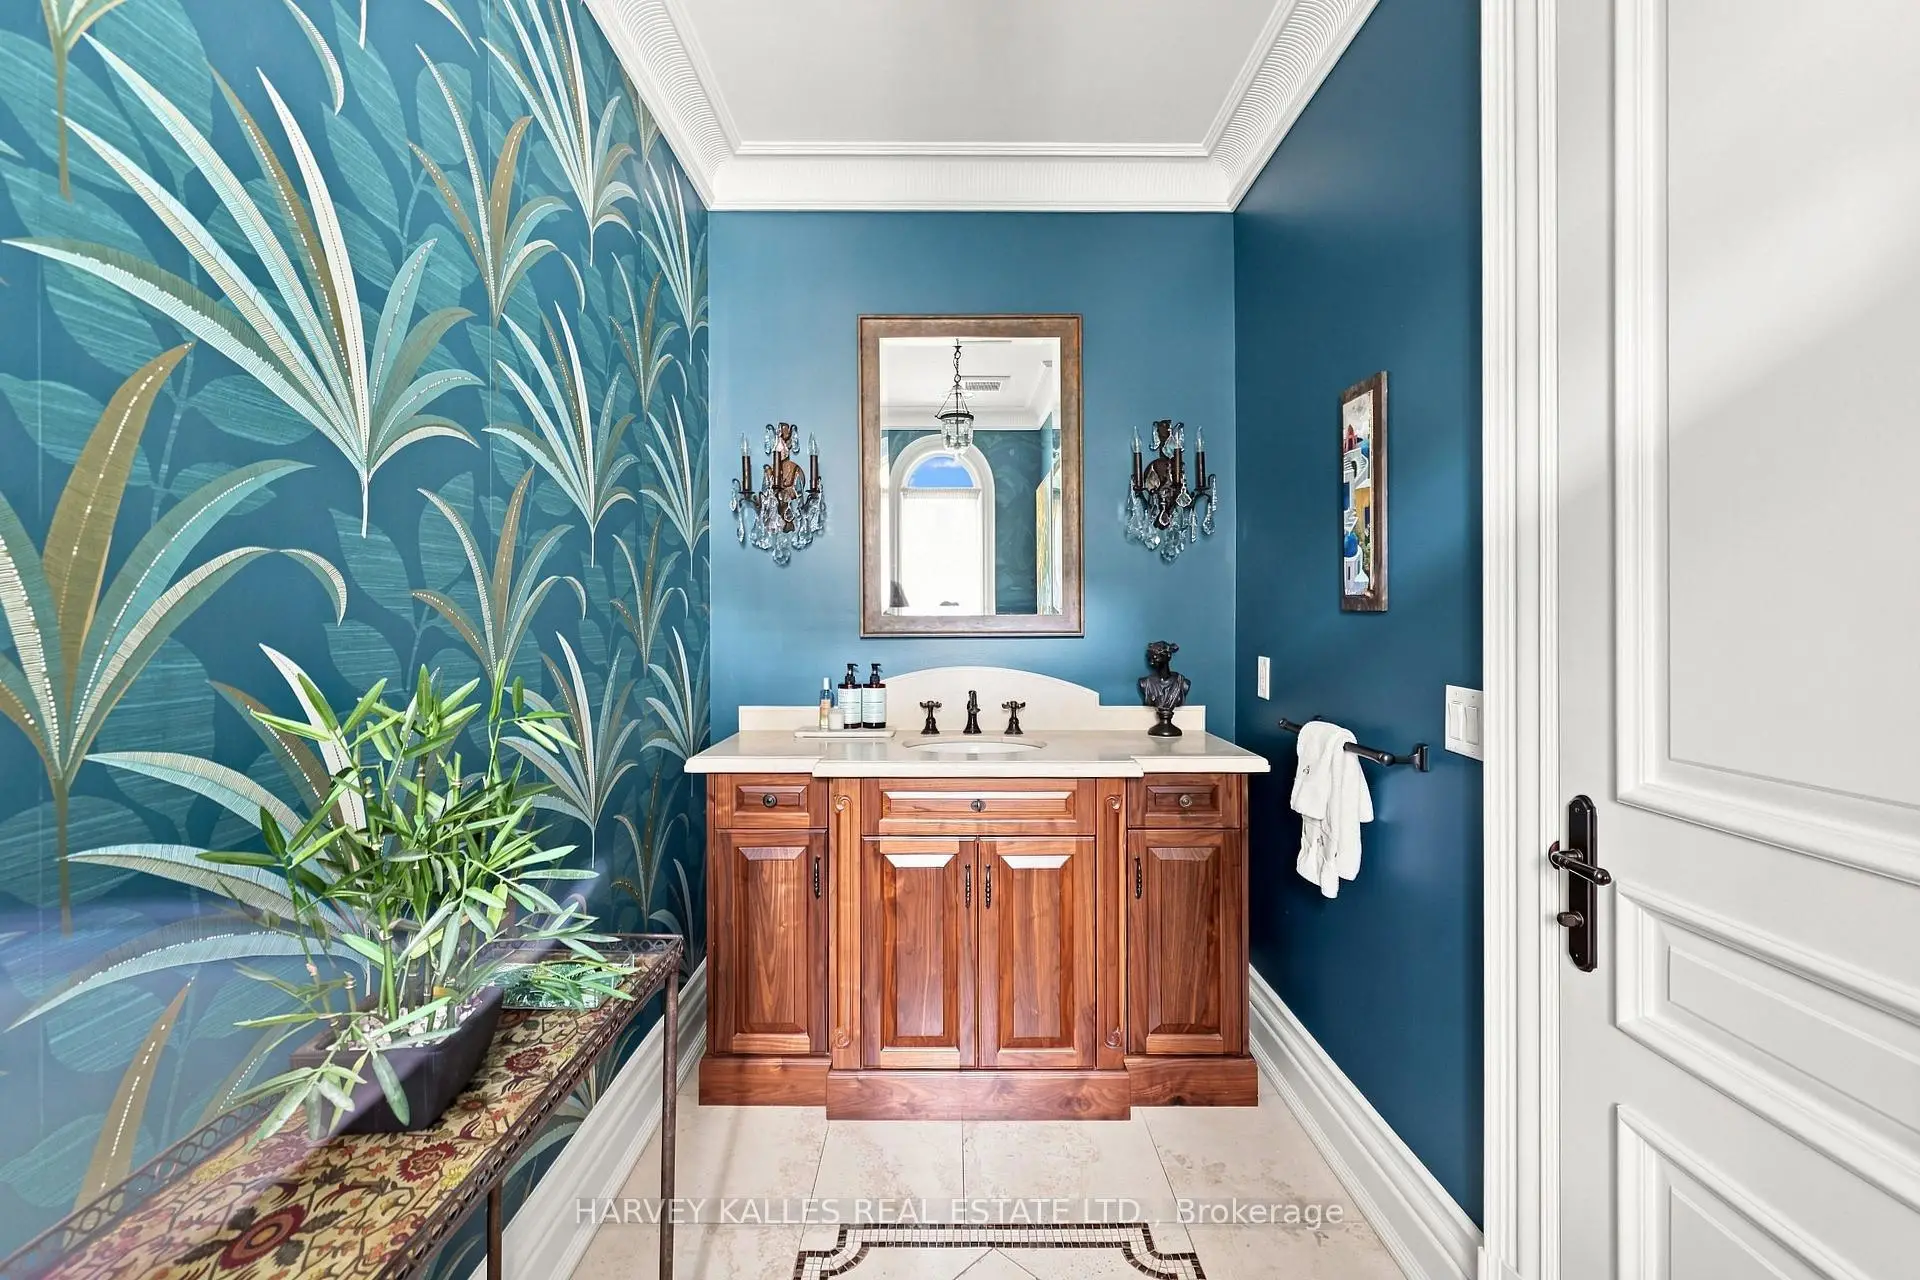
| 1xBath | 2 pcs | Main |
|
| 1xBath | 7 pcs | Second |
|
| 1xBath | 4 pcs | Second |
|
| 1xBath | 3 pcs | Second |
|
| 1xBath | 3 pcs | Lower |
Property Summary
Located close to the intersection of LAWRENCE AVE E AND LESLIE ST, 14 Denewood Cres is a 4 bedrooms 5 washrooms Detached. The unit has a 3 Attached Parking Spaces. The property has many nice features including Steam Room, Sauna, Garburator, Bar Fridge, Auto Garage Door Remot and Air Exchanger. Dinning Room Rm, Mud Rm, Kitchen, Sunroom, Office and Breakfast Room are on the Main floor; Excercise Room, Media Rm and Recreation Roomreatio are on the Lower floor.Local Area Profile
This property is located in a predominantly owner-occupied residential area with housing made up primarily of detached homes. Approximately 71% of residents hold a bachelor's degree or higher, while about 7% have a college credential. Driving is the primary commuting method for nearly all local commuters.
School Information
Elementary Schools
-
Home schoolDistance to school: 0.6 km (~11 min walk)
-
Home schoolDistance to school: 2.1 km (~6 min drive)
-
Home schoolDistance to school: 1.6 km (~29 min walk)
-
OUR LADY OF WISDOM (Grade: JK - 8)
Catholic French Immersion school
Distance to school: 5.2 km (~16 min drive) -
ST BONAVENTURE (Grade: 5 - 8)Distance to school: 1.3 km (~23 min walk)
Secondary Schools
-
Rank: 1/746 (Score: 10.0)Distance to school: 1.2 km (~22 min walk)
-
-
Loretto Abbey (Grade: 9-12)
Catholic French Immersion school
Rank: 259/746 (Score: 6.8) 5 year average: 205/746 (Score: 6.9)Distance to school: 3.5 km (~11 min drive)